Skyline 1676 The Tulane
3 beds
2 baths
1153 sq ft
16' x 76'
Contact Us For Pricing
Request Info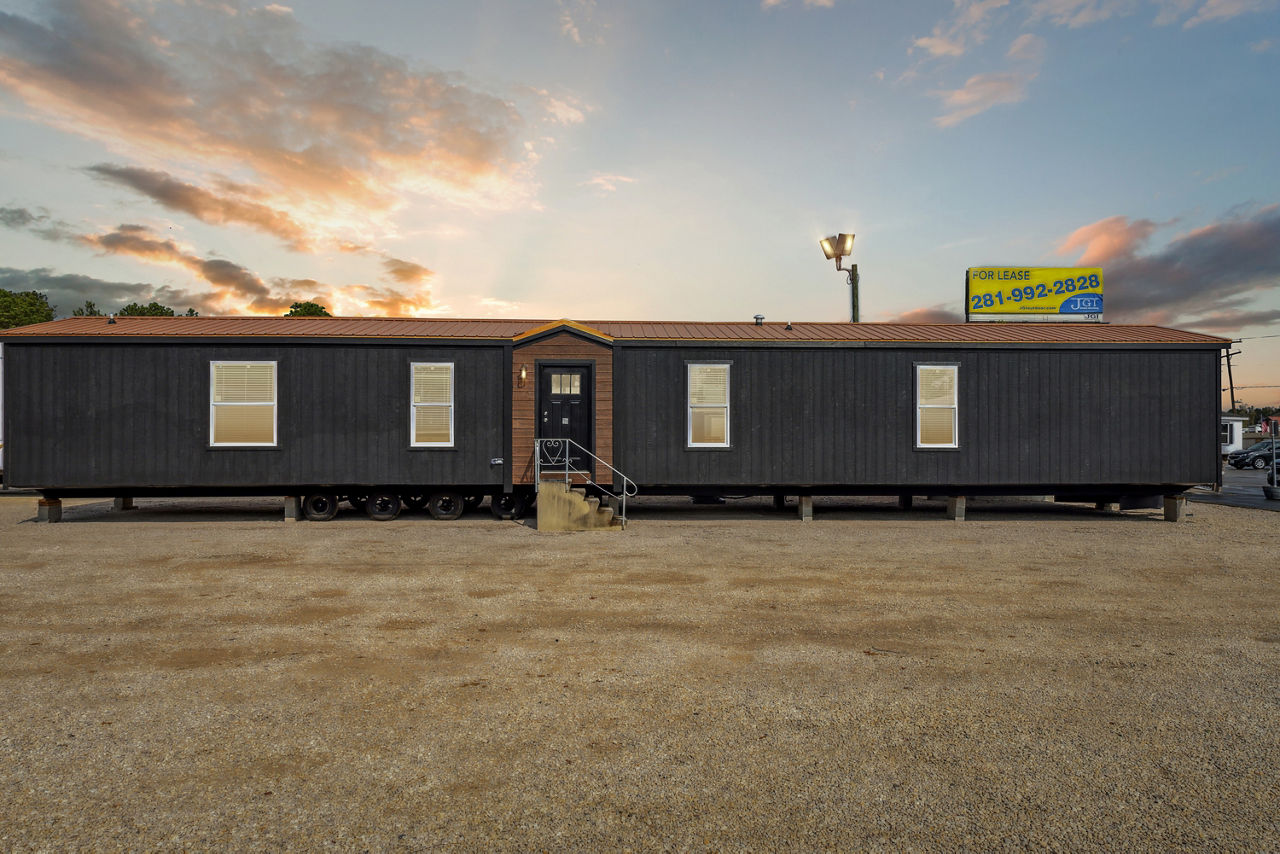
Overview
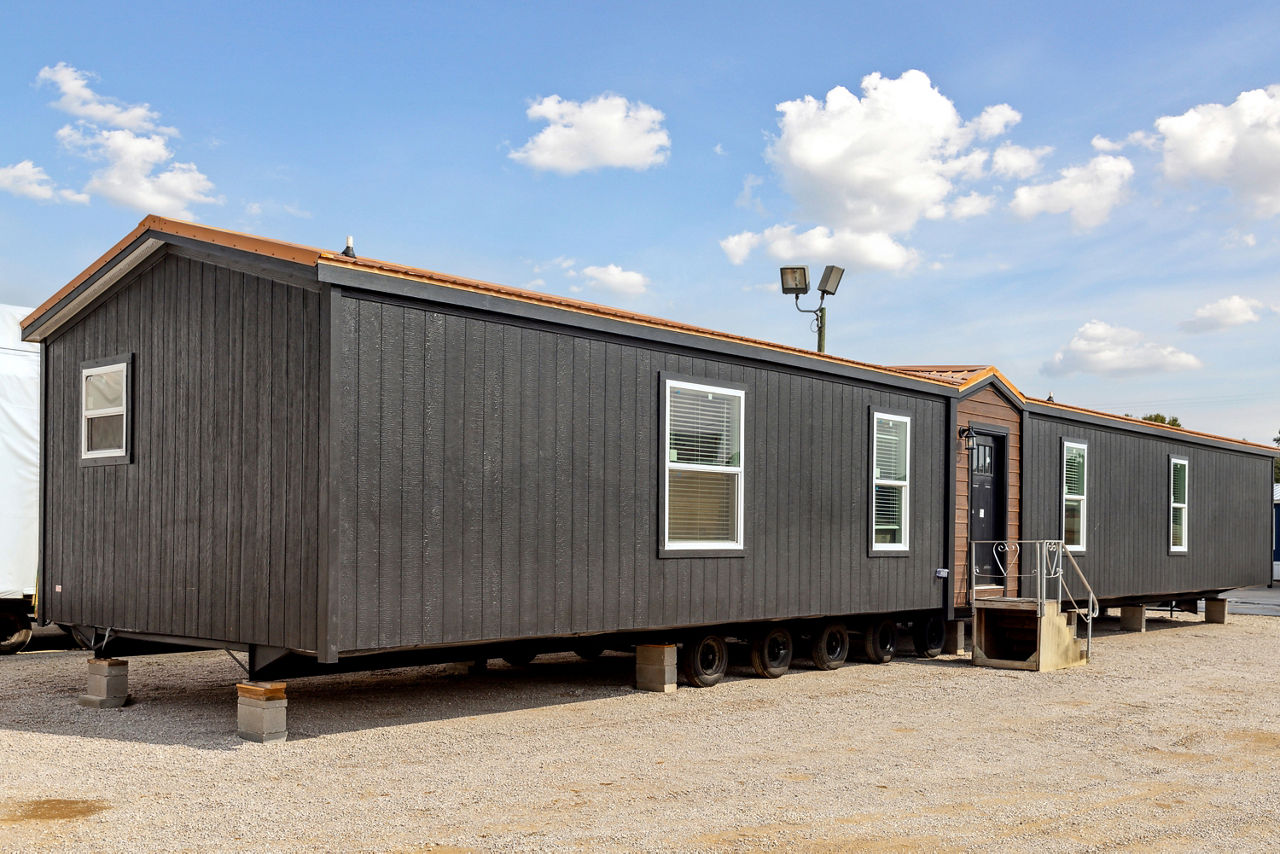
The Tulane is a single‑section manufactured home from Champion Homes designed to offer a modern, efficient layout at an attractive price point.
Key Specifications
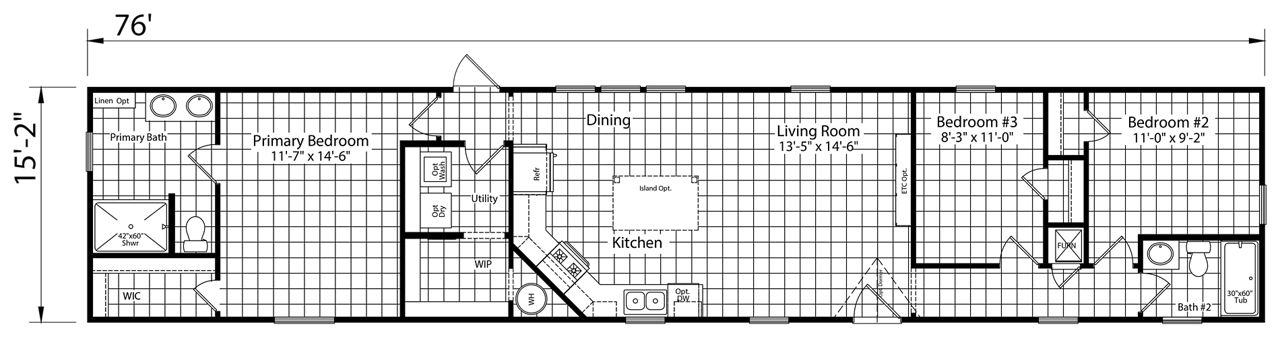
- Size: 1,153 sq. ft.
- Dimensions: Approx. 76′ (L) × 15’‑2″ (W)
- Bedrooms/Bathrooms: 3 bedrooms, 2 bathrooms
- Section Type: Single‑section
Layout & Interior Features
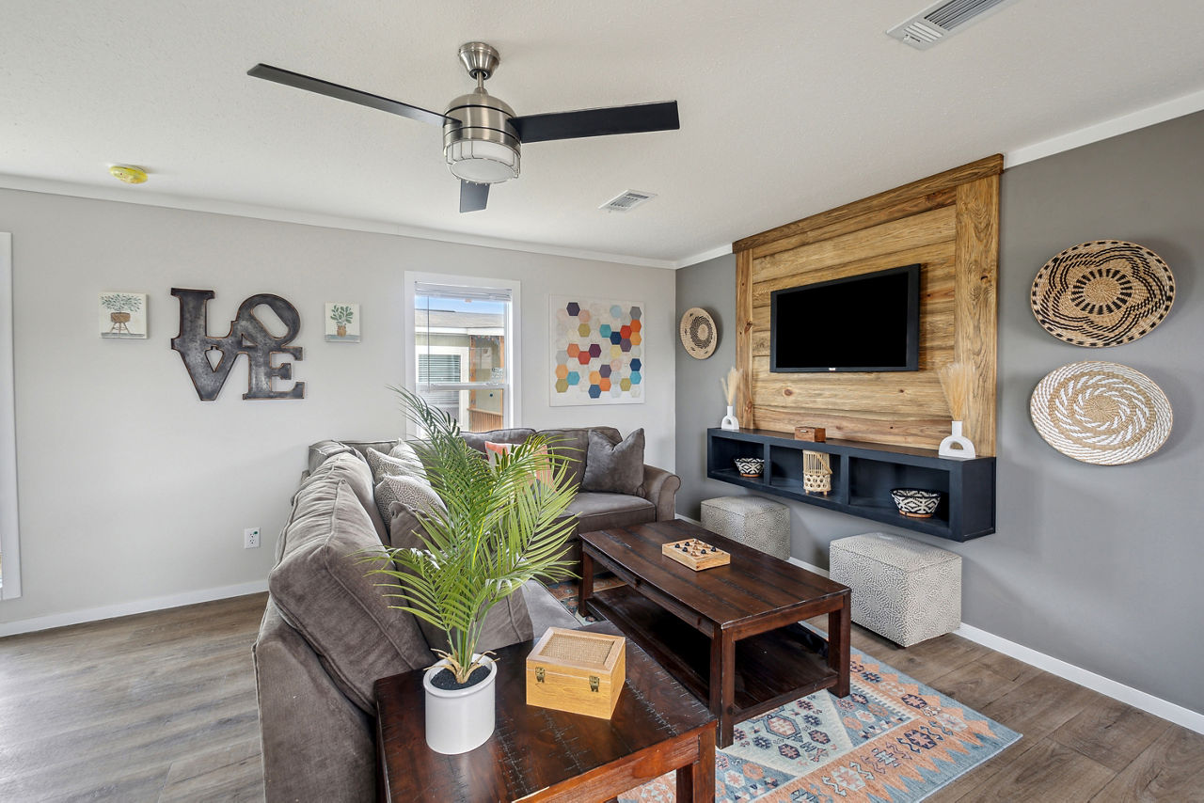
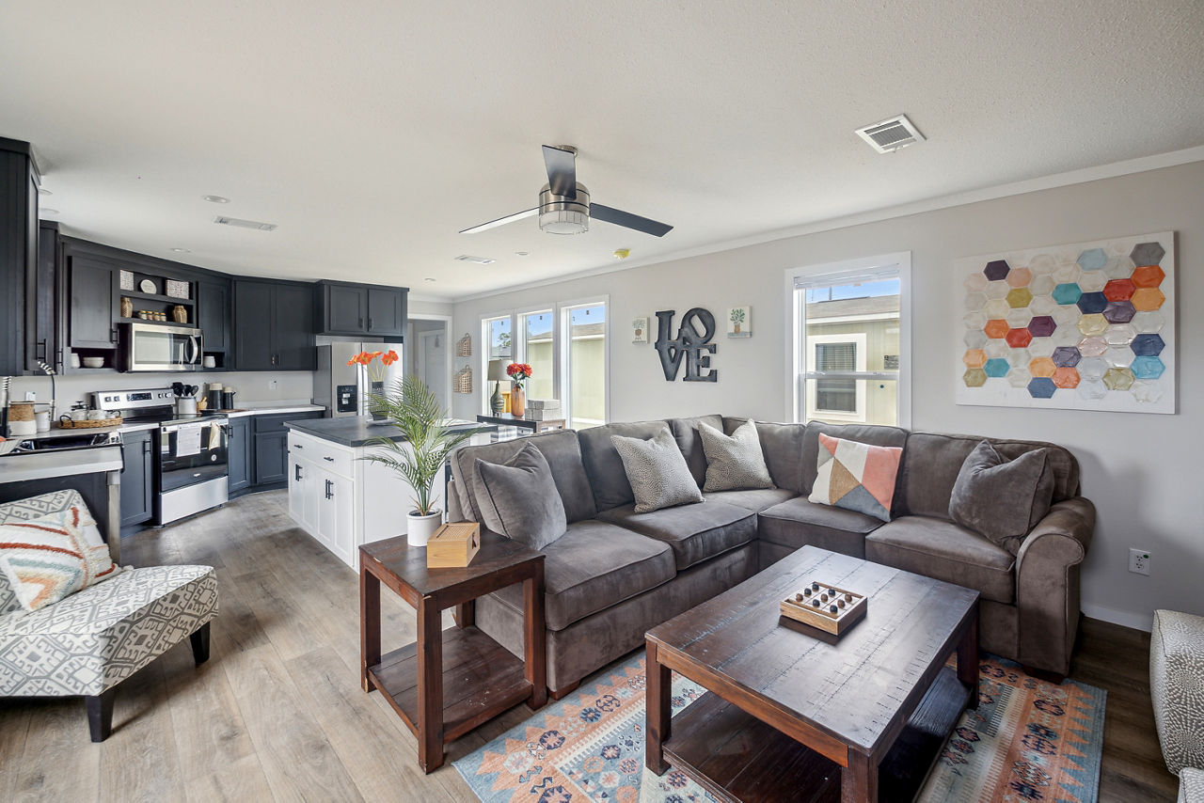
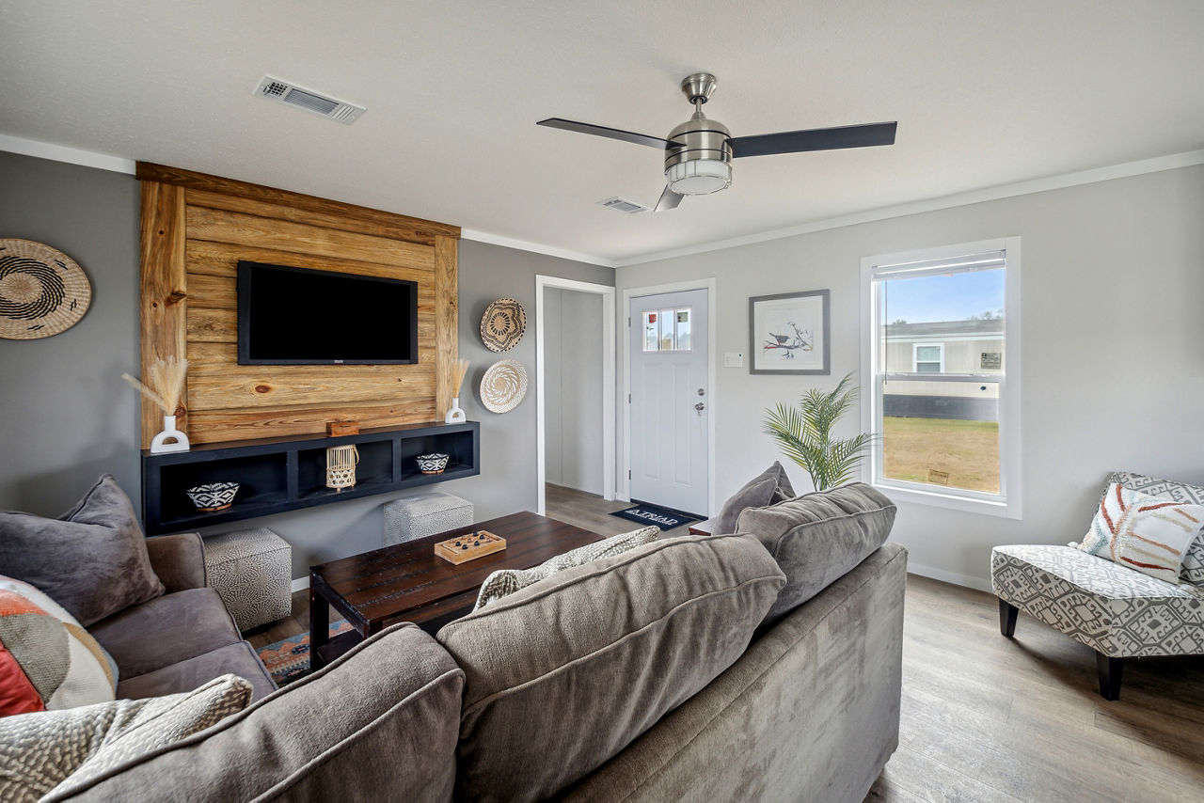
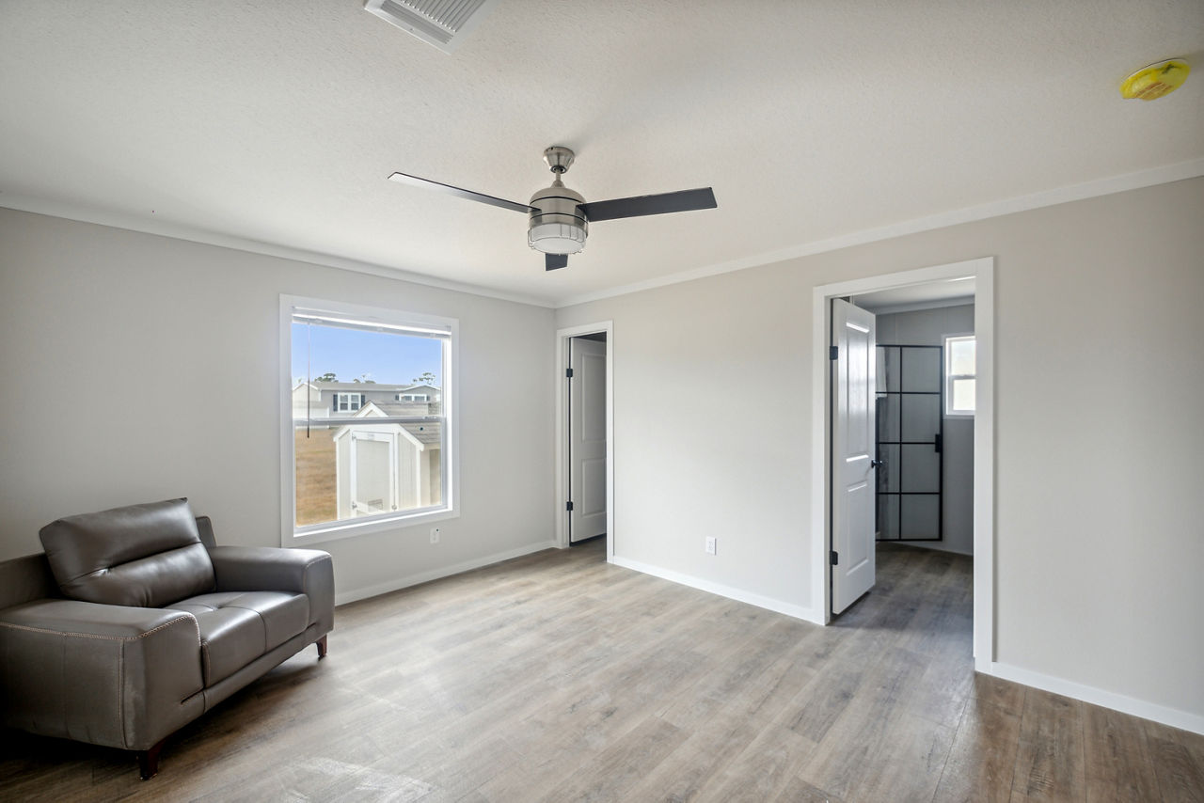
- Open‑concept living area for a spacious, flowing feel
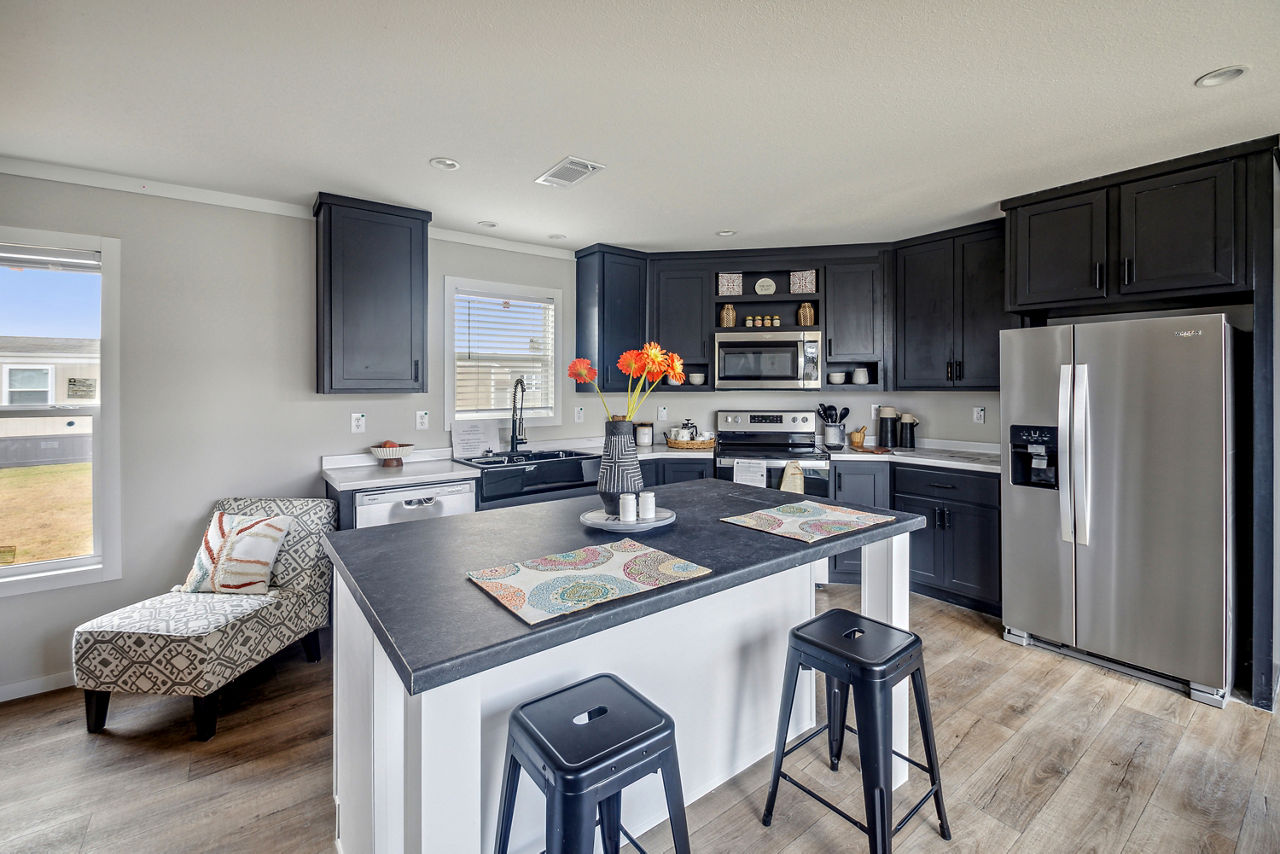
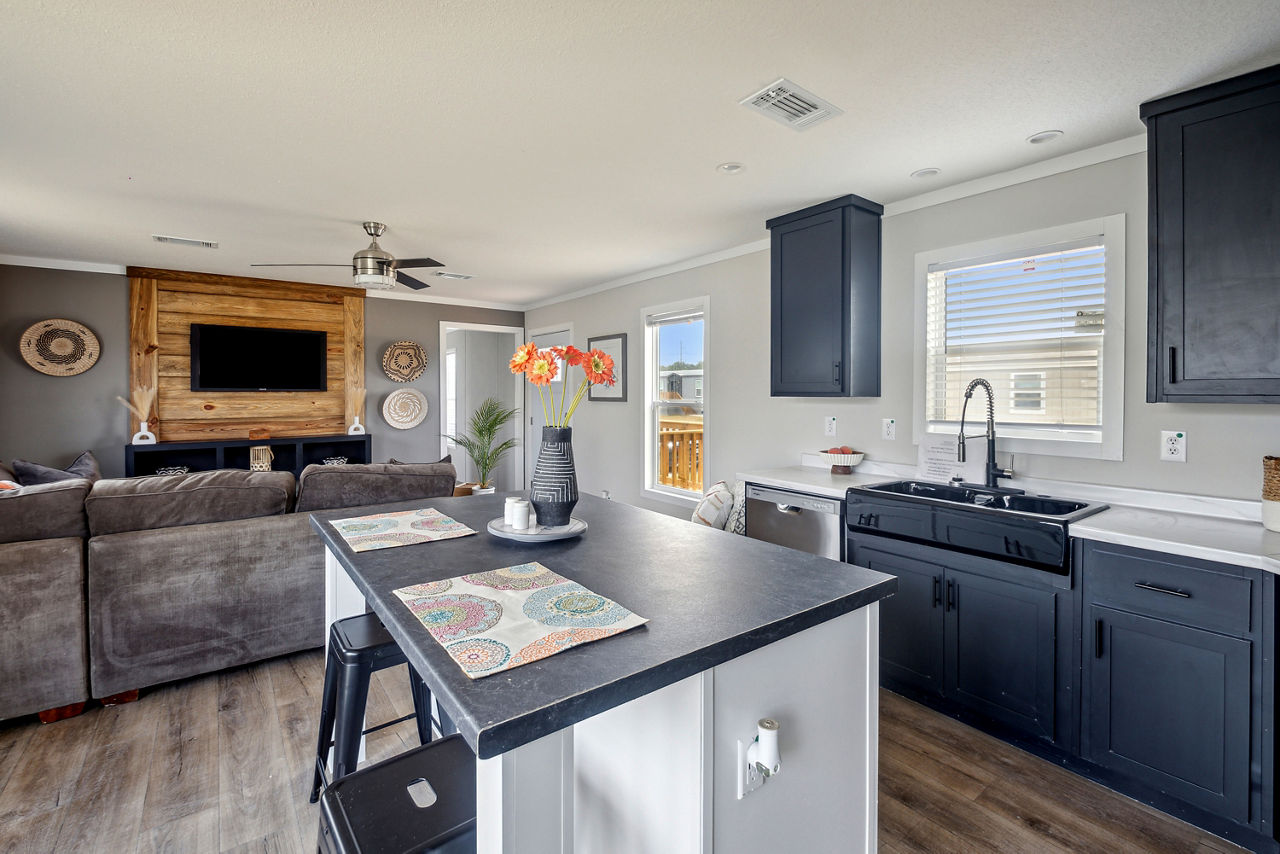
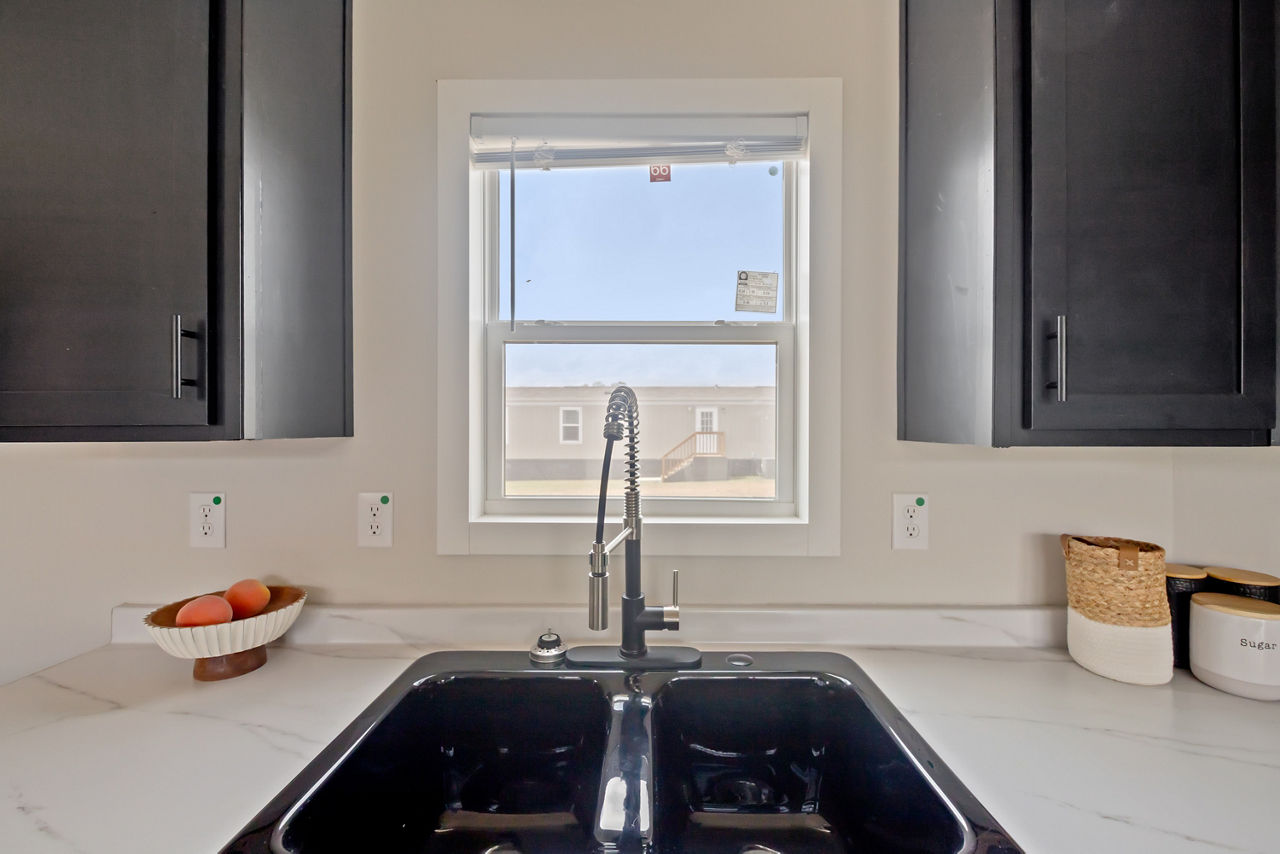
- Modern kitchen with island for added workspace and casual dining
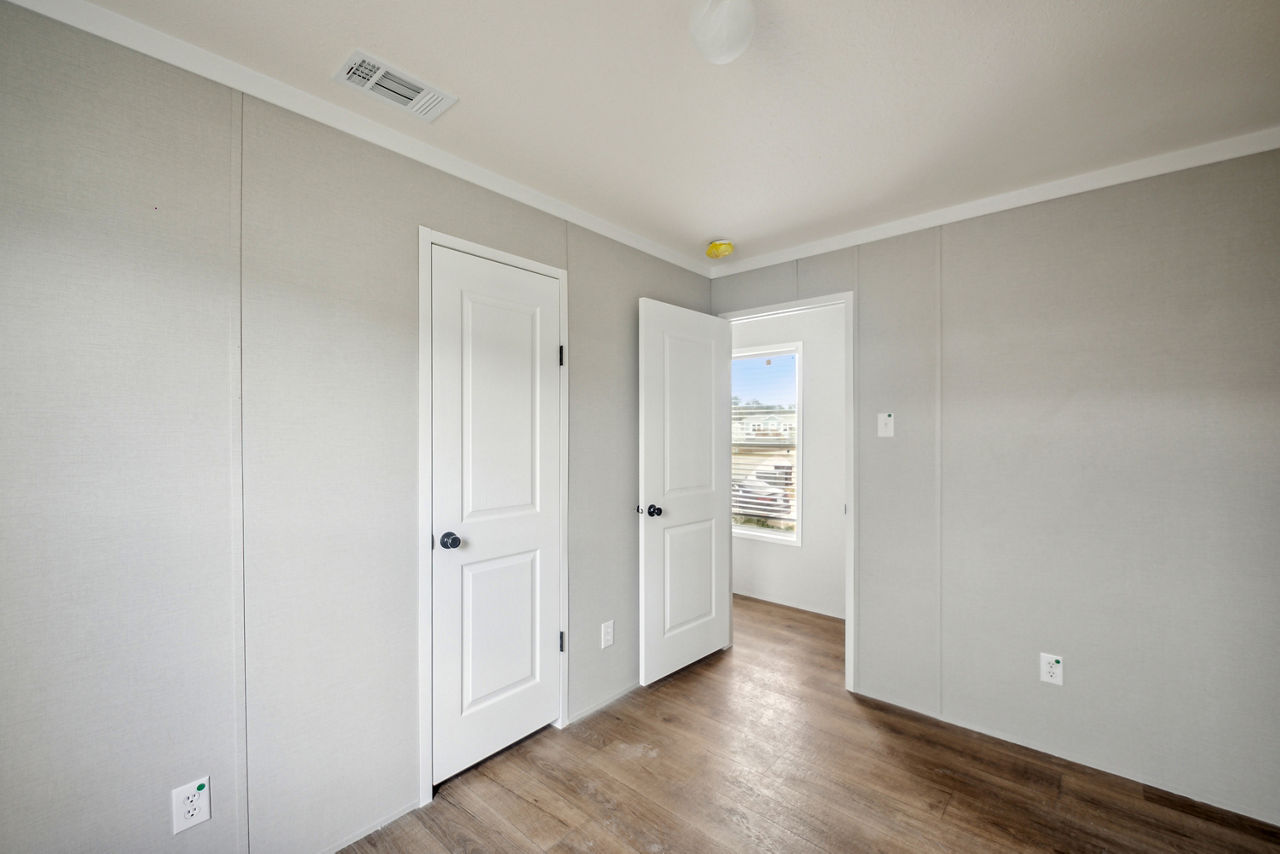
- Carpeted bedrooms for comfort and warmth
- Walk‑in pantry for extra storage
- Utility room for laundry and storage convenience
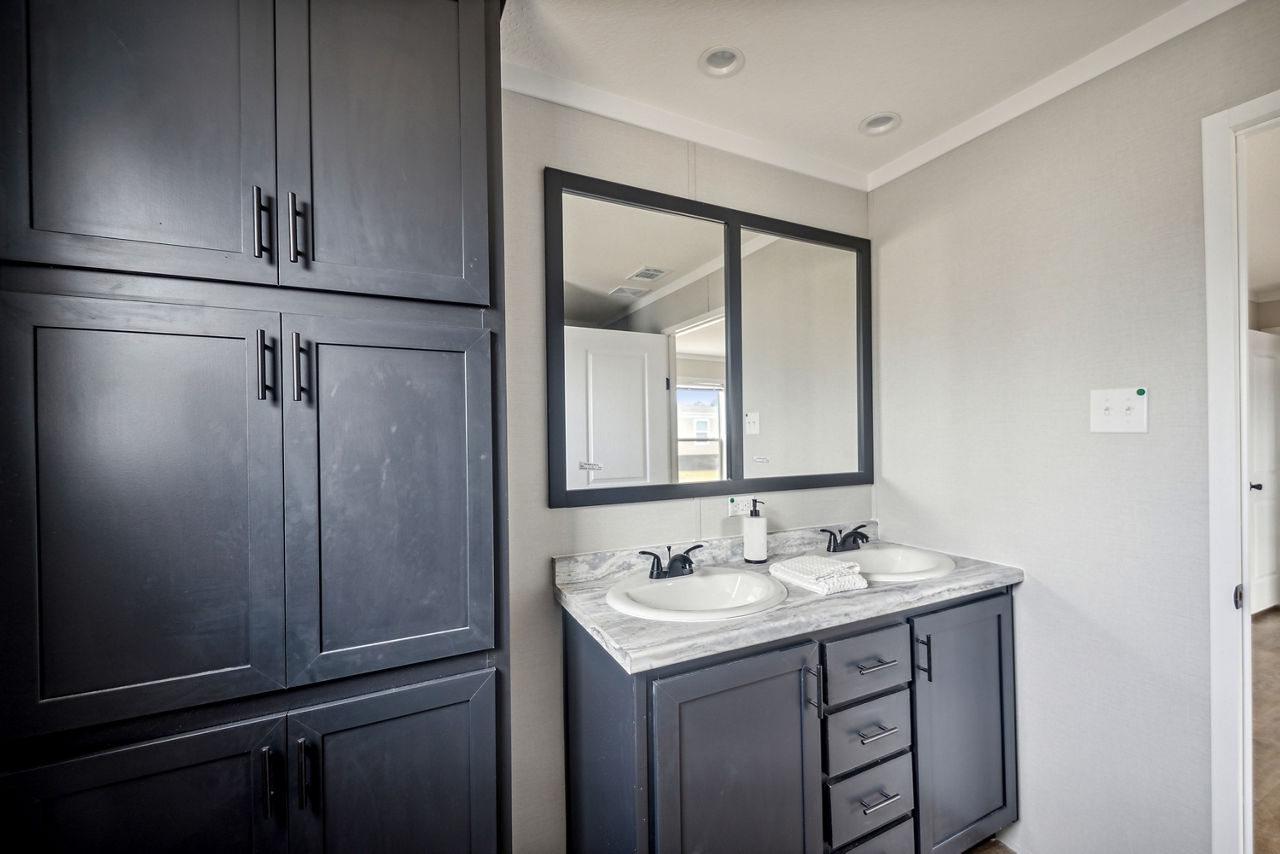
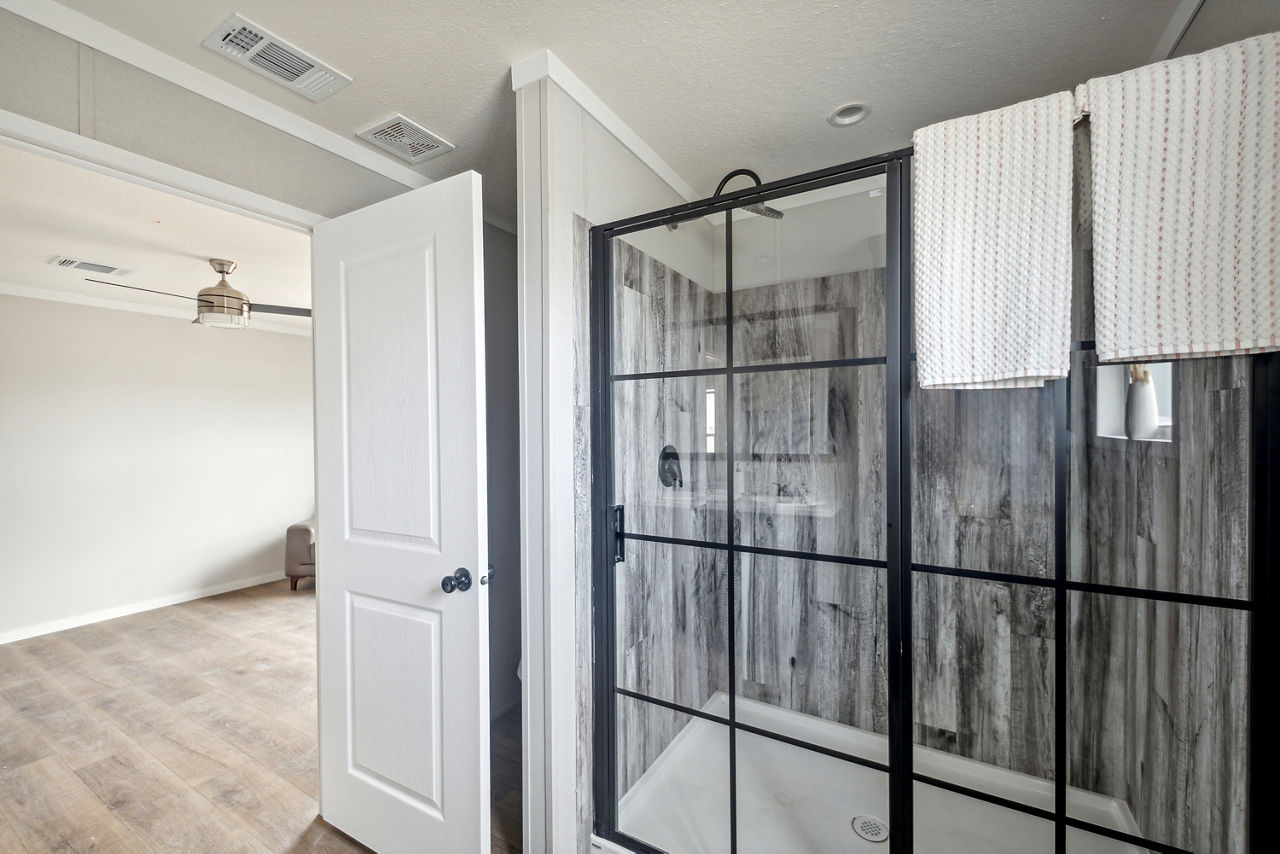
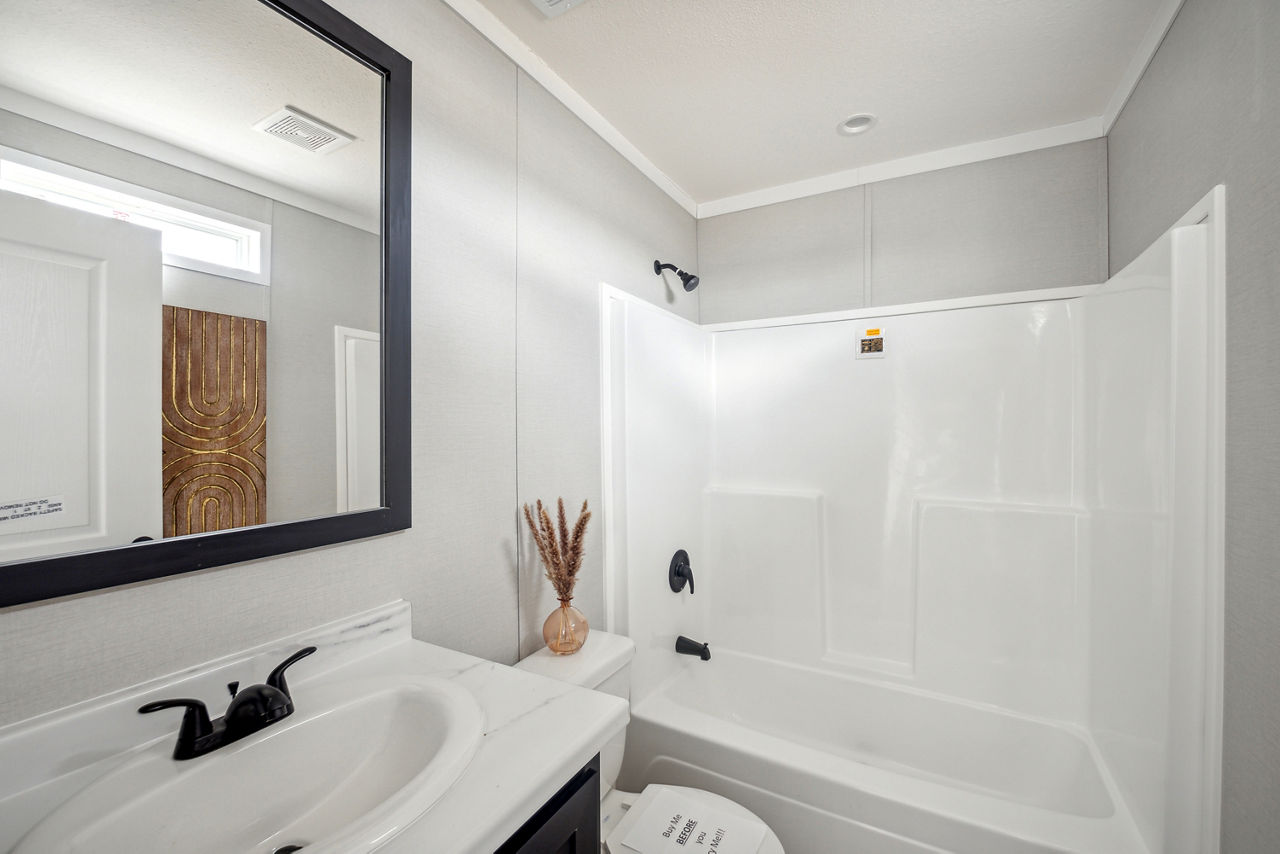
- Walk‑in shower in the bathroom
Design & Finishes
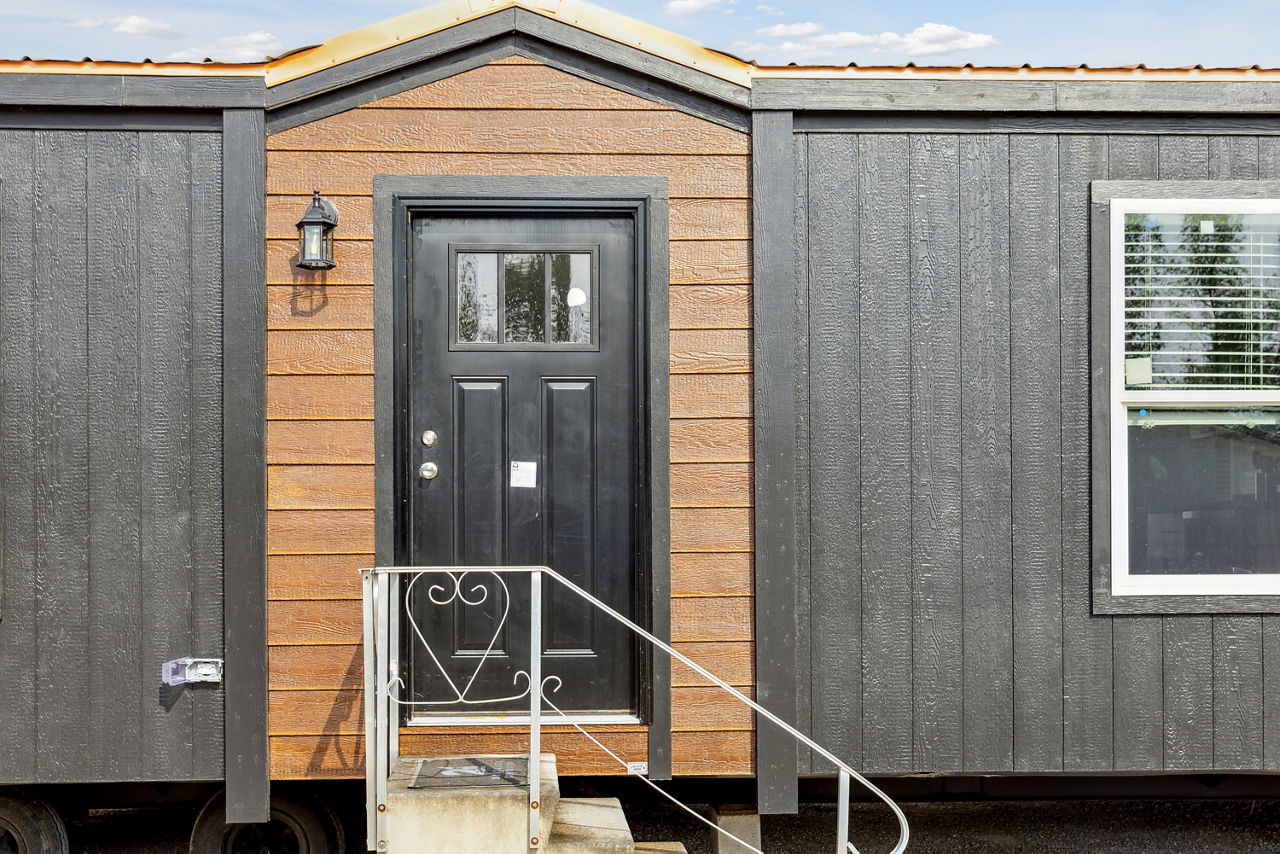
The Tulane combines modern finishes with a clean, functional layout, making it suitable for families or individuals seeking a stylish yet practical home. The open‑plan living space is designed to maximize light and flow, while the kitchen island serves as both a prep area and a social hub.
Customization & Options
According to regional retailers, The Tulane can be customized with a variety of options to suit personal preferences, such as upgraded finishes, additional storage, or optional exterior features.
Notable Points
- Efficient use of space — every room is designed to be functional and well‑proportioned
- Modern appeal — contemporary kitchen and open living area appeal to buyers seeking a current look
- Versatility — available through multiple Champion dealers, including Regional Homes, with potential for local customization
The Tulane is a 3‑bed, 2‑bath, 1,153‑sq‑ft manufactured home that blends modern design with practical storage and layout, making it a strong choice for those wanting a stylish, efficient single‑section home.
Floor Plan