Skyline 3264 The Sazerac
3 beds
2 baths
1941 sq ft
32' x 64'
Contact Us For Pricing
Request Info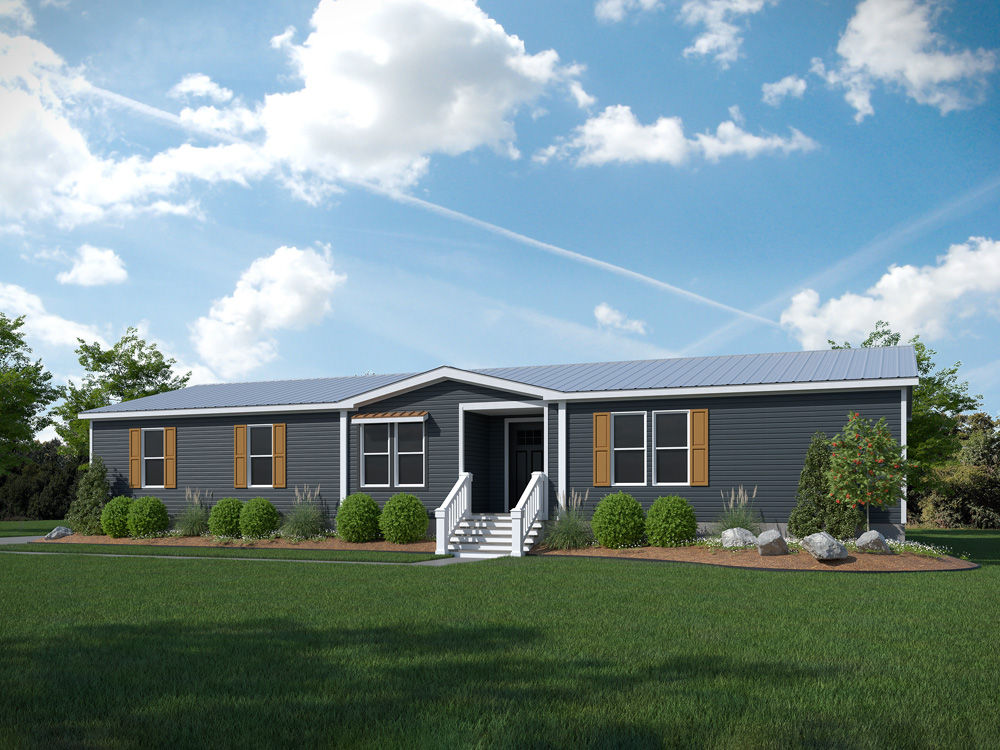


Overview
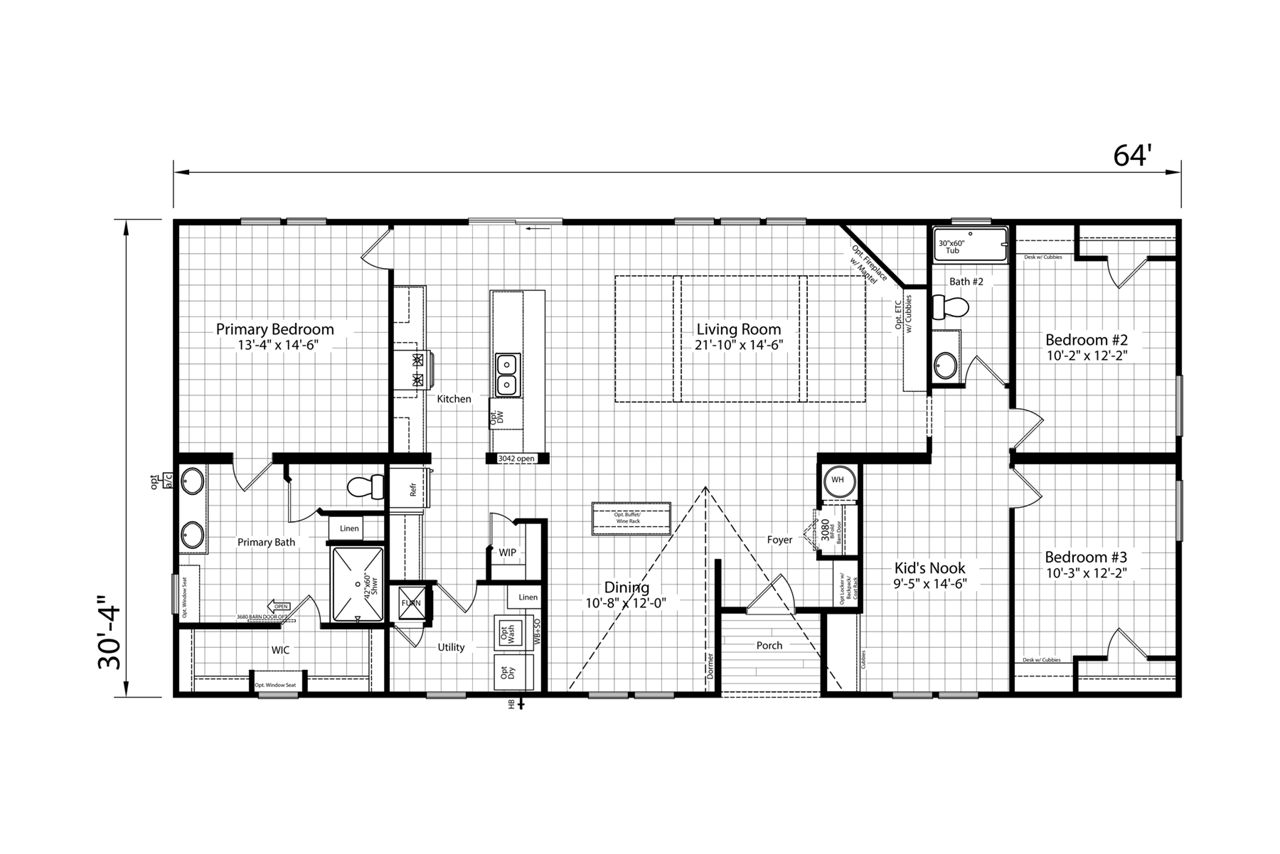
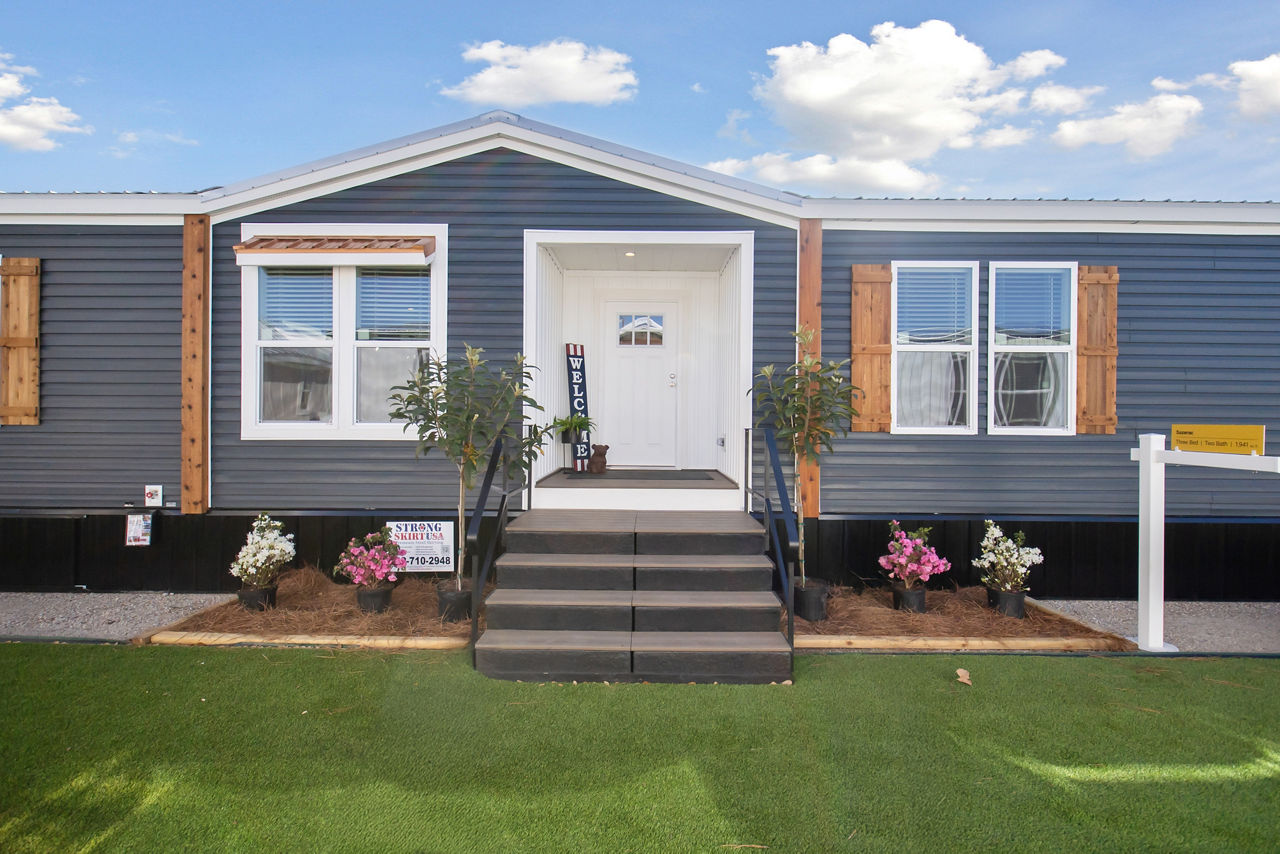
The Champion Homes Sazerac is a modern, manufactured home designed for comfort, style, and space. It offers 1,941 square feet of living area in a 3-bedroom, 2-bathroom layout, with dimensions of 64′ (L) x 30’4″ (W) and is typically built in a multi-section or single-section configuration depending on the model.
Design & Layout
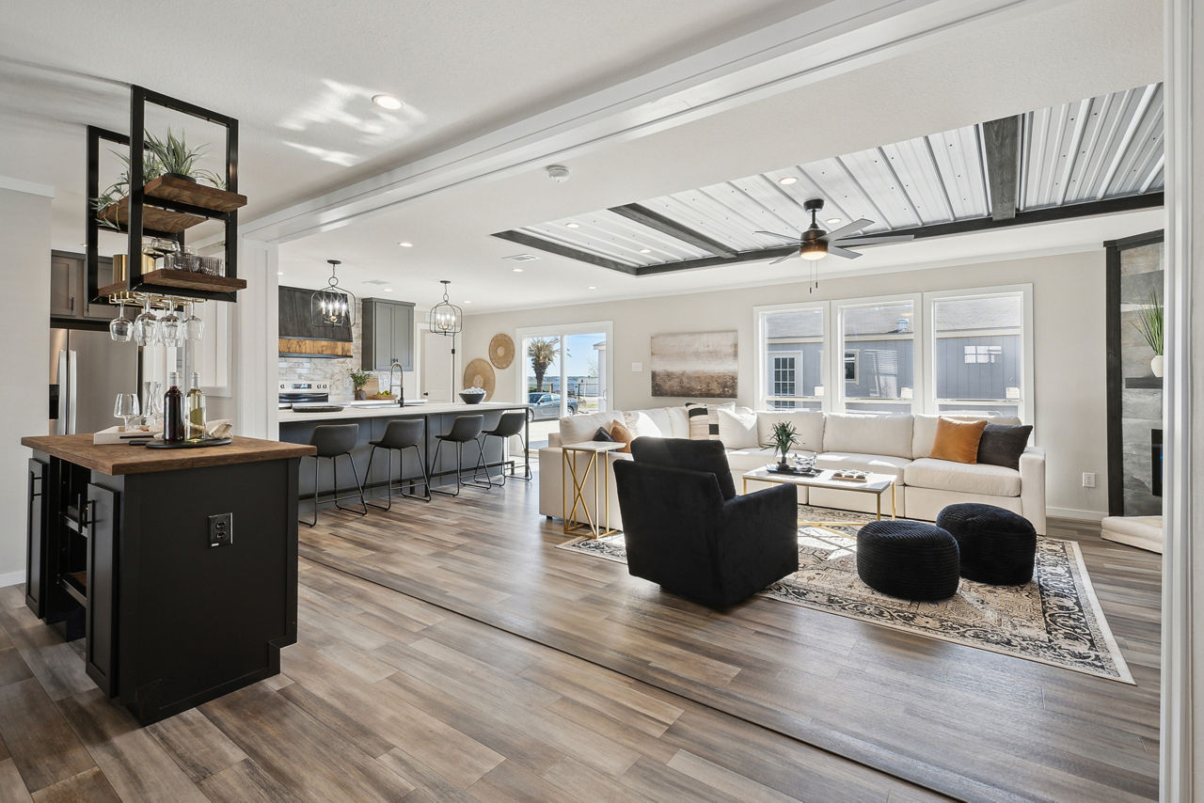
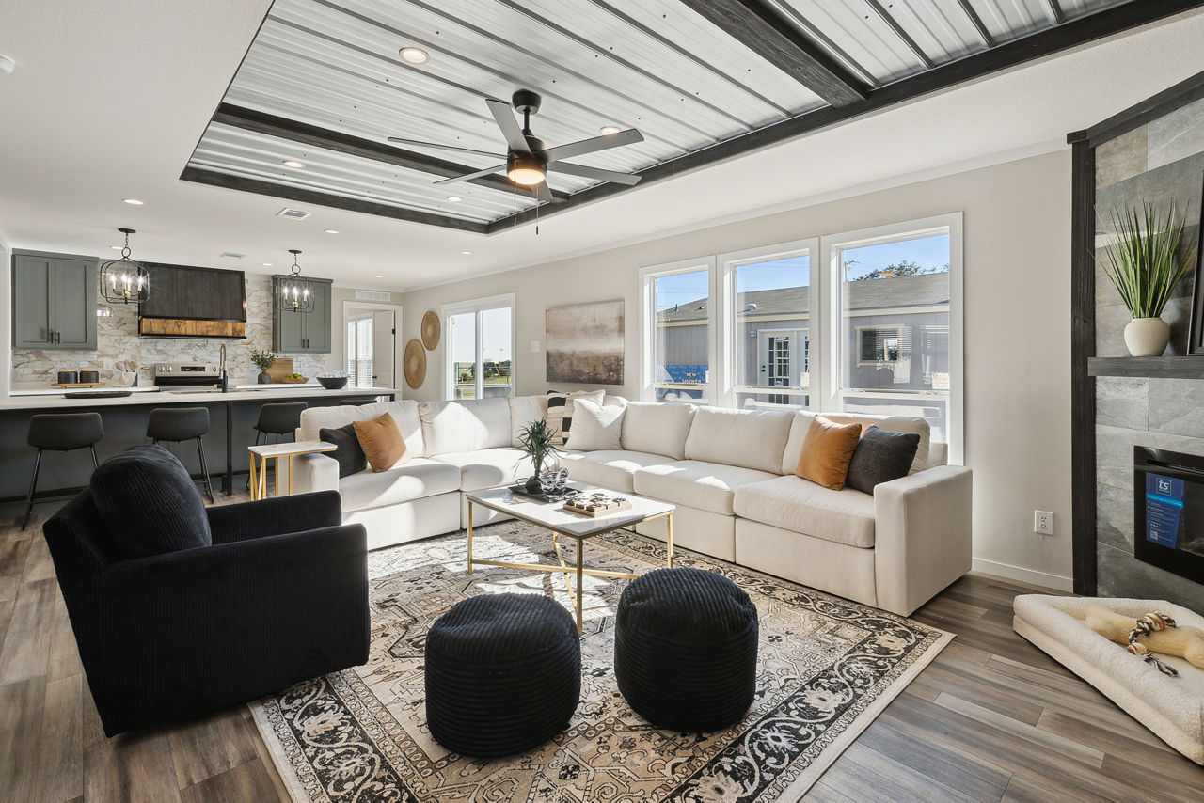
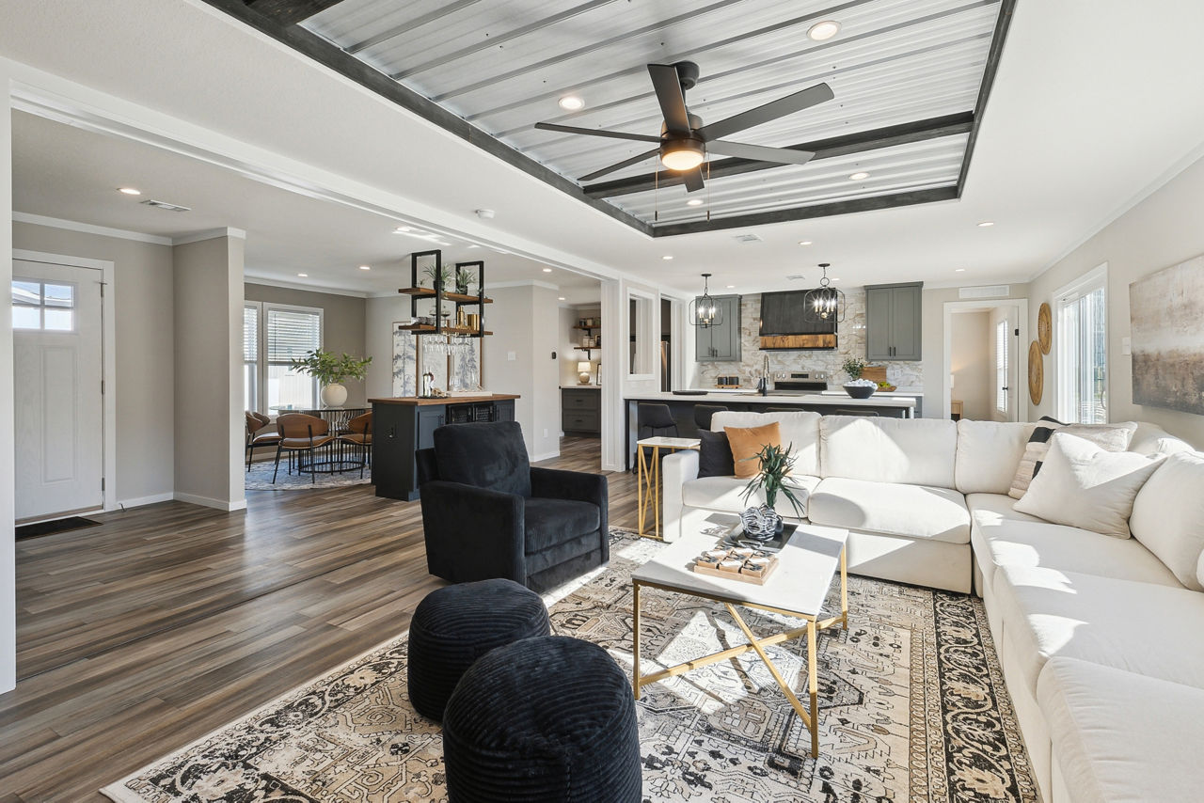
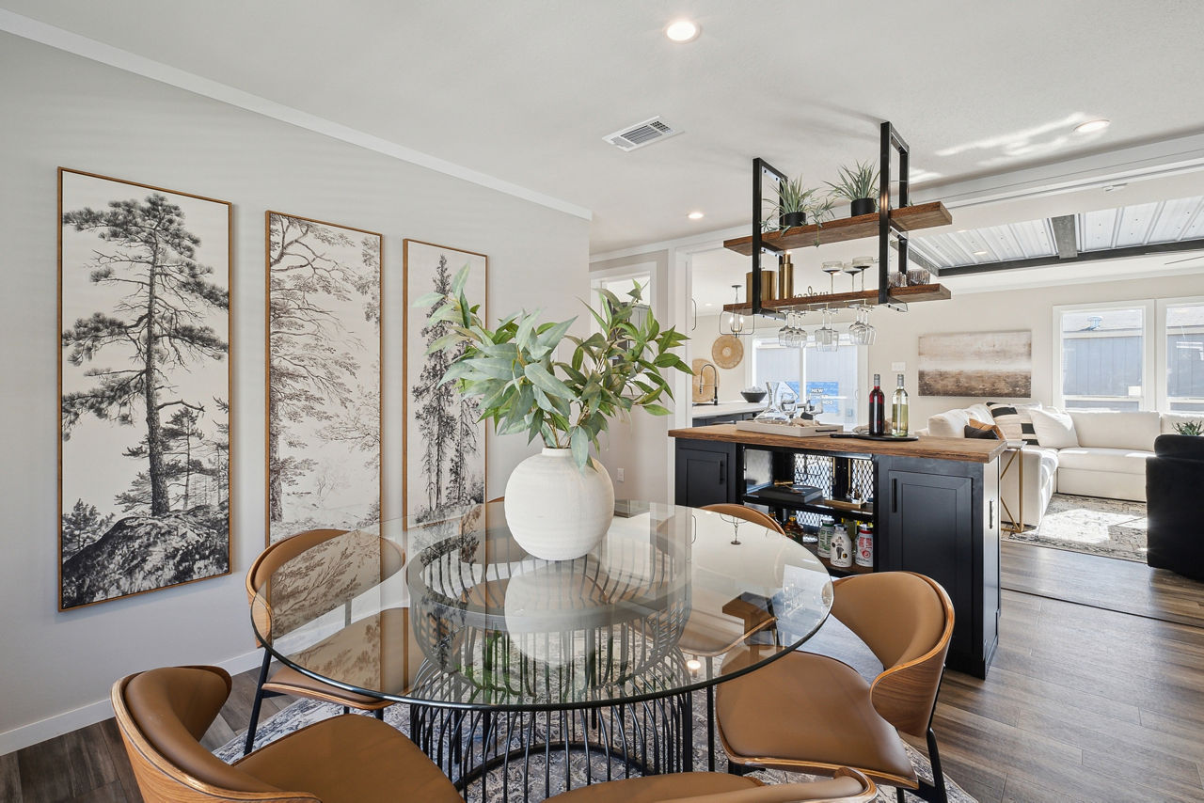
- Open-concept living with vaulted ceilings for a spacious feel.
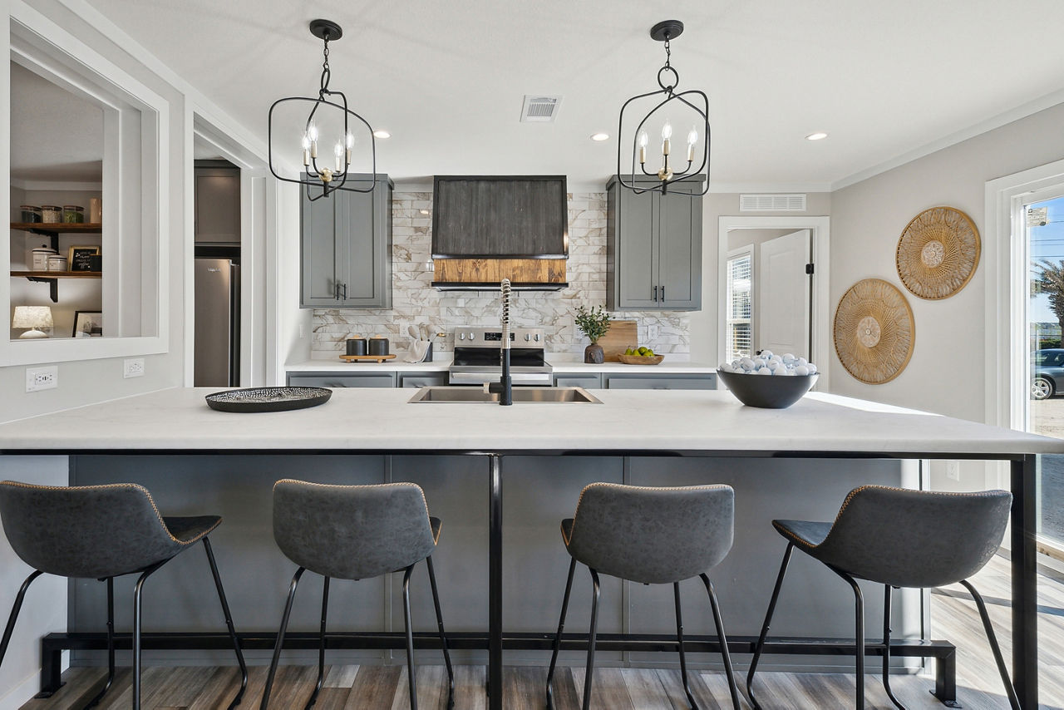
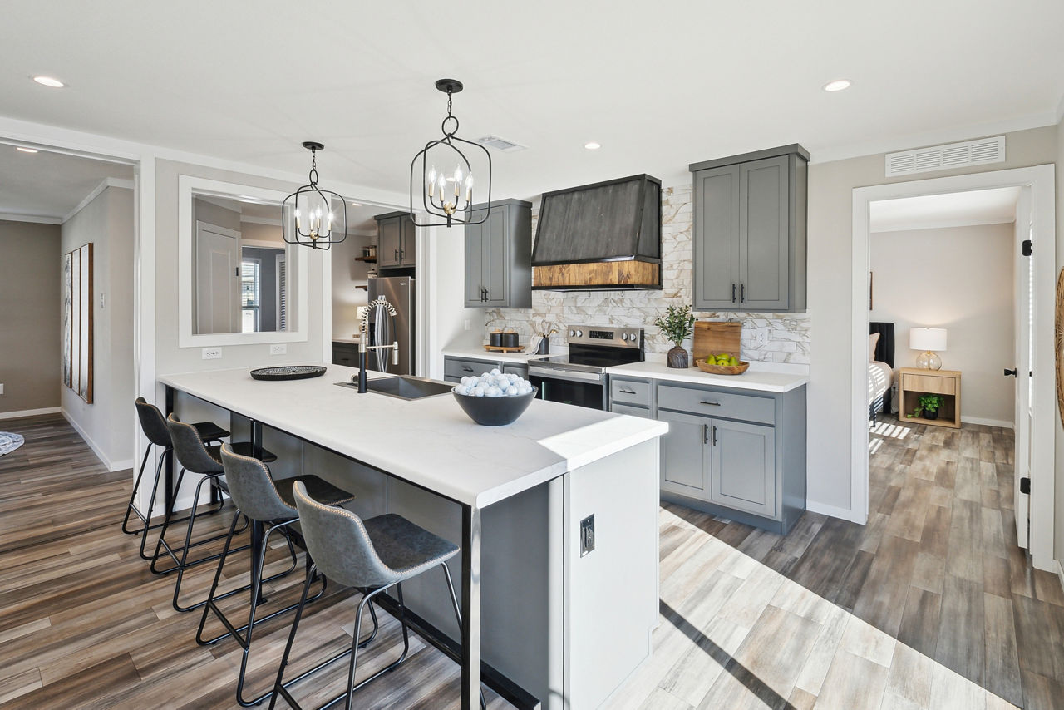
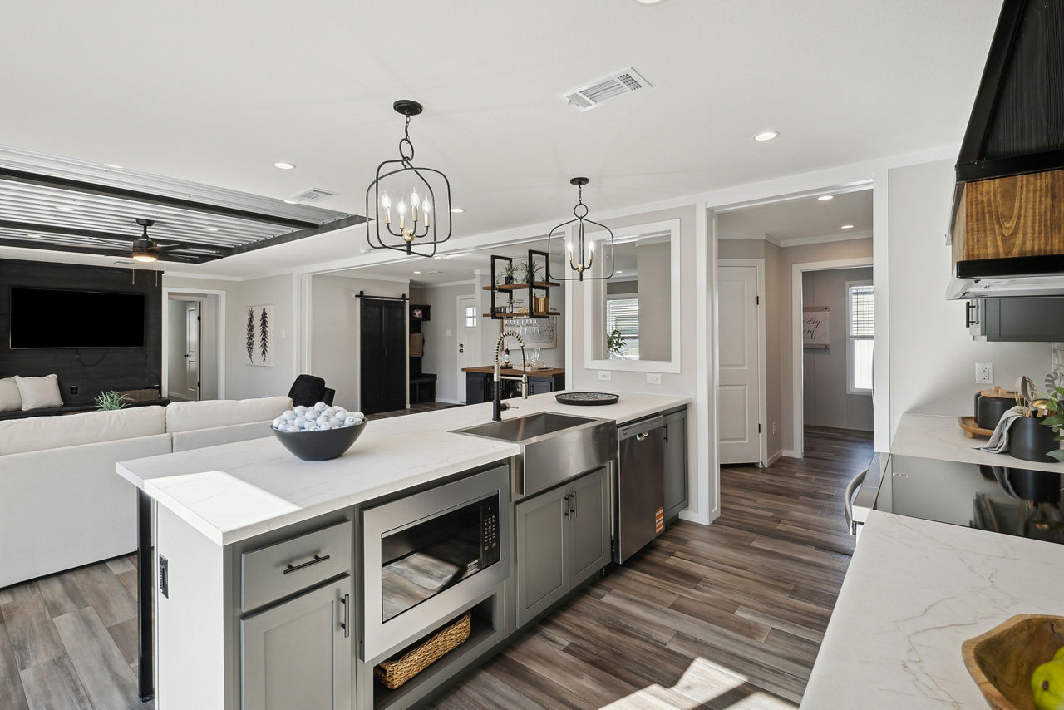
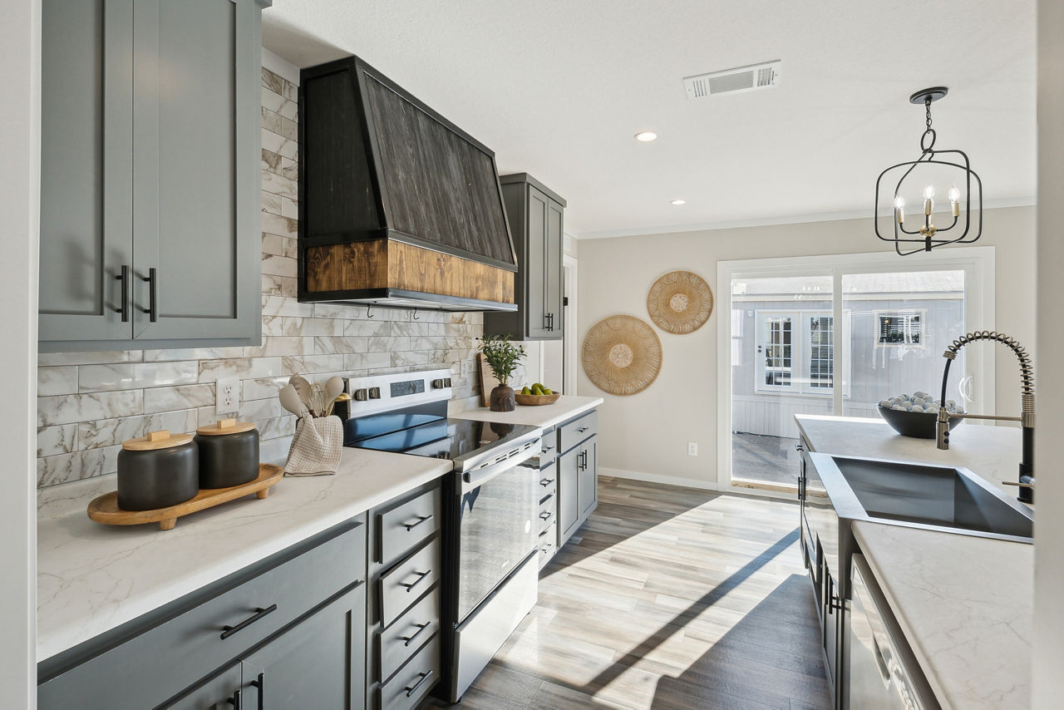
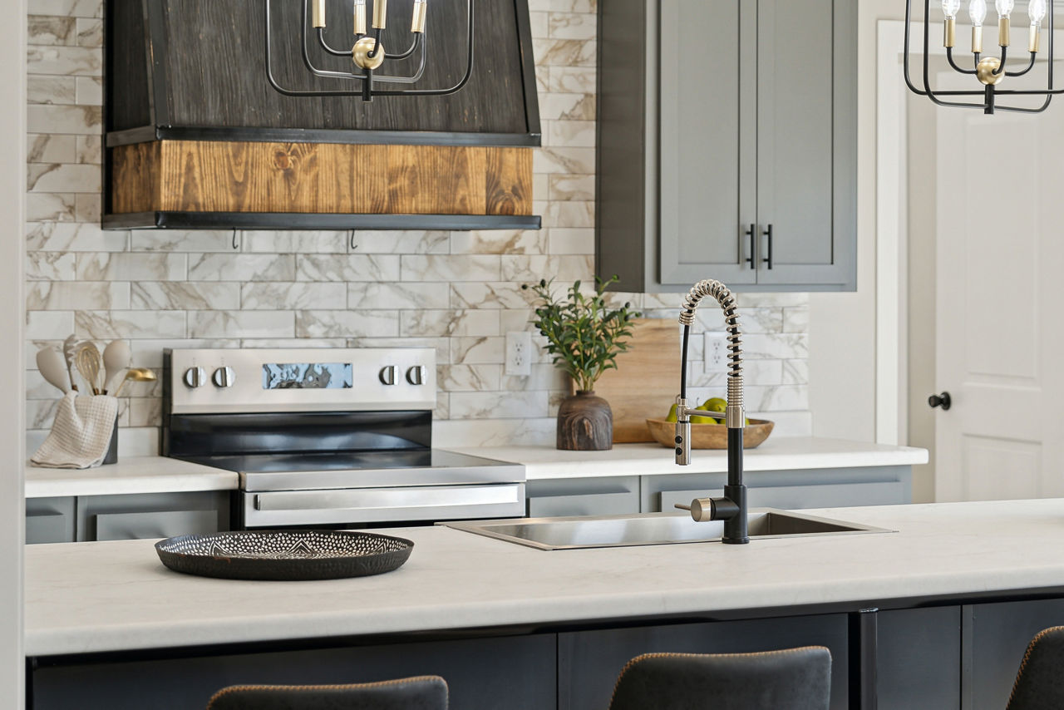
- Chef-style kitchen featuring a center island, barn-door range hood, stainless appliances, 42″ overhead cabinets, Solido Edge countertops, and a gooseneck faucet.
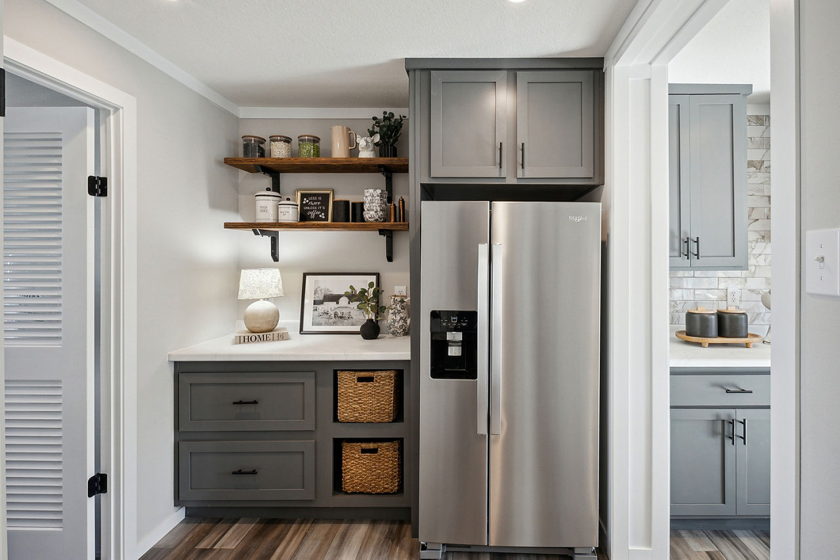
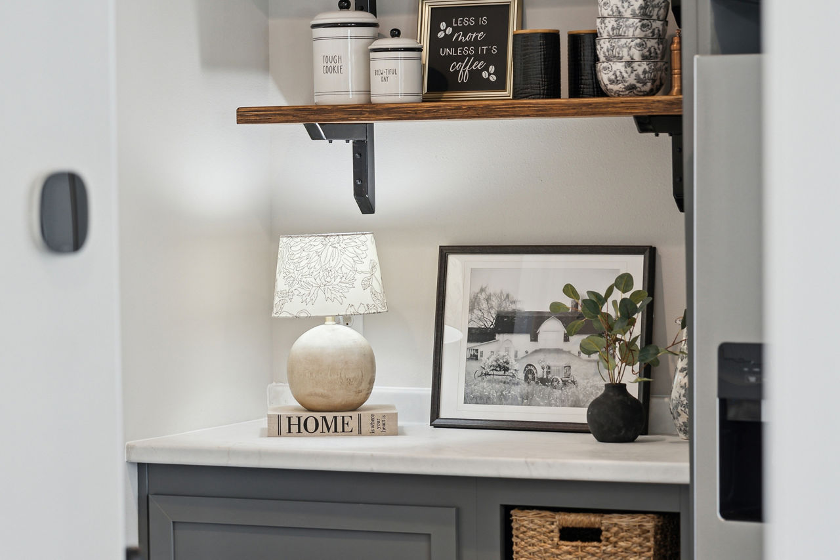
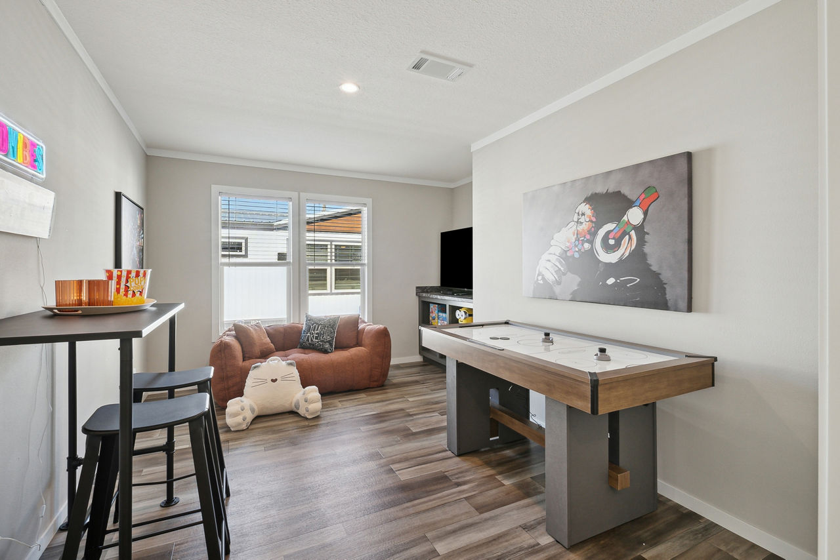
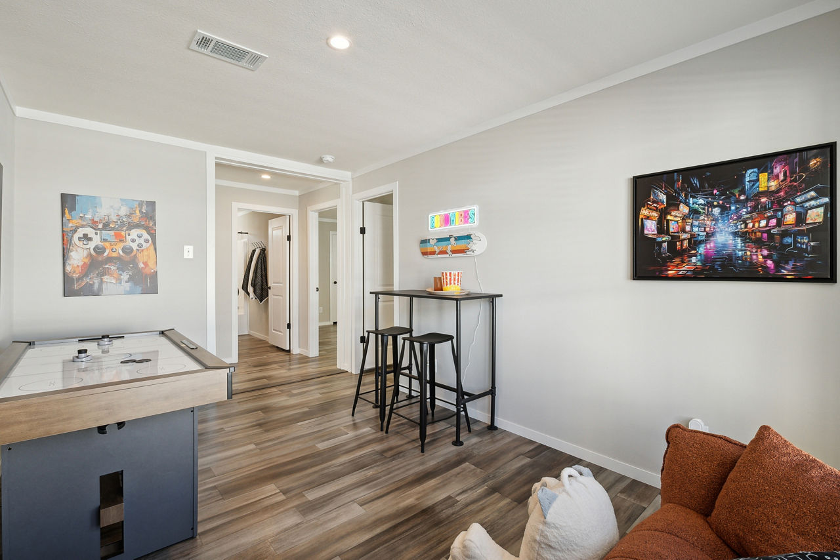
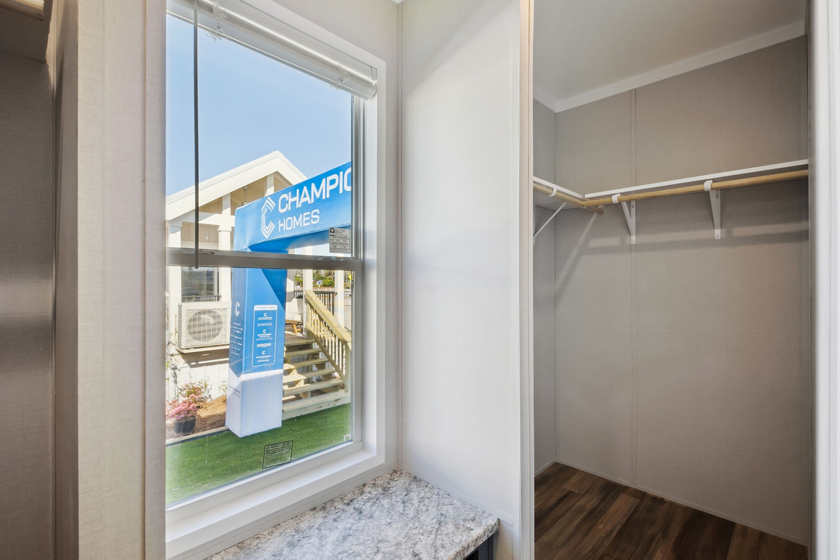
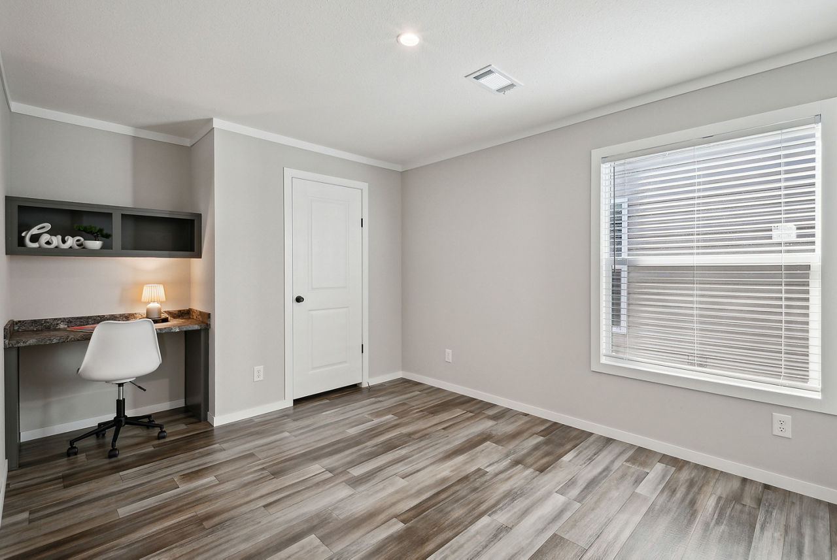
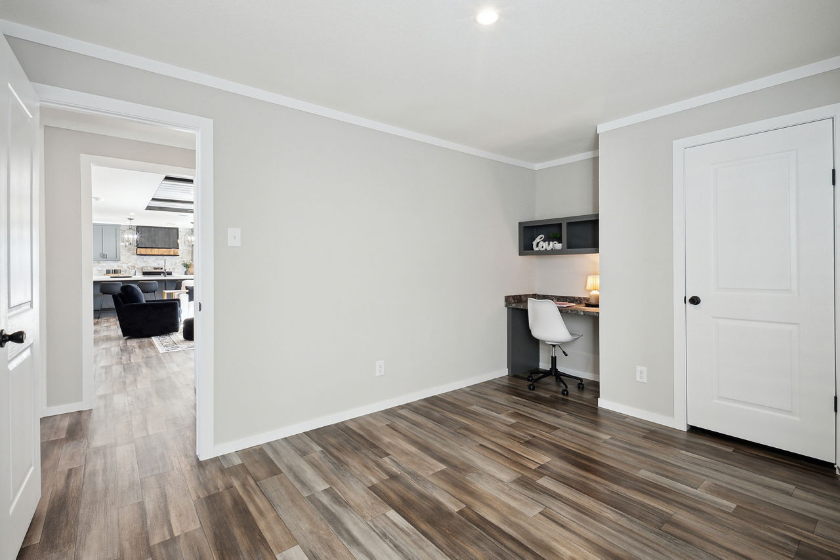
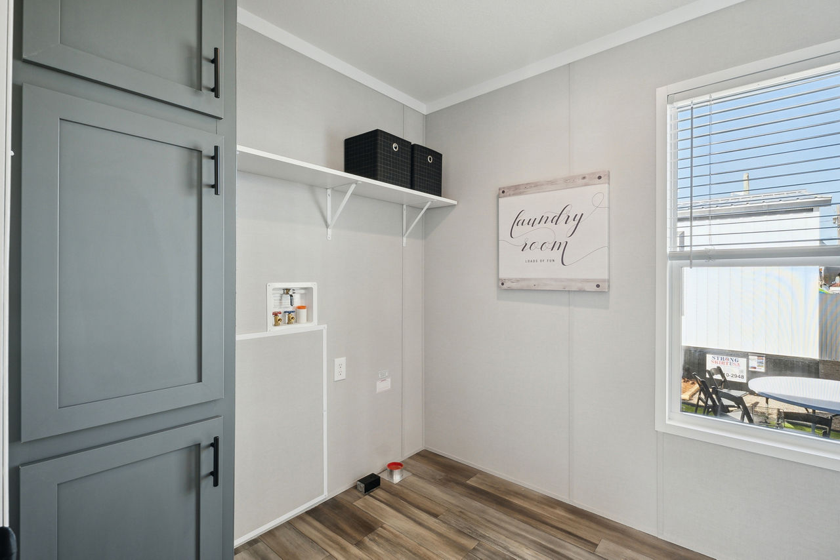
- Walk-in pantry and office/flex room for added functionality.
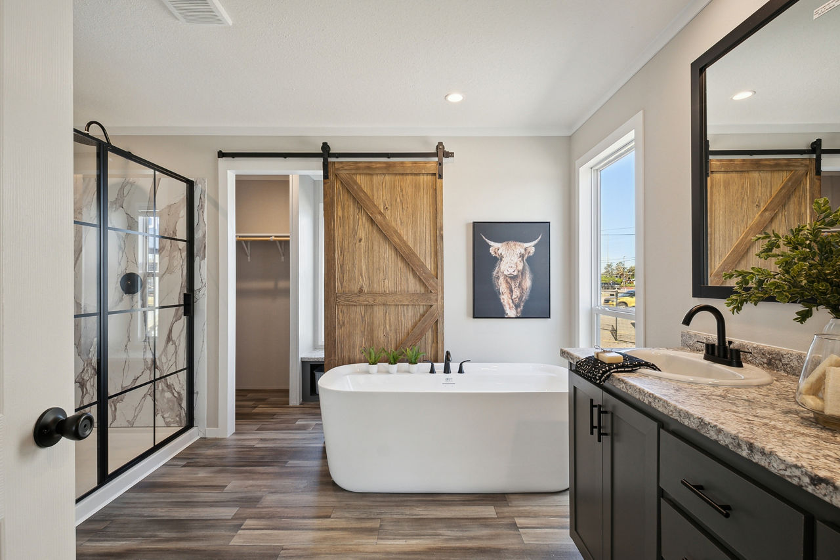
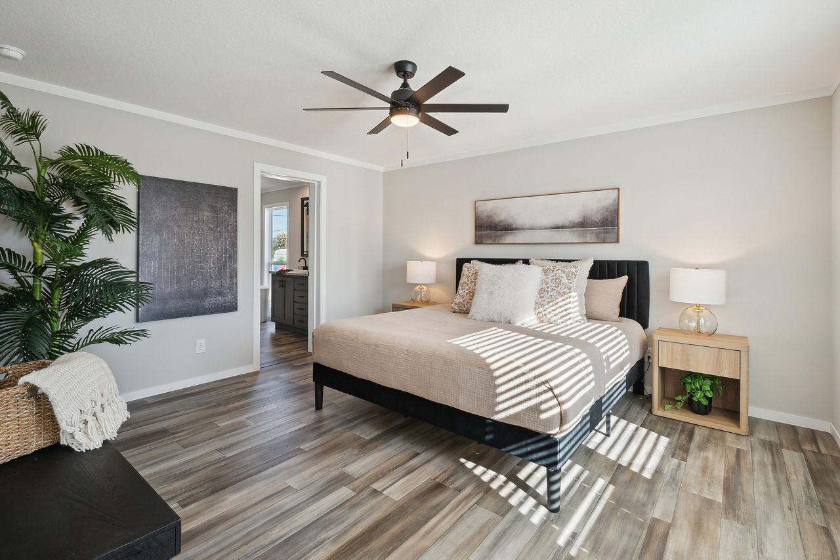
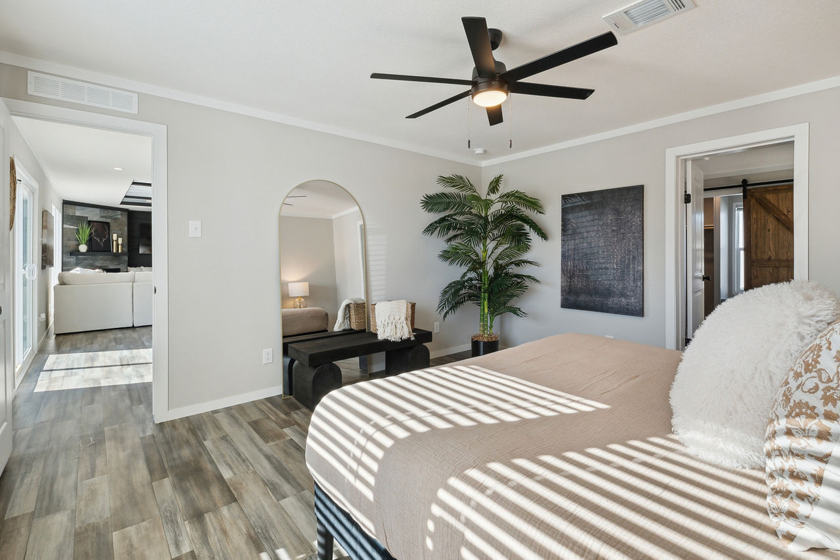
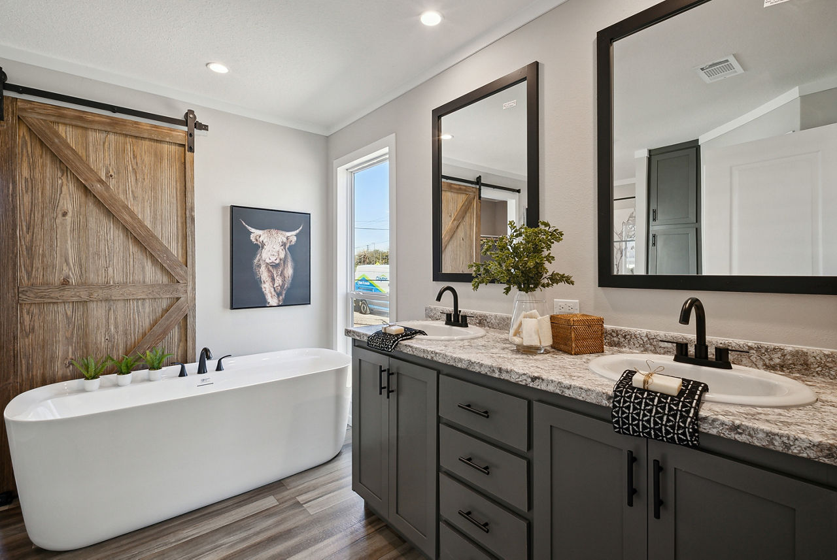
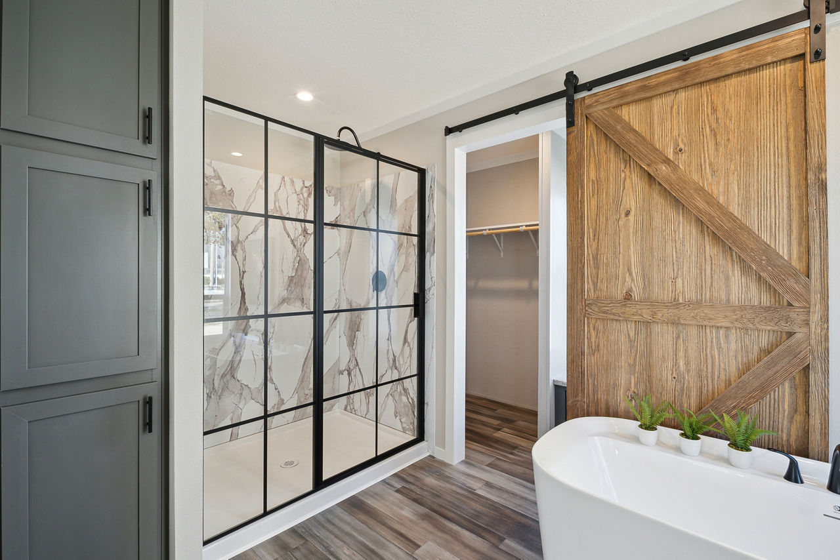
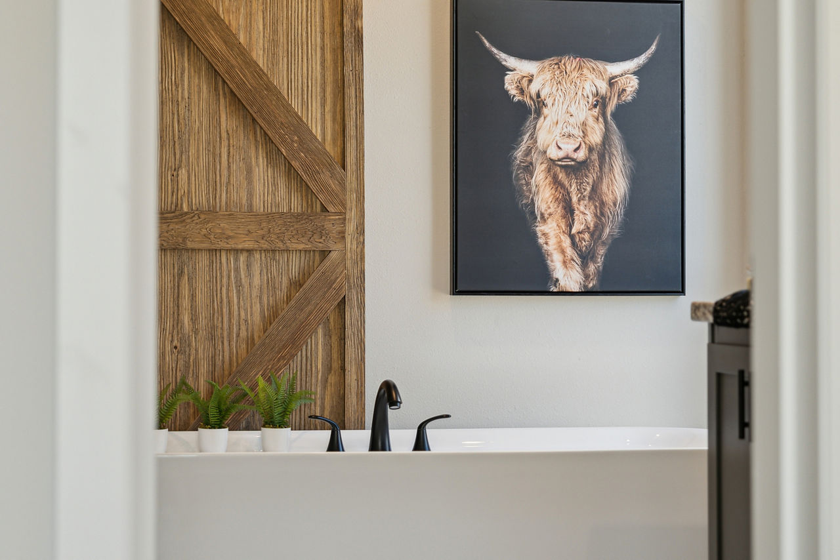
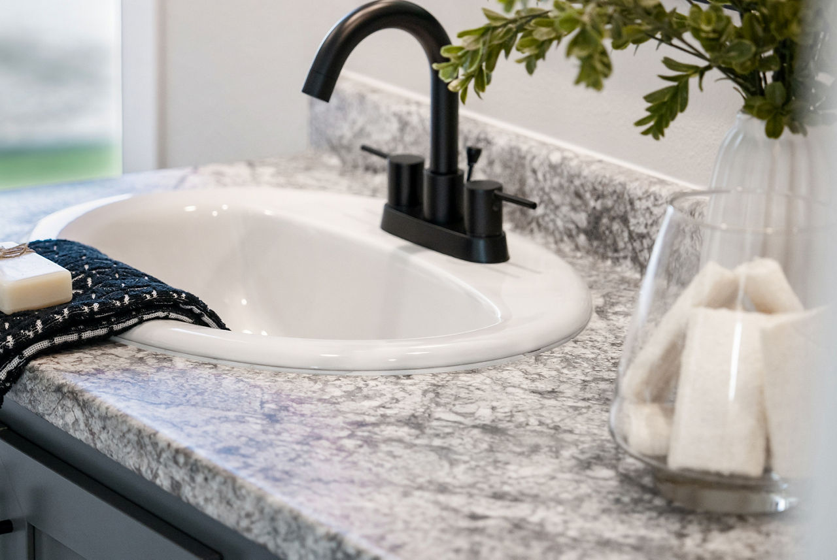
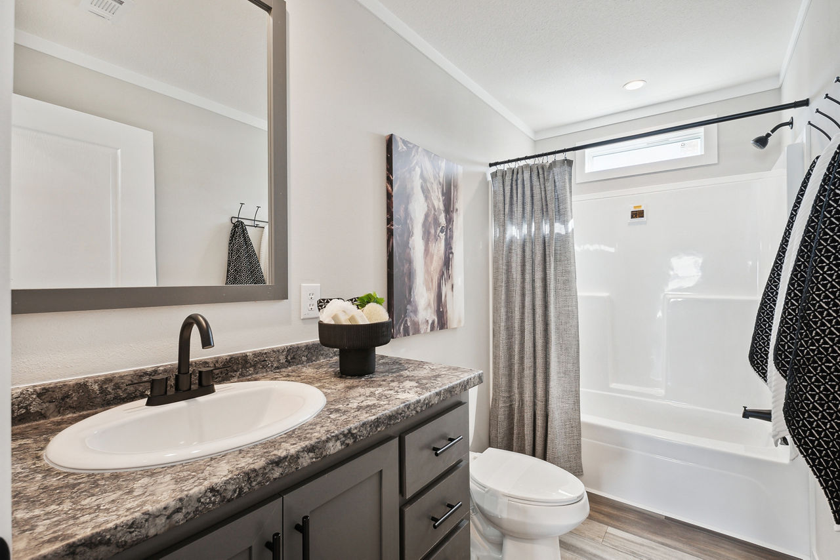
- Primary suite with a walk-in shower and elegant finishes; secondary bathroom includes a freestanding tub/shower.
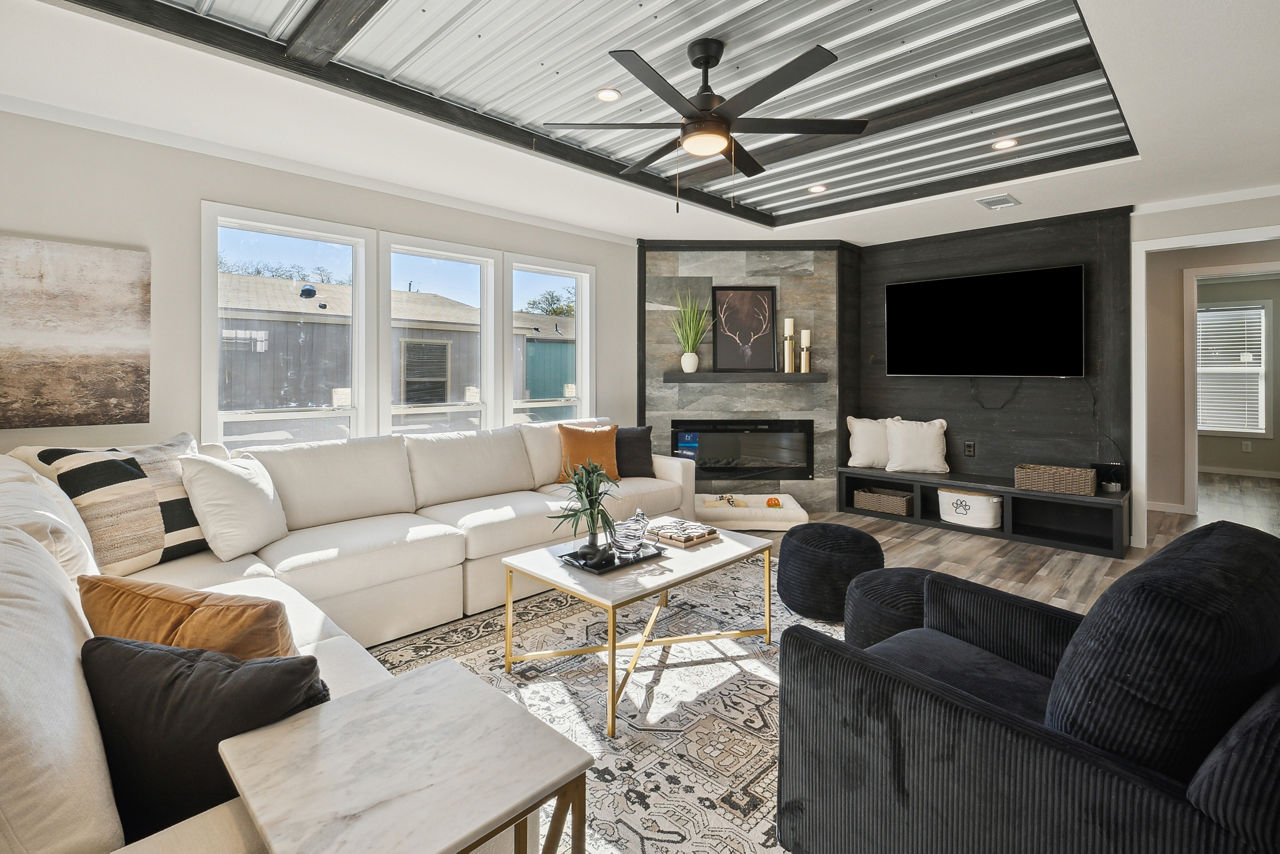
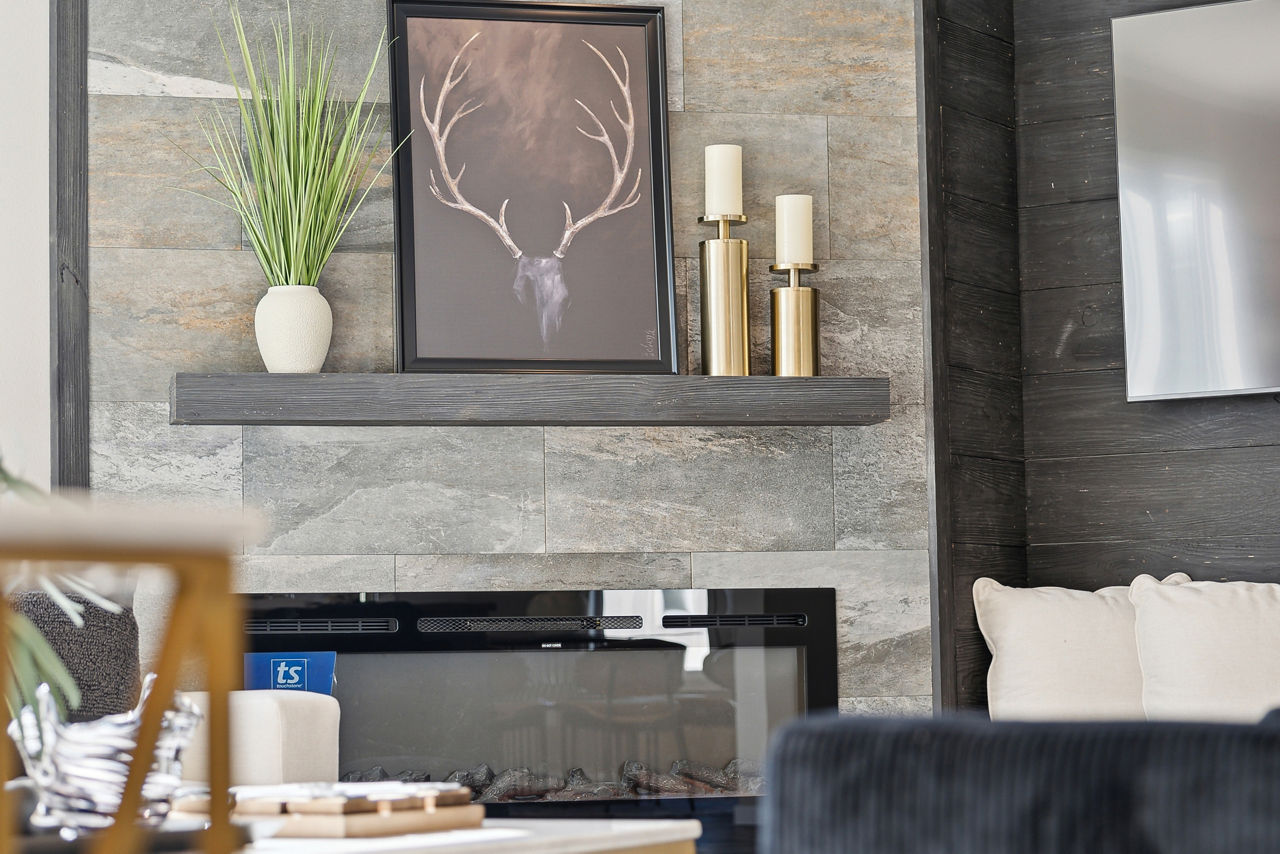
- Entertainment center in the living area for home theater or media use.
- Porch/outdoor living area for entertaining or relaxation.
Construction & Features
- Built to HUD building code with smart insulation (R-11 walls, R-22 roof) for energy efficiency.
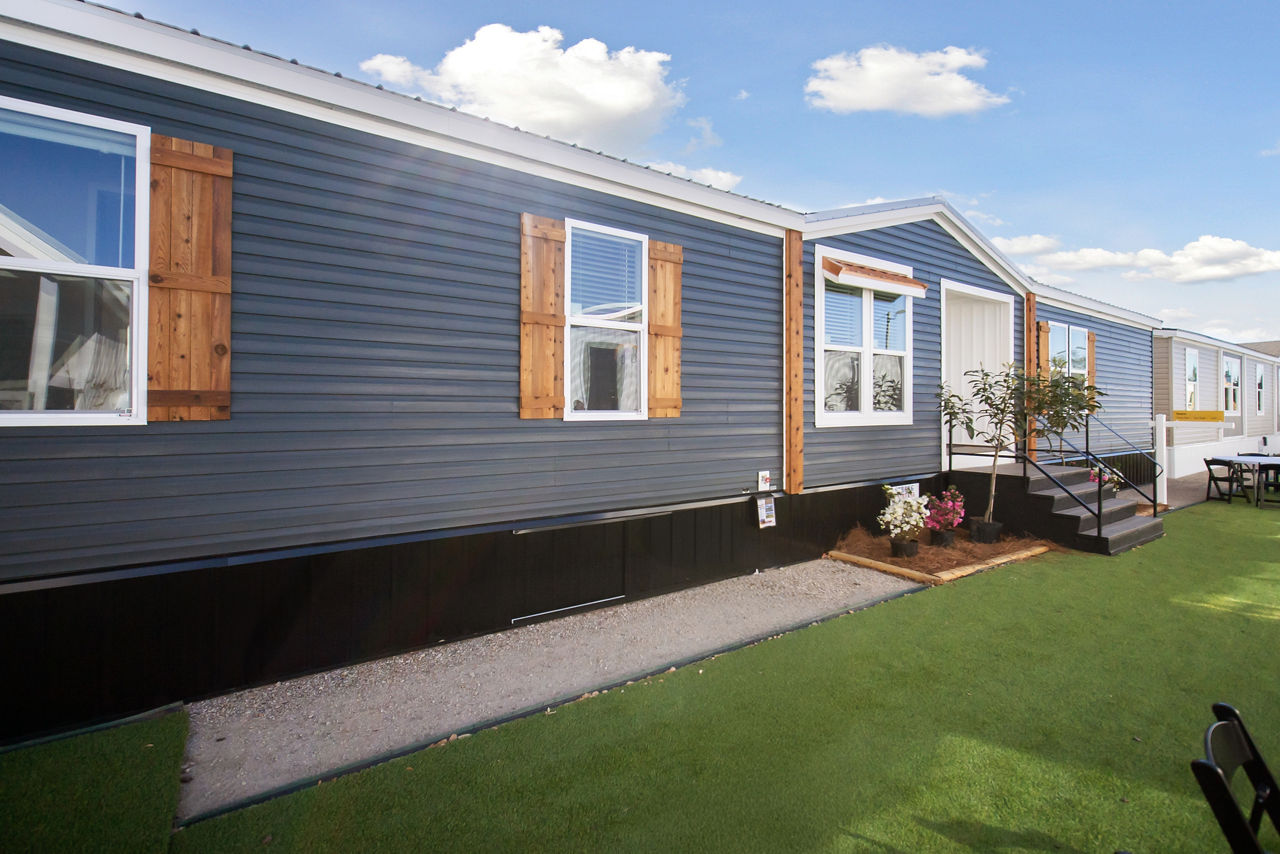
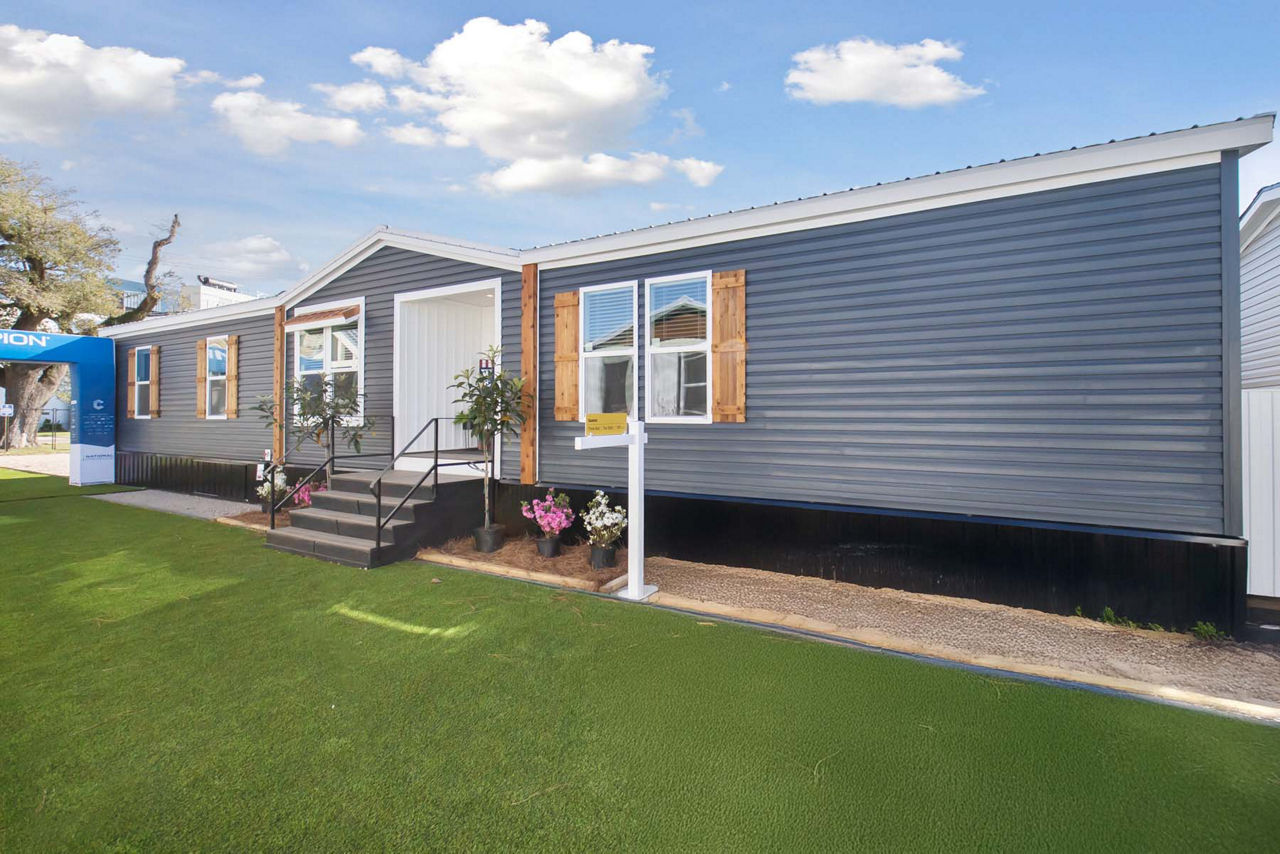
- Rugged V-steel roofing and vinyl siding over OSB for durability.
- 200-amp electrical service and electric upflow HVAC for comfort.
- Crown molding, LED can lighting, and cordless blinds for a finished look.
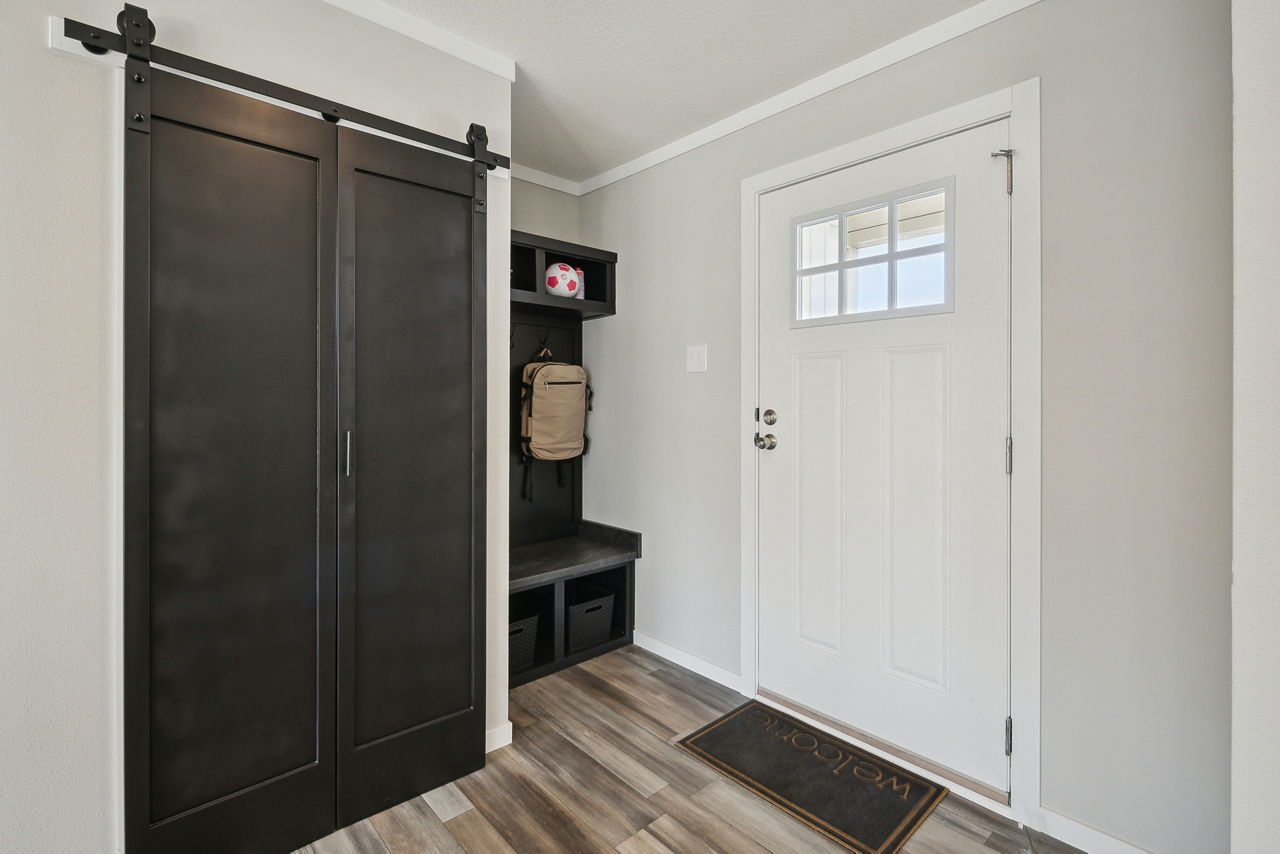
- Steel front door with storm protection and cottage rear door.
Customization
The Sazerac offers customization options to tailor finishes, layouts, and features to your lifestyle and budget. You can choose from various décor selections, optional additions like garages or porches, and different appliance configurations.
Ideal For
This model is well-suited for families seeking modern design, durability, and space in a manufactured home. Its combination of high-end kitchen features, open living spaces, and thoughtful amenities makes it a strong choice for both new builds and resale.
Floor Plan