The Pearl 1660
2 beds
2 baths
910 sq ft
16' x 60'
Contact Us For Pricing
Request Info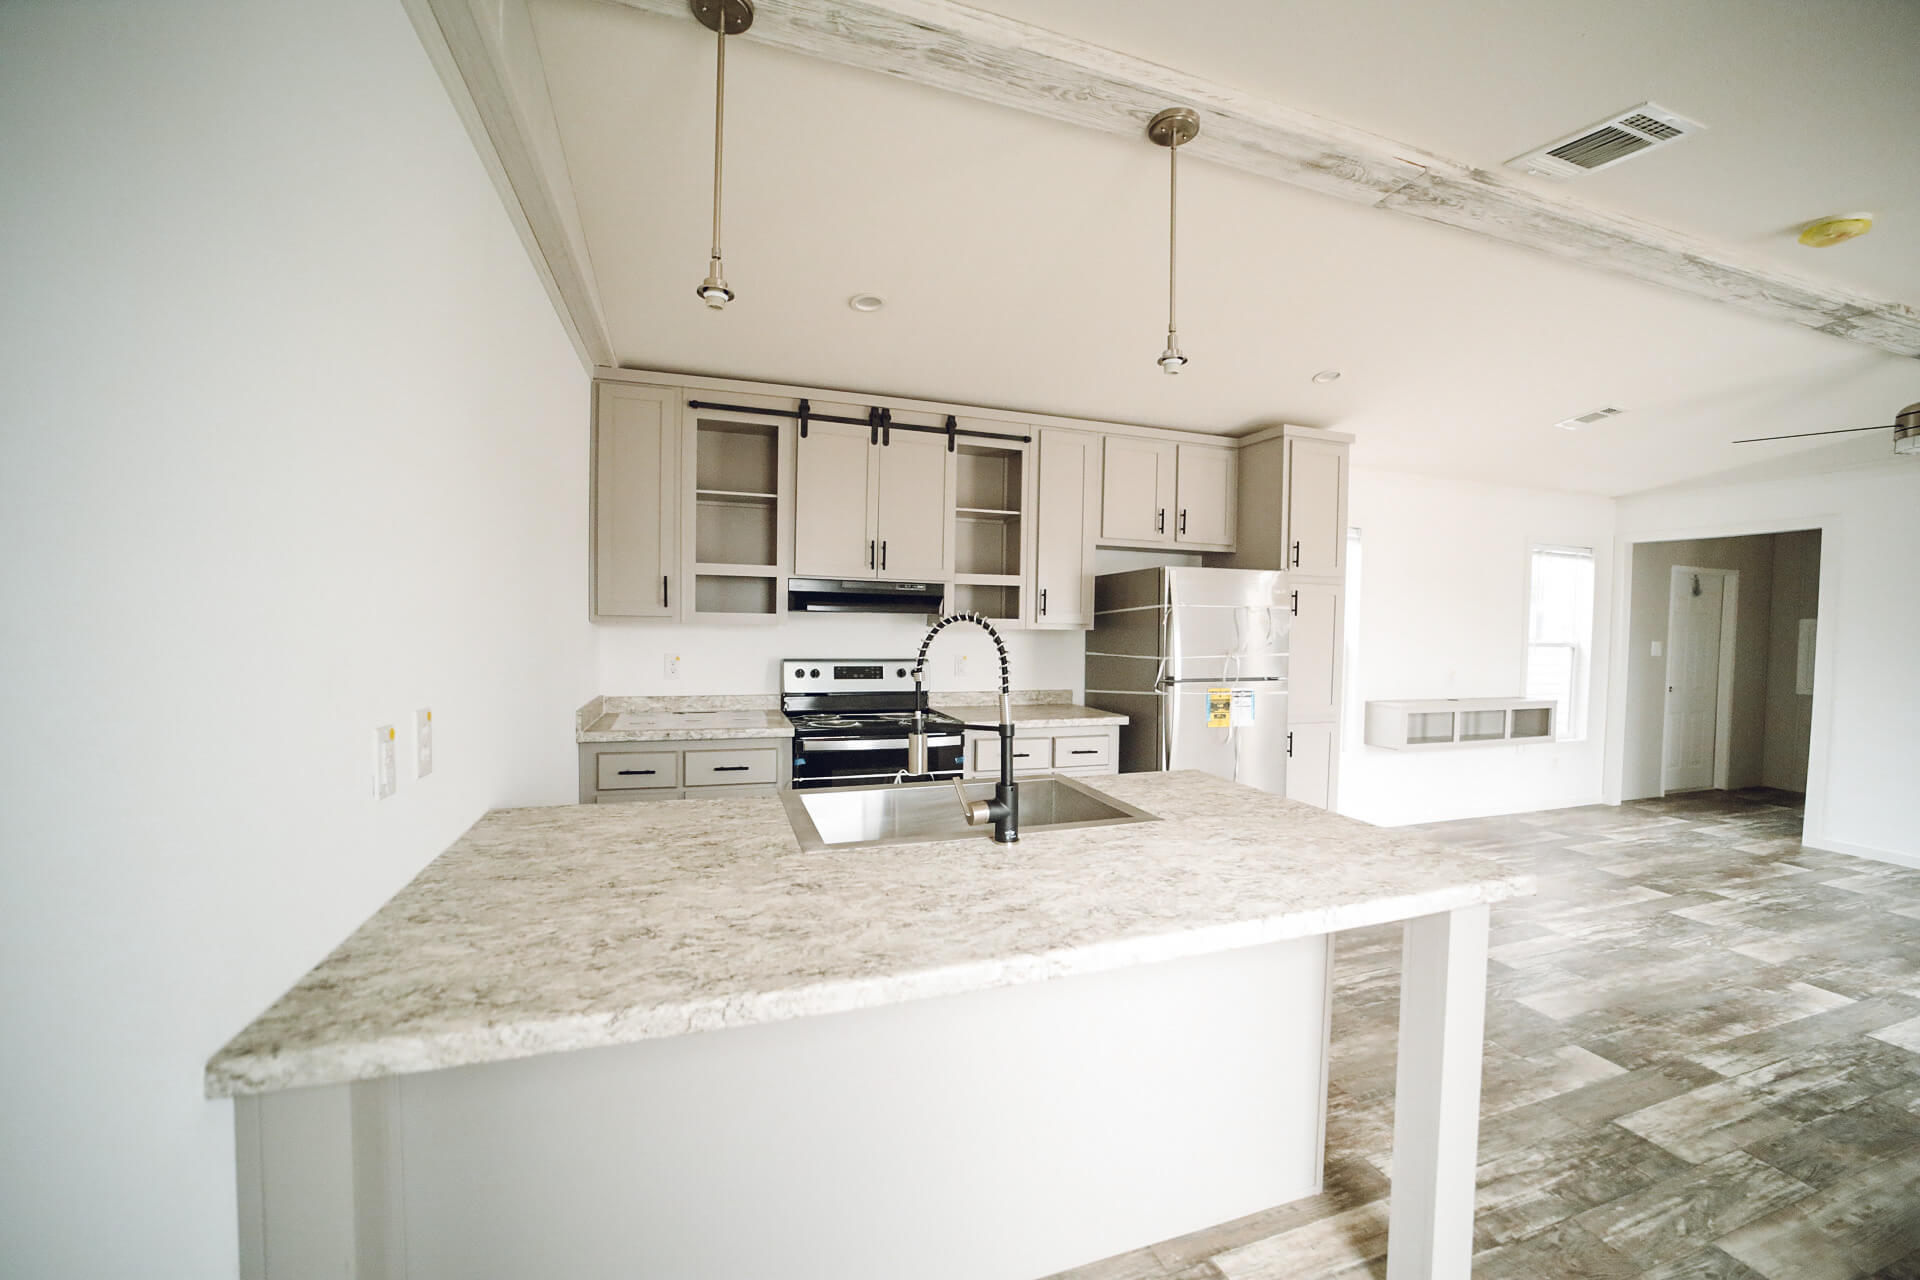


Overview
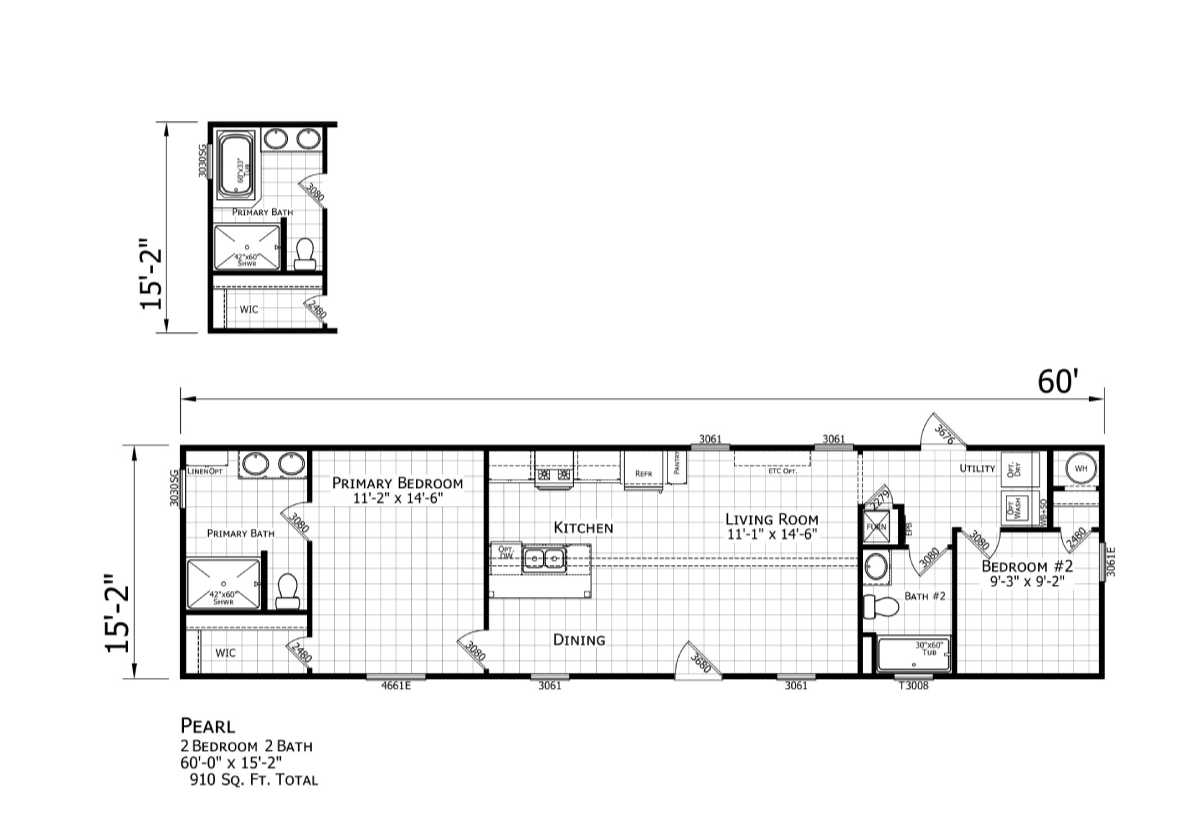
The Pearl is a single‑section, ranch‑style manufactured home by Champion Homes, offering 910 square feet of living space with 2 bedrooms and 2 bathrooms.
Layout & Design
- Type: Single‑section, 1‑story ranch
- Dimensions: Approx. 60′ length × 15′ 2″ width
- Style: Compact, efficient layout designed to maximize comfort in a small footprint
- Sections: 1
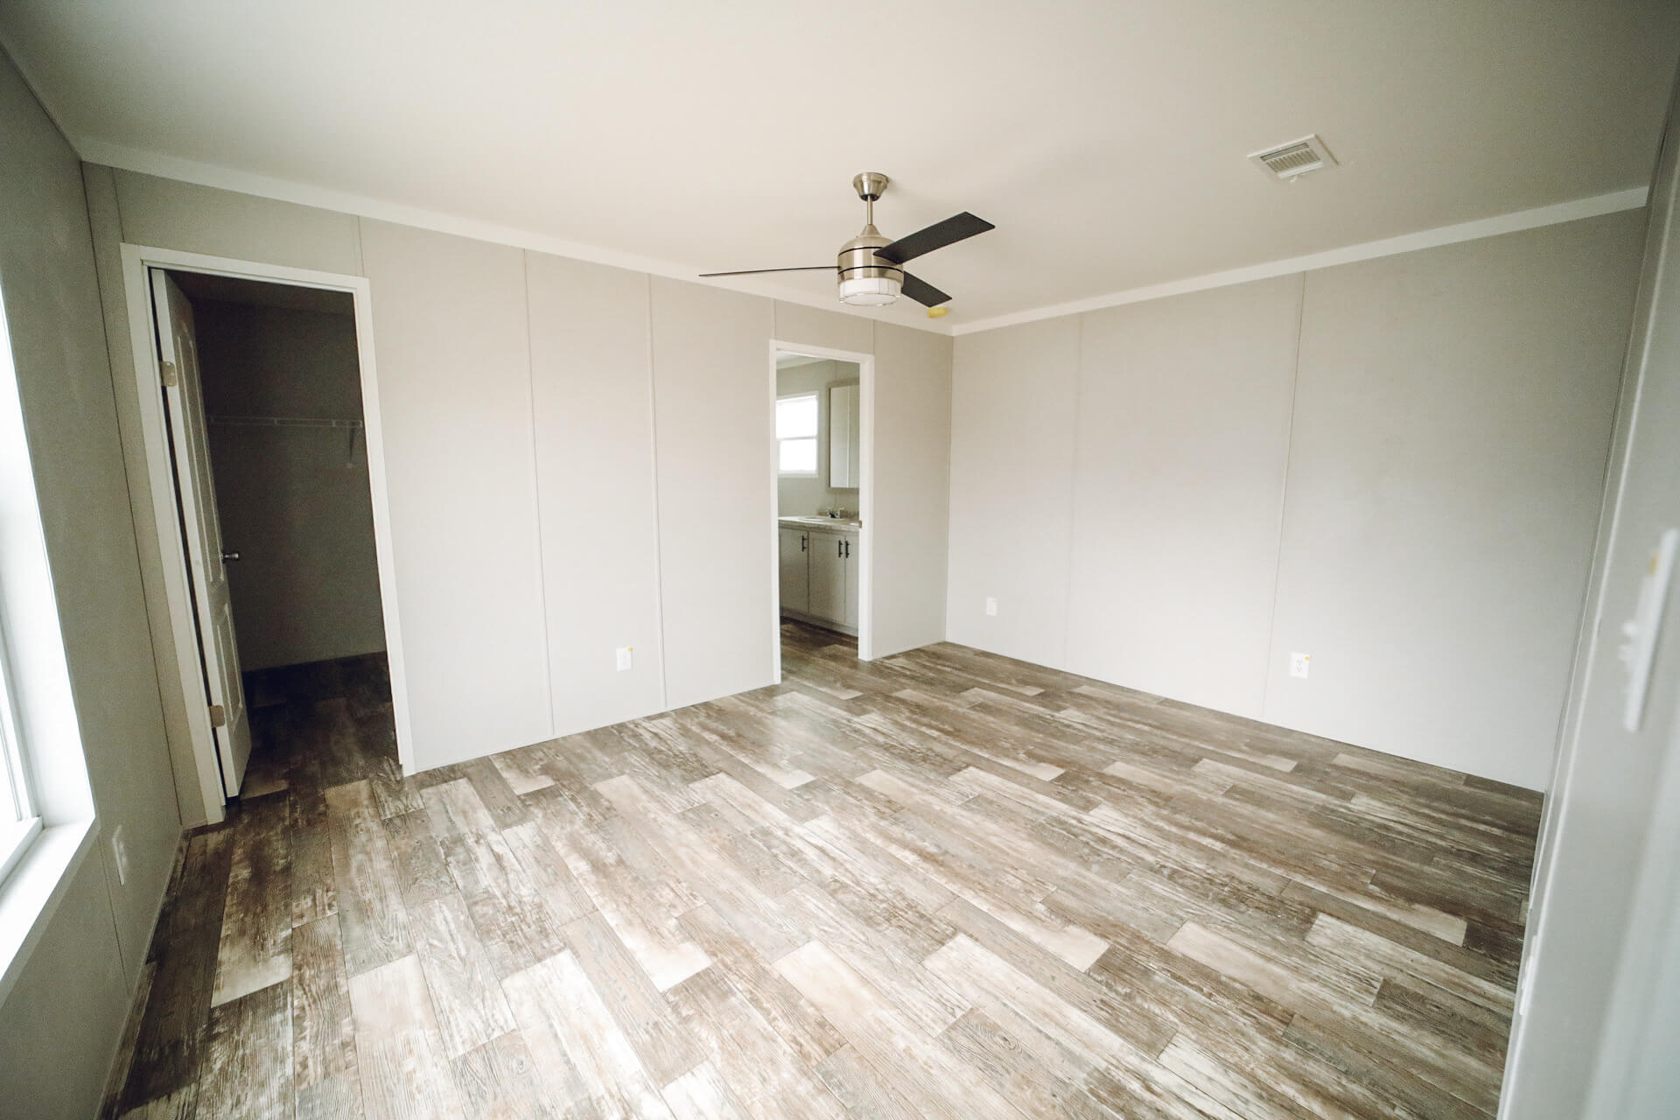
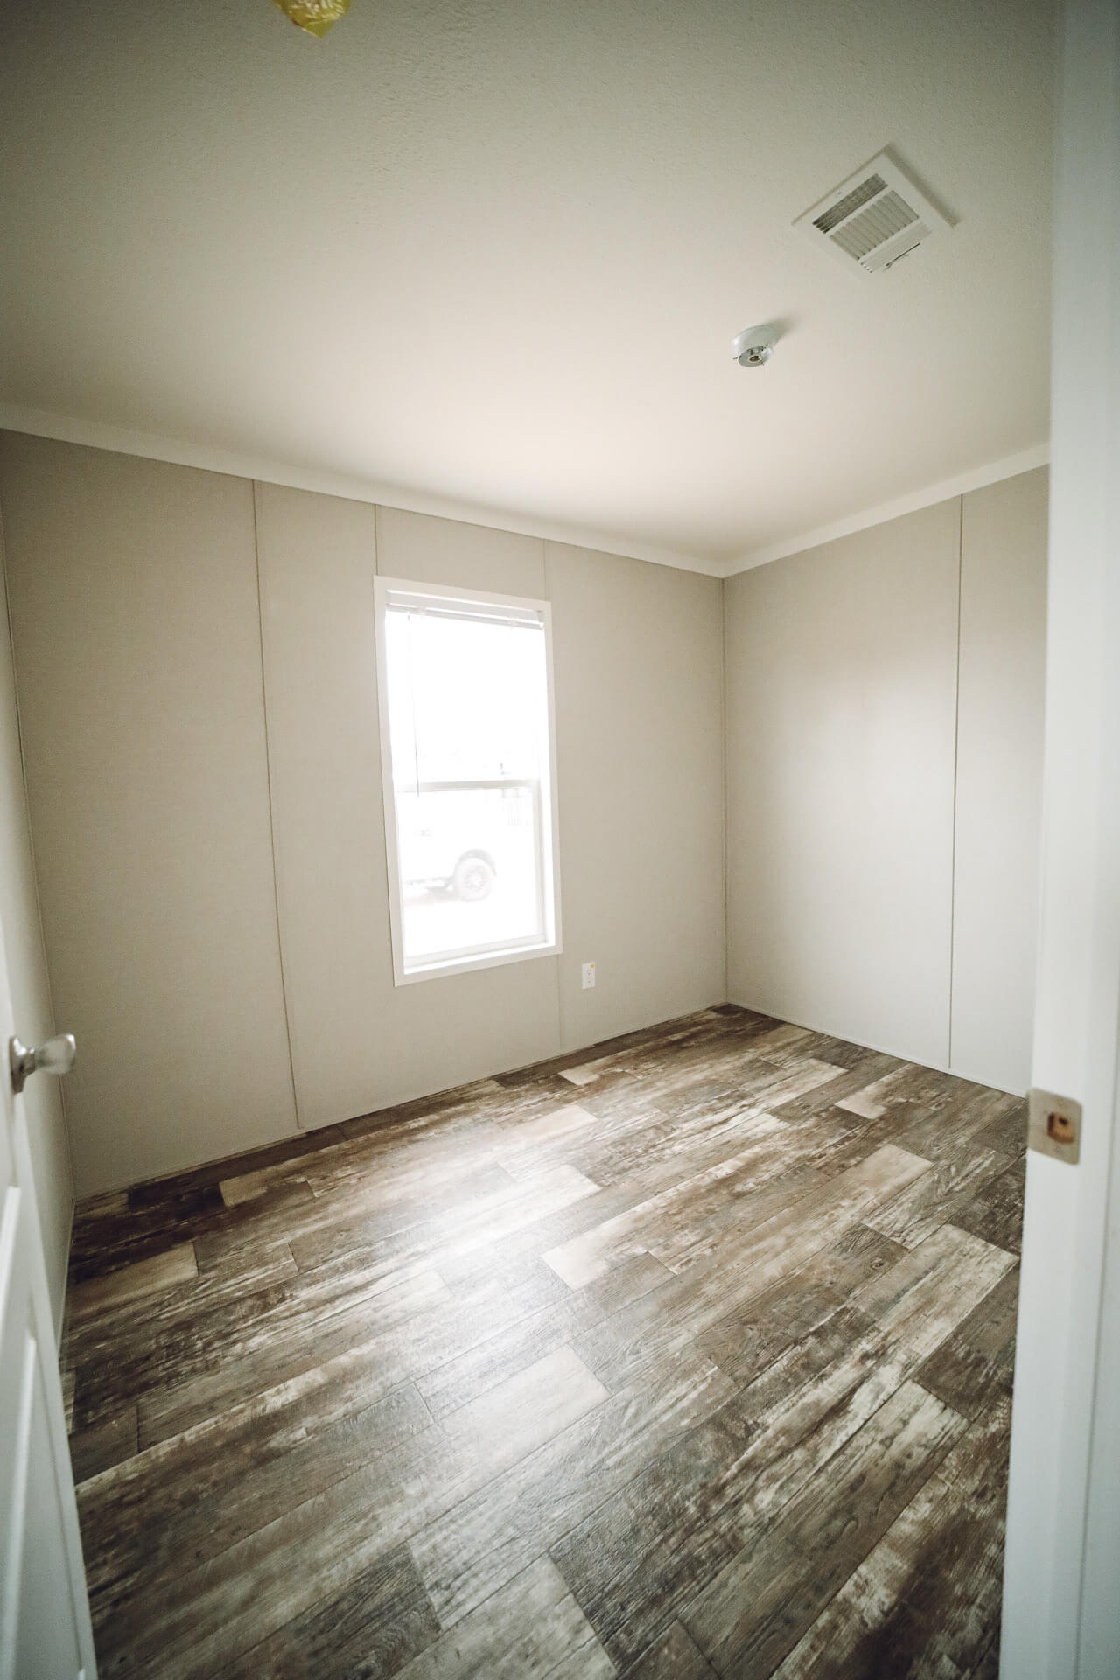
- Bedrooms/Bathrooms: 2 bed / 2 bath
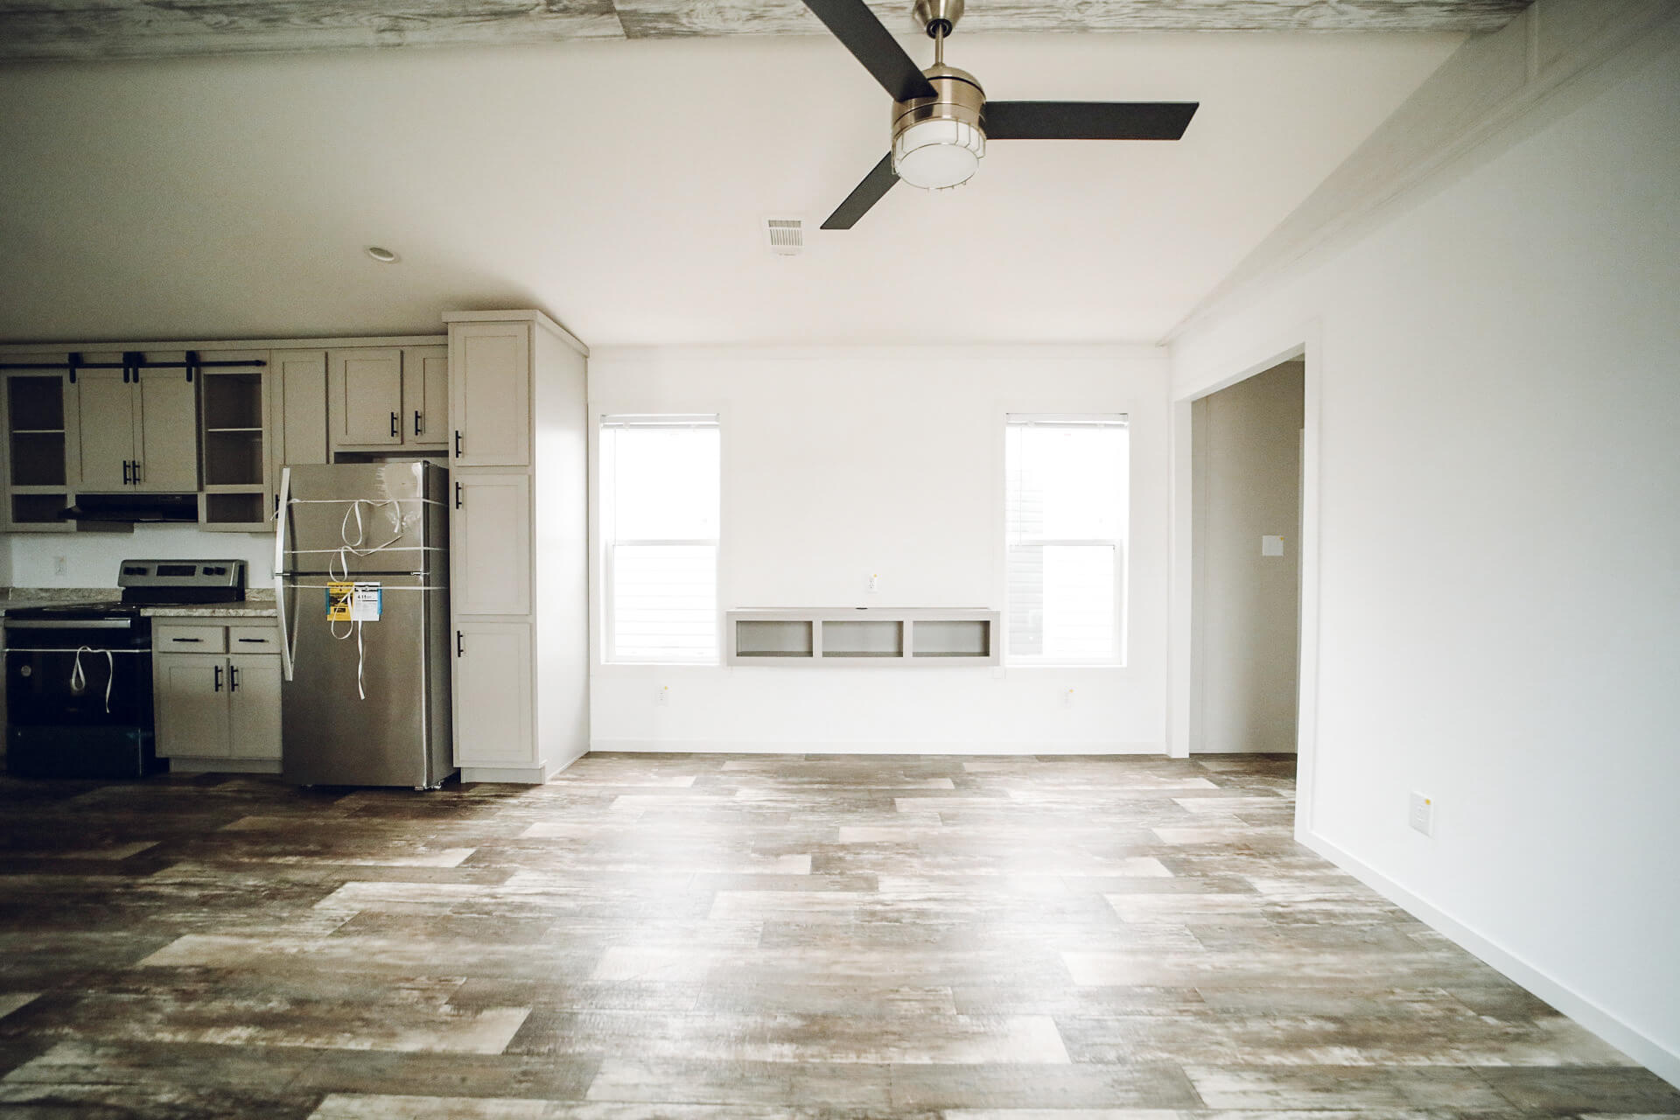
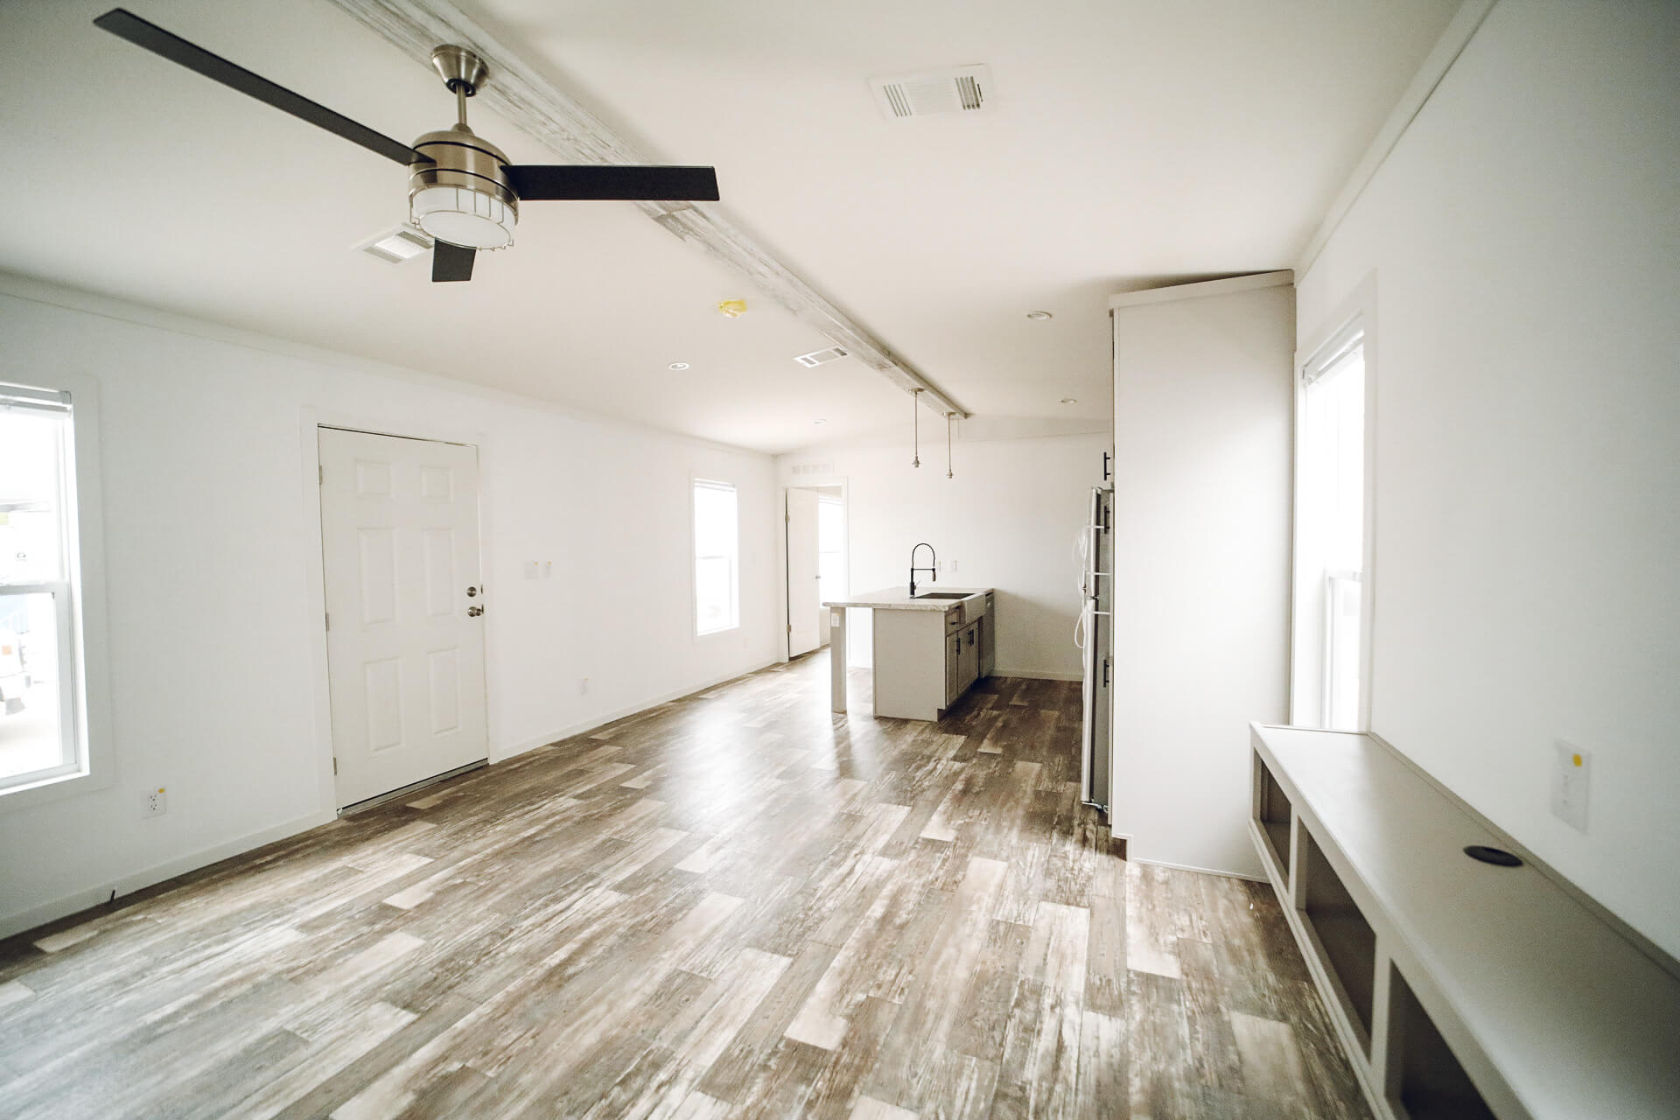
- Special features: Entertainment center in the living room
Interior Features
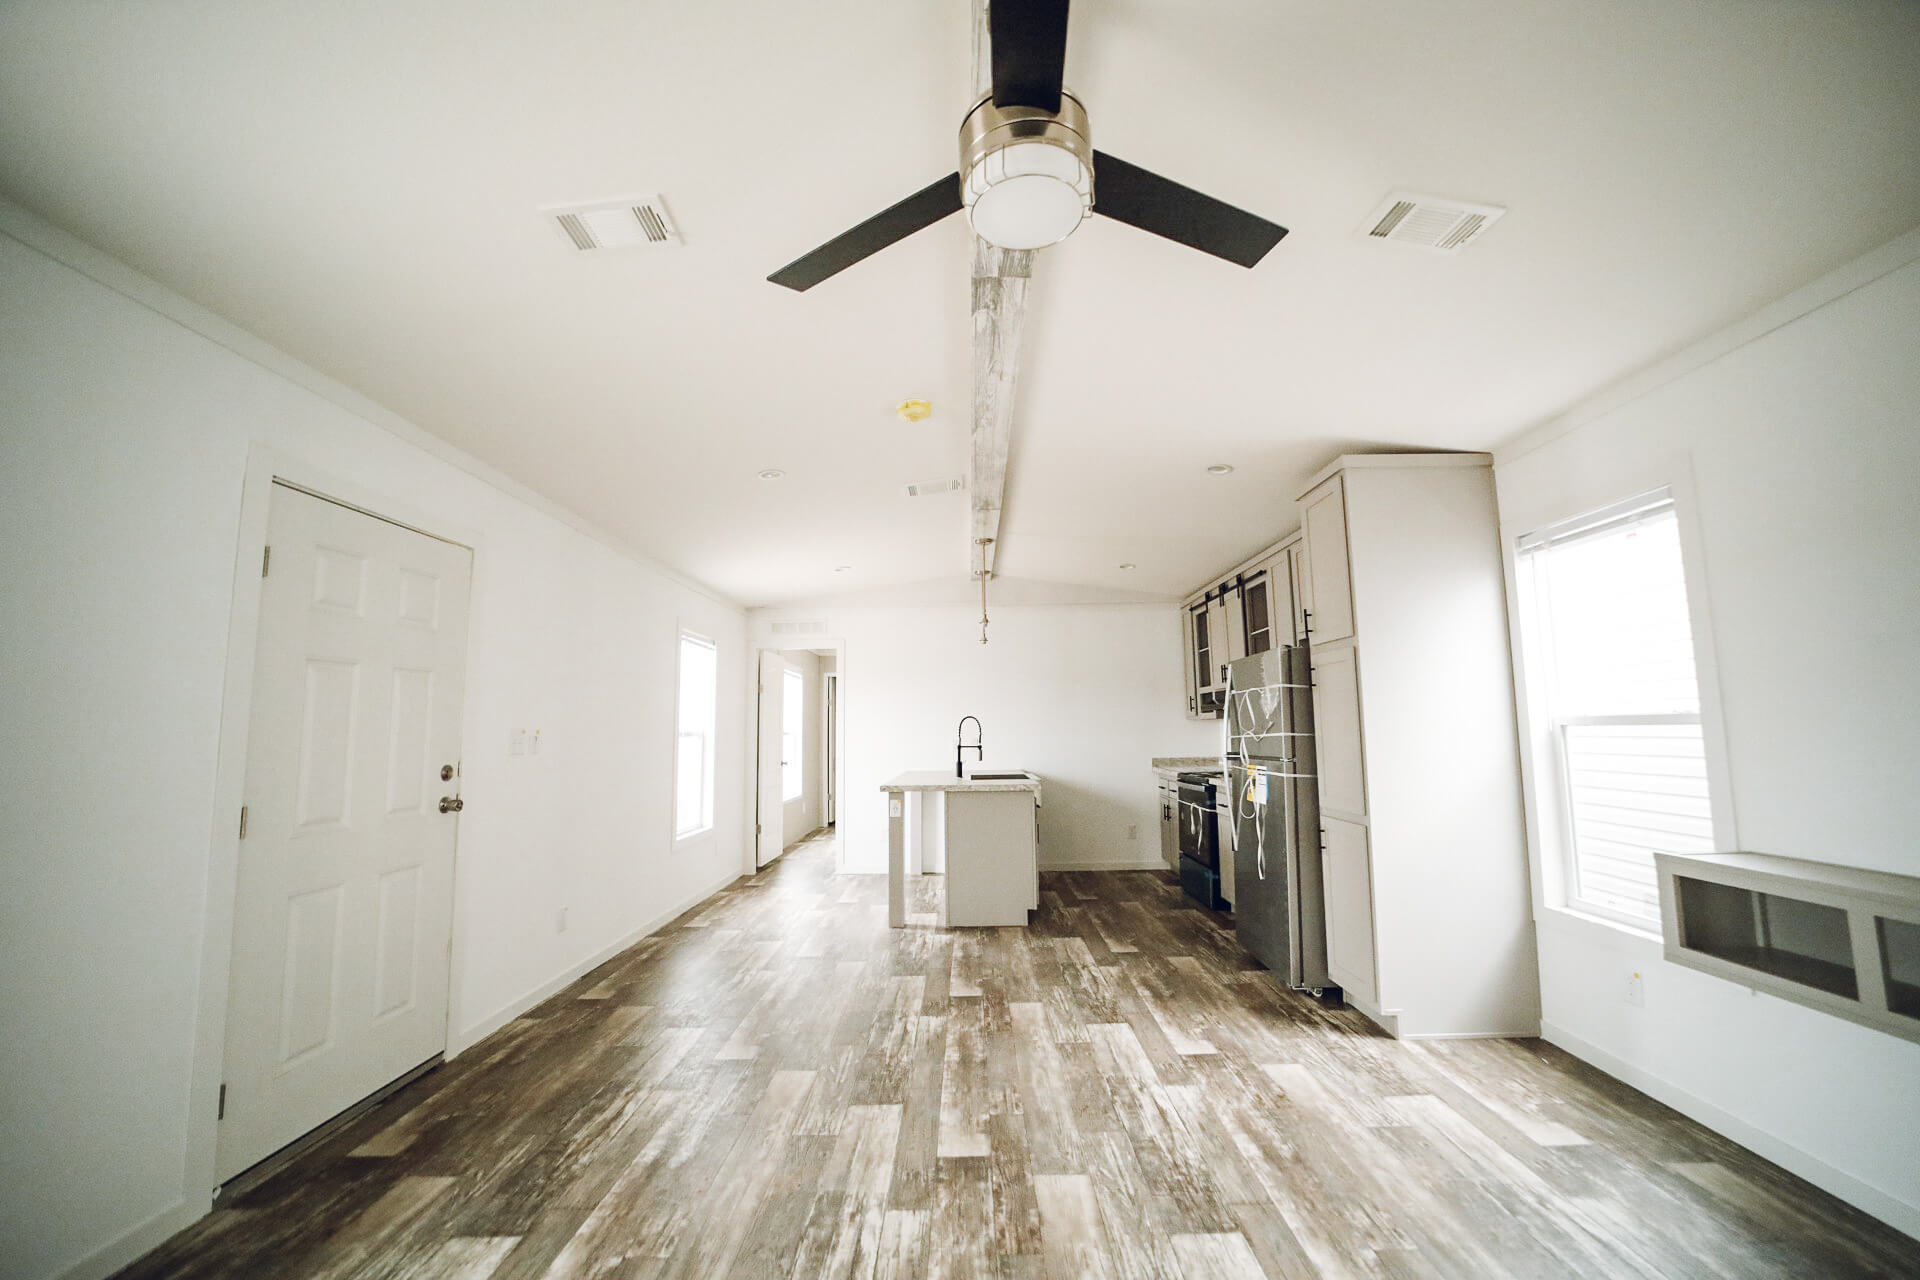
- Living area: Entertainment center, LED can lights, knockdown ceiling texture, 6‑panel interior doors
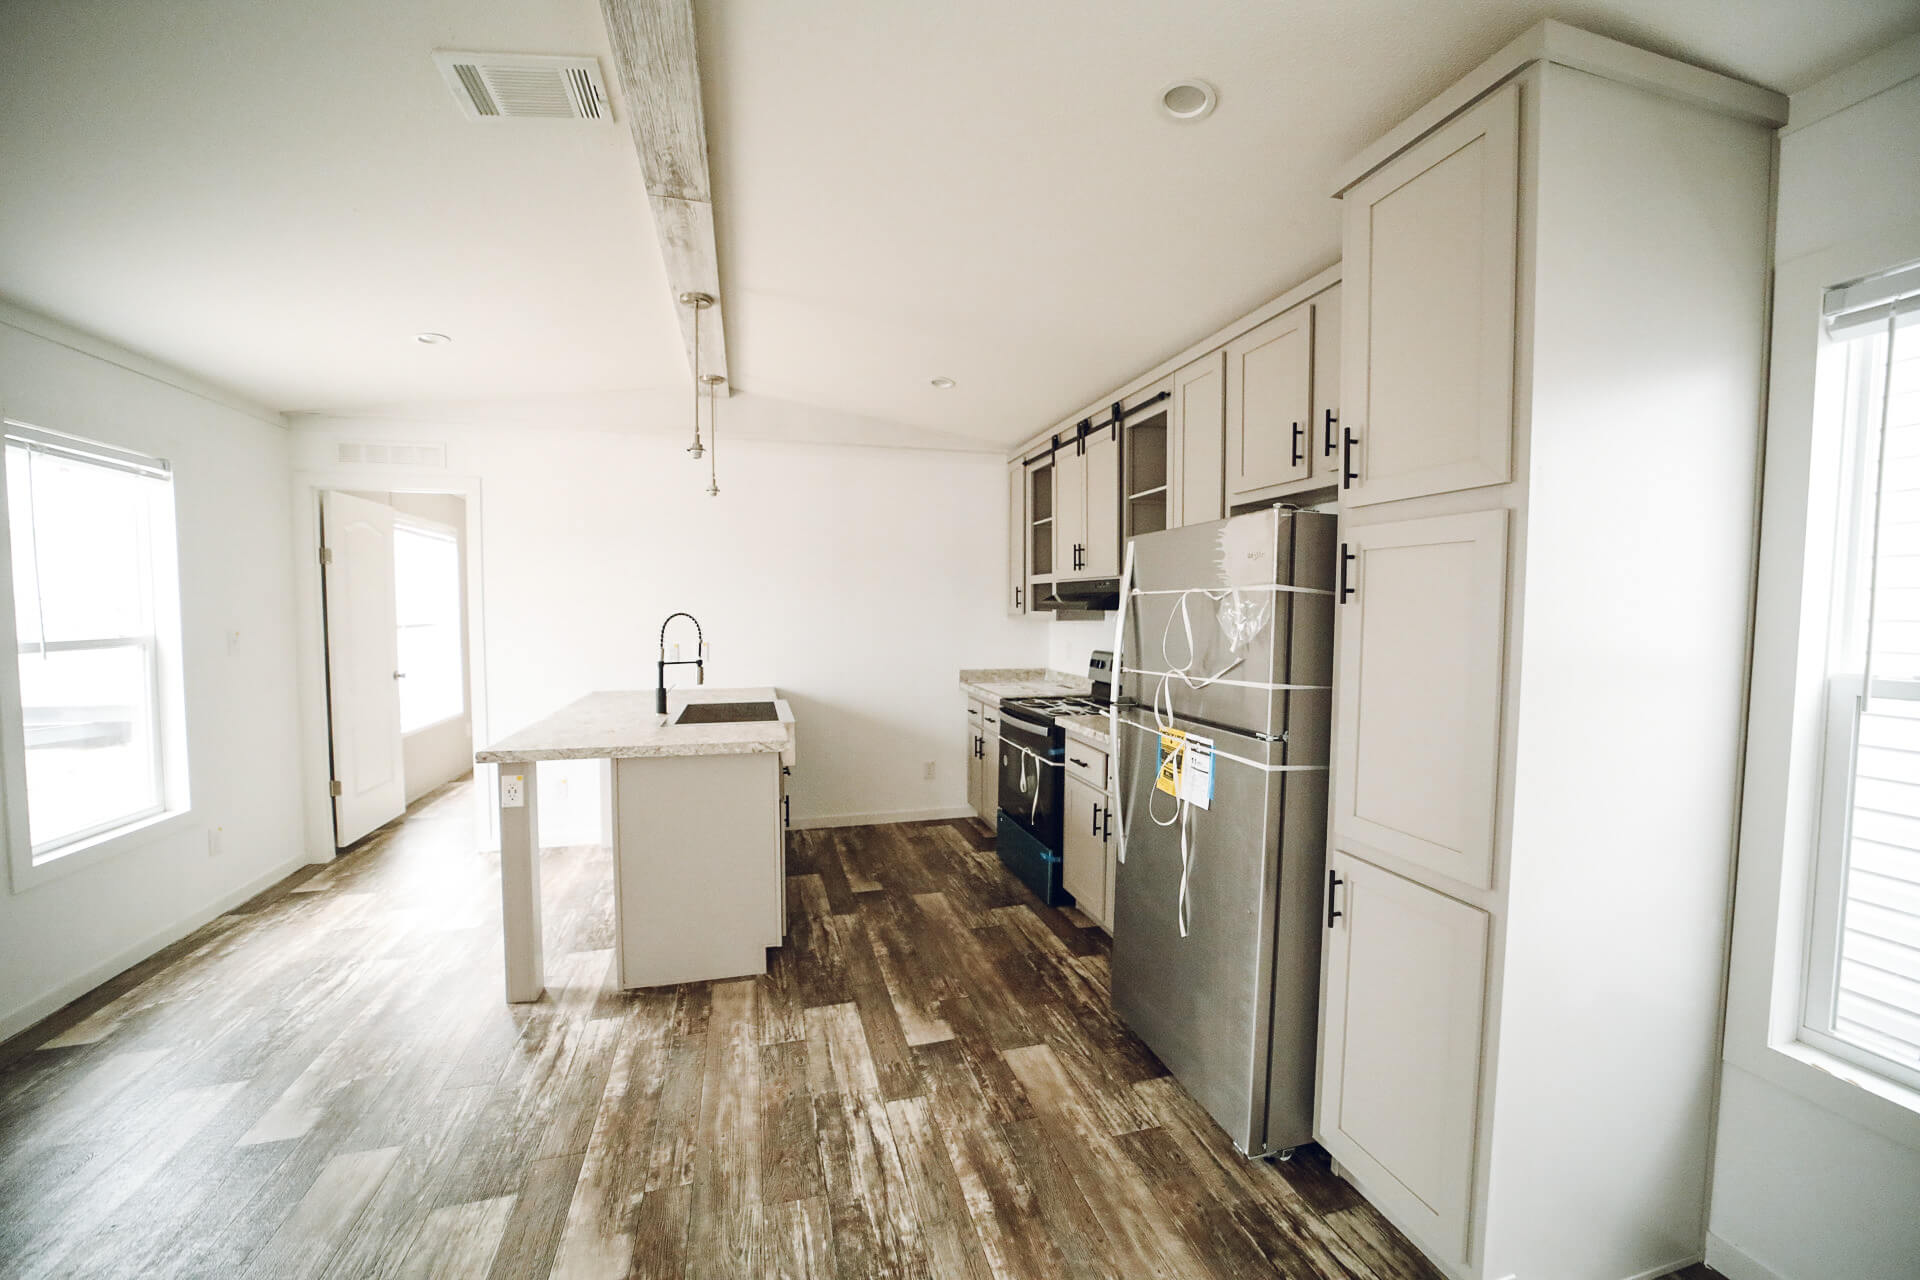
- Kitchen: Stainless steel sink, electric range with hood, gooseneck faucet, standard dishwasher, rolled‑edge countertops
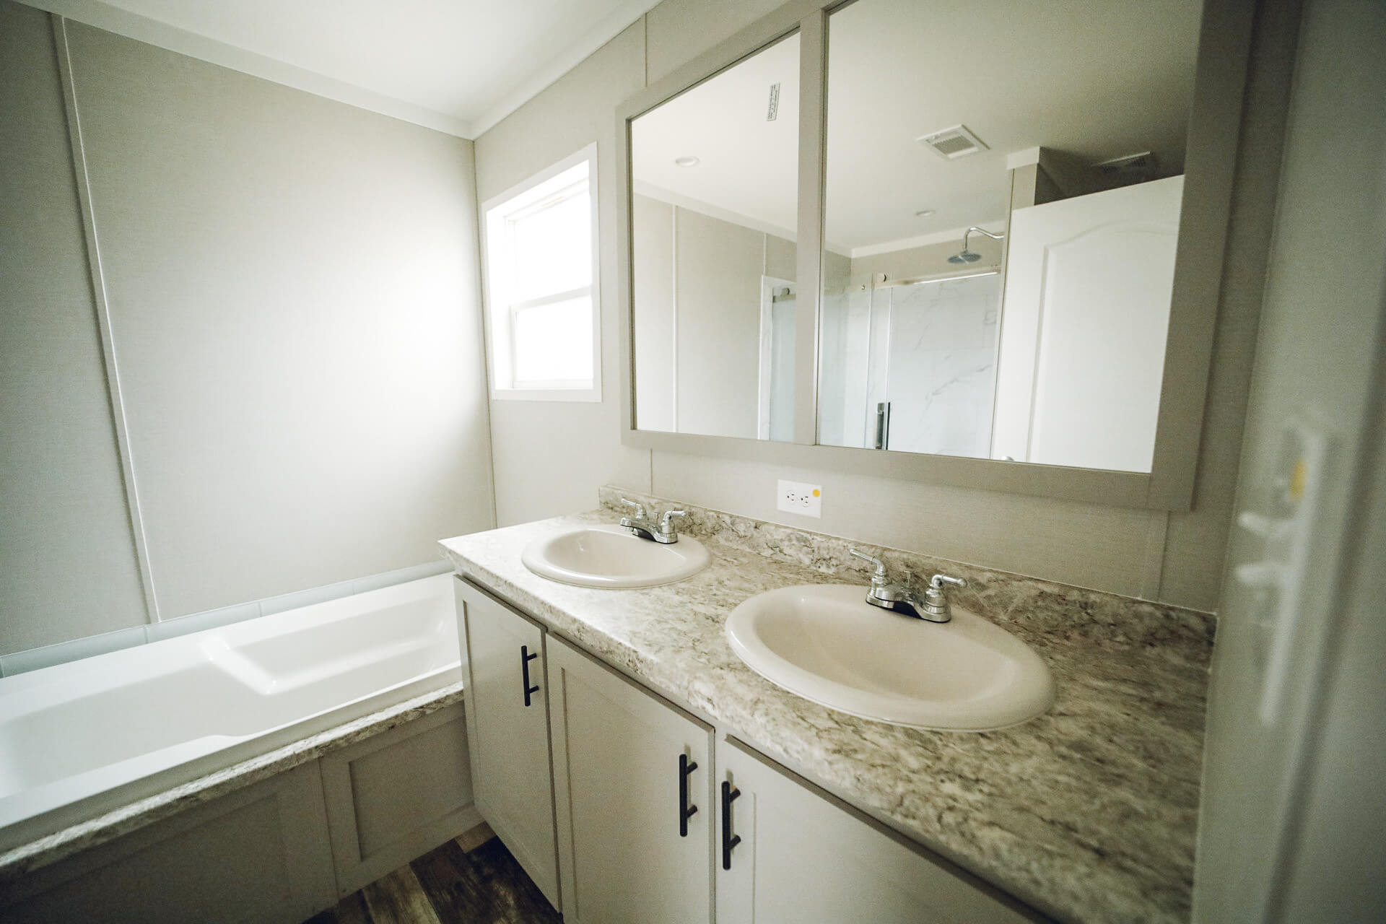
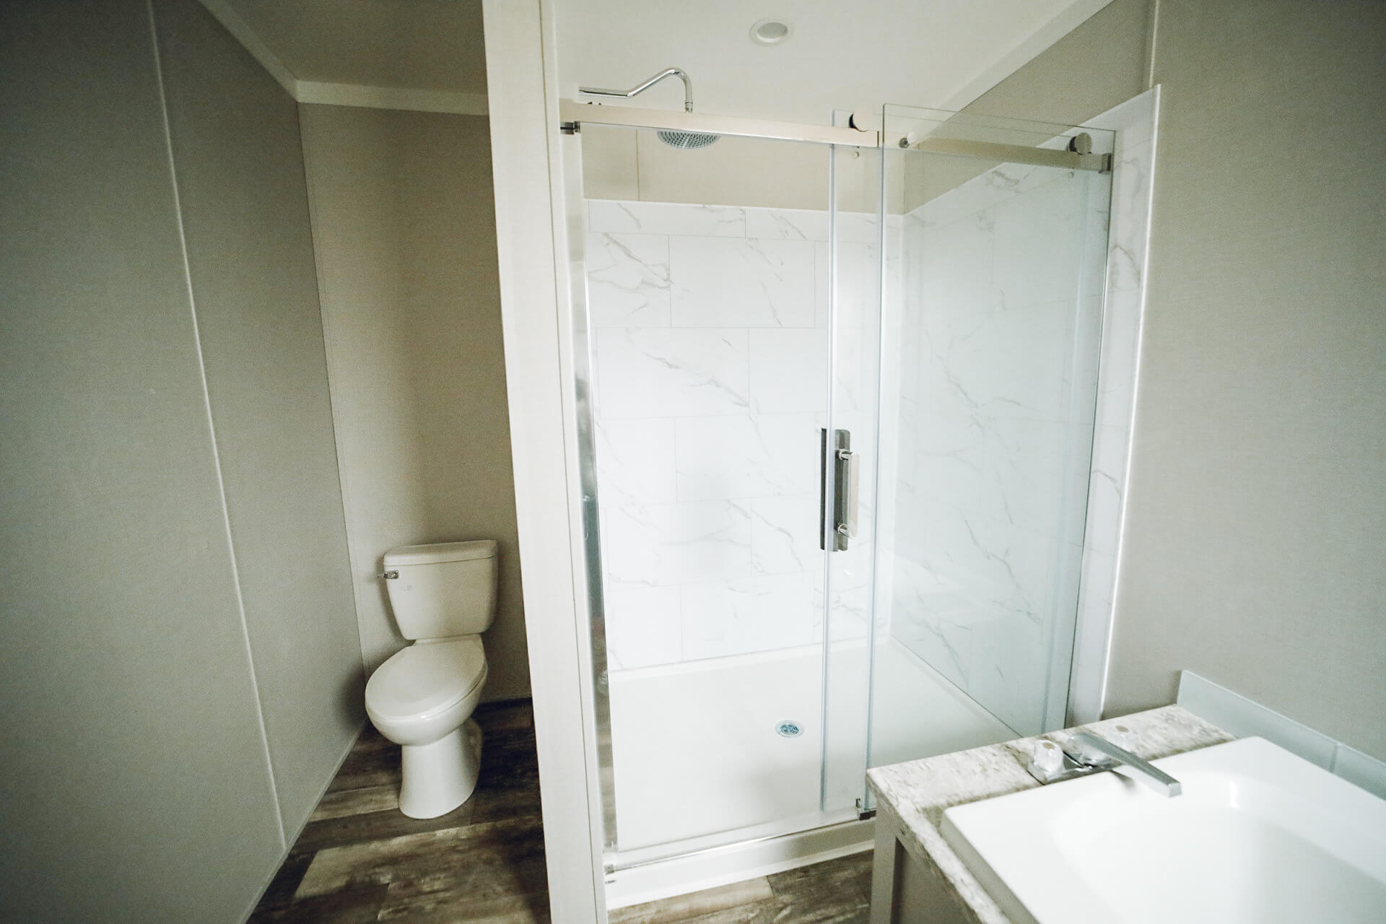
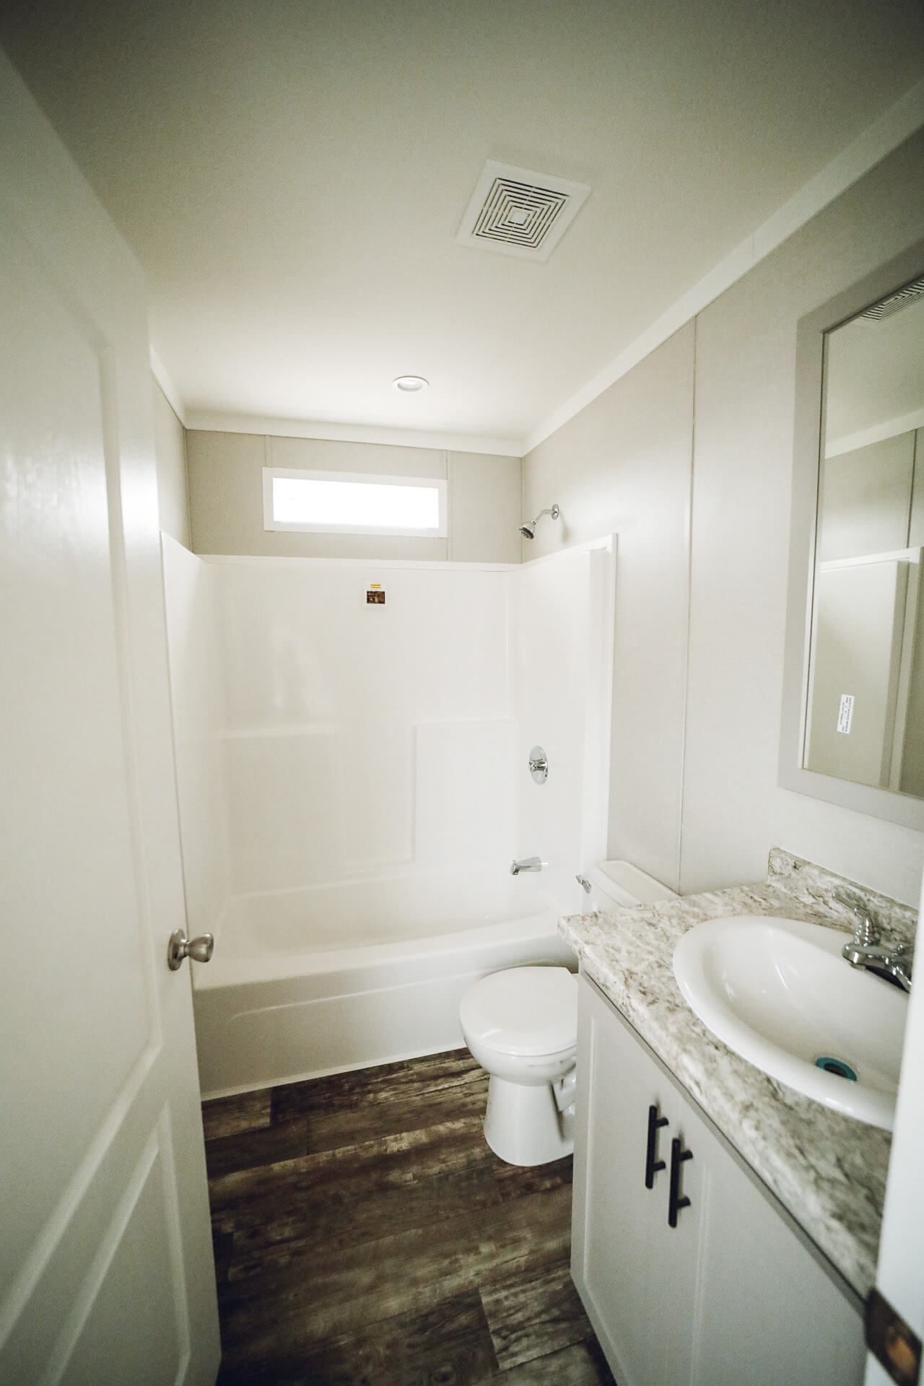
- Bathrooms: Master bath with 42″×60″ Monarch shower and window over commode; second bath with 60″ fiberglass tub/shower and transom window
- Flooring: Area‑of‑lino flooring throughout
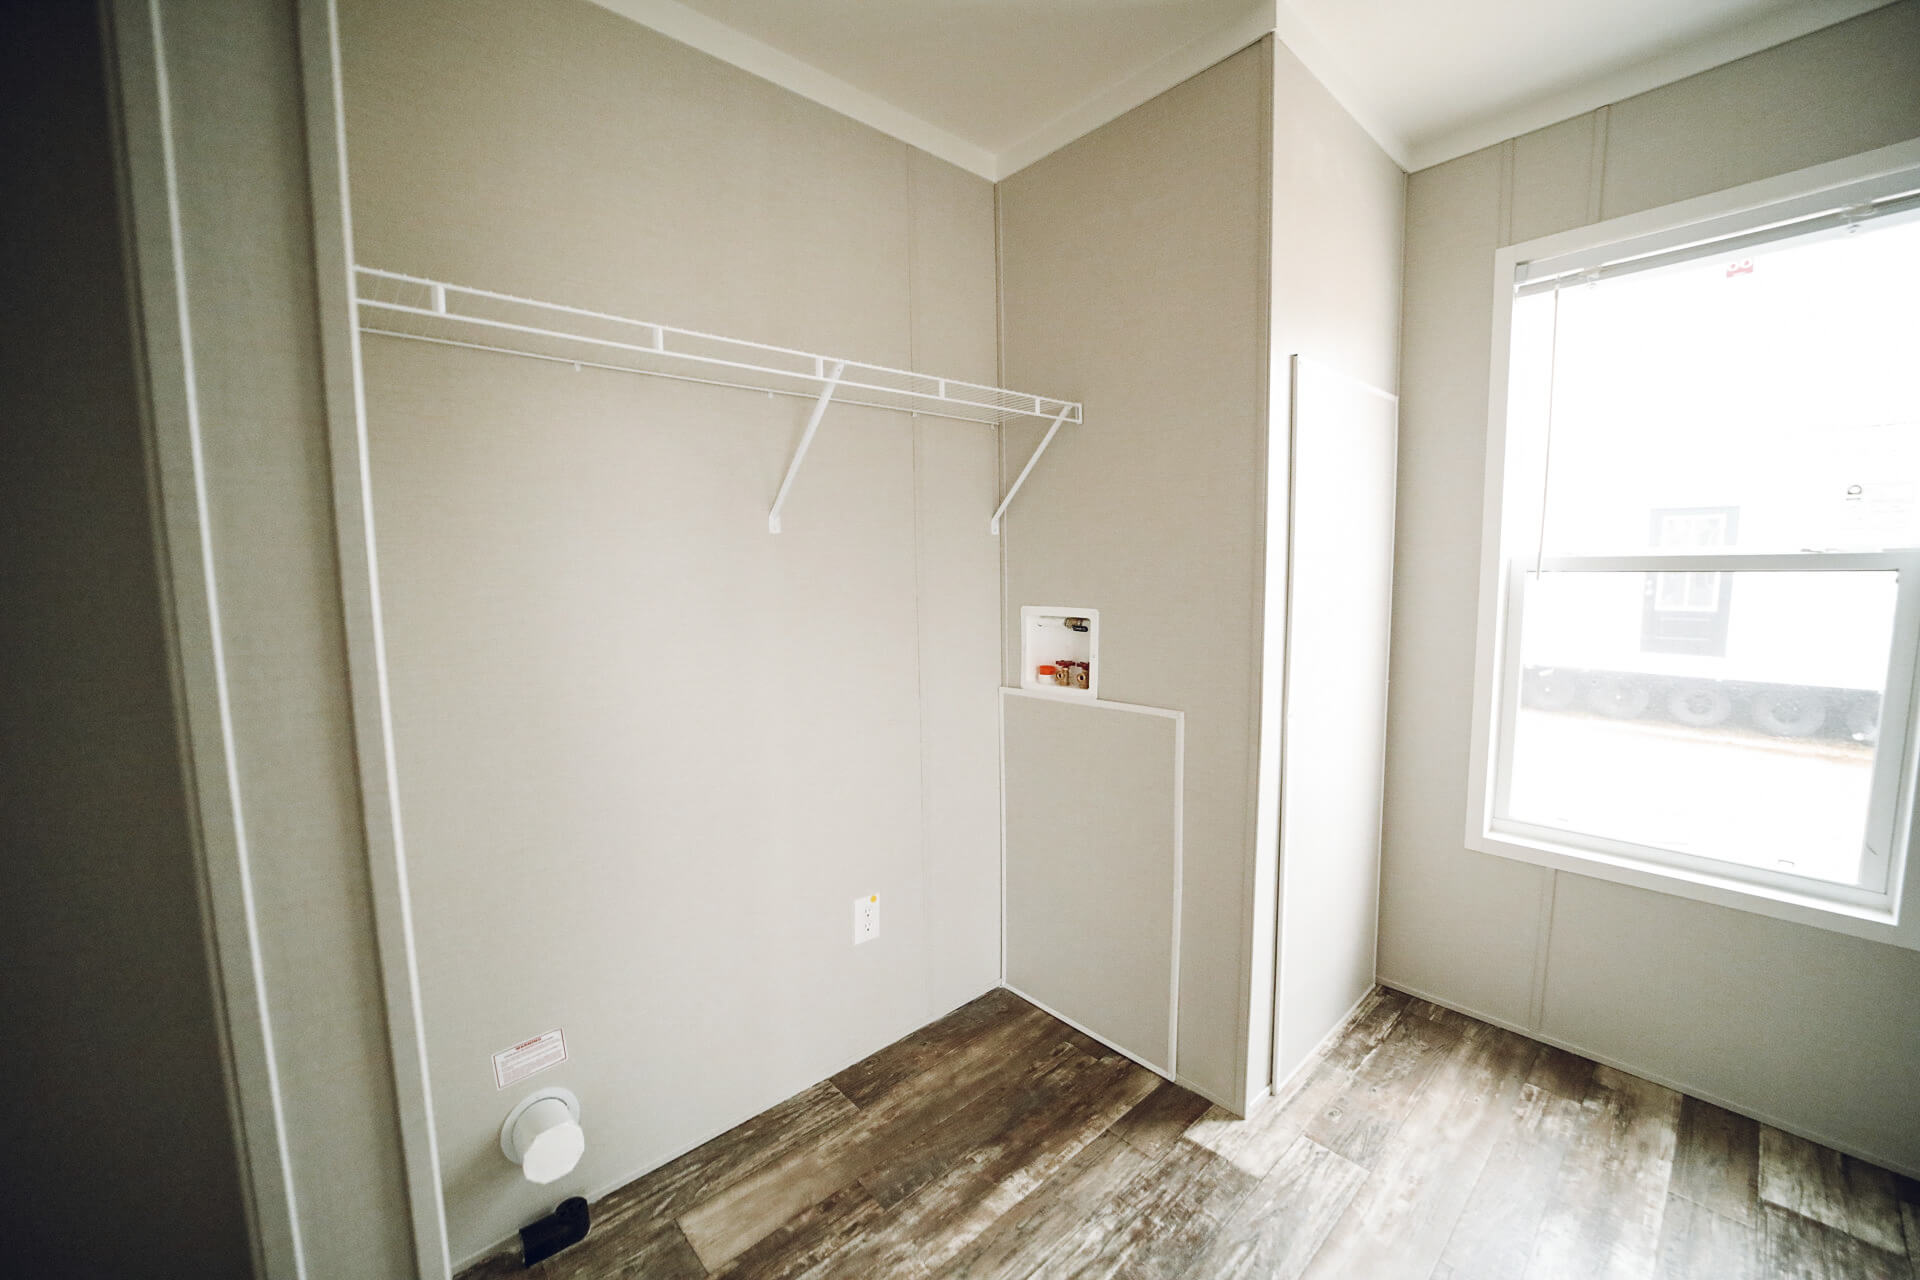
- Appliances: Electric furnace, 30‑gal electric water heater, washer/dryer plumbing
Exterior & Construction
- Siding: Vinyl over OSB
- Roof: Rugged metal roof with shutters
- Windows: Gridless vinyl windows, including 14″×40 over commode in master bath and 30″×8 transom in second bath
- Doors: 38″×82 steel front door with storm door, cottage rear door
- Insulation: R‑11 walls/floors, R‑22 roof
The Pearl blends practicality and charm with modern amenities, making it ideal for buyers seeking a stylish, efficient, and comfortable manufactured home in a compact footprint. Its single‑section design is easy to transport and set up, while the interior finishes and appliances add a touch of luxury.
The Pearl is a well‑planned, 2‑bedroom, 2‑bath single‑wide from Champion Homes, offering 910 sq ft of thoughtfully designed living space with modern conveniences, a cozy layout, and durable construction — perfect for those wanting a quality manufactured home without the size of a larger model.
Floor Plan