The McAlister 1676
3 beds
2 baths
1153 sq ft
16' x 76'
Contact Us For Pricing
Request Info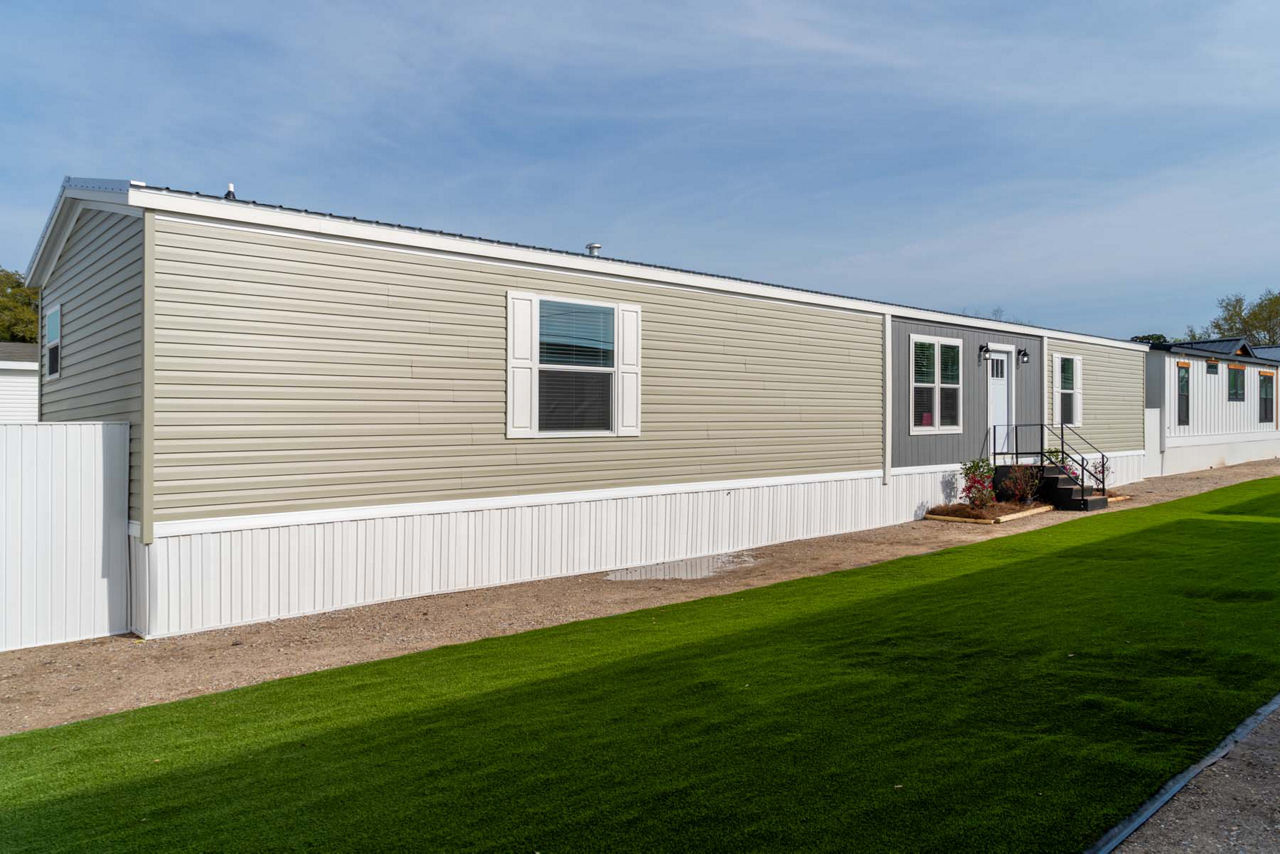
Overview
The McAlister by Champion Homes is a single‑section, ranch‑style manufactured home offering 1,153 sq. ft. of living space, designed for comfort, functionality, and modern style.
Key Specifications
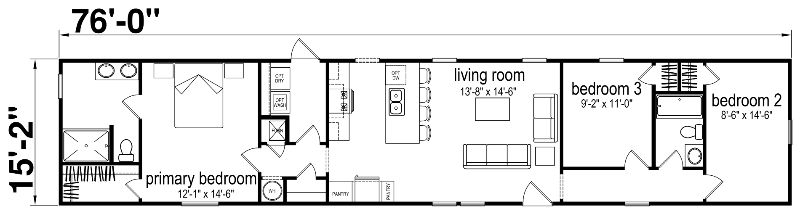
- Size: 76′ L × 15’‑2″ W
- Bedrooms/Bathrooms: 3 bedrooms, 2 bathrooms
- Stories/Sections: 1 story, 1 section
- Style: Ranch
Layout & Interior Features
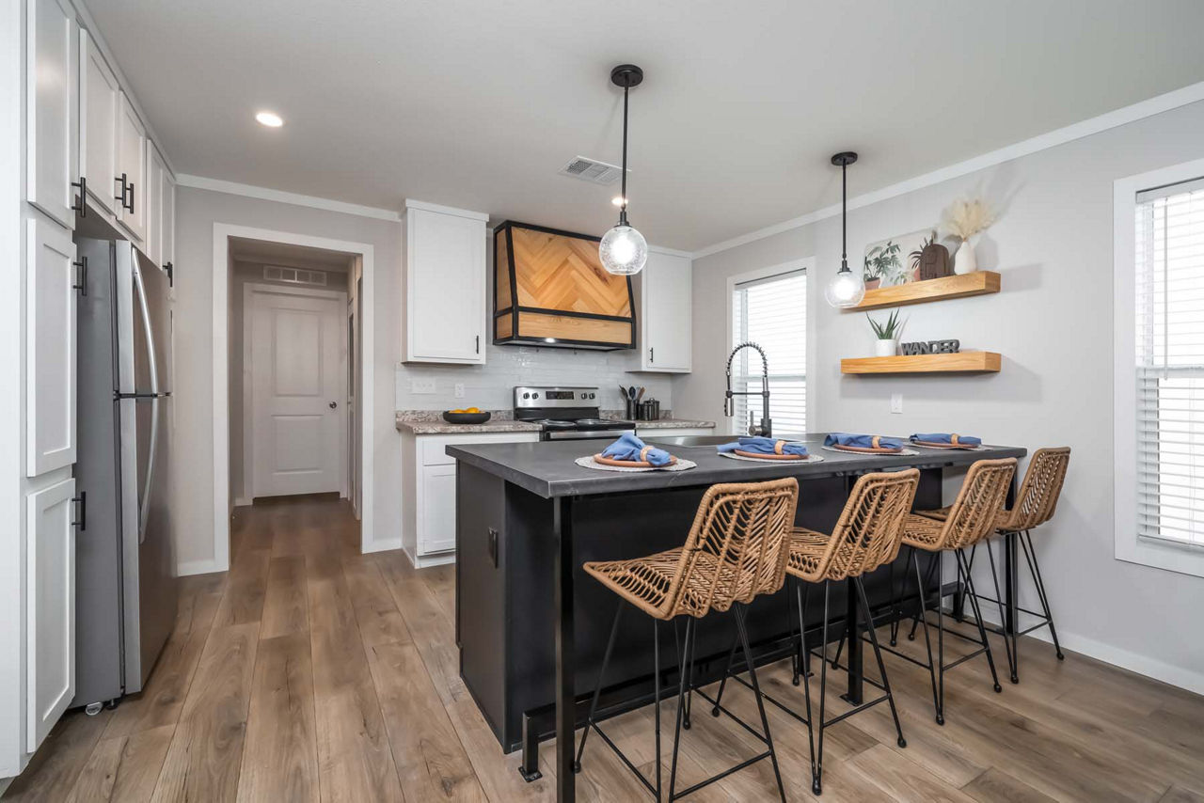
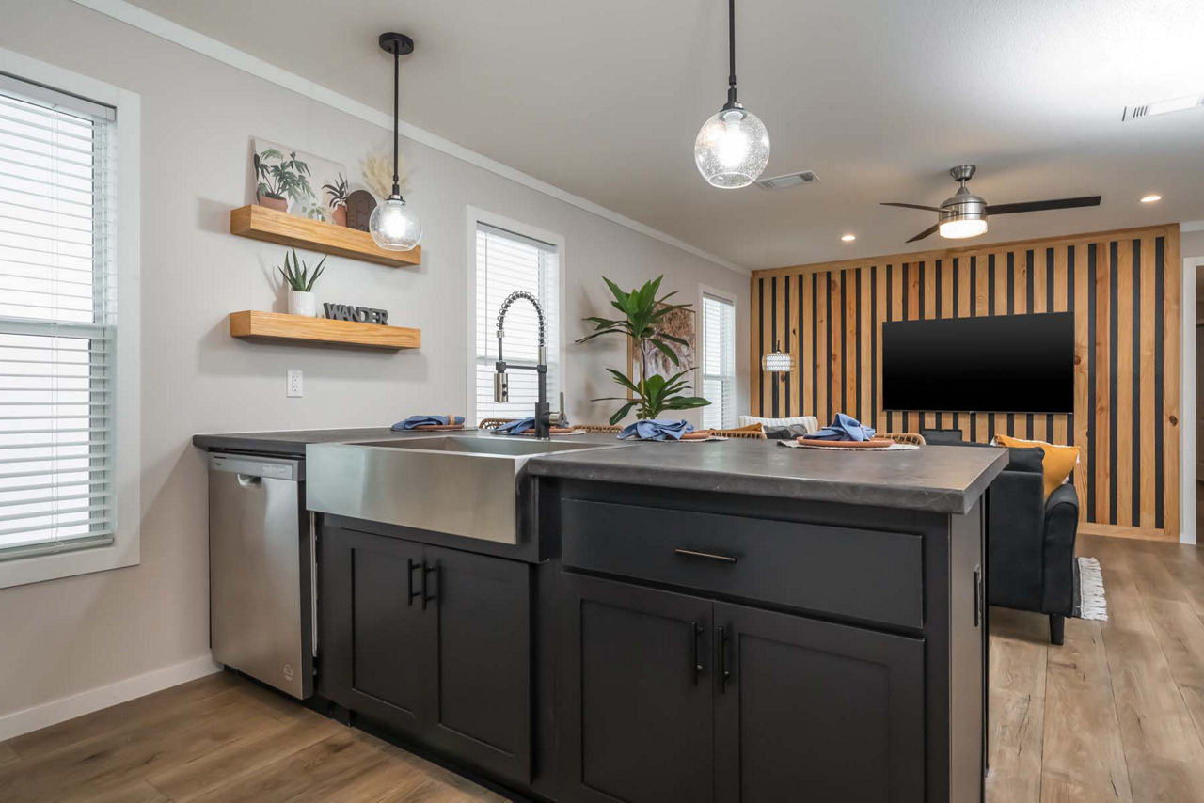
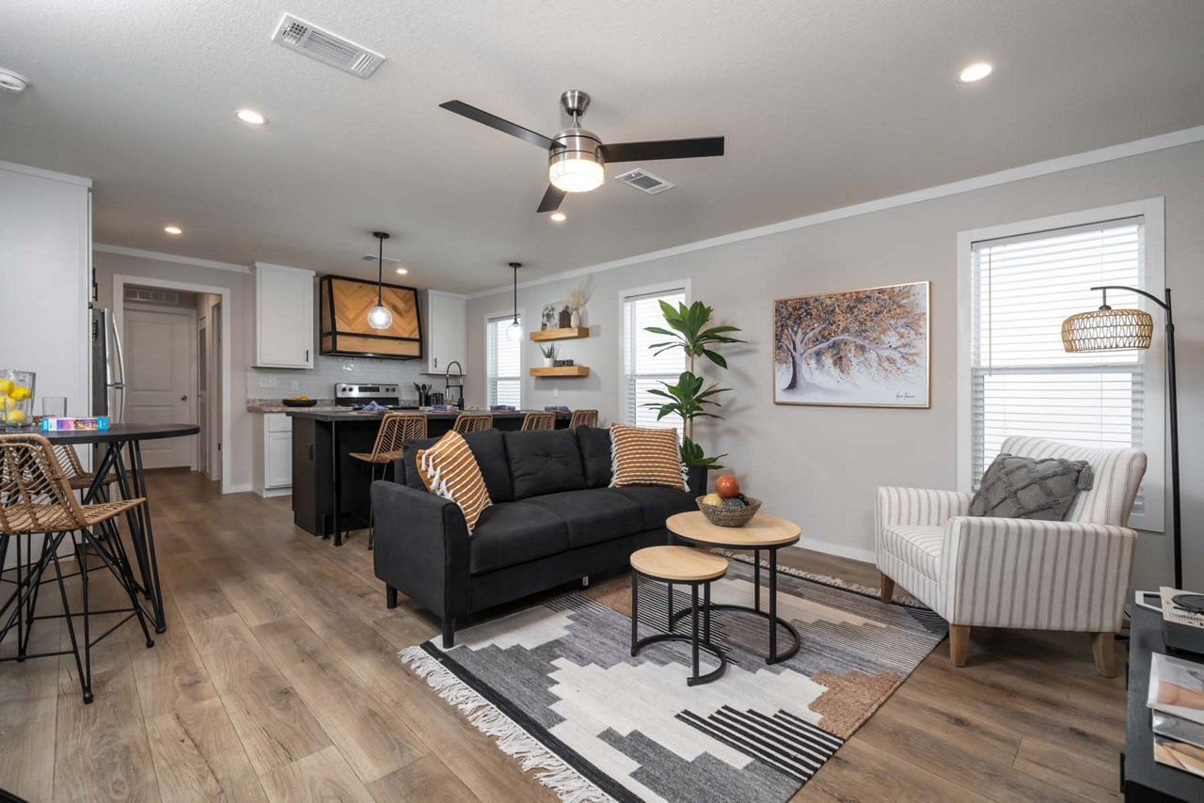
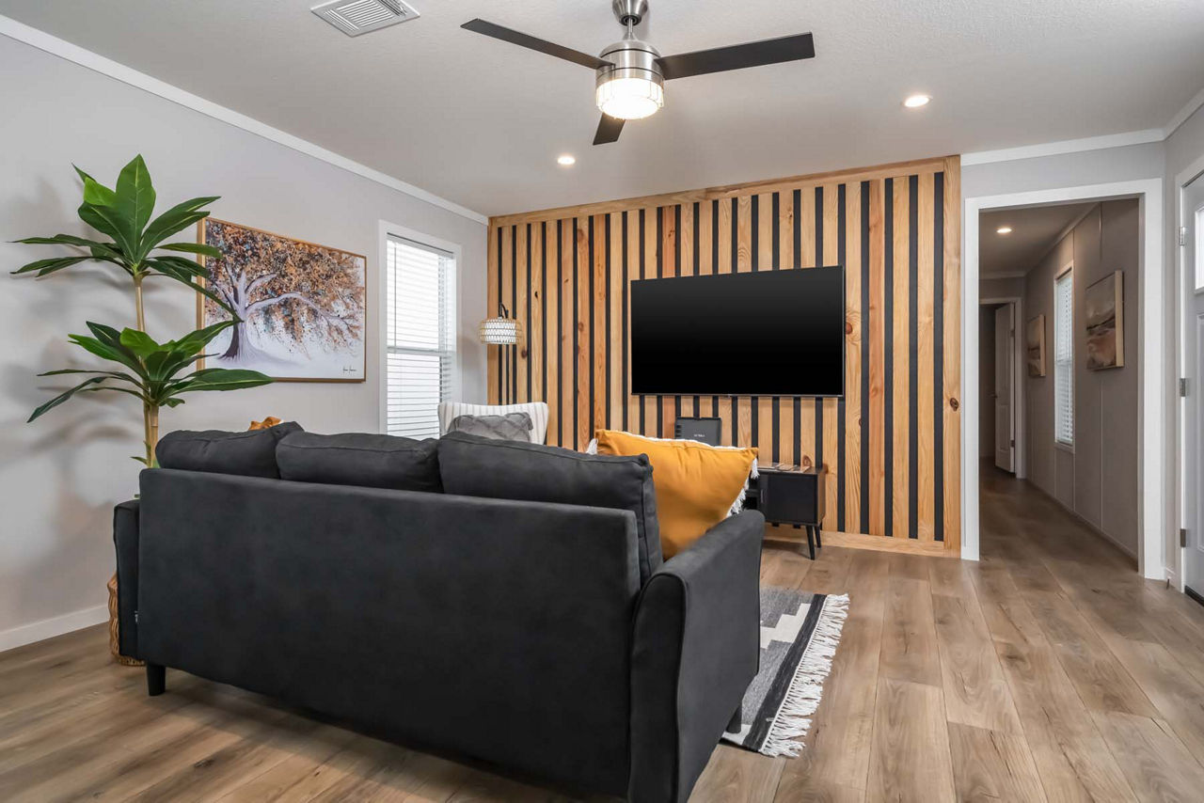
- Open‑concept living, dining, and kitchen area for a flowing, spacious feel
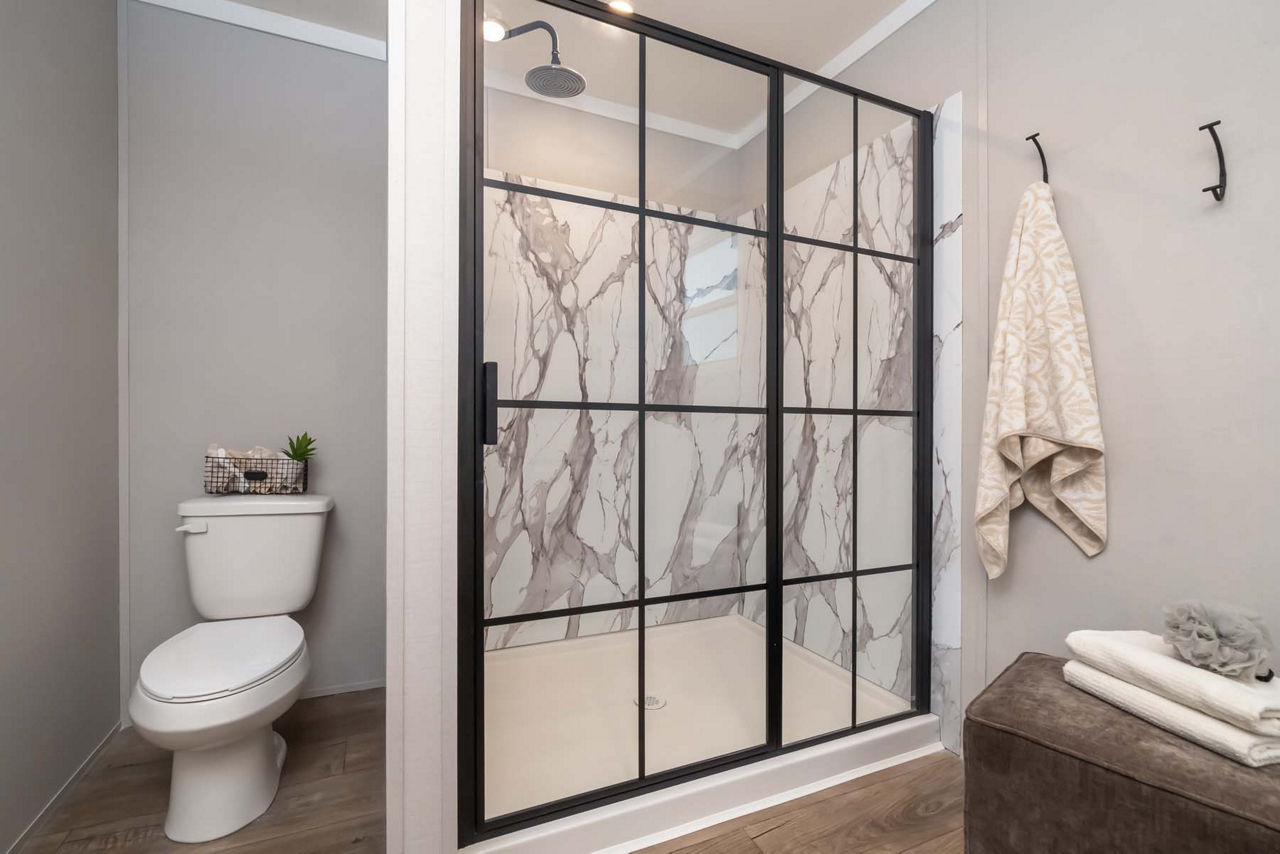
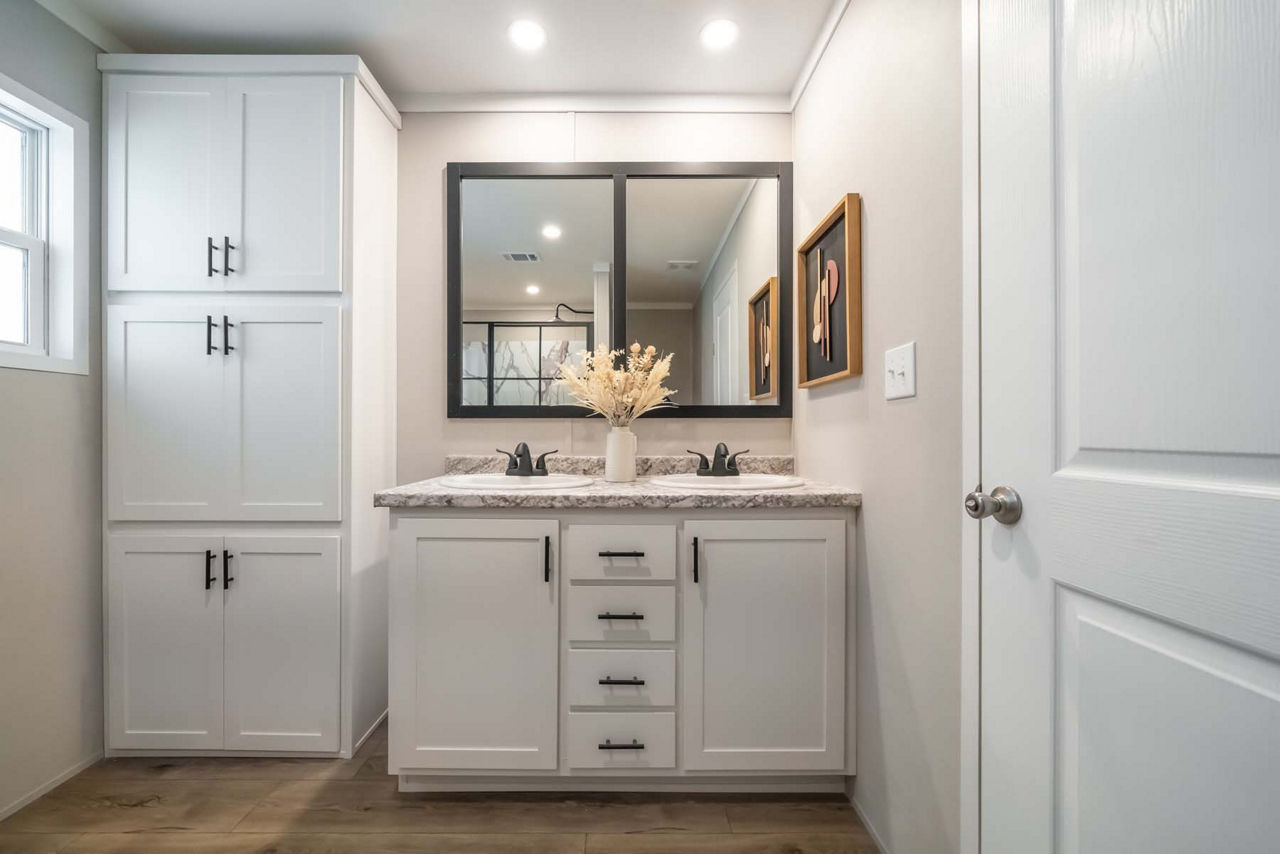
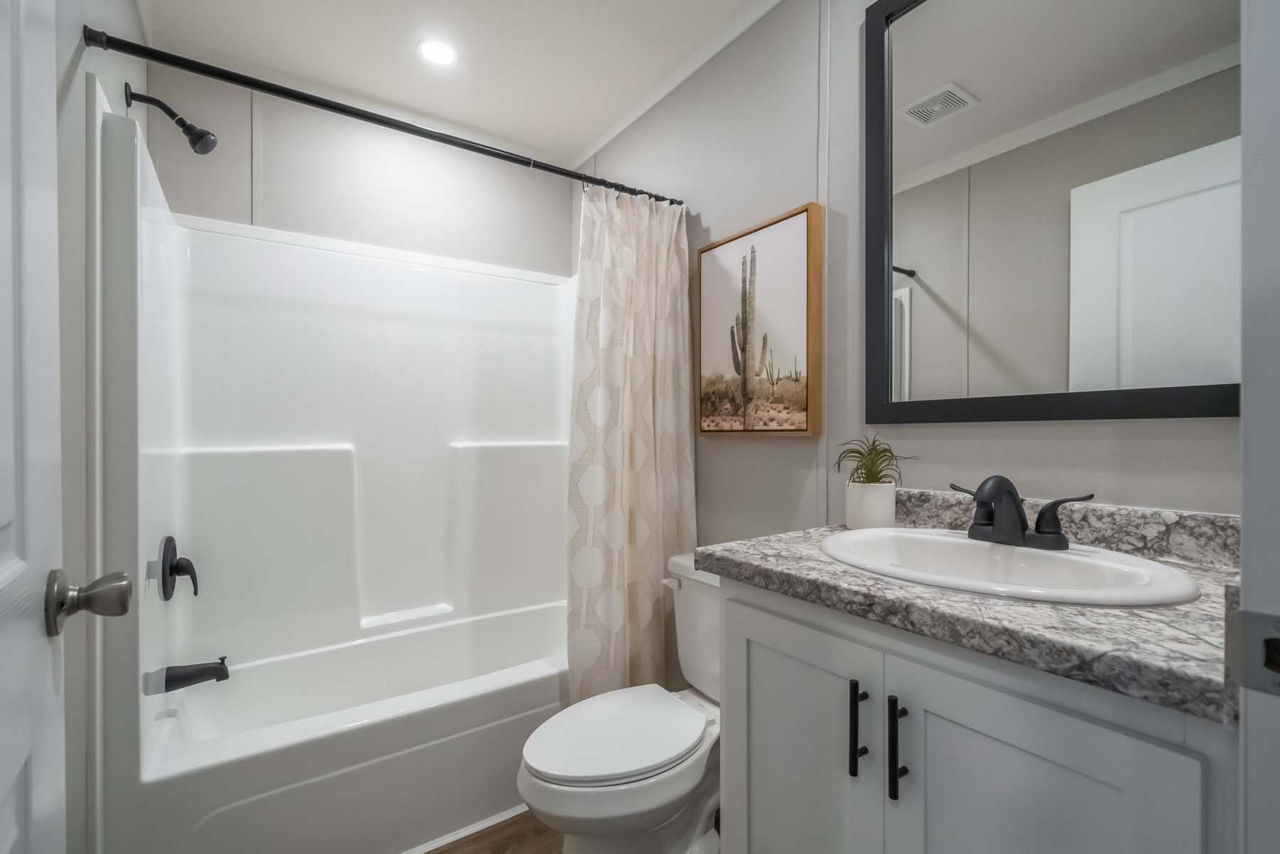
- Primary bedroom with walk‑in shower; second bathroom includes a tub/shower combo
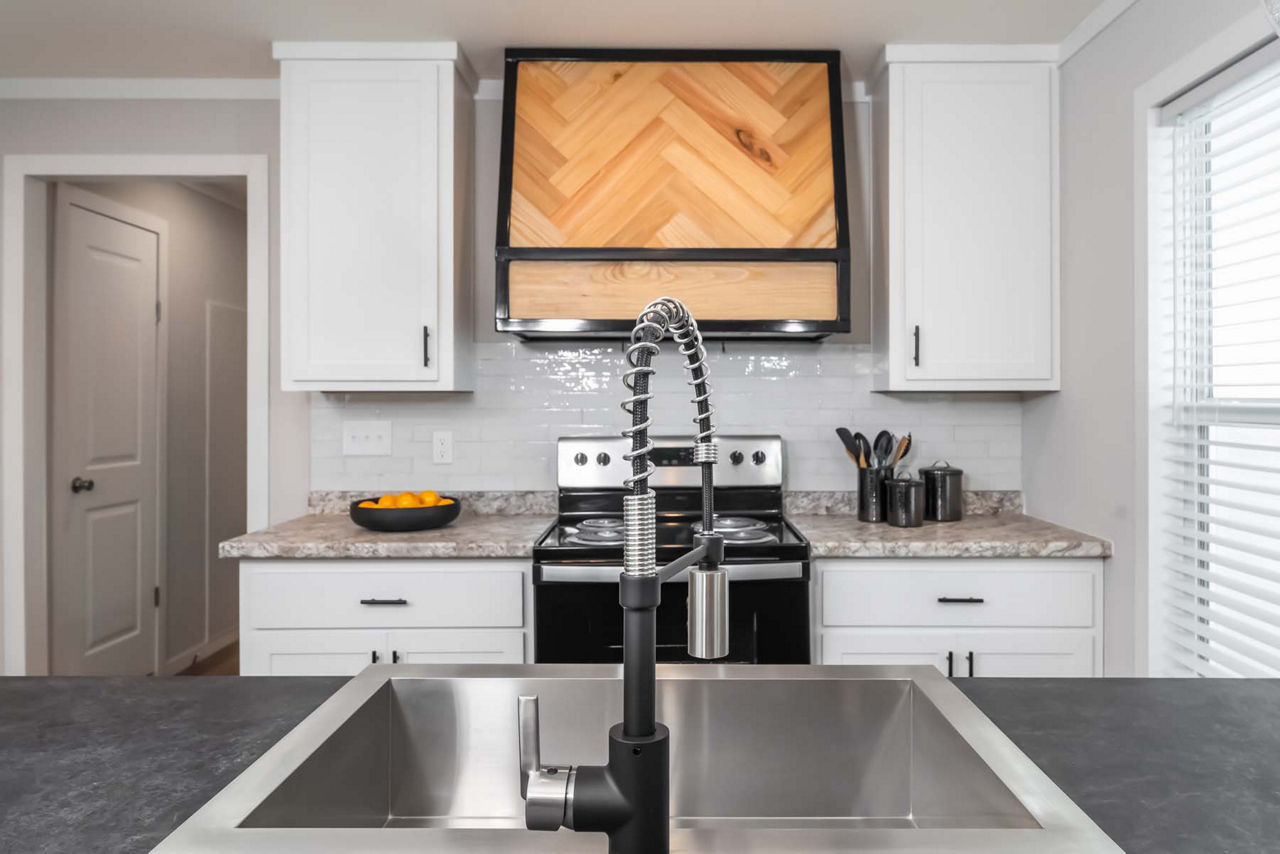
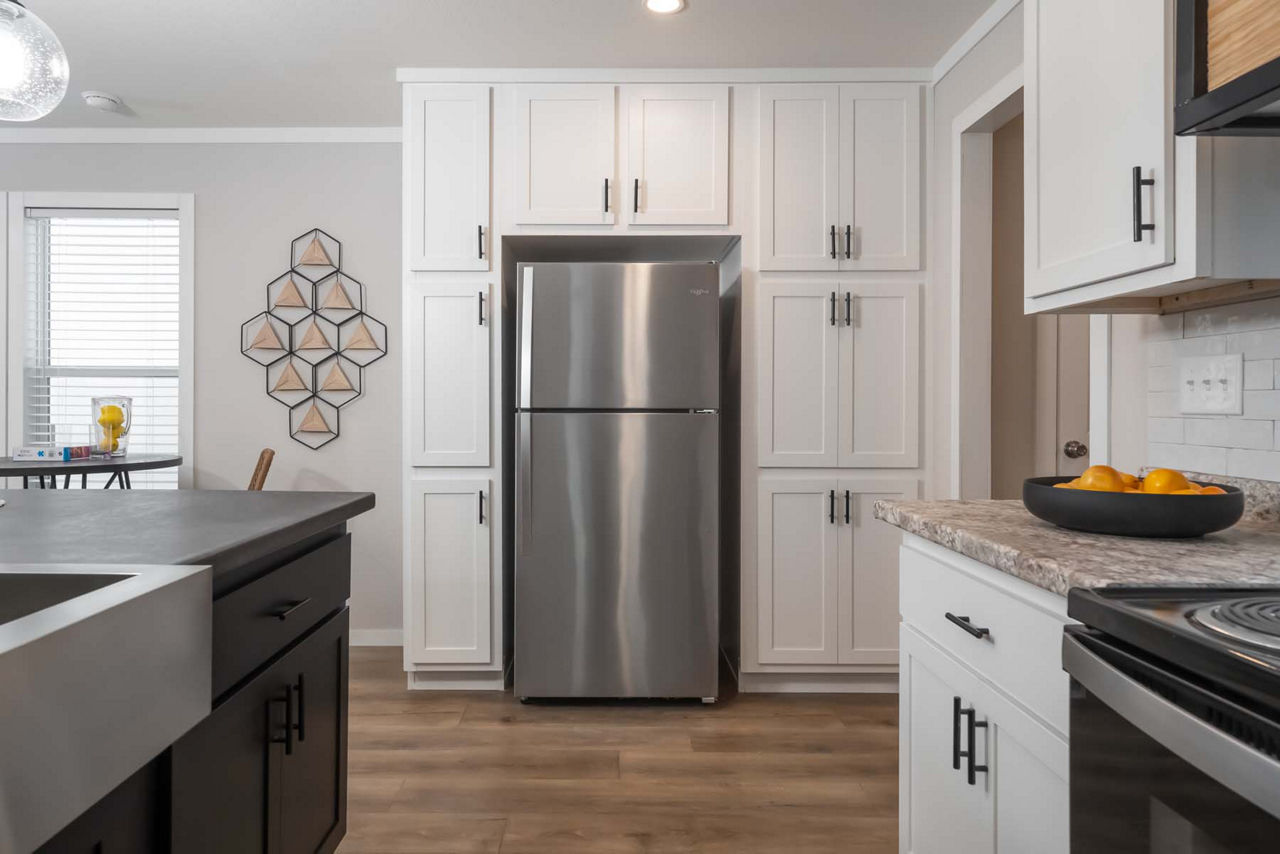
- Modern kitchen with ample cabinetry, stainless steel appliances, gooseneck faucet, electric range, range hood, and optional kitchen island
- Carpeted bedrooms and bright living room with large windows
- Utility room for added convenience
- Lighting: LED can lights throughout; cordless blinds in windows
Exterior & Construction
- Siding: Vinyl over OSB
- Roof: Rugged metal roof with shutters
- Windows: Gridless vinyl windows, including 14′ × 40″ over master bath and 30′ × 8″ transom in second bath
- Doors: 38’× 82″ steel front door with storm door; cottage rear door
- Insulation: R‑11 walls/floors, R‑22 roof
Notable Amenities
- Walk‑in shower in master bath
- Stainless steel appliances in kitchen
- Utility room for laundry and storage
- Crown molding and craftsman trim for a refined look
The McAlister blends a practical, family‑friendly layout with contemporary finishes, making it a versatile choice for those seeking a stylish yet efficient manufactured home. You can view floor plans, photos, and virtual tours via Champion Homes’ official site or authorized dealers.
Floor Plan