The Loyola 1676
3 beds
2 baths
1153 sq ft
16' x 76'
Contact Us For Pricing
Request Info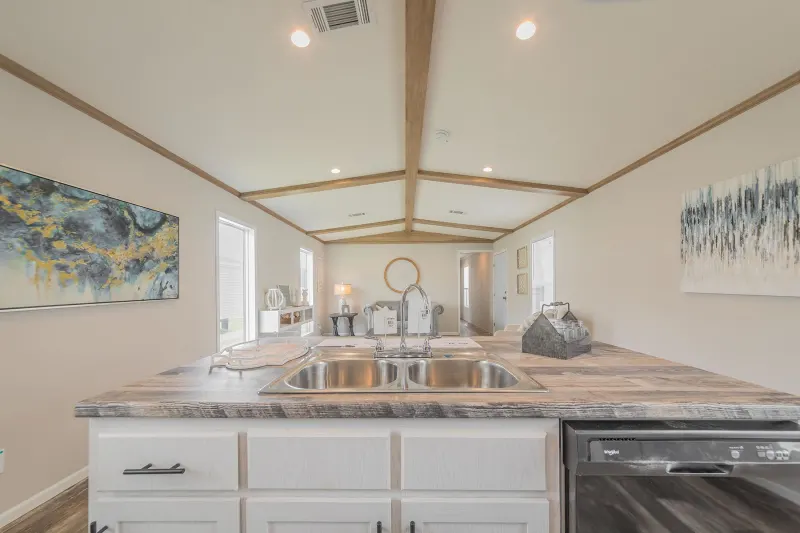

Overview
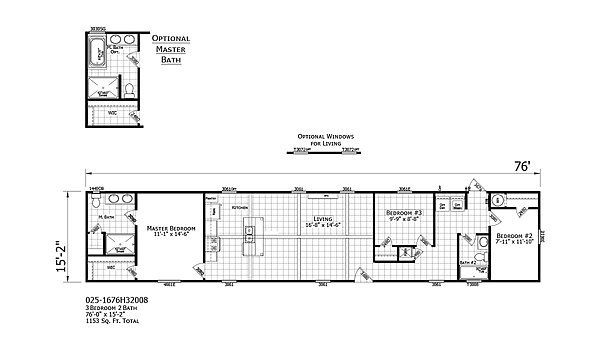
The Loyola by Champion Homes is a single‑section, ranch‑style manufactured home, offering 1,153 sq ft of living space with 3 bedrooms and 2 bathrooms.
Layout & Style
- Configuration: Single‑wide, one‑story ranch design
- Dimensions: Approx. 16′ × 76′
- Bedrooms:
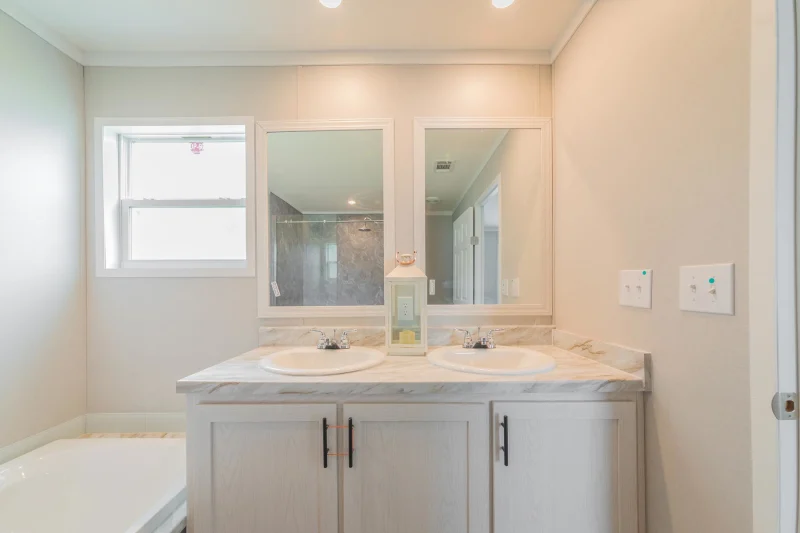
- Master bedroom near kitchen pantry, with optional upgraded master bath
- Two additional bedrooms share the second bathroom at the far end
- Master bedroom near kitchen pantry, with optional upgraded master bath
- Bathrooms:
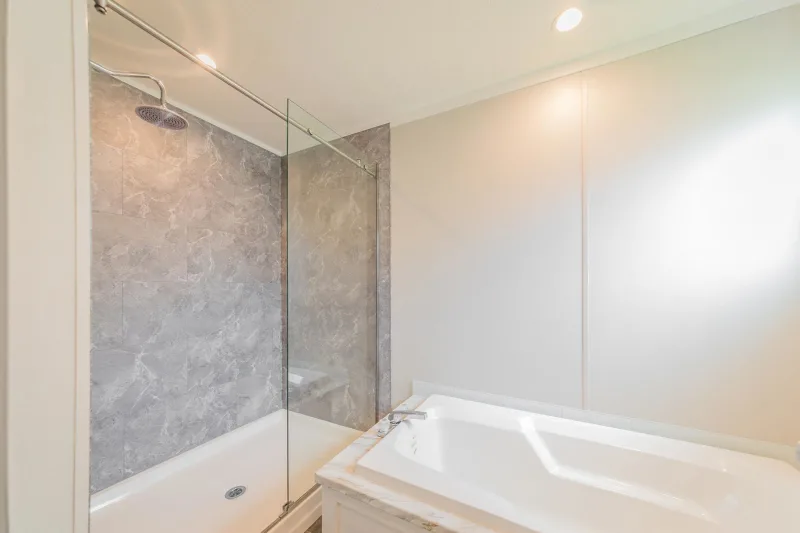
- Master bath with 42″×60″ Monarch shower
- Second bath with 60″ fiberglass tub/shower
Key Features
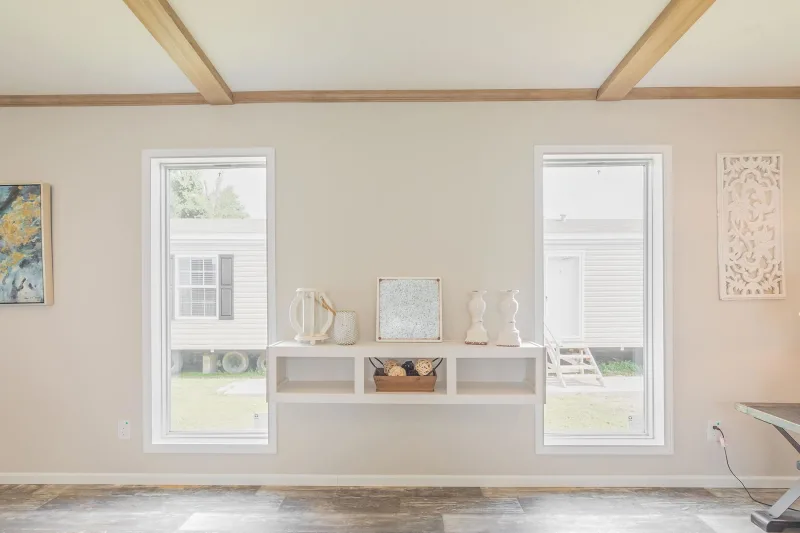
- Open floor plan with living room, dining, and kitchen in a flowing layout
- Kitchen: 42″ overhead MDF shaker cabinets, black pulls, hidden hinges, stainless steel sink, gooseneck faucet, electric range, range hood, dishwasher, and optional kitchen island
- Entertainment: Built‑in entertainment center in living room
- Utility room for laundry and storage
- Walk‑in shower in master bath
- Optional upgrades: Master bath, extra windows in living room
Construction & Finishes
- Exterior: Vinyl siding over OSB, rugged metal roof, shutters
- Interior: Knockdown ceiling texture, 6‑panel interior doors, LED can lighting
- Insulation: R‑11 walls/floors, R‑22 roof
- Windows: Gridless vinyl, including transom in second bath
Notable Specs
- Square footage: 1,153 sq ft
- Hitch: 10″ hitch, 1‑beam
- Roof pitch: 3/12
The Loyola blends practicality with modern touches — from its open layout and kitchen island to its upgraded master bath option — making it a versatile choice for those seeking a comfortable, well‑equipped manufactured home.
Floor Plan