The Kamara 2864
4 beds
2 baths
1707 sq ft
28' x 64'
Contact Us For Pricing
Request Info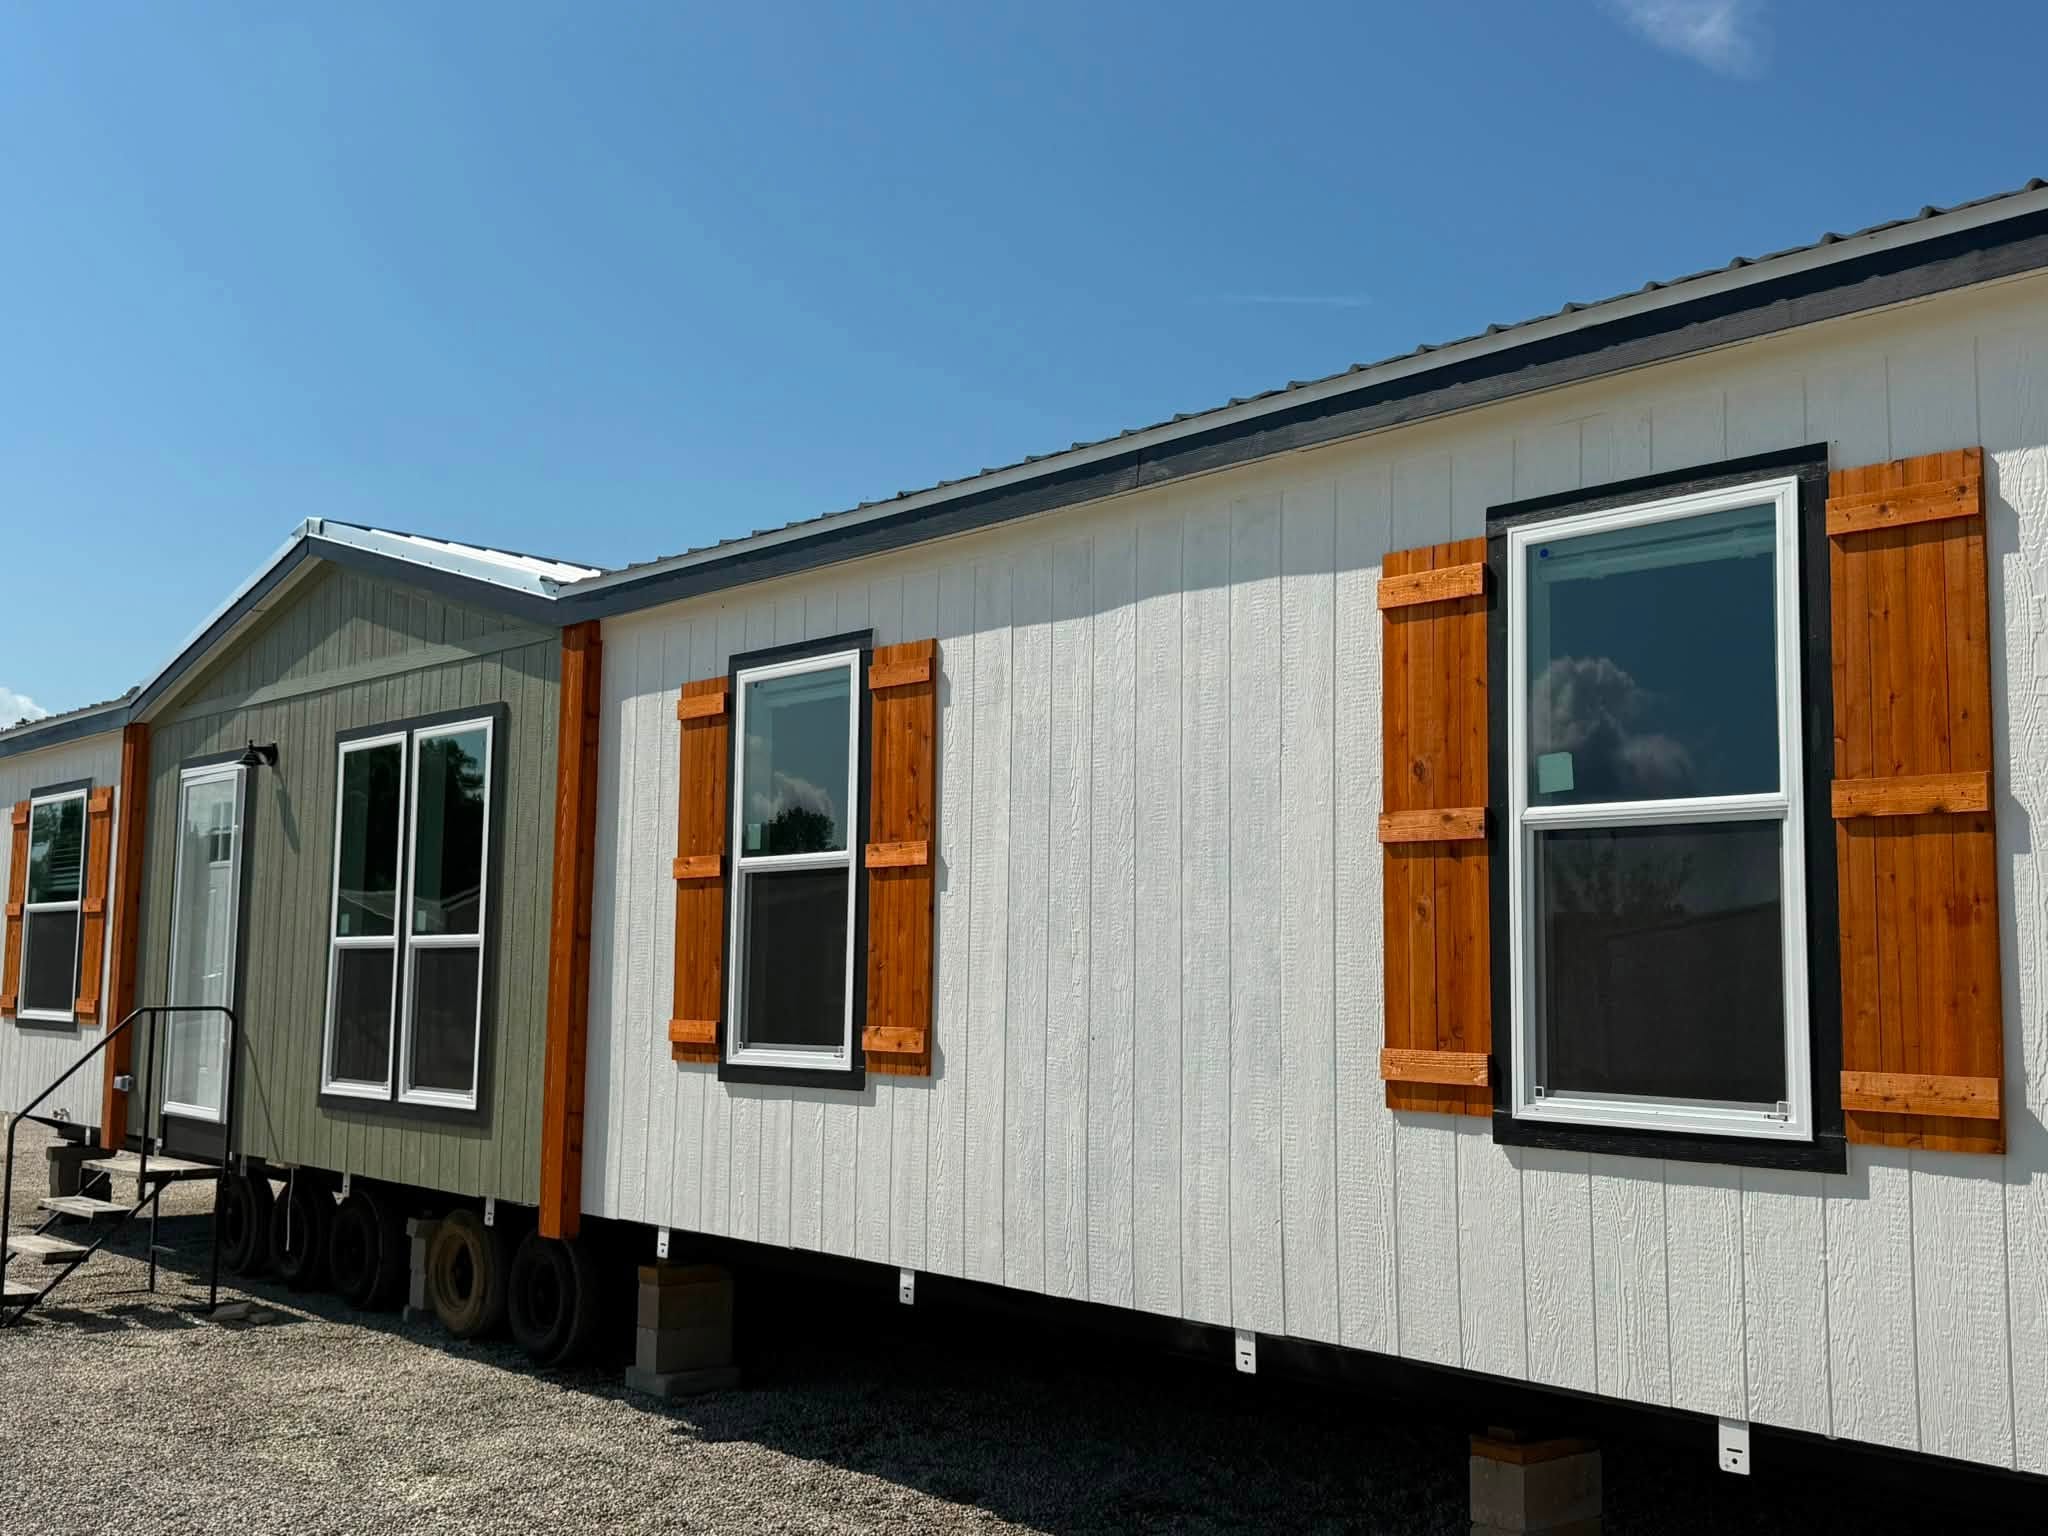

Overview
The Kamara is a 4‑bedroom, 2‑bath, 1,707 sq ft double‑wide manufactured home from Champion’s Warehouse Series, built in Leesville, LA, with premium interior and exterior features.
Key Specifications
- Model: The Kamara
- Dimensions: 26′8″ wide × 64′ long
- Square footage: 1,707 sq ft
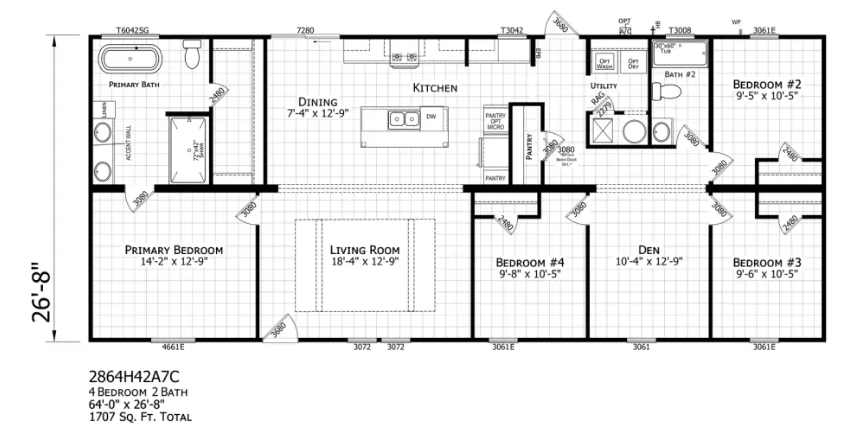
- Configuration: 4 bedrooms, 2 bathrooms, plus a den
- Construction: 2‑story box; 2×6 floor joists at 16″ on‑center; 2×4 wall construction at 16″ on‑center
- Built in: Leesville, Louisiana
Interior Features
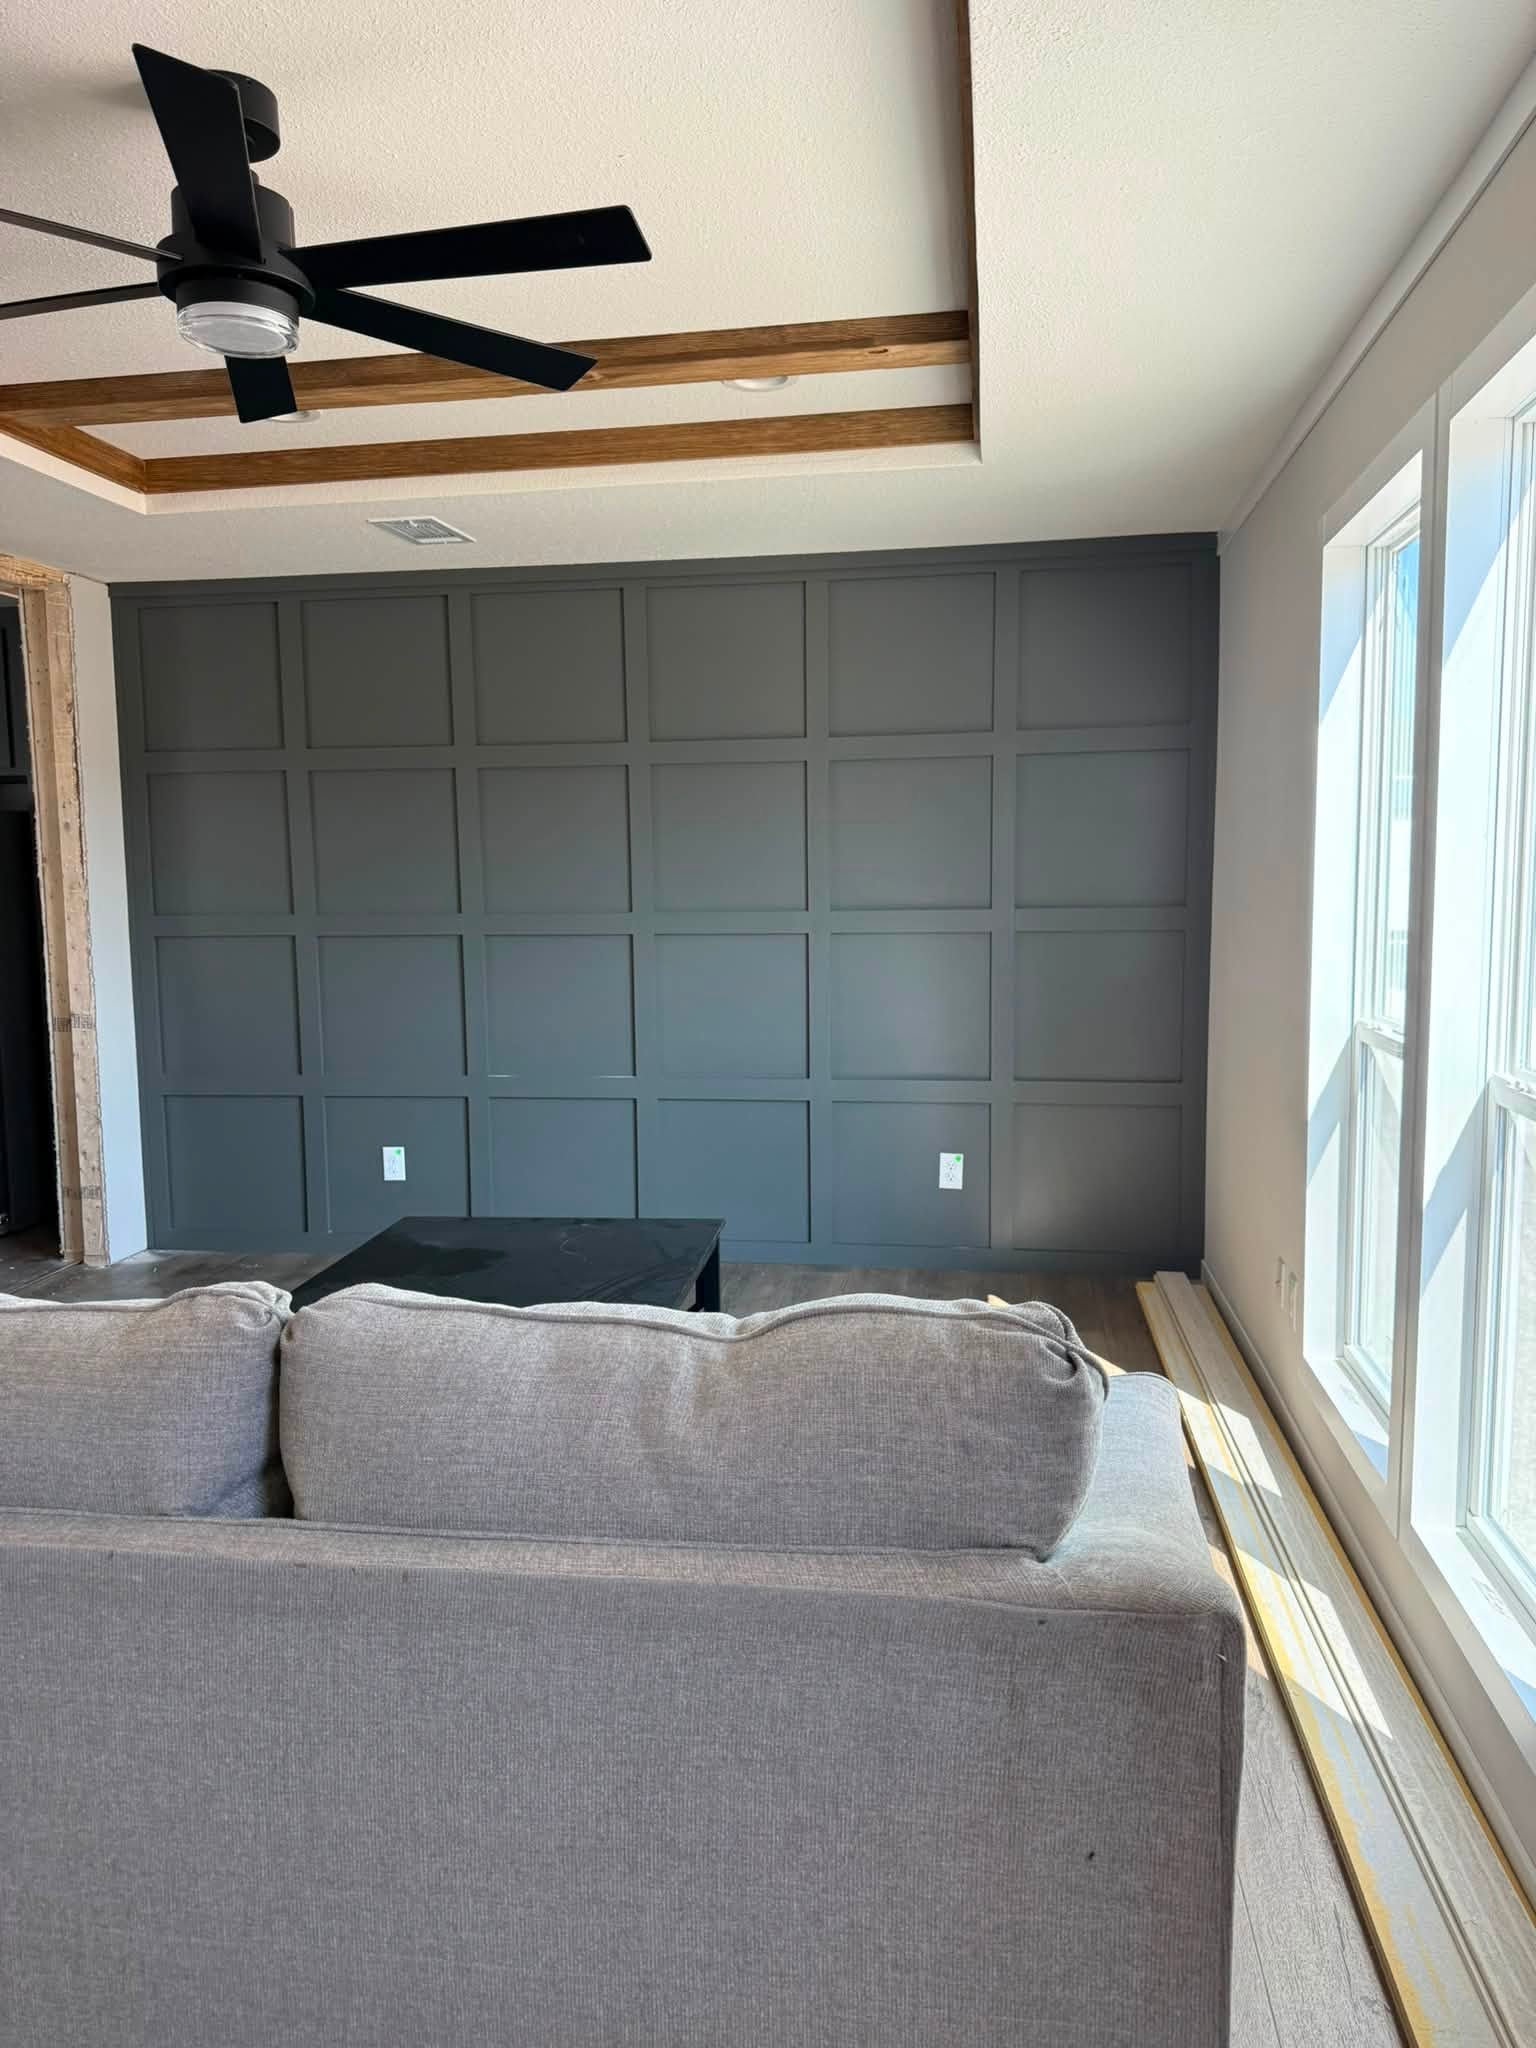
- Tray ceiling with Heritage Pine beams for a warm, rustic look
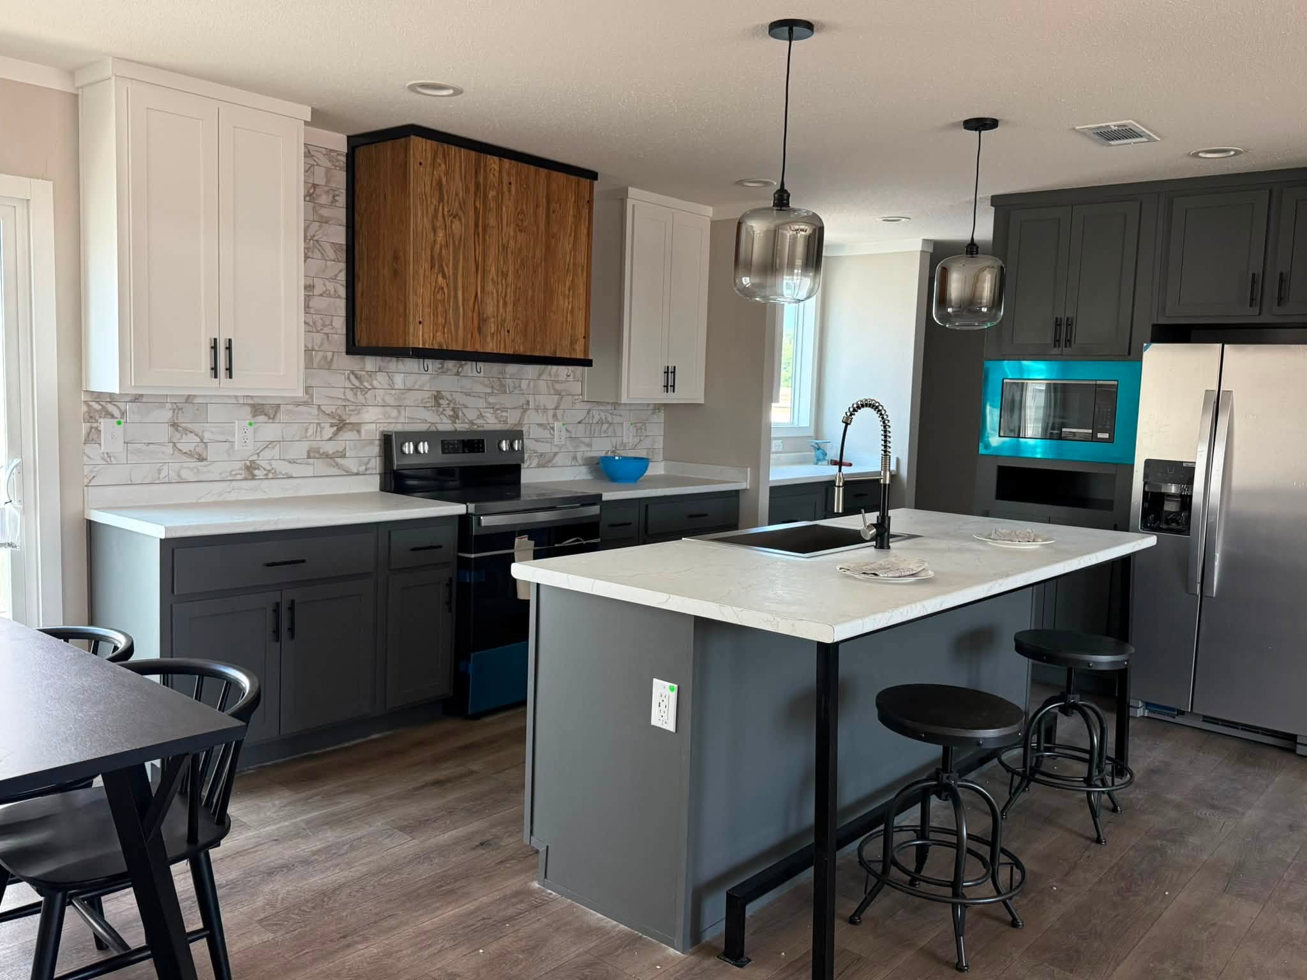
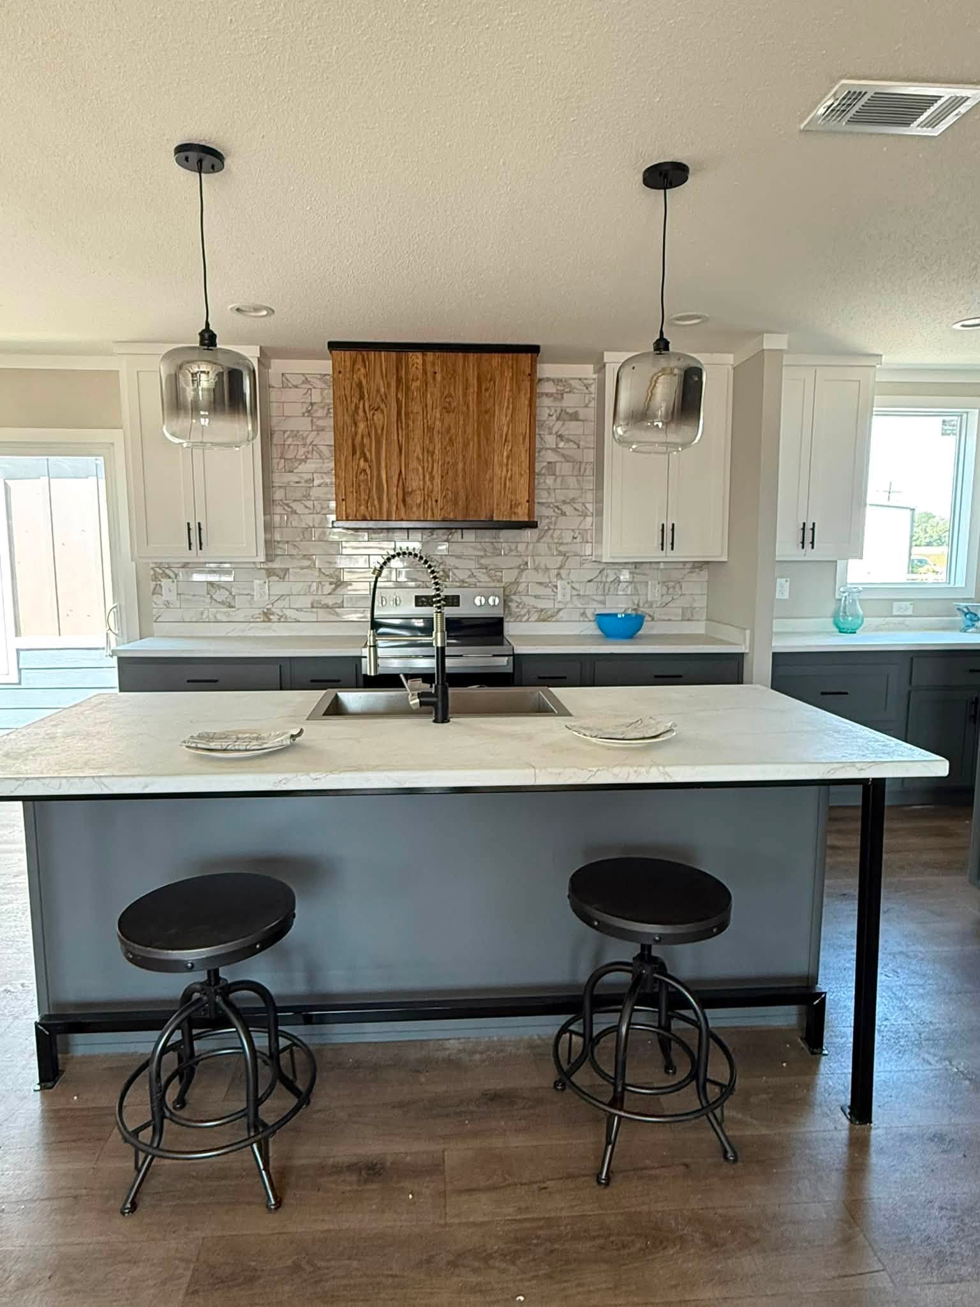
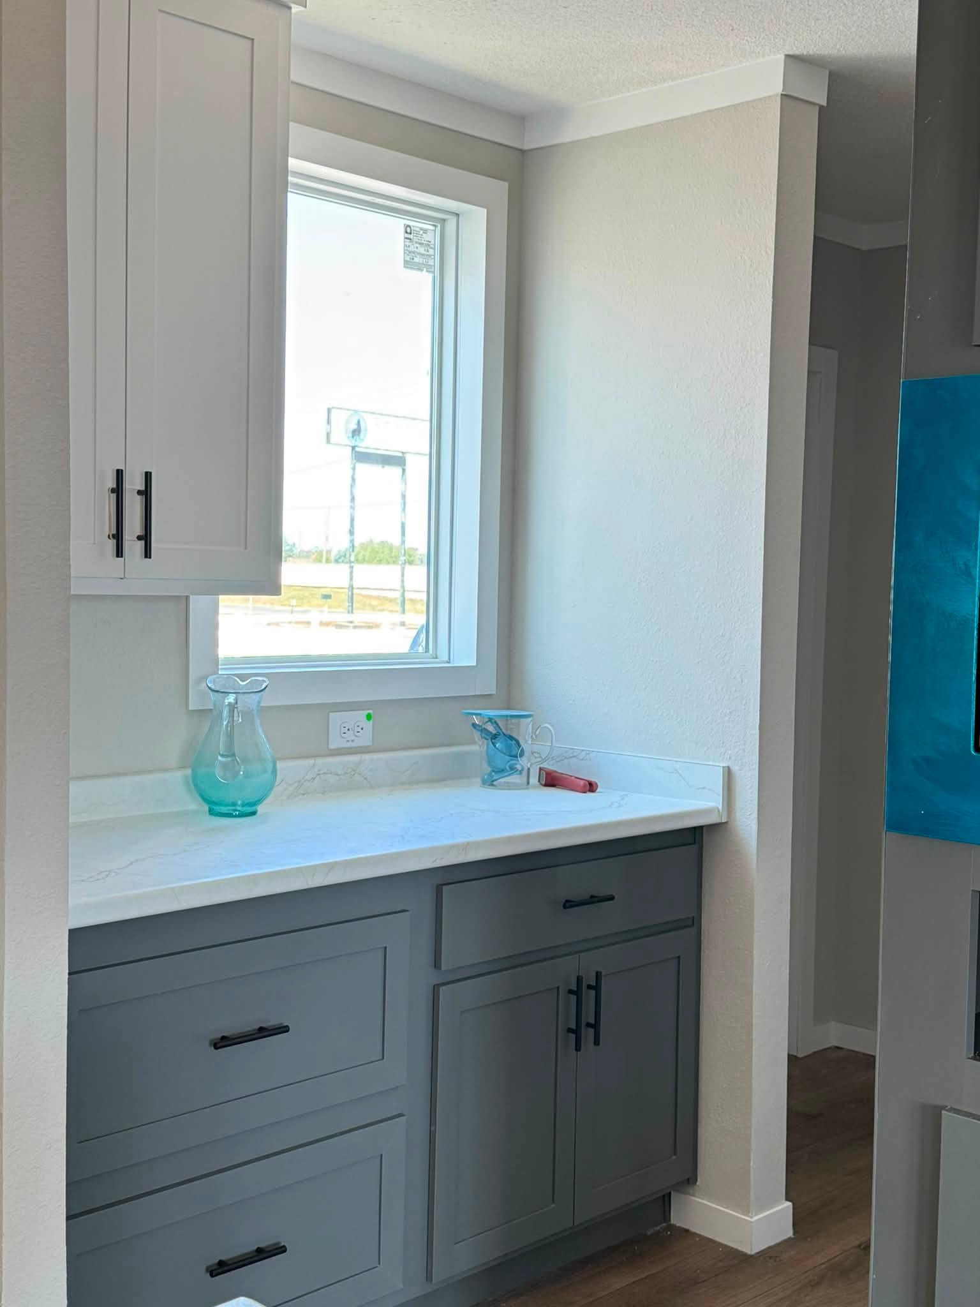
- Farmhouse kitchen with stainless steel farm sink, tile backsplash, and built‑in microwave pantry
- Den off the living room for extra space
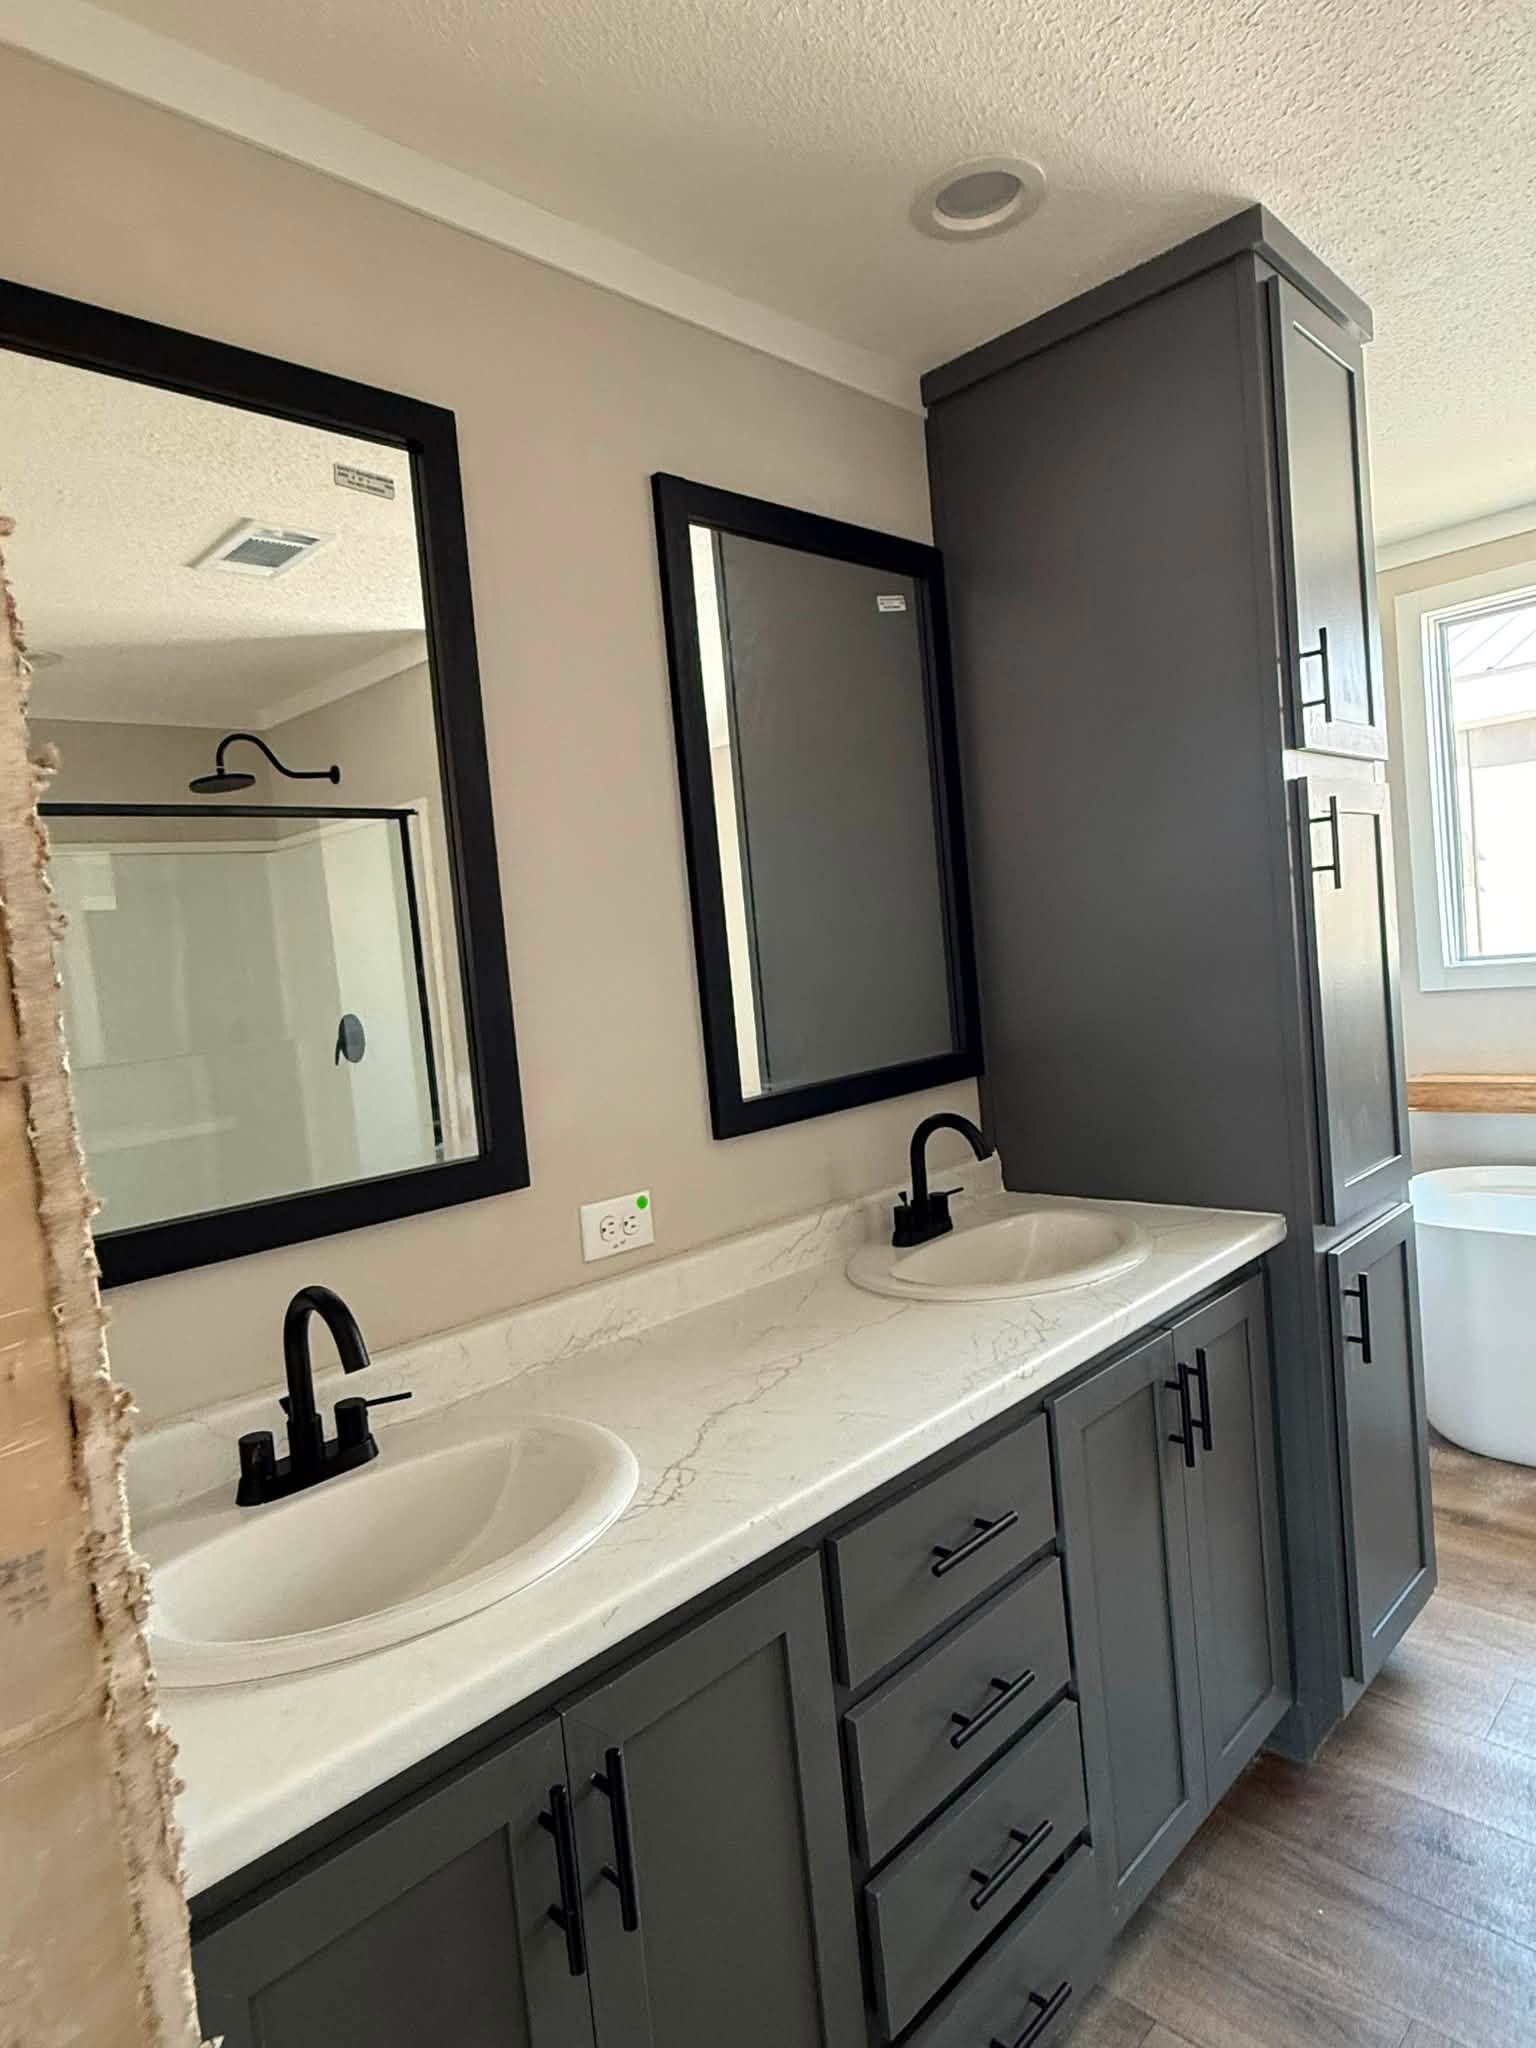
- Primary bath with both a stand‑alone tub and a 72‑inch shower behind a black‑grid glass door
- Stainless steel appliance package included
Exterior Features
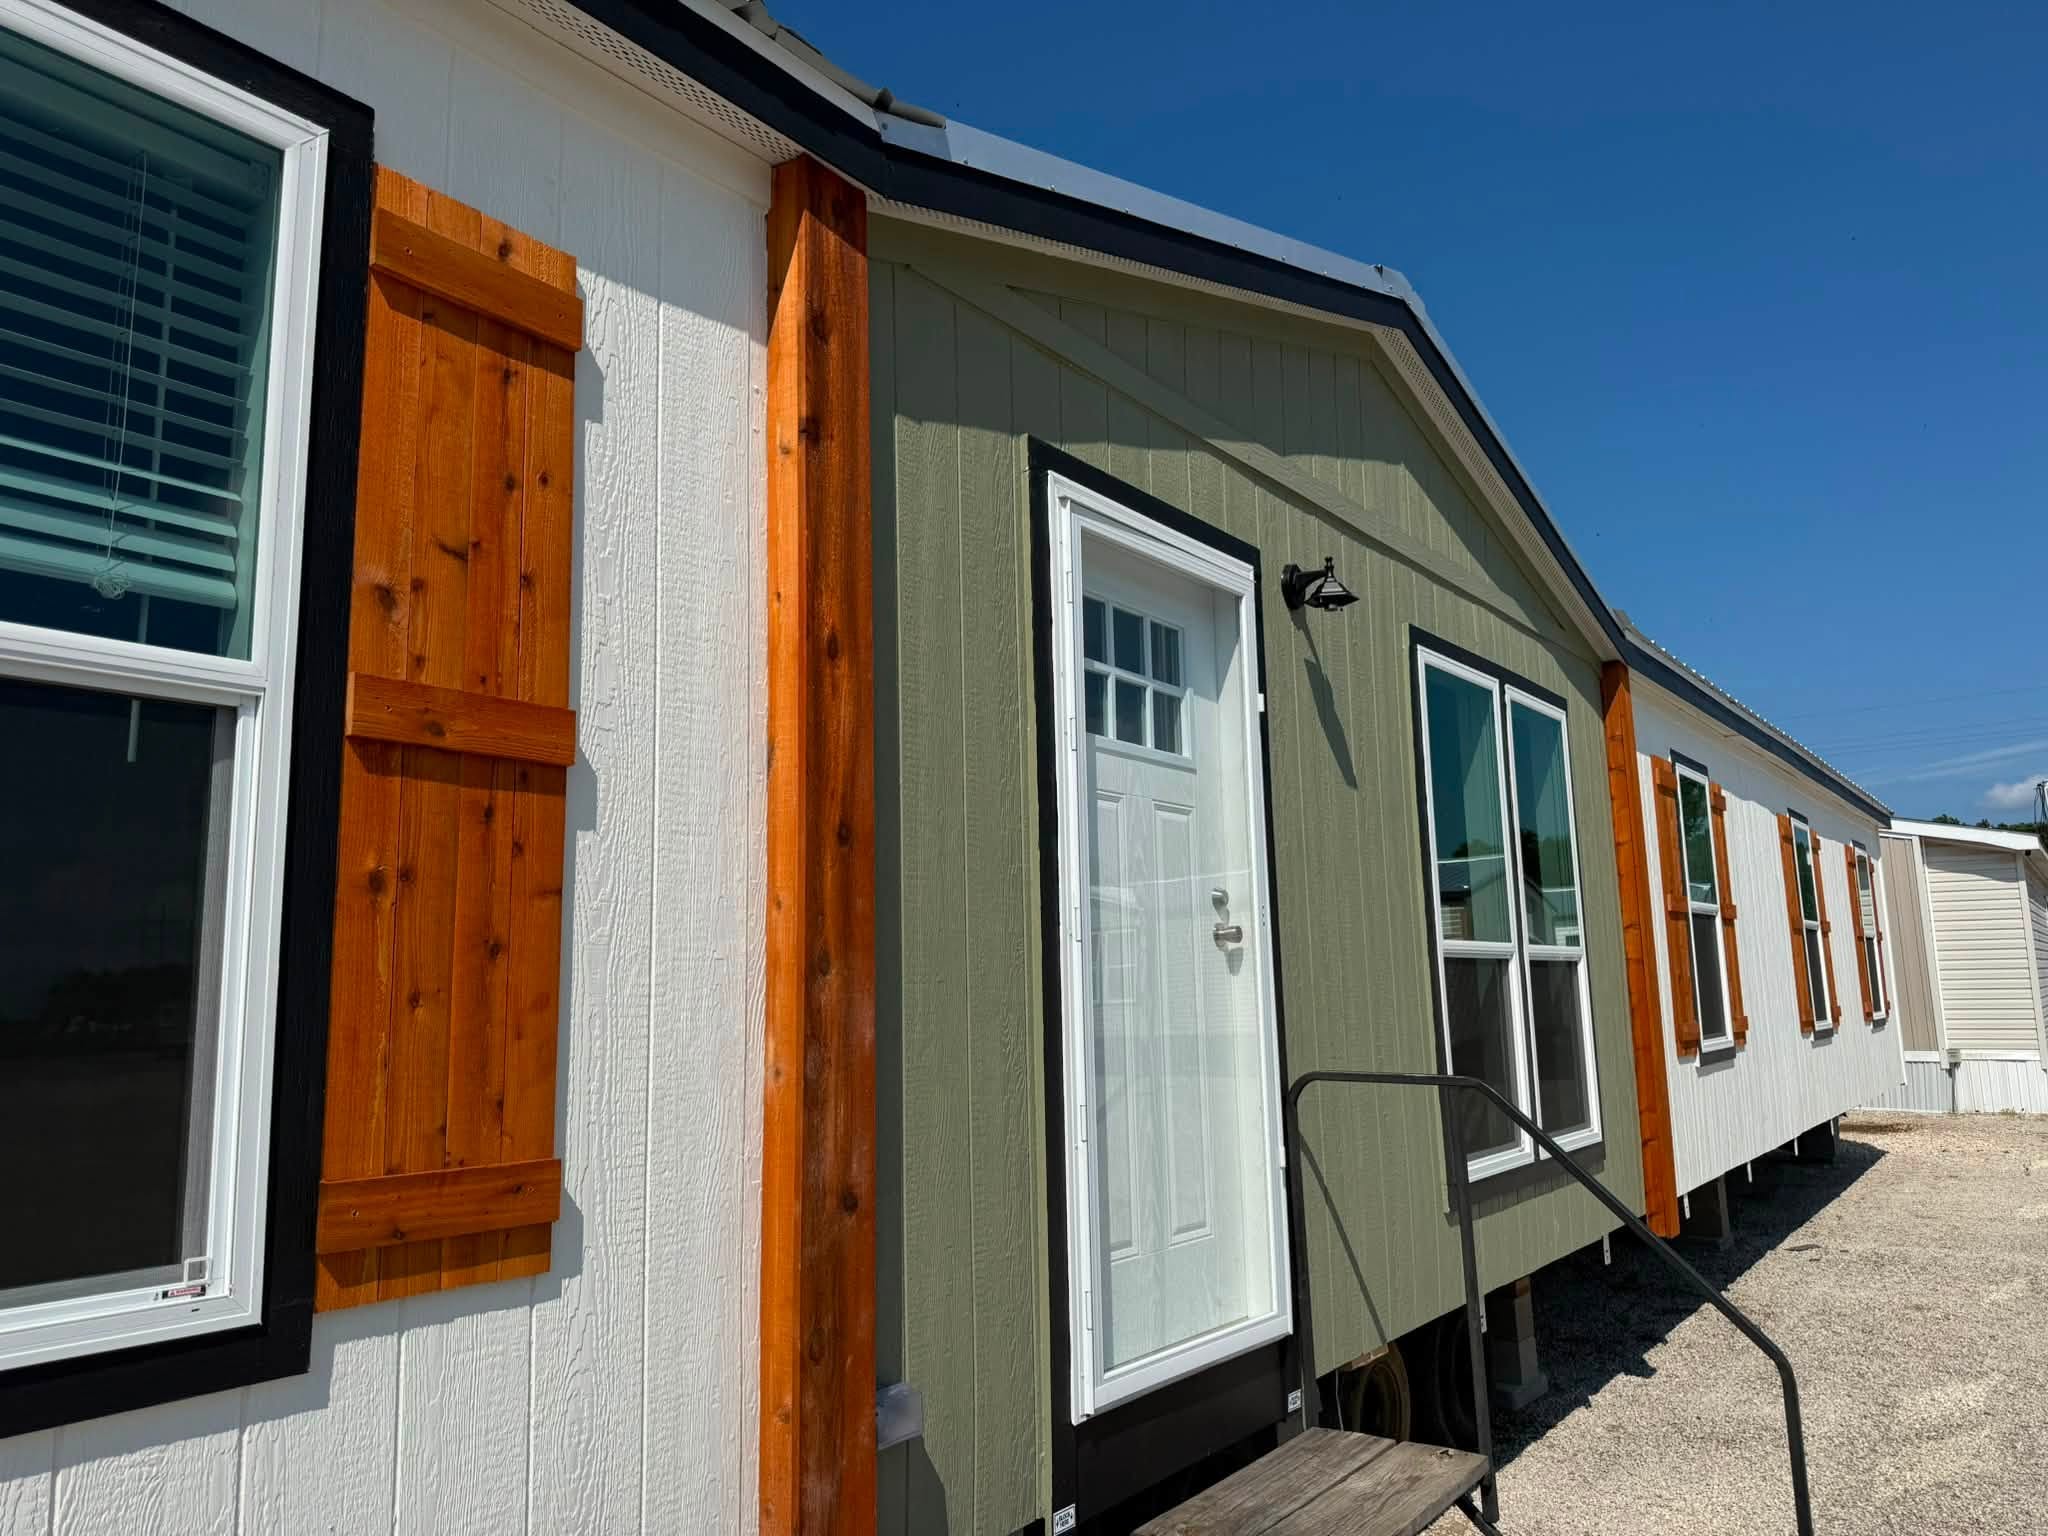
- Black Magic Smart Panel siding for durability and style
- Cedar shutters and columns for curb appeal
- Galvalume metal roof for long‑lasting protection
- Wi‑Fi eave lighting for nighttime ambiance
- 72×80 patio door for easy indoor‑outdoor access
Layout & Living Space
The Kamara’s 4‑bedroom, 2‑bath layout includes a den, making it ideal for families or those needing extra space for work or hobbies. The open‑concept living area flows into the kitchen, while the den offers a quiet retreat. The primary bath’s dual tub and shower setup adds luxury for guests or family members.
Notable Design Highlights
- Rustic charm from Heritage Pine beams and farmhouse kitchen
- Modern touches like Wi‑Fi eave lighting and stainless steel appliances
- Spacious outdoor access via large patio door
- High‑quality finishes in both interior and exterior materials
The Kamara blends rustic and modern design elements, offering a comfortable, feature‑rich double‑wide that’s well‑suited for families seeking a stylish, functional home with both traditional and contemporary touches.
Floor Plan