Skyline 1676 The Julia
3 beds
2 baths
1153 sq ft
16' x 76'
Contact Us For Pricing
Request Info


Overview
The Julia by Champion Homes is a modern, open‑concept manufactured home designed to blend comfort, style, and practicality, offering 3 bedrooms, 2 bathrooms, and 1,153 sq. ft. of living space.
Layout & Design
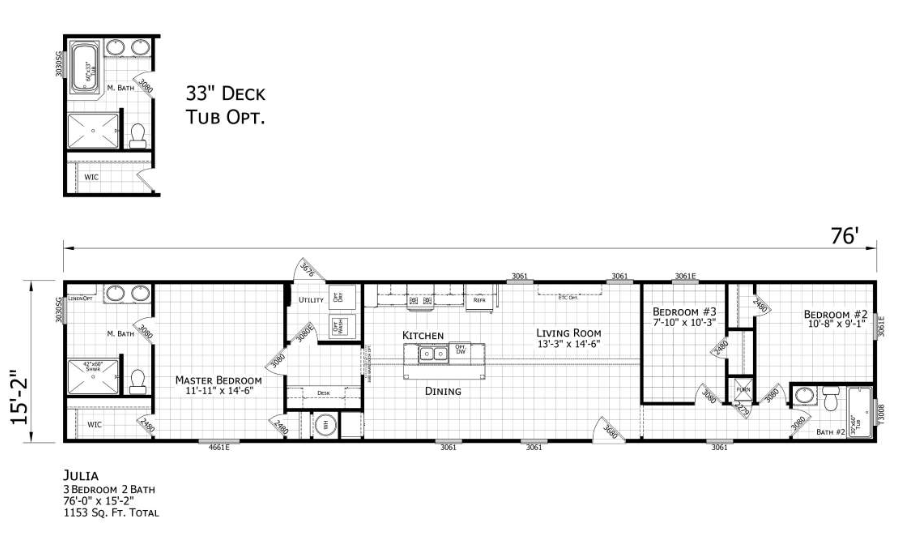
- Open Concept Living: The main floor features a flowing layout that connects the living, dining, and kitchen areas, creating a spacious and inviting atmosphere.
- Split Bedrooms: Three bedrooms are arranged for privacy, with each bedroom including a walk‑in closet for ample storage.
- Size & Dimensions: Approximately 16′ x 76′ in footprint .
Kitchen & Dining
- Kitchen Island with Breakfast Bar: Ideal for casual dining and entertaining guests.
- Stainless Steel Appliances: Includes a refrigerator, range, and sink.
- Custom Lighting: Built‑in glass lighting above the island.
- Countertops & Cabinetry: Rolled‑edge countertops with MDF Shaker cabinet doors.
Bathrooms
- Master Bath: Includes a marble‑lined shower with a seat.
- Second Bath: Tub/shower combination.
- Fixtures: China sinks, can lighting, and 48×60 inch shower in master bath.
Additional Features
- Built‑in Study Area: Optional office space for remote work.
- Energy‑Efficient Appliances: Designed for modern, sustainable living.
- Wind Zone 3 Construction: Built to withstand higher wind loads.
- Interior Finishes: Knockdown ceiling texture, tape & texture wall finish, Armorflor linoleum flooring in key areas.
- Exterior: Vinyl siding over OSB, 3/12 roof pitch, cottage rear door, and exterior lighting.
Lifestyle Appeal
The Julia is marketed as a comfort‑focused, stylish home that offers both privacy and social space — perfect for families or individuals seeking a modern manufactured home with upgraded amenities.
The Champion Homes Julia is a 3‑bed, 2‑bath, 1,153‑sq‑ft. manufactured home with an open‑concept layout, walk‑in closets, a kitchen island, modern finishes, and optional office space, making it a versatile and attractive choice for modern living.
Floor Plan