The Jazz 1676
3 beds
2 baths
1153 sq ft
16' x 76'
Contact Us For Pricing
Request Info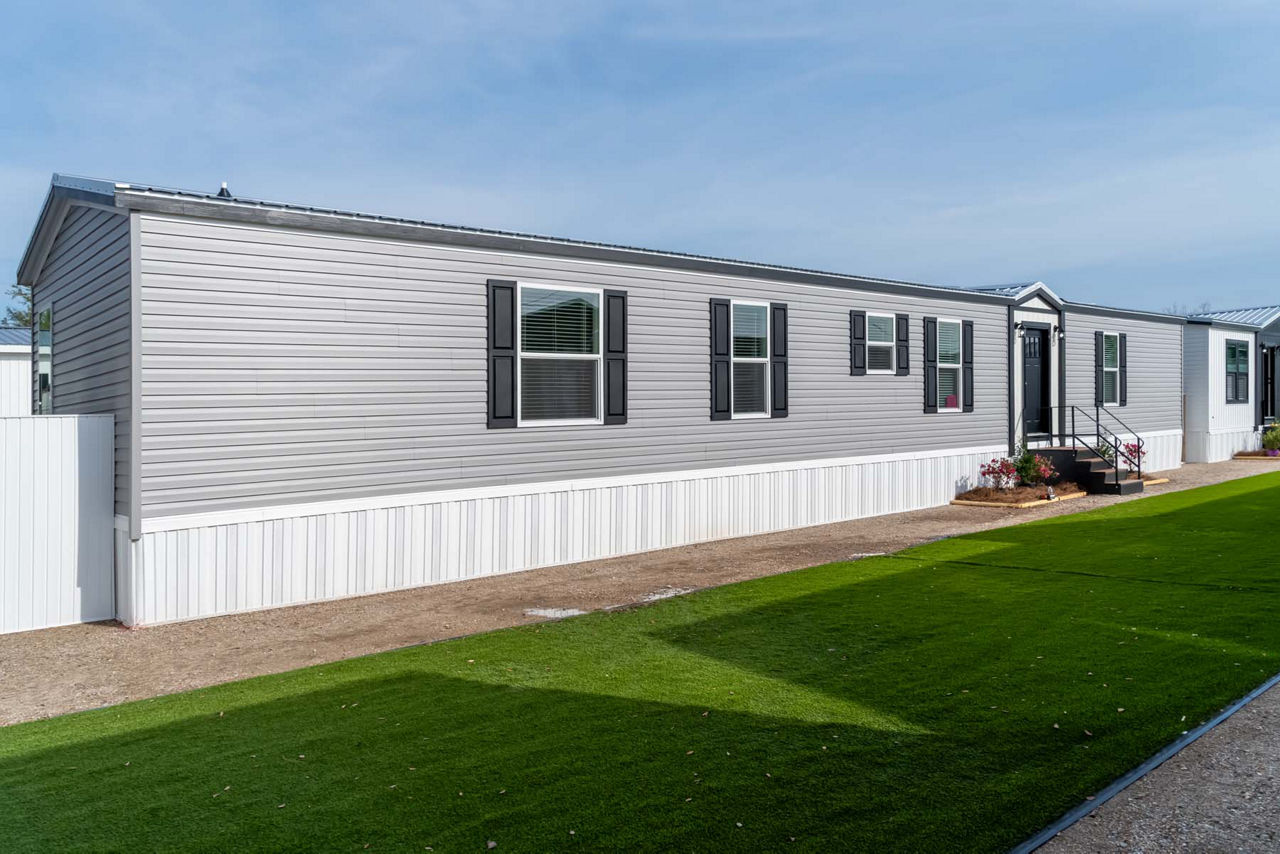
Overview
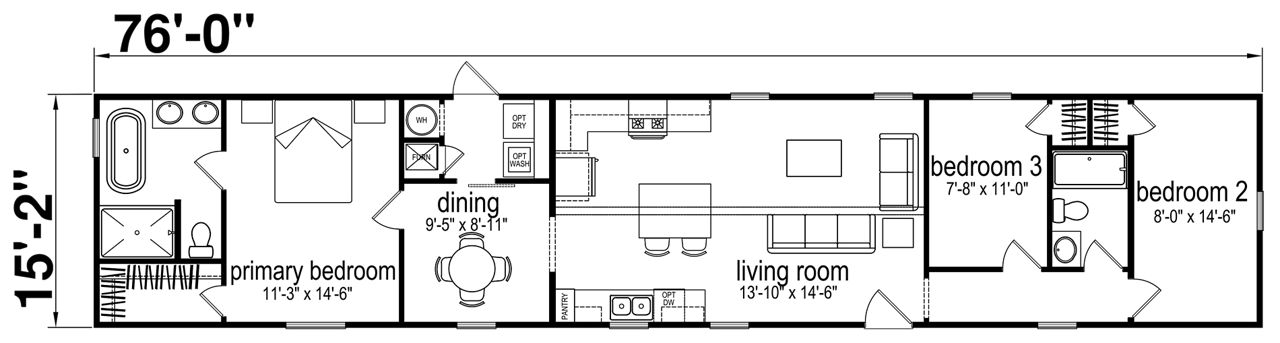
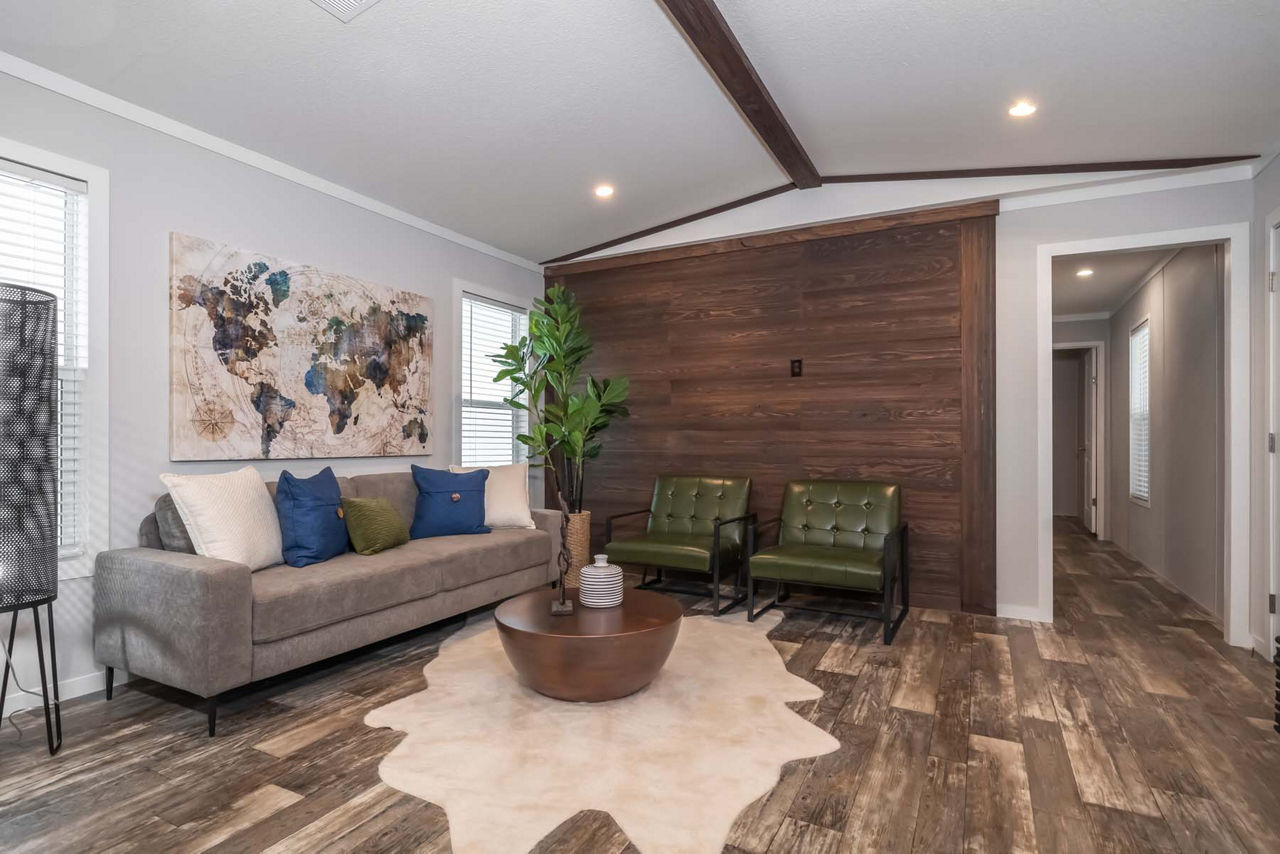
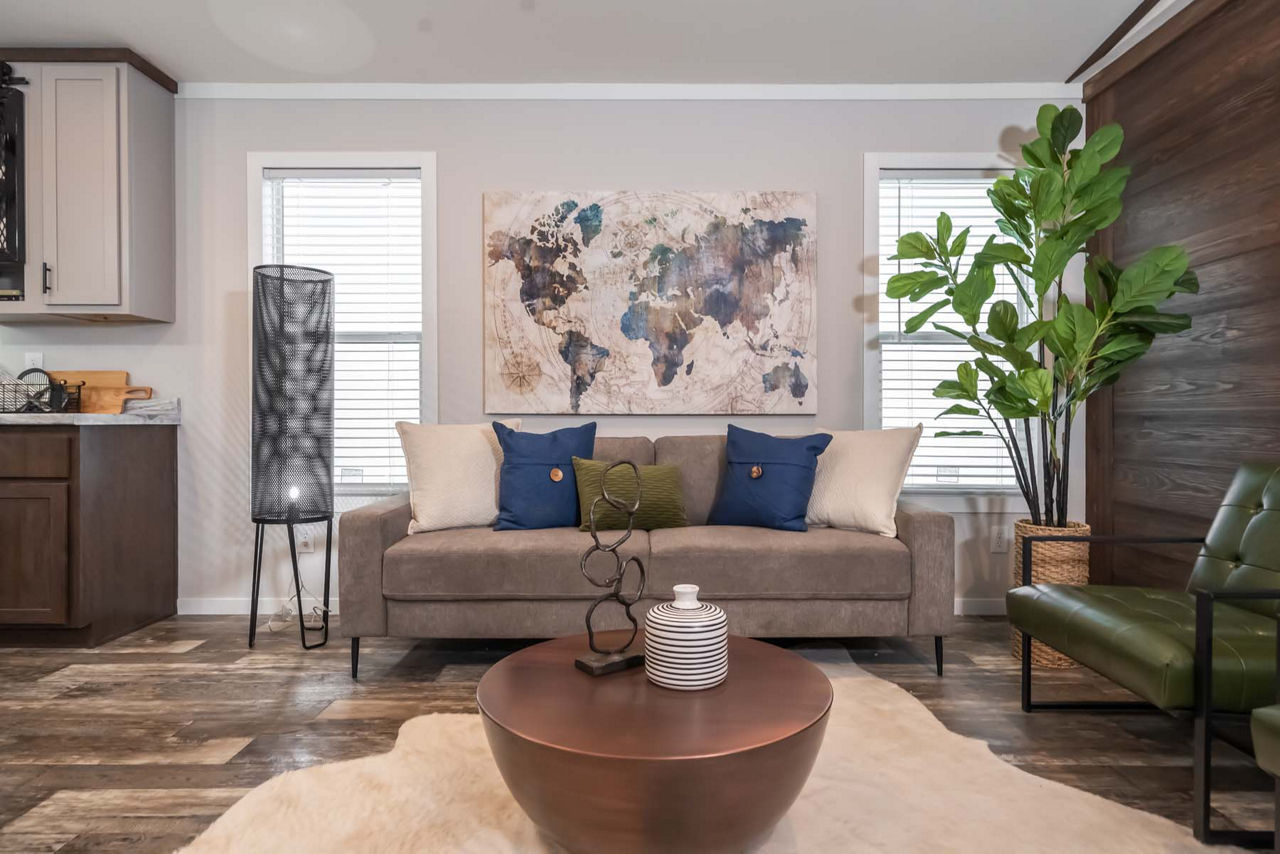
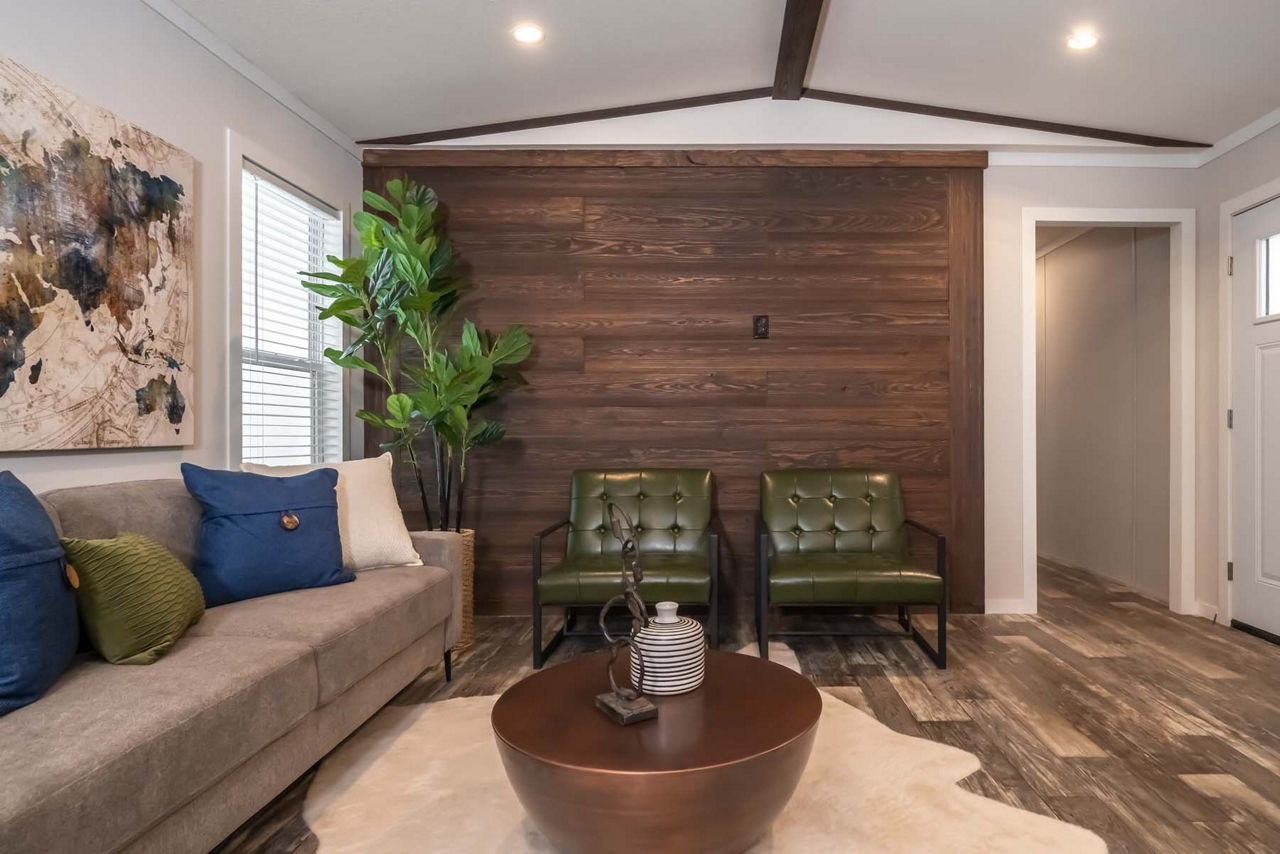
The Jazz is a single‑section, 1,153 sq ft manufactured home by Champion Homes, designed to combine modern style with functional living space.
Layout & Dimensions
- Size: 1,153 sq ft
- Dimensions: 76′ 0″ (L) × 15′ 2″ (W)
- Configuration: 3 bedrooms, 2 bathrooms, 1 story, single‑section
- Style: Ranch
Interior Features
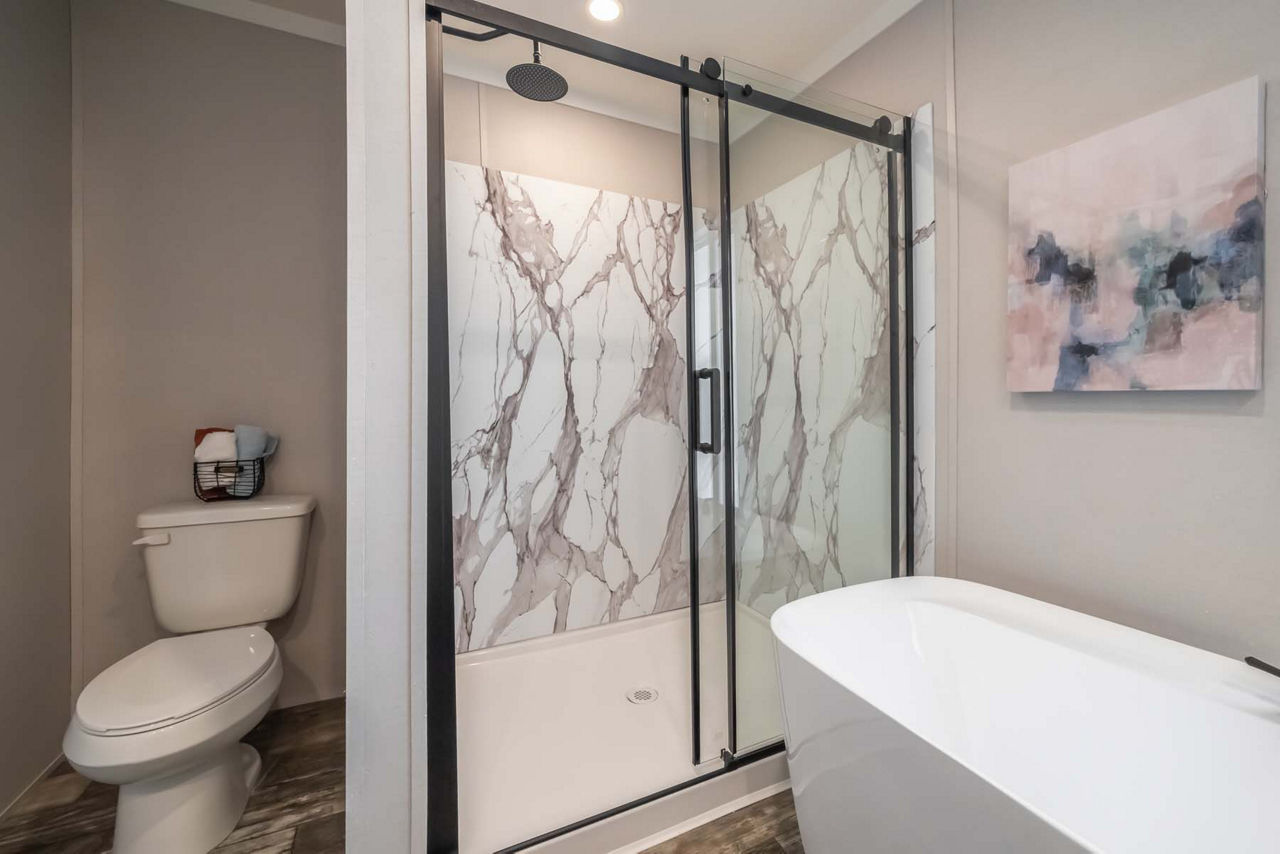
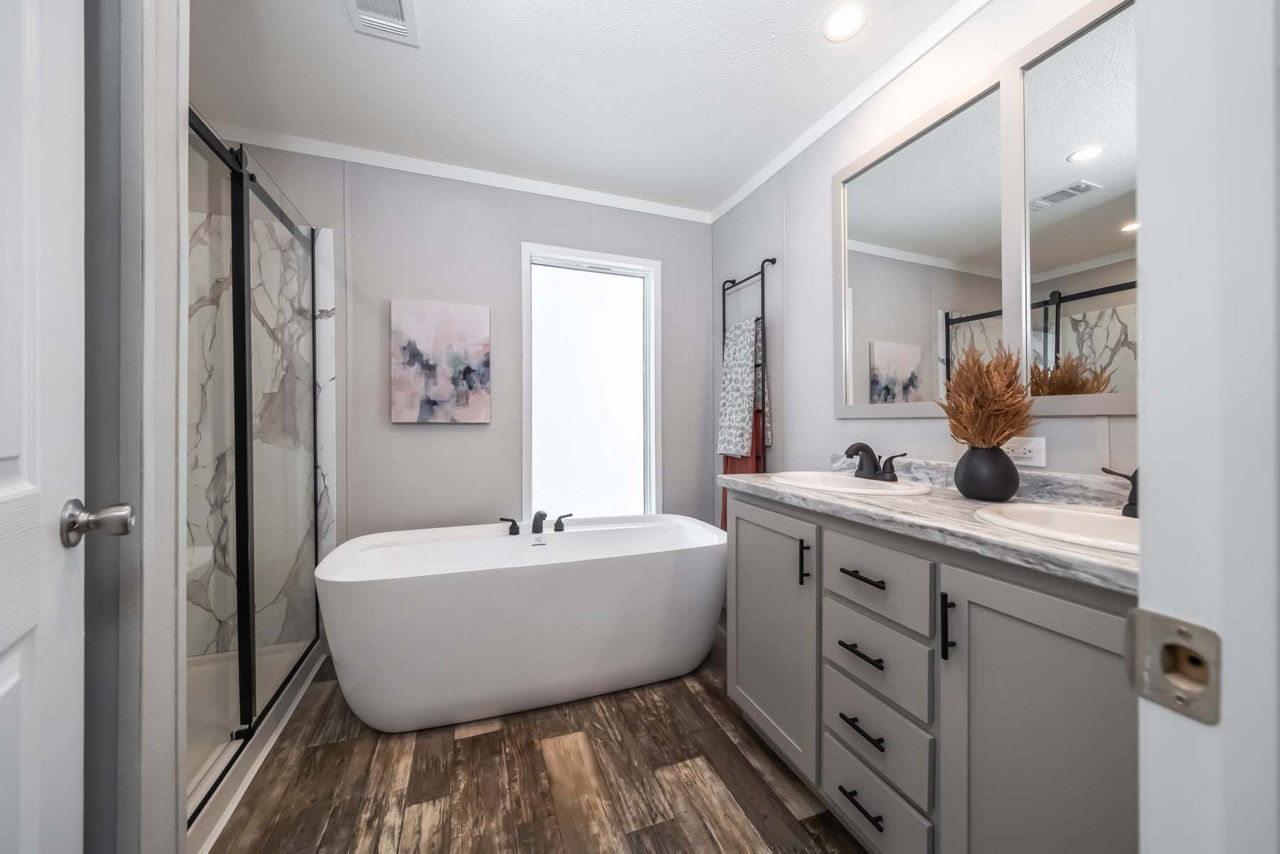
- Bedrooms: 3 spacious bedrooms, including a master suite with walk‑in shower and window over commode
- Bathrooms:
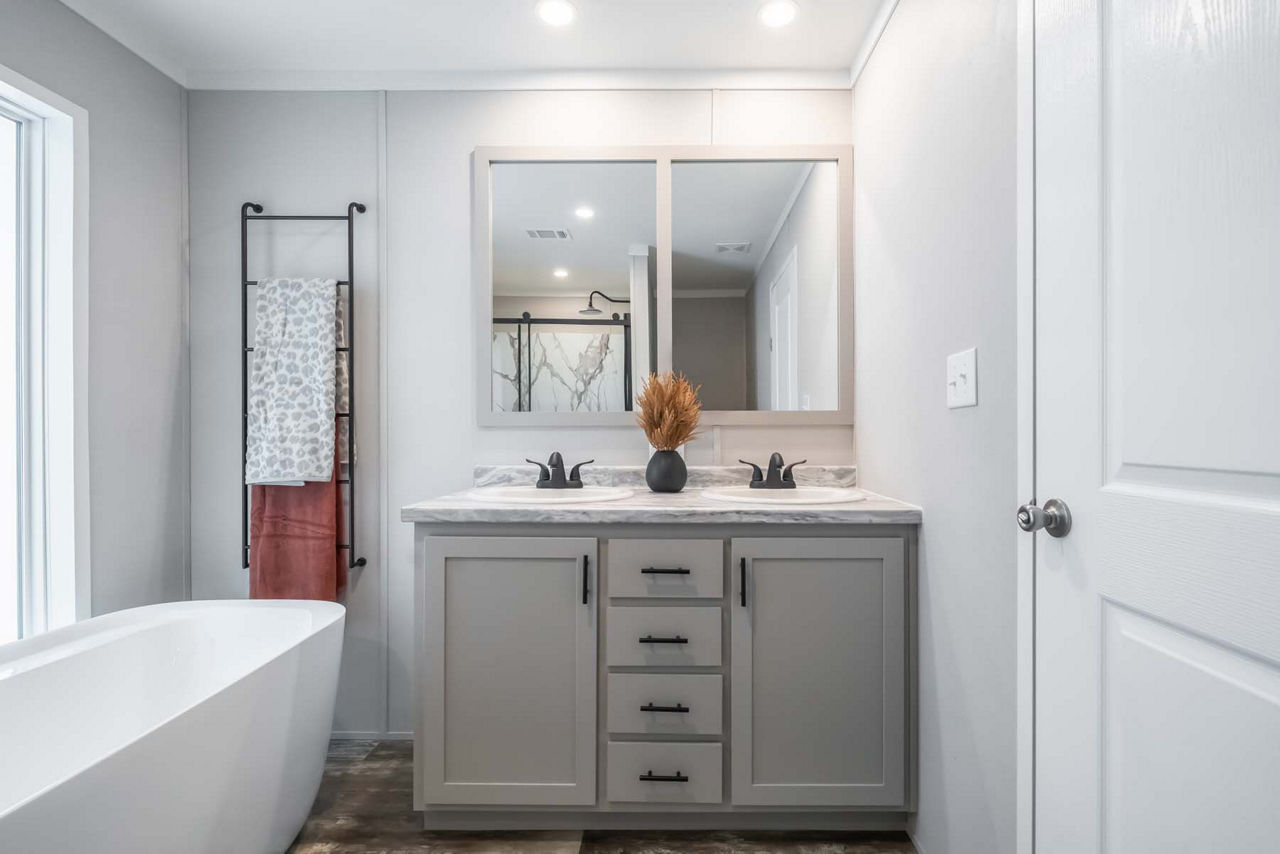
- Master bath: 42×60 Monarch shower, 30×8 transom window
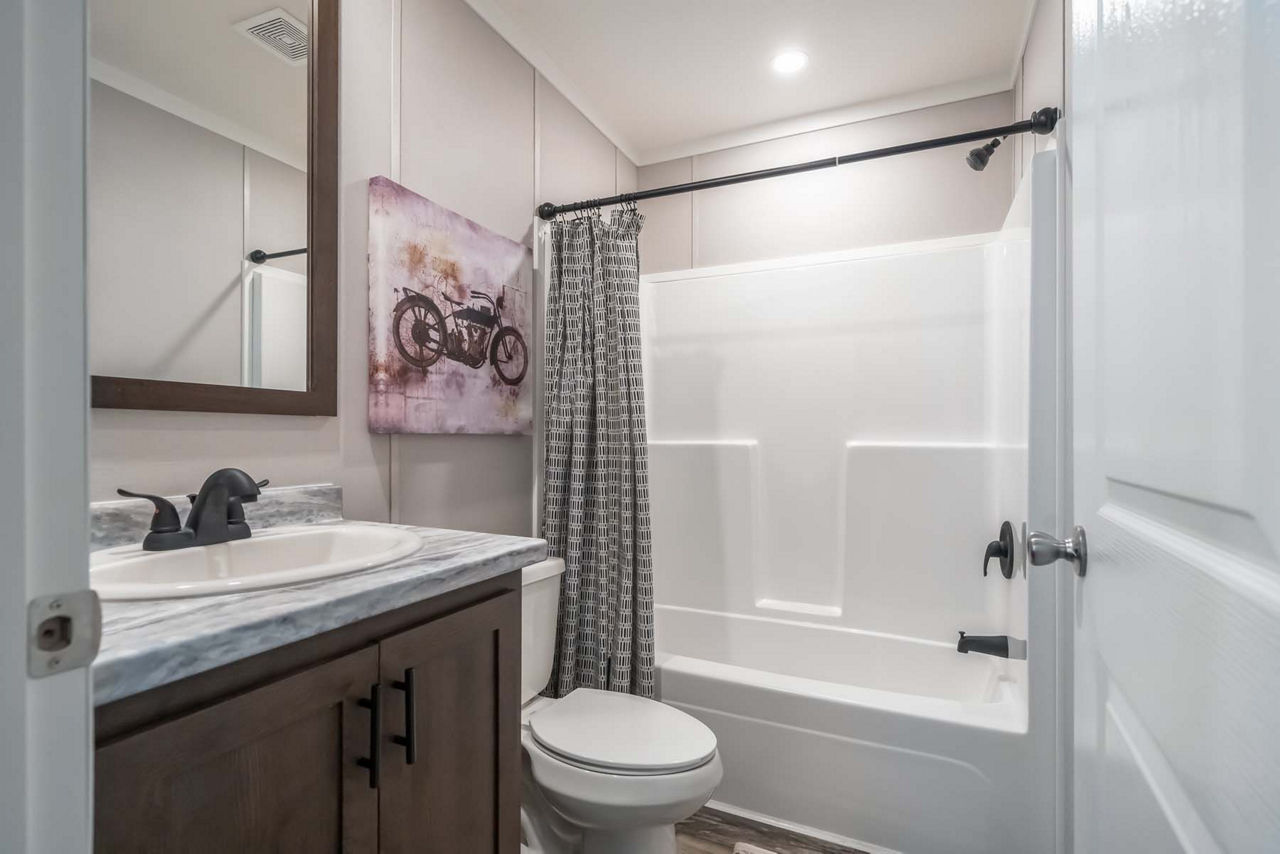
- Second bath: 60″ fiberglass tub/shower
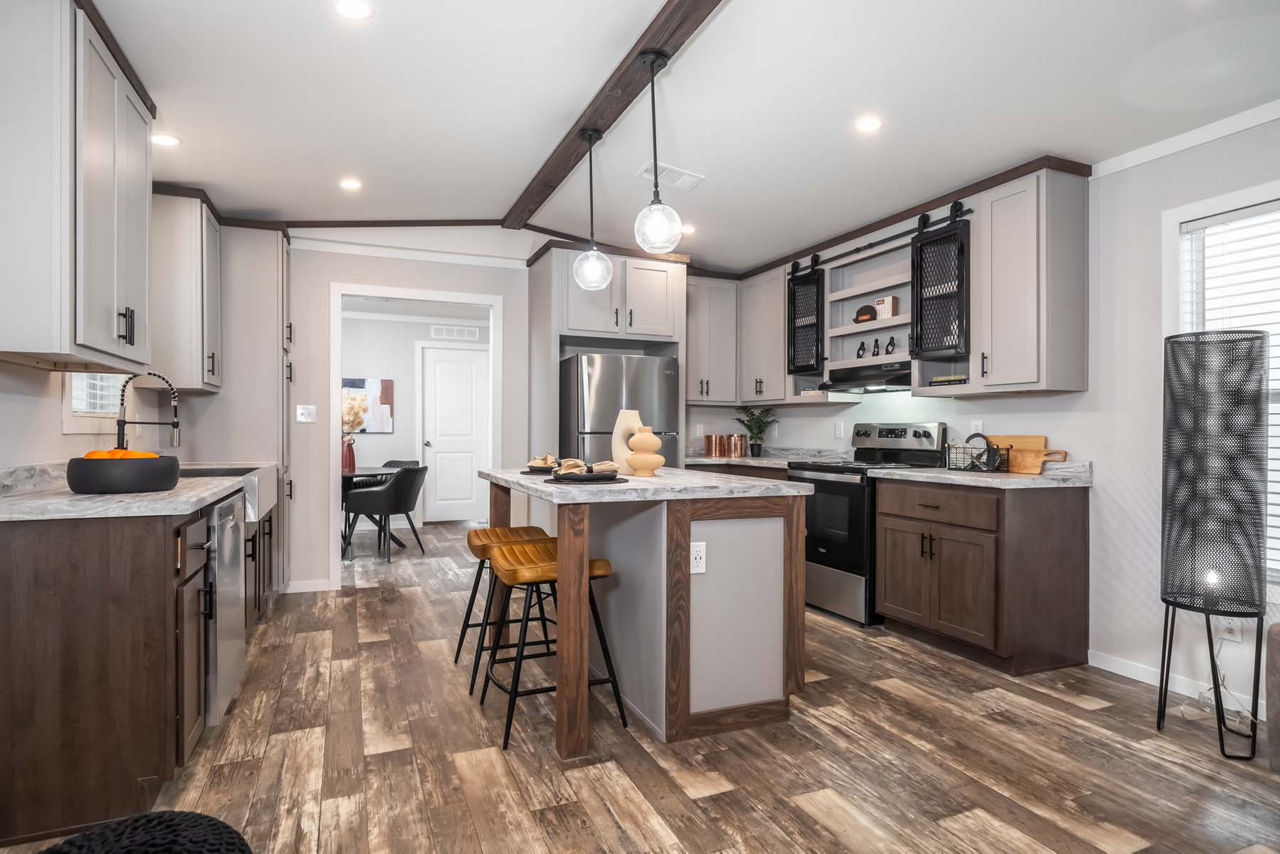
- Kitchen:
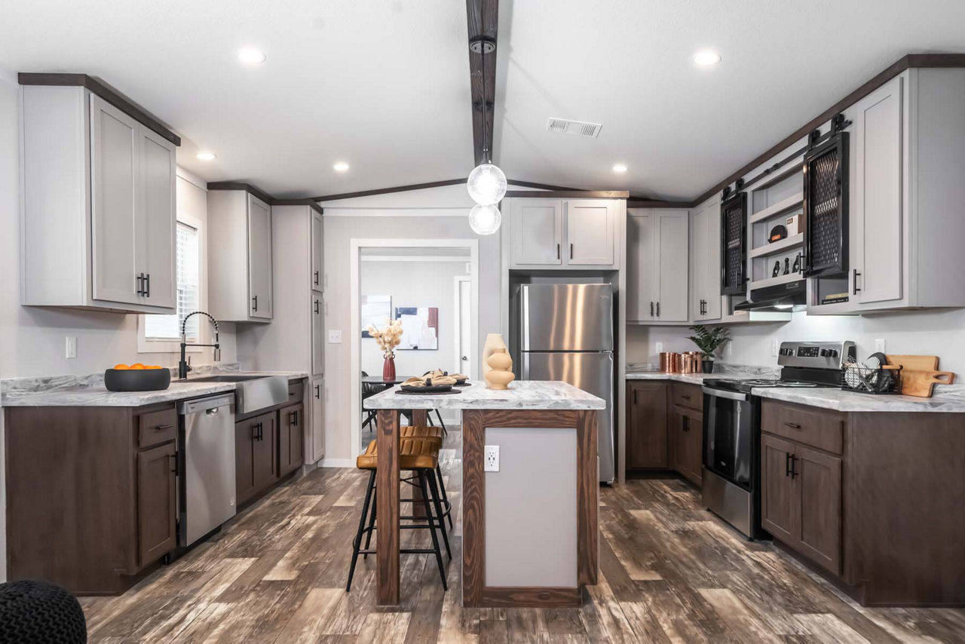
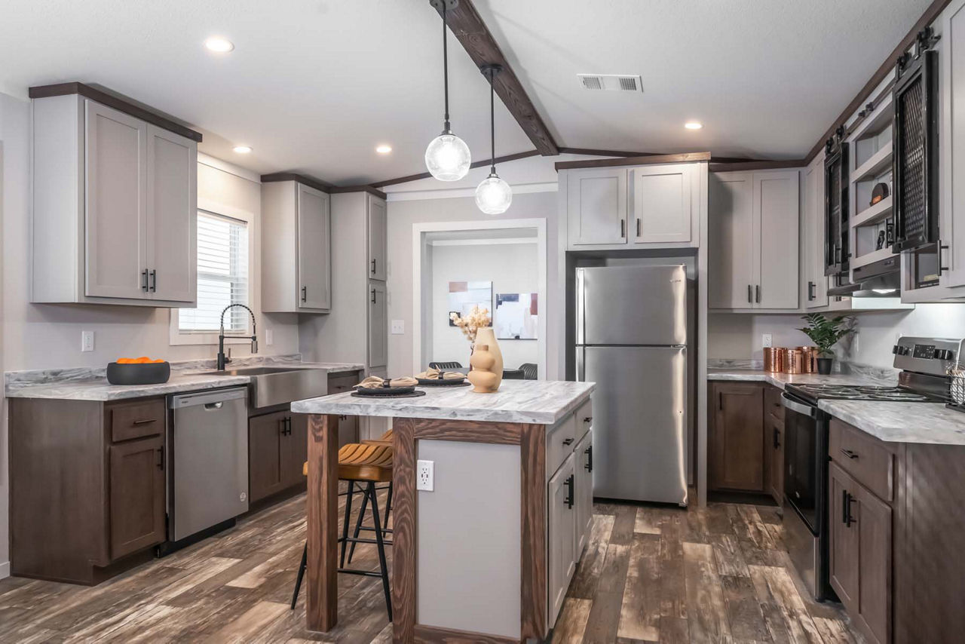
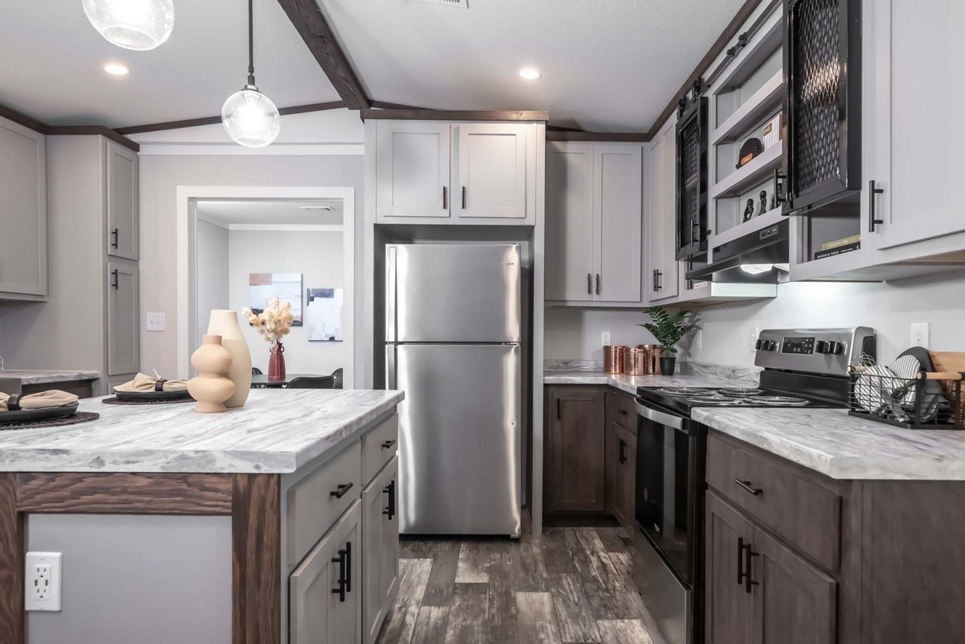
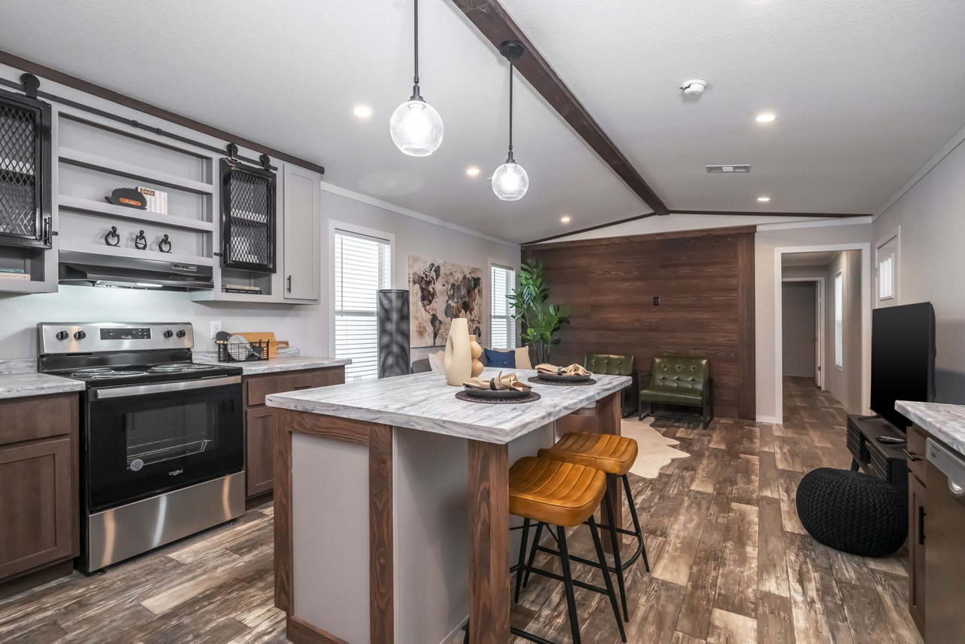
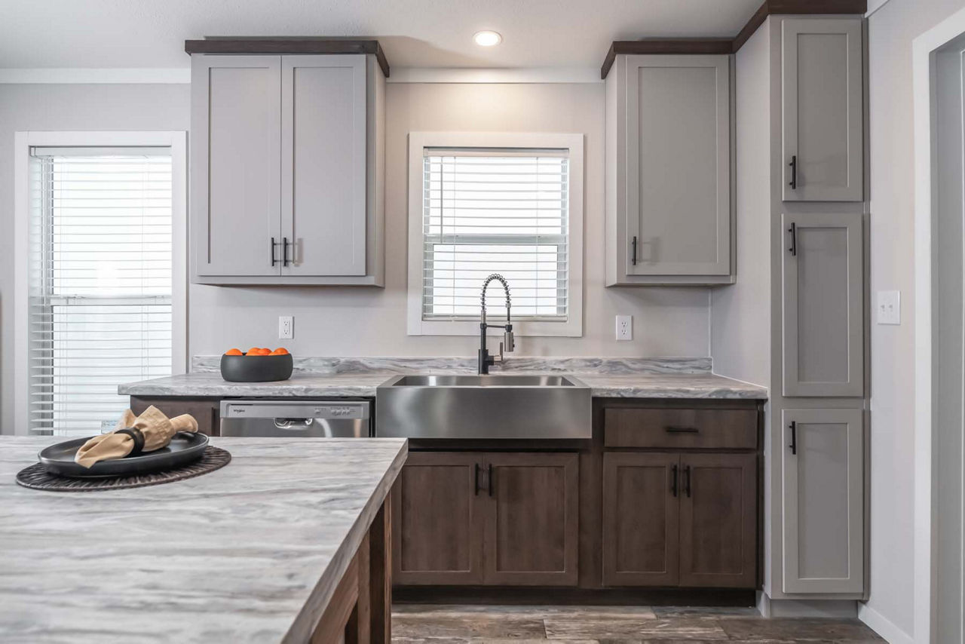
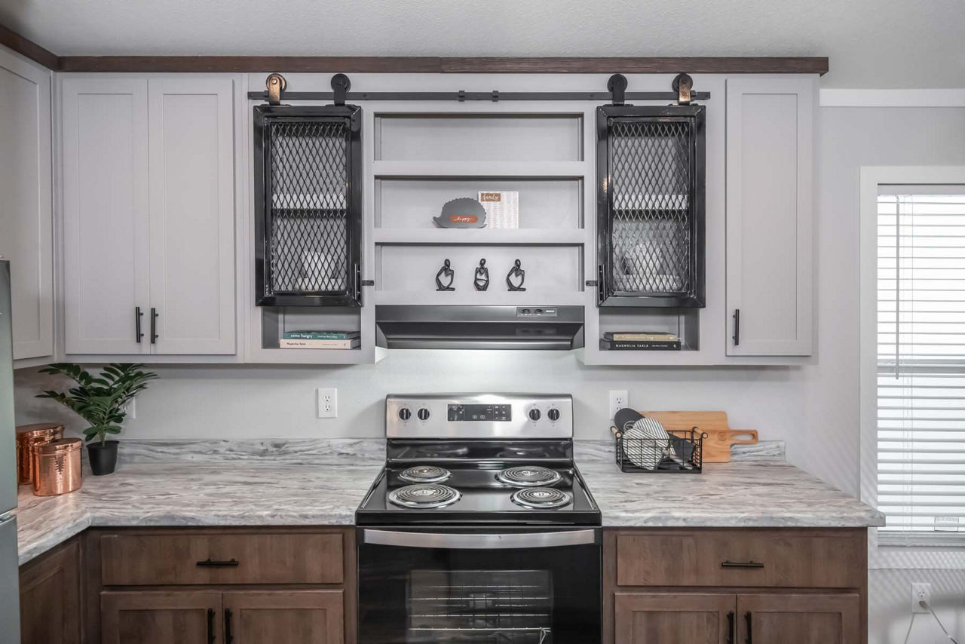
- 8″ stainless steel sink, electric range with range hood, dishwasher, gooseneck faucet
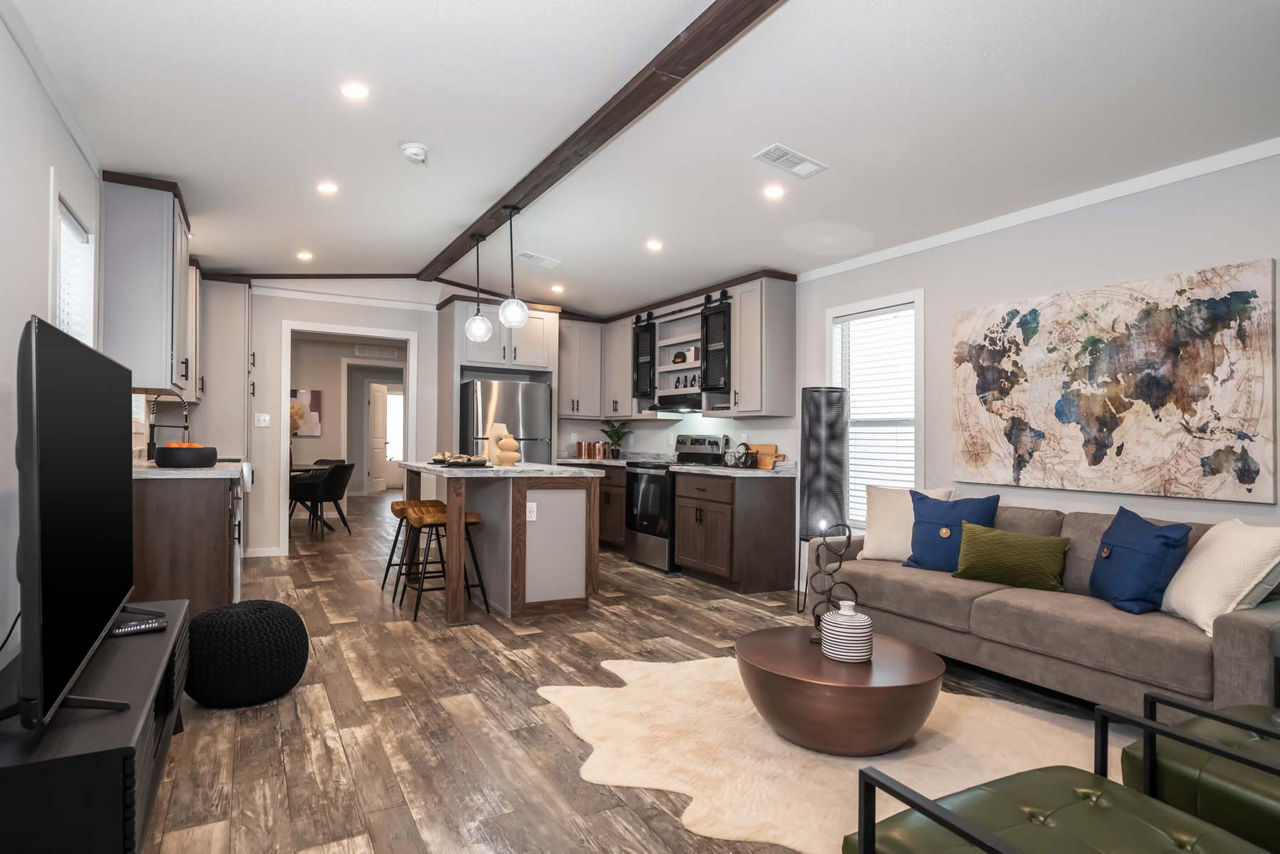
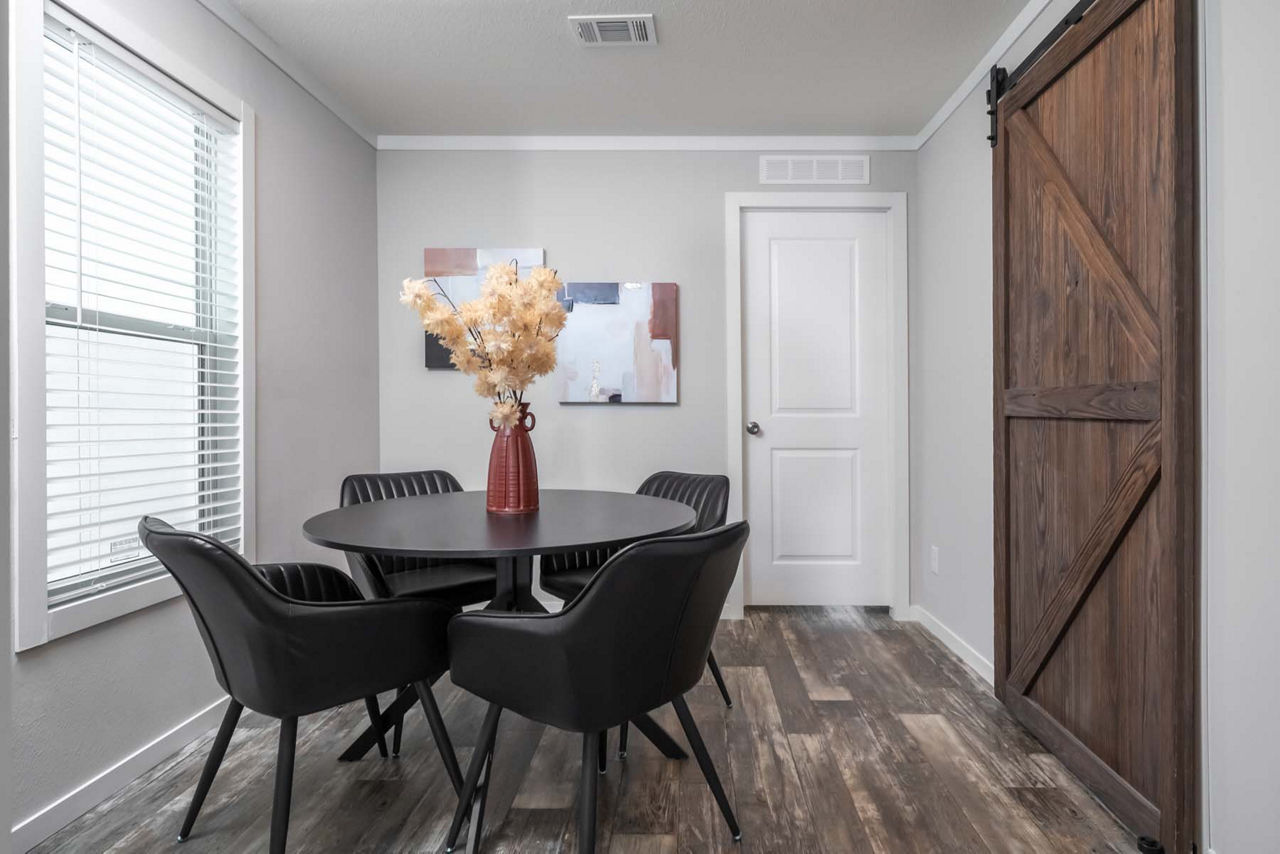
- Rolled‑edge countertops, barn doors, LED can lighting
- Living Areas:
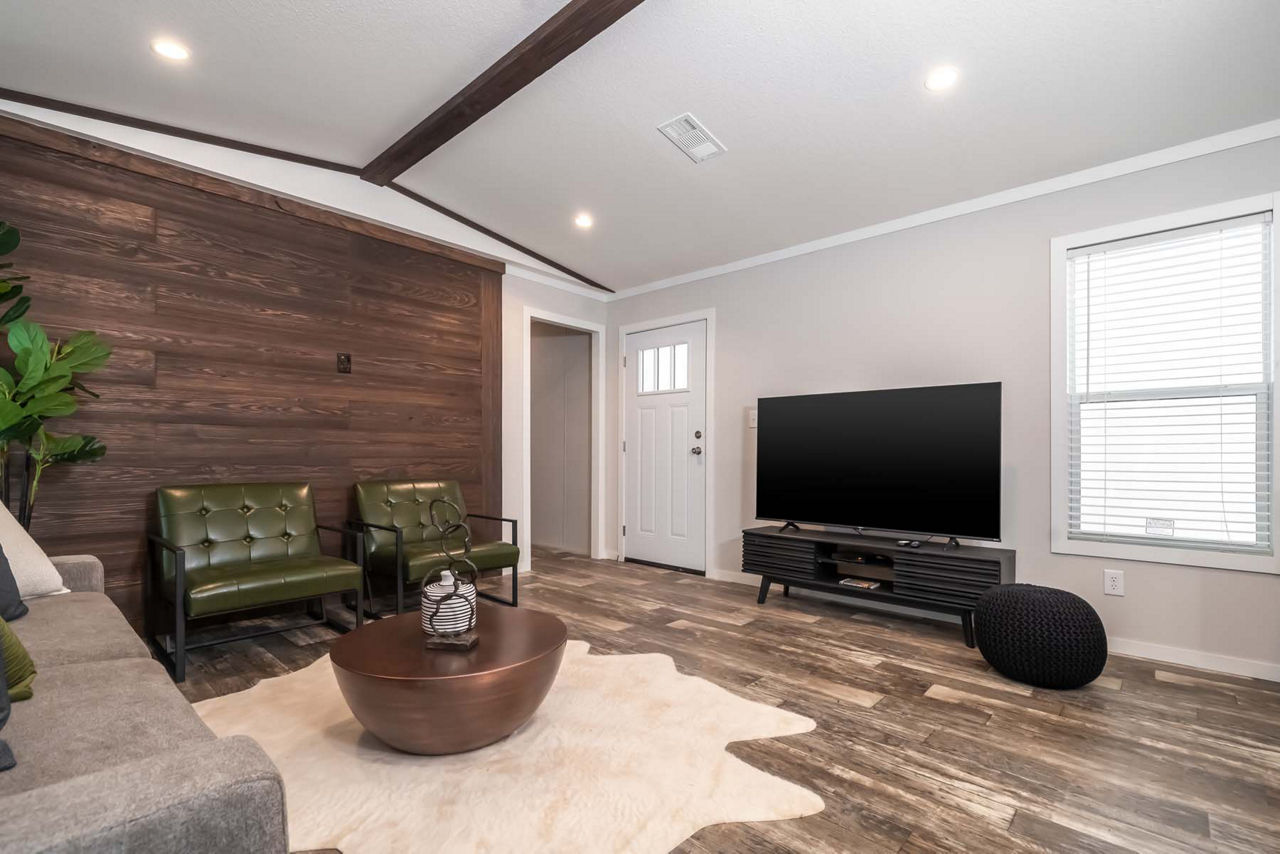
- Entertainment center in living room, cordless blinds, knockdown ceiling texture, crown molding
- Utility Room: Includes washer/dryer plumbing
Construction & Exterior
- Exterior: Vinyl siding over OSB, rugged metal roof, shutters
- Windows: Gridless vinyl windows, 14×40 window over master bath commode
- Doors: 38×82 steel front door with storm, cottage rear do
- Roof Pitch: 3/12
- Insulation: R‑11 floors/walls, R‑22 roof
- Electrical: 200 amp service, LED can lights
Comfort & Finishes
- Flooring: Area‑of‑luxury (AF) linoleum throughout
- Lighting: LED can lights in all main areas
- Trim & Molding: 2‑3/4″ baseboards, crown molding, craftsman trim
- Ceiling: Knockdown texture, vaulted in some areas
Notable Highlights
- Efficient floorplan maximizing space in a single‑section layout
- Modern touches like barn doors, entertainment center, and upgraded finishes
- Energy‑efficient construction with solid insulation and durable materials
The Jazz offers a balanced mix of contemporary design, practical storage, and quality finishes, making it a versatile choice for buyers seeking a stylish yet functional manufactured home.
Floor Plan