Innovation 3276H The Haven
4 beds
2 baths
2281 sq ft
32' x 76'
Contact Us For Pricing
Request Info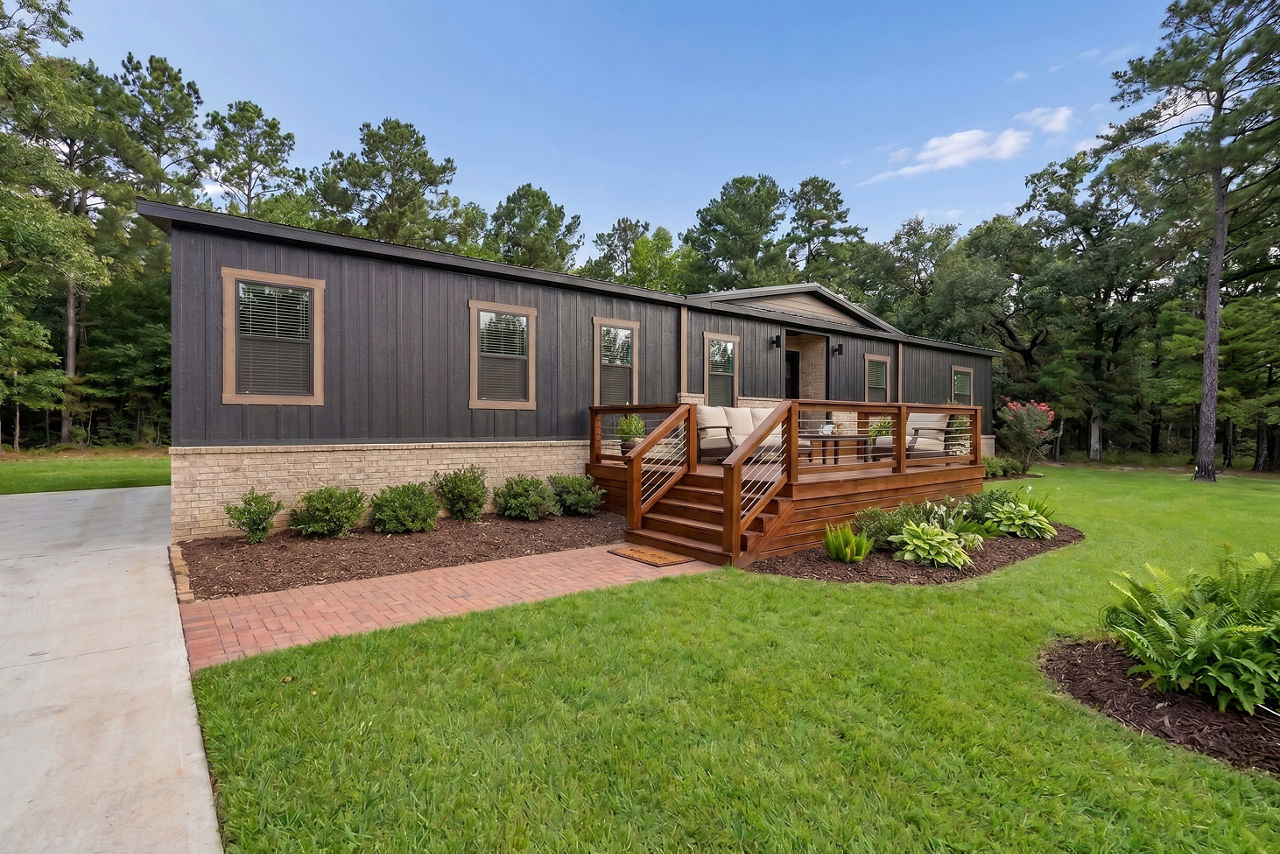
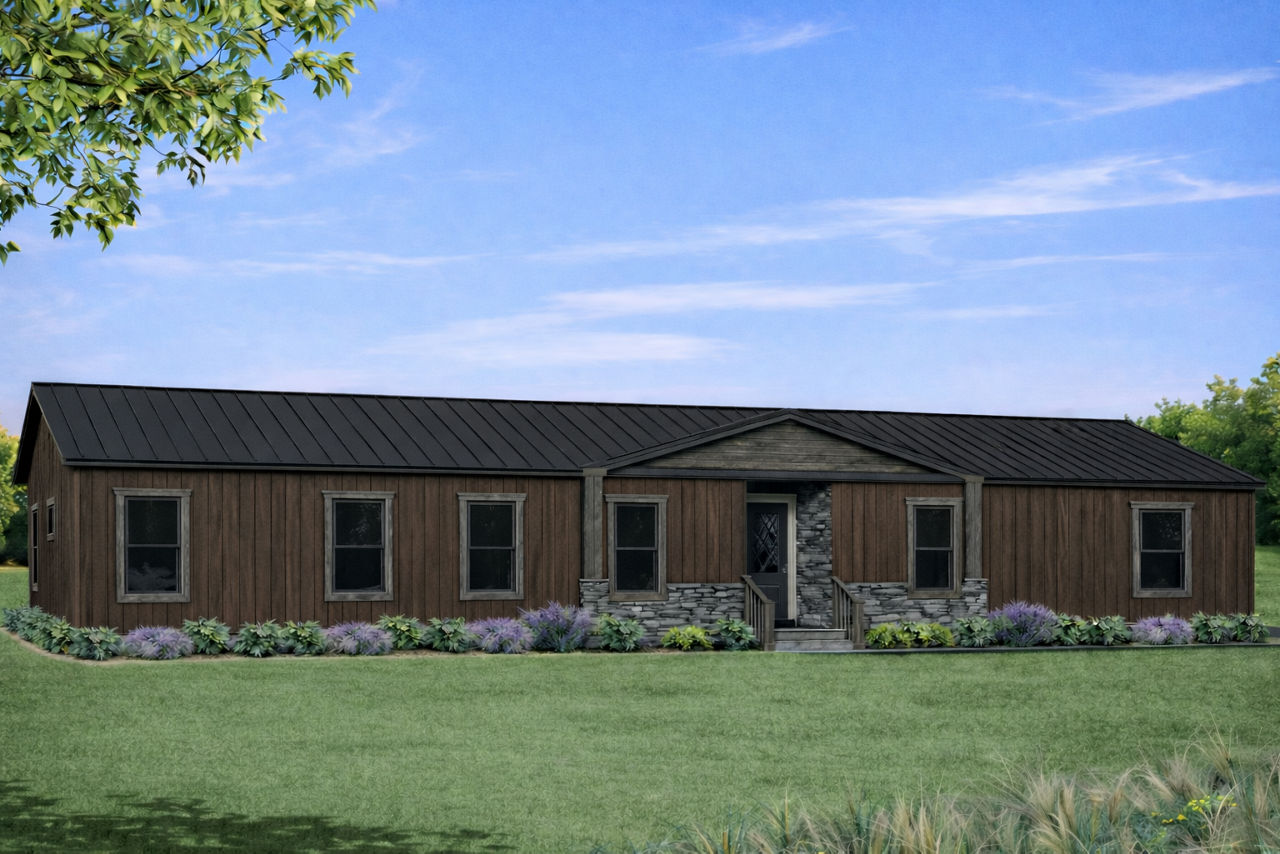
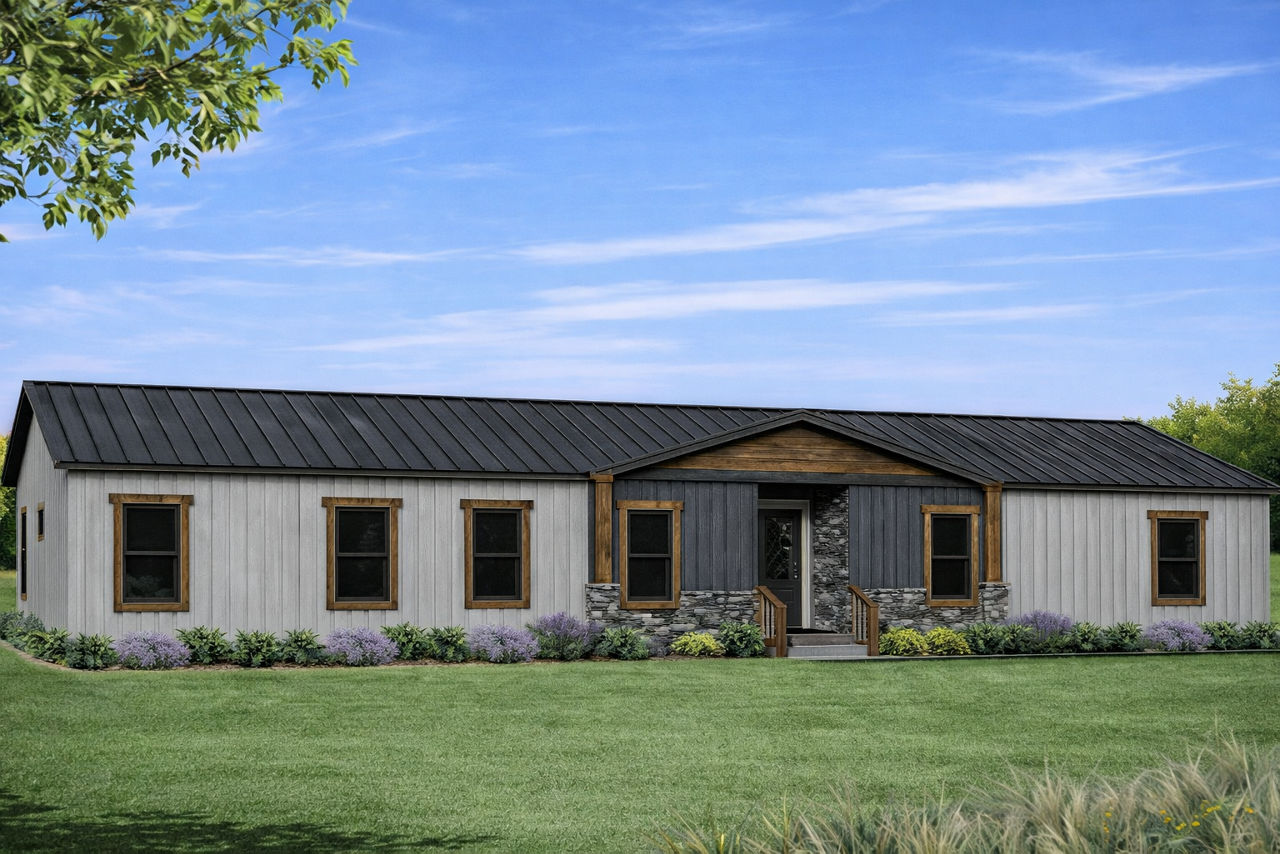
Overview
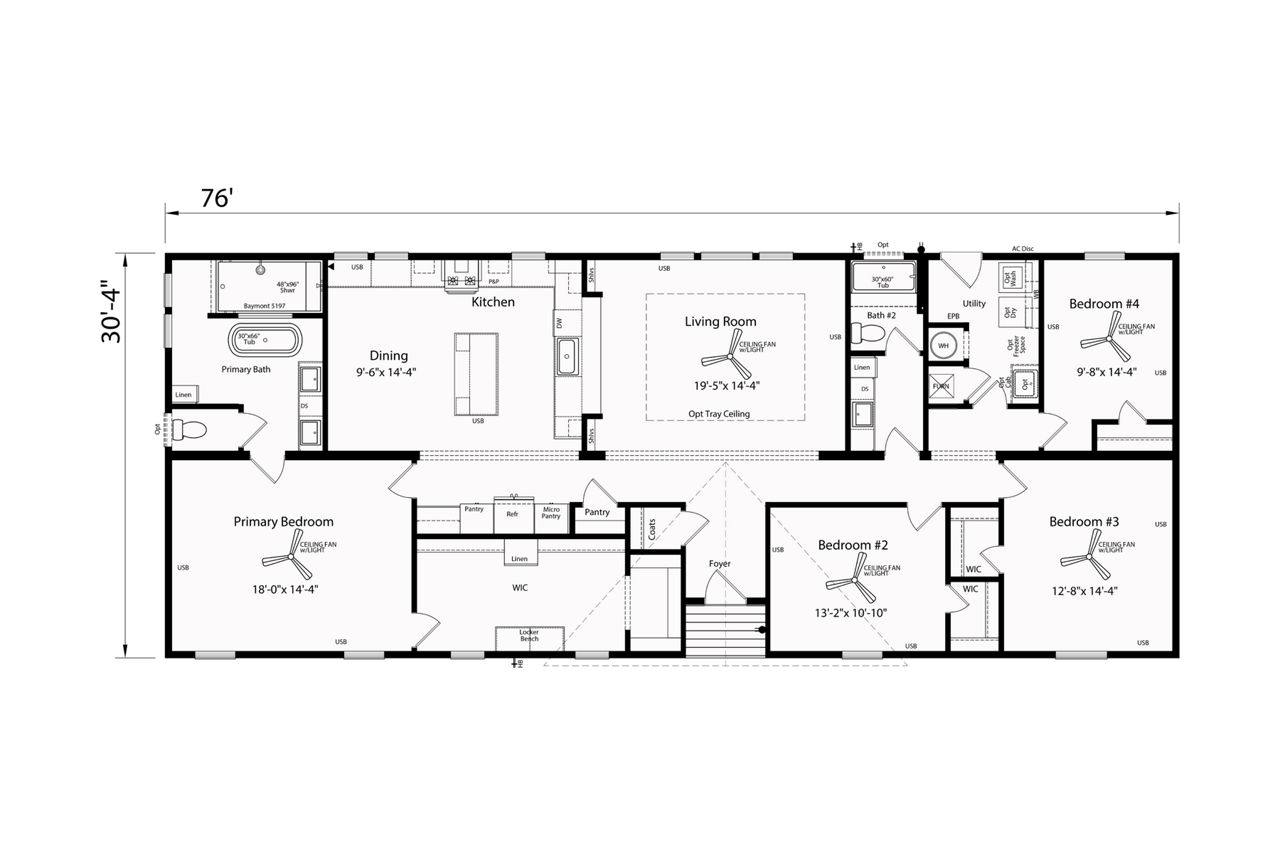
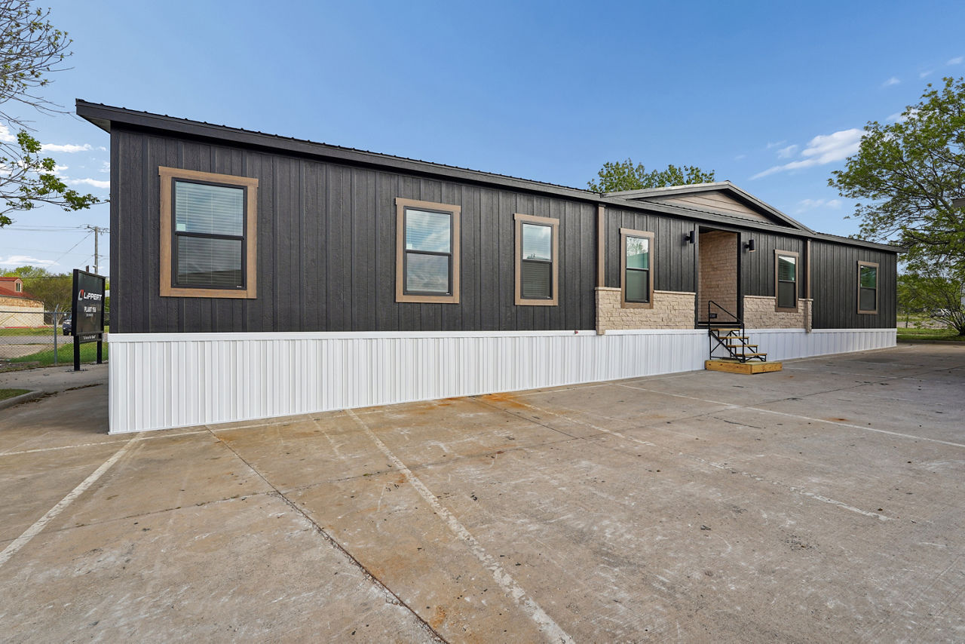
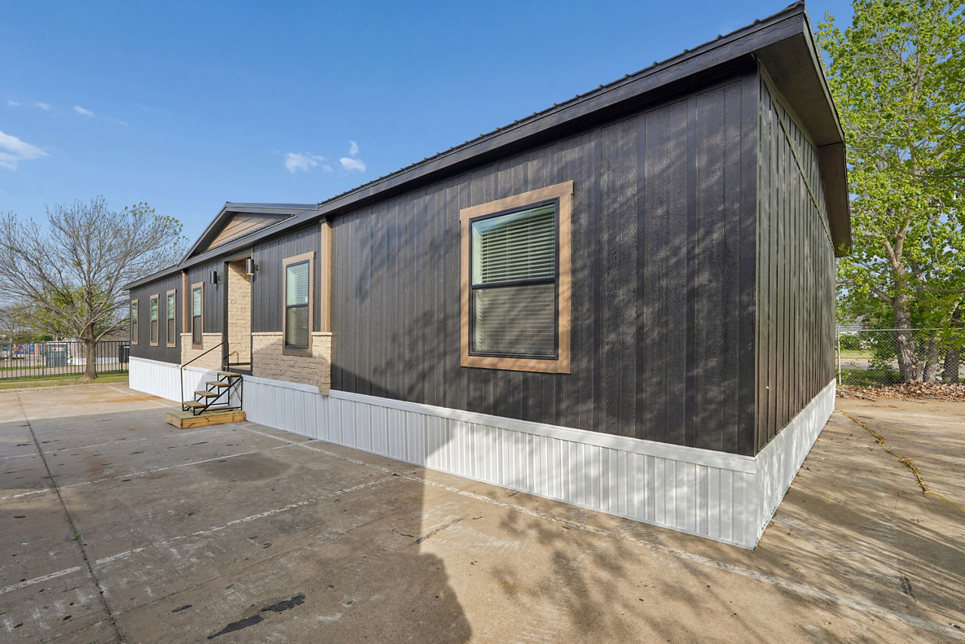
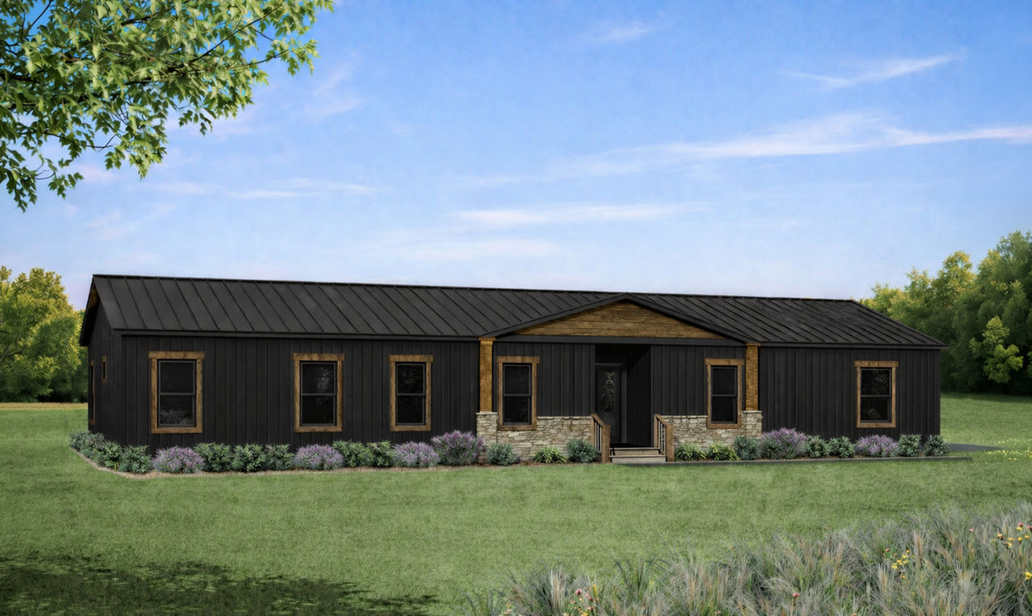
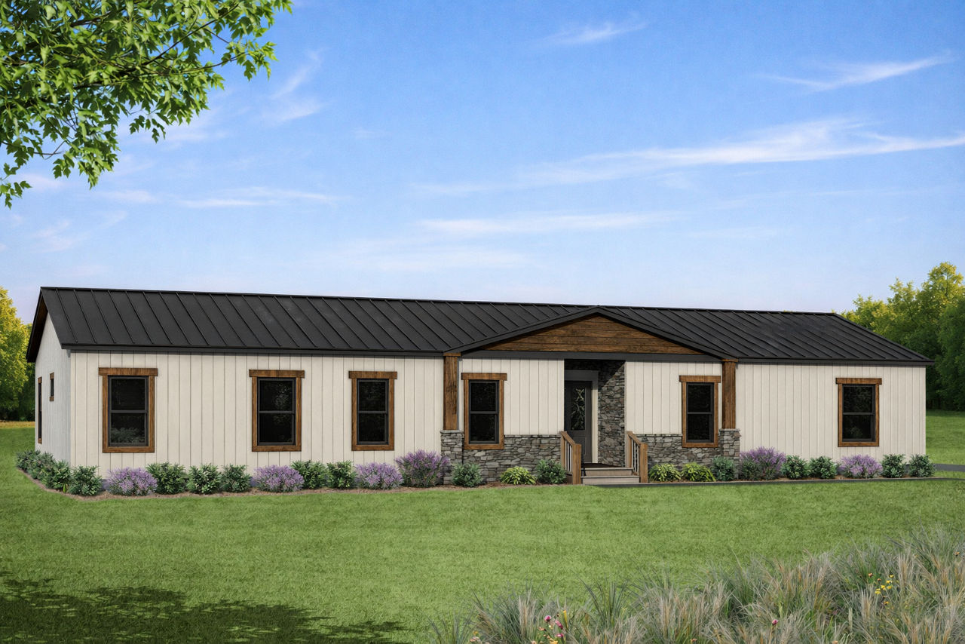
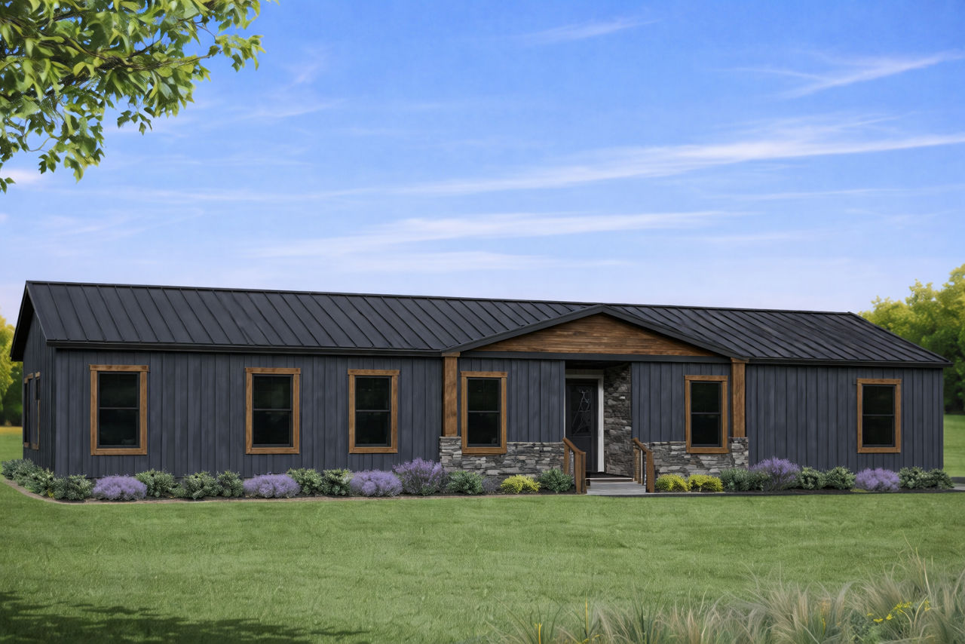
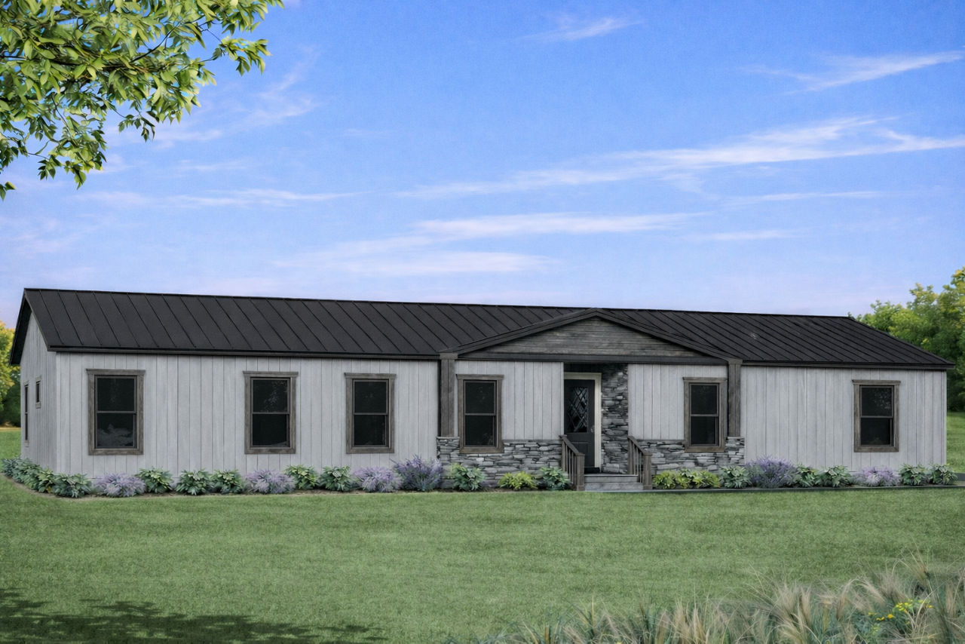
The Haven is a 2,281 sq. ft. multi‑section manufactured home built by Champion Homes, designed to combine spacious living with high‑end finishes and a comfortable, family‑friendly layout.
Key Specifications
- Size: 76′ L × 30’4″ W (approx. 2,281 sq. ft.)
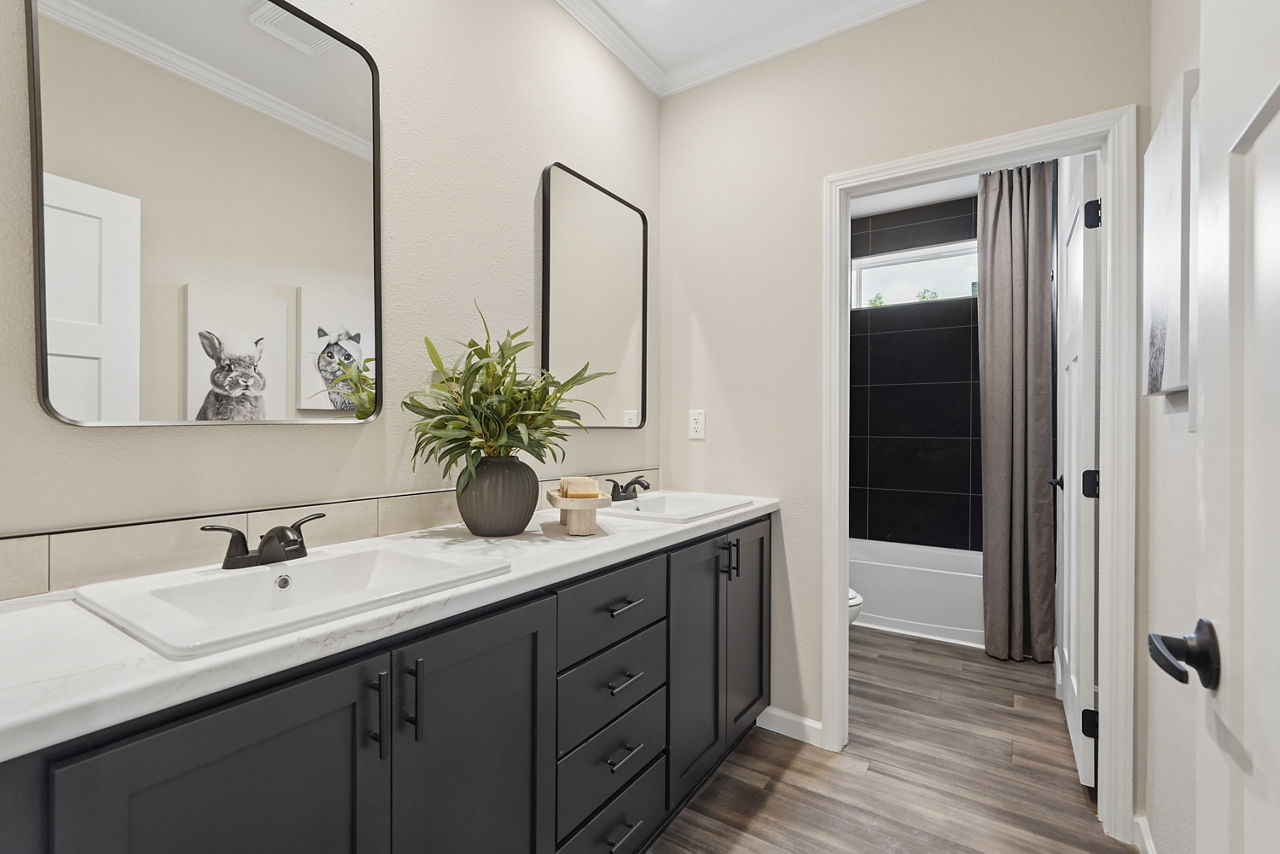
- Layout: 4 bedrooms, 2 bathrooms
- Type: Multi‑section manufactured home built to federal HUD standards
- Dimensions: 32′ × 76′
Interior Features
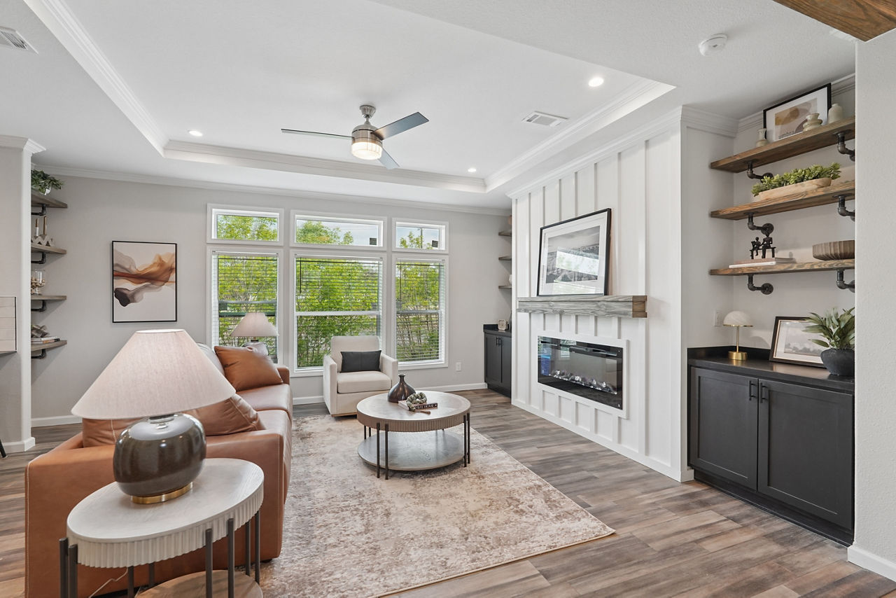
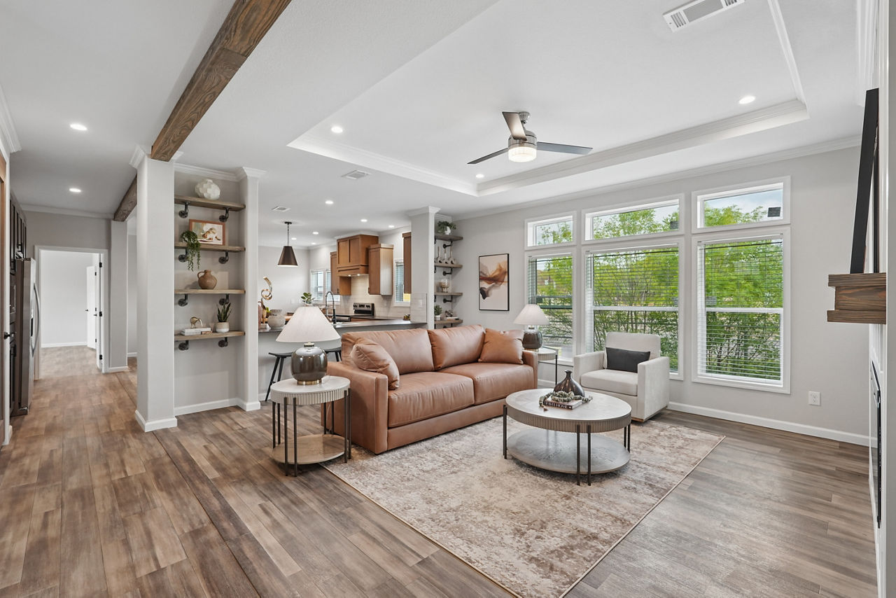
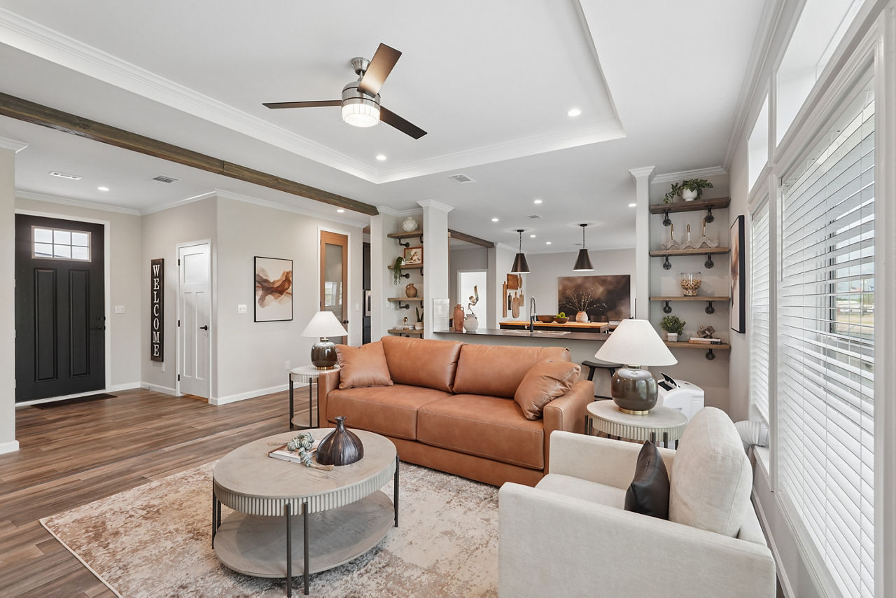
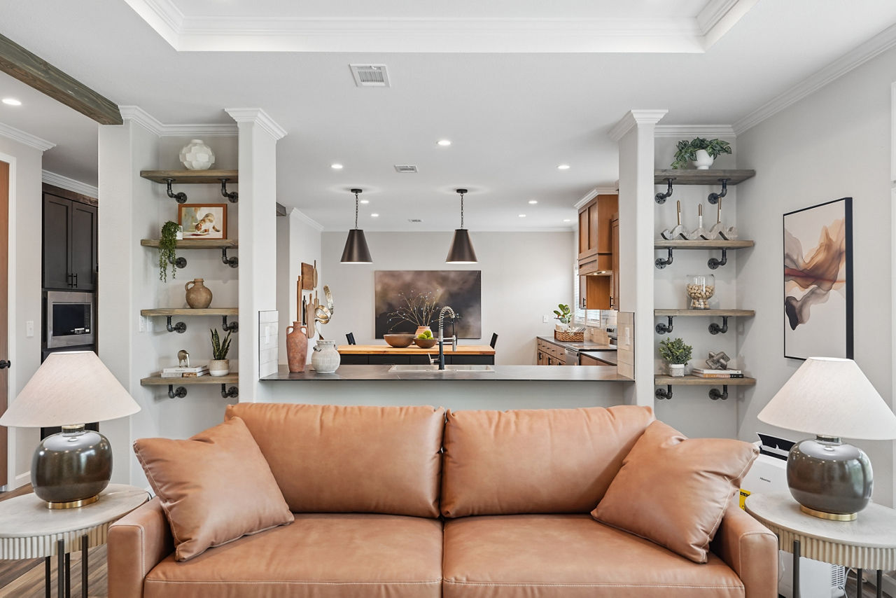
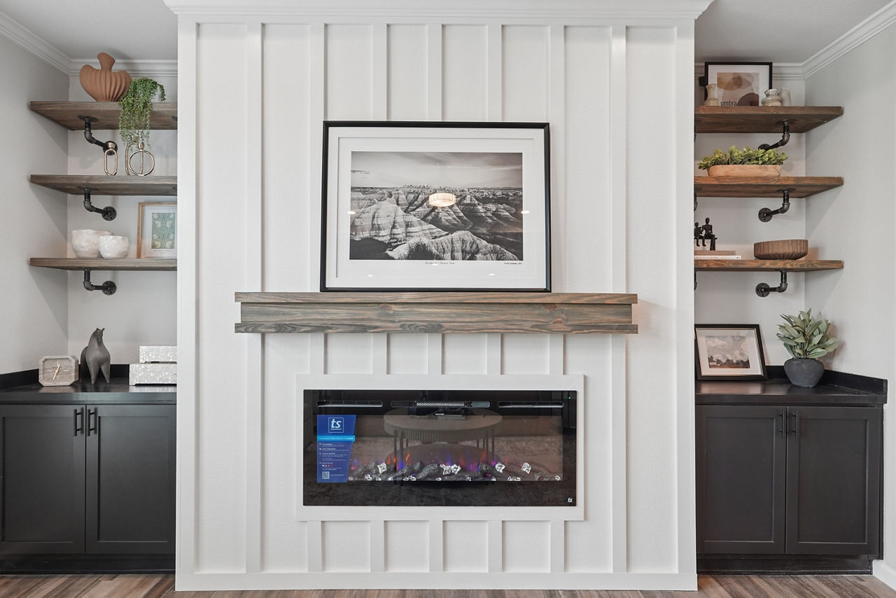
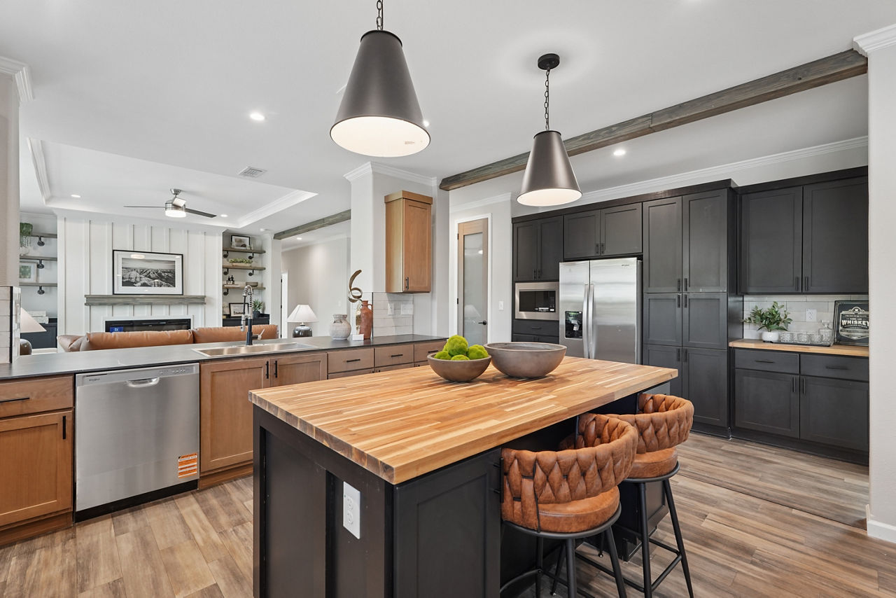
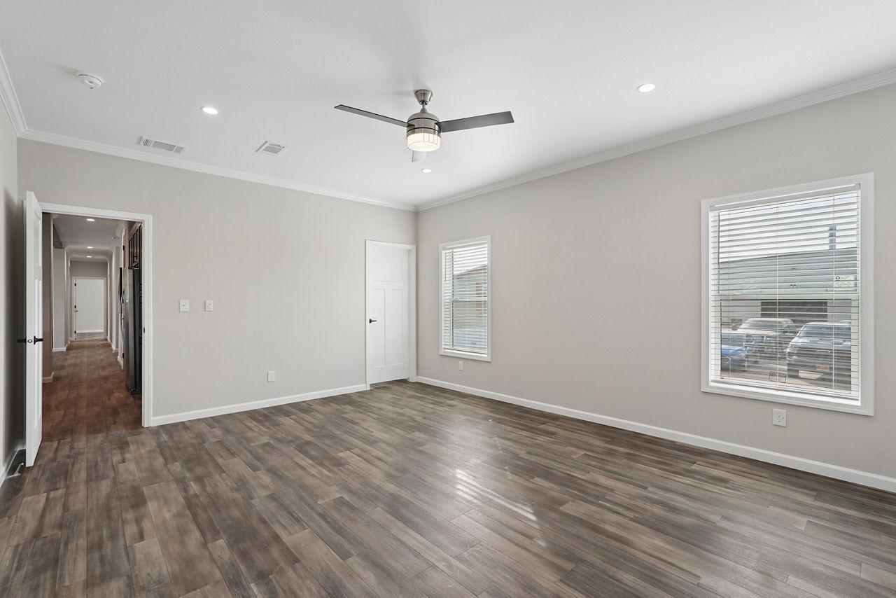
- Open‑concept living with tray ceilings and a cozy fireplace for warmth and style
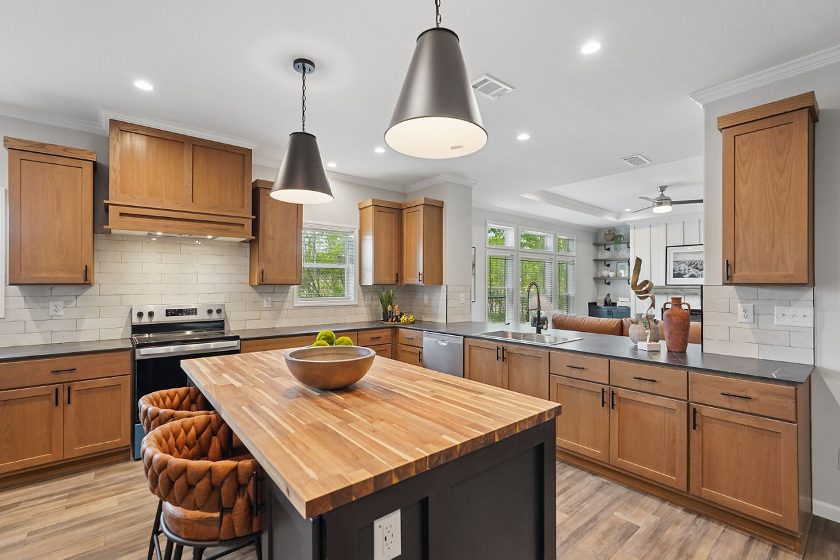
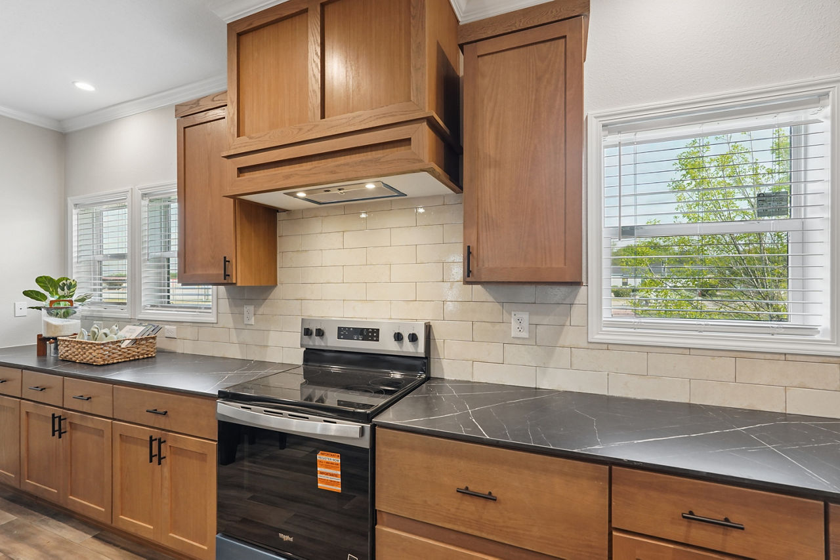
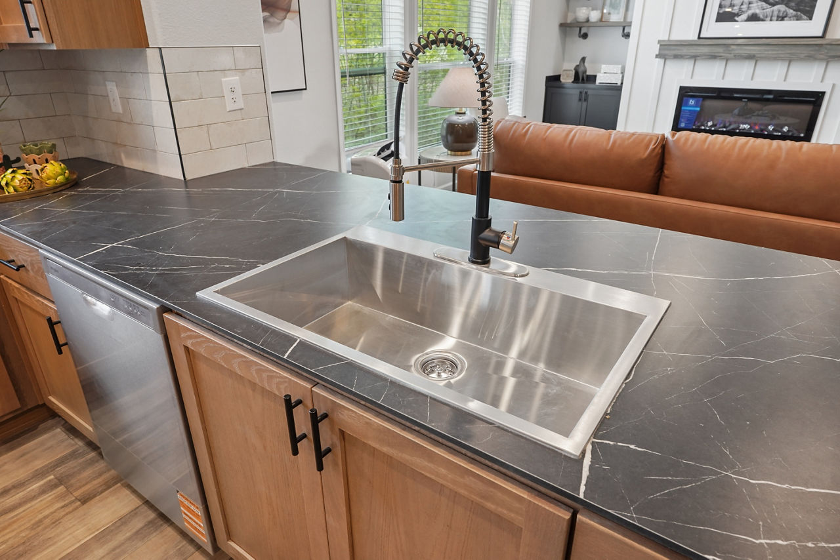
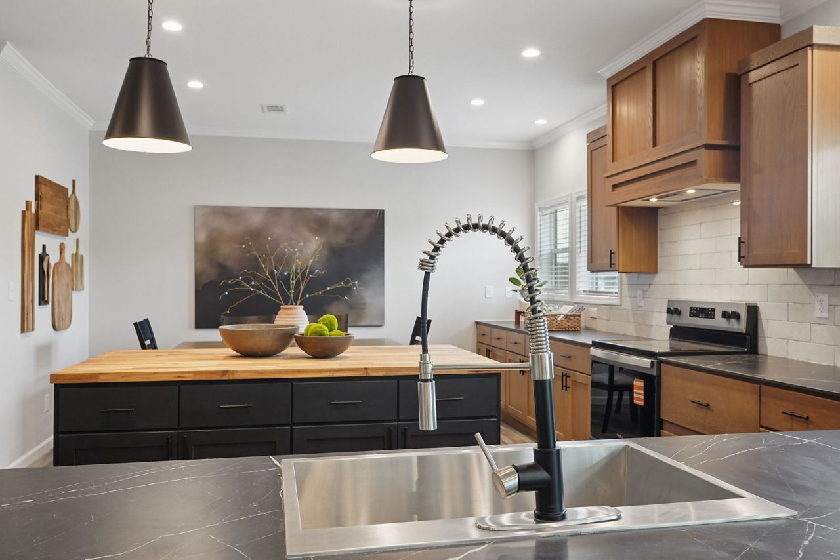
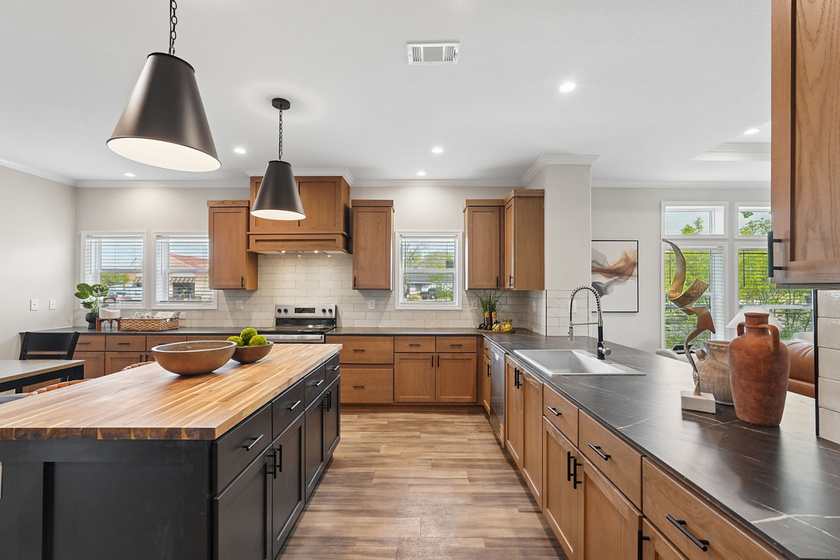
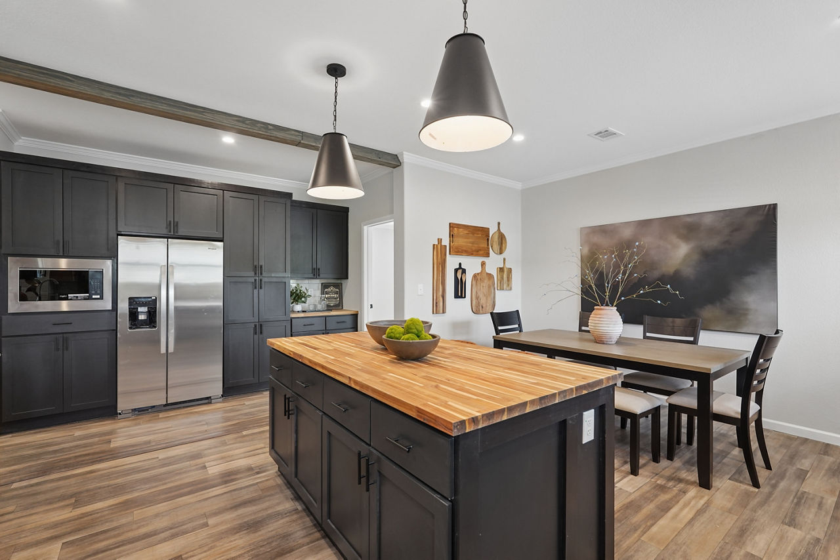
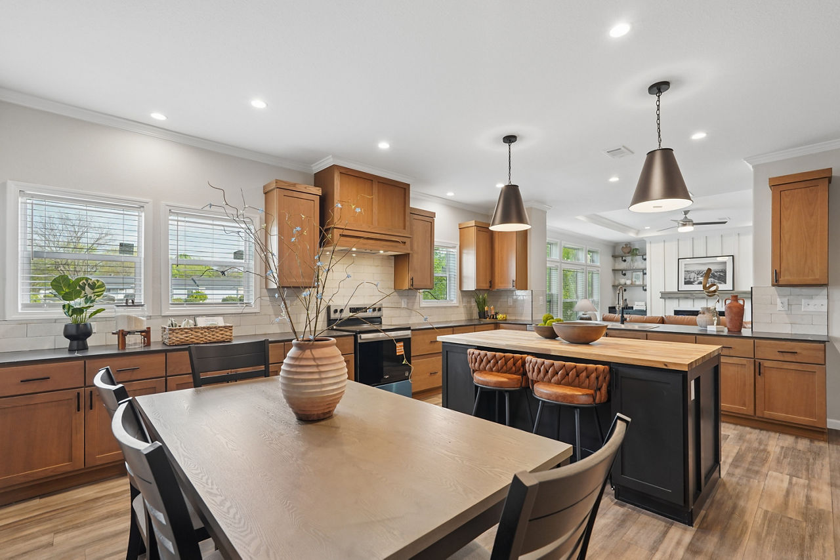
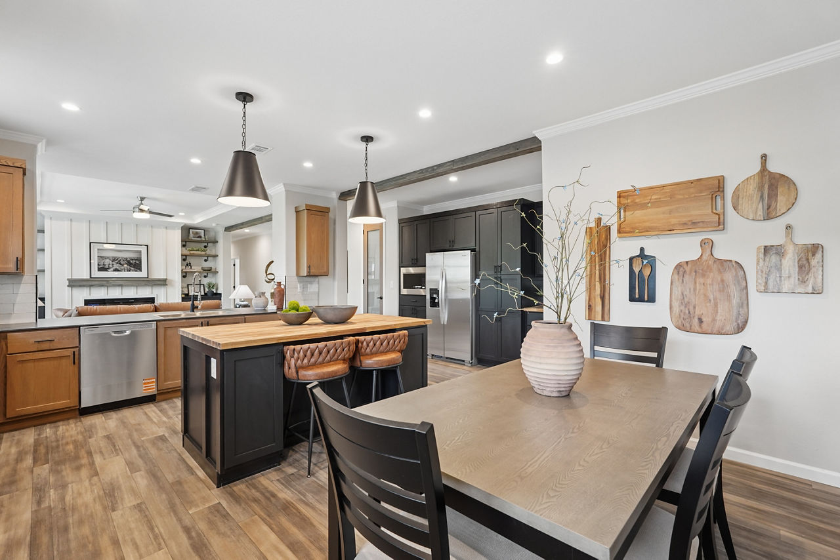
- Large kitchen with center island for cooking and entertaining
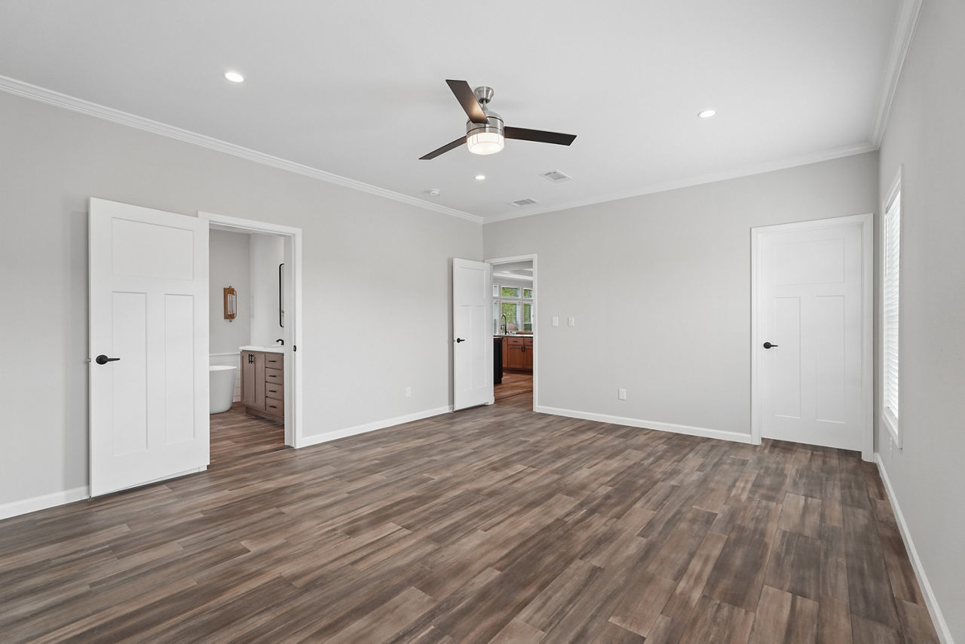
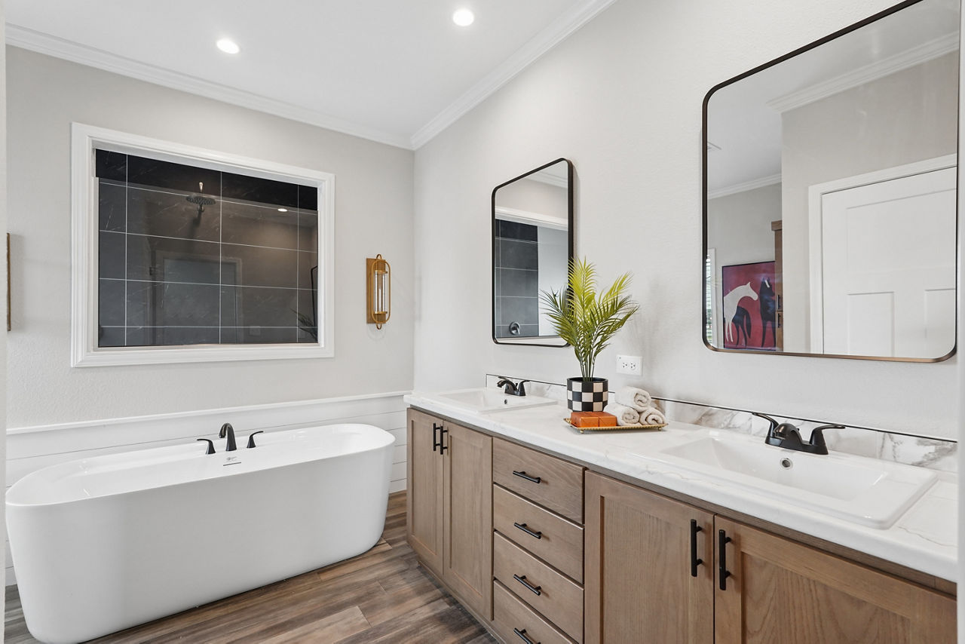
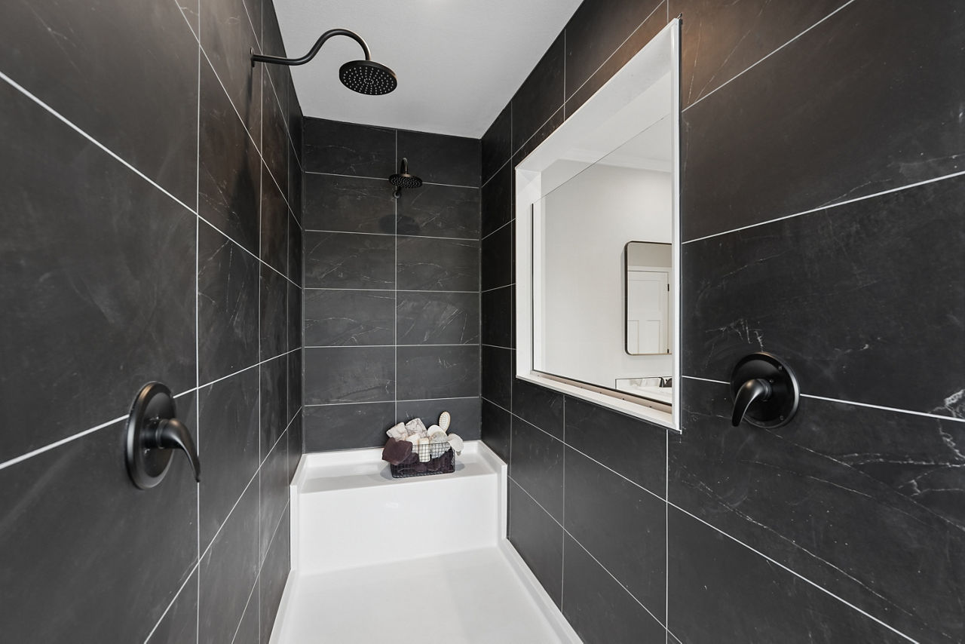
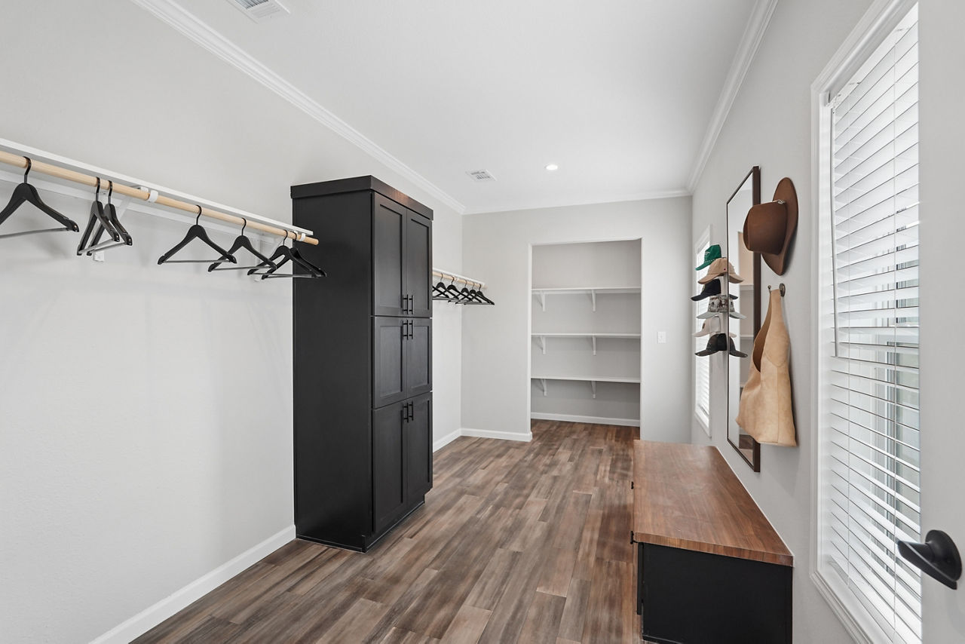
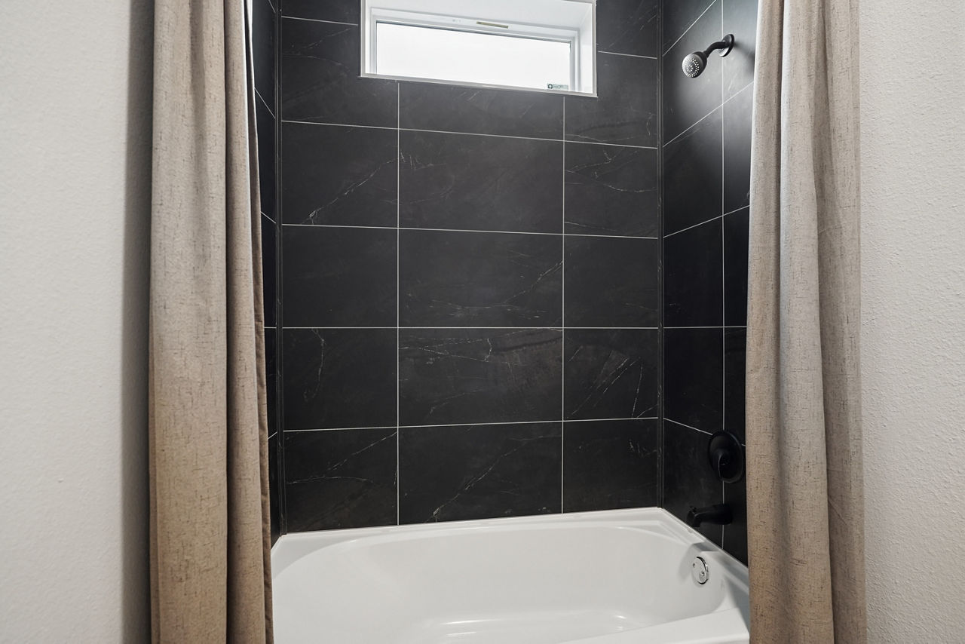
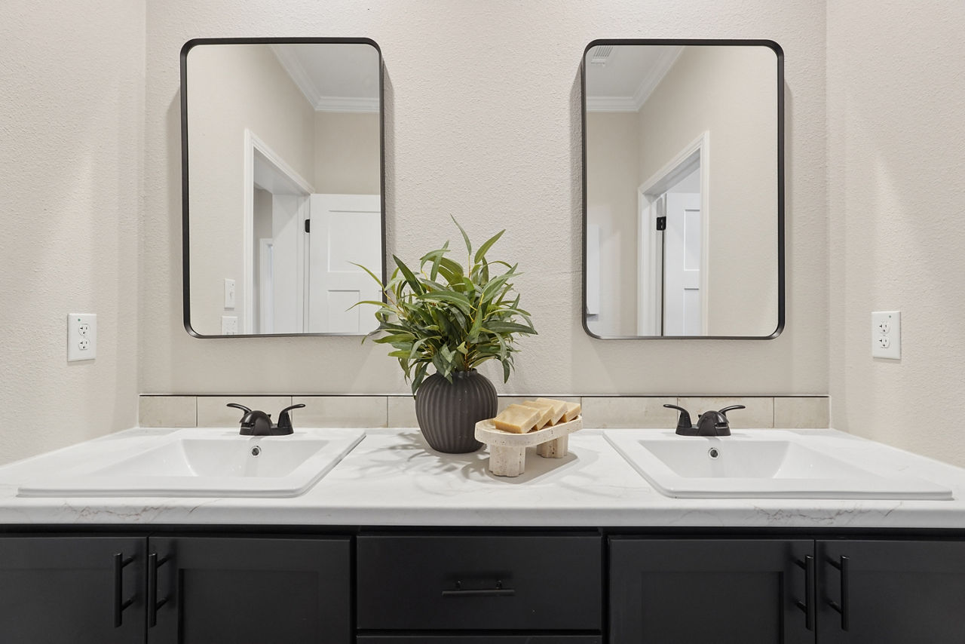
- Primary suite with walk‑in shower (dual heads, bench seat), double vanity sinks, and oversized walk‑in closet with built‑in shelving and seating
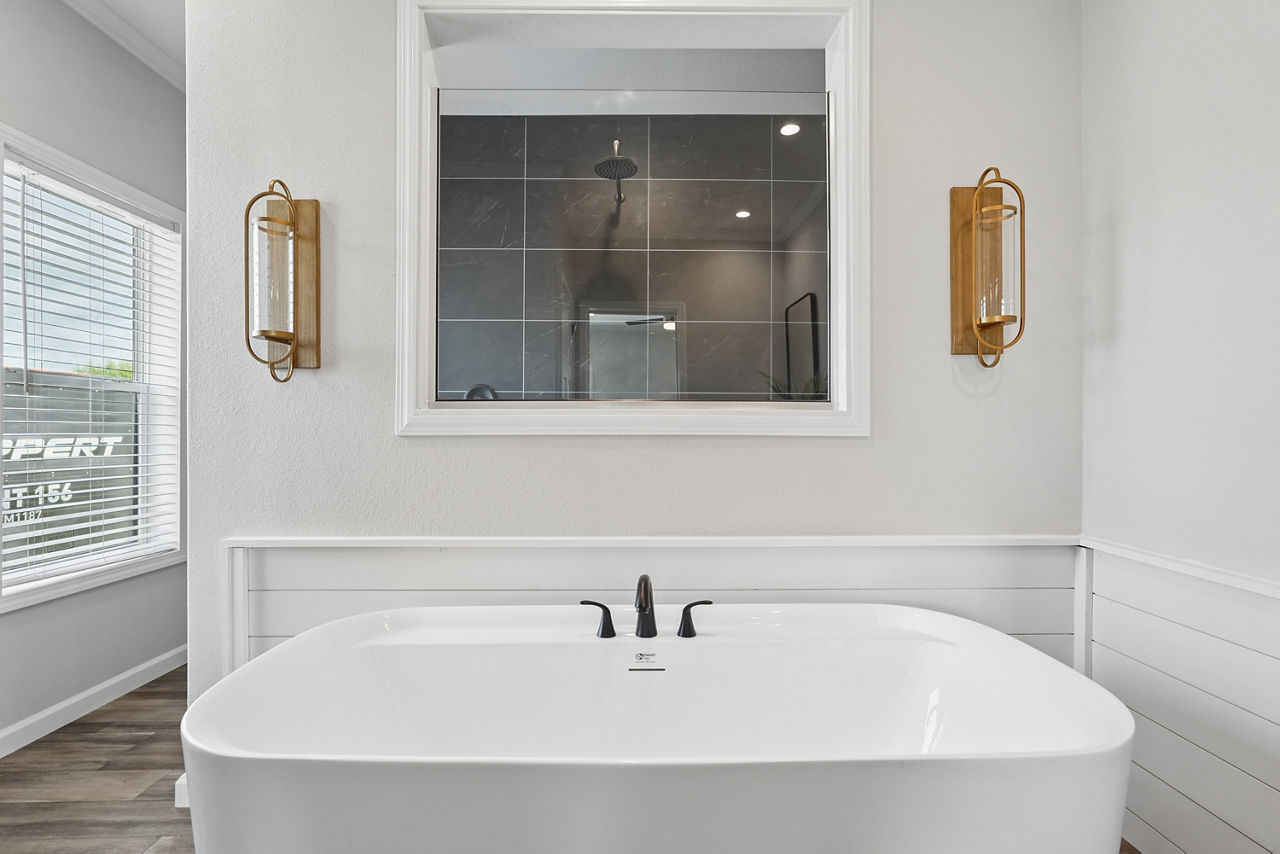
- Freestanding bathtub in addition to the walk‑in shower
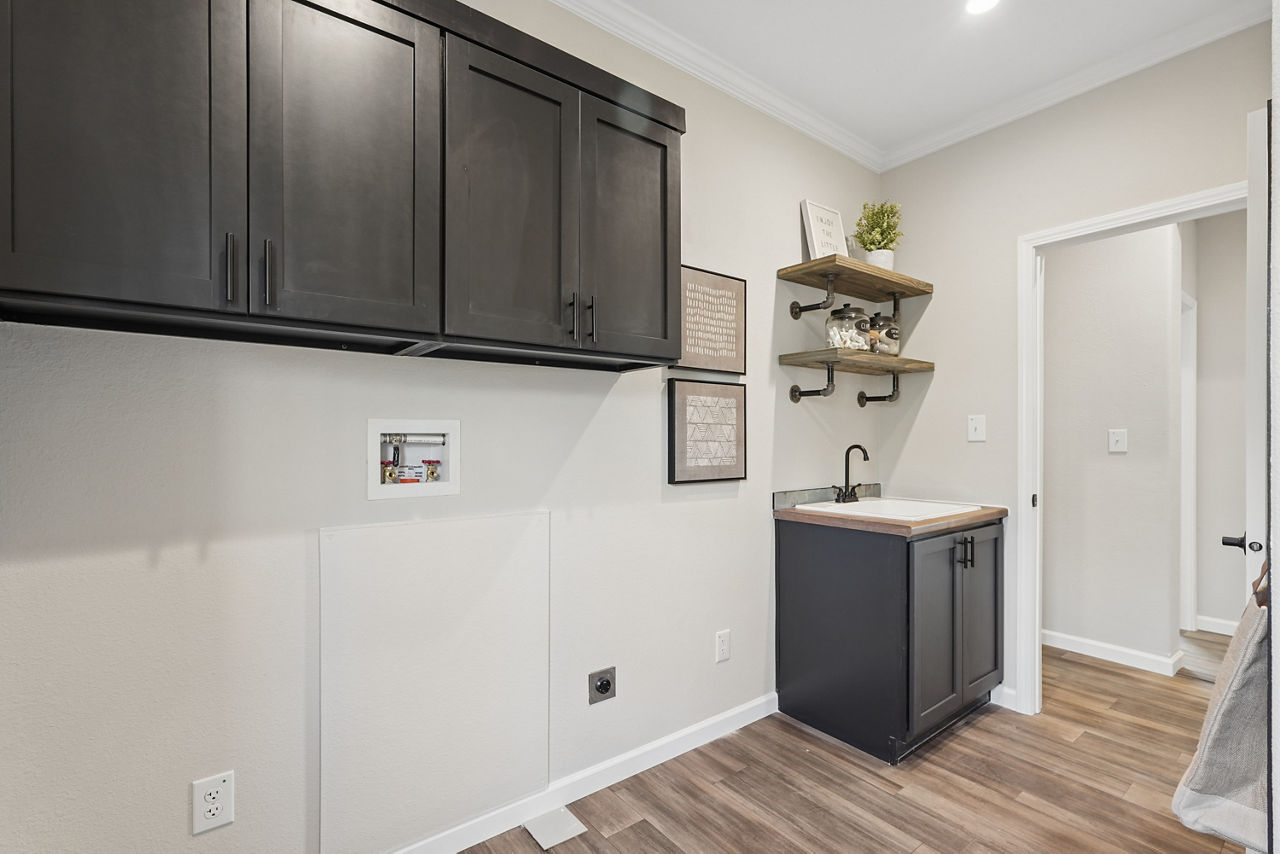
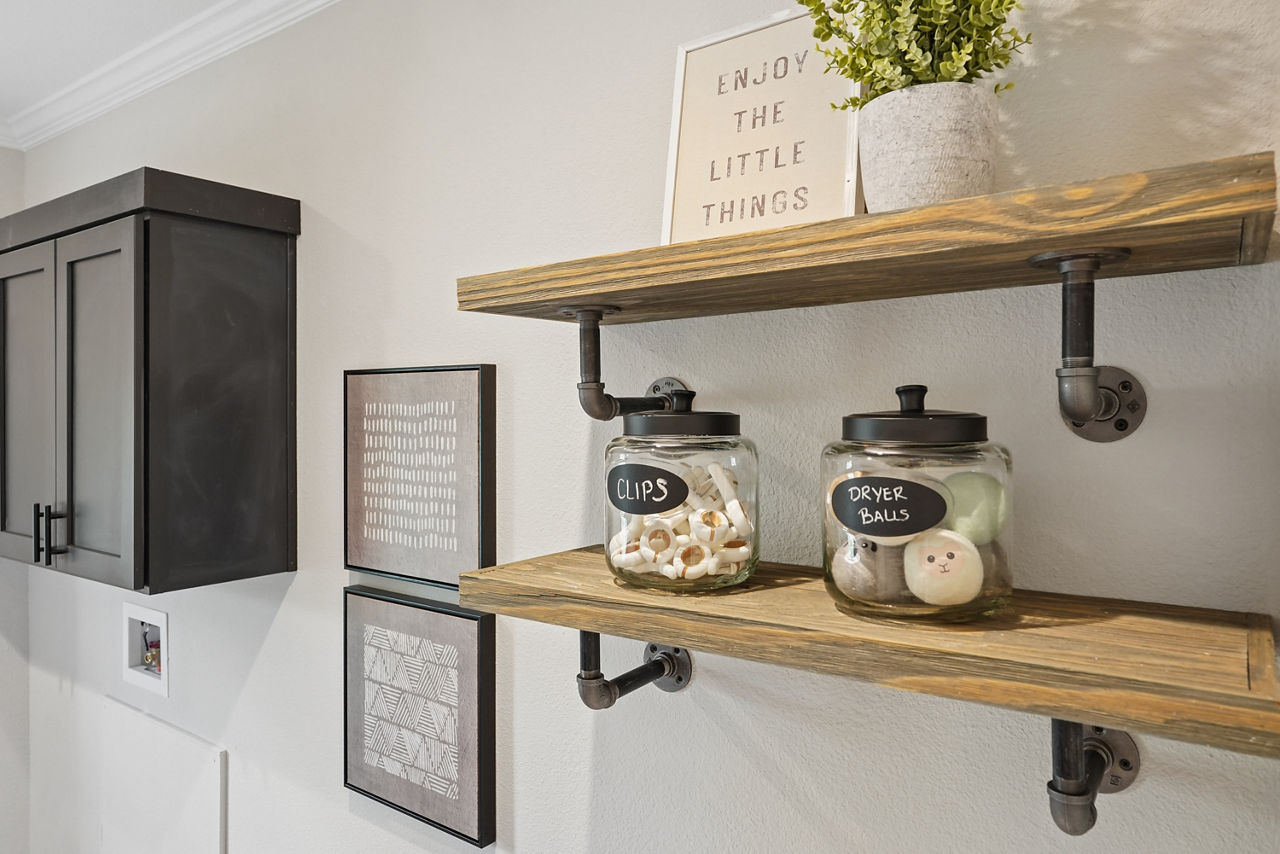
- Utility room for laundry and storage
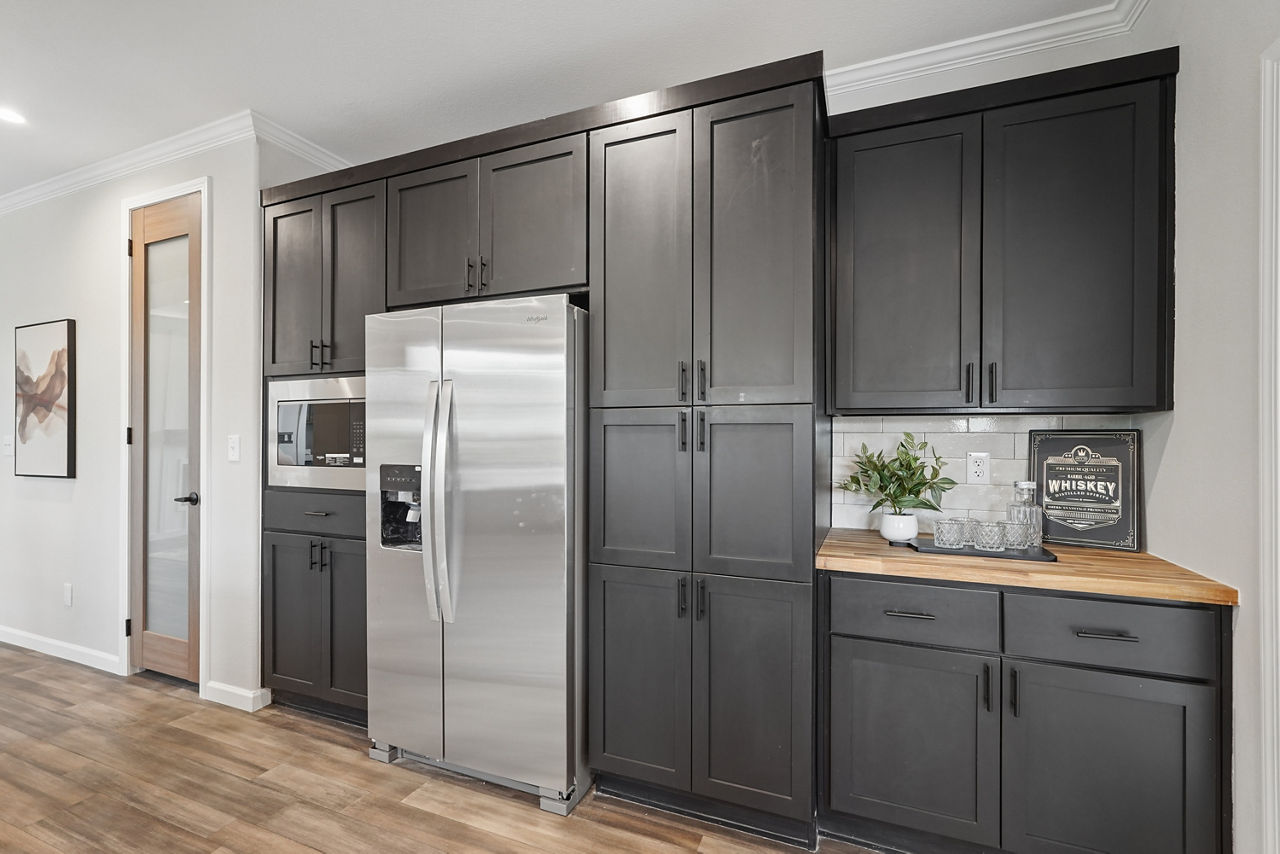
- Upgraded finishes throughout, including premium cabinetry and flooring
Exterior & Outdoor Living
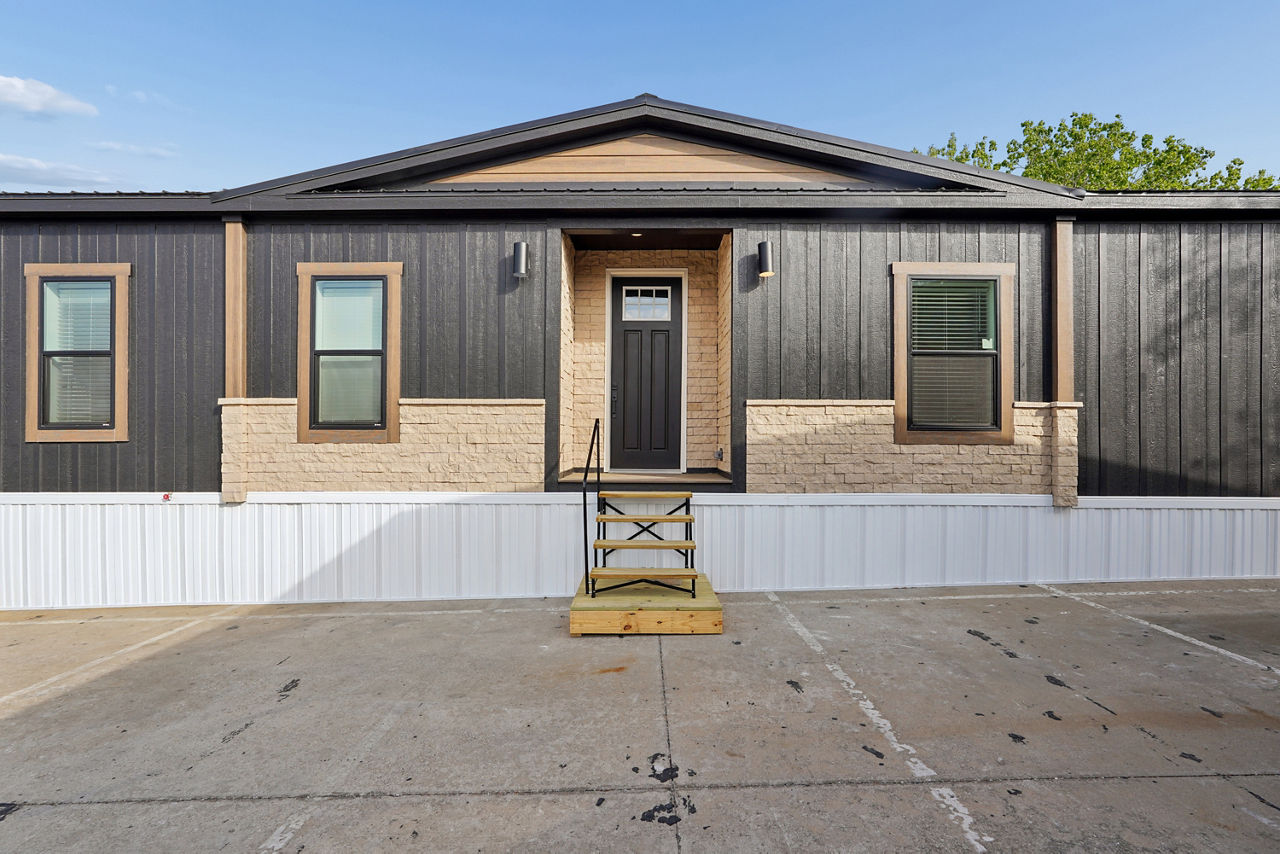
- Porch for outdoor relaxation and entertainment
- Freestanding tub and walk‑in shower in the primary bath
Design & Comfort
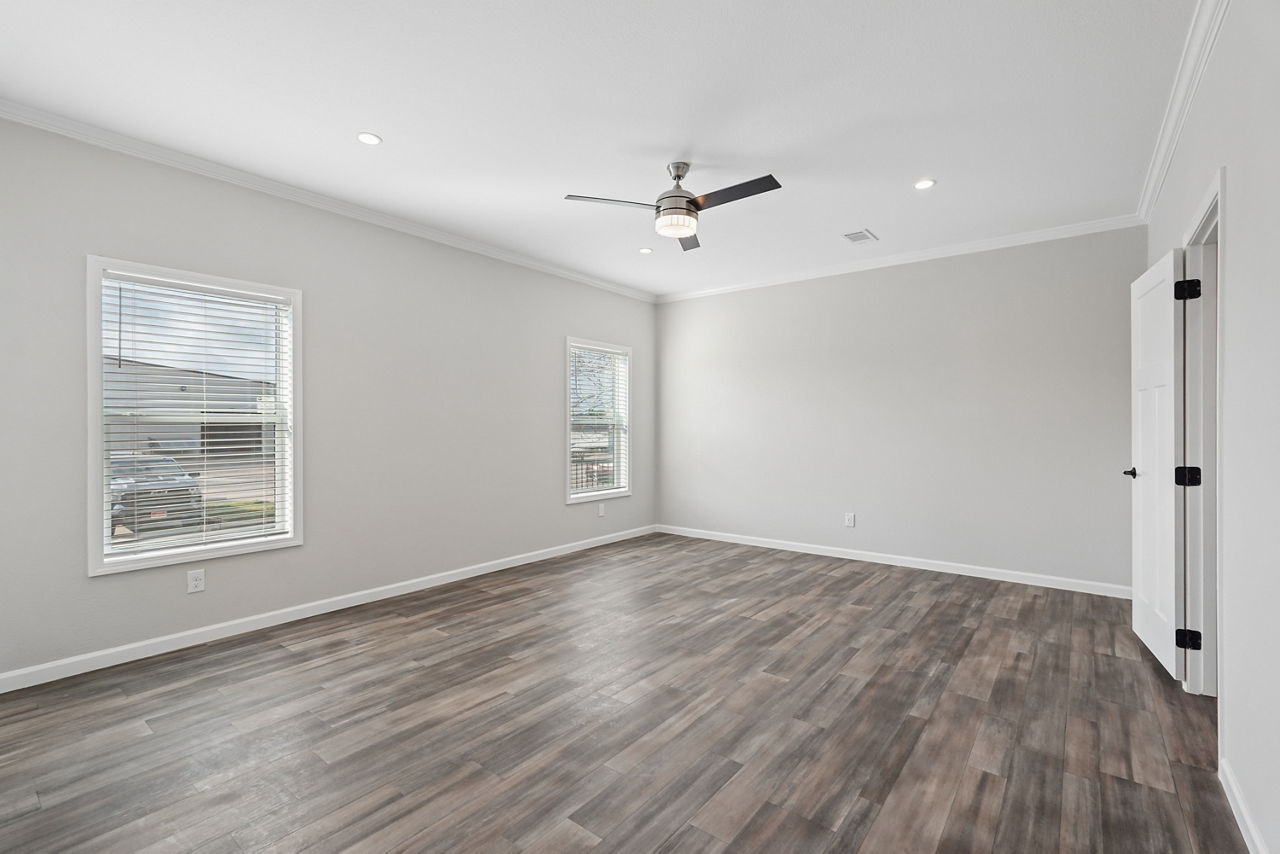
The Haven’s open layout promotes easy flow between spaces, making it ideal for both daily living and hosting guests. The primary suite is designed as a private retreat, while the kitchen and living area are positioned for social interaction. The home’s multi‑section design allows for a larger footprint while maintaining a modern, efficient feel.
Notable Highlights
- Spaciousness: Over 2,200 sq. ft. of living space in a manufactured home
- Luxury touches: Tray ceilings, fireplace, upgraded finishes
- Practicality: Utility room, walk‑in closet, and outdoor porch for convenience and comfort
The Haven is a luxury‑level, 4‑bedroom, 2‑bath manufactured home that blends modern design, high‑end amenities, and functional space, making it a strong choice for those seeking a spacious, comfortable, and stylish home in a manufactured setting.
Floor Plan