Skyline 1676 The Frenchman
3 beds
2 baths
1153 sq ft
16' x 76'
Contact Us For Pricing
Request Info
Overview
The Frenchman is a single‑section manufactured home by Champion/Skyline Homes, offering about 1,153 square feet of thoughtfully designed living space. It is available in a ranch‑style layout.
Key Specifications
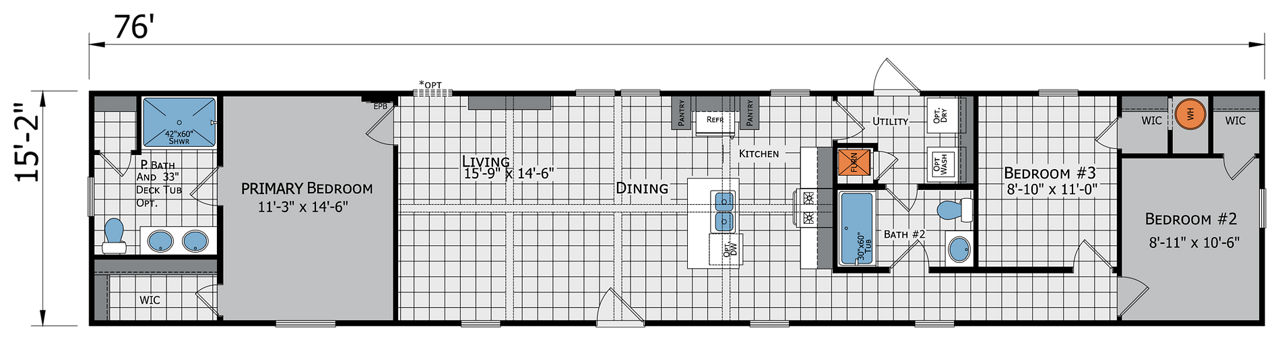
- Size: ~1,153 sq ft; 16′ wide × 76′ long
- Bedrooms/Bathrooms: 3 bedrooms, 2 bathrooms
- Sections: Single‑section
Layout & Design
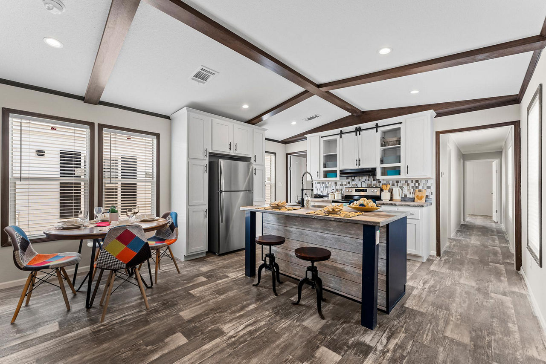
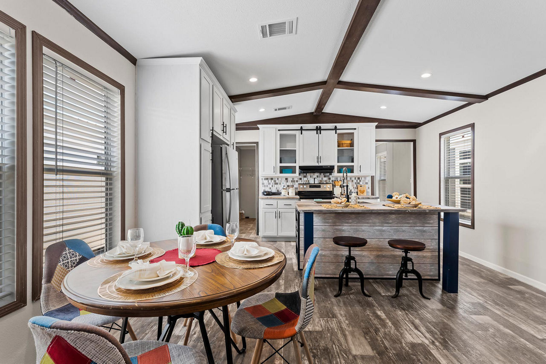
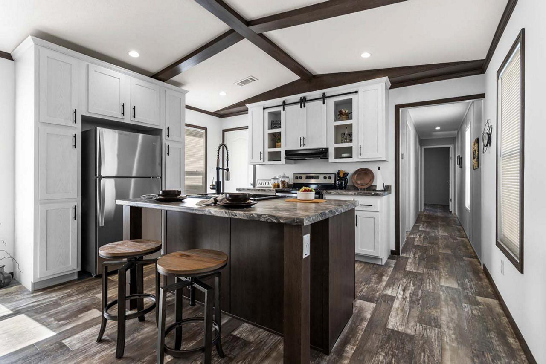
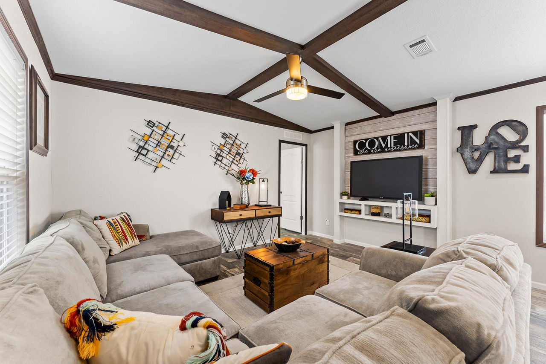
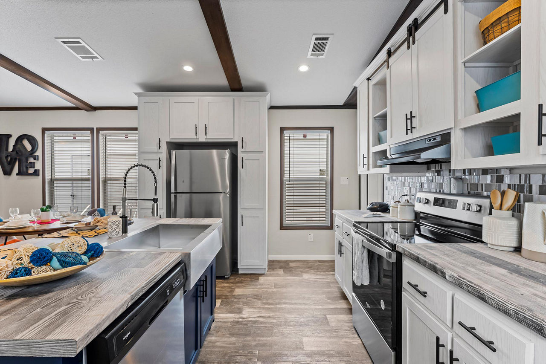
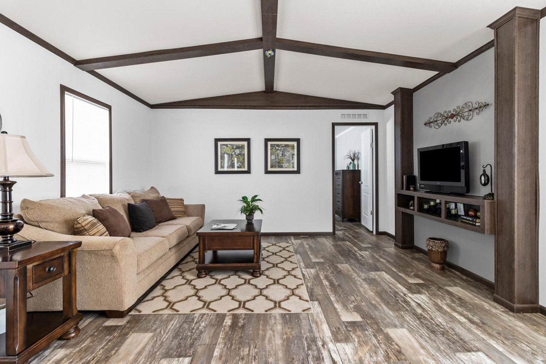
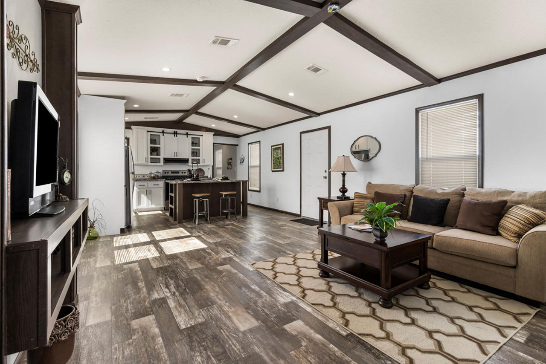
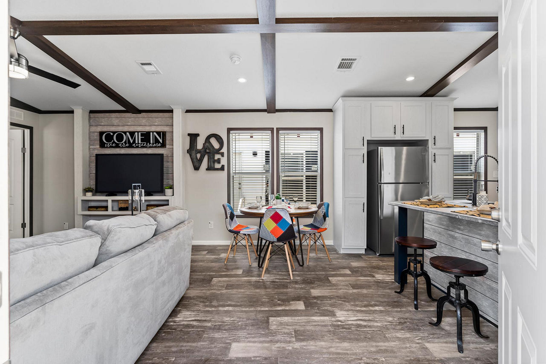
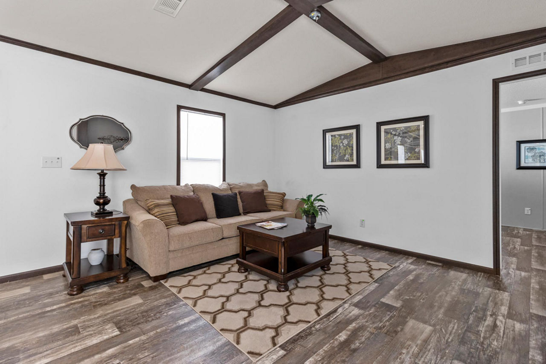
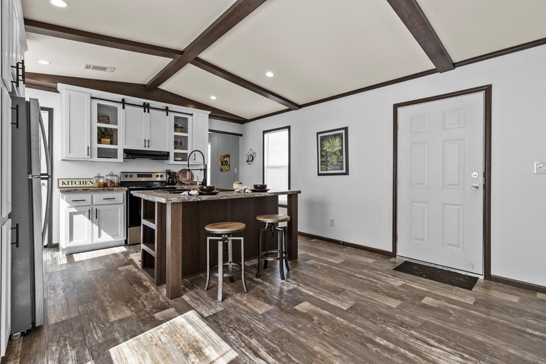
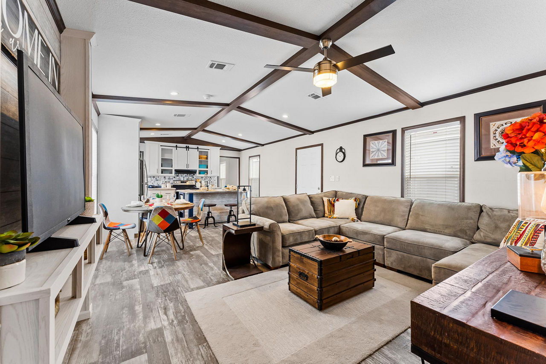
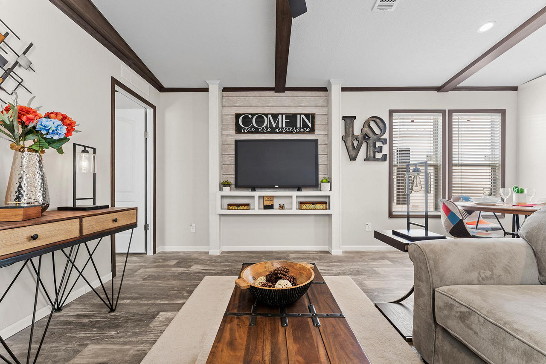
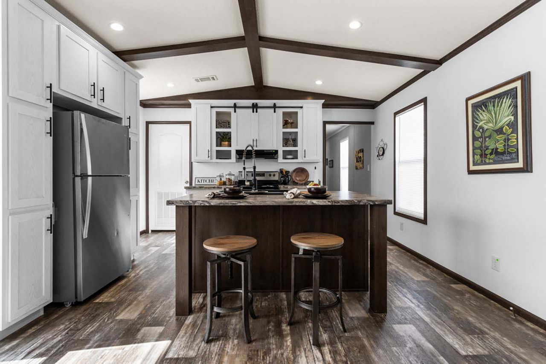
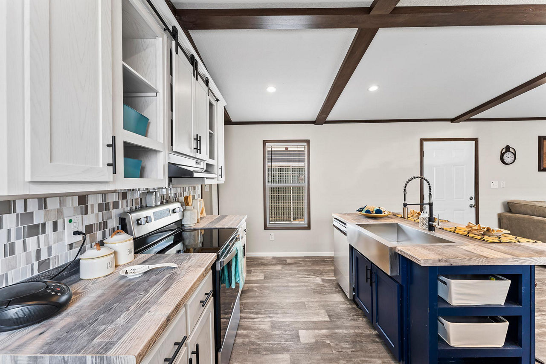
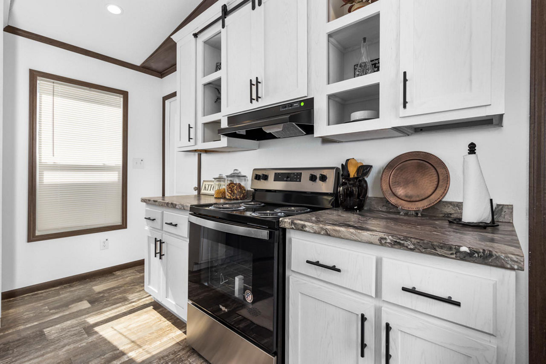
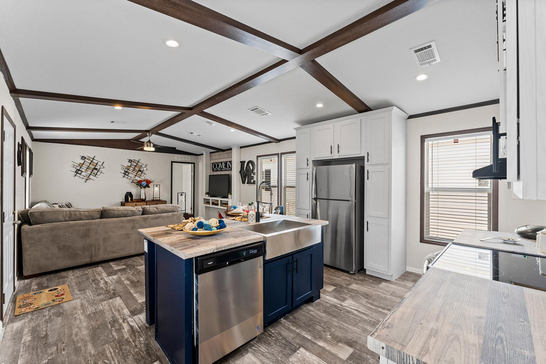
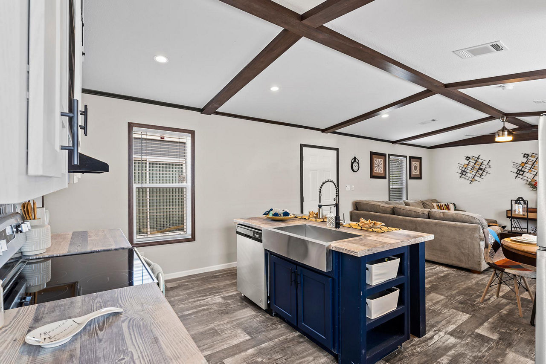
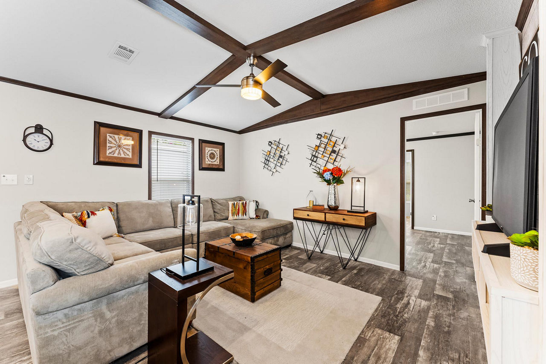
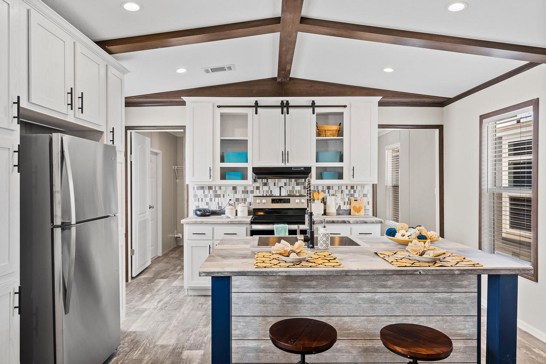
The Frenchman features an open‑concept main floor that blends the living, dining, and kitchen areas for a warm, welcoming atmosphere. The design balances modern convenience with comfortable, timeless appeal.
Notable Features
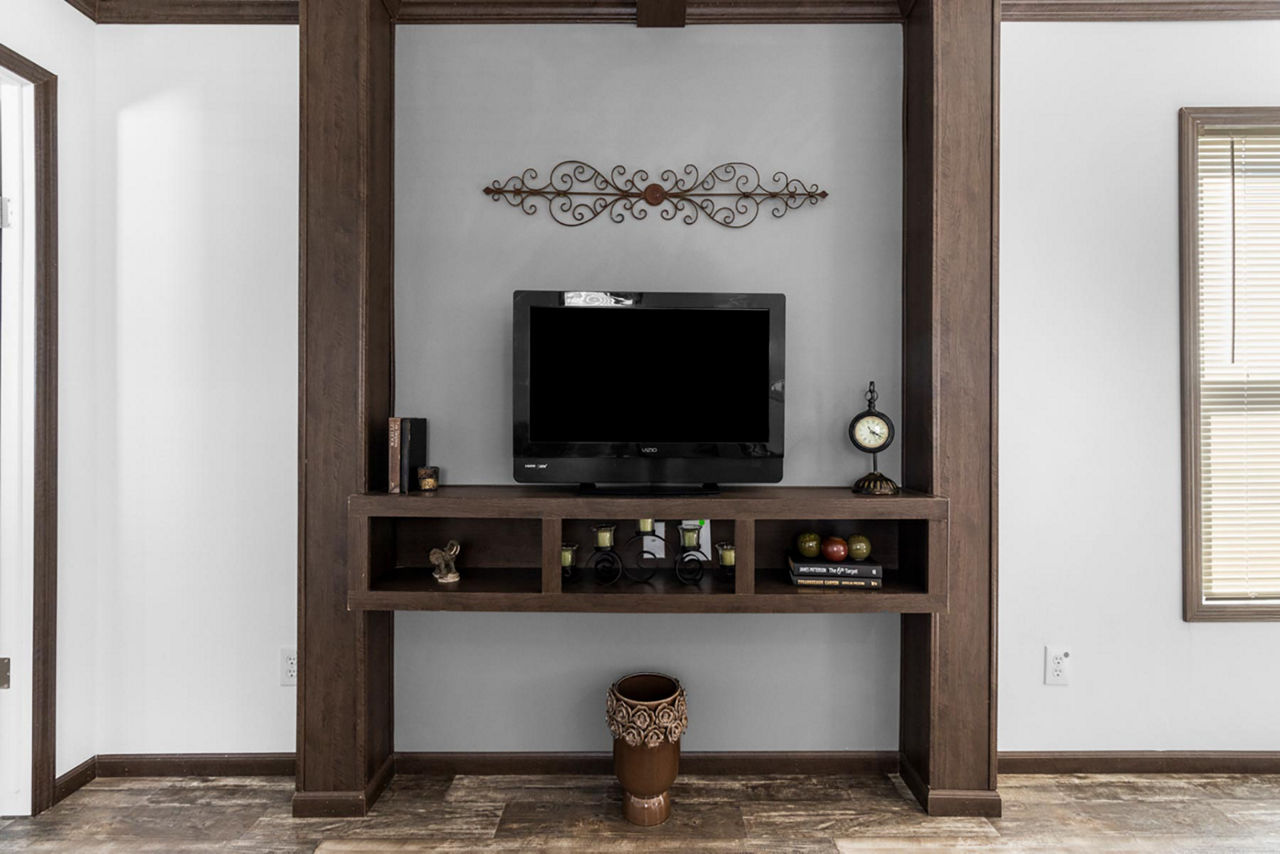
- Entertainment center in the living room
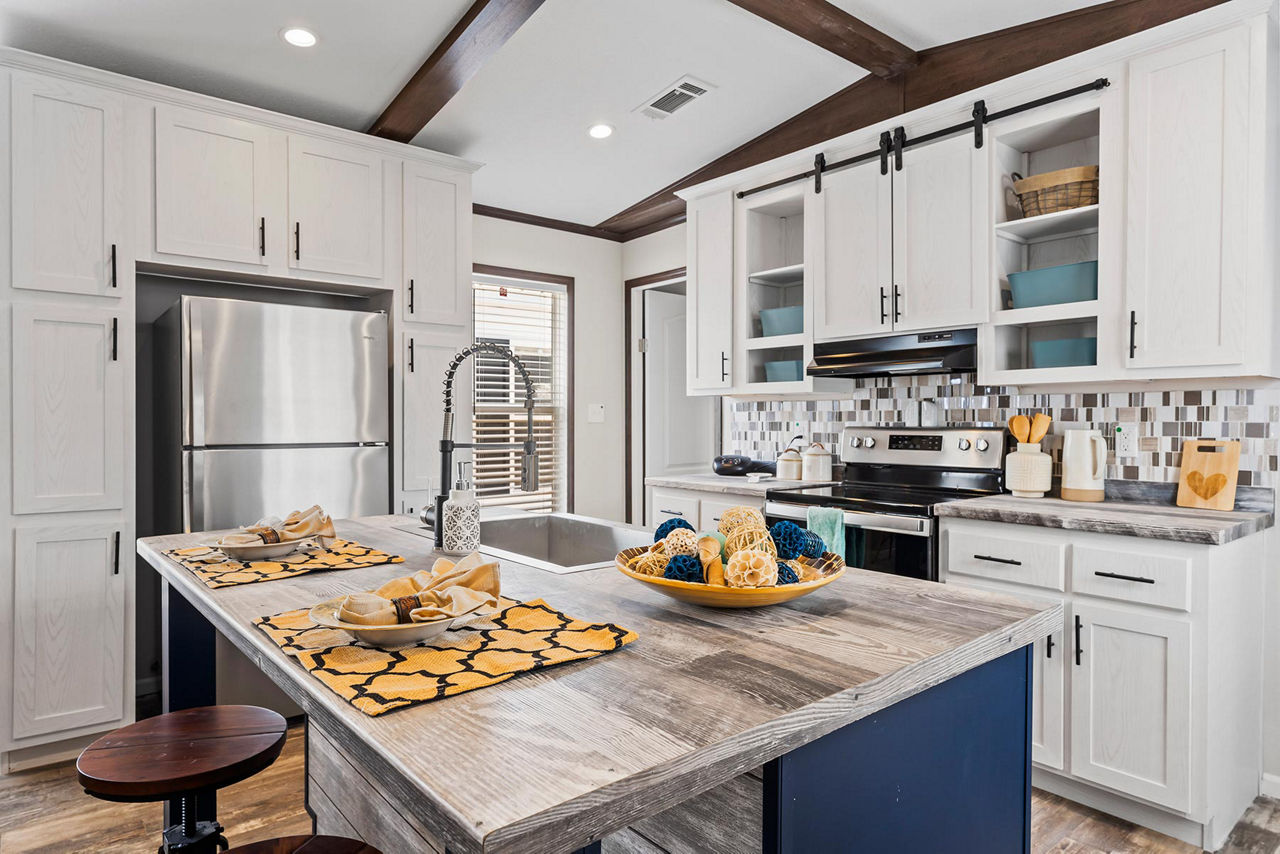
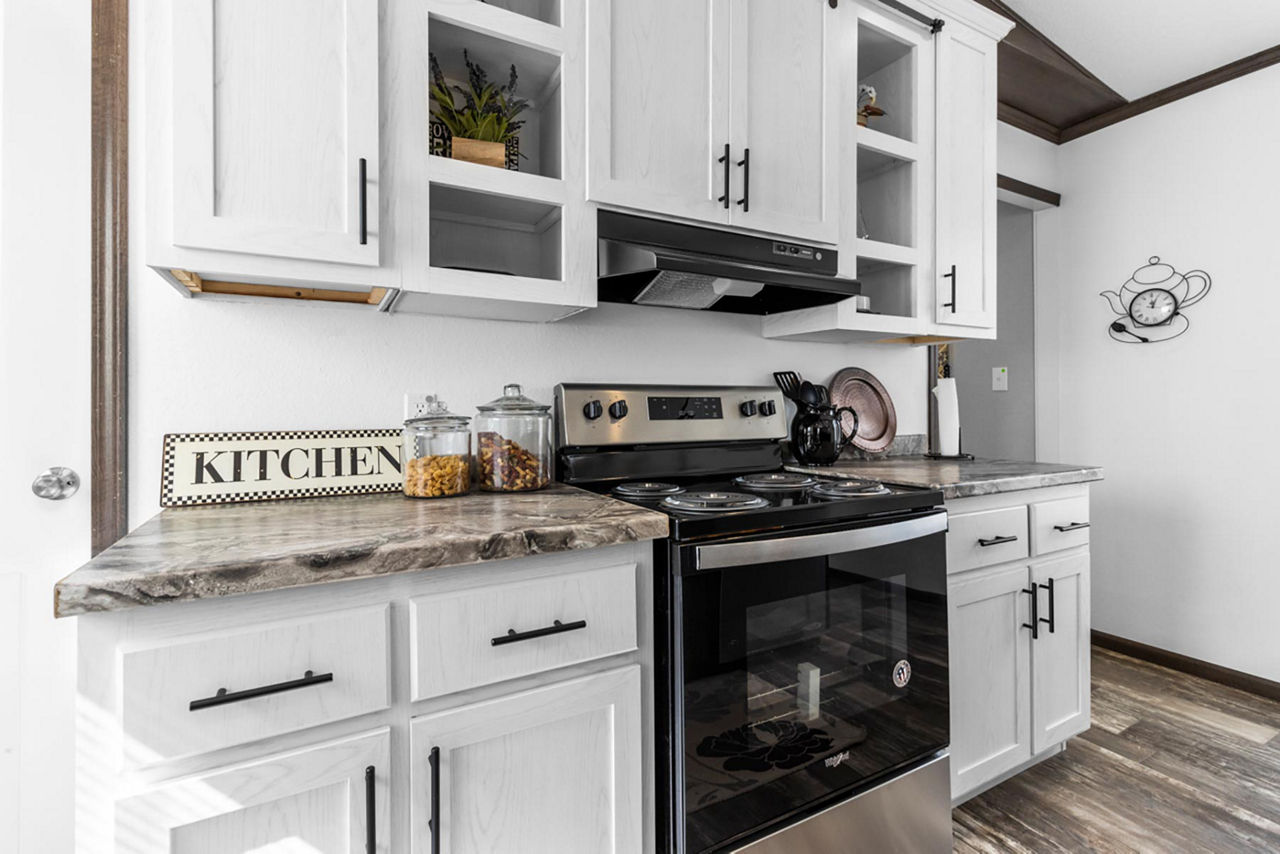
- Kitchen island with breakfast bar
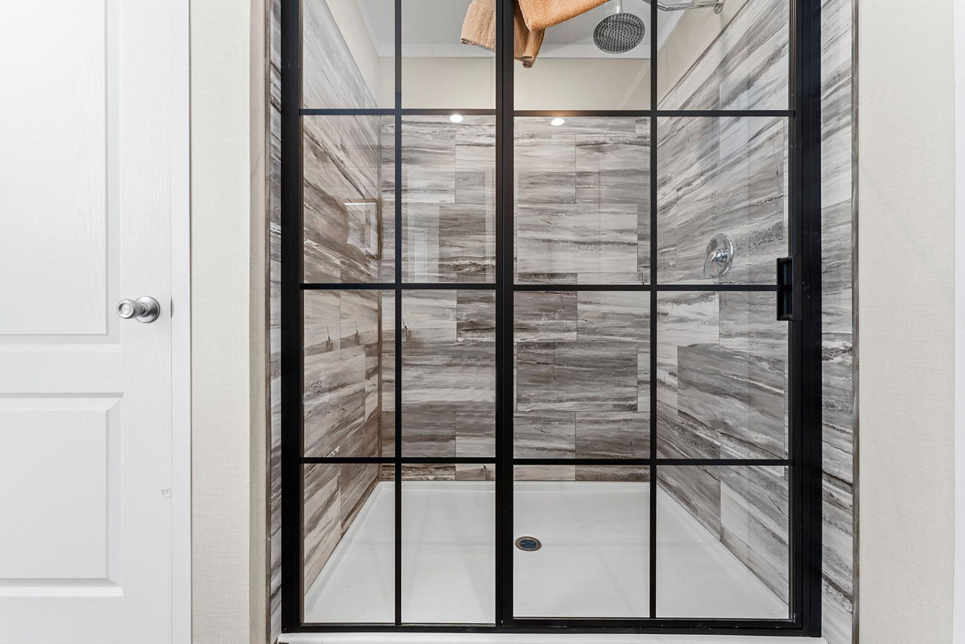
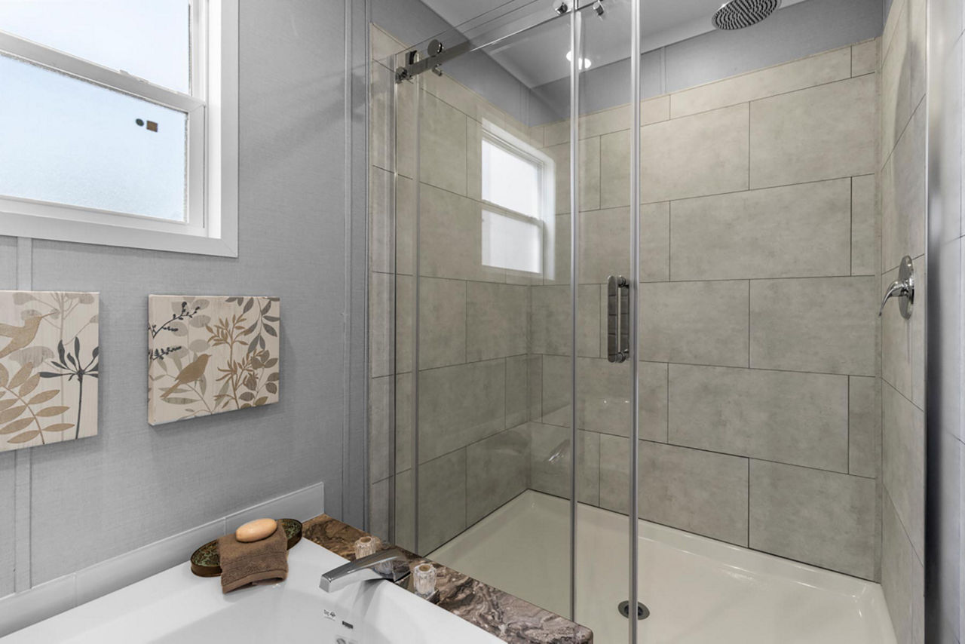
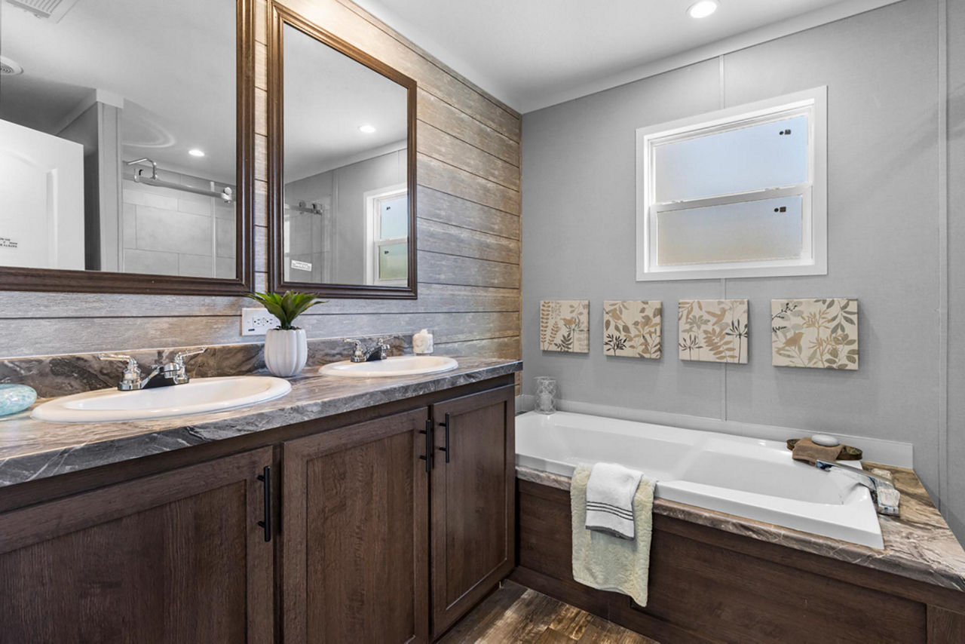
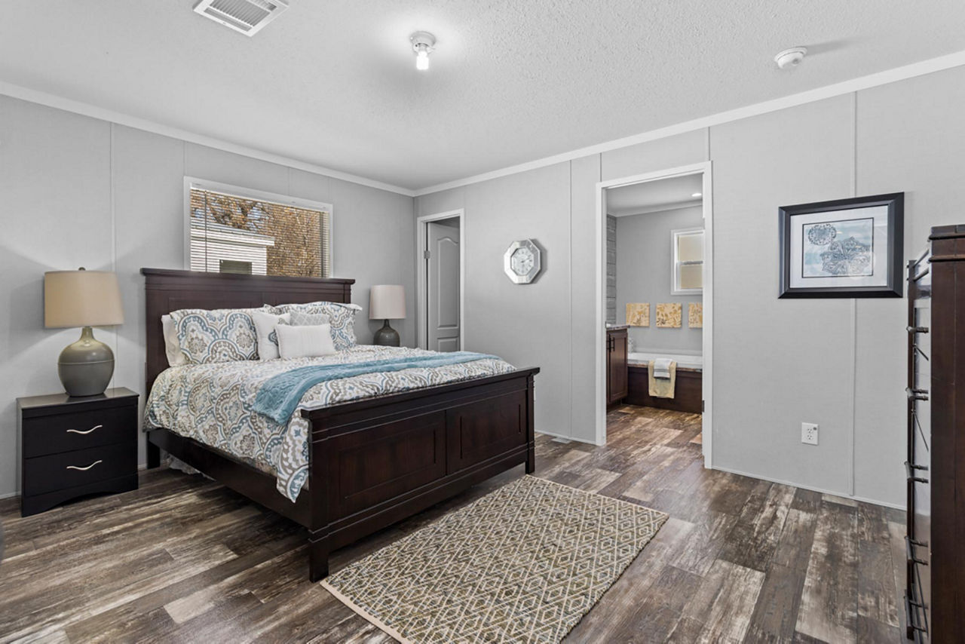
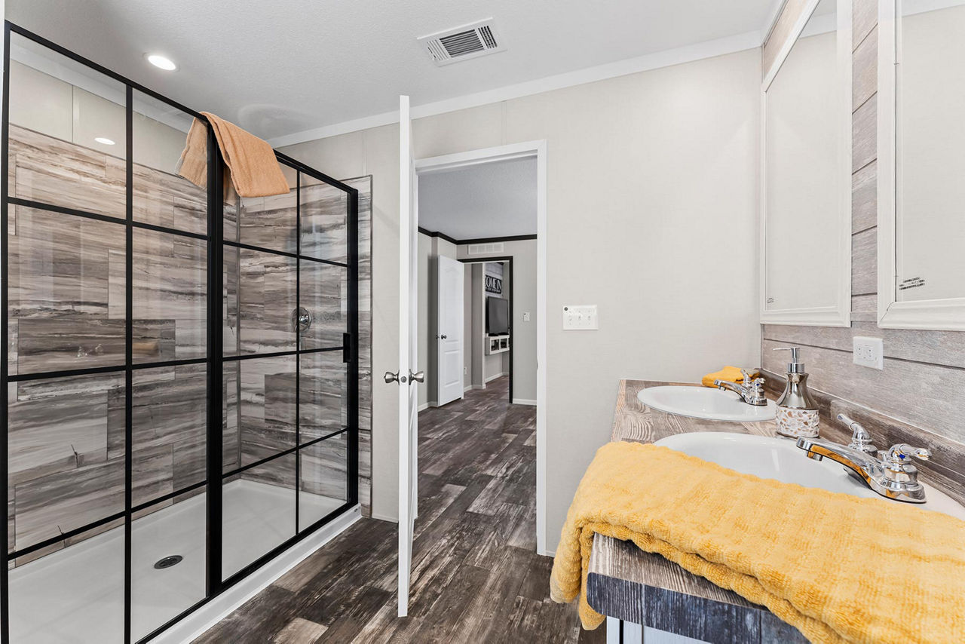
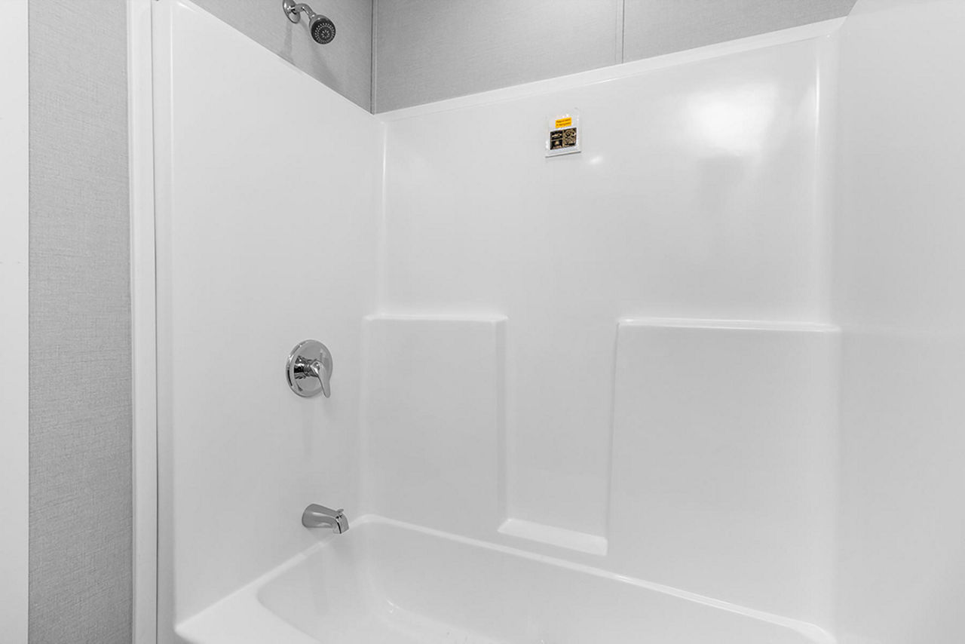
- Walk‑in shower in the master bath
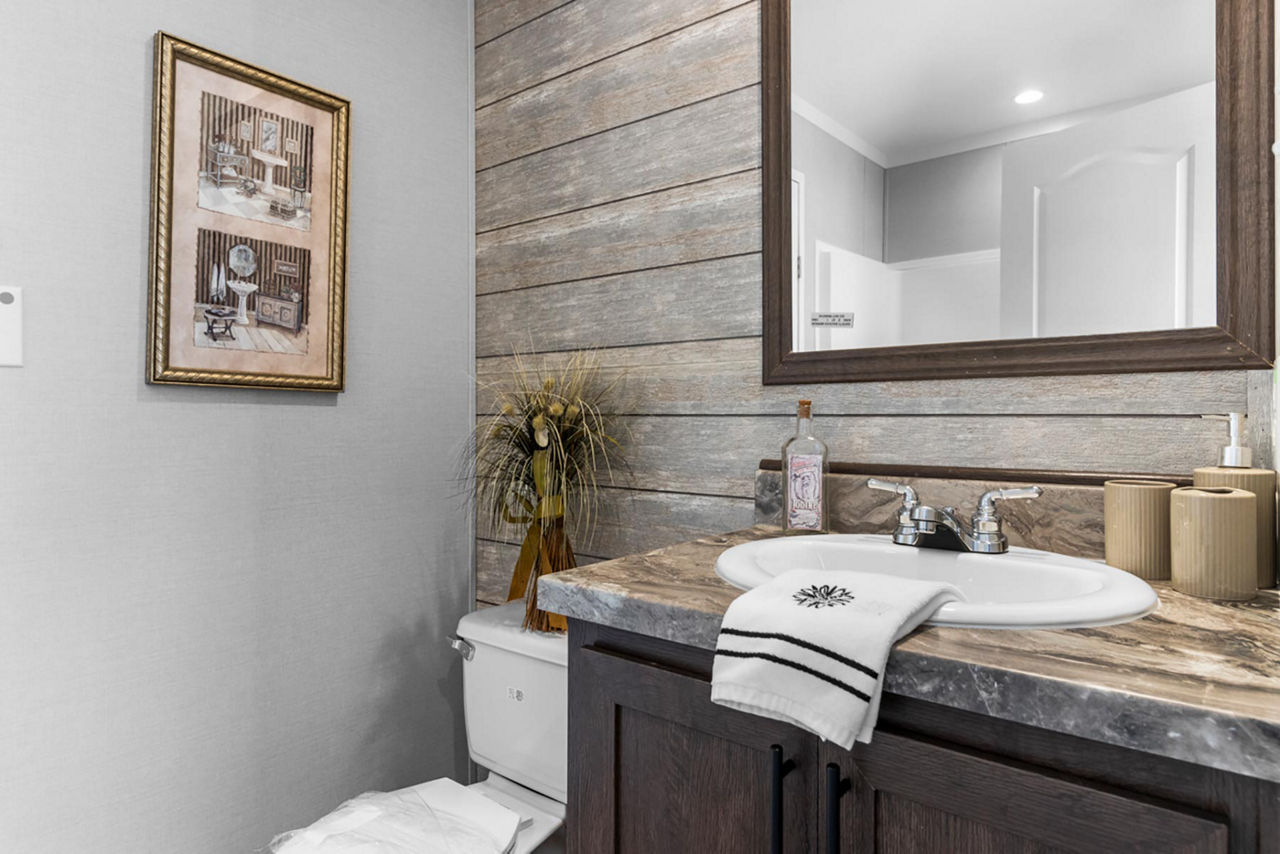
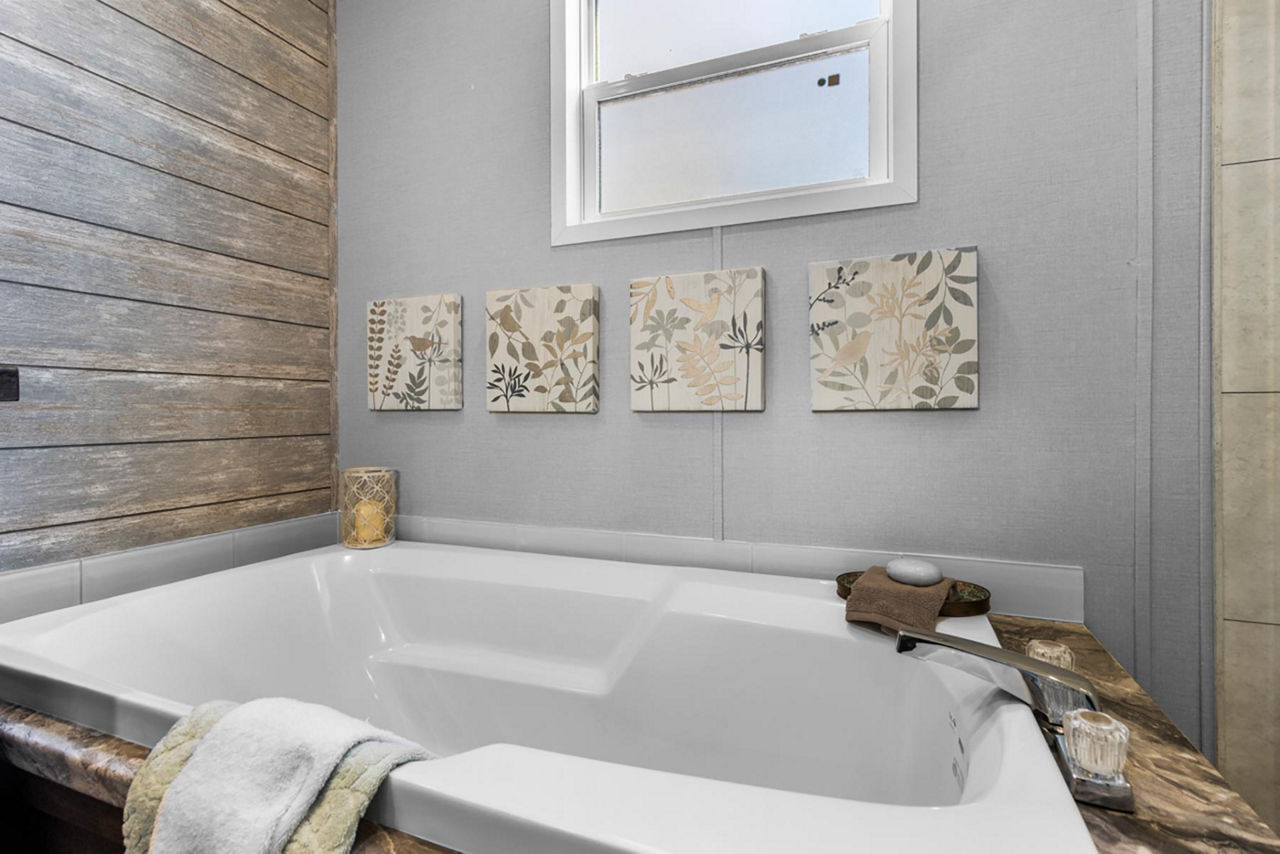
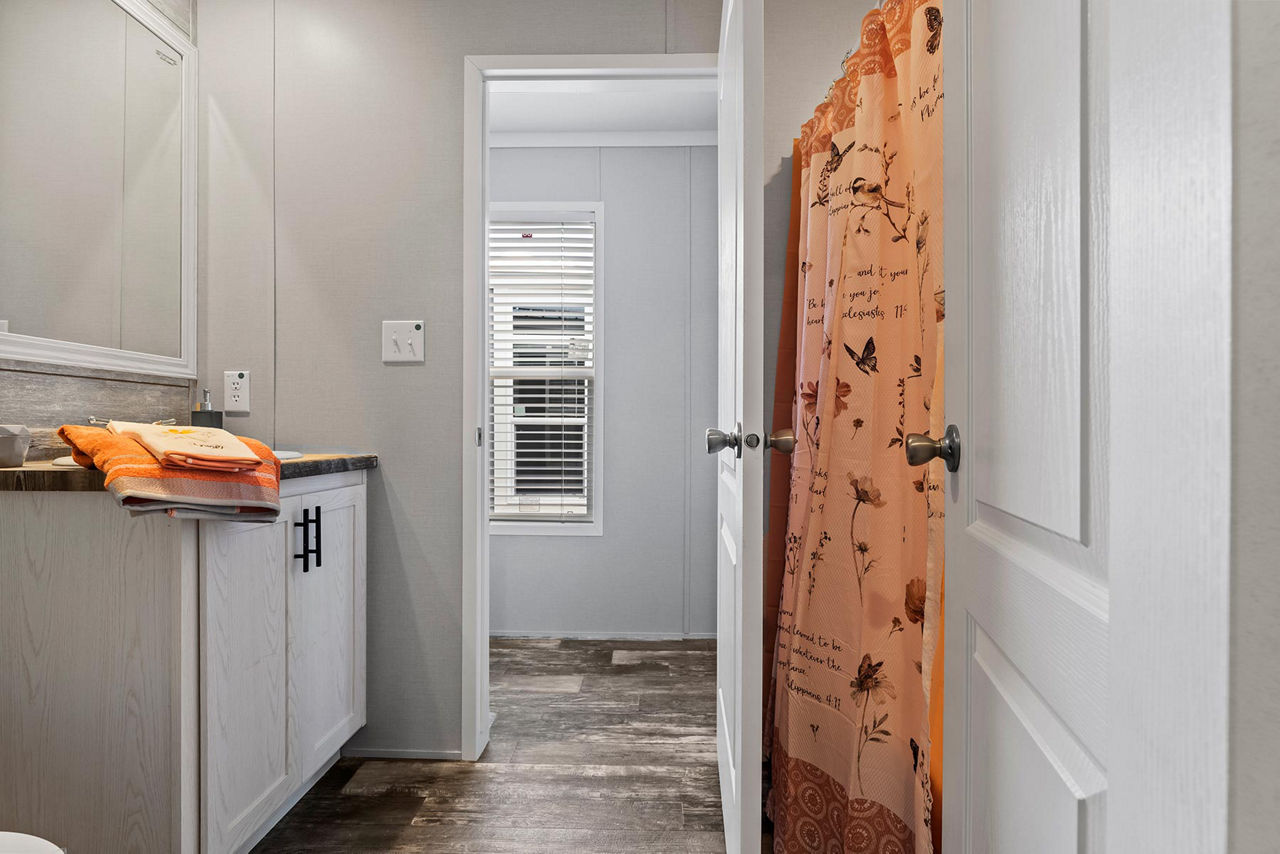
- Freestanding bathtub in the second bath
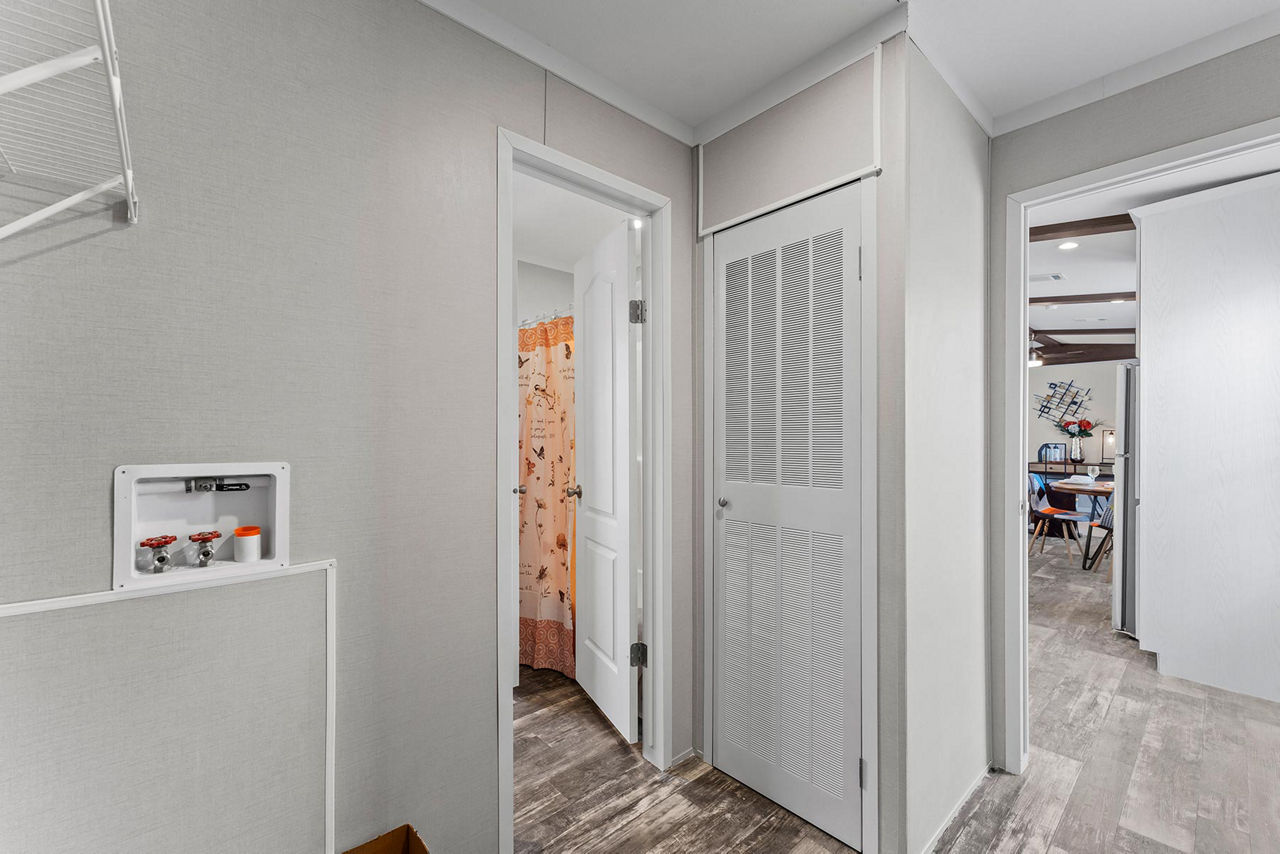
- Utility room with washer/dryer hookups
- Walk‑in closets in each bedroom
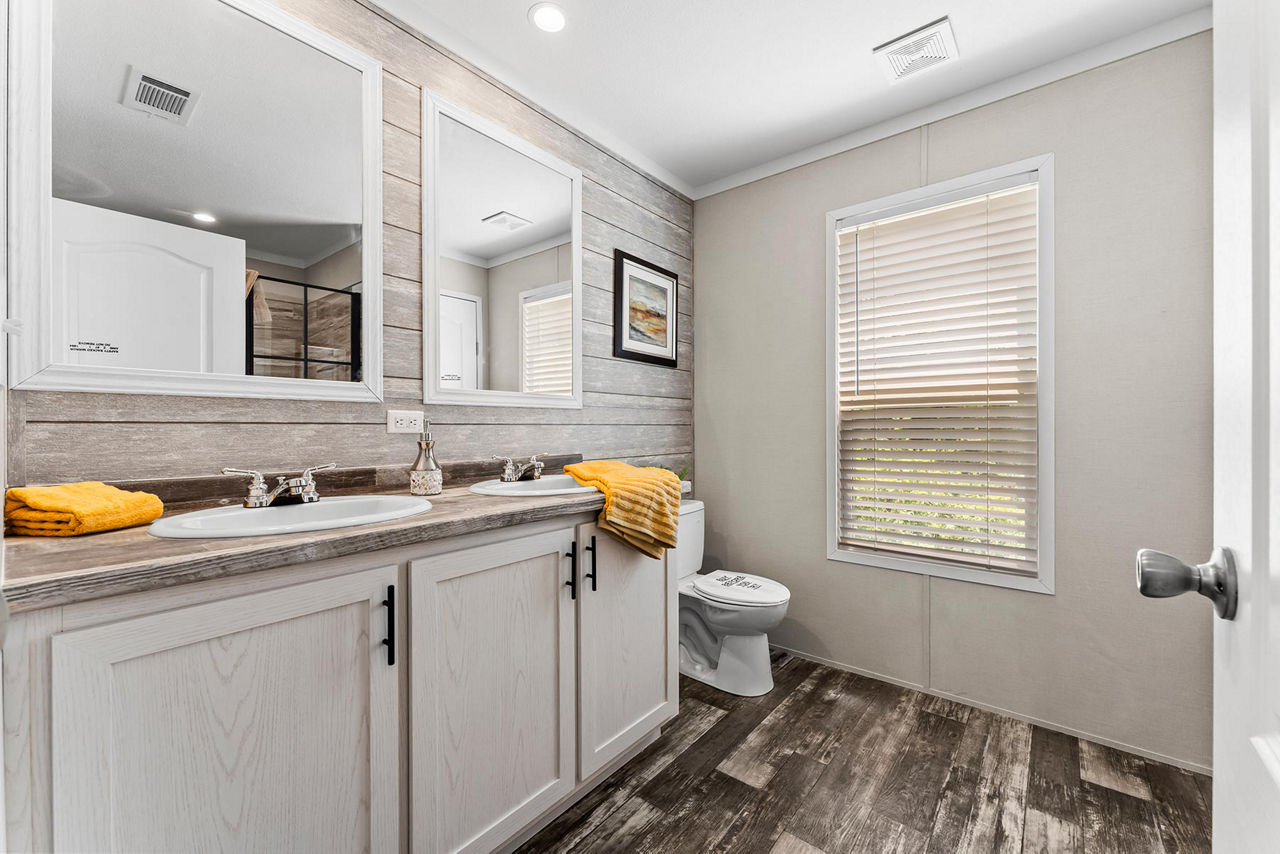
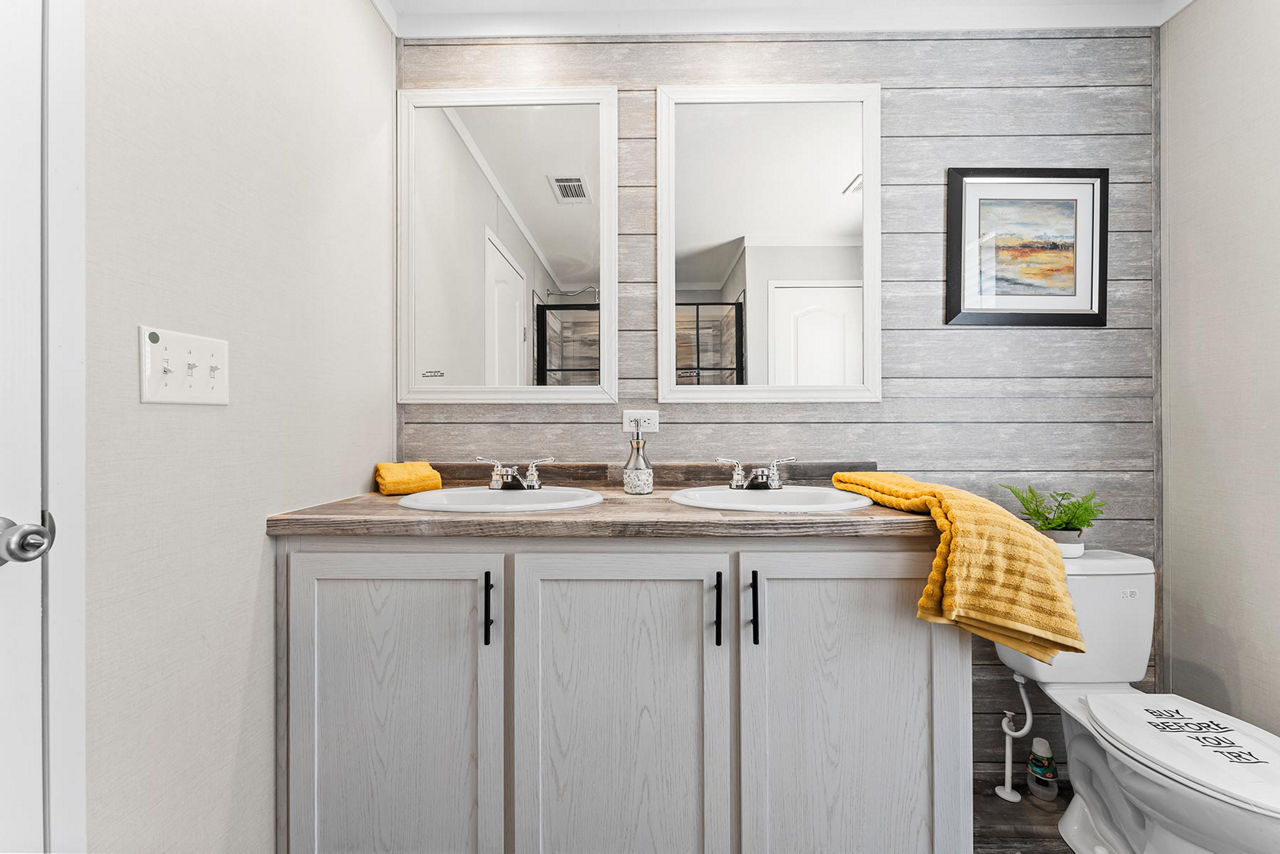
- Double‑sink vanity in master bath
Construction & Finishes
- Exterior: Vinyl siding over OSB, rugged metal roof, shutters
- Interior: Craftsman trim, knockdown ceiling texture, 2×3 interior wall studs
- Windows: Gridless vinyl windows
- Flooring: Area‑of‑luxury (AF) linoleum throughout
- Lighting: LED can lights in key areas
Lifestyle Appeal
The Frenchman is ideal for buyers seeking a spacious, functional, and stylish manufactured home that offers modern amenities without the complexity of multi‑section designs. Its open layout and integrated entertainment and kitchen features make it well‑suited for both daily living and casual entertaining.
Floor Plan