Skyline 3254 The Cajun
3 beds
2 baths
1638 sq ft
32' x 54'
Contact Us For Pricing
Request Info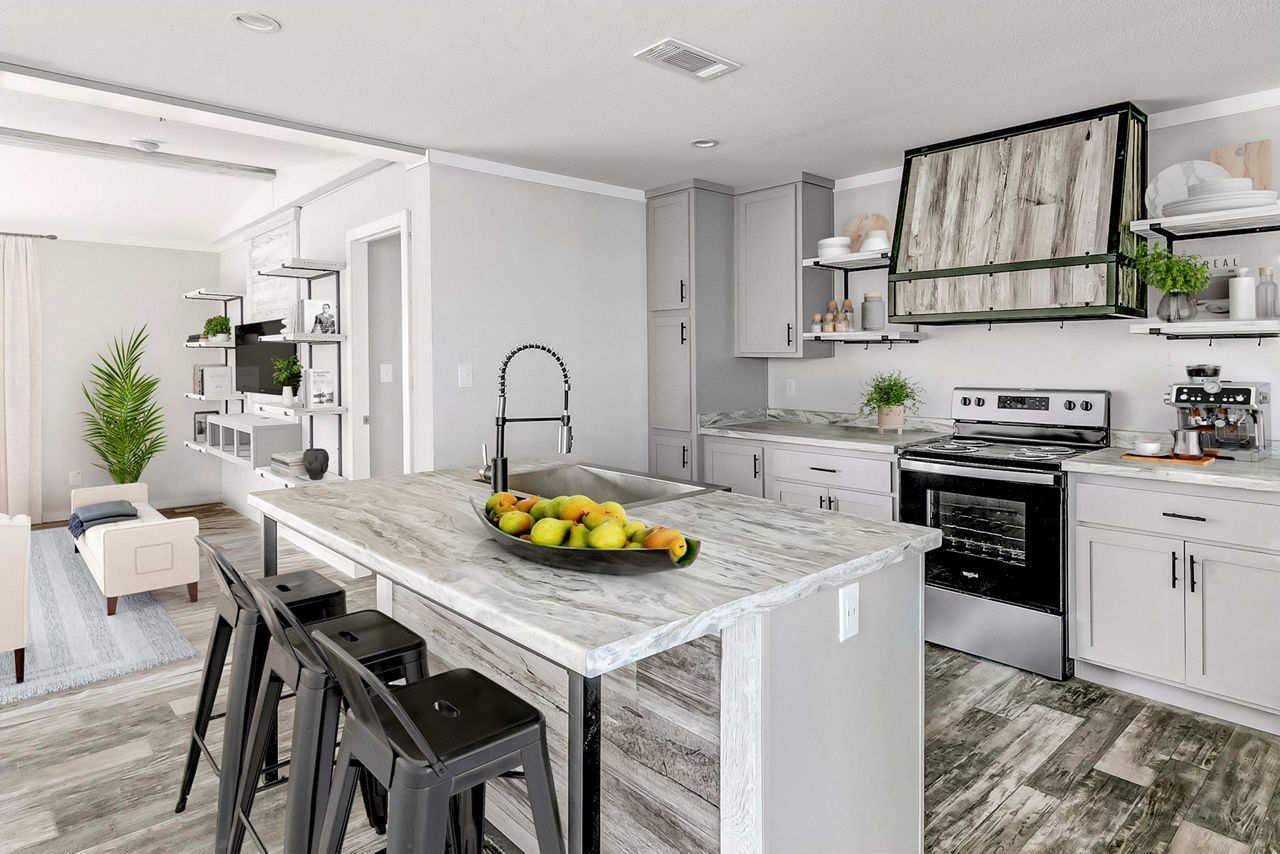
Overview
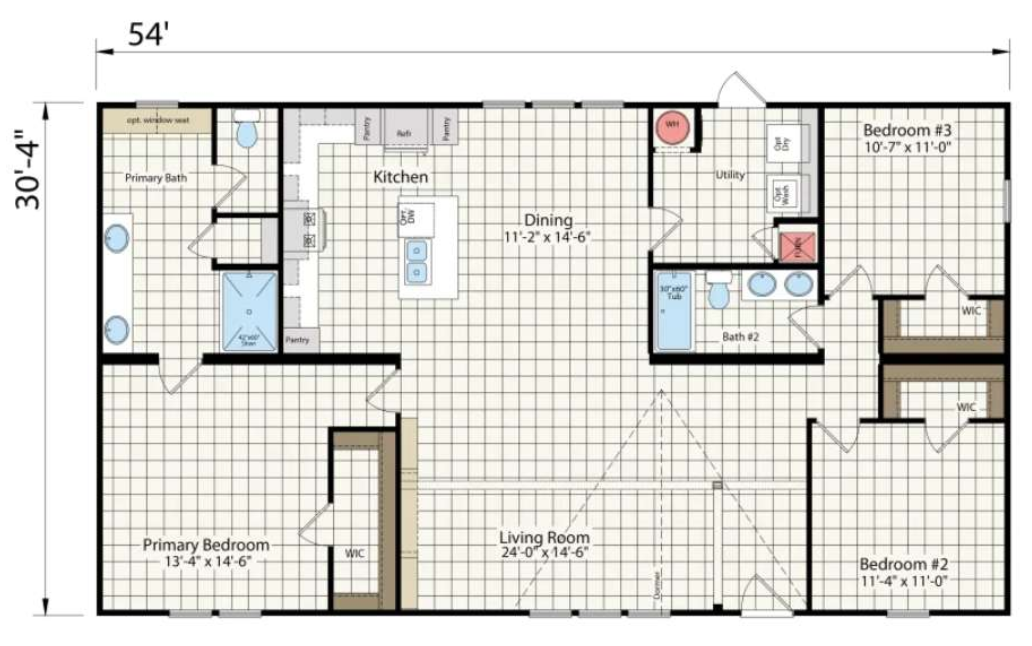
The Cajun is a multi‑section manufactured home by Champion Homes (built by Skyline Homes in Leesville, LA) that offers 1,638 square feet of living space in a 3‑bedroom, 2‑bathroom layout.
Layout & Style
- Type: Ranch‑style, multi‑section manufactured home
- Dimensions: 32′ x 54′
- Bedrooms/Bathrooms: 3 bedrooms, 2 bathrooms
- Living Space: 1,638 sq ft
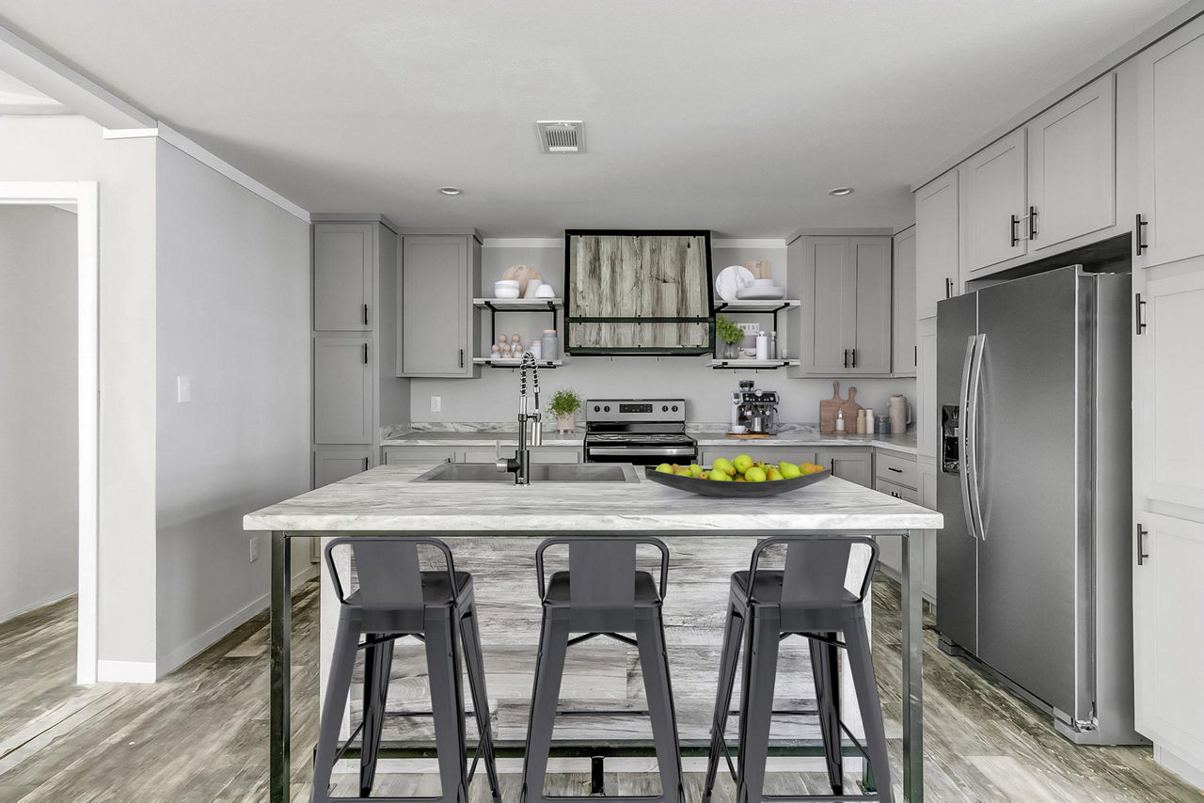
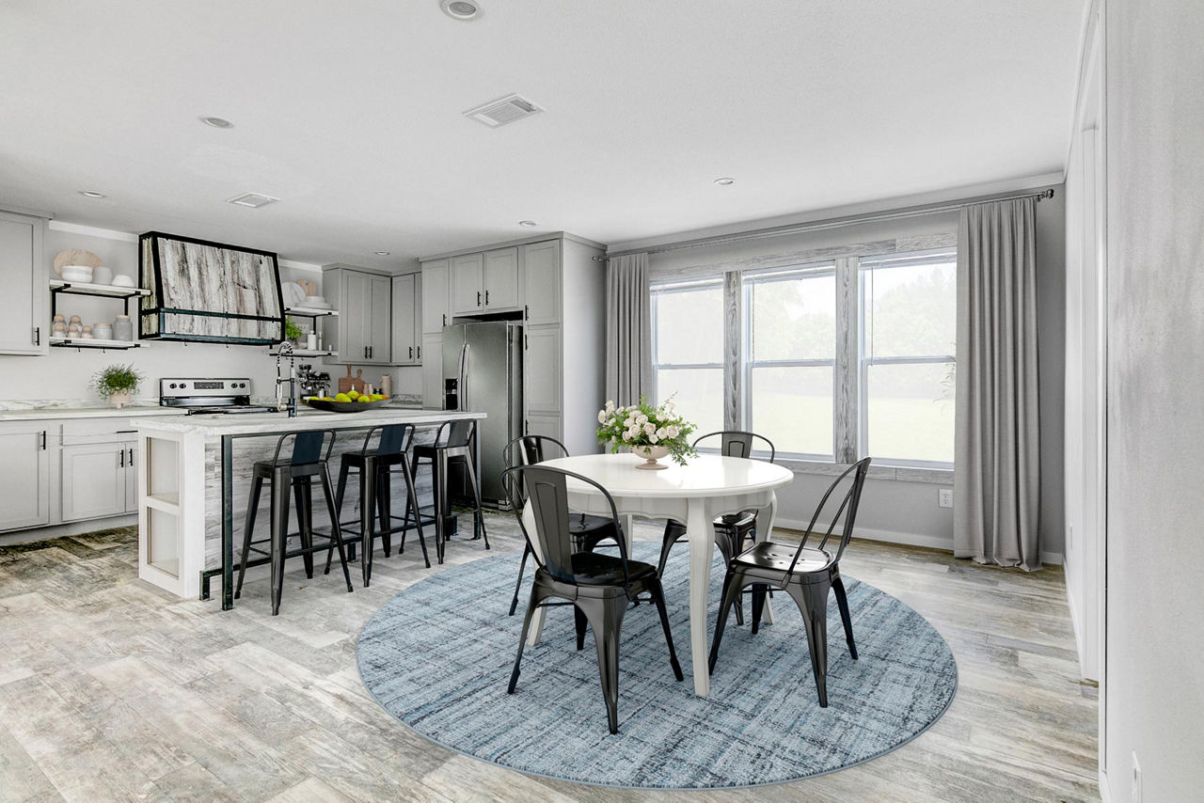
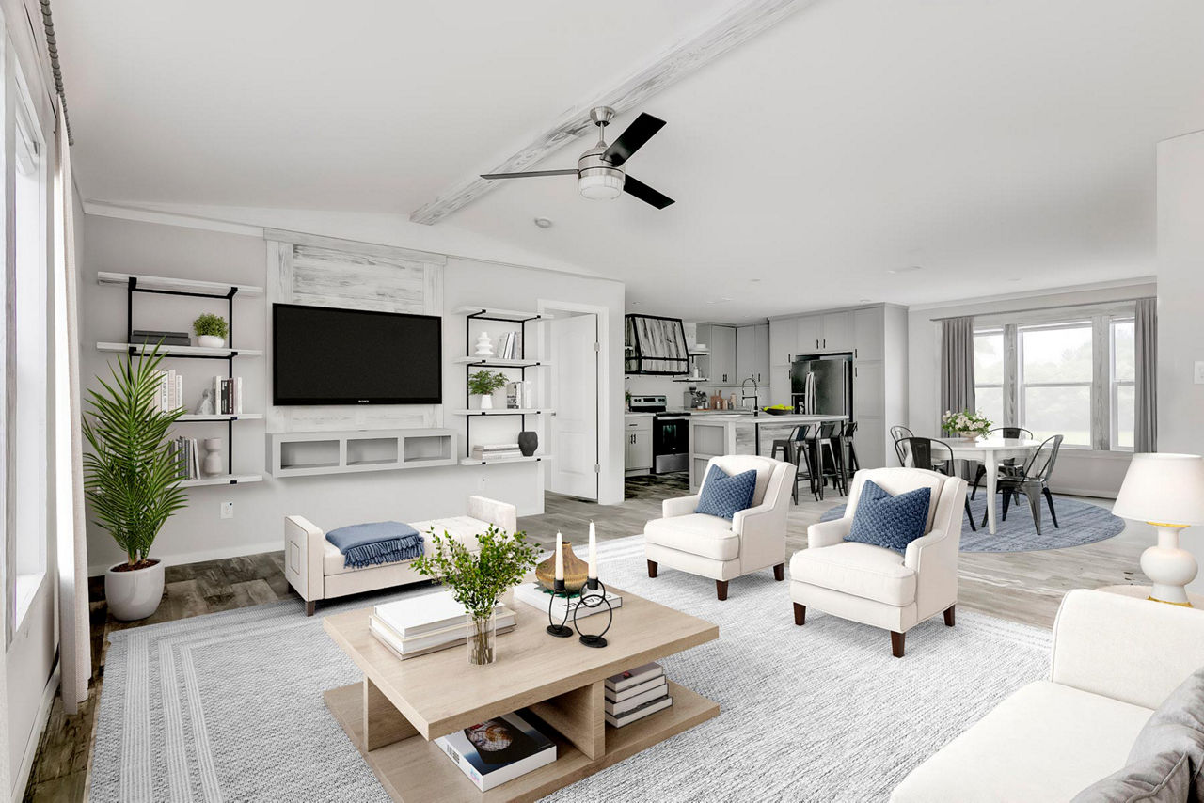
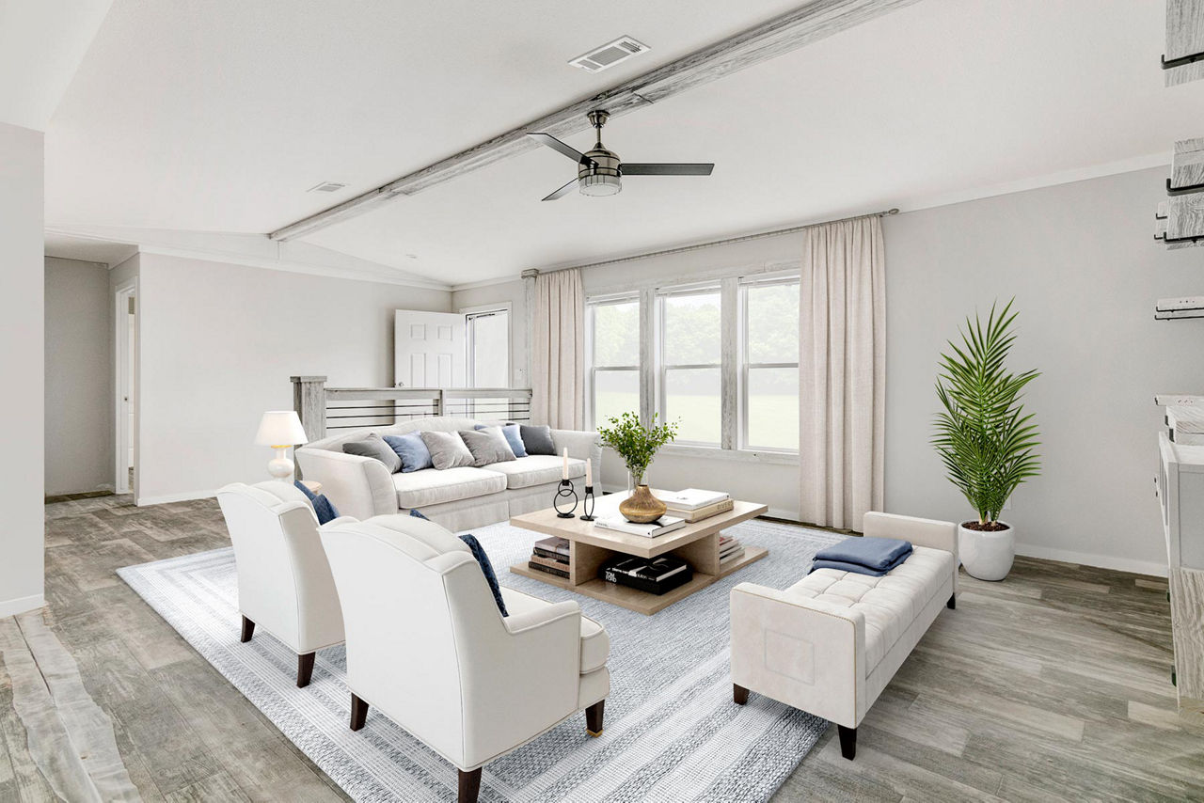
- Design: Open‑concept living/dining/kitchen flow for a spacious, inviting feel
Key Features
- Entertainment Center for media and leisure
- Kitchen Island for extra prep and gathering space
- Walk‑in Closet in each bedroom
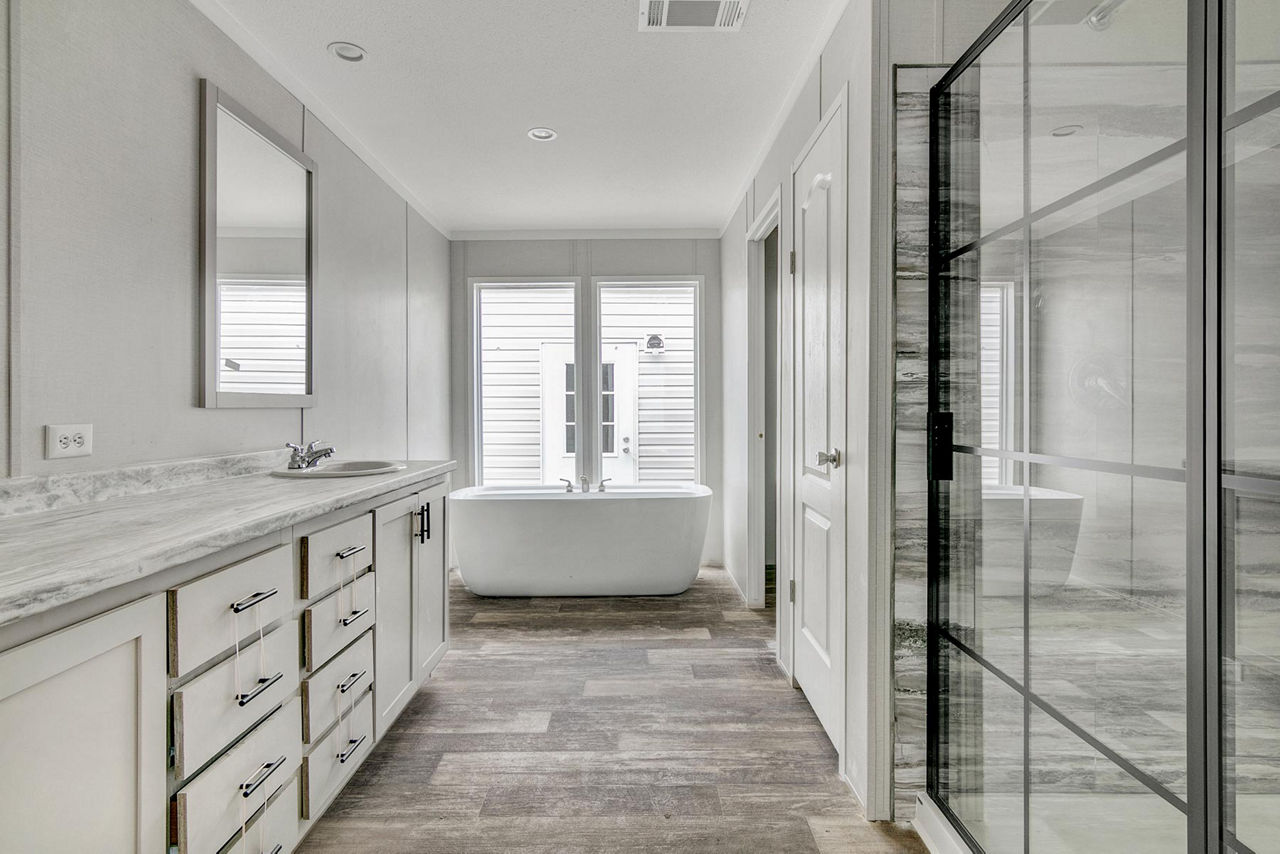
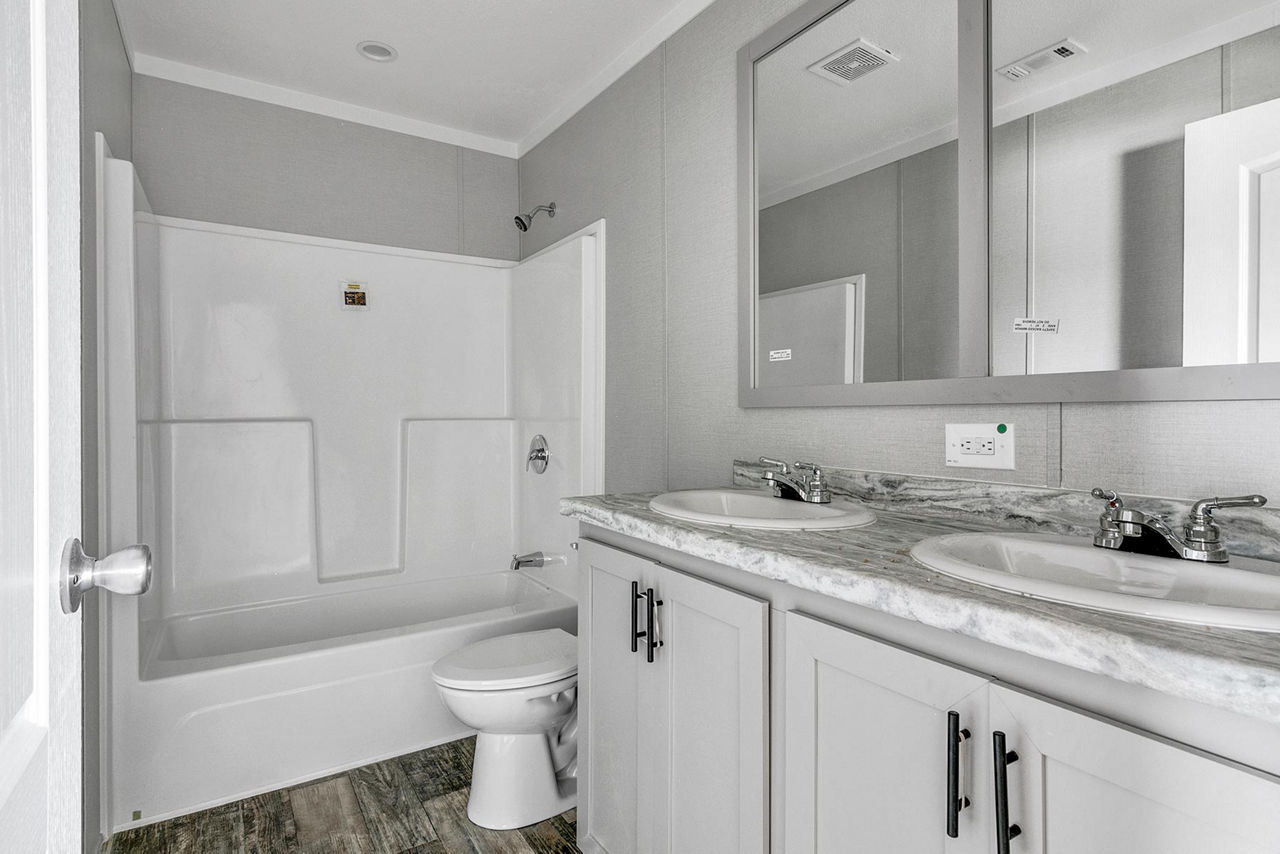
- Freestanding Bath Tub and walk‑in shower for luxury comfort
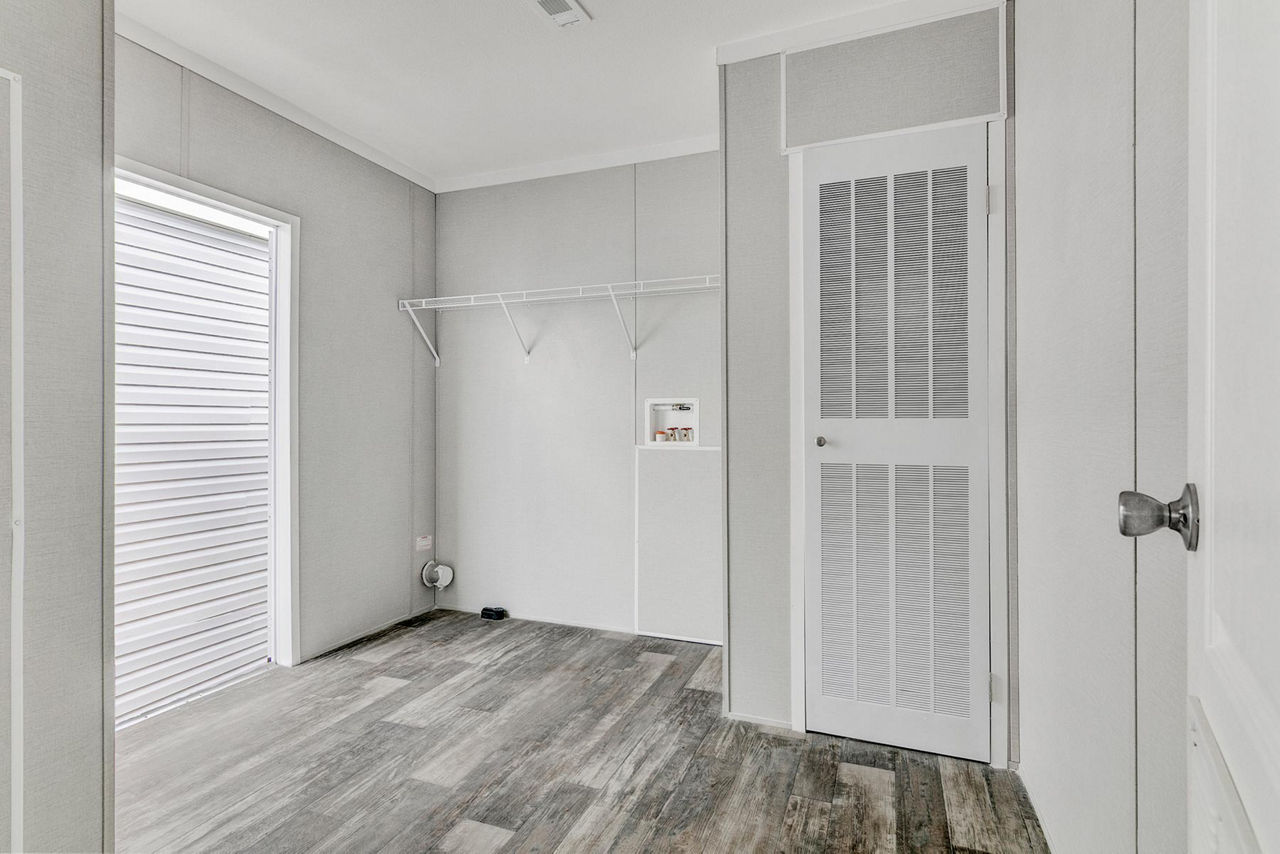
- Utility Room for storage and laundry convenience
- Open Concept design connecting living, dining, and kitchen areas
Construction & Compliance
- Designed for comfort, functionality, and modern living, with practical features and customizable options
Living Experience
The Cajun’s open‑plan layout creates a warm, social atmosphere, while the primary suite offers a private retreat. Additional bedrooms provide flexibility for guests or a home office. The combination of a kitchen island, entertainment center, and walk‑in showers makes it well‑suited for both daily living and entertaining.
The Cajun is a spacious, modern, multi‑section manufactured home that blends comfort, style, and practicality, making it an attractive option for those seeking a ready‑to‑live home with contemporary features.
Floor Plan