The Burrow 2872
4 beds
2.5 baths
1920 sq ft
28' x 72'
Contact Us For Pricing
Request Info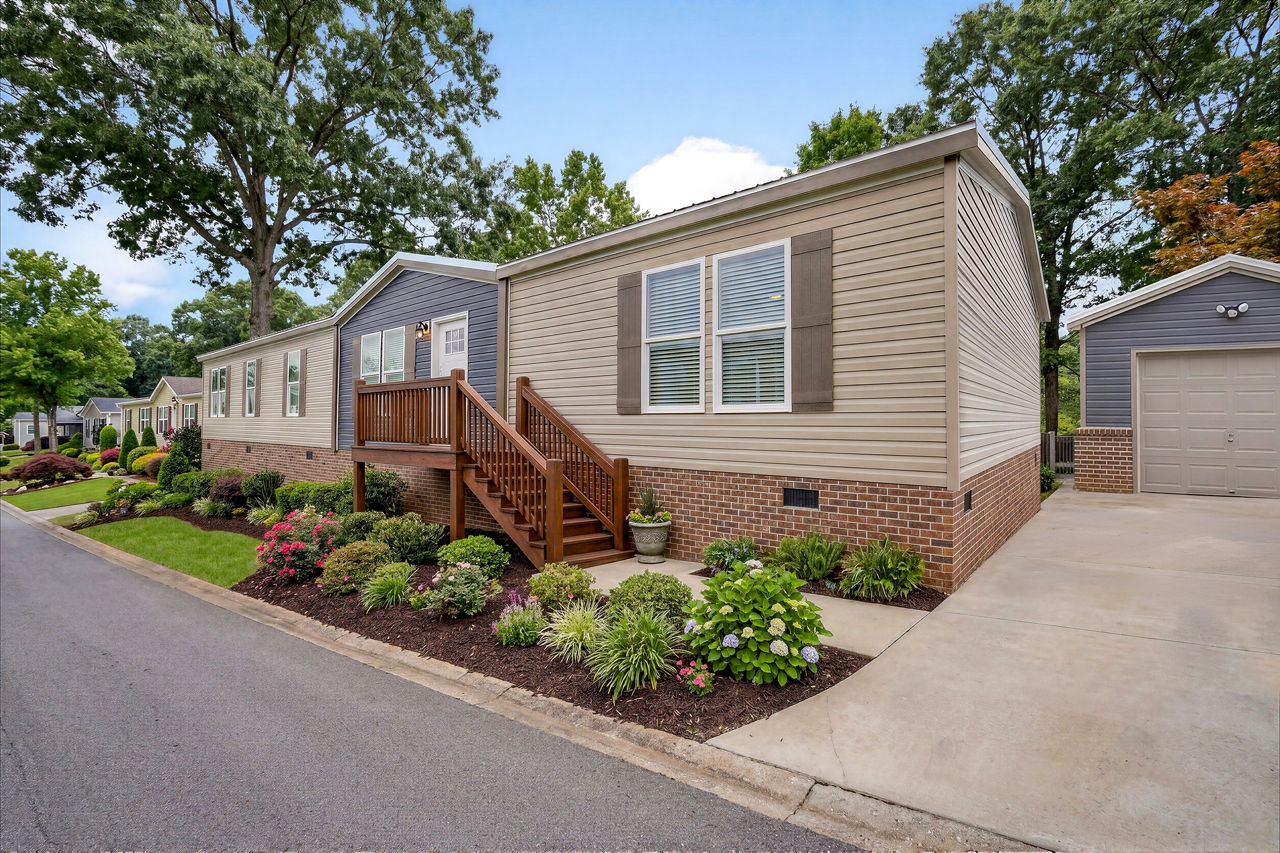


Overview
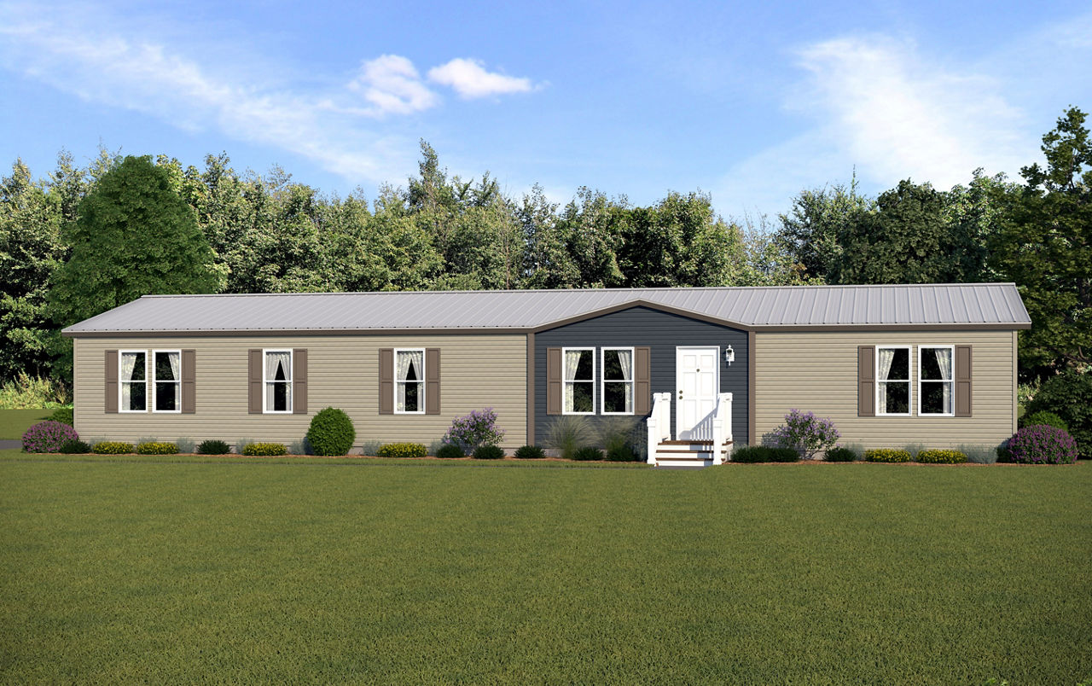
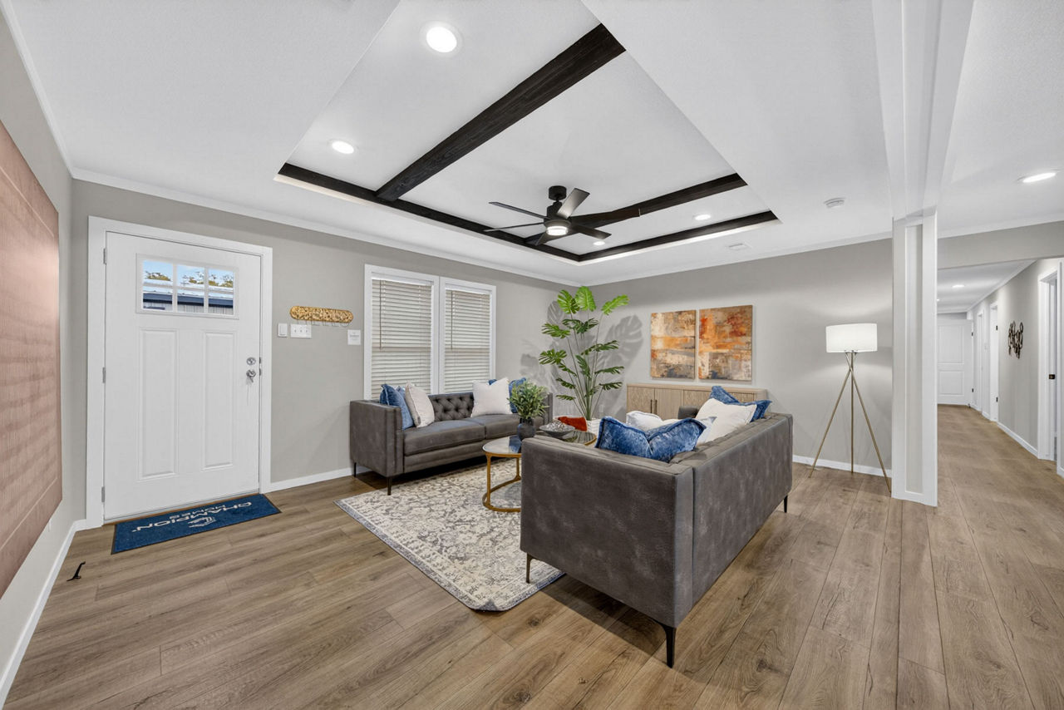
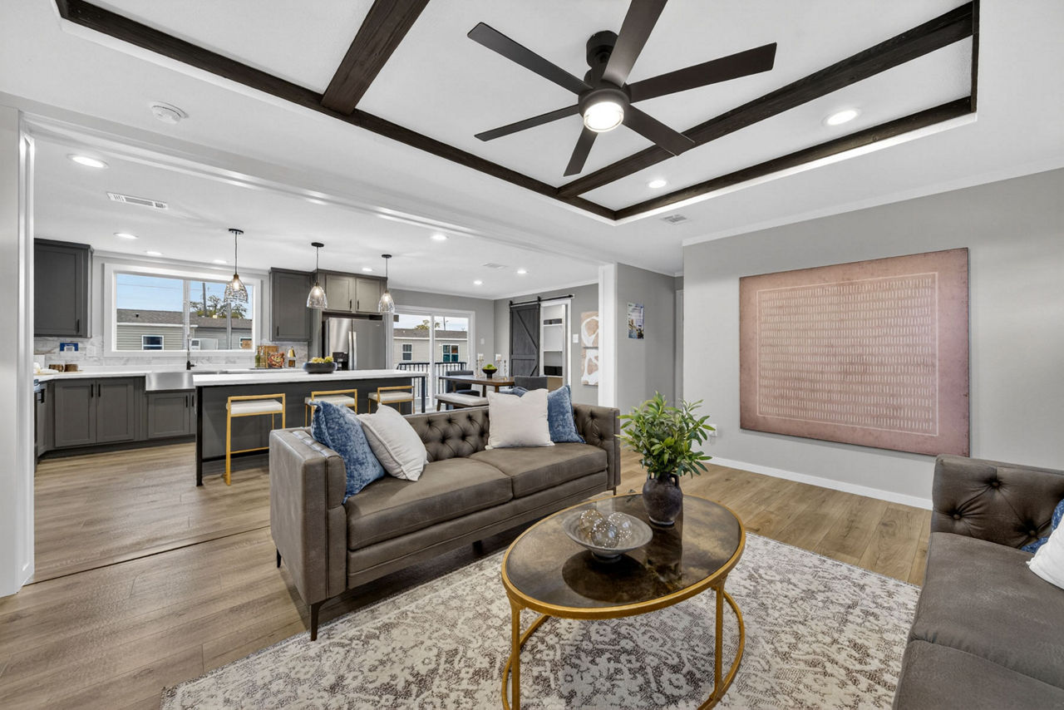
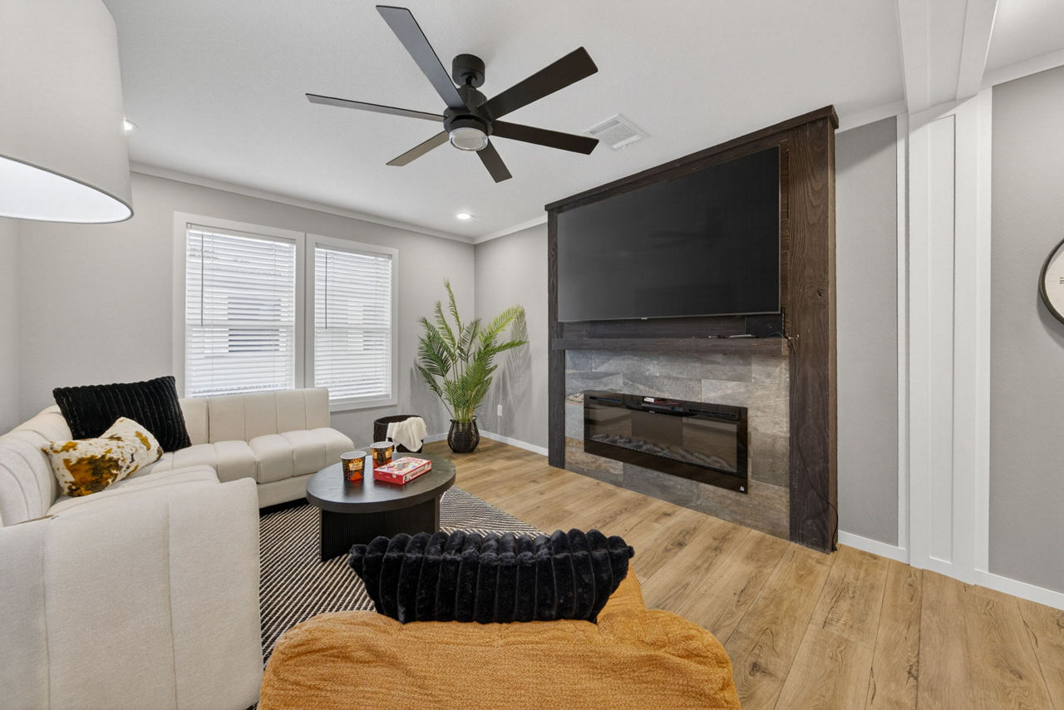
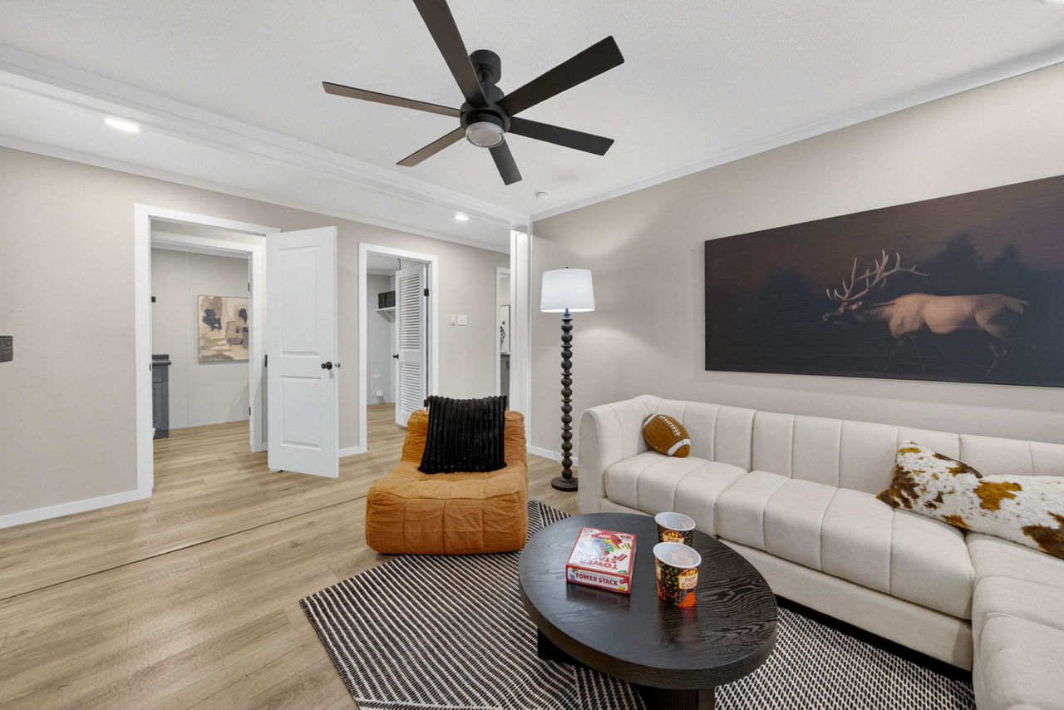
The Burrow is a 1,920 sq. ft., 4‑bedroom, 2.5‑bath multi‑section manufactured home built by Champion Homes, designed for spacious, family‑friendly living with modern finishes and functional layouts.
Key Specifications
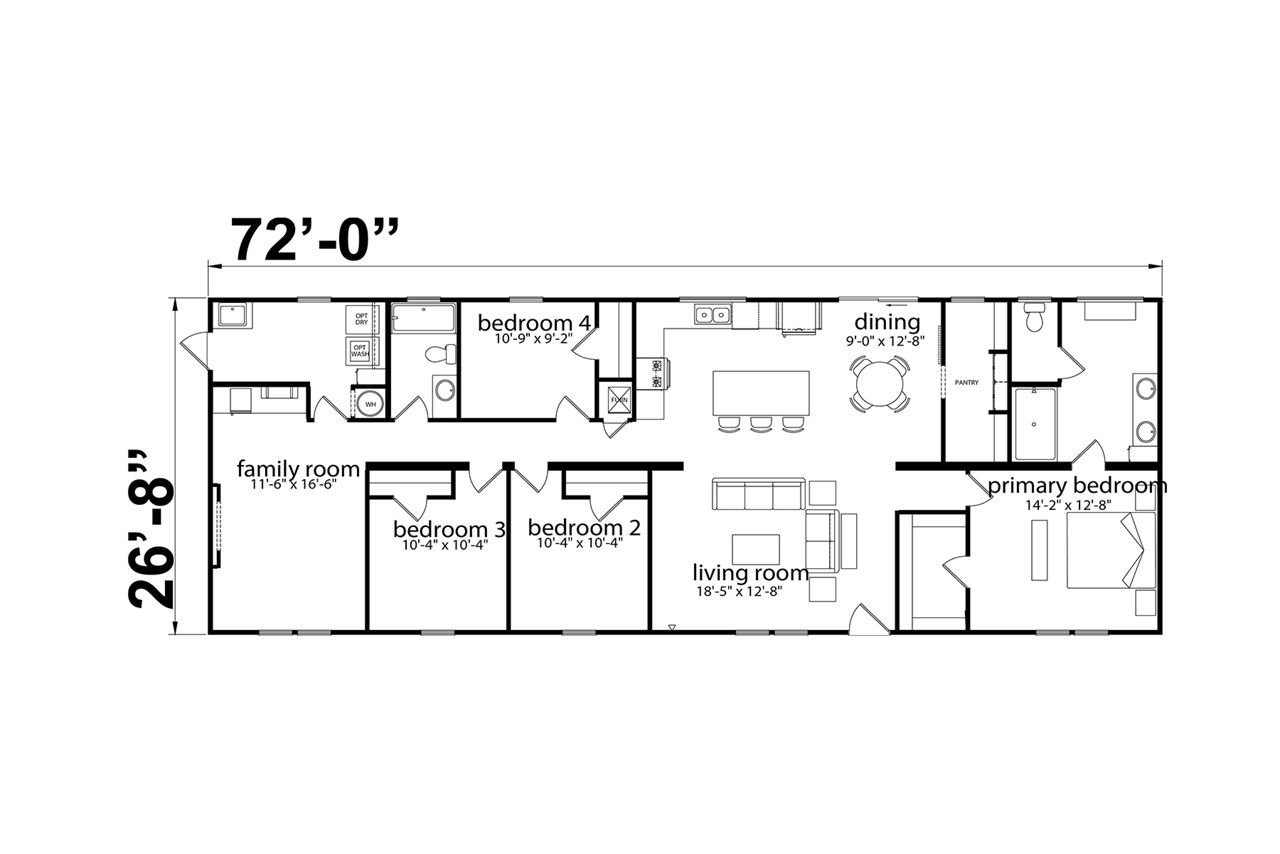
- Size: 1,920 sq. ft. on a 72′ L × 26′‑8″ W frame
- Layout: 4 bedrooms, 2.5 bathrooms, 1 story, ranch style
- Construction: Built to federal HUD code; vinyl siding over OSB, rugged metal roof, 200‑amp electrical service
- Sections: 2‑section double‑wide
Floor Plan & Layout
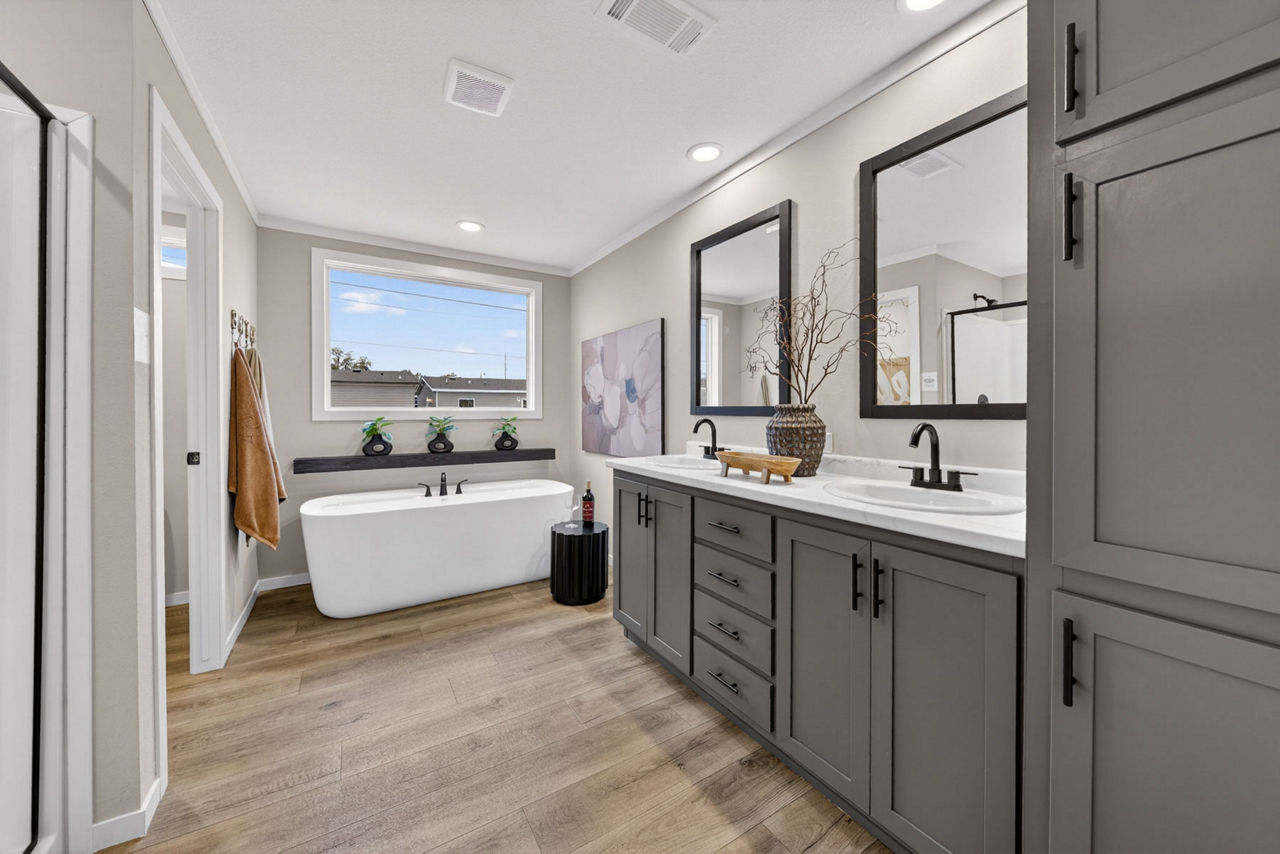
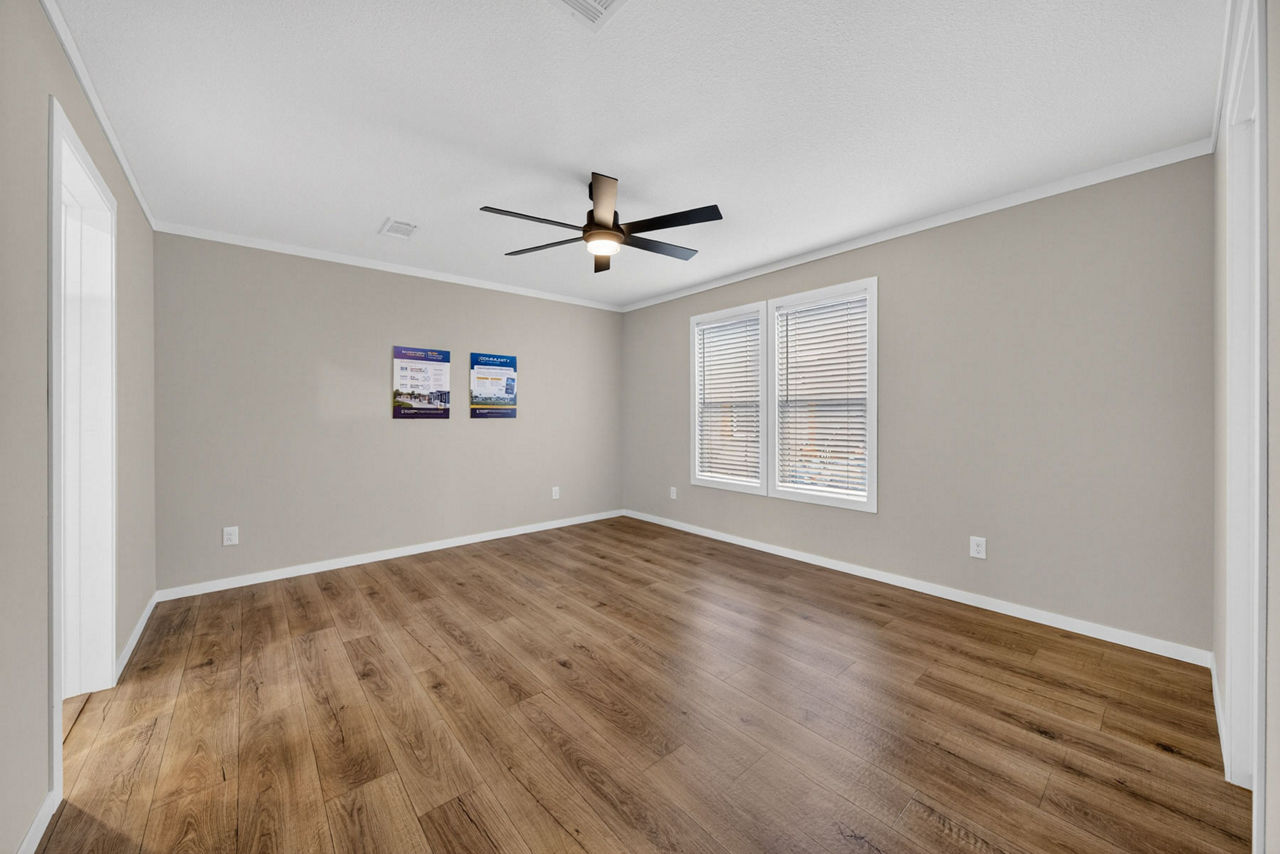
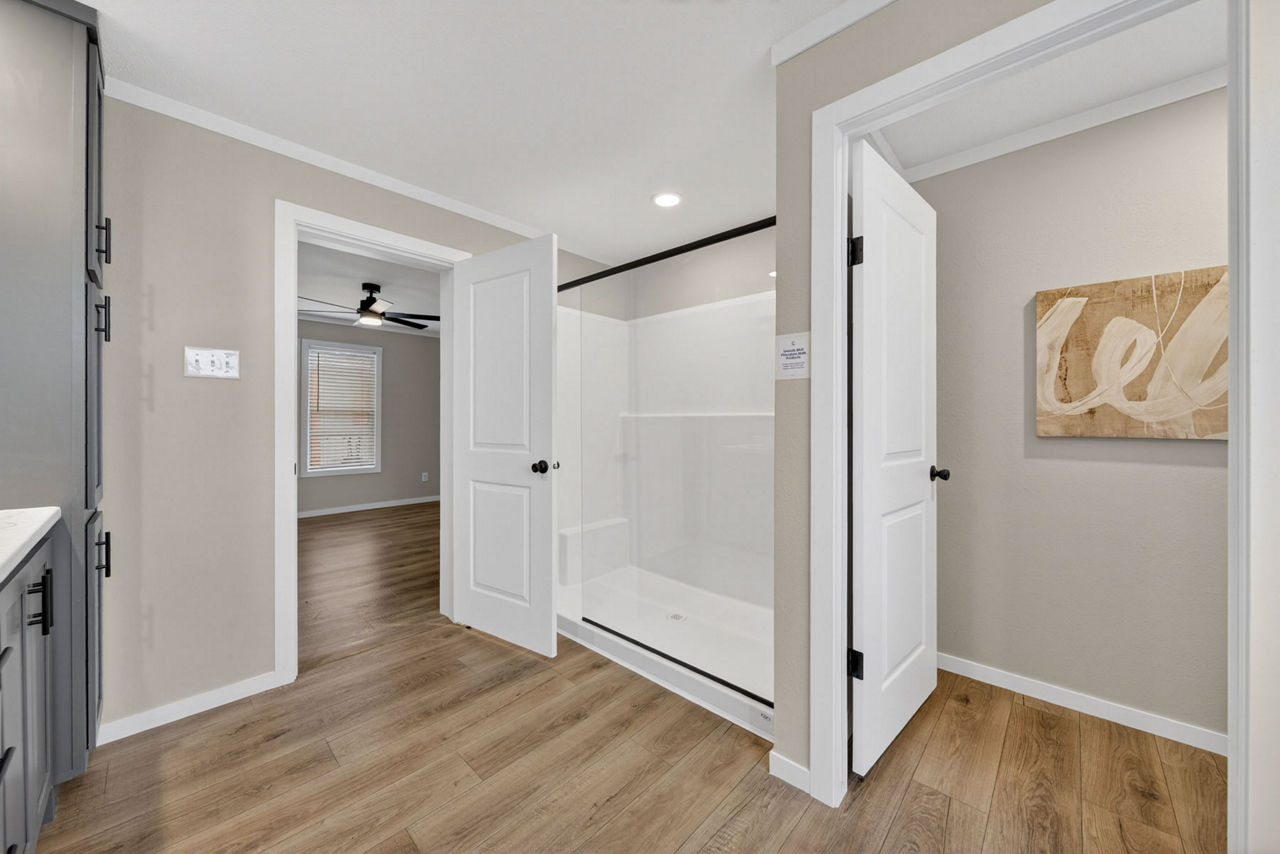
- Primary Suite: Located at one end of the home, with a walk‑in closet, spa‑style bath, and separate shower/tub
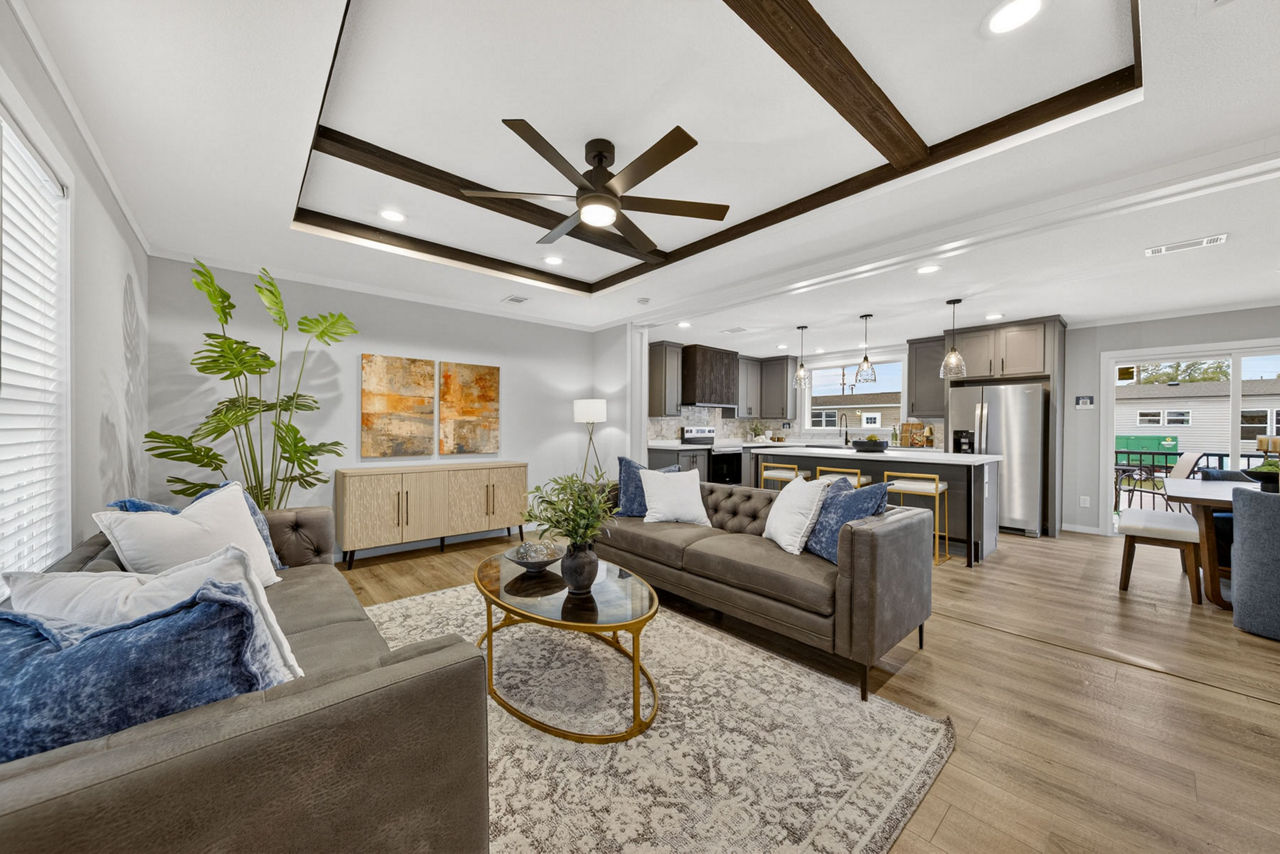
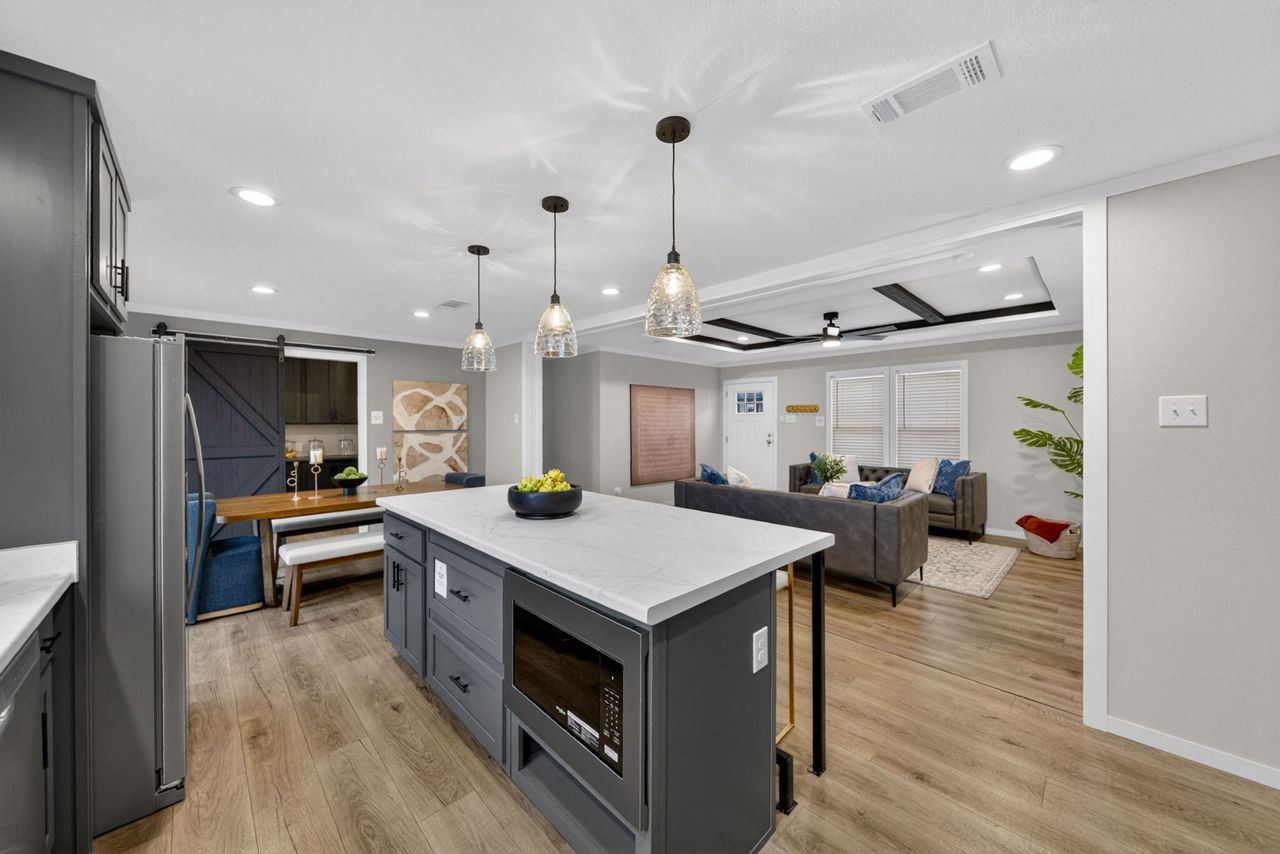
- Family Area: Open‑concept space adjoining bedrooms 2 & 3, which share a bath
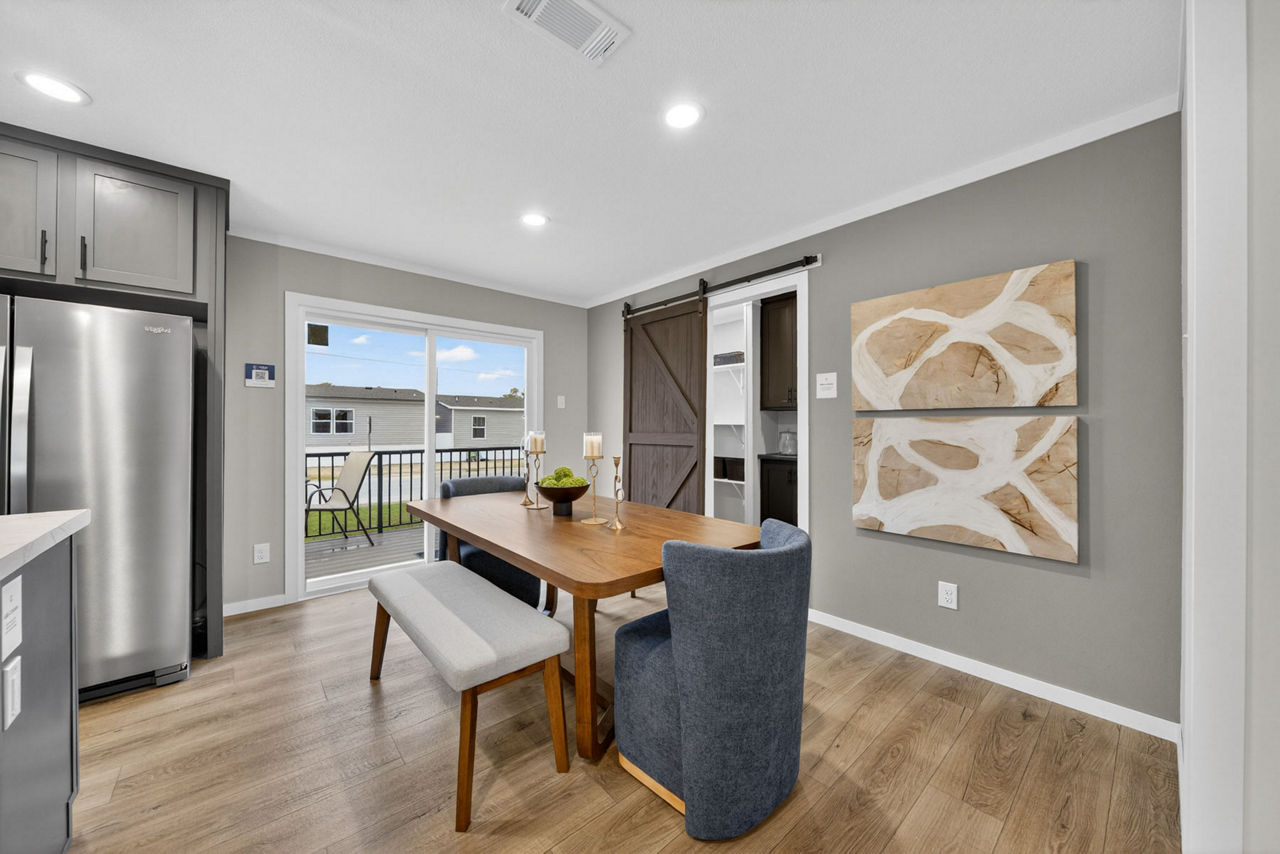
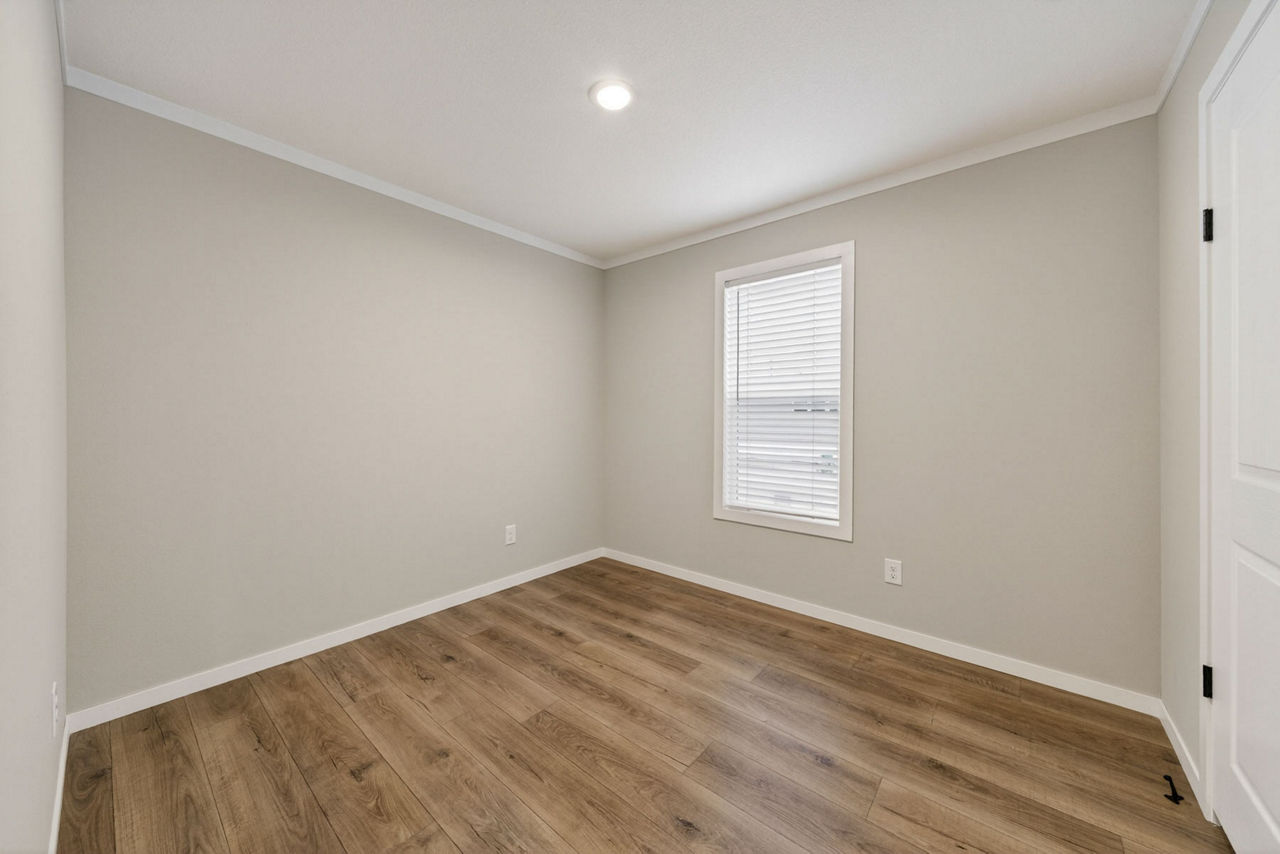
- Bedroom 4: Near the kitchen pantry and dining area
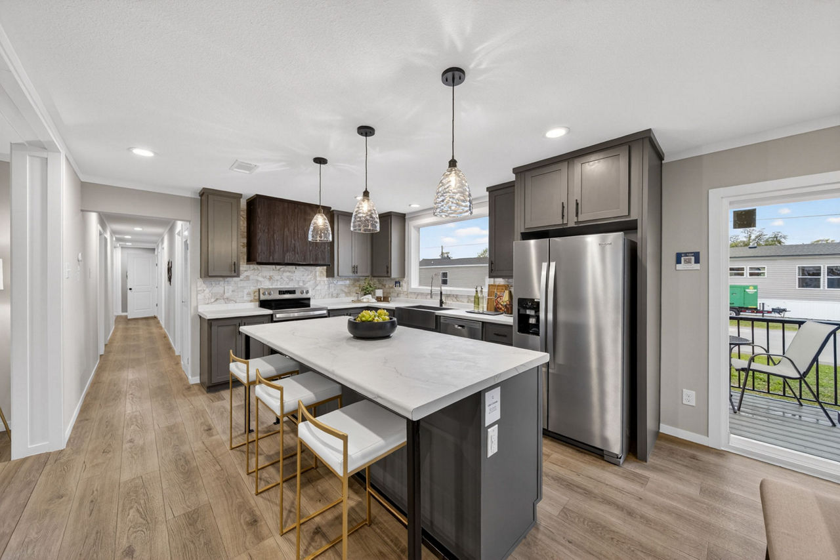
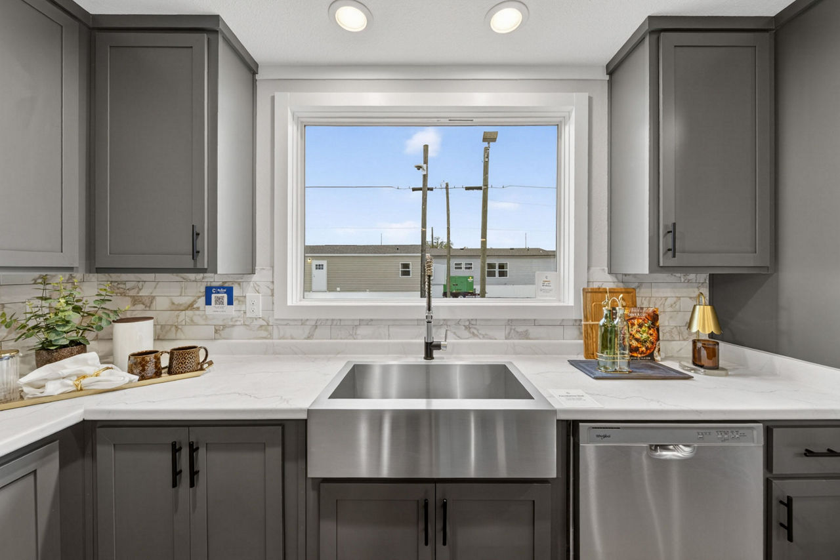
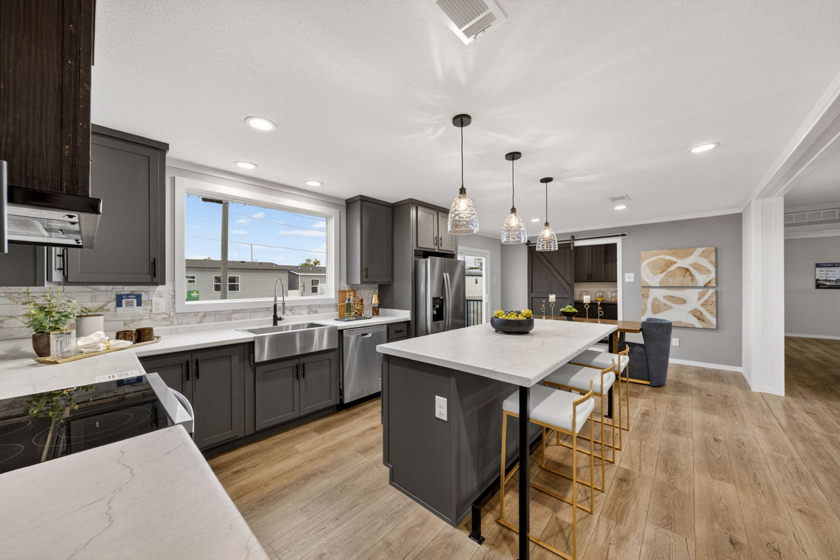
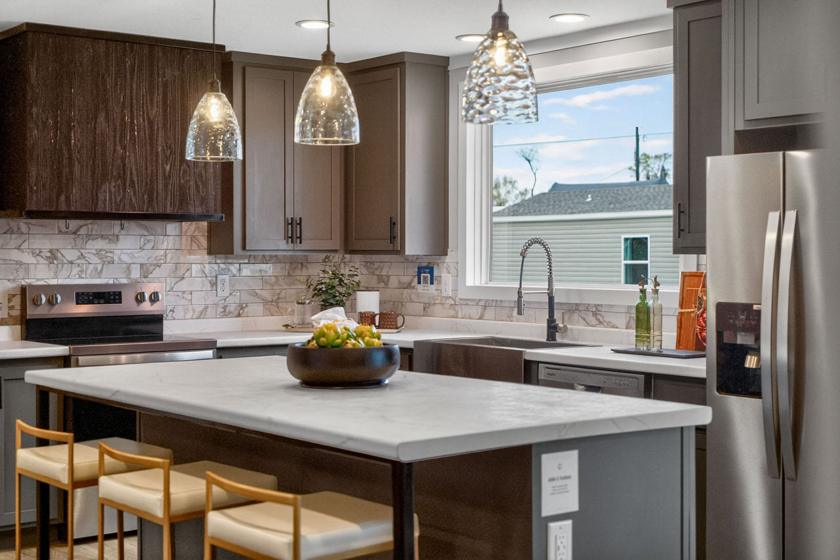
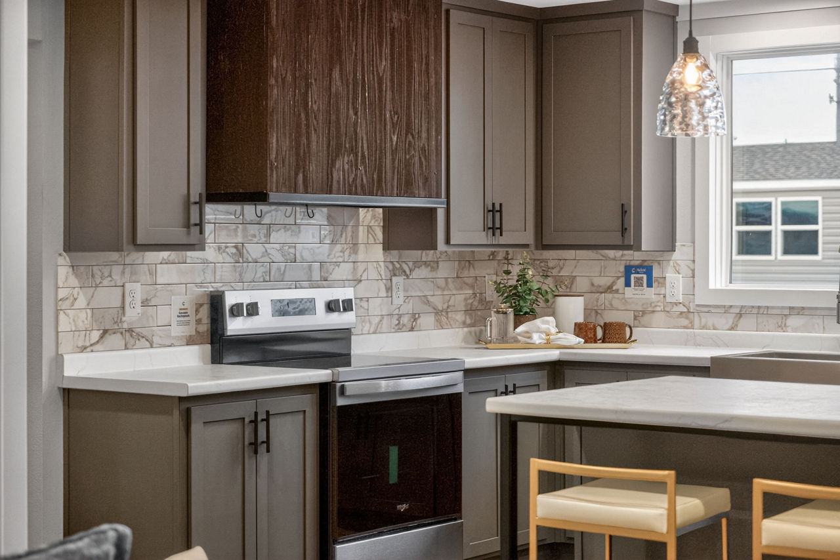
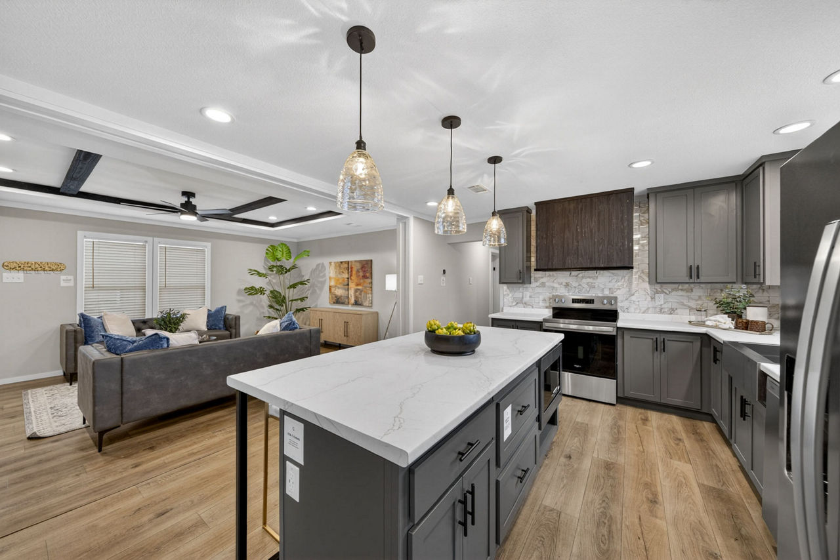
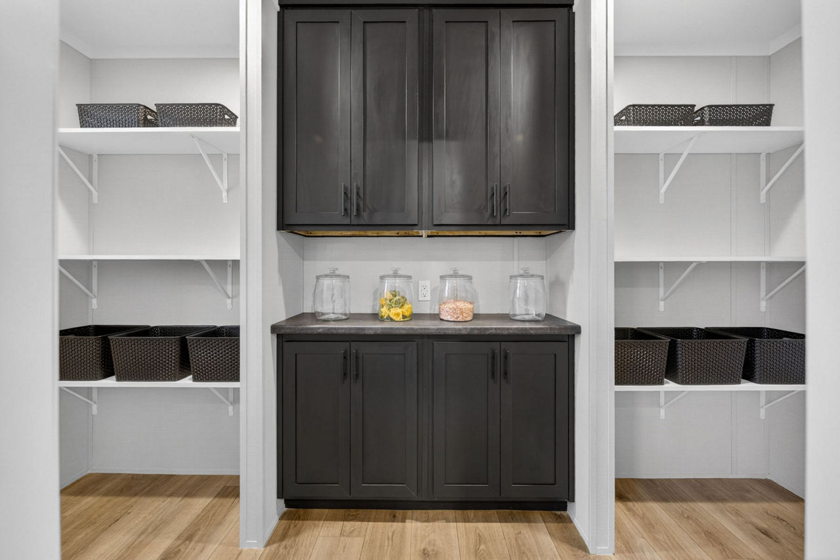
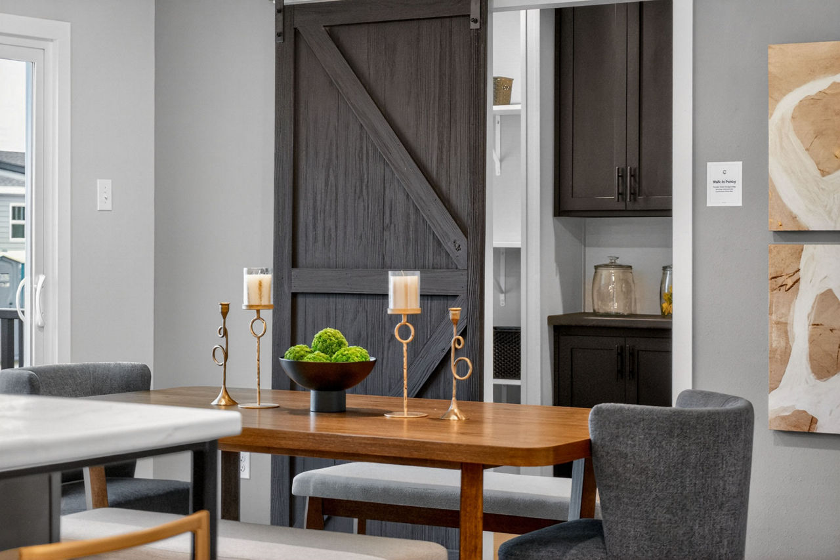
- Kitchen: Large center island, walk‑in pantry, stainless steel appliances, 30″ electric range, range hood, and gooseneck sink
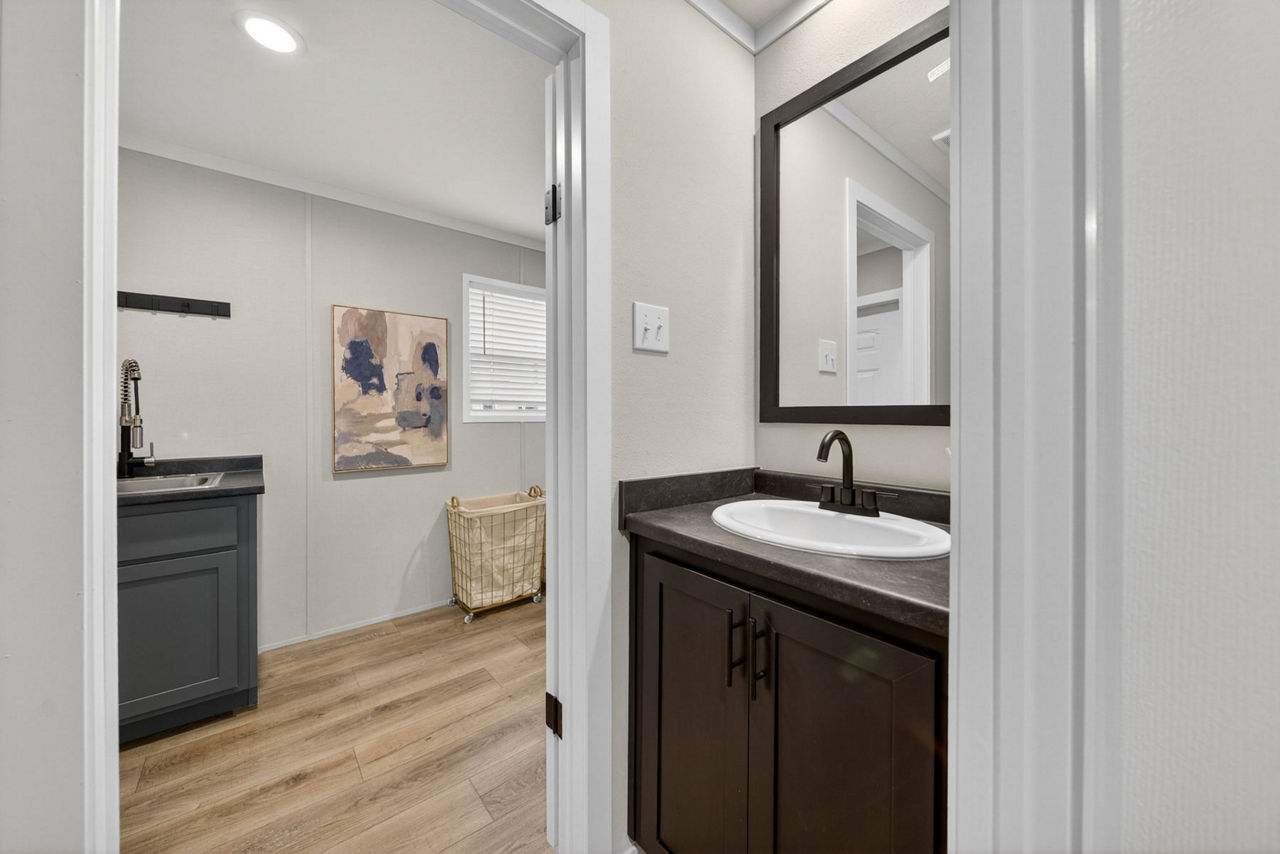
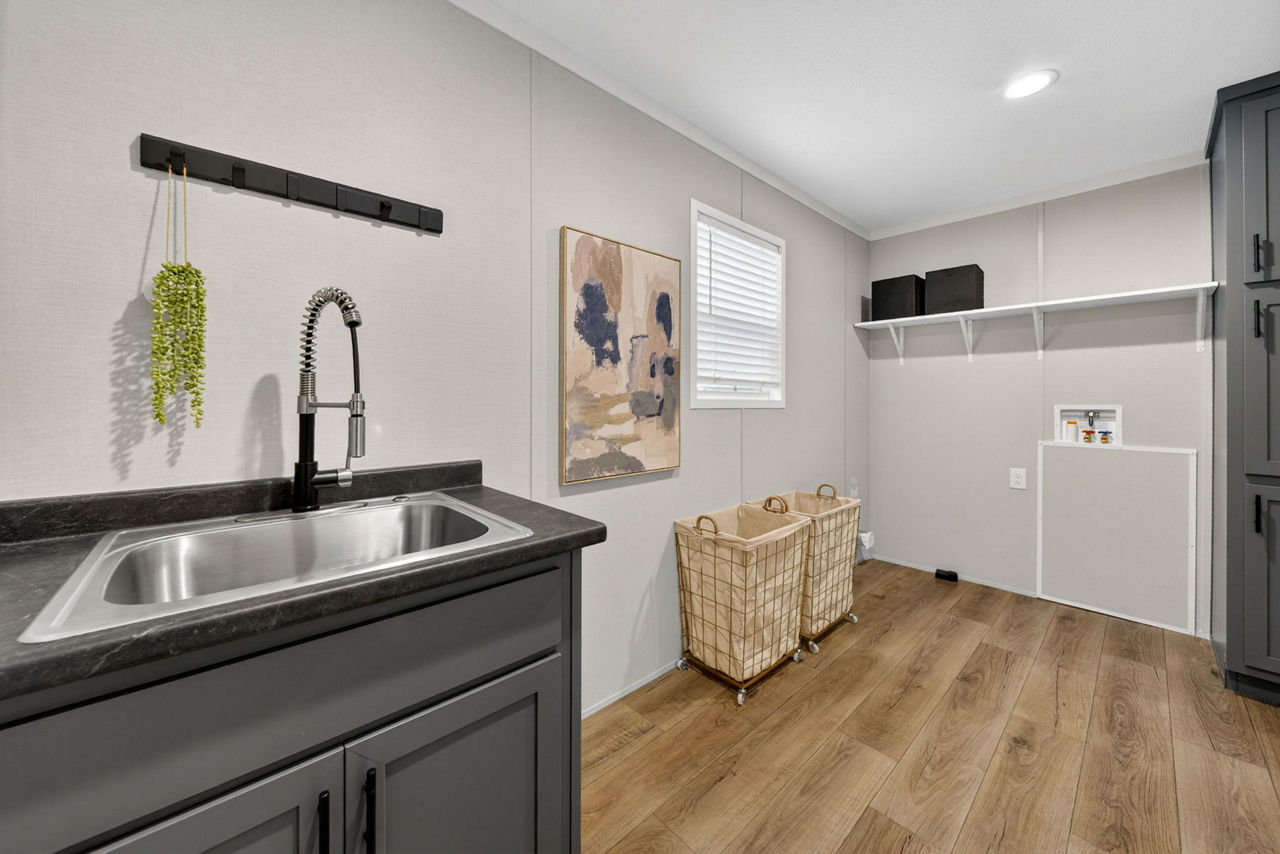
- Utility/Laundry Room: Dedicated space for washer/dryer
Interior Features
- Finishes: Knockdown ceiling texture, 6‑panel interior doors, hardwood base molding, crown molding
- Lighting: LED can lights in living areas, lighted bath vents in bathrooms
- Flooring: Linoleum in kitchen/bath, carpet in living areas
- Windows: Gridless vinyl windows
Exterior Features
- Roof: 3/12 pitch, fiberglass dimensional shingles
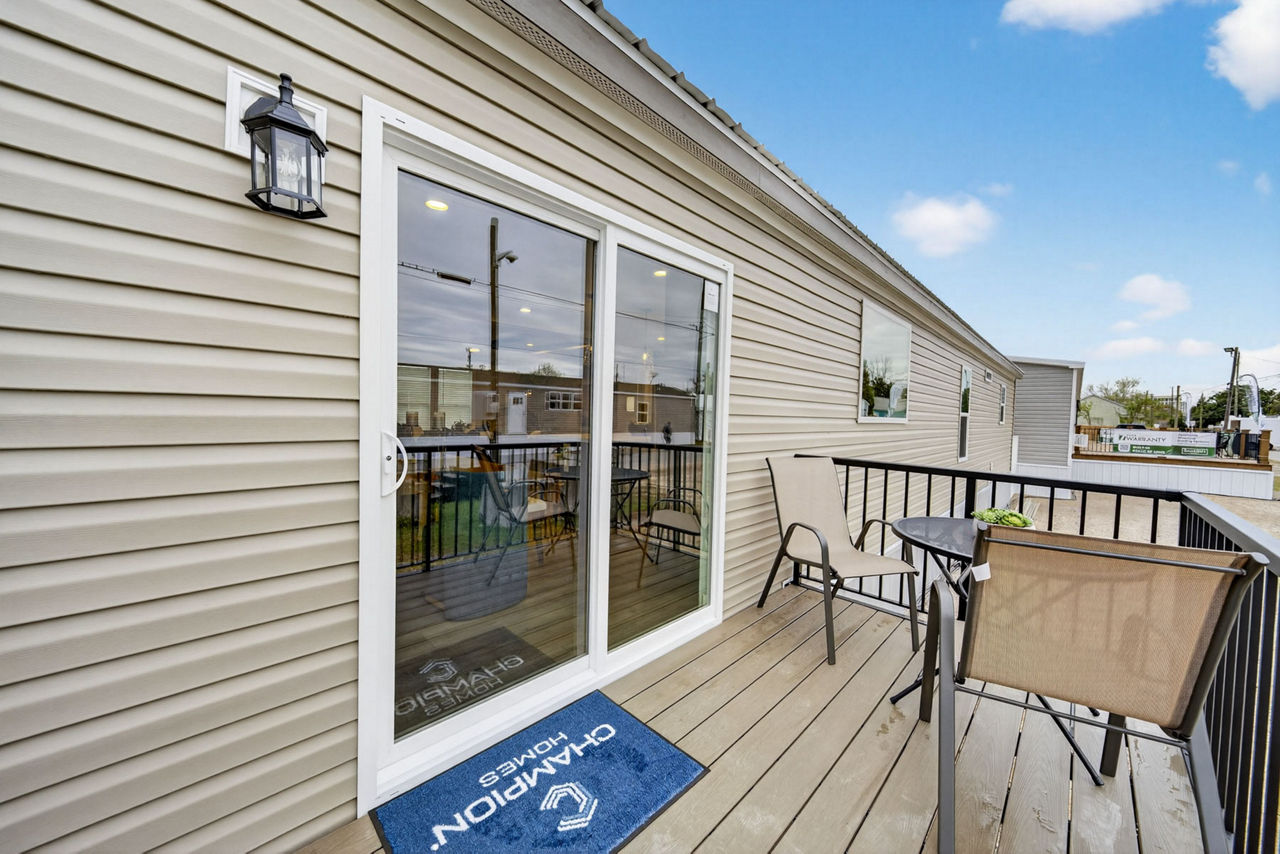
- Doors: 36″×80″ white 6‑panel front door with storm, cottage‑style rear door
- Exterior Lighting: Integrated exterior lights
Appliances & Utilities
- Kitchen: 18 cu. ft. over/under refrigerator, 30″ electric range, dishwasher
- Bathrooms: 42″×60″ Monarch shower in master, 60″ fiberglass tub/shower in second bath
- HVAC: Electric furnace, upflow system
- Water Heater: 30–40 gal. electric
Design Highlights
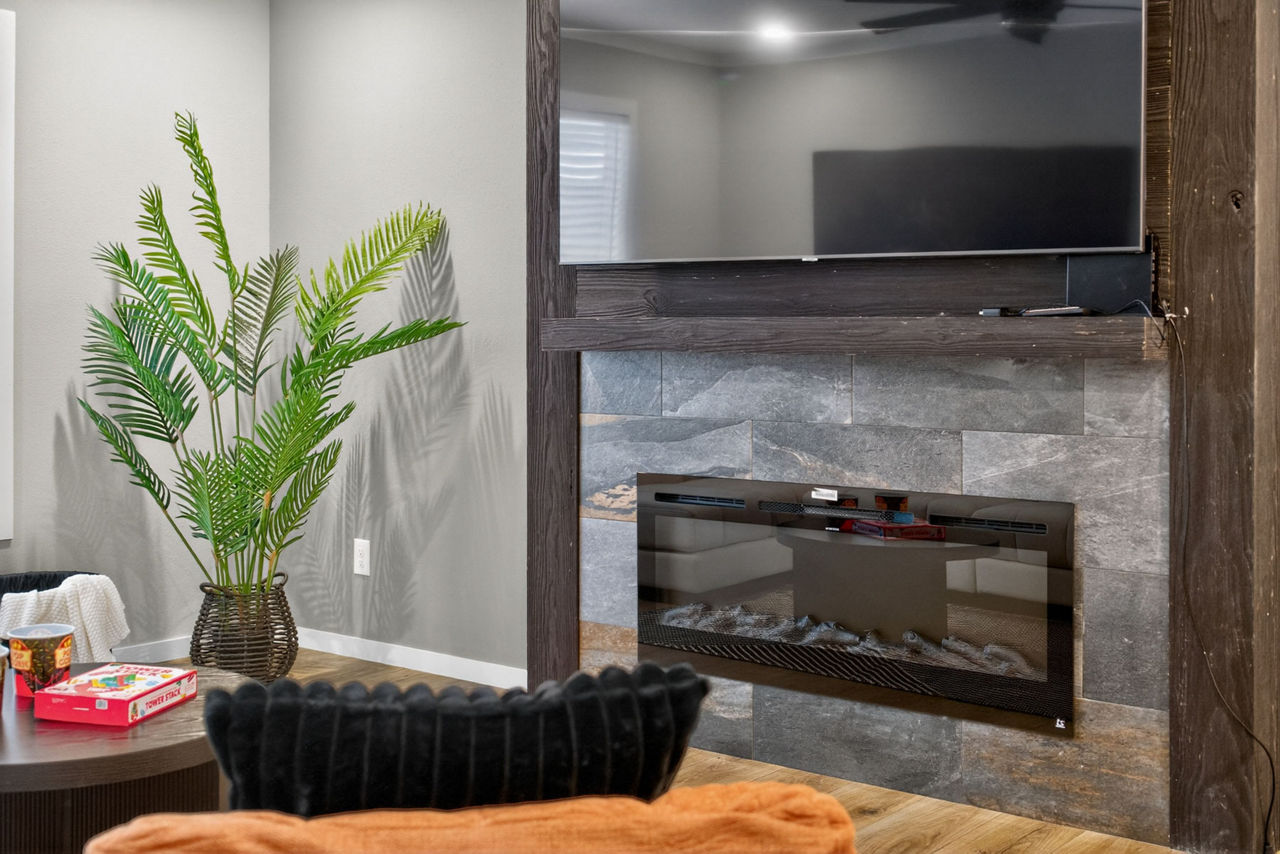
The Burrow blends open‑concept living, ample storage (pantry, walk‑in closet), and modern styling with energy‑efficient construction. It’s ideal for families seeking a spacious, customizable manufactured home with both comfort and functionality.
Floor Plan