Skyline 3276 The Bourbon
4 beds
2 baths
2305 sq ft
32' x 76'
Contact Us For Pricing
Request Info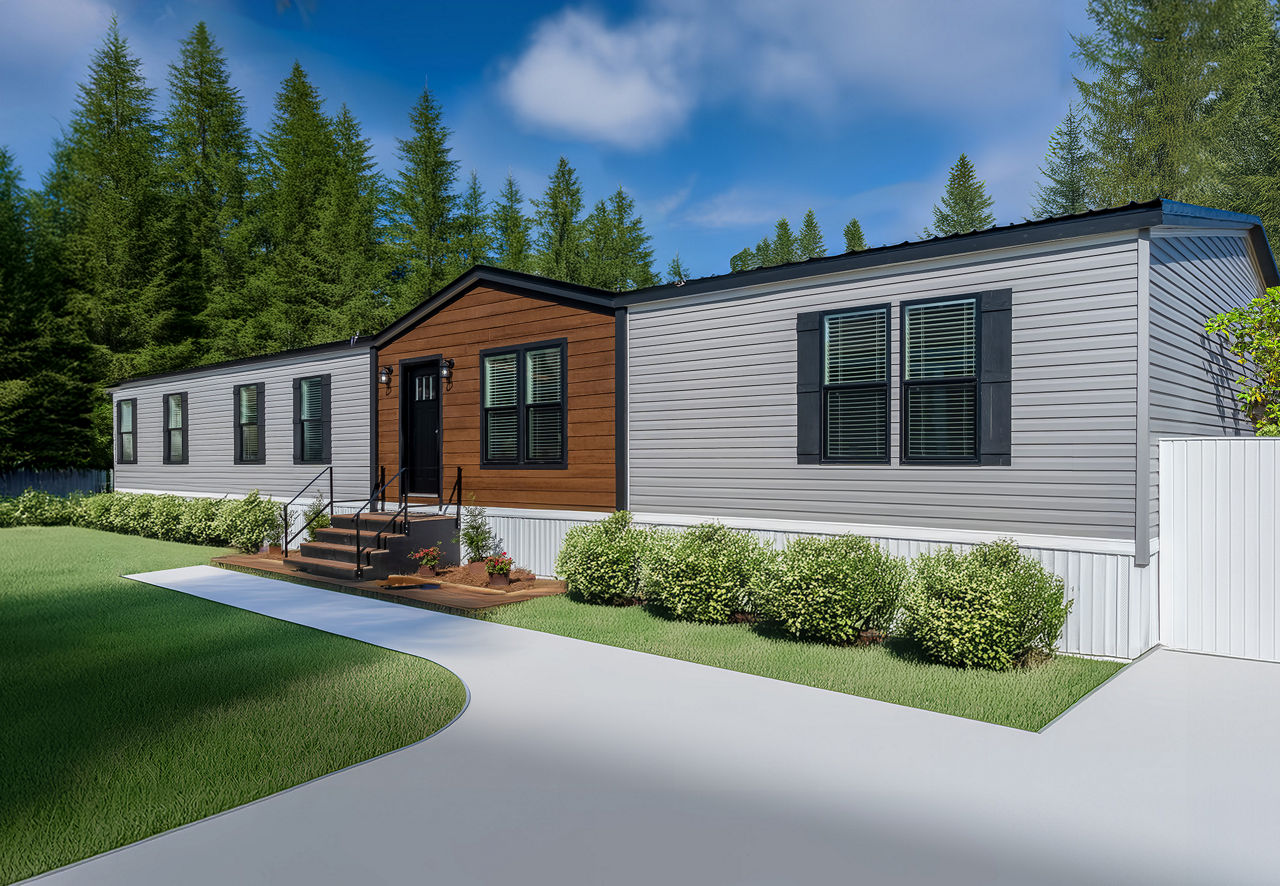
Overview
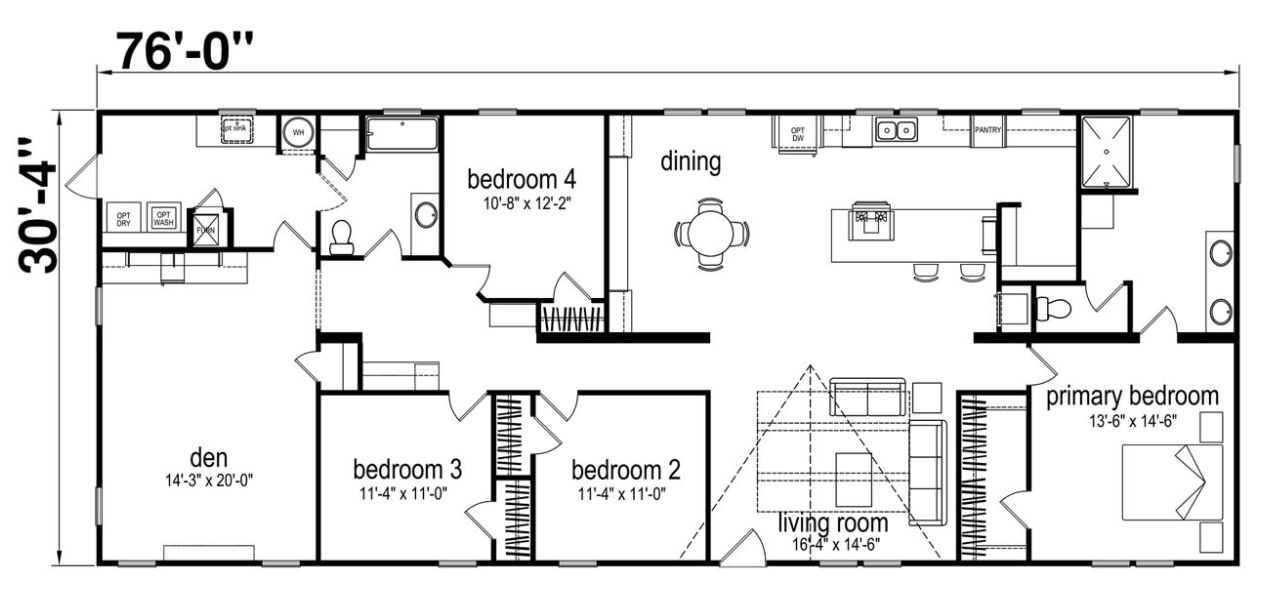
The Bourbon is a Premier Series multi‑section manufactured home from Champion Homes, offering 2,305 sq. ft. of living space on a 76′ x 30’4″ frame.
Layout & Size
- Bedrooms: 4
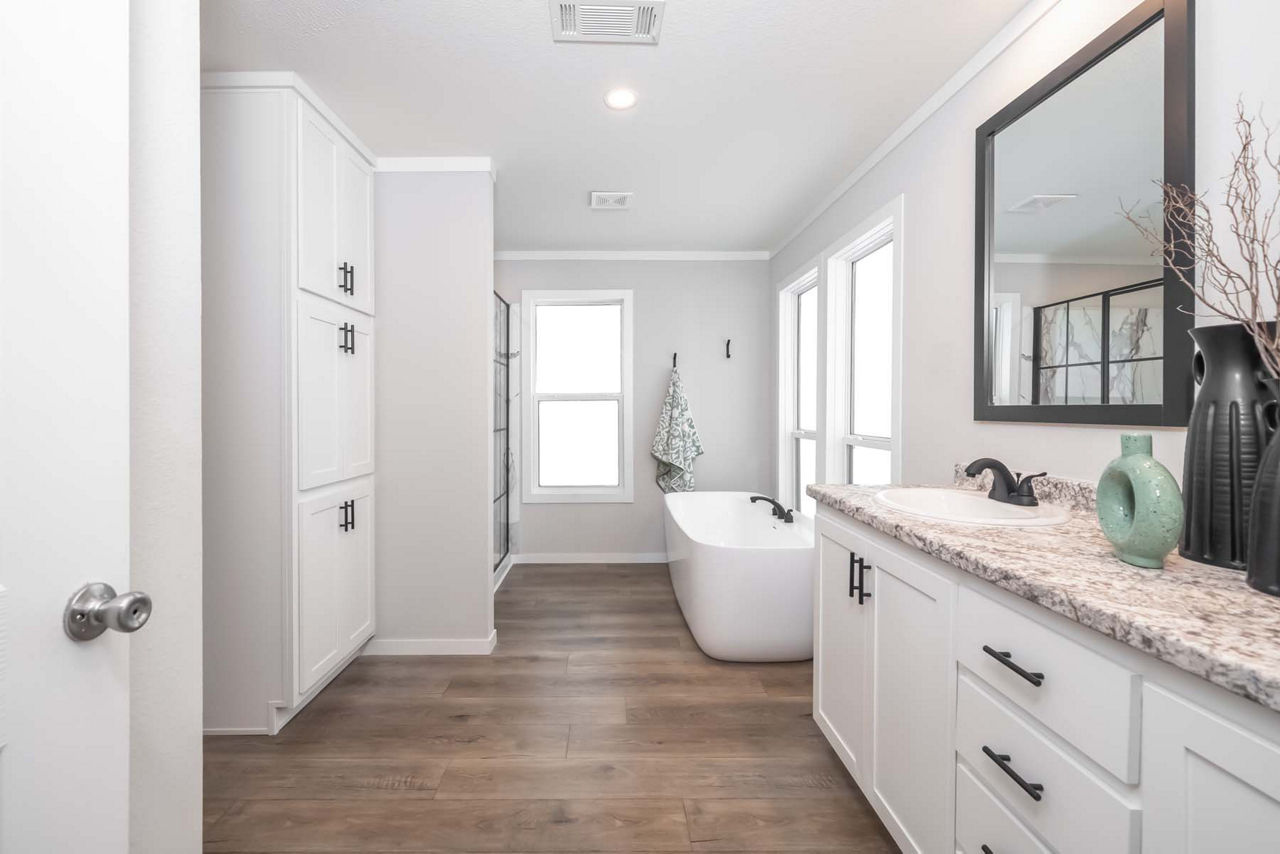
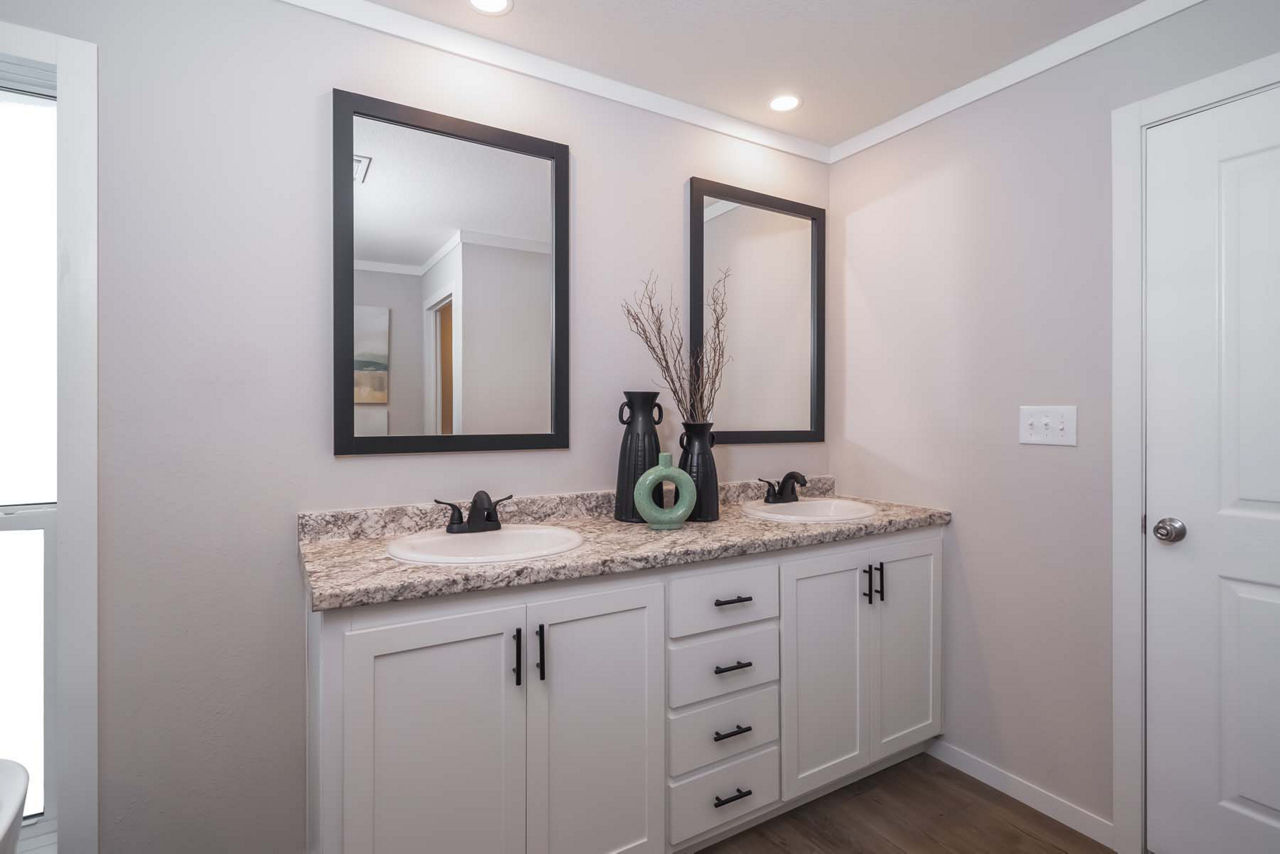
- Bathrooms: 2 (master bath with its own tub/shower)
- Style: Ranch, 1 story, 2 sections
- Dimensions: 32′ × 76′
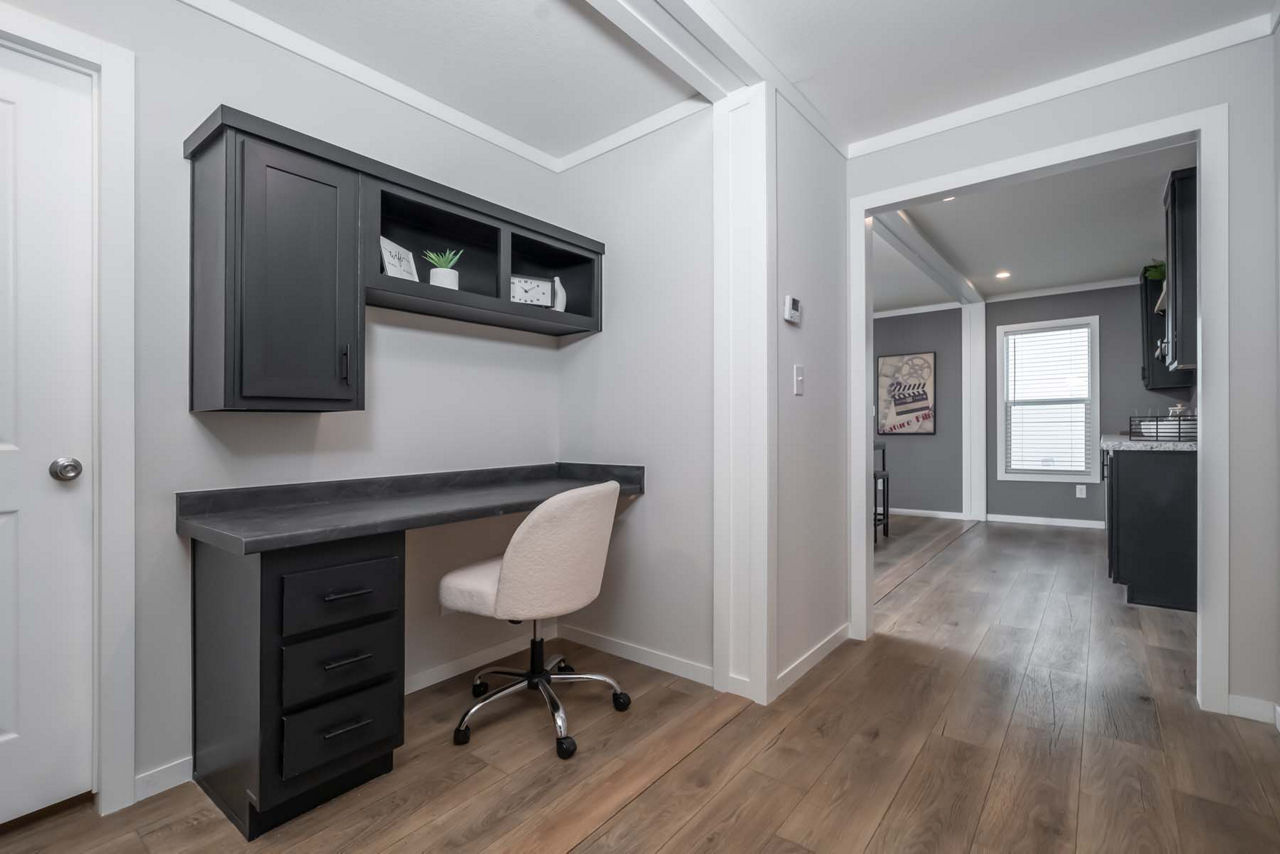
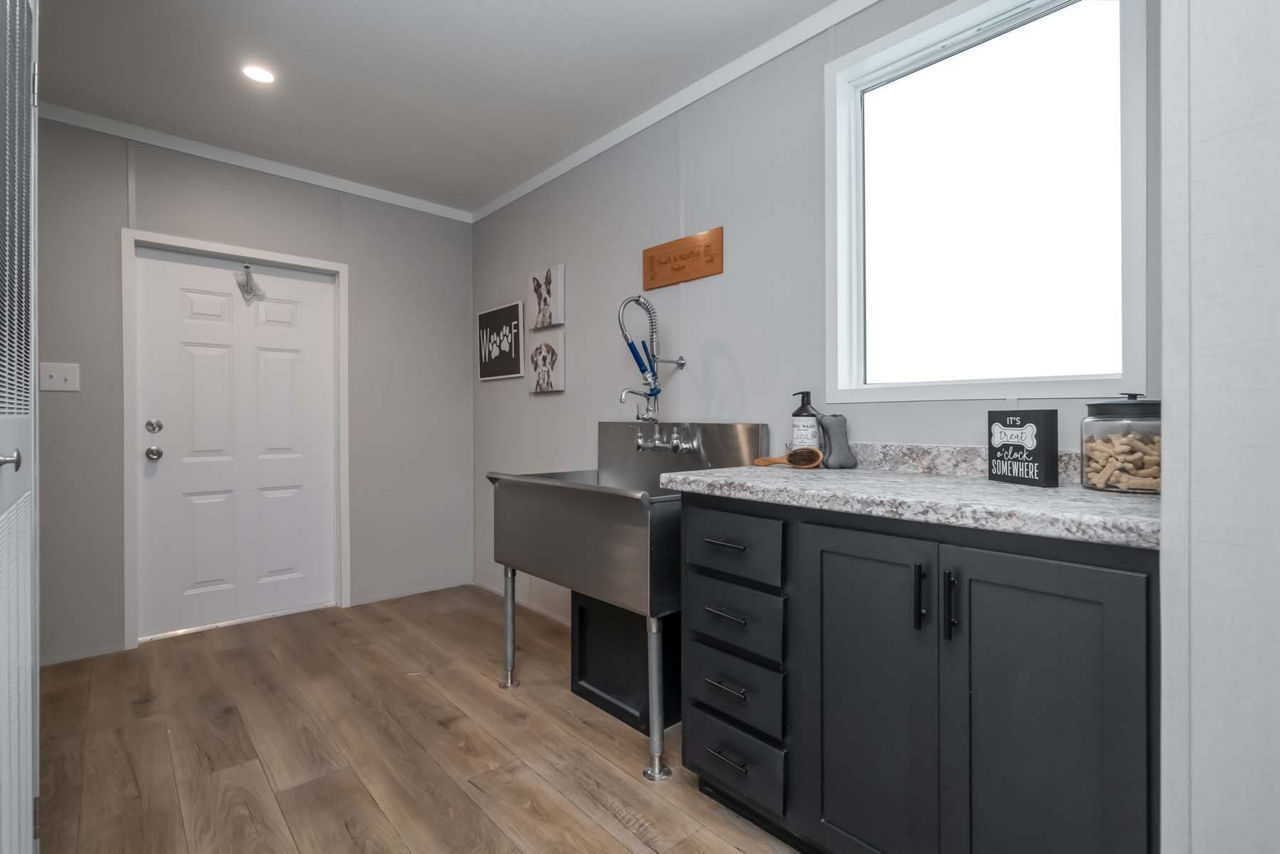
- Special spaces: Includes a den and a separate bonus space (den can be converted to a 5th bedroom)
Key Features
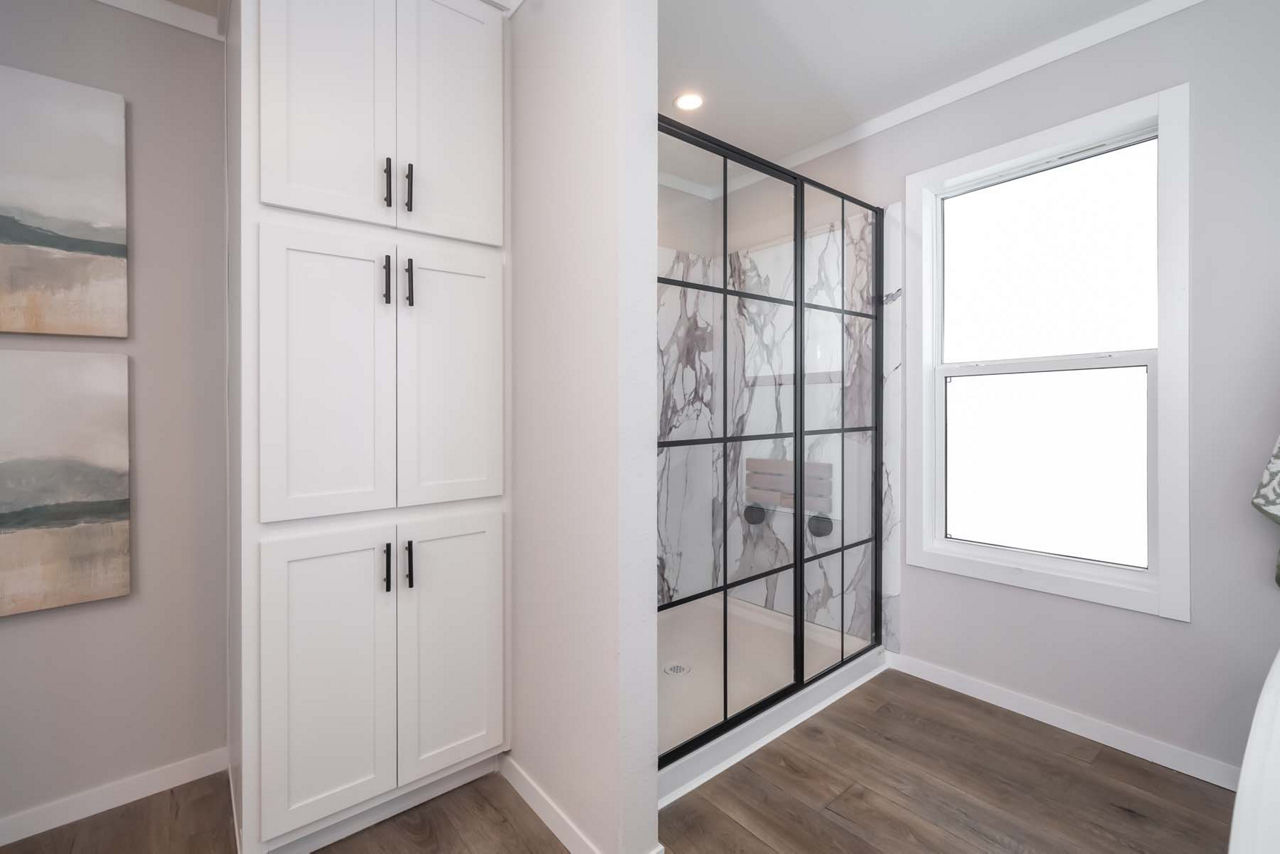
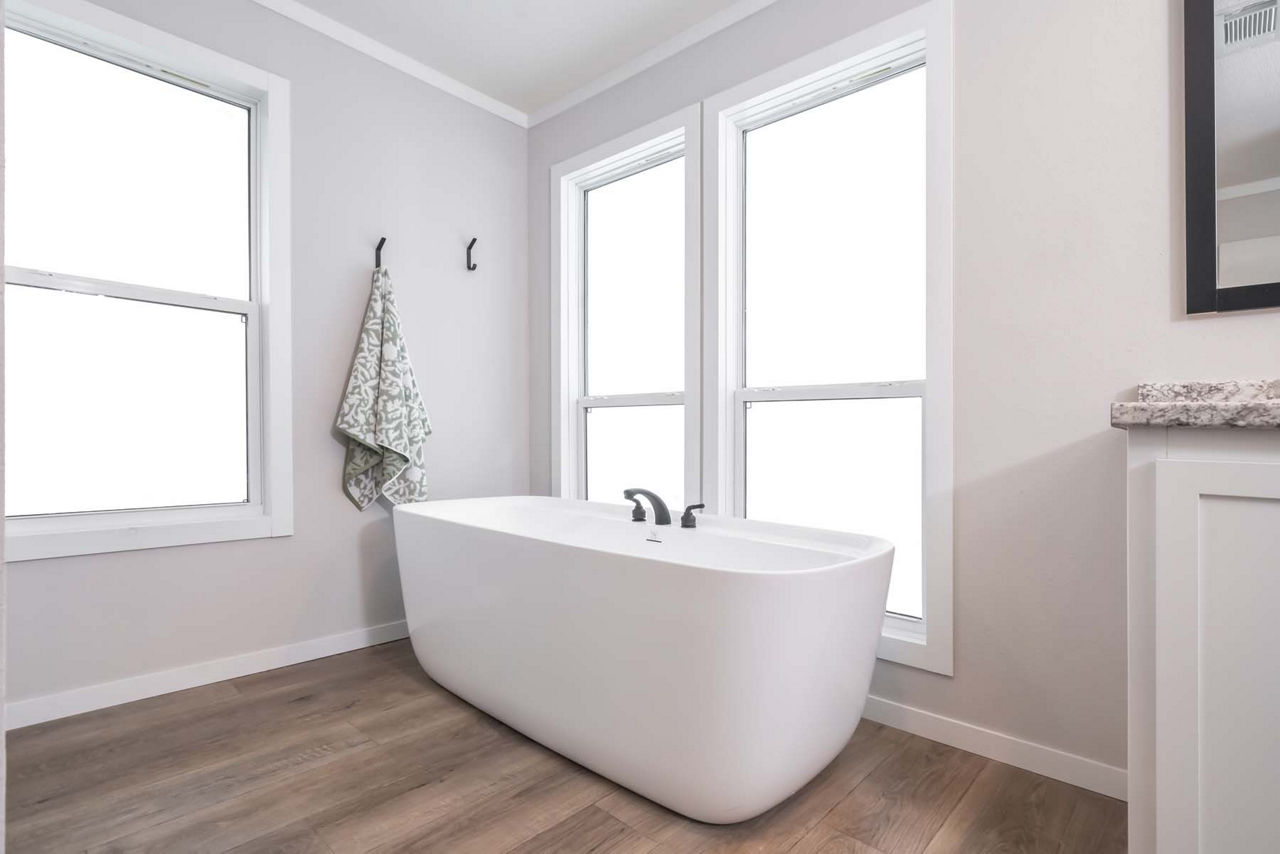
- Master Suite: Large master bedroom with private bath; optional deck tub or stand‑alone tub upgrade
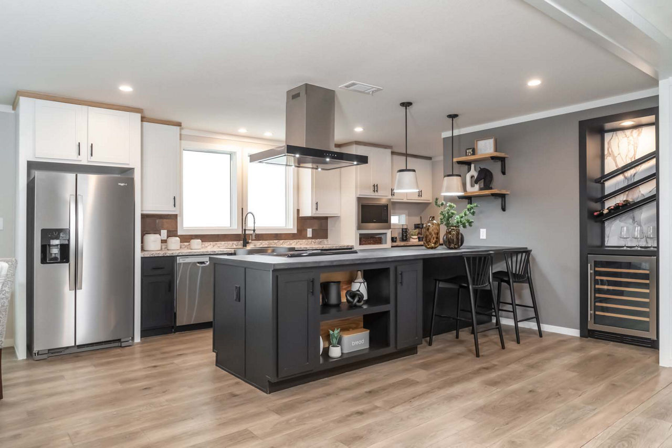
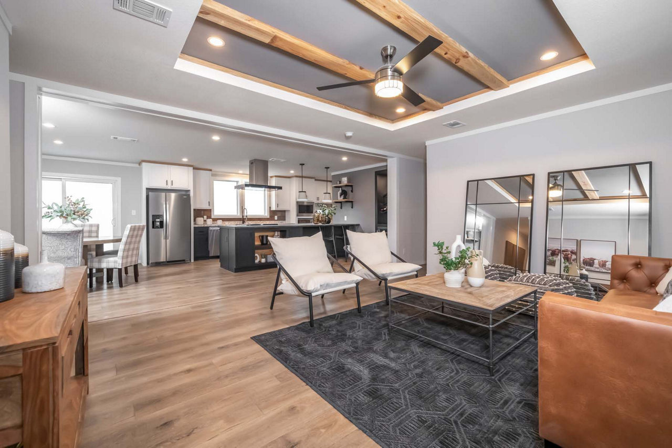
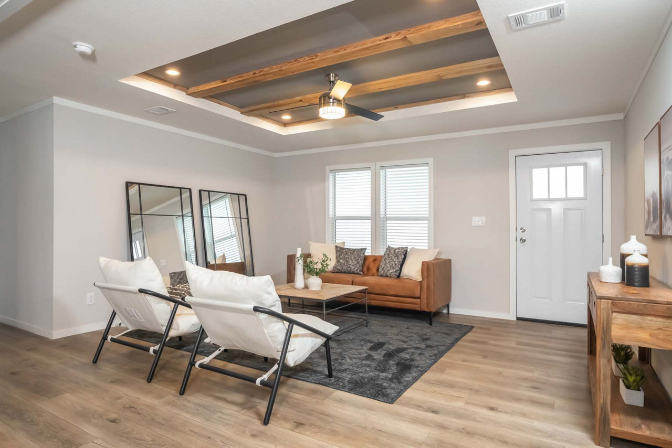
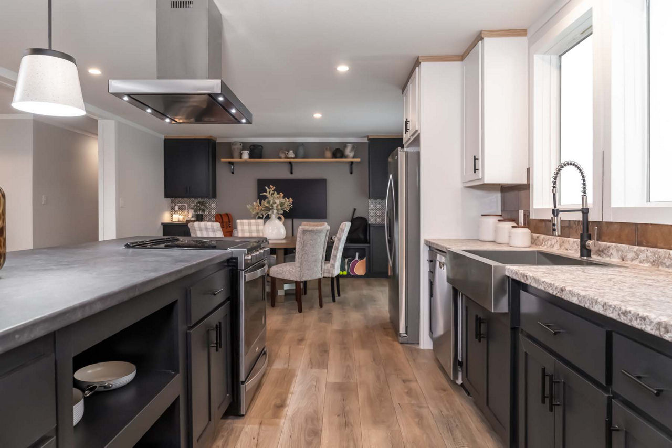
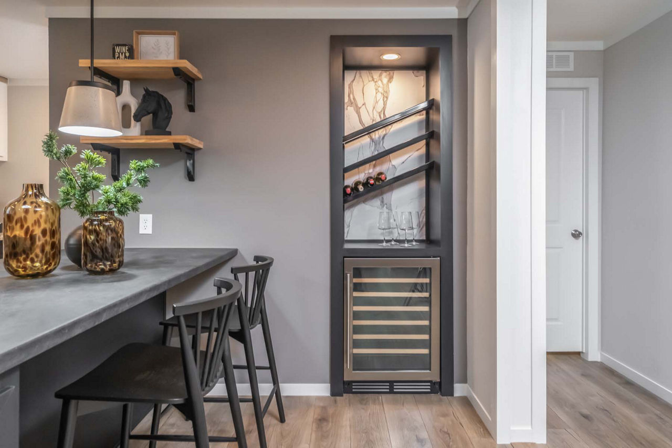
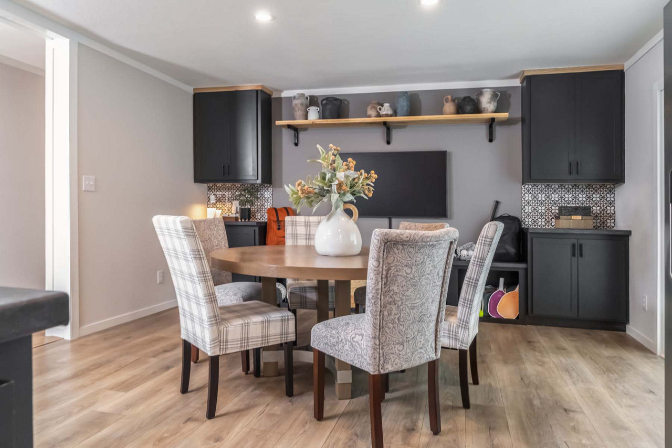
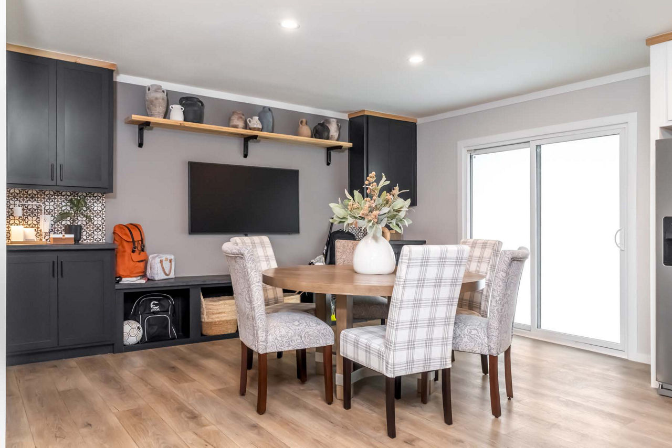
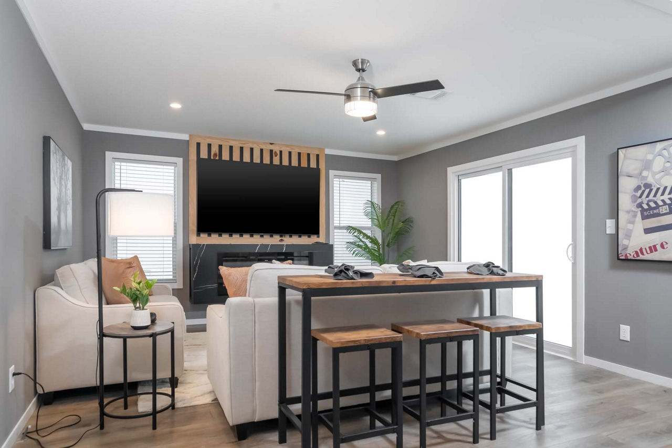
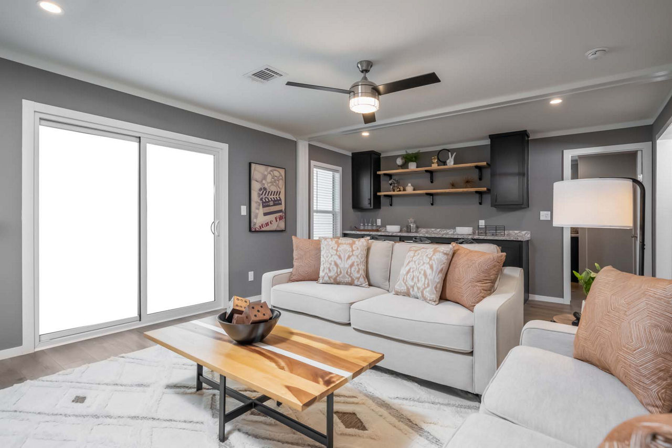
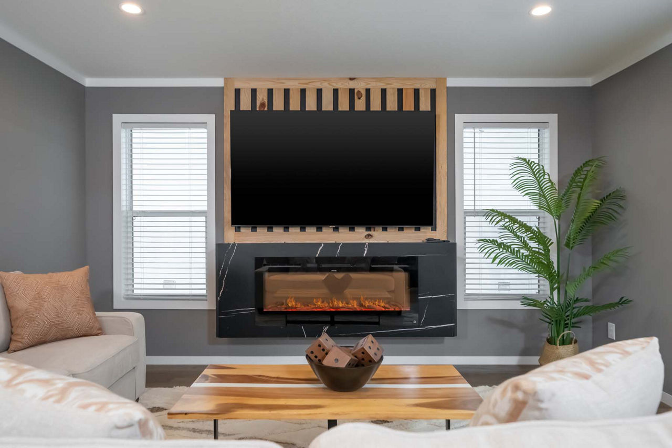
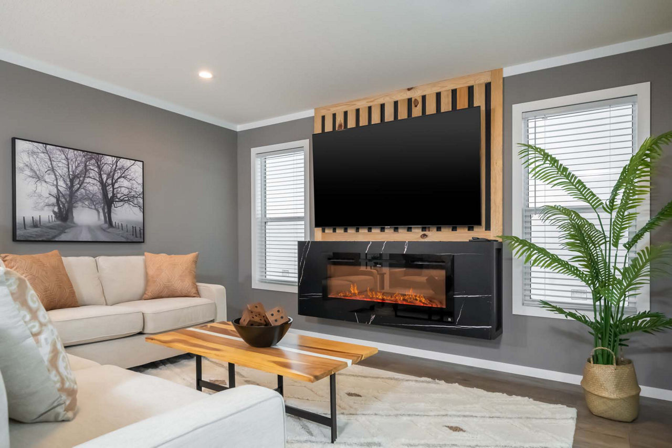
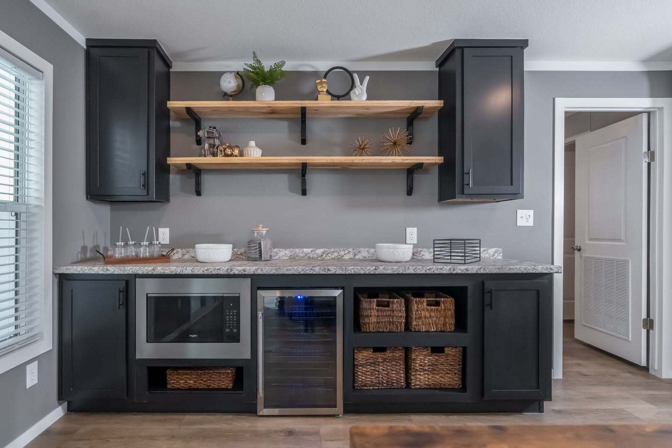
- Living Areas: Spacious open‑concept living/dining/kitchen with entertainment center in the living room
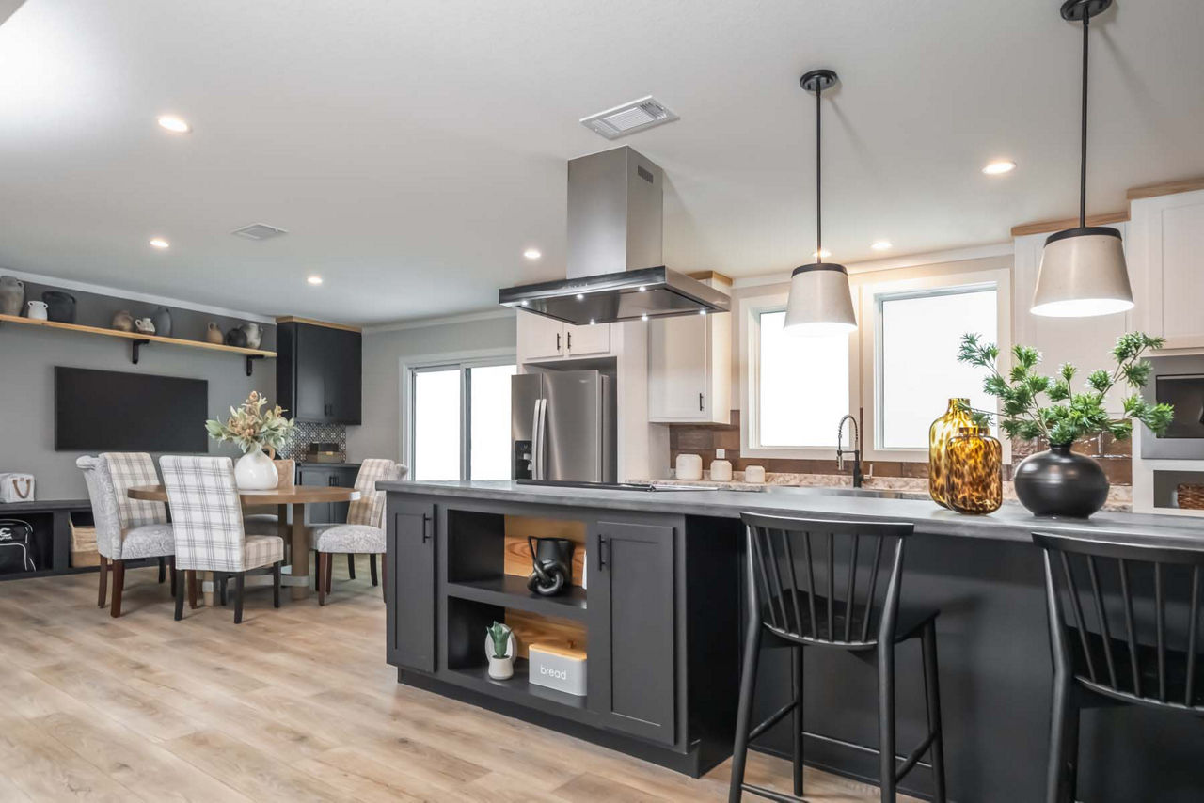
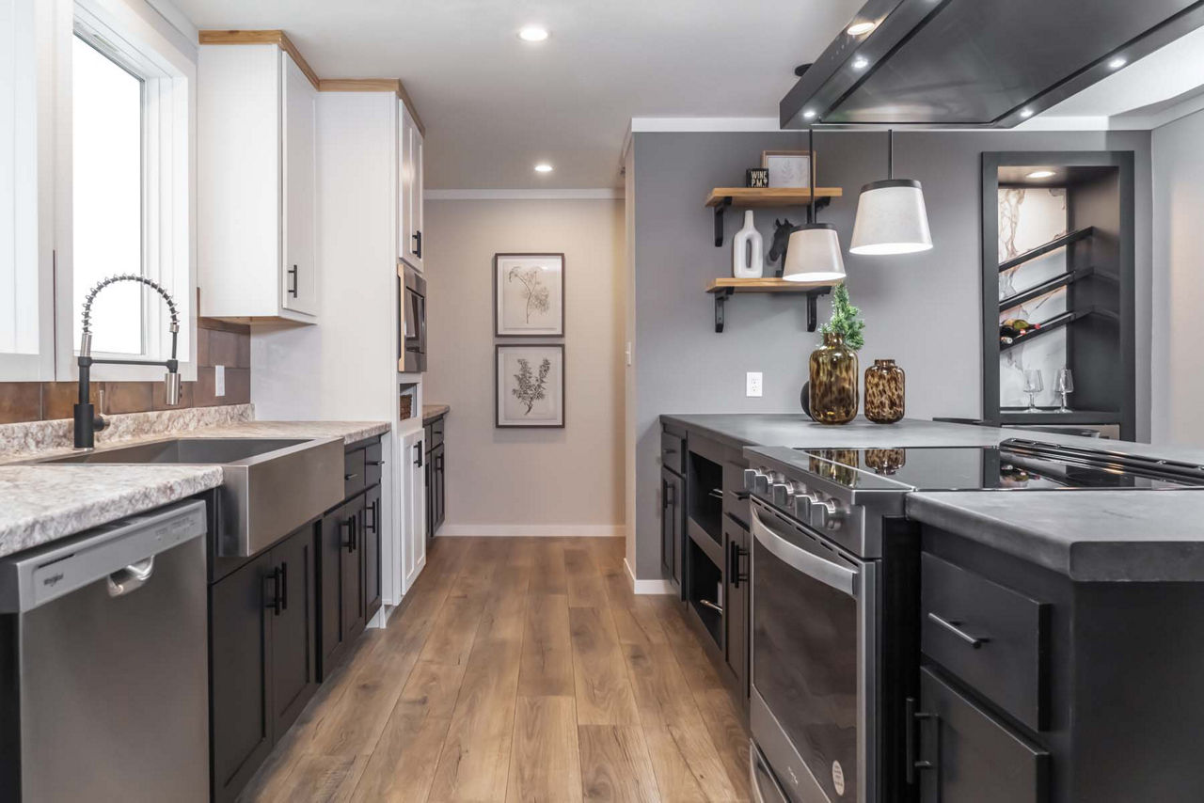
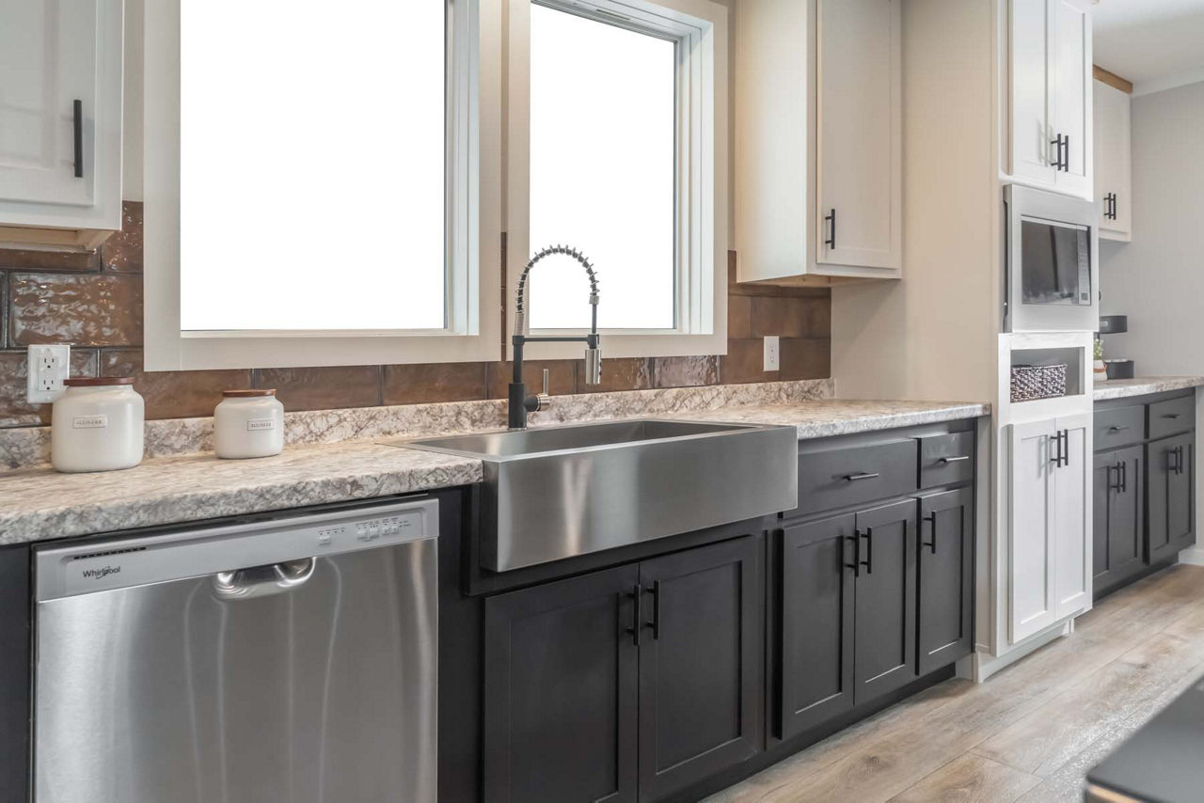
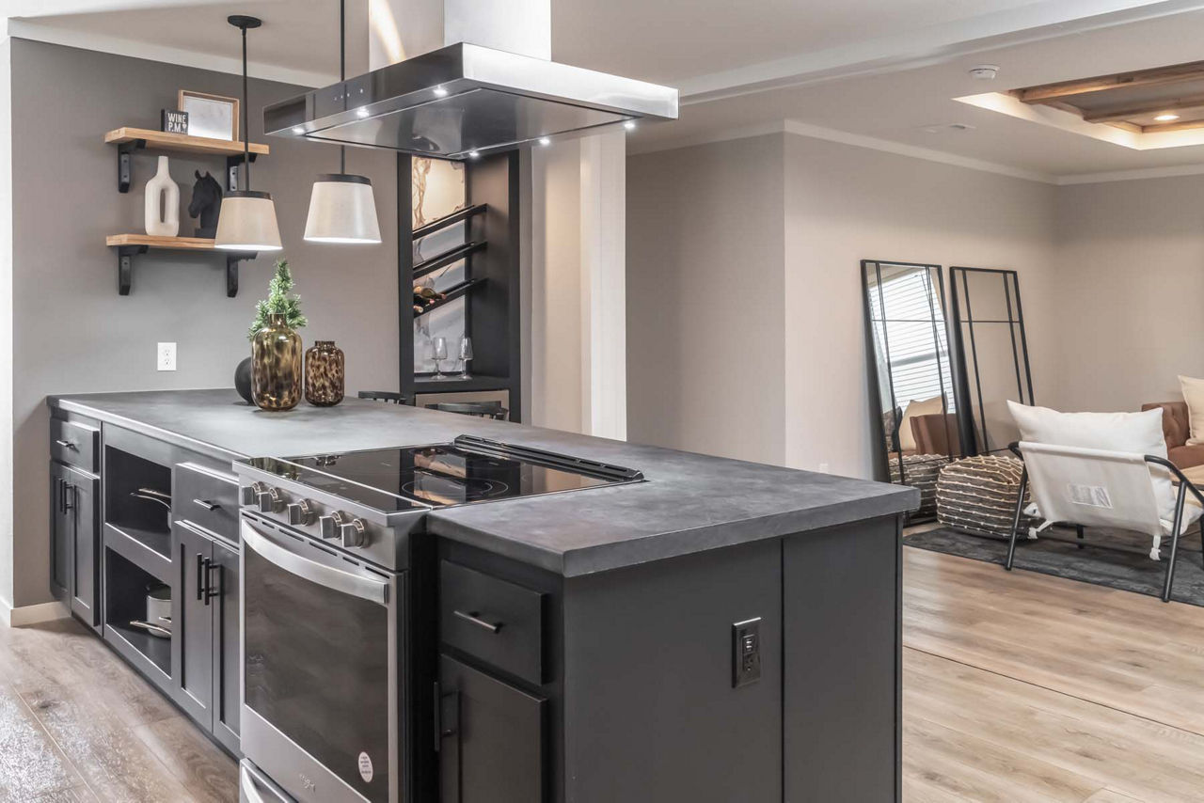
- Kitchen: 8″ stainless steel sink, electric range with range hood, barn doors, gooseneck faucet, standard dishwasher
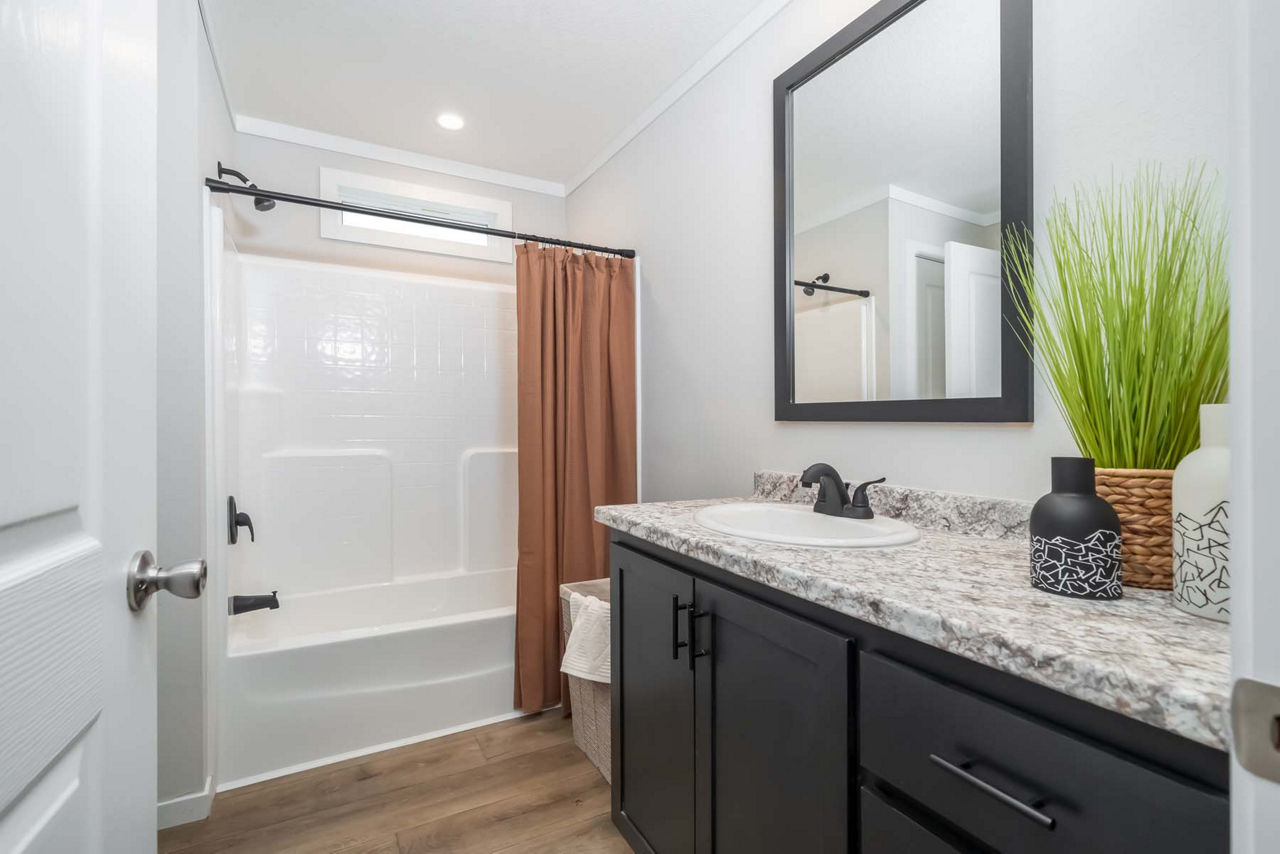
- Bathrooms: Master bath with 42″×60″ Monarch shower; second bath with 60″ fiberglass tub/shower
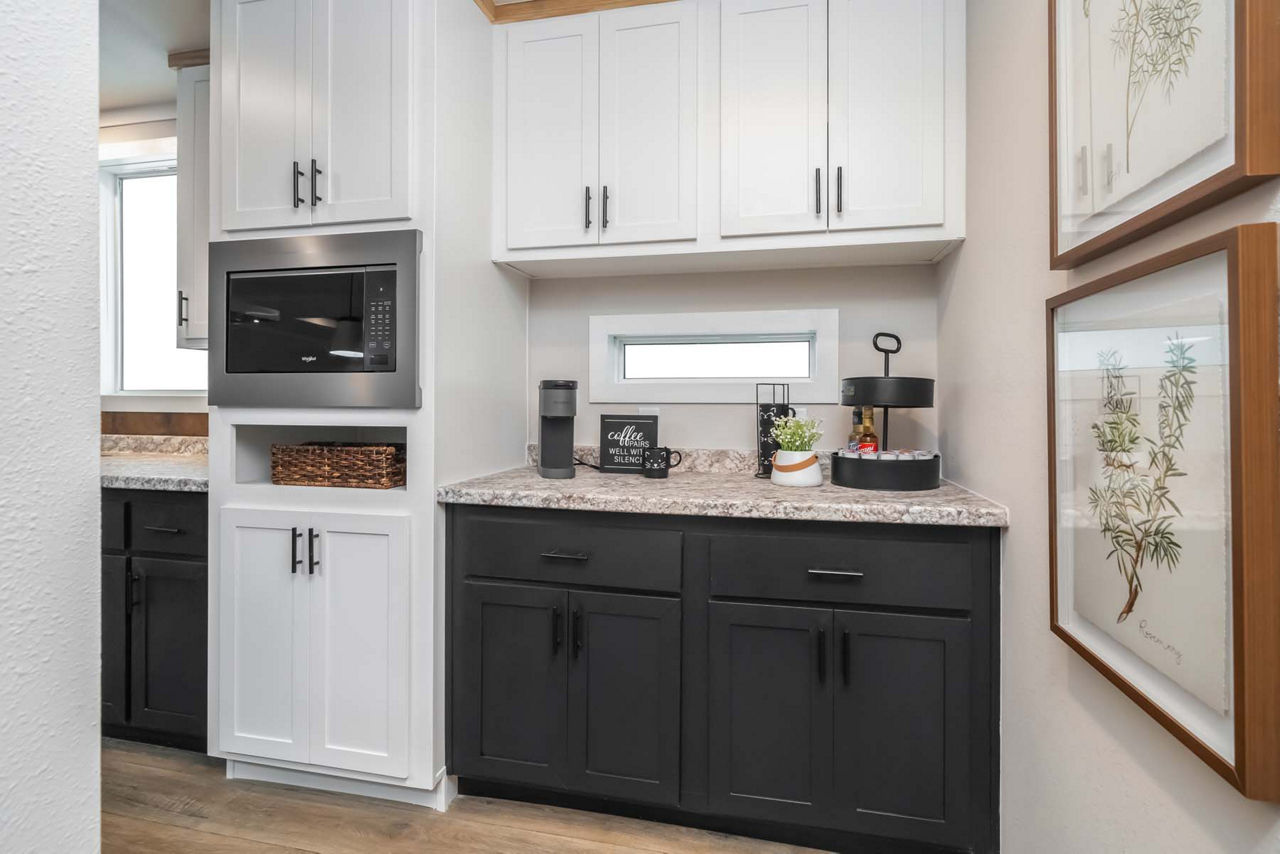
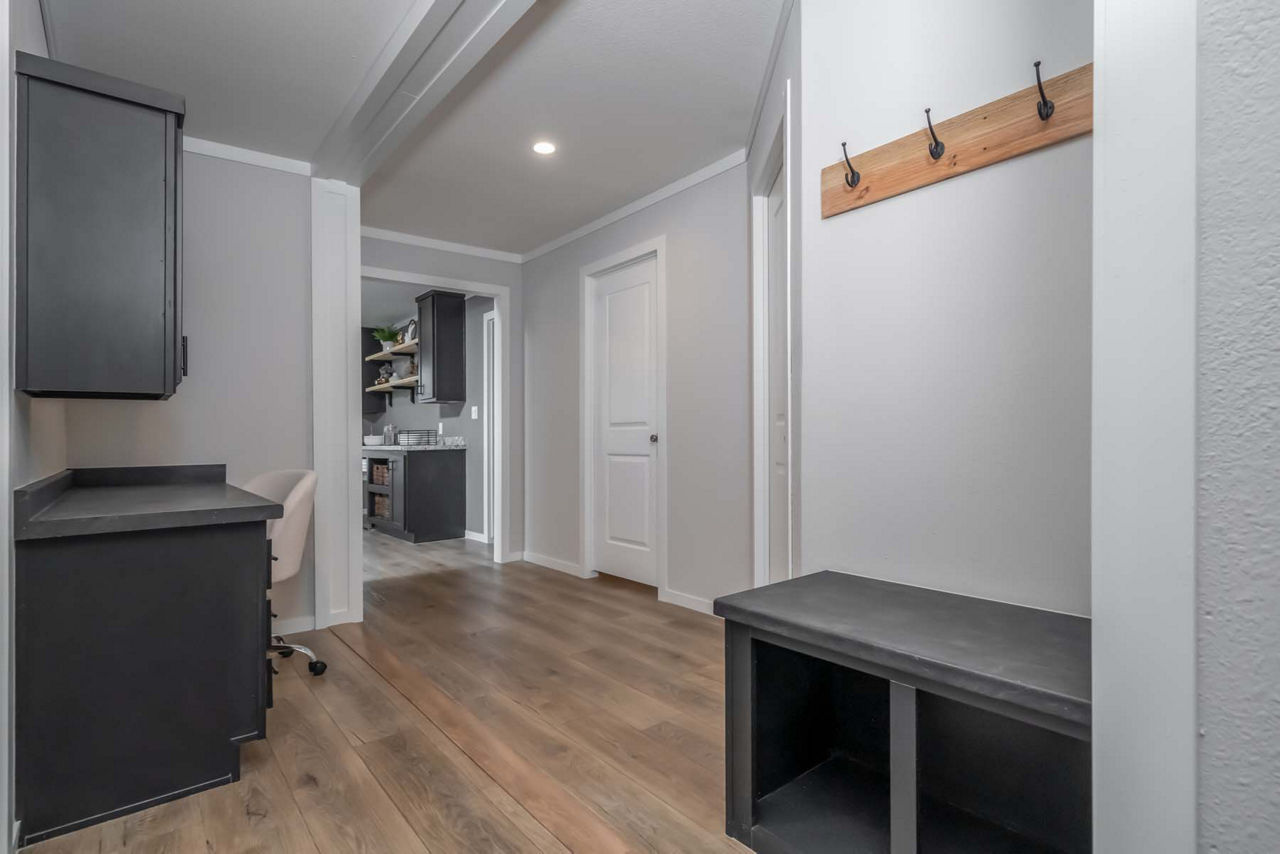
- Storage: Walk‑in pantry, large master bath, and additional storage areas
Construction & Finishes
- Exterior: Vinyl siding over OSB, rugged metal roof, shutters, 3/12 roof pitch
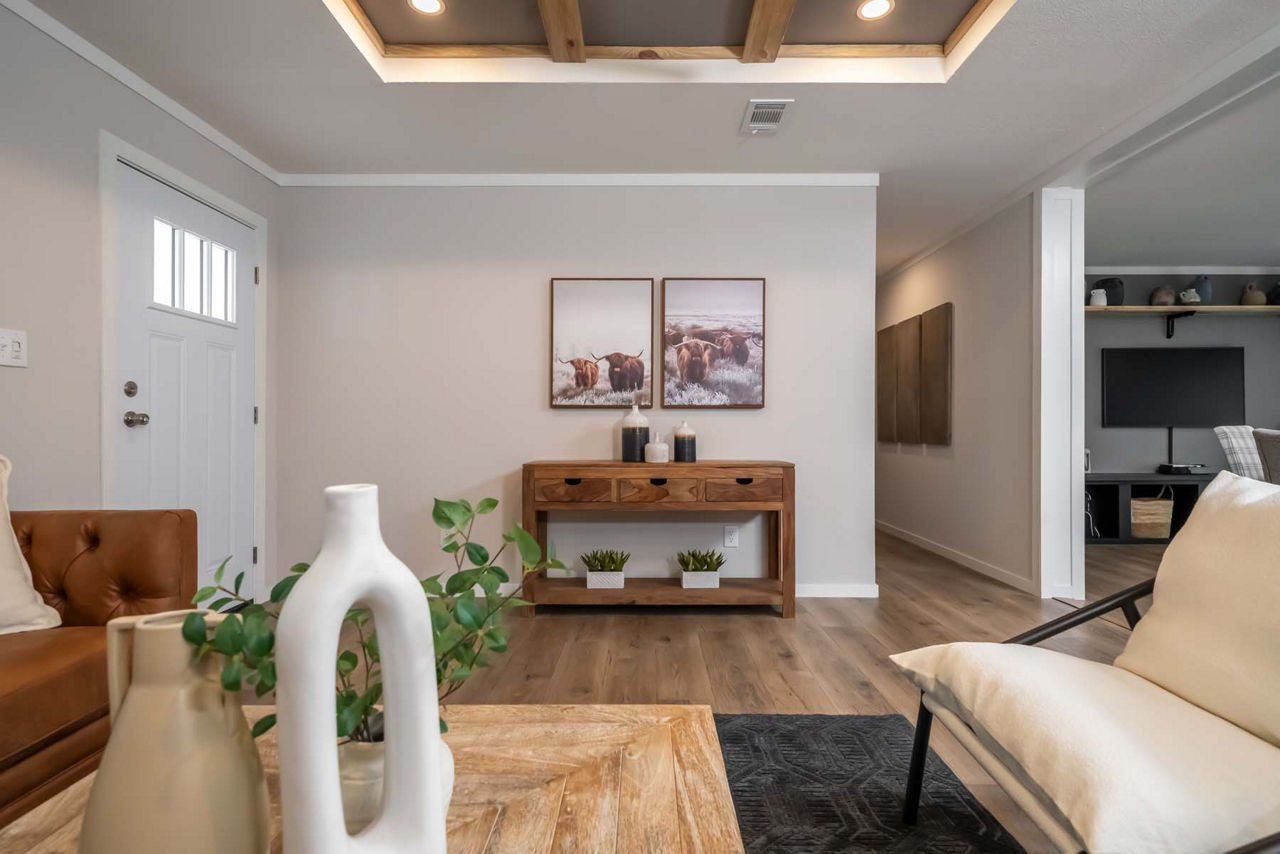
- Interior: 6‑panel interior doors, knockdown ceiling texture, crown molding, cordless blinds, LED can lights
- Insulation: R‑11 floors/walls, R‑22 roof
- Utilities: 200‑amp electrical service, electric furnace, 30‑gal electric water heater, washer/dryer plumbing
Design & Comfort
The Bourbon blends elegance and practicality with generous room sizes, making it ideal for modern family living. Its thoughtful layout maximizes comfort and functionality, while optional upgrades (like the deck tub) add luxury.
The Bourbon is a spacious, well‑appointed 4‑bedroom, 2‑bath manufactured home from Champion Homes, combining a ranch‑style layout, high‑quality finishes, and thoughtful amenities for both comfort and entertainment.
Floor Plan