Redman Embark 1676A
2 beds
2 baths
1153 sq ft
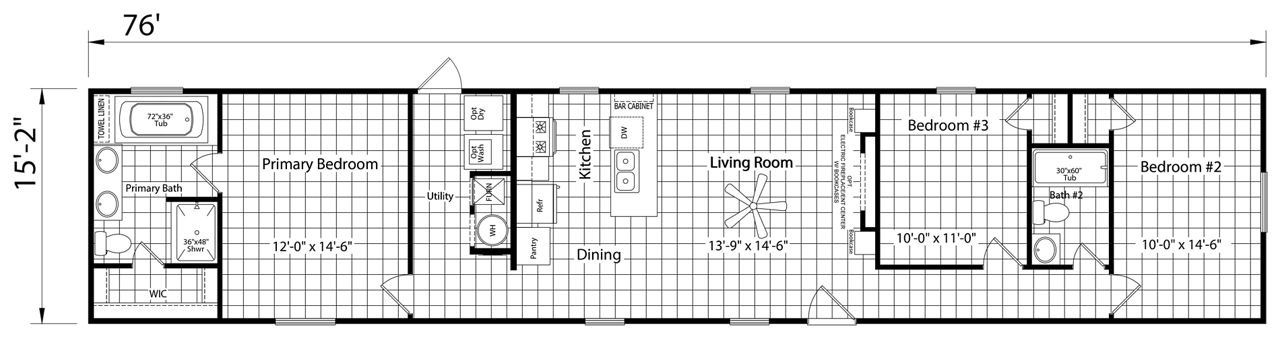
16' x 76'
Contact Us For Pricing
Request Info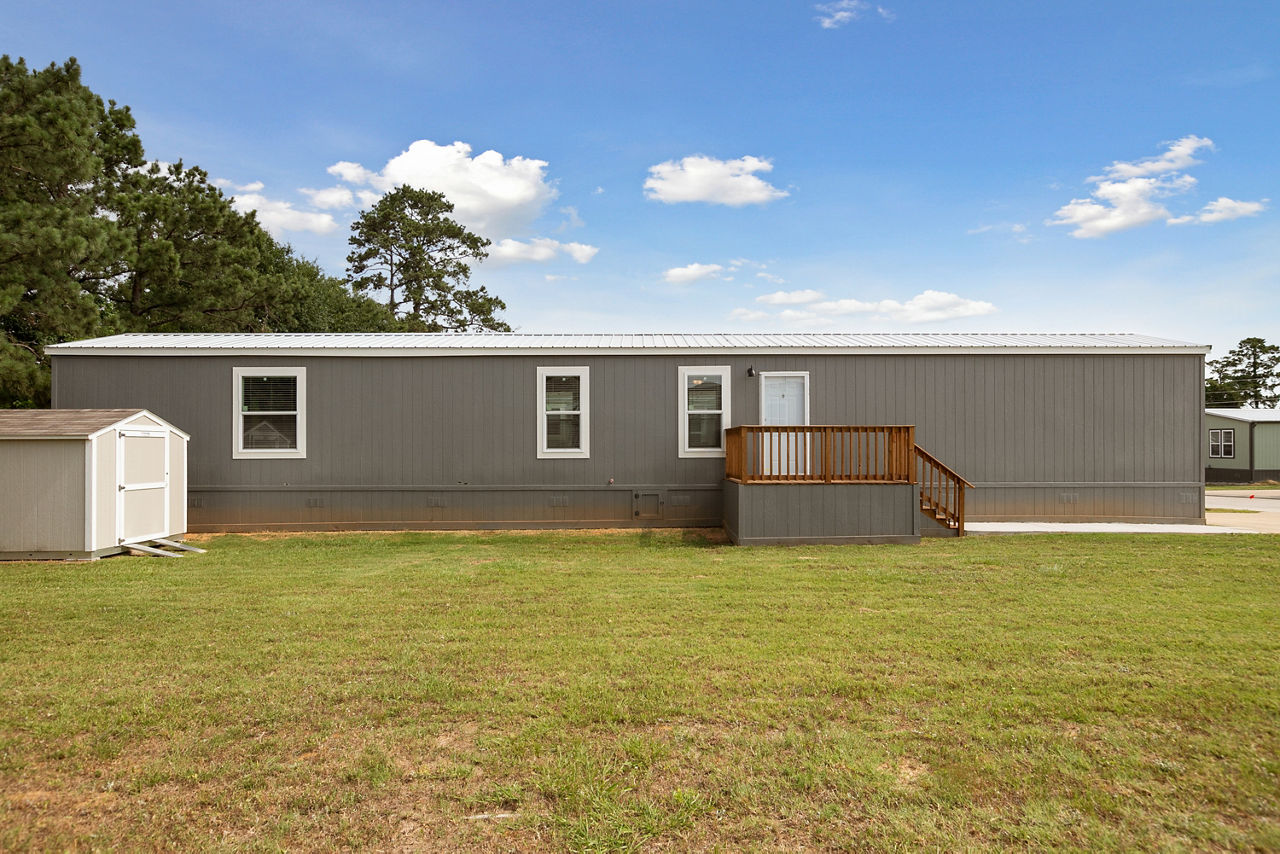
Overview
The Champion Homes Embark 1676A is a single‑section, ranch‑style manufactured home designed for comfort, affordability, and modern living.
Key Specifications
- Size: 1,153 sq. ft.
- Bedrooms: 2
- Bathrooms: 2
- Sections: 1 (single‑section)
- Stories: 1
- Dimensions: Approx. 16’0″ wide × 76’0″ long
- Style: Ranch
Layout & Features
- Bedrooms: Two bedrooms, each with its own closet space.
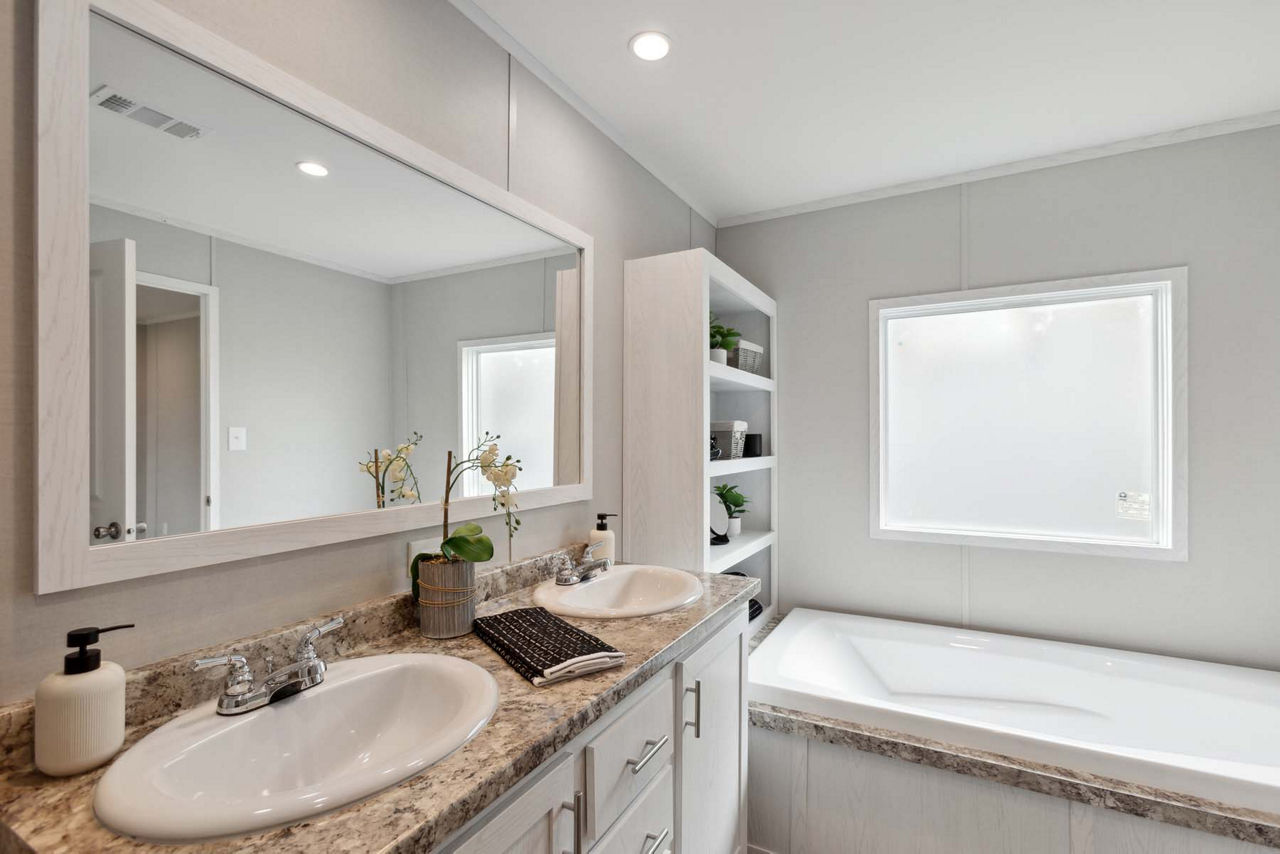
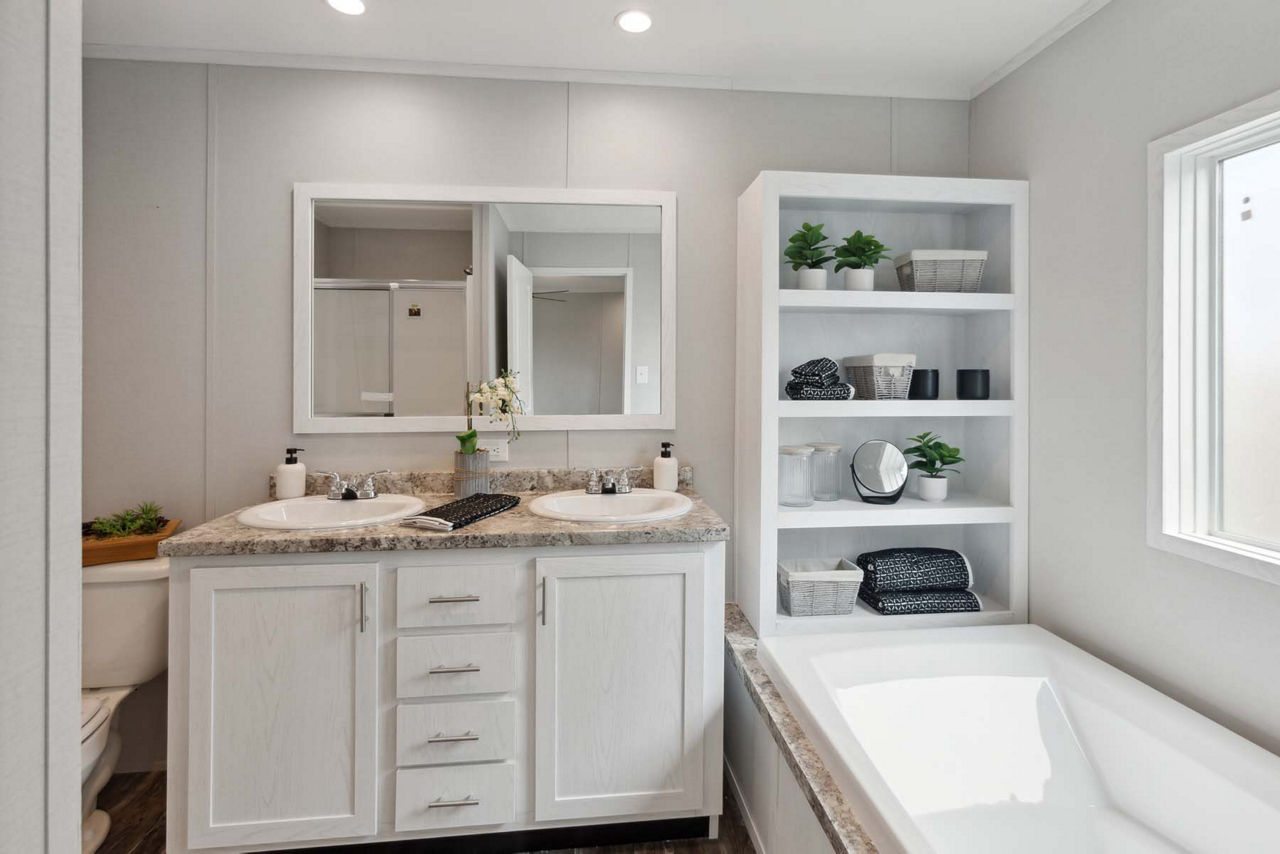
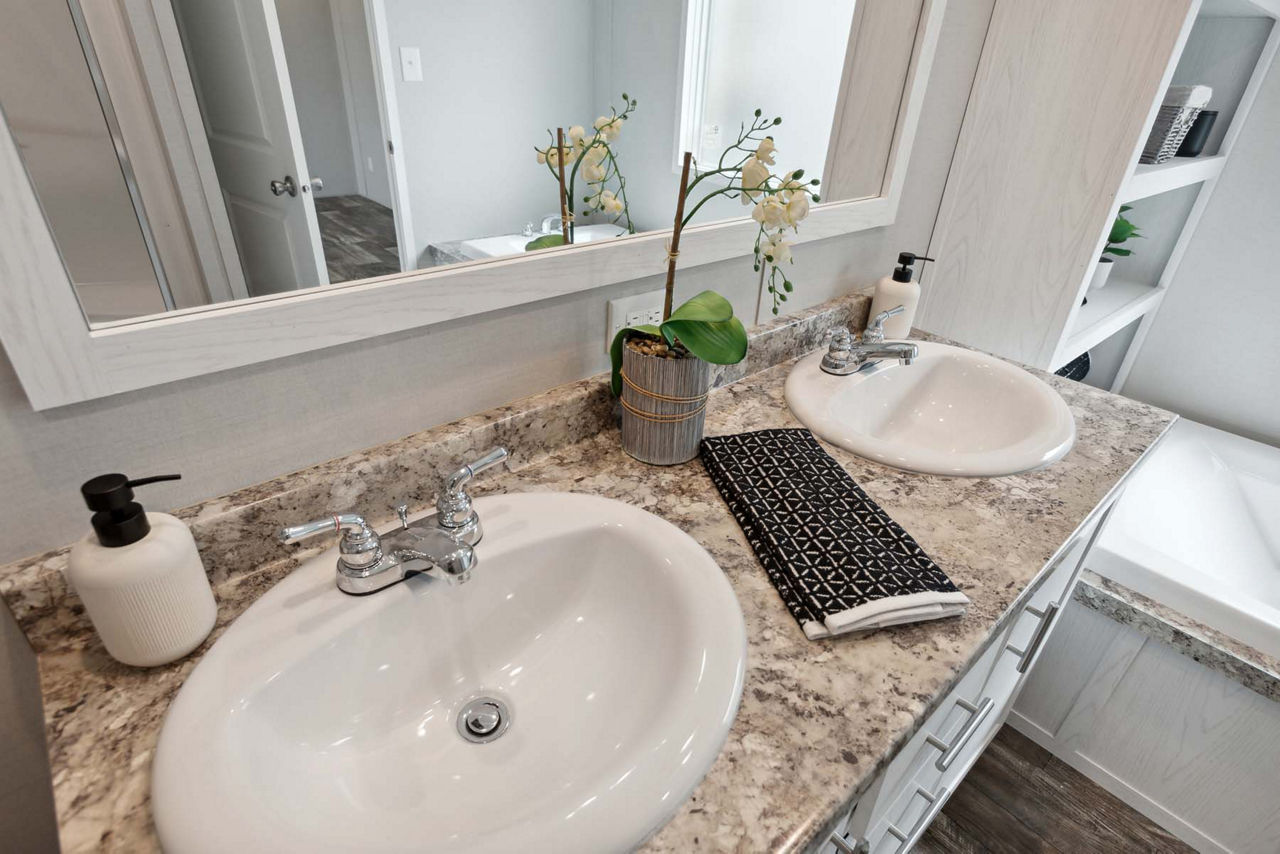
- Bathrooms: Two full bathrooms, including a walk‑in shower.
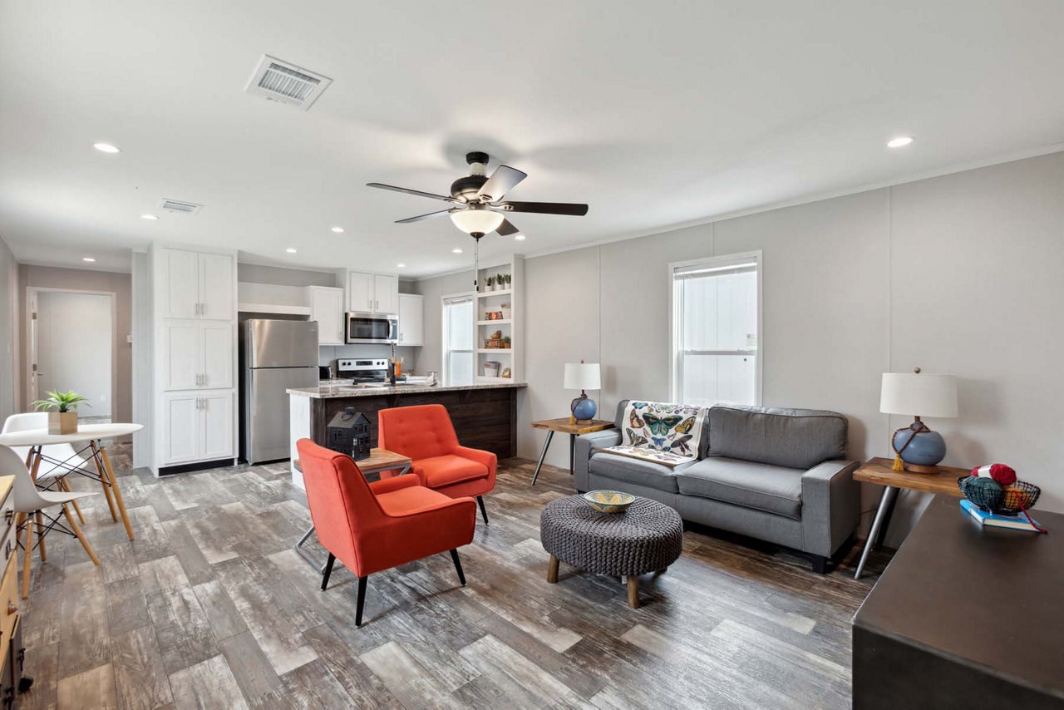
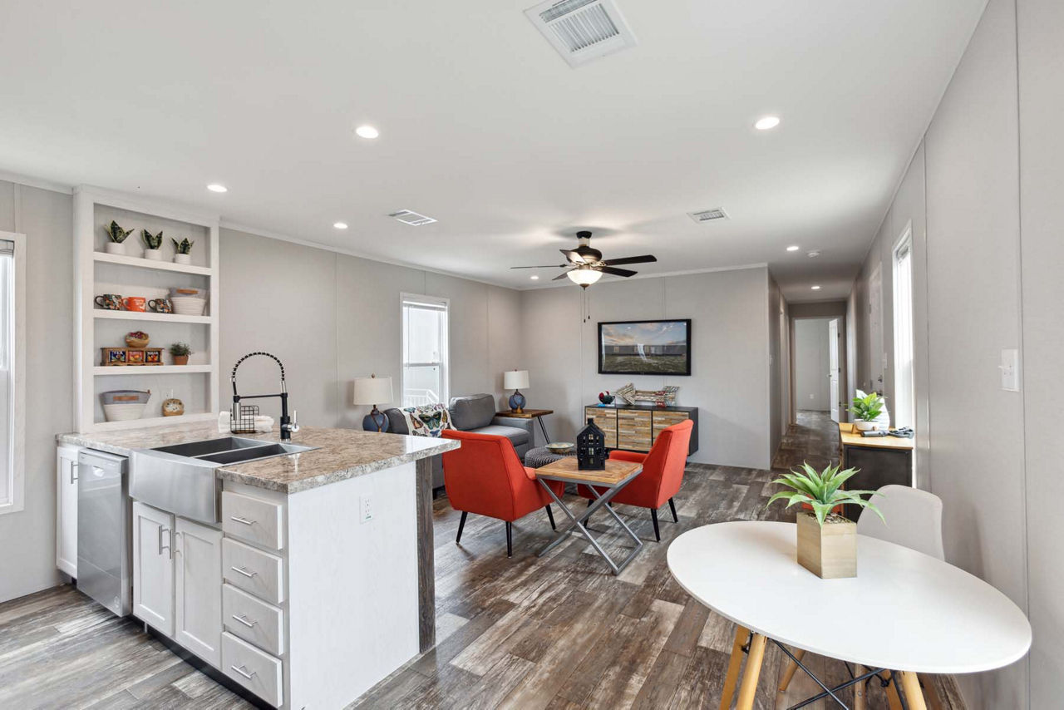
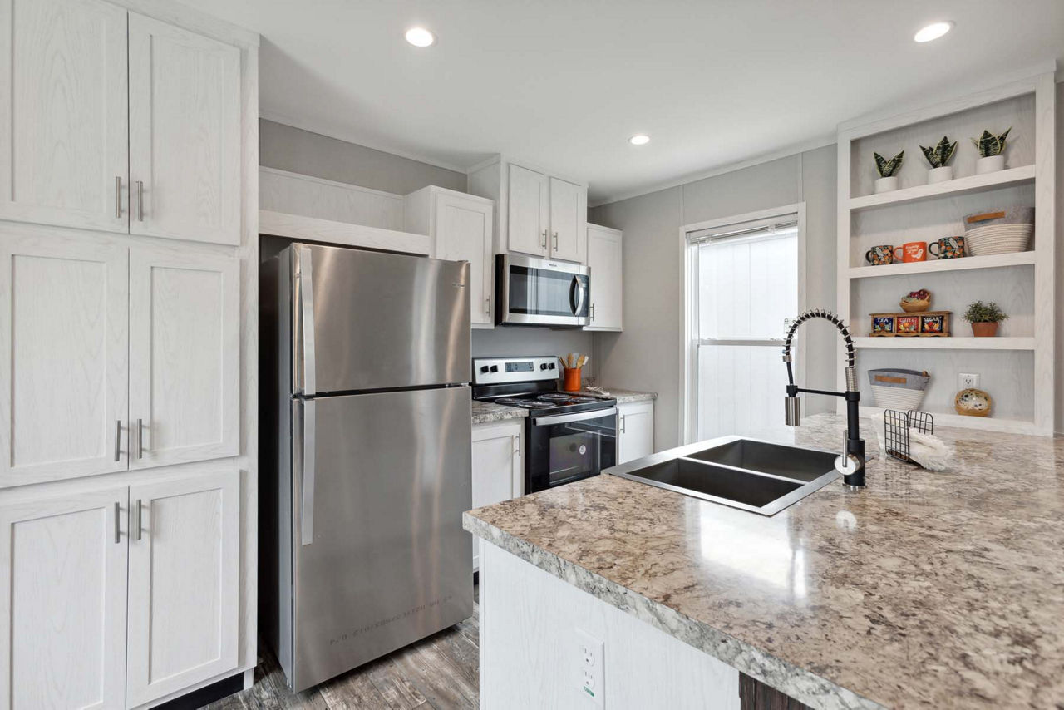
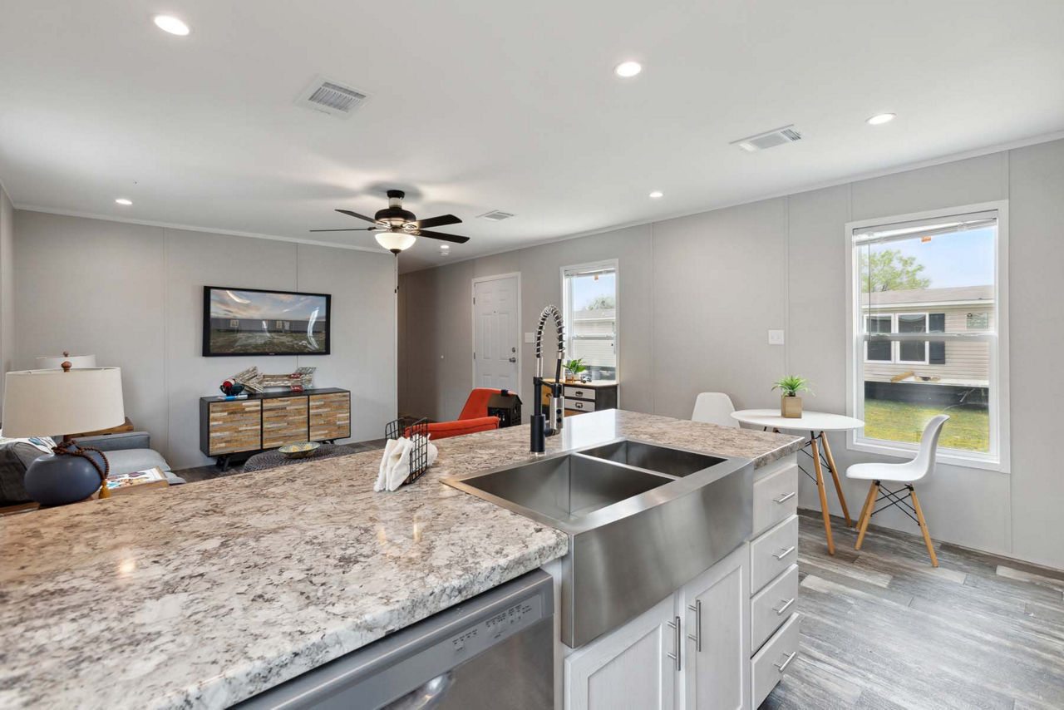
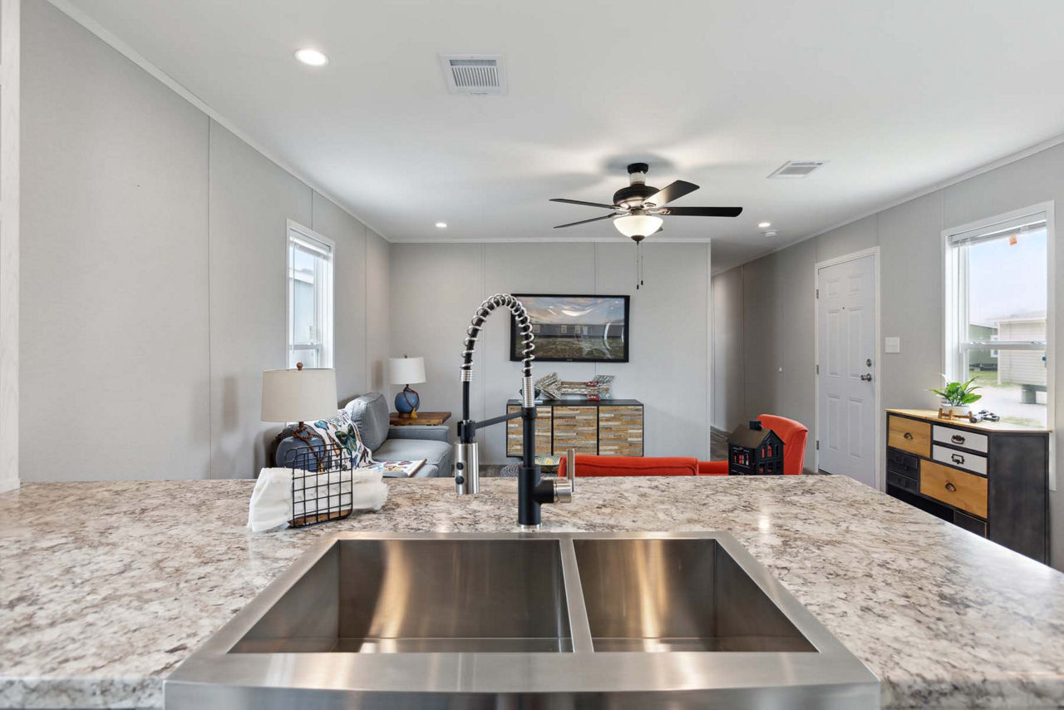
- Kitchen: Includes a kitchen island for extra workspace and storage.
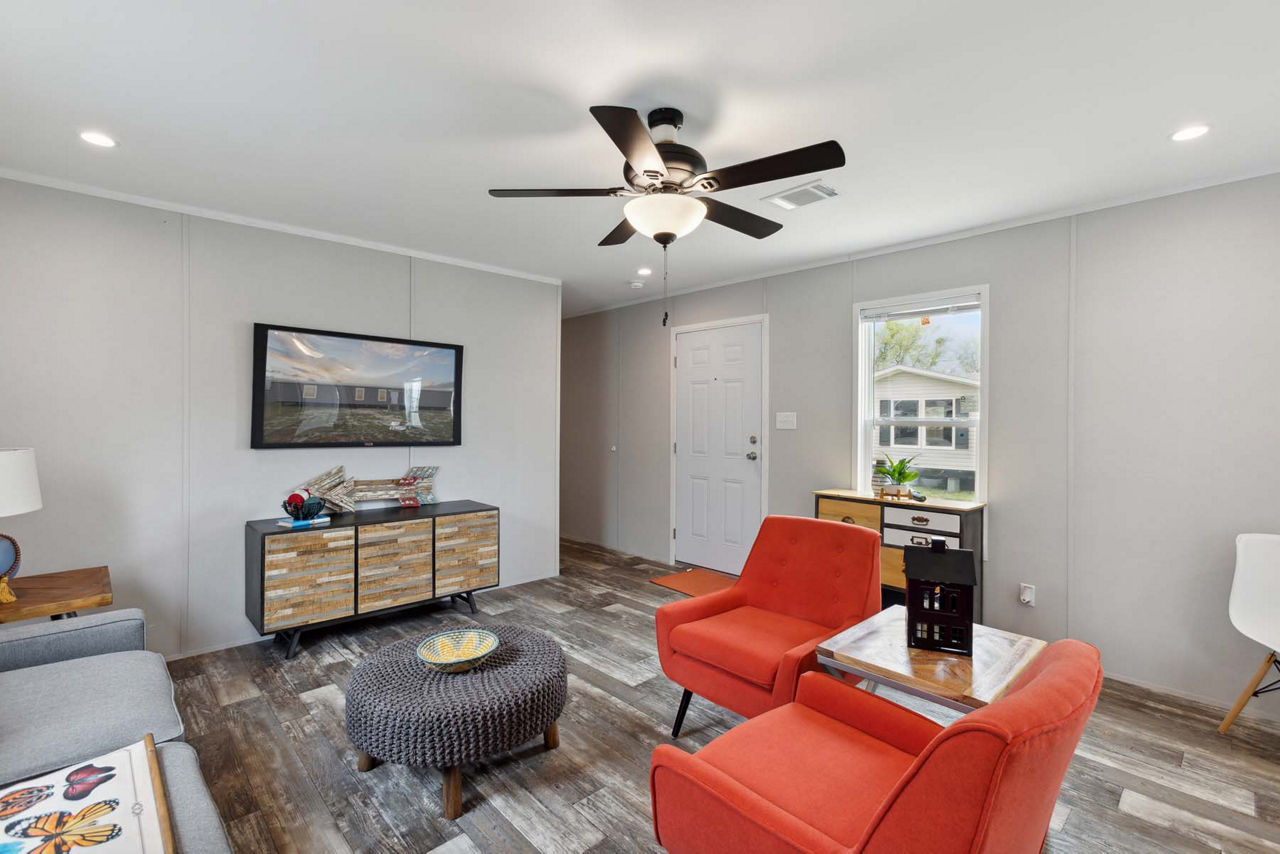
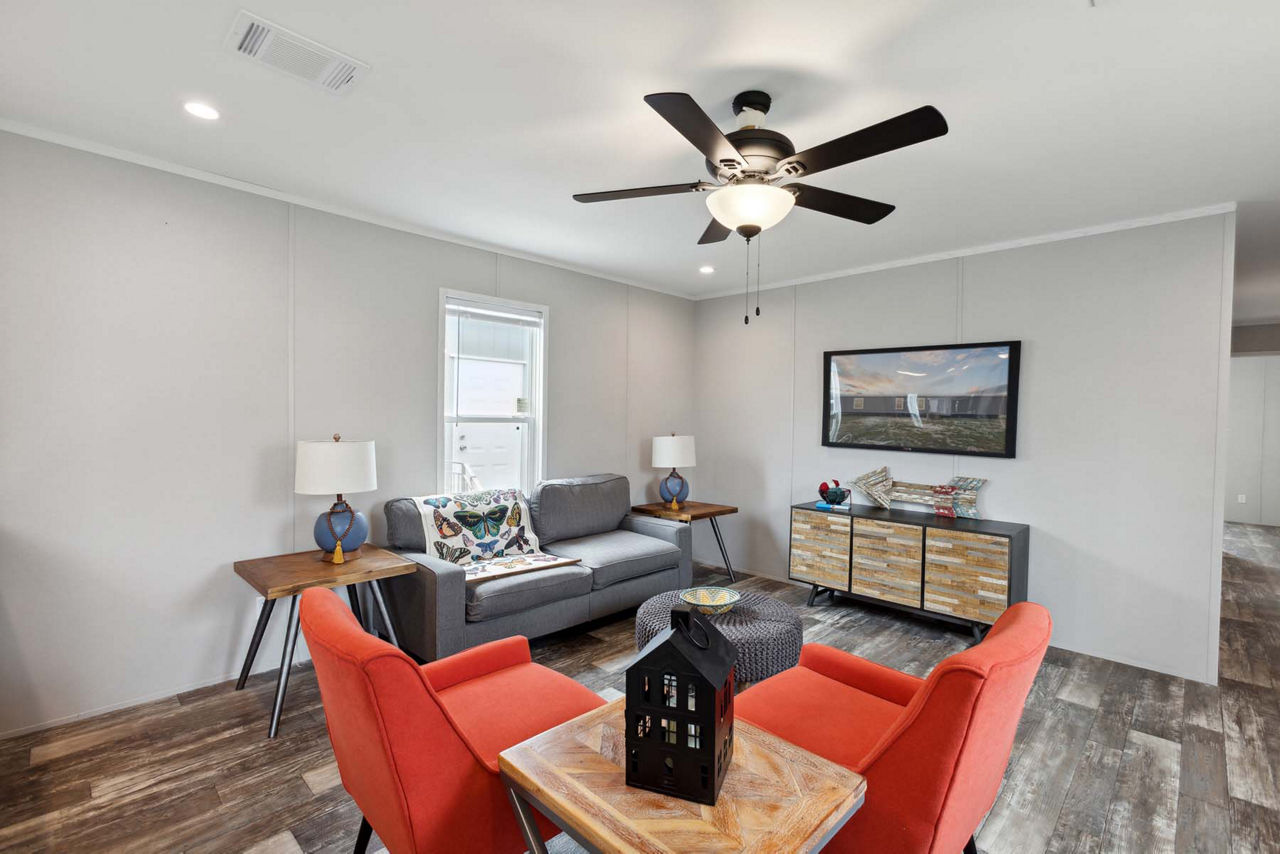
- Living areas: Open‑concept main living space with ceiling fan for comfort.
- Utility room: Dedicated space for laundry and storage.
- Construction: Built to meet federal HUD manufactured housing standards.
Design & Comfort
The Embark 1676A offers a spacious, functional layout ideal for small families or couples. The single‑section design keeps the home compact yet roomy, while the ranch style ensures easy access and a welcoming feel. The inclusion of a kitchen island and utility room adds practicality for daily living, and the walk‑in shower enhances bathroom convenience.
If you’re looking for a move‑in‑ready, single‑section manufactured home with modern amenities, the Embark 1676A delivers a 2‑bed, 2‑bath, 1,153 sq. ft. ranch‑style home with practical features like a kitchen island, utility room, and walk‑in shower, all built to HUD standards.
Floor Plan