Redman 3272A
4 beds
2 baths
2184 sq ft
32' x 72'
Contact Us For Pricing
Request Info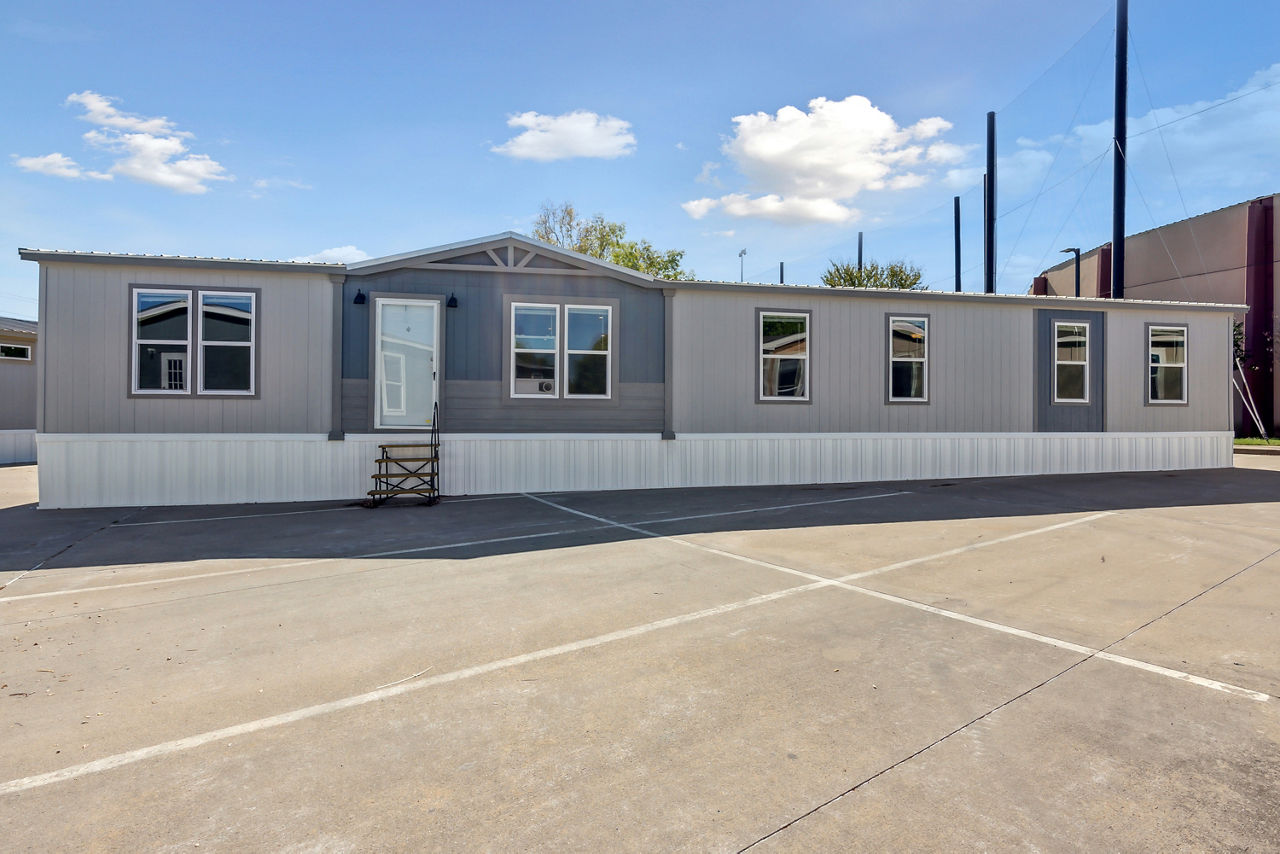


Overview
The Champion Homes RM3272A is a 4‑bedroom, 2‑bathroom, 2,184 sq ft multi‑section manufactured home, designed for comfort, functionality, and family living.
Key Specifications
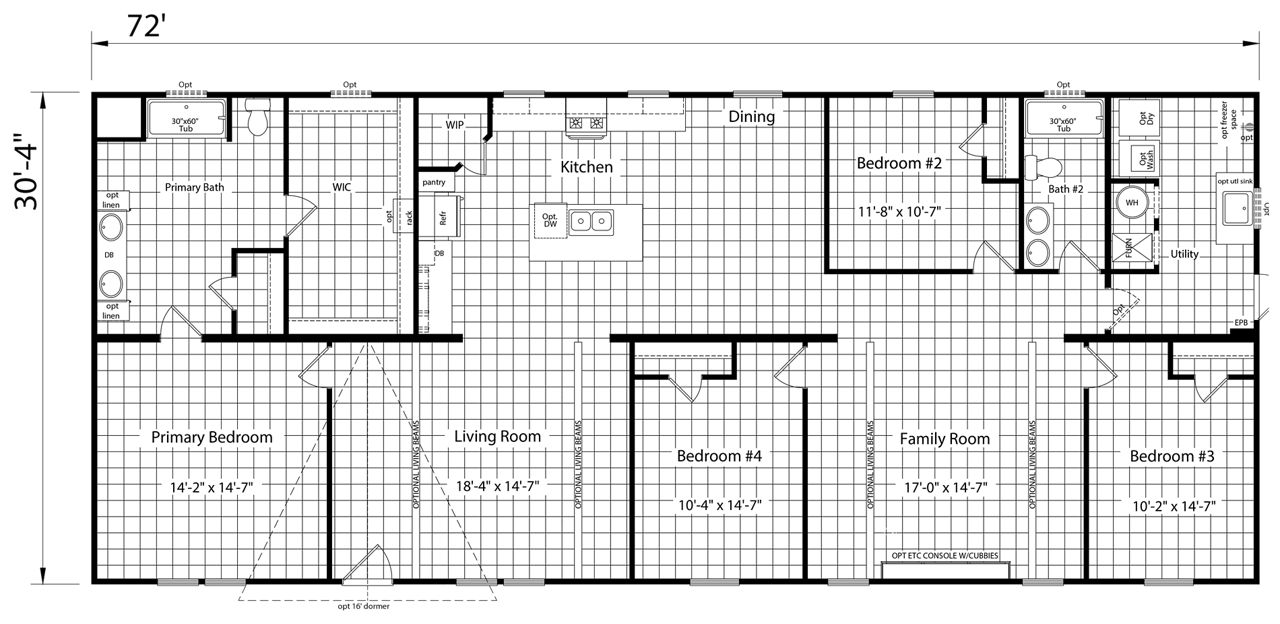
- Size: 2,184 sq ft; approx. 30′4″ wide × 72′ long
- Layout: 4 bedrooms, 2 full bathrooms
- Construction: Steel I‑beam frame, 2×4 wall studs, OSB floor decking, R‑11 insulation
- Exterior: Vinyl siding over foam core, shingle roof, thermal windows with cordless blinds
- Utilities: 200 amp service, electric furnace, 30 gal electric water heater
Interior Features
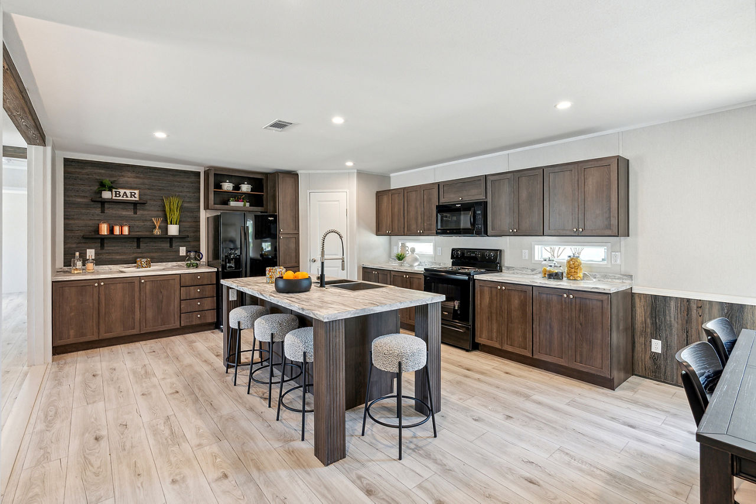
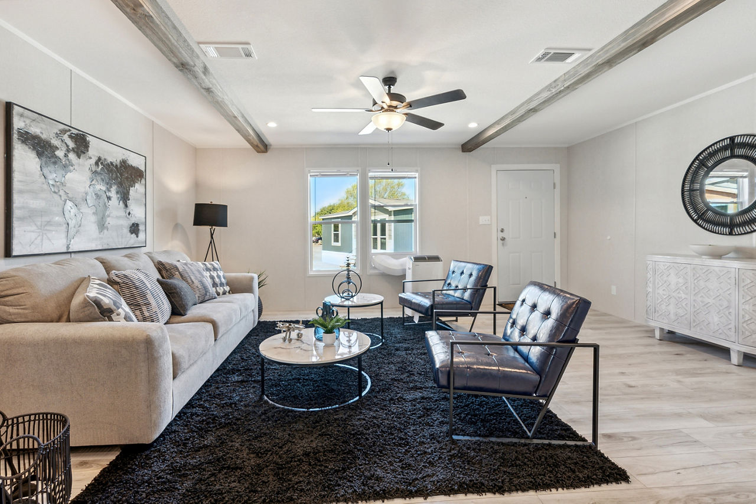
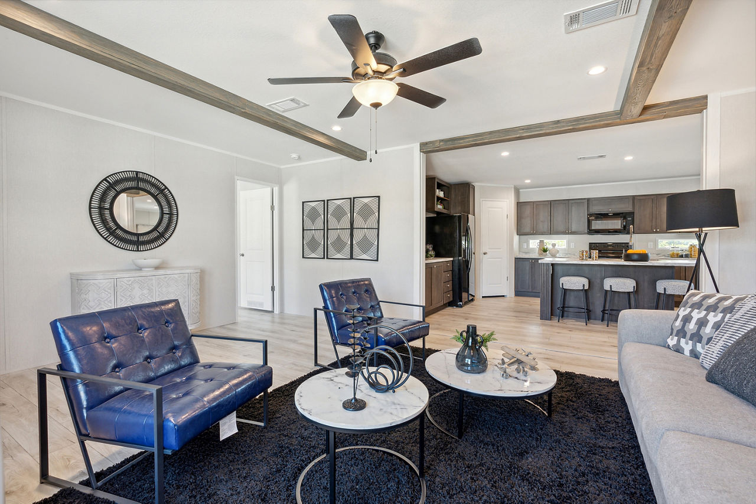
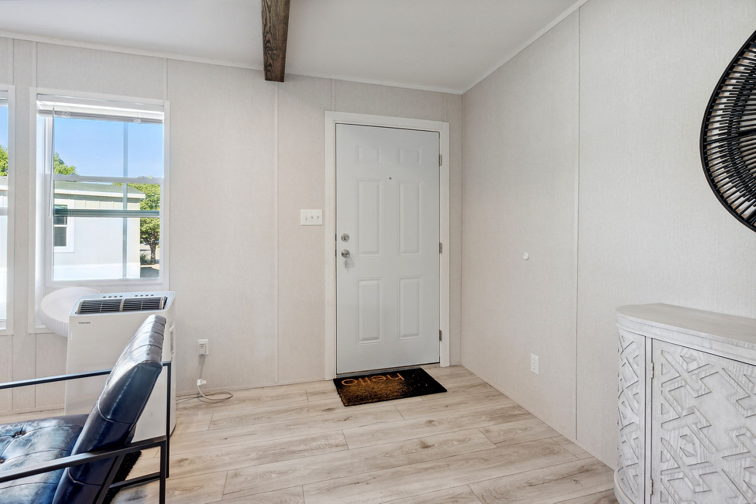
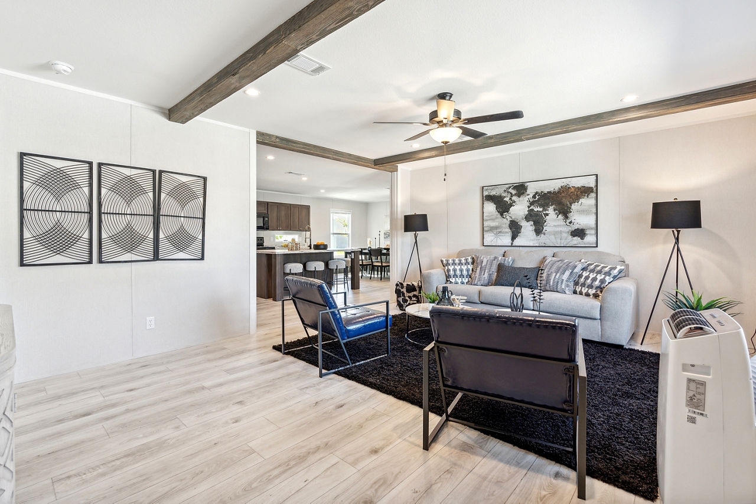
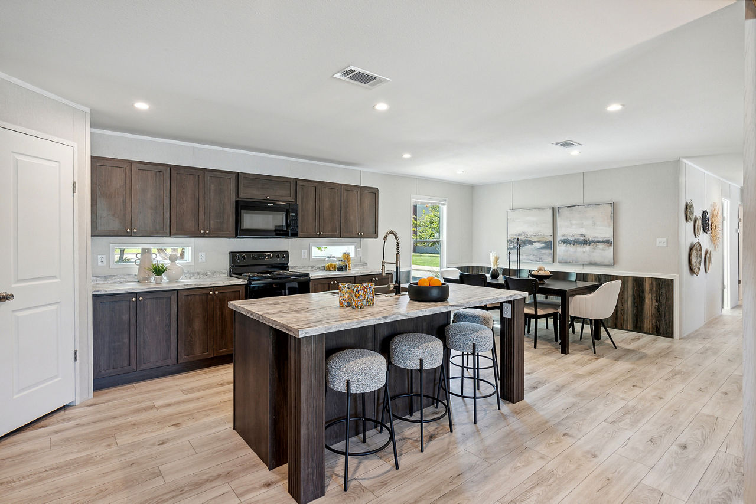
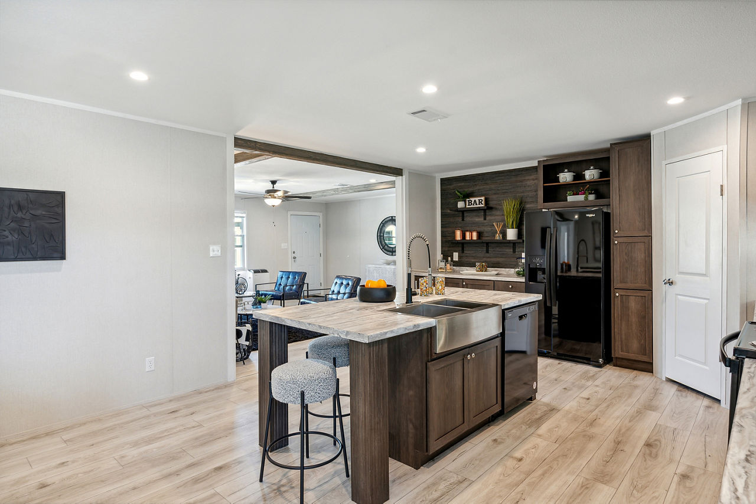
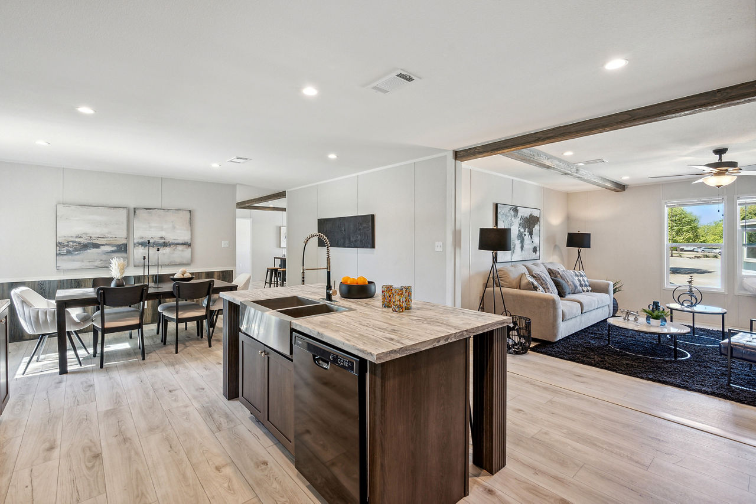
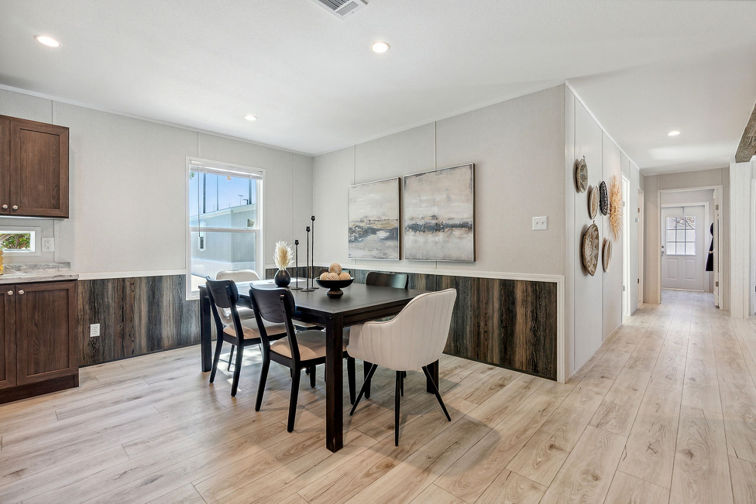
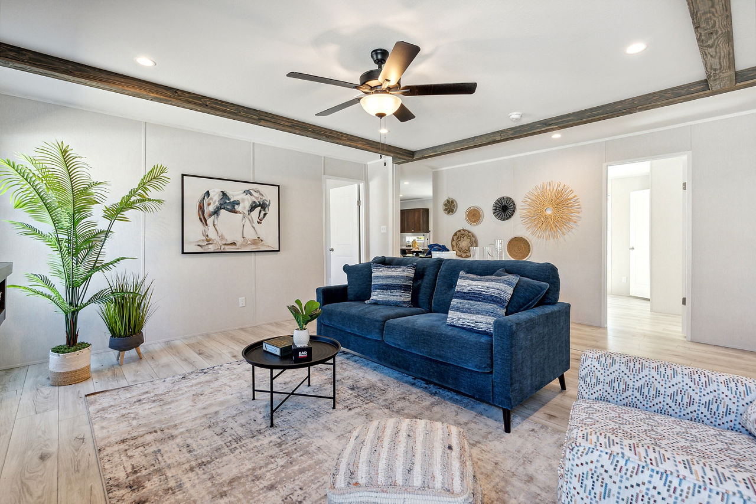
- Living & Family Areas: Open floor plan with living room, dining area, and kitchen; separate family room for two distinct gathering spaces
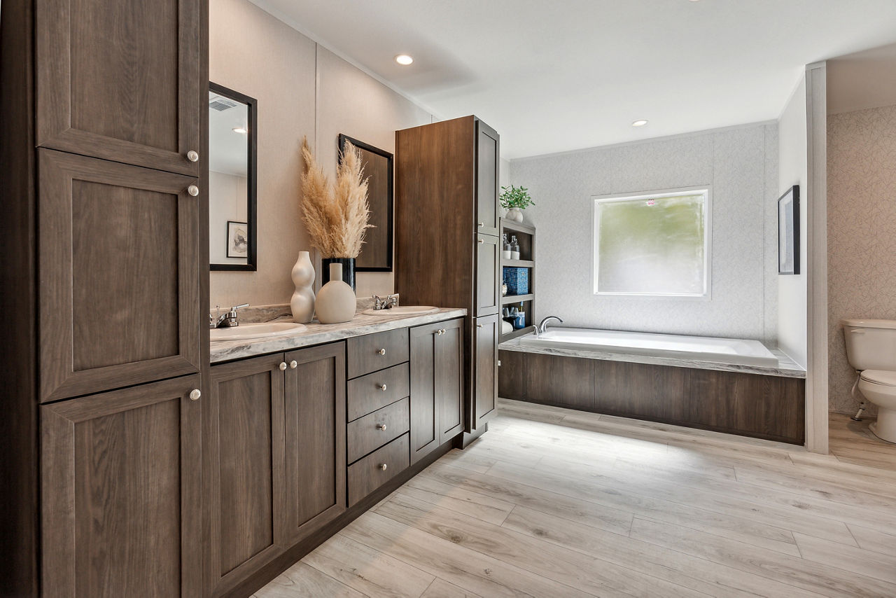
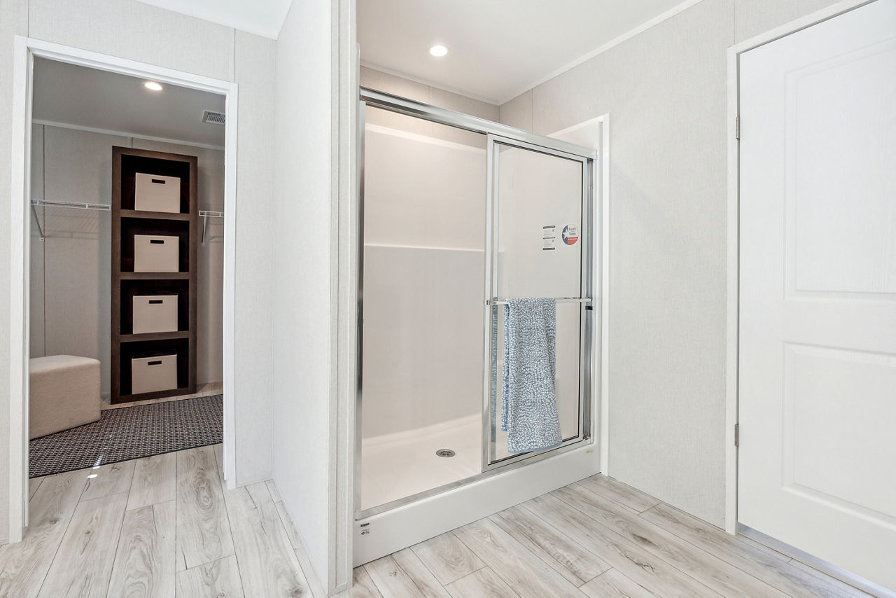
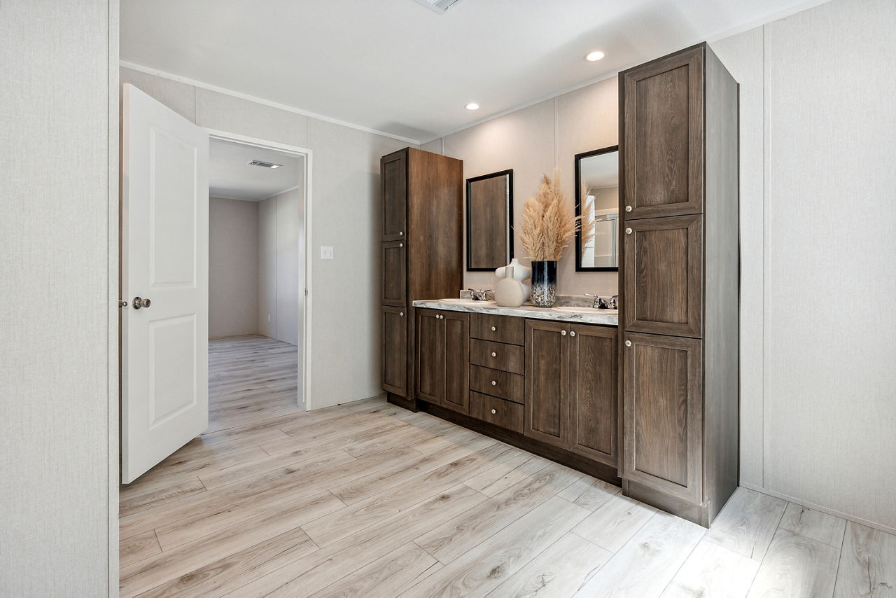
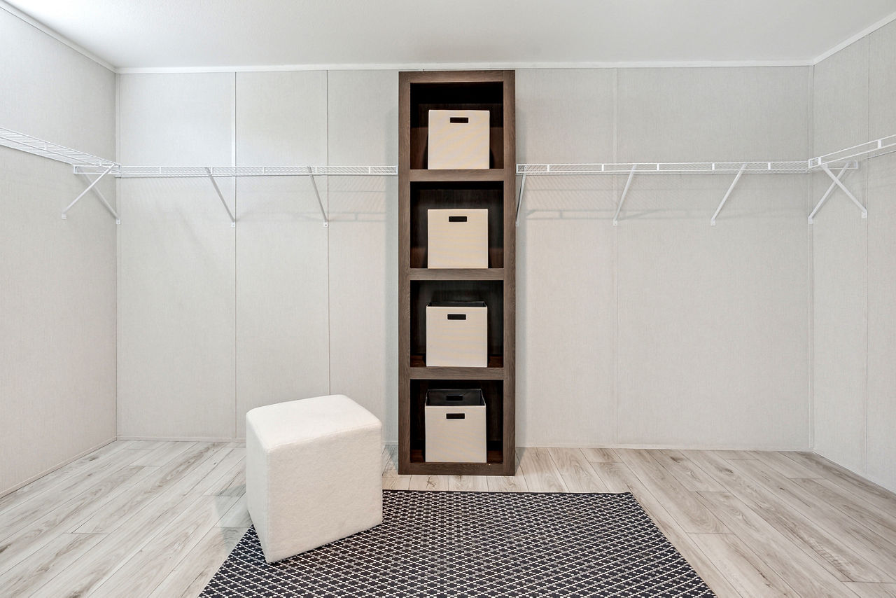
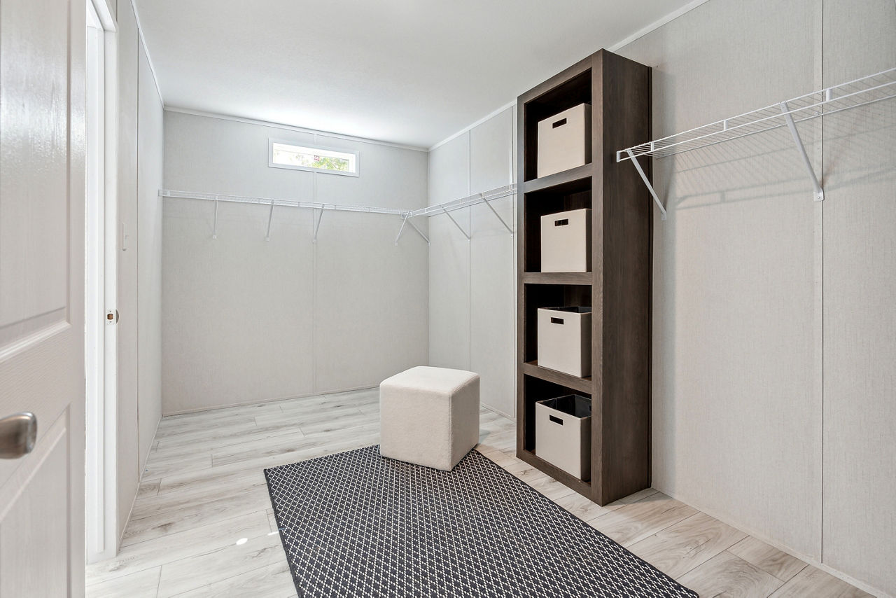
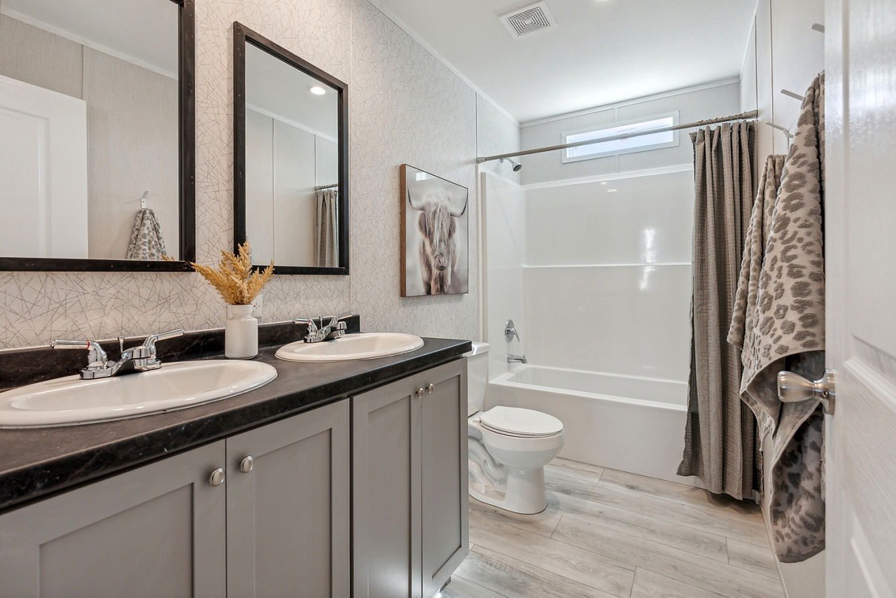
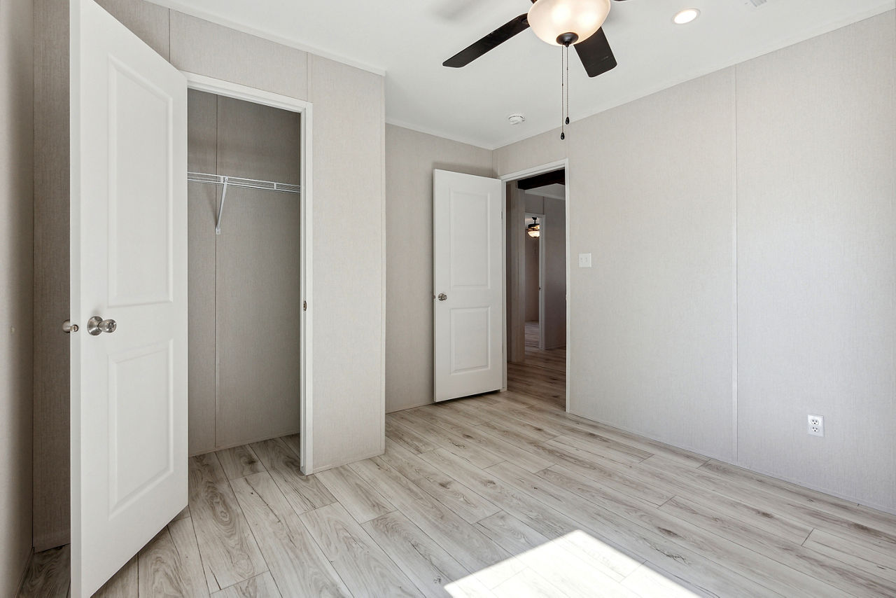
- Bedrooms: Primary bedroom with walk‑in closet and private bath; three additional bedrooms share a second bath
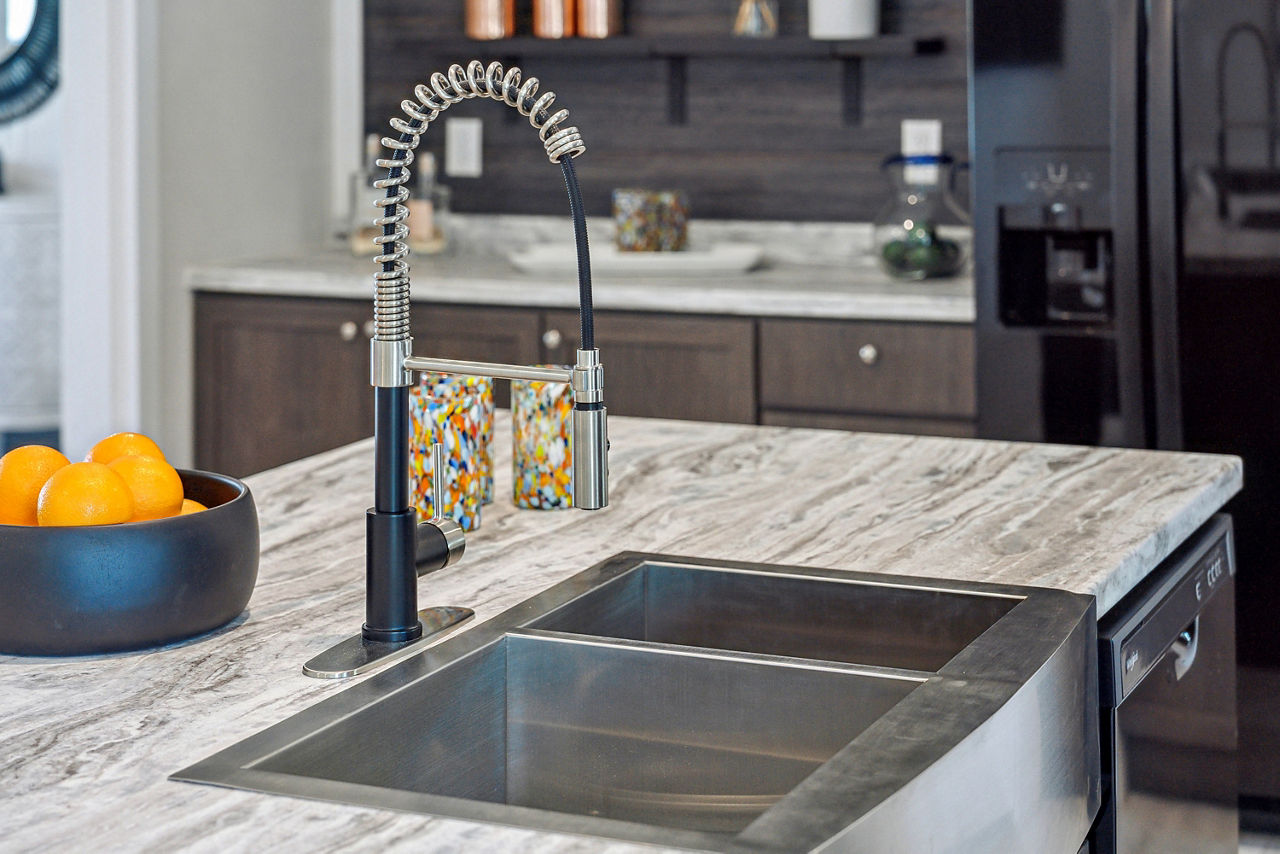
- Kitchen: Stainless steel sink, electric range, frost‑free refrigerator, MDF cabinetry, optional island/breakfast bar
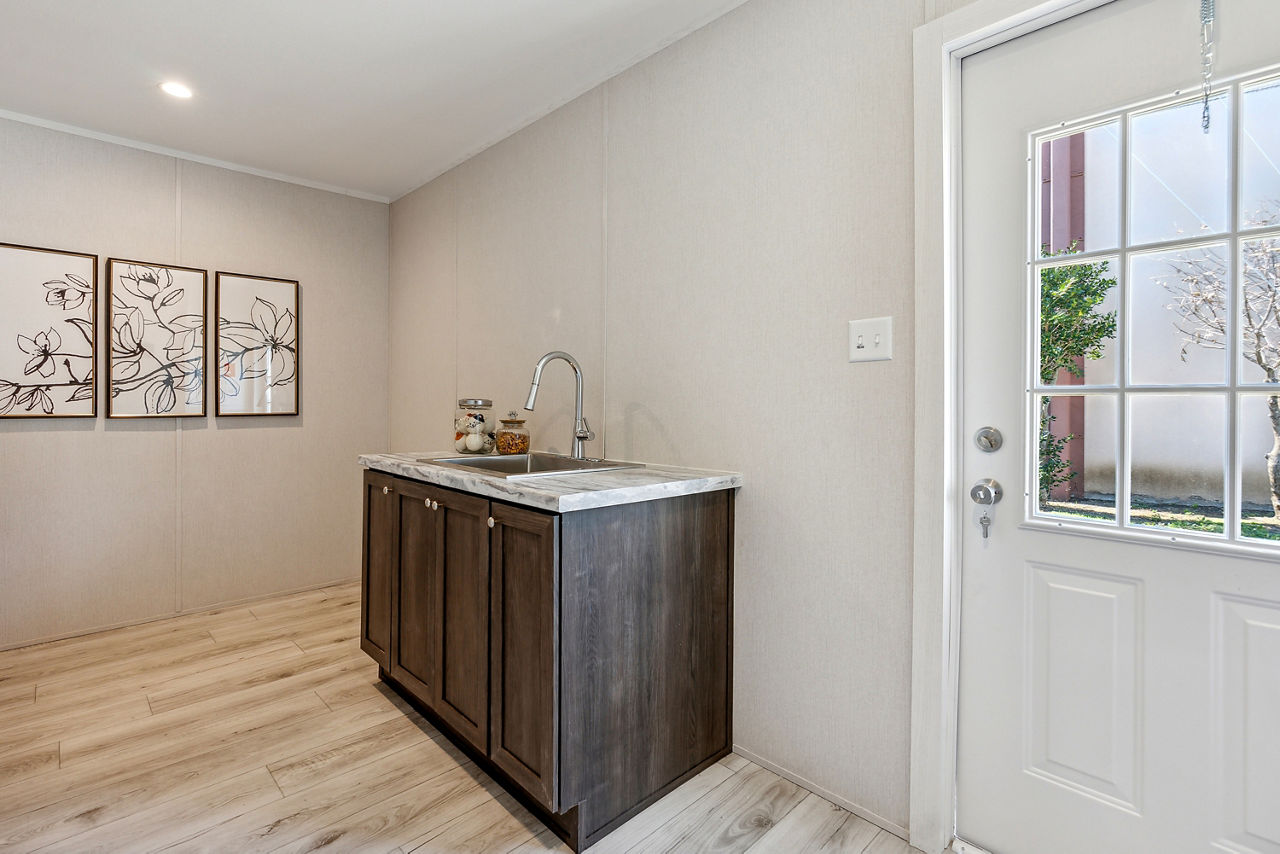
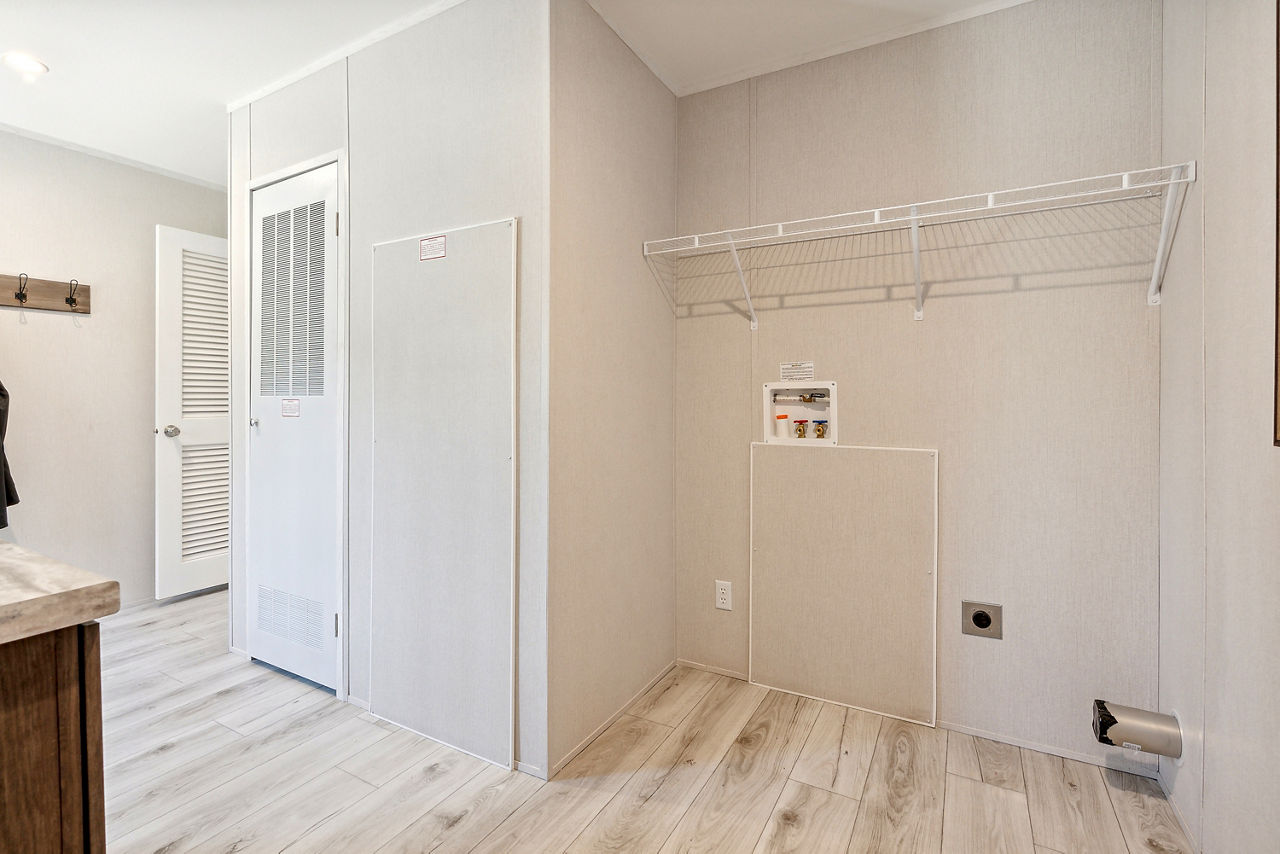
- Storage: Walk‑in pantry, utility room, closet wire shelving
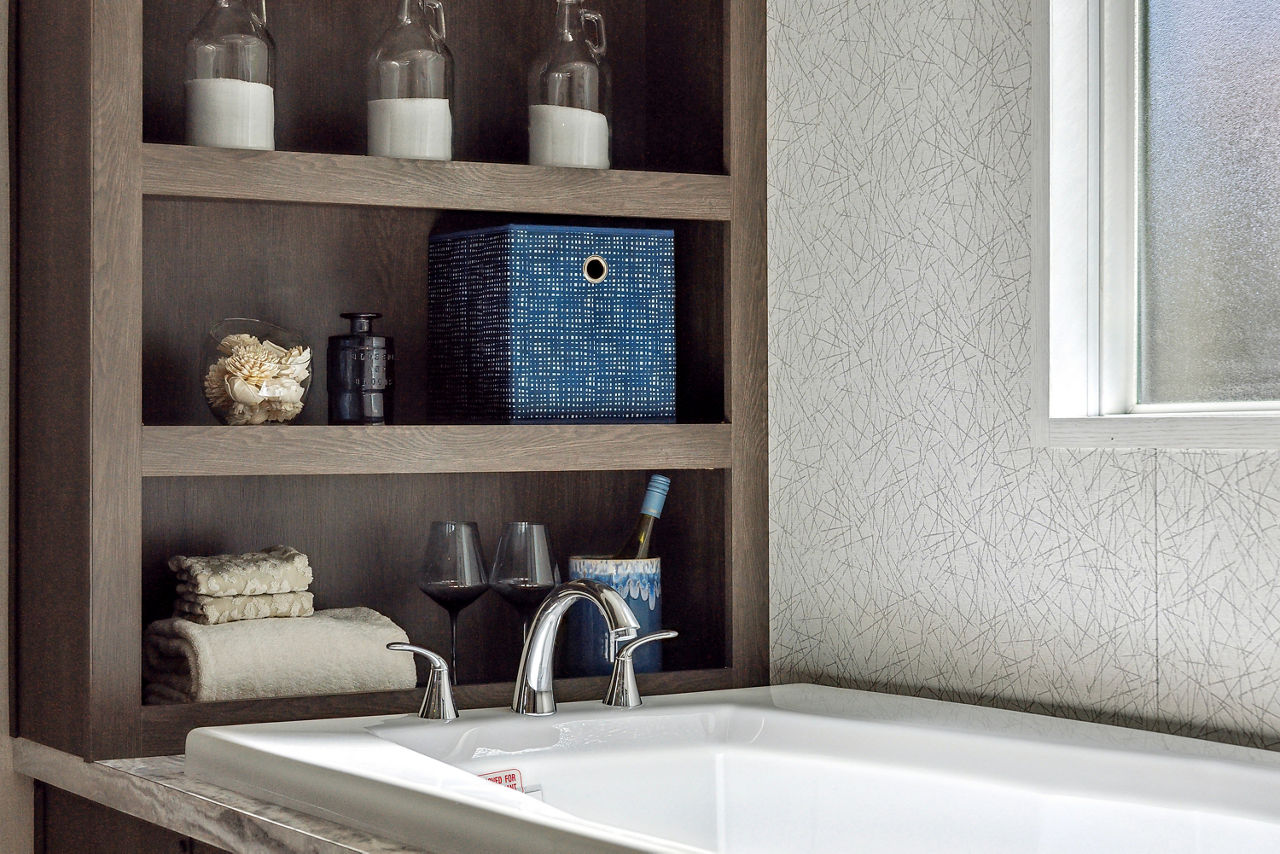
- Bathrooms: Primary tub/shower combo, secondary shower; ArmorFlor linoleum flooring
Notable Highlights
- Multi‑Section Design: Built in two sections for easier transport and installation
- Family‑Friendly Layout: Two separate living spaces plus four bedrooms make it ideal for larger households
- Durable Build: Engineered wood products, steel frame, and high‑quality finishes for long‑term value
Who It’s For
The RM3272A appeals to families seeking space for everyone, first‑time buyers wanting a comfortable home, or individuals looking for a stylish, functional manufactured home.
Floor Plan