Redman 3268A
5 beds
3 baths
2062 sq ft
32' x 68'
Contact Us For Pricing
Request Info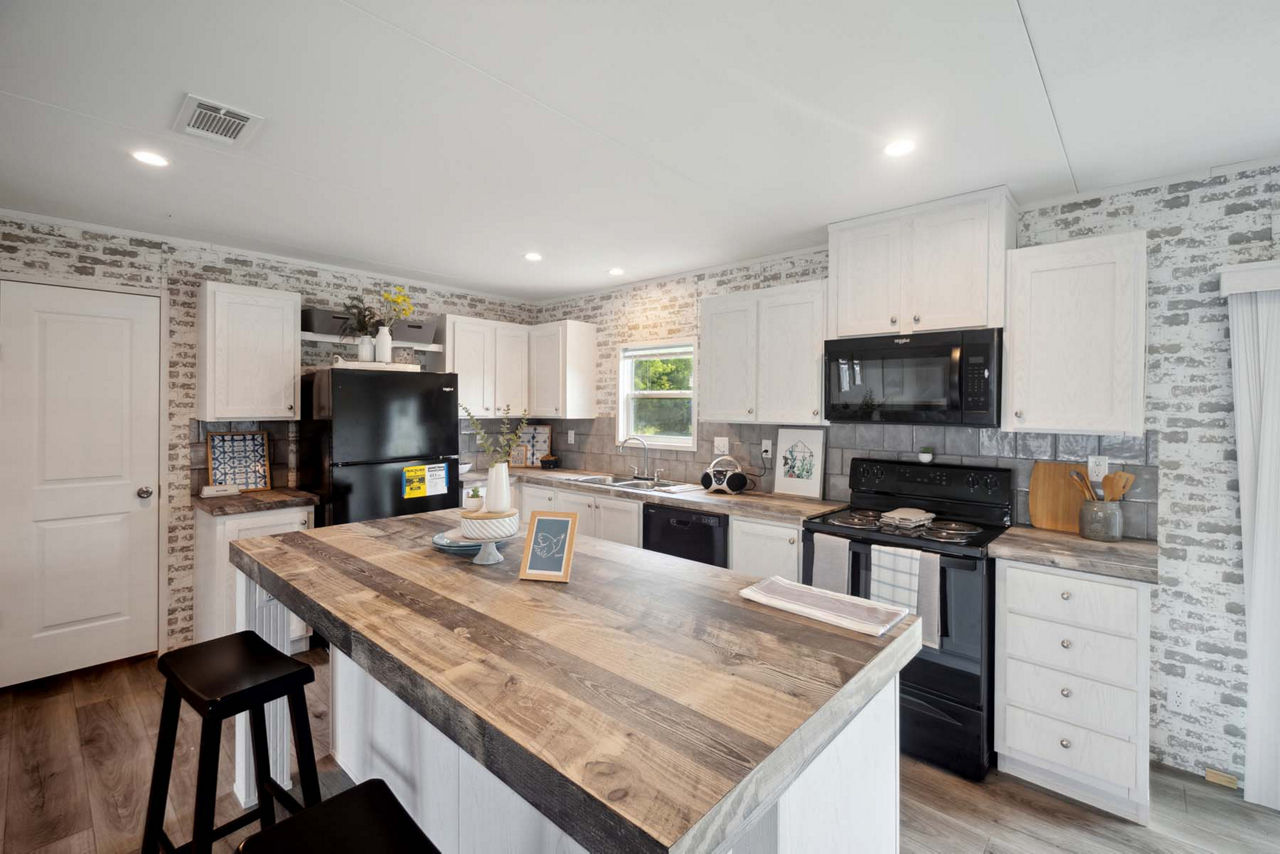
Overview
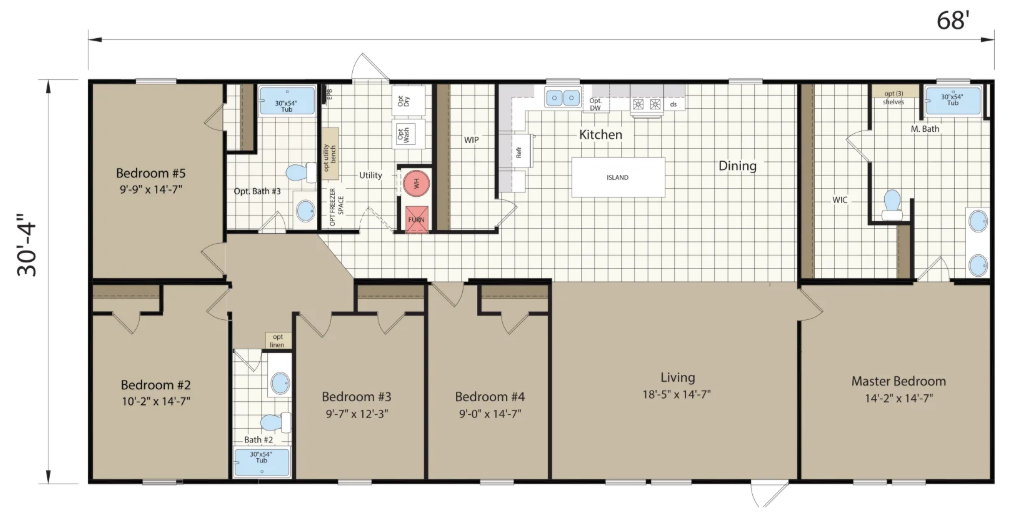
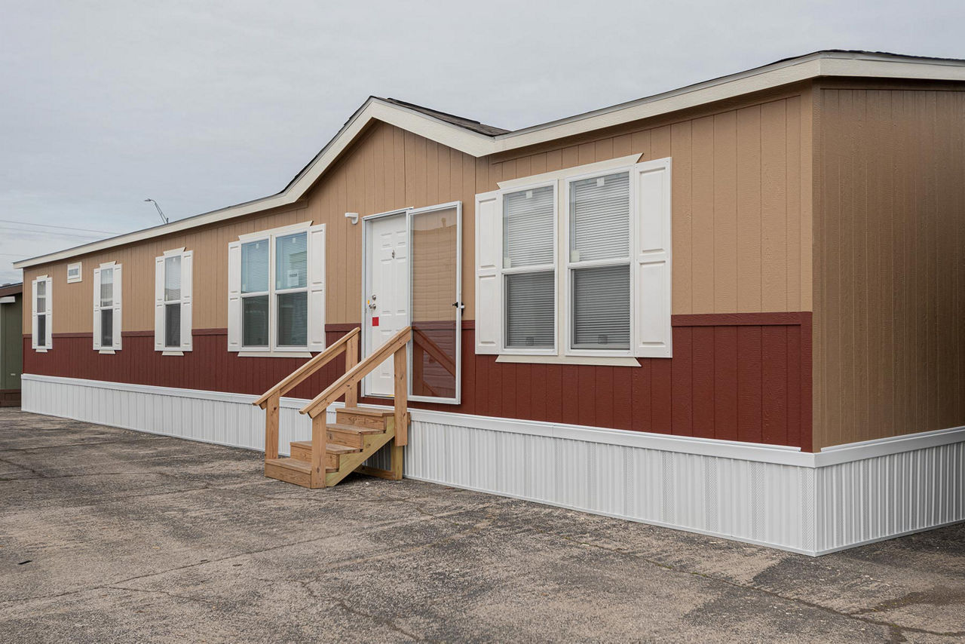
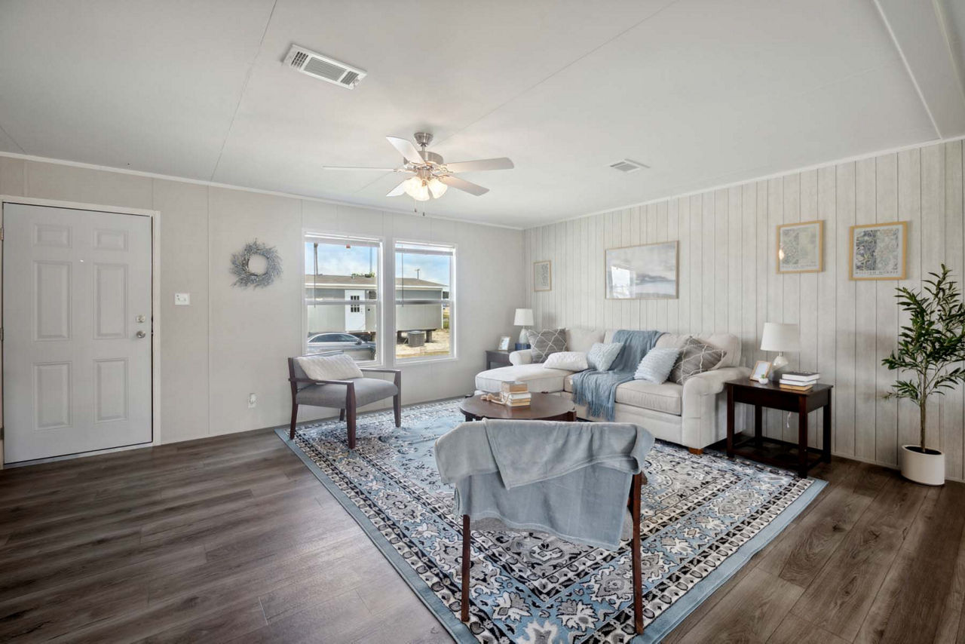
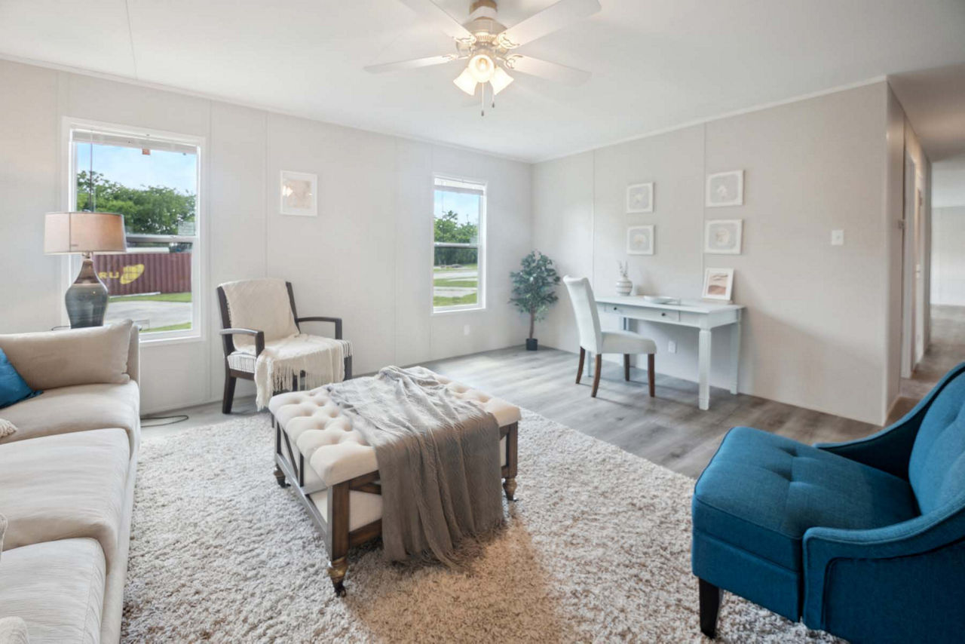
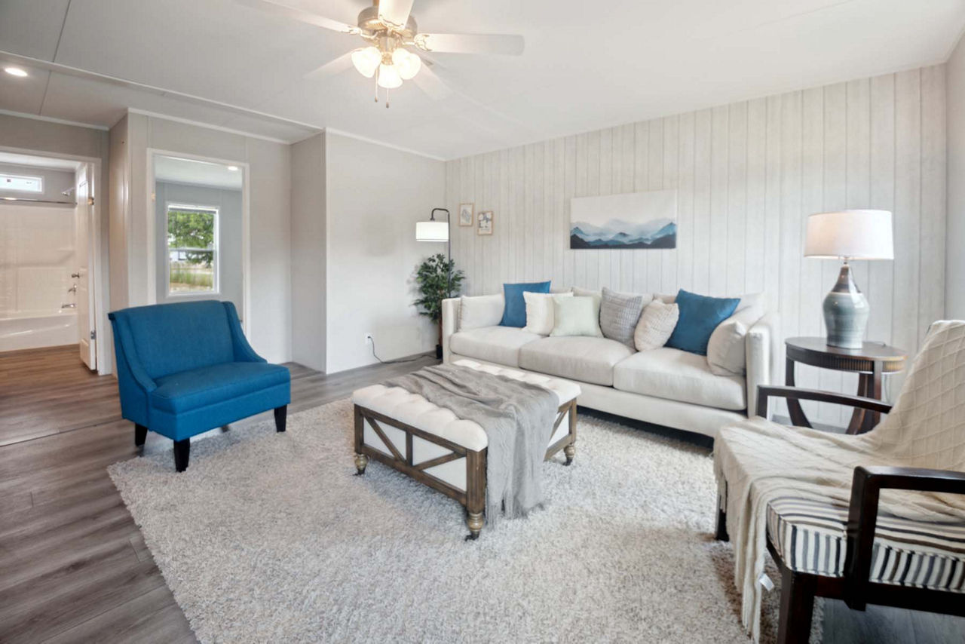
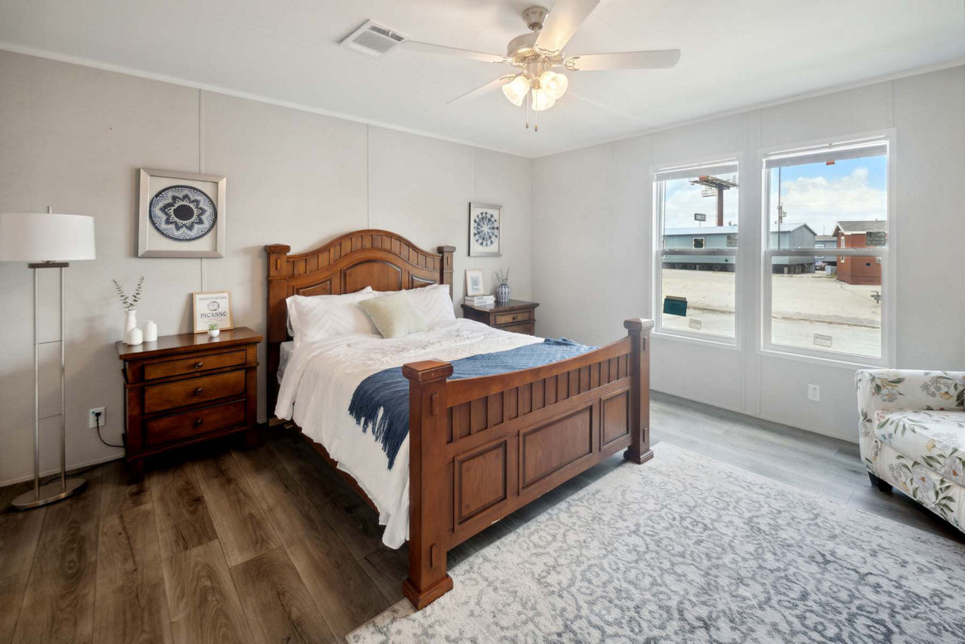
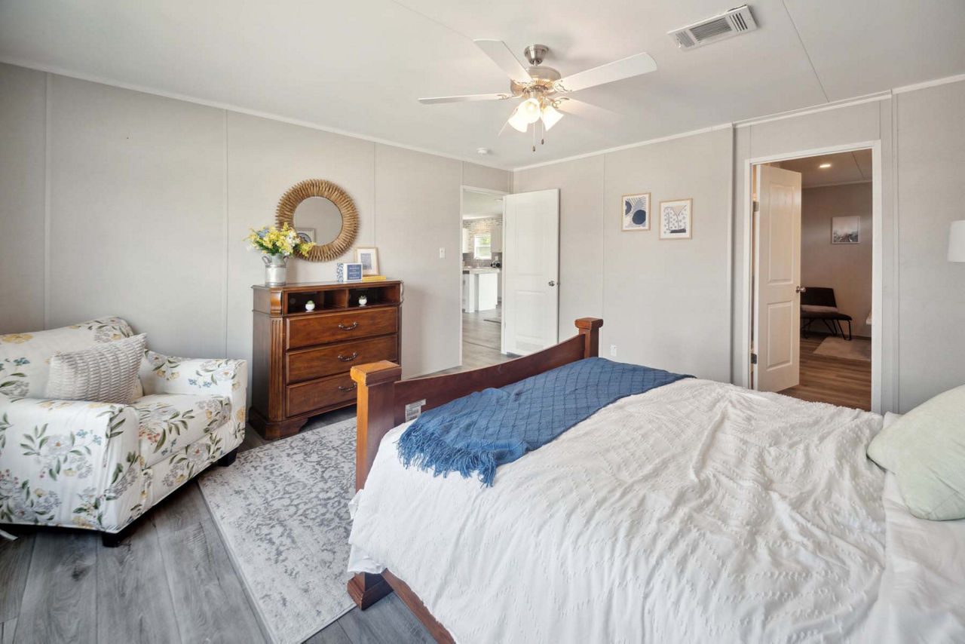
The Champion Homes RM3268A is a 2062 sq. ft. multi‑section manufactured home designed for comfort, style, and space, built to the federal HUD building code. It’s part of Champion’s Redman Doublewides series, offering a 5‑bedroom, 3‑bathroom layout that’s ideal for larger families or those needing extra guest space.
Key Specifications
- Type: Multi‑section manufactured home (2 sections)
- Stories: 1 story, ranch style
- Dimensions: Width 30’4″, Length 68’0″
- Square Footage: 2,062 sq. ft.
- Bedrooms: 5
- Bathrooms: 3
- Construction: Detachable hitch, rolled steel I‑beam frame; 2×4 studs, OSB floor decking
- Exterior: Vinyl siding over foam core, 25‑year shingle roof, thermal windows with cordless blinds
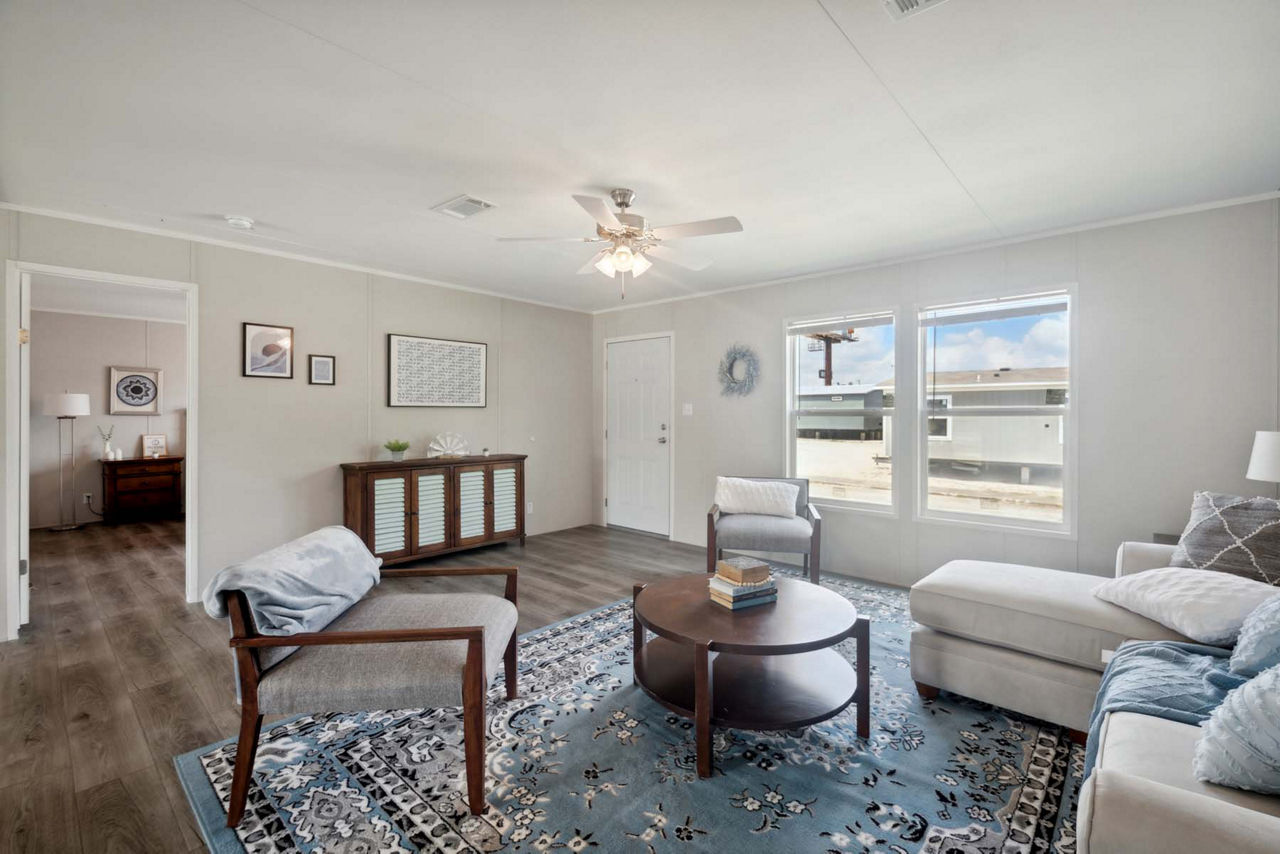
- Interior: Flat ceilings, S/E textured, 2‑panel arch‑top doors, LED can lights, flat interior trim
- Utilities: 200‑amp electrical service, electric furnace, 30‑gal electric water heater
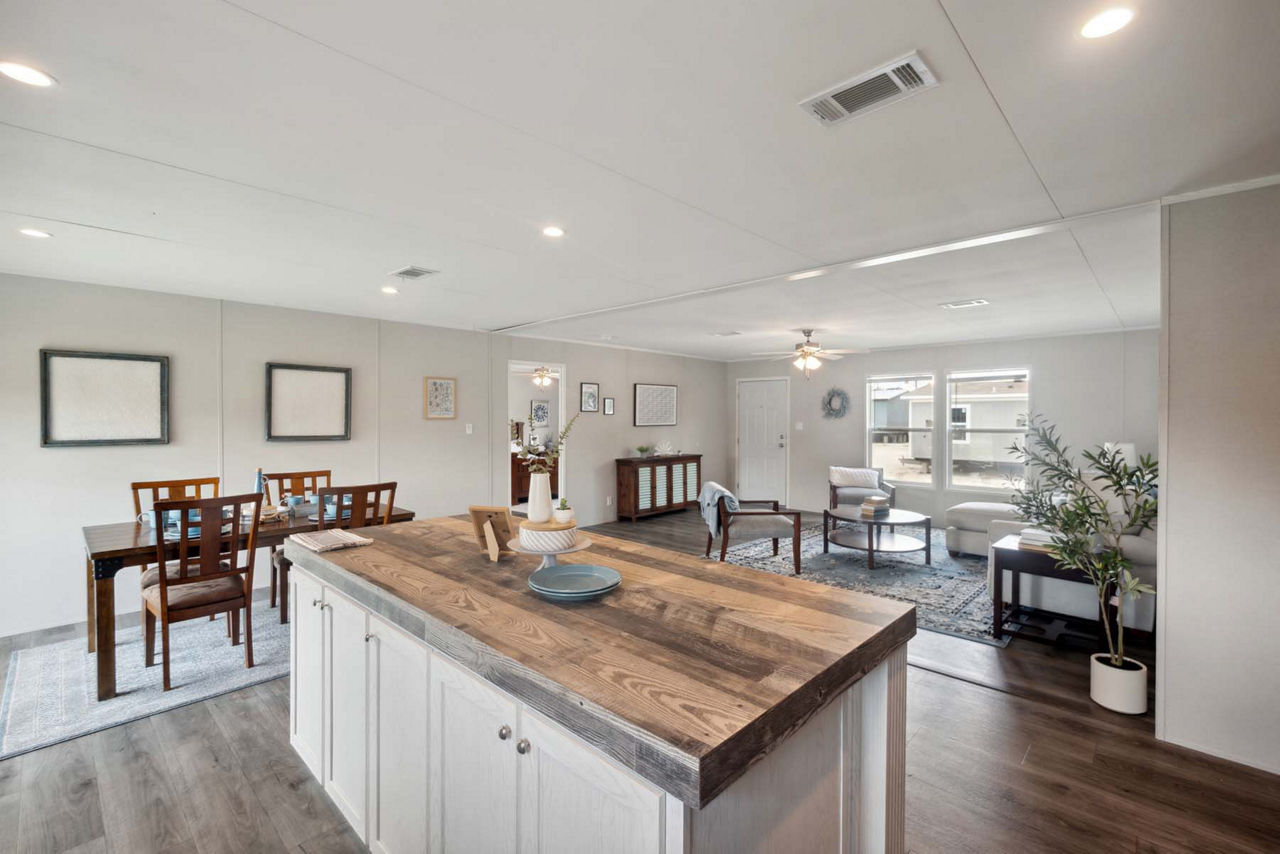
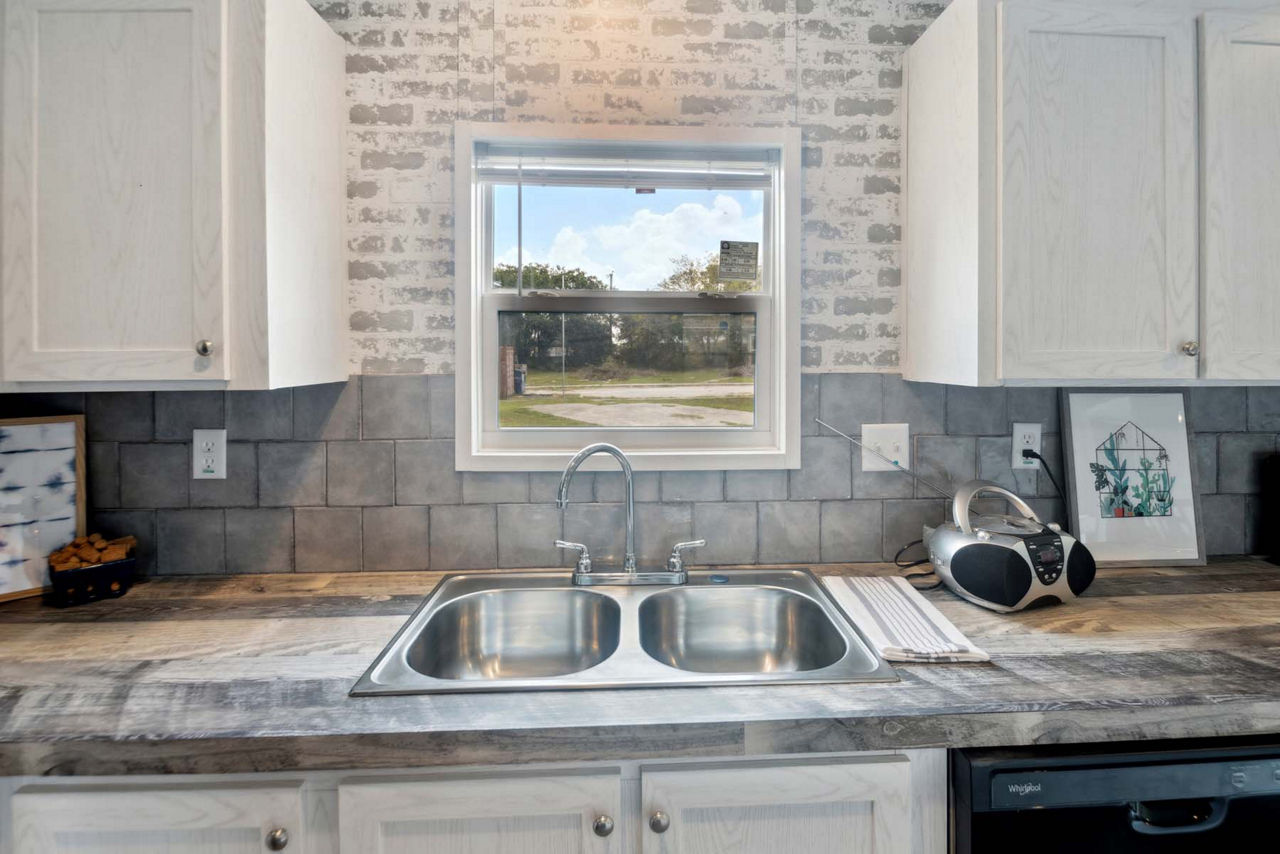
- Kitchen: 6″ stainless steel sink, 18′ frost‑free refrigerator, electric range, MDF cabinetry
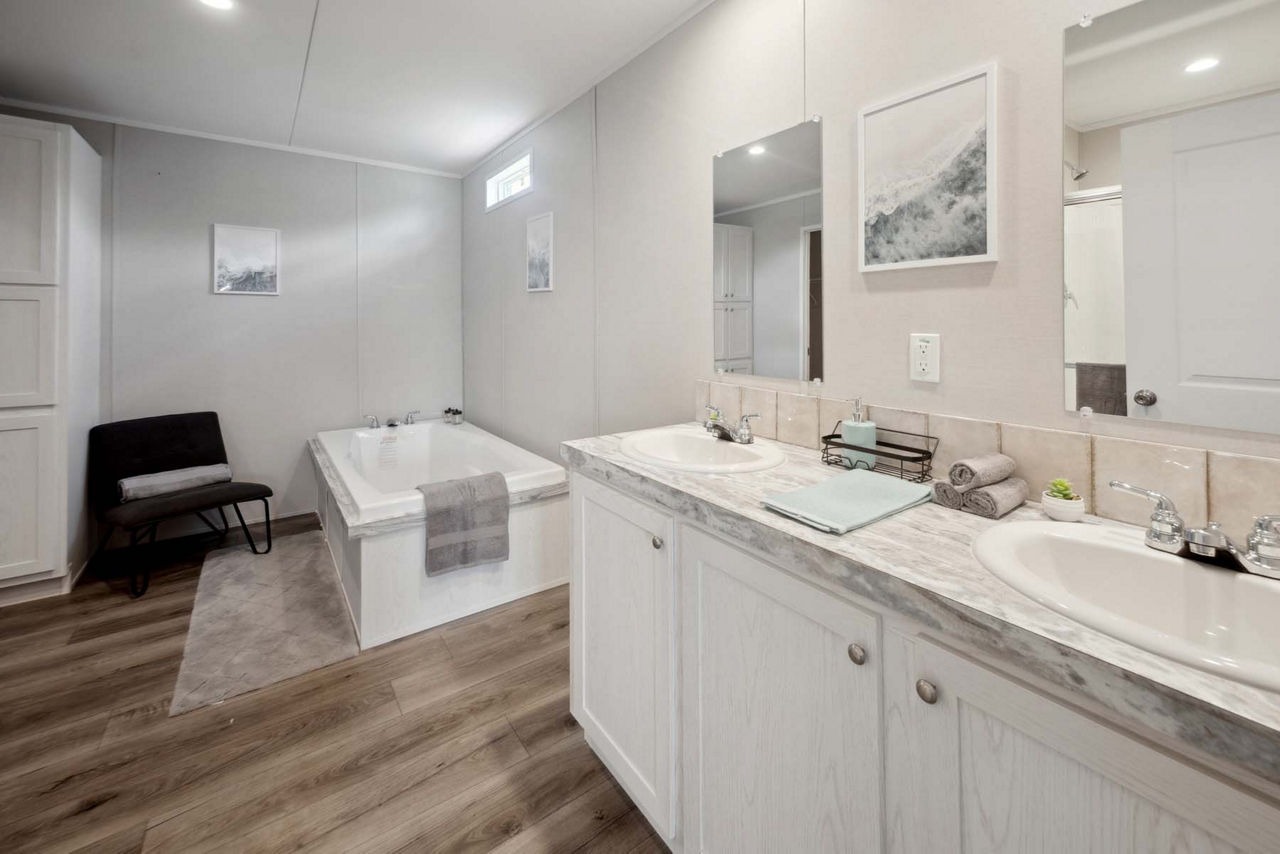
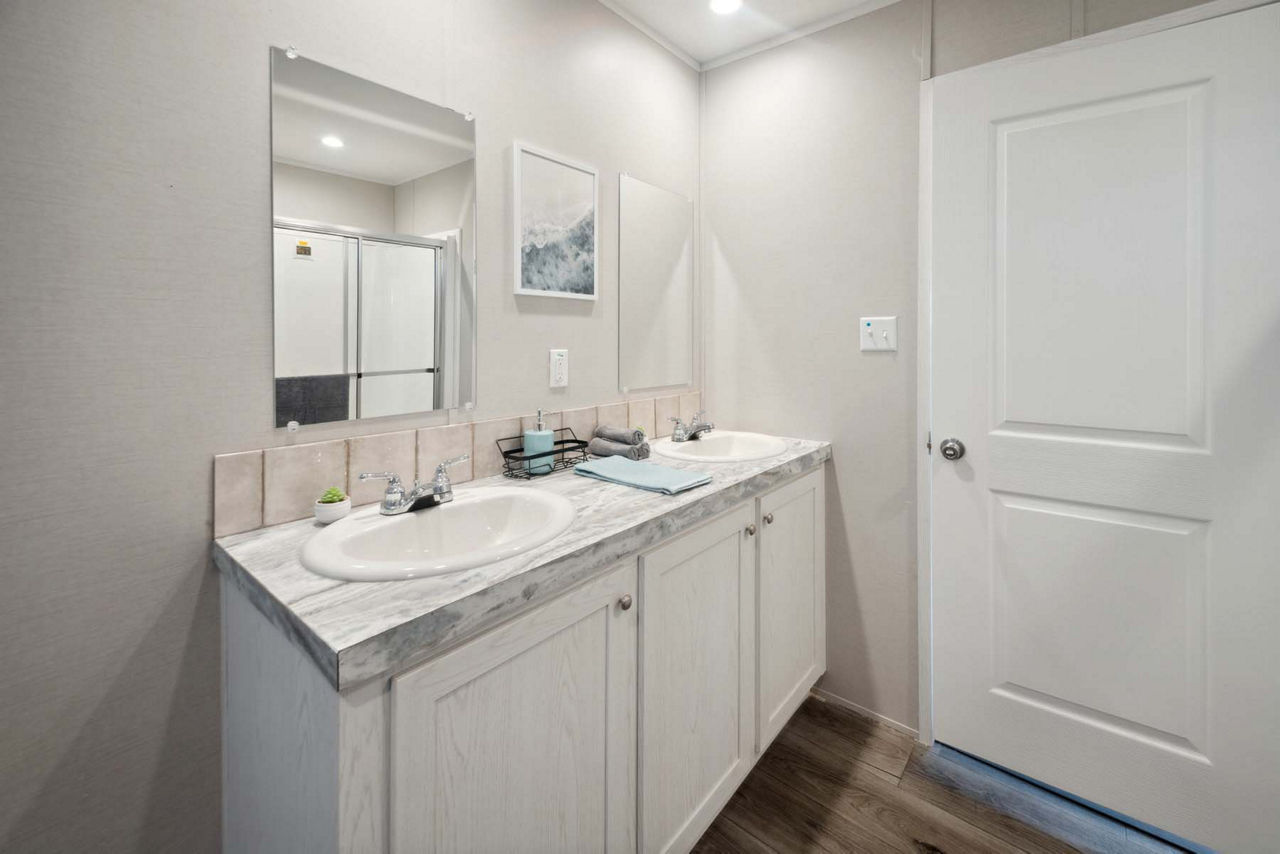
- Bathrooms: Acrylic sinks, ArmorFlor linoleum flooring, 60″ tub/shower
Features & Layout
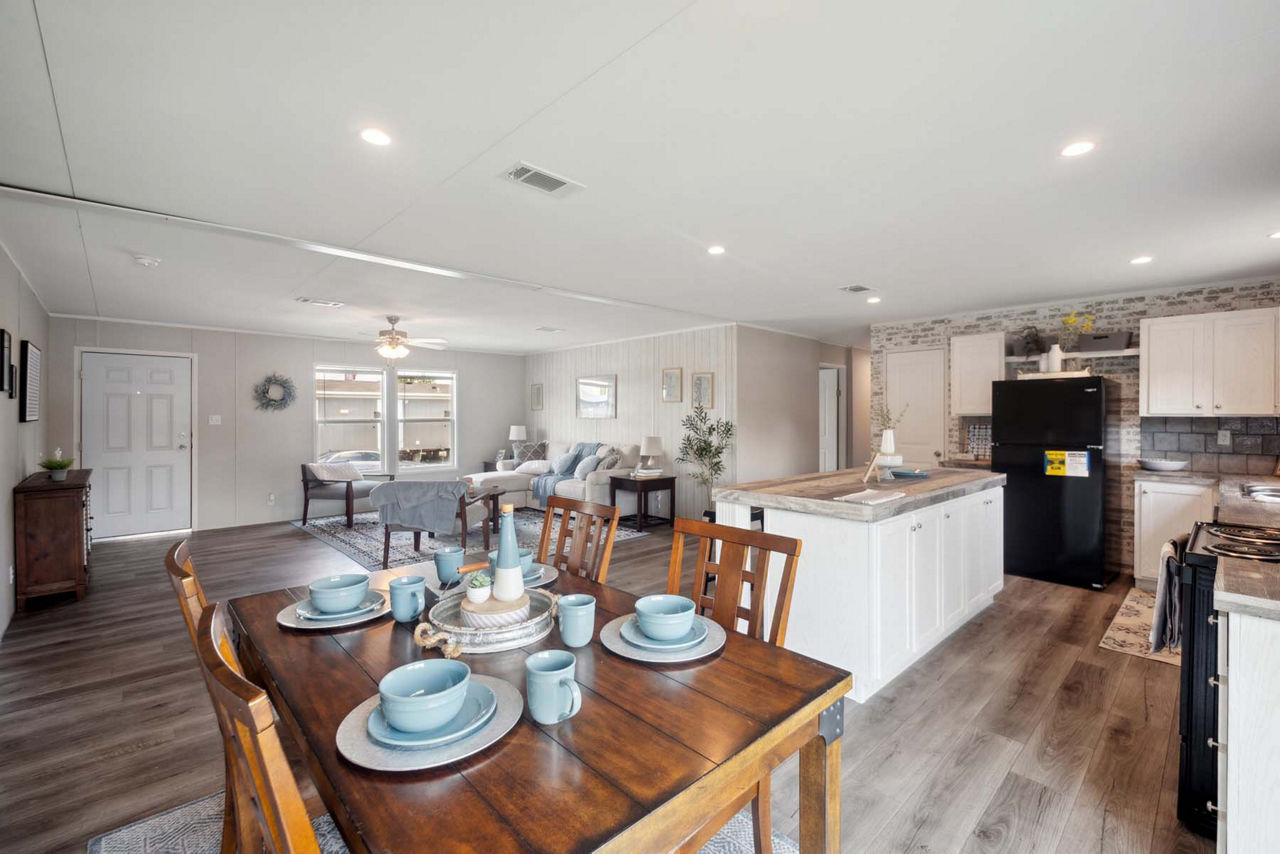
- Family area with walk‑in pantry and kitchen island
- Utility room with wire shelving in closets
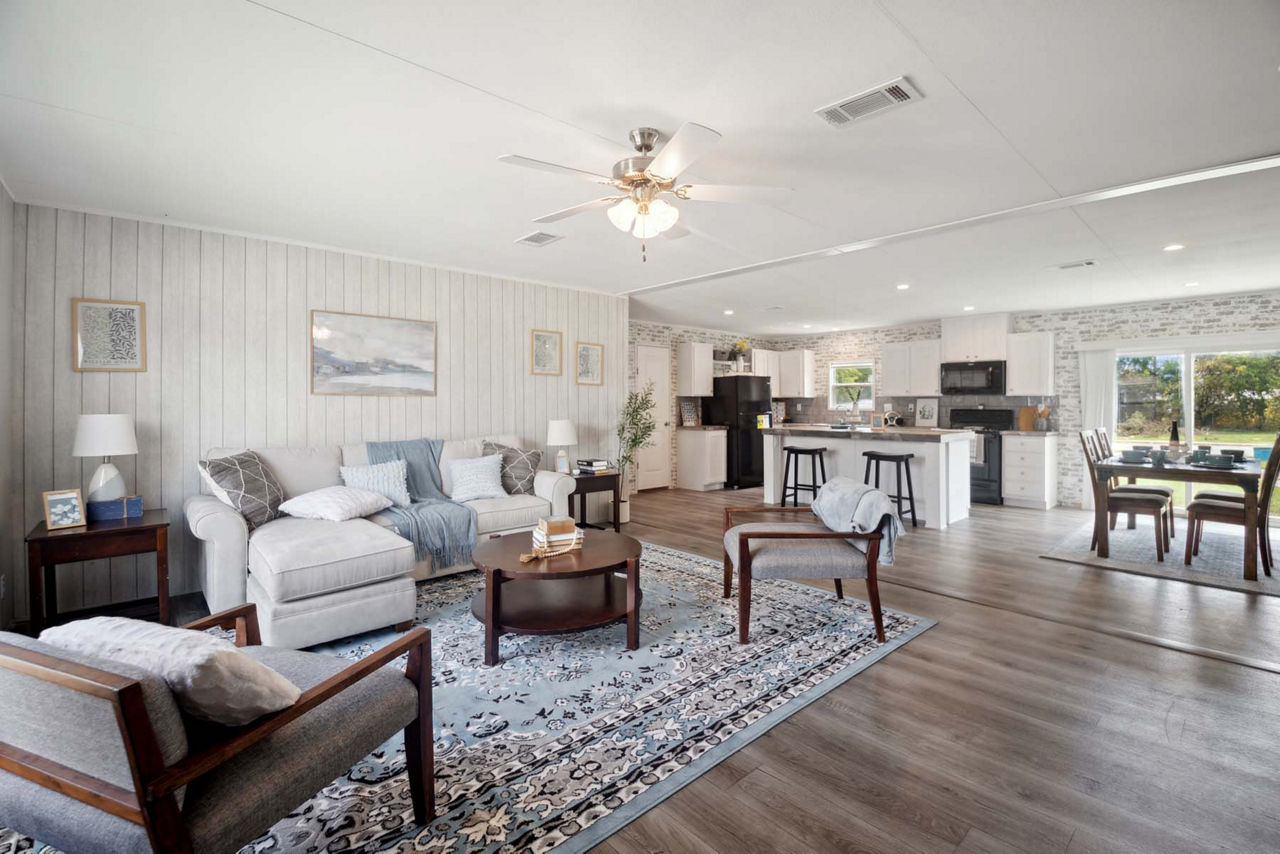
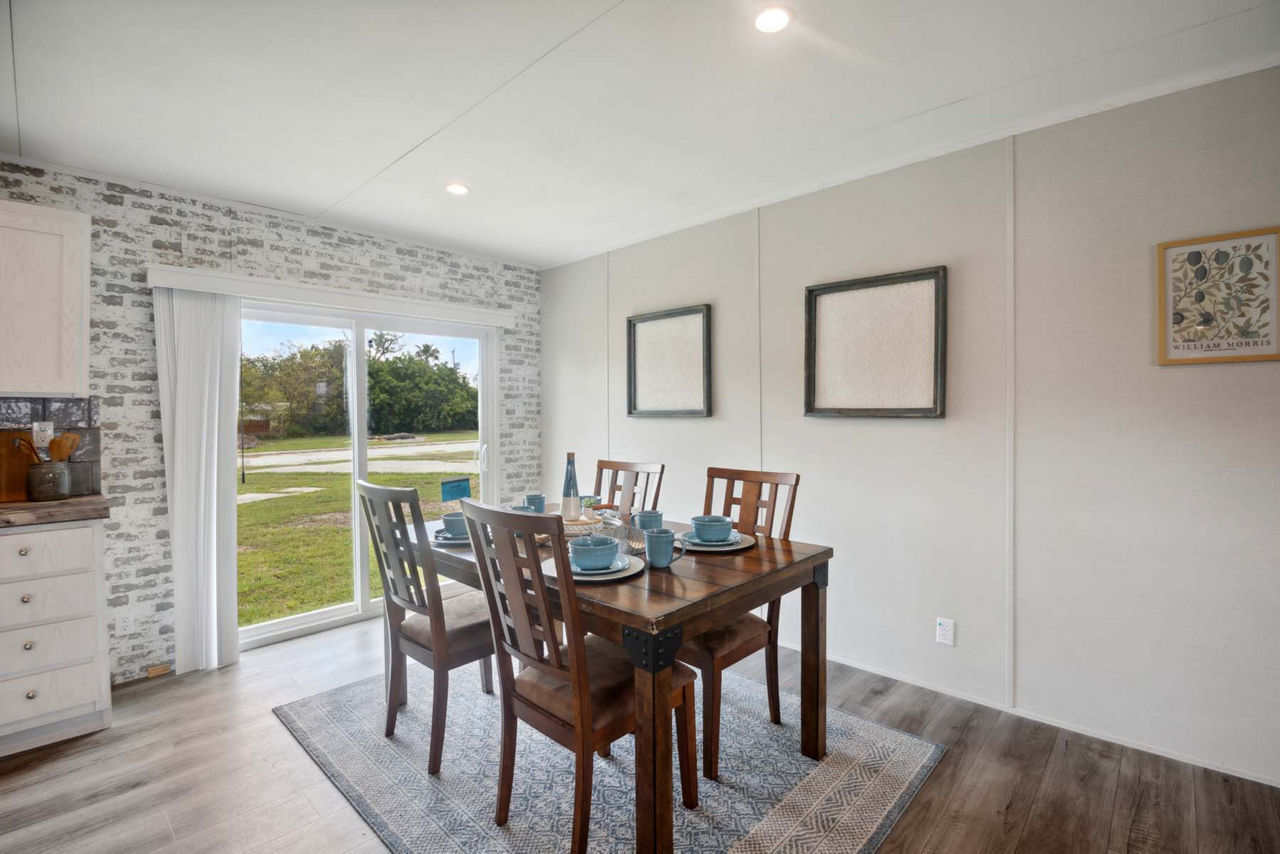
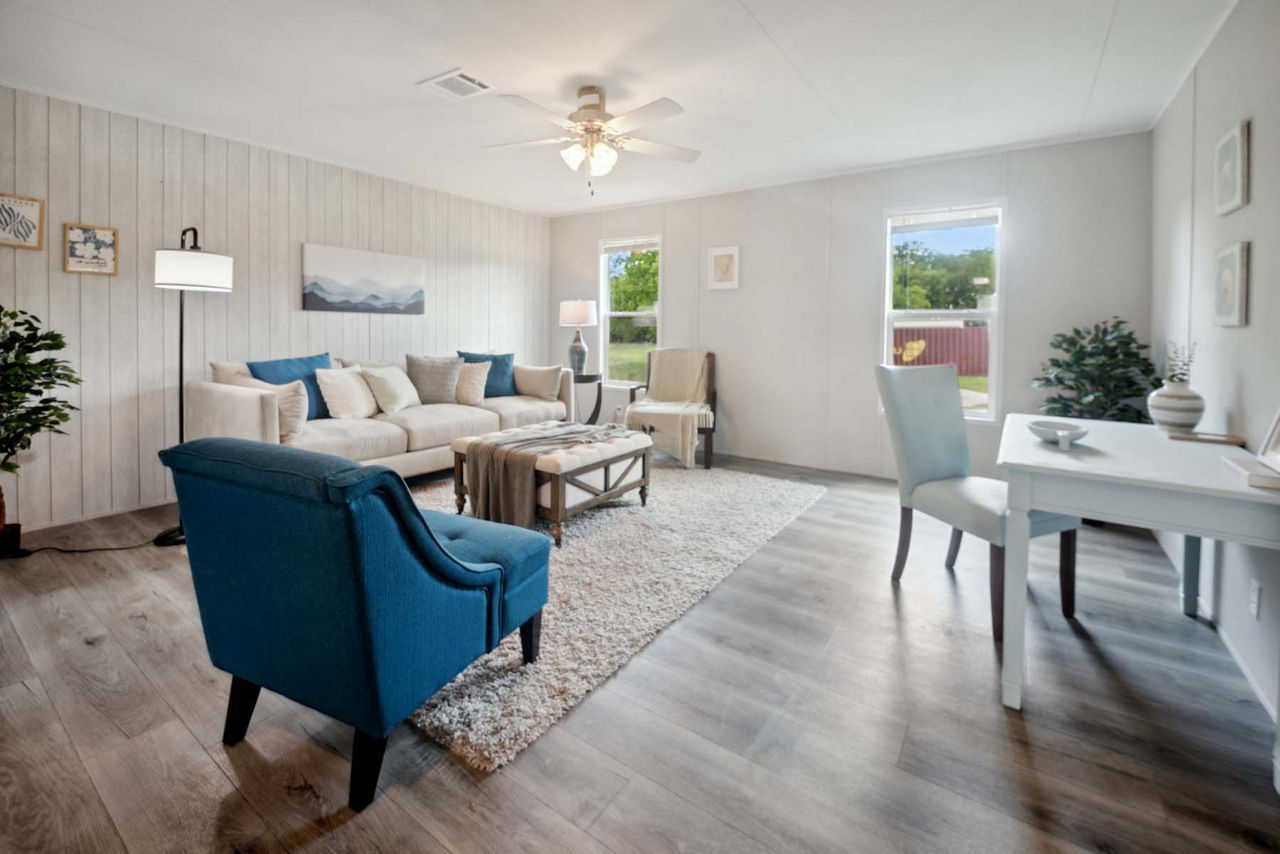
- Open layout maximizing natural light and flow
- Customization options for décor, optional baths, and additional rooms
Style & Lifestyle
The RM3268A blends spaciousness with modern design, offering a balance of functionality and comfort. Its multi‑section design allows for flexibility in placement and customization, making it suitable for both land‑site and community living.
Floor Plan