Redman 3264A
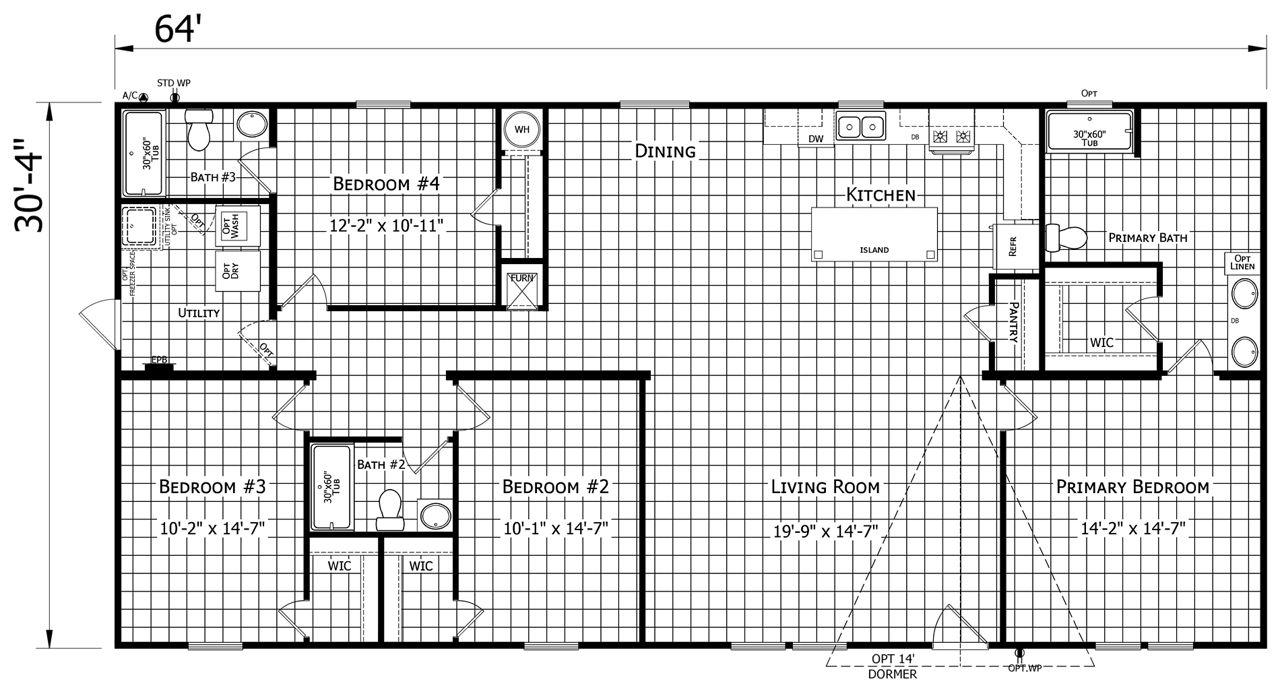
4 beds
3 baths
1941 sq ft
32' x 64'
Contact Us For Pricing
Request Info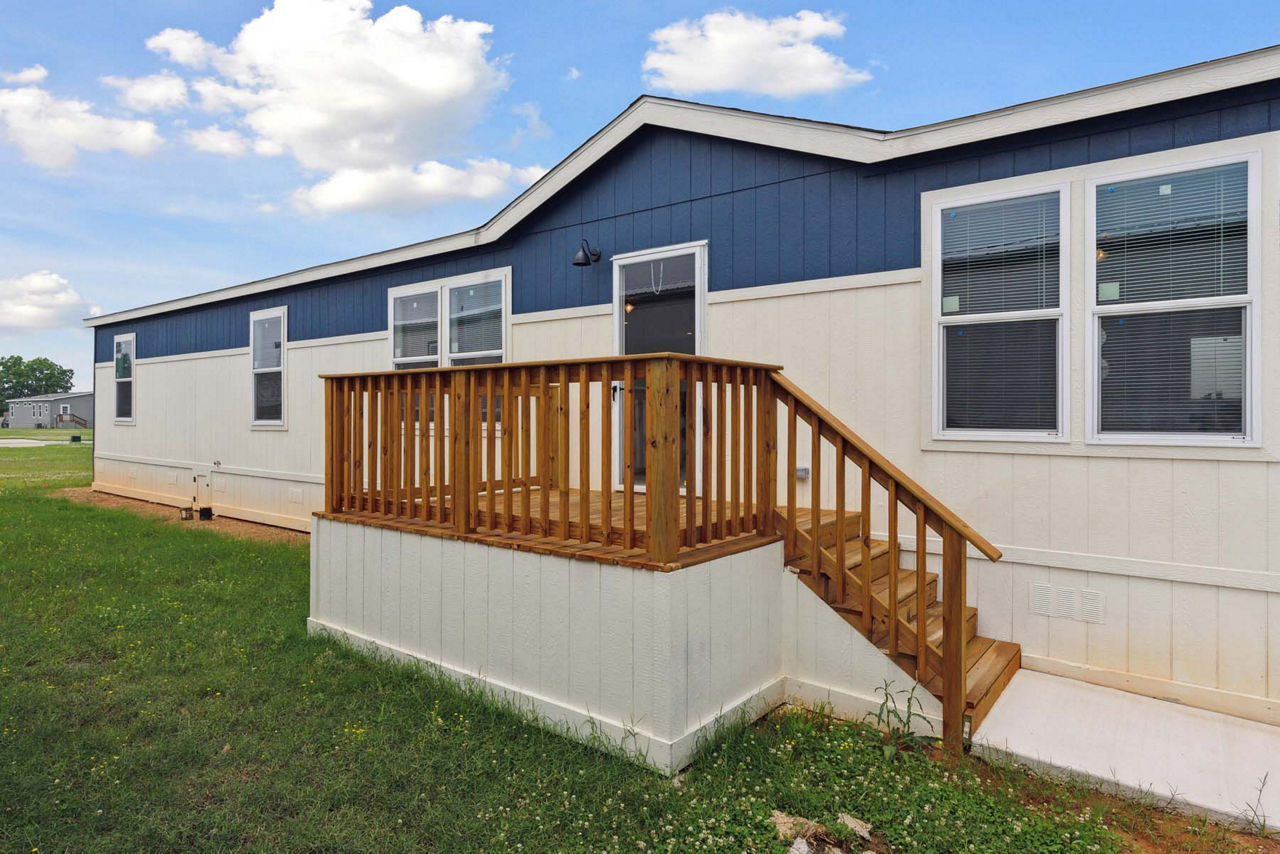

Overview
The Champion Homes RM3264A is a 4‑bedroom, 3‑bath, 1,941 sq ft multi‑section manufactured home, offering a spacious ranch‑style layout ideal for large families or modern lifestyles.
Key Specifications
- Size: 1,941 sq ft
- Layout: 4 bedrooms, 3 bathrooms
- Dimensions: 32′ 0″ wide × 64′ 0″ long
- Sections: 2‑section (multi‑section)
- Stories: 1
- Style: Ranch
Interior Features
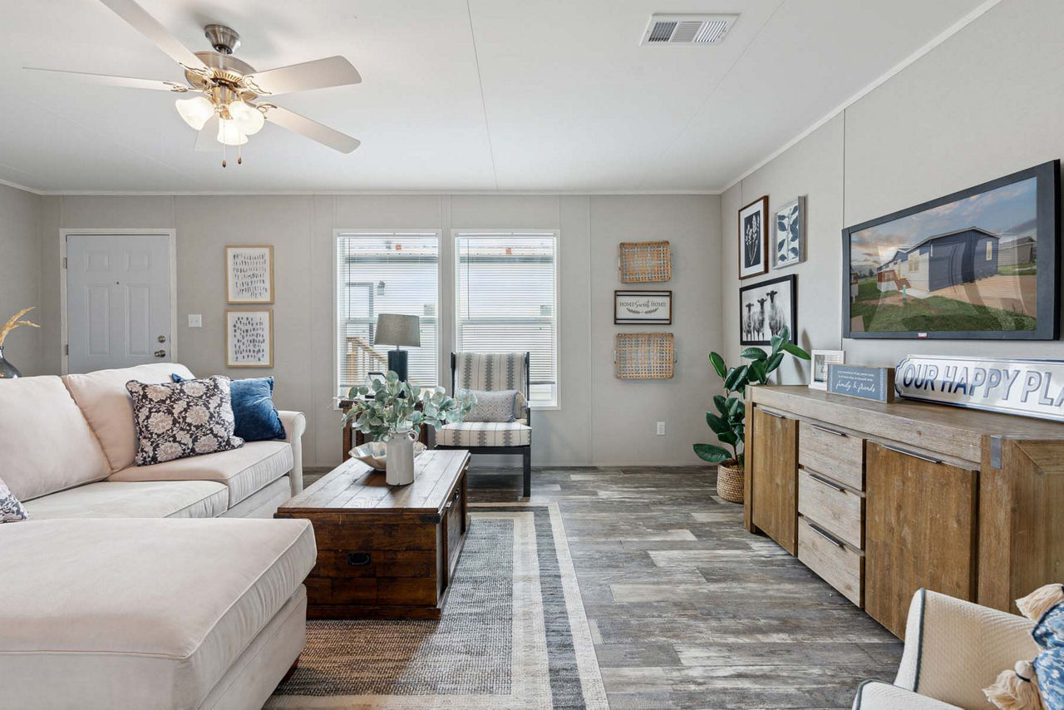
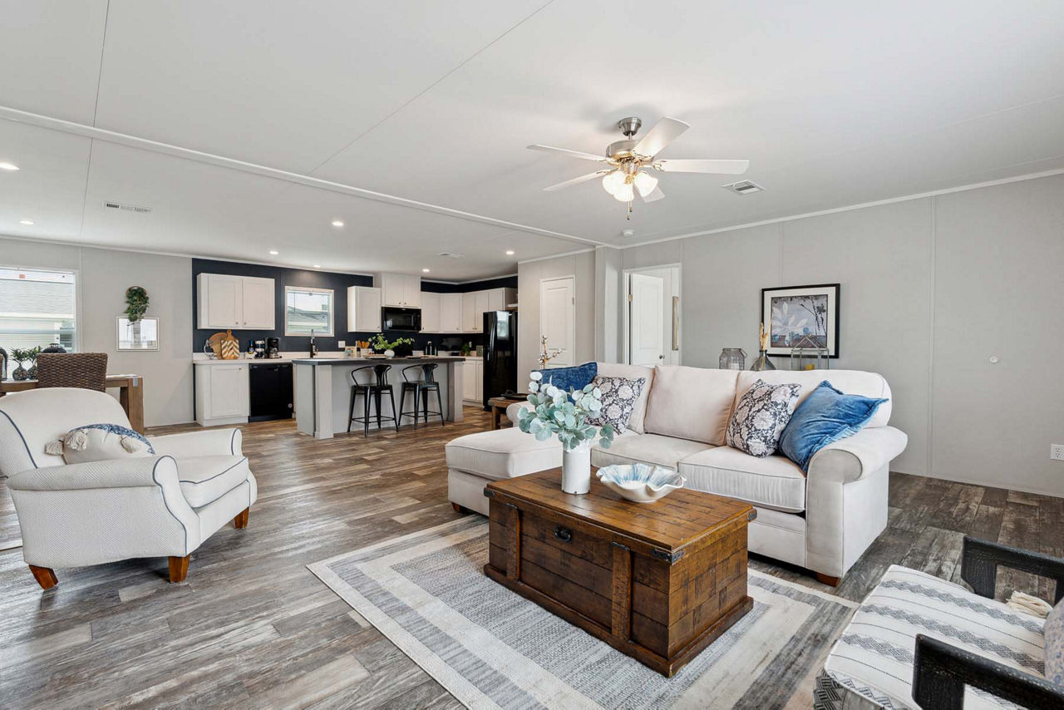
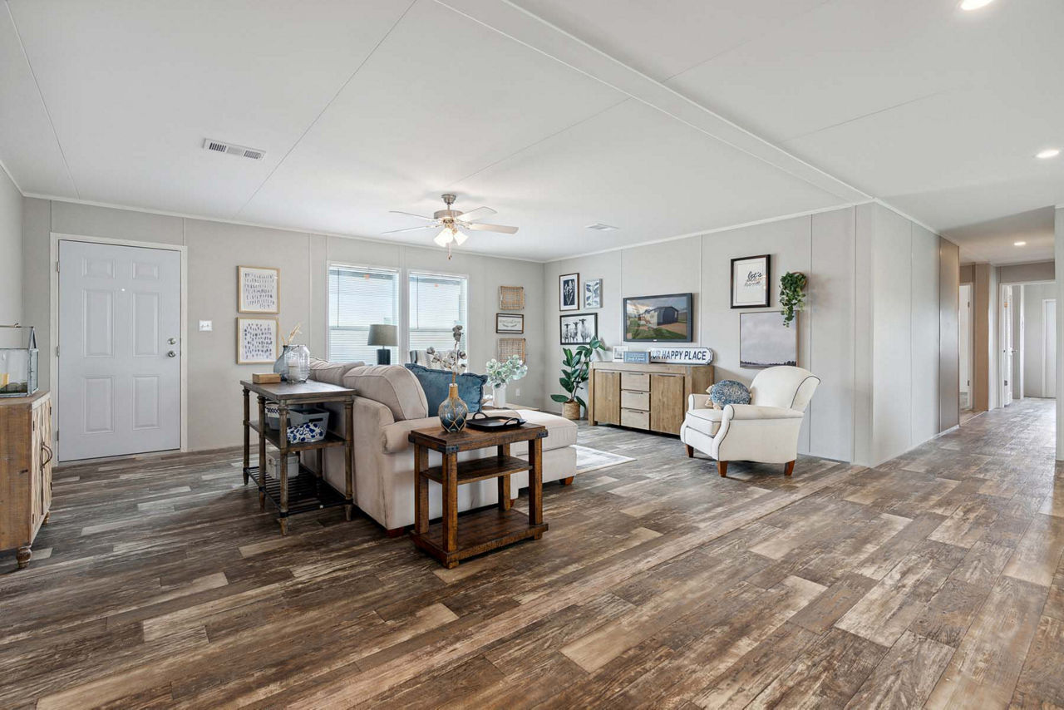
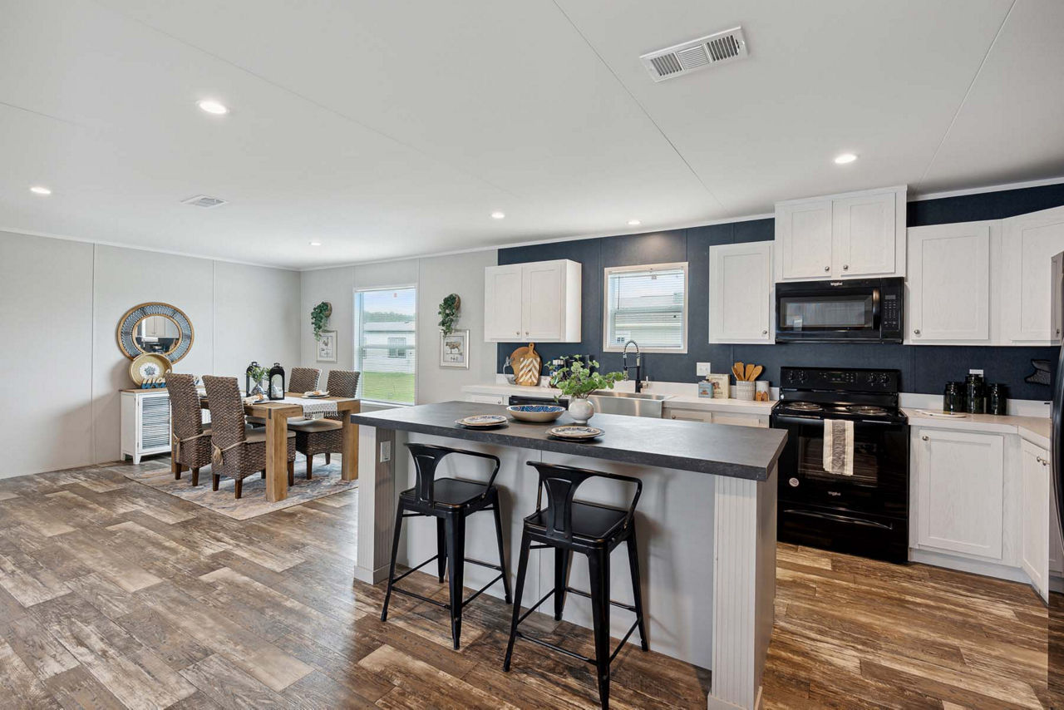
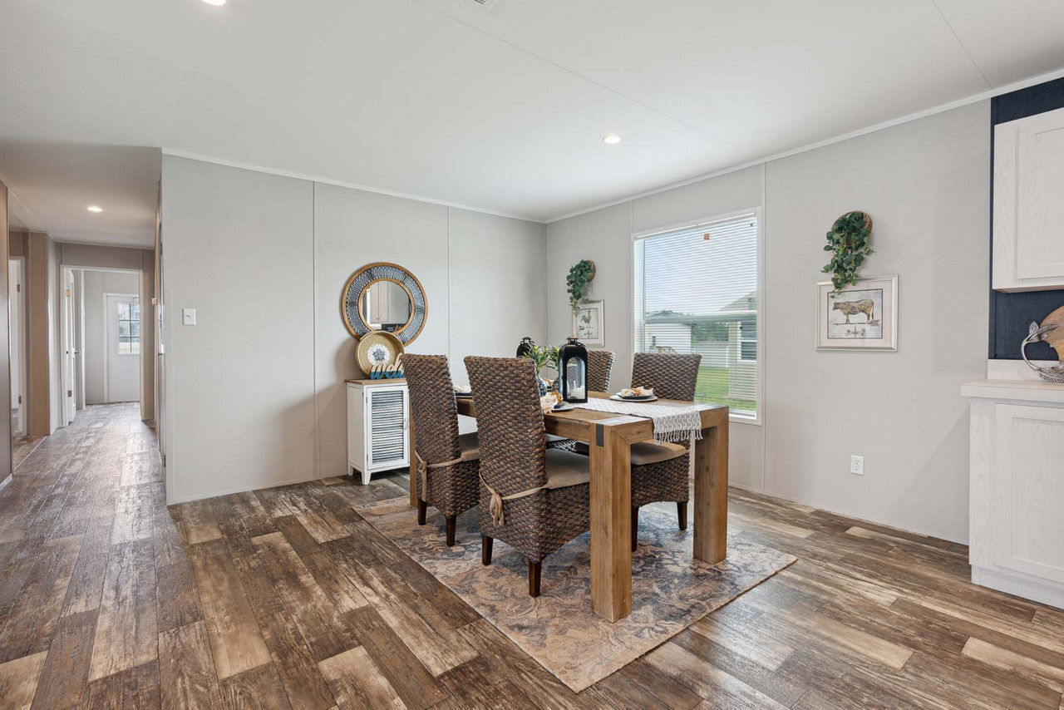
- Living Area: Bright, open‑concept living room
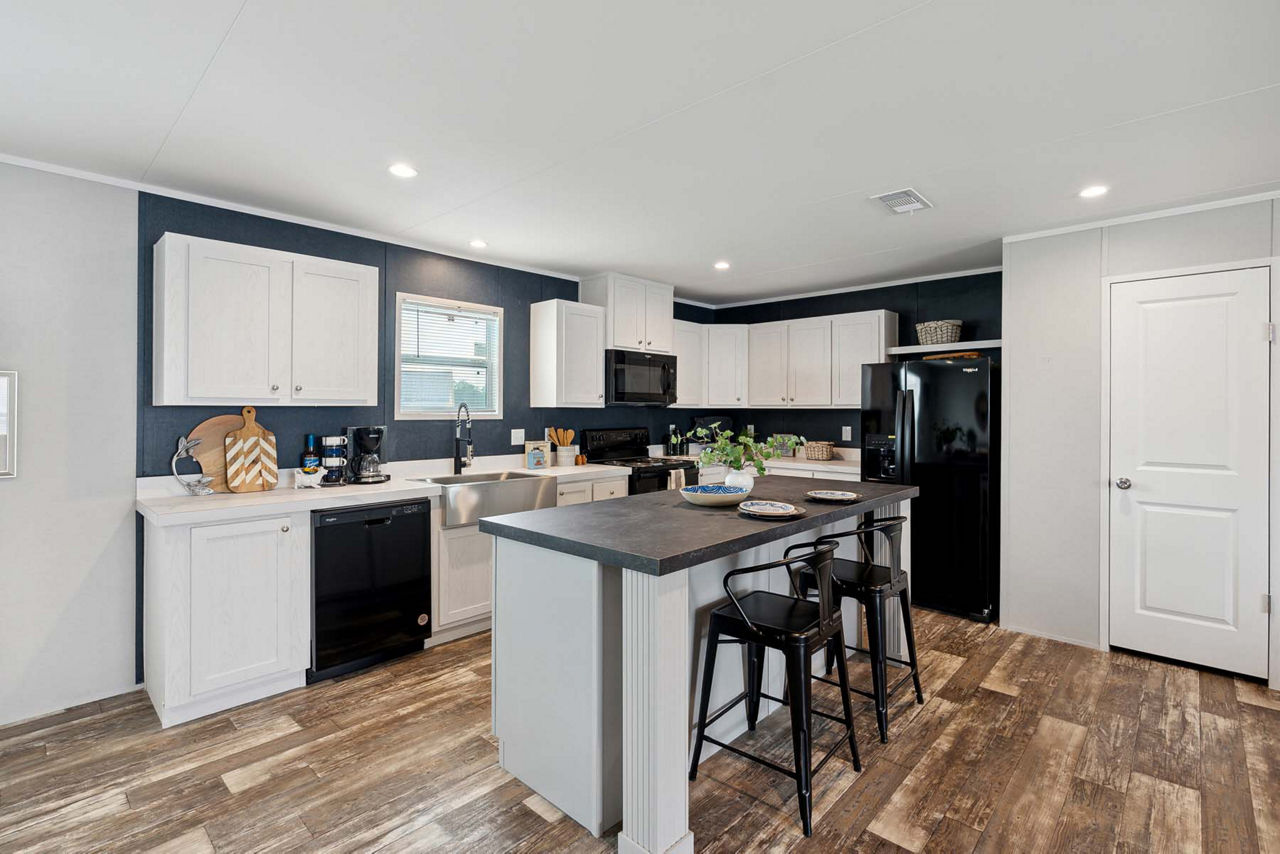
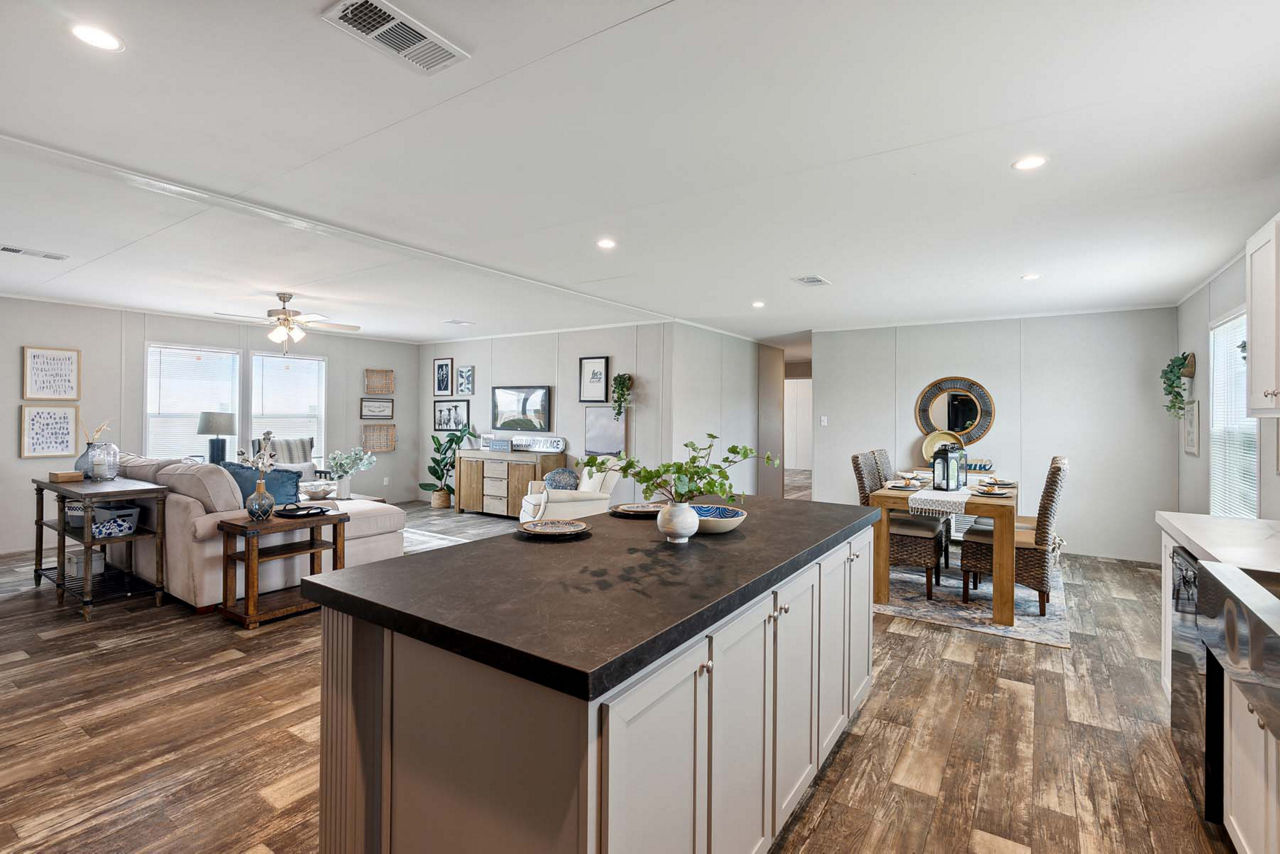
- Kitchen: Oversized with island, stainless steel sink, electric range, 18′ frost‑free refrigerator, ArmorFlor linoleum flooring, MDF cabinetry with shaker doors
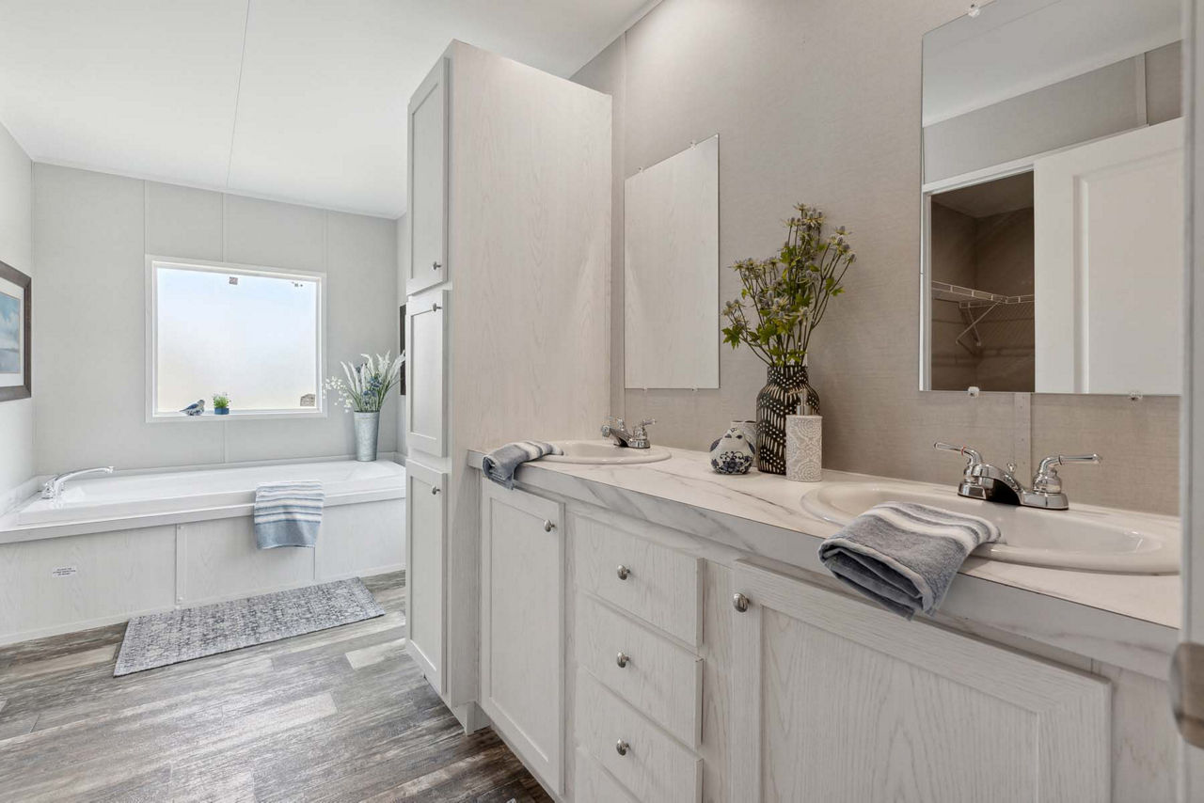
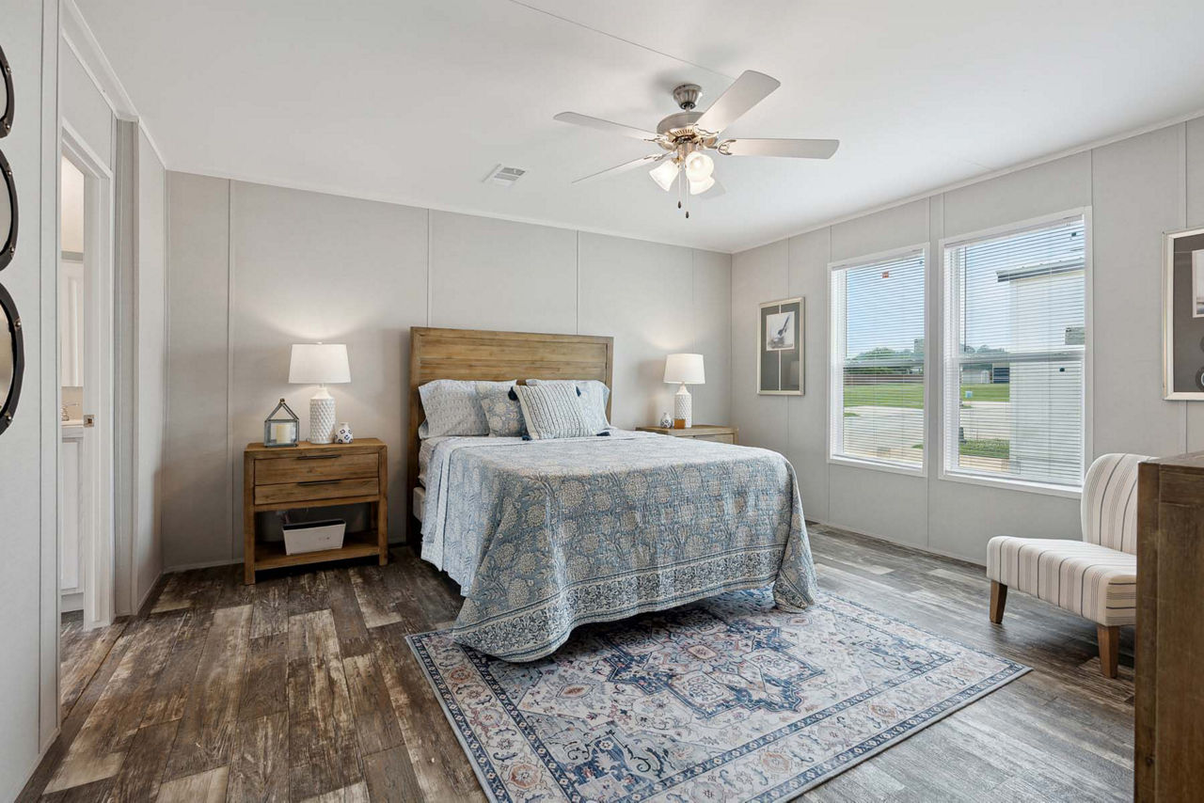
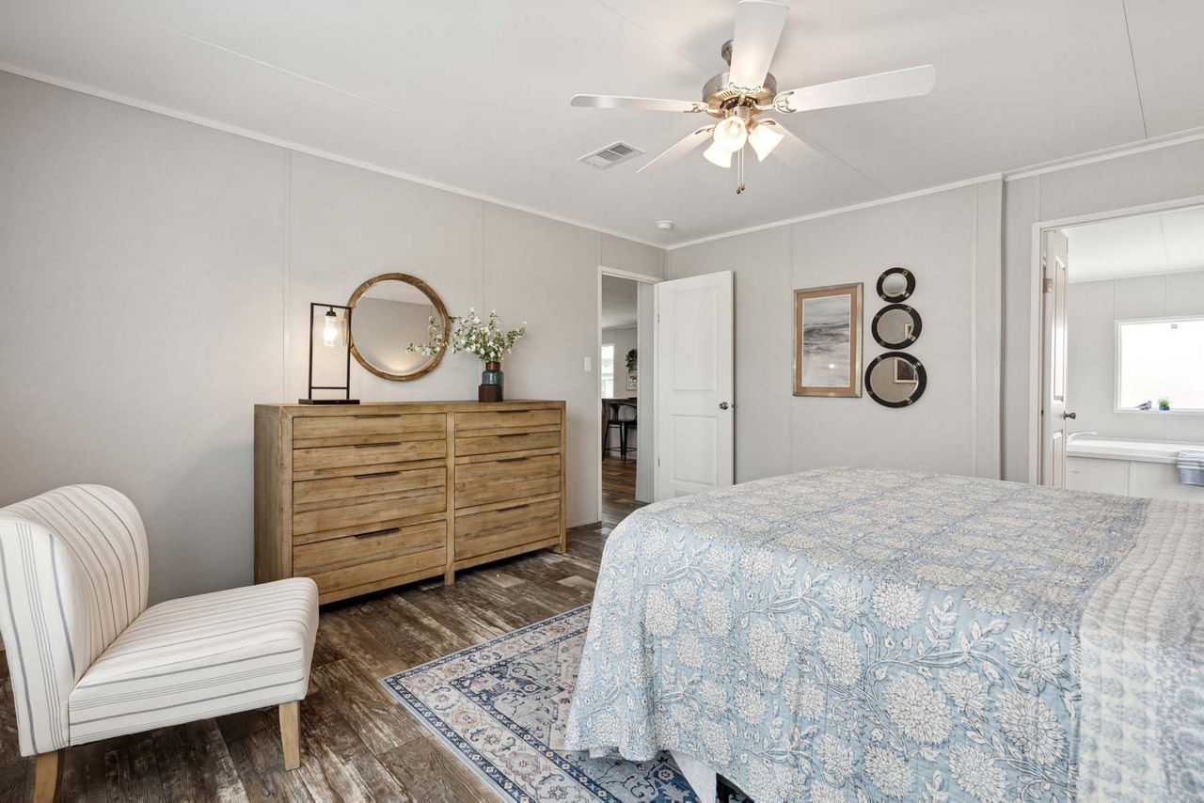
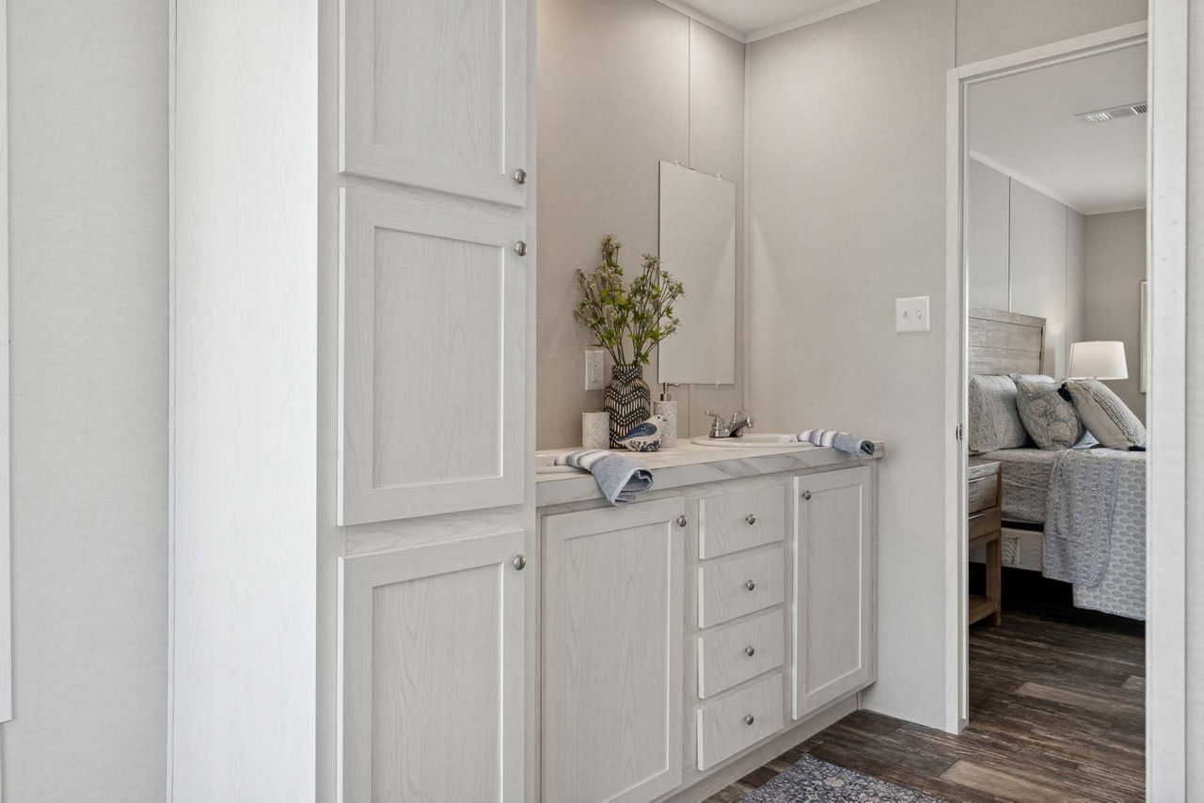
- Master Suite: Dual sinks, walk‑in closet
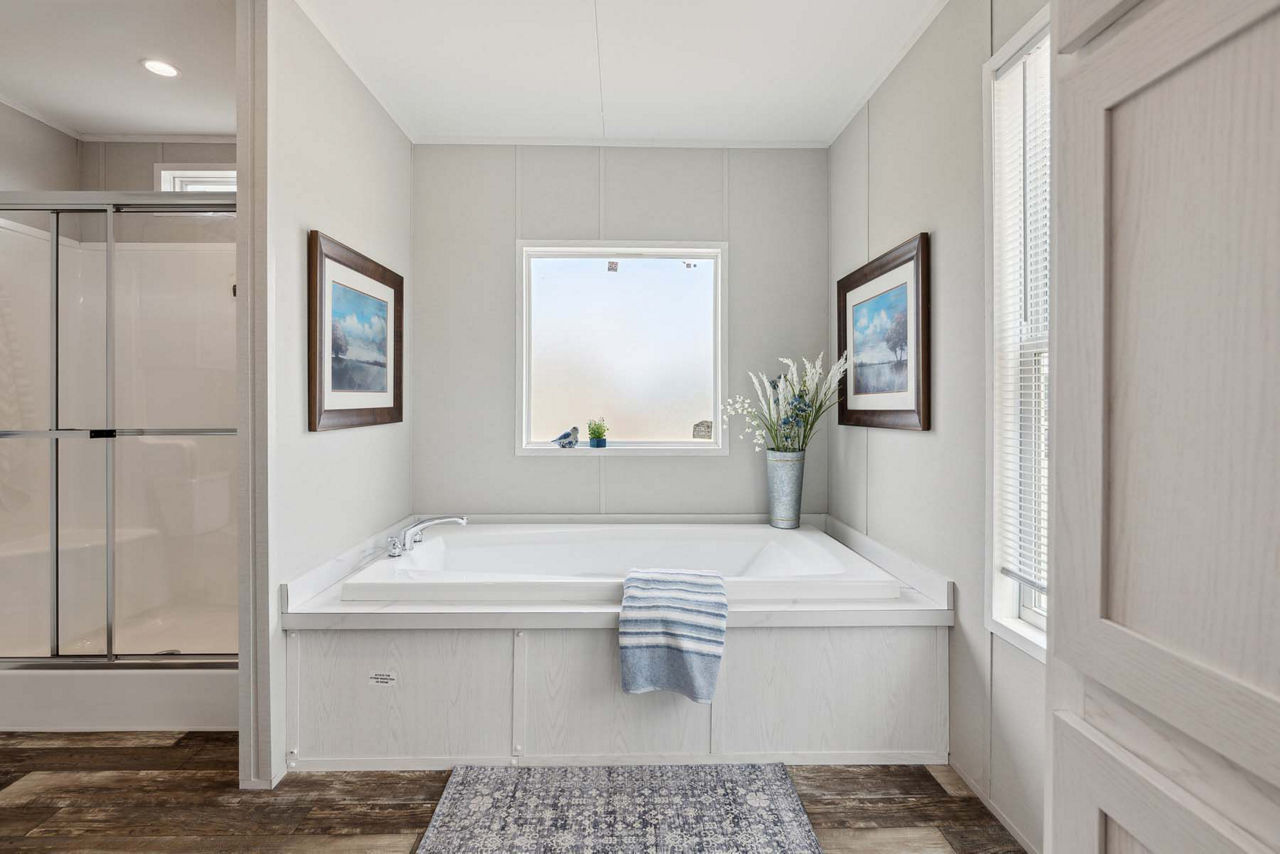
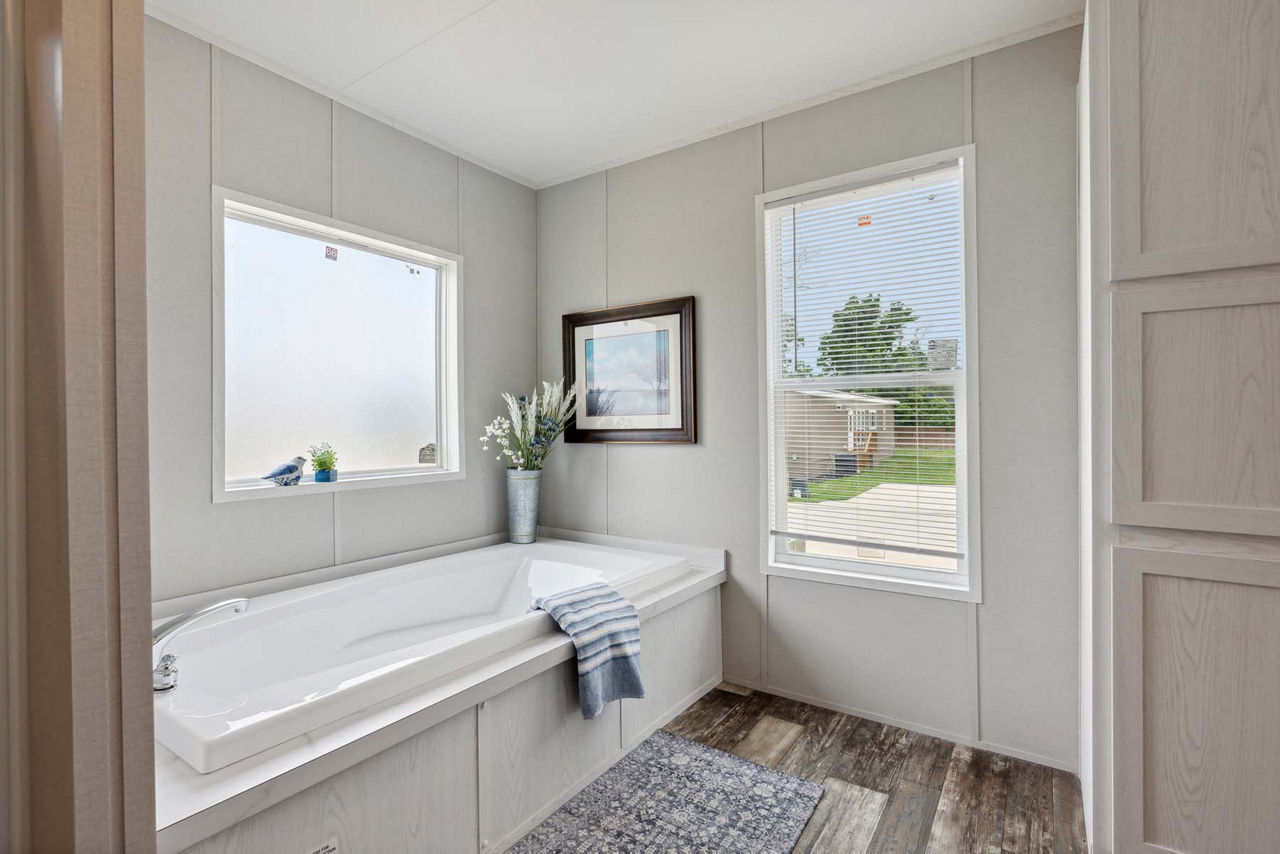
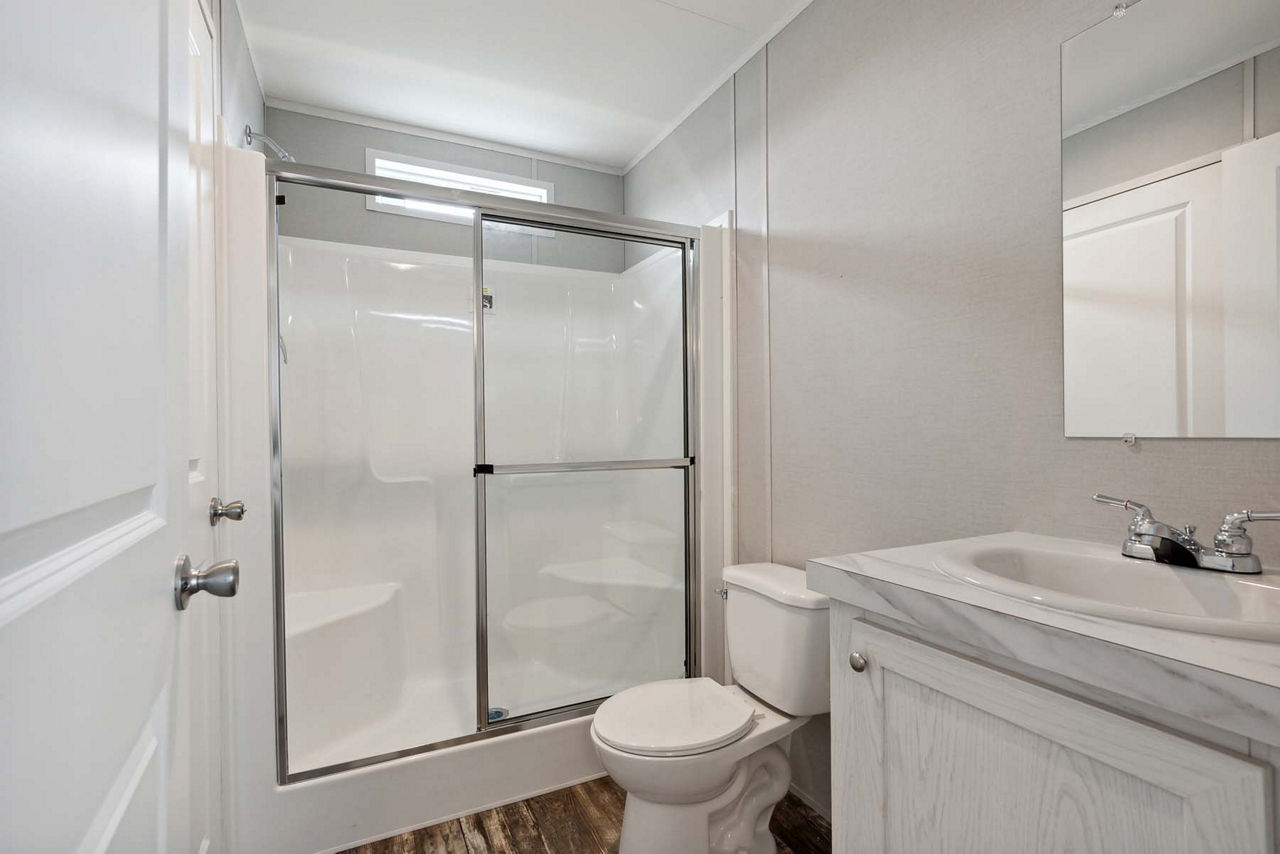
- Bathrooms: 60″ tub/shower, acrylic sinks, ArmorFlor linoleum flooring
- Utility Room: Standard, with optional utility bench
Construction & Exterior
- Exterior: Vinyl siding over foam core, 25‑year 3‑tab shingles
- Windows: Thermal windows with cordless blinds
- Doors: 6‑panel outswing front and rear doors
- Insulation: R‑11 in walls, floors, and ceiling
- Utilities: 200 AMP service, electric furnace, 30 gal electric water heater, washer/dryer plumb wire
Design Highlights
The RM3264A is designed for comfort, functionality, and durability, with a focus on modern amenities and flexible space. Its open layout, oversized kitchen, and multiple bathrooms make it well‑suited for growing households.
Floor Plan