Redman 1456A
2 beds
1 baths
746 sq ft
14' x 56'
Contact Us For Pricing
Request Info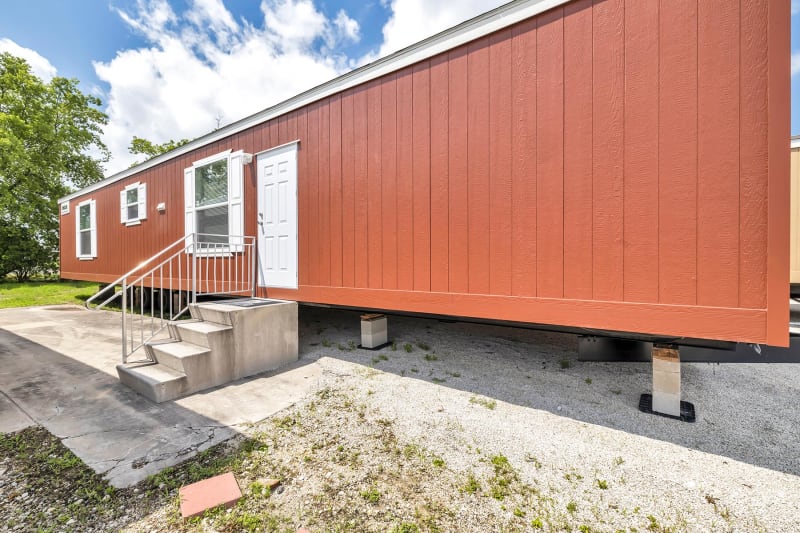
Overview
The Champion Homes RM1456A is a single‑section, 2‑bedroom, 1‑bathroom manufactured home built to the federal HUD building code, designed for comfort and efficiency in a compact footprint.
Key Specifications
- Size: 746 sq. ft.
- Layout: 2 bedrooms, 1 bathroom, 1 story, ranch style
- Frame: 56′ length × 13’4″ width, single section
- Style: Ranch, single‑section, single‑section manufactured home
Floor Plan Highlights
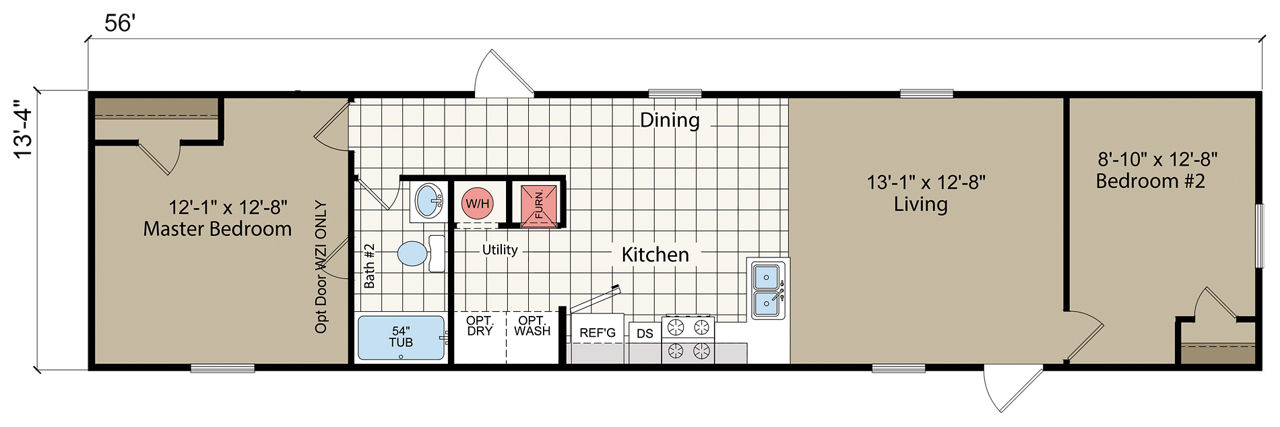
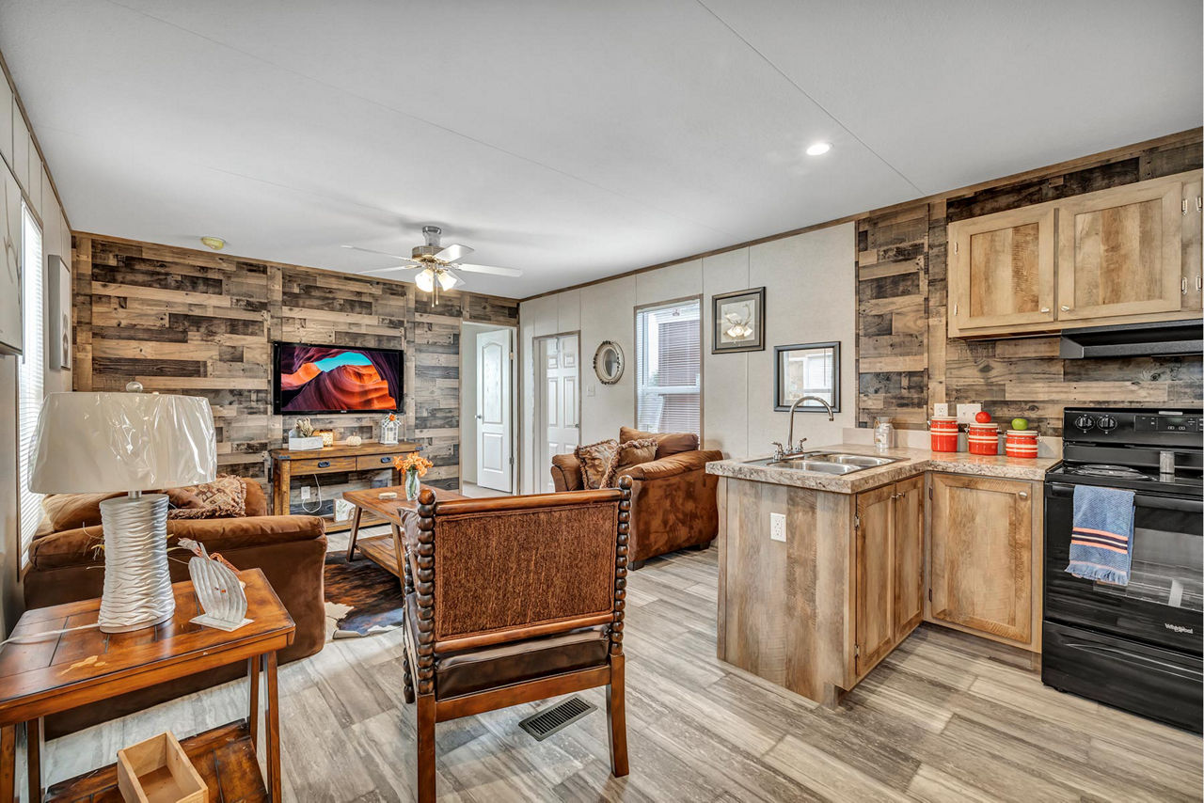
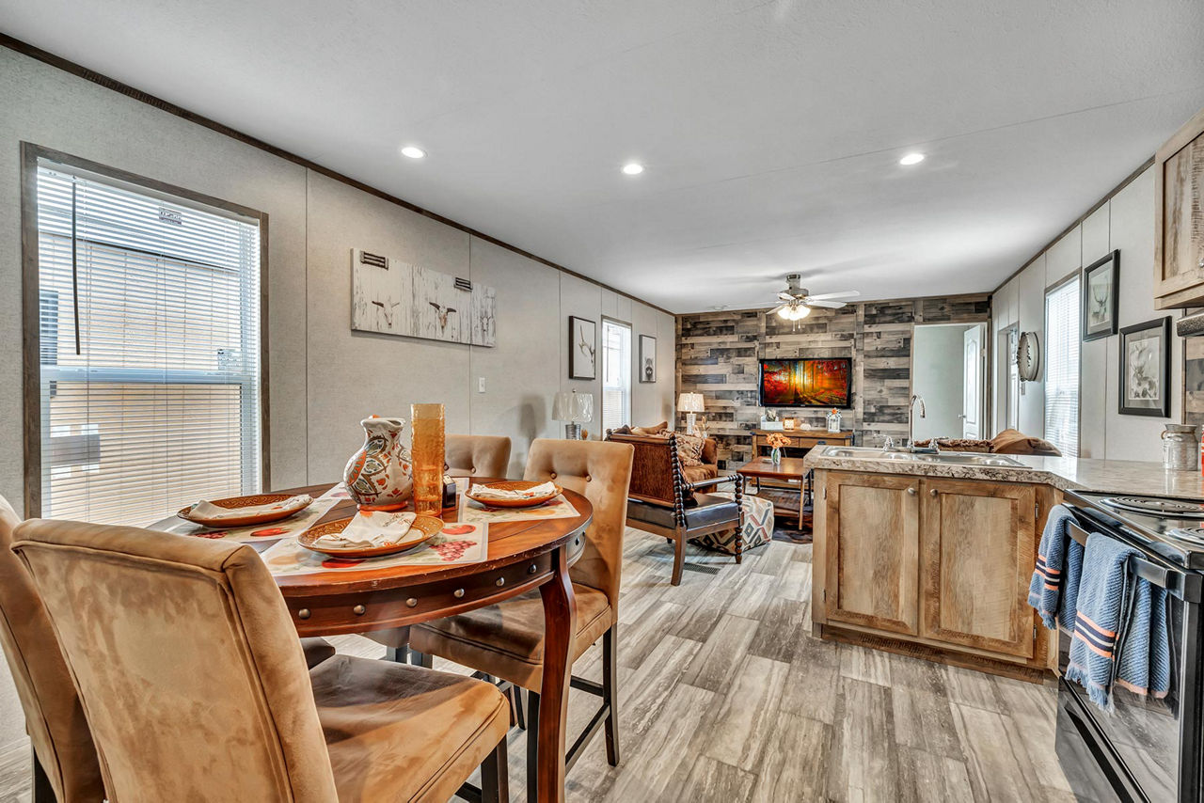
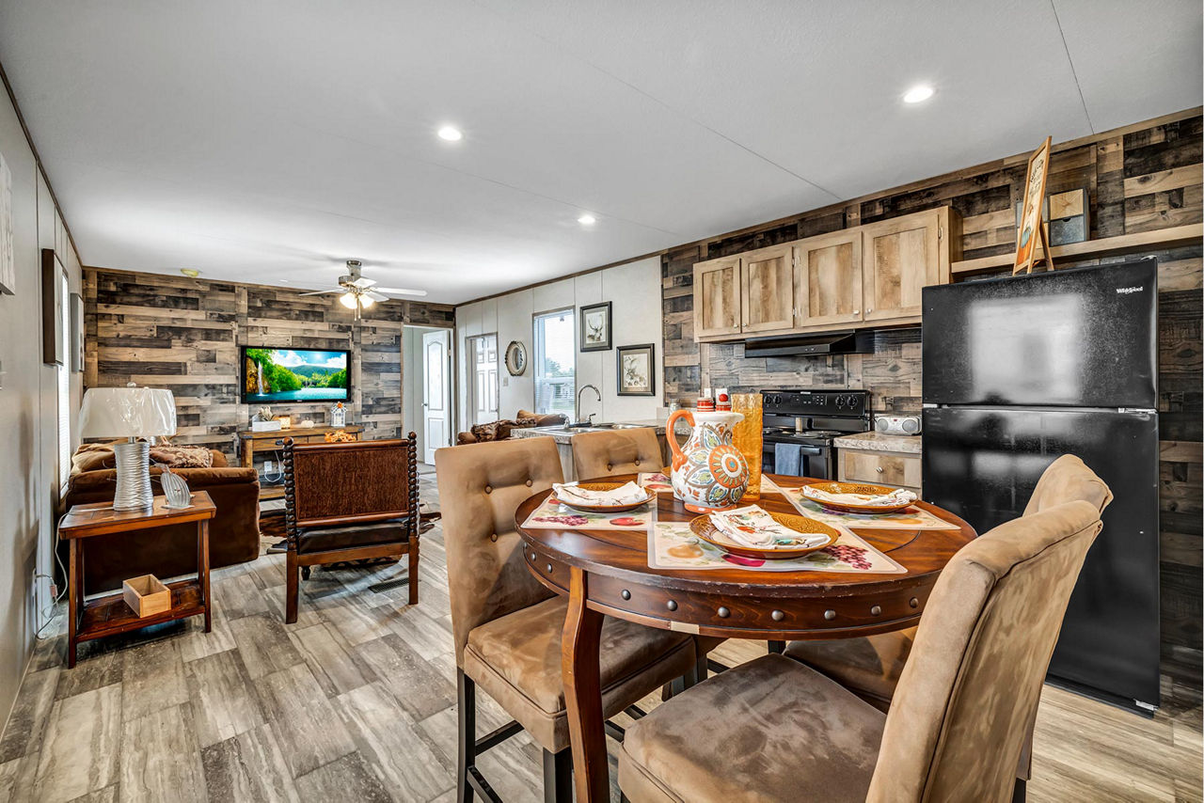
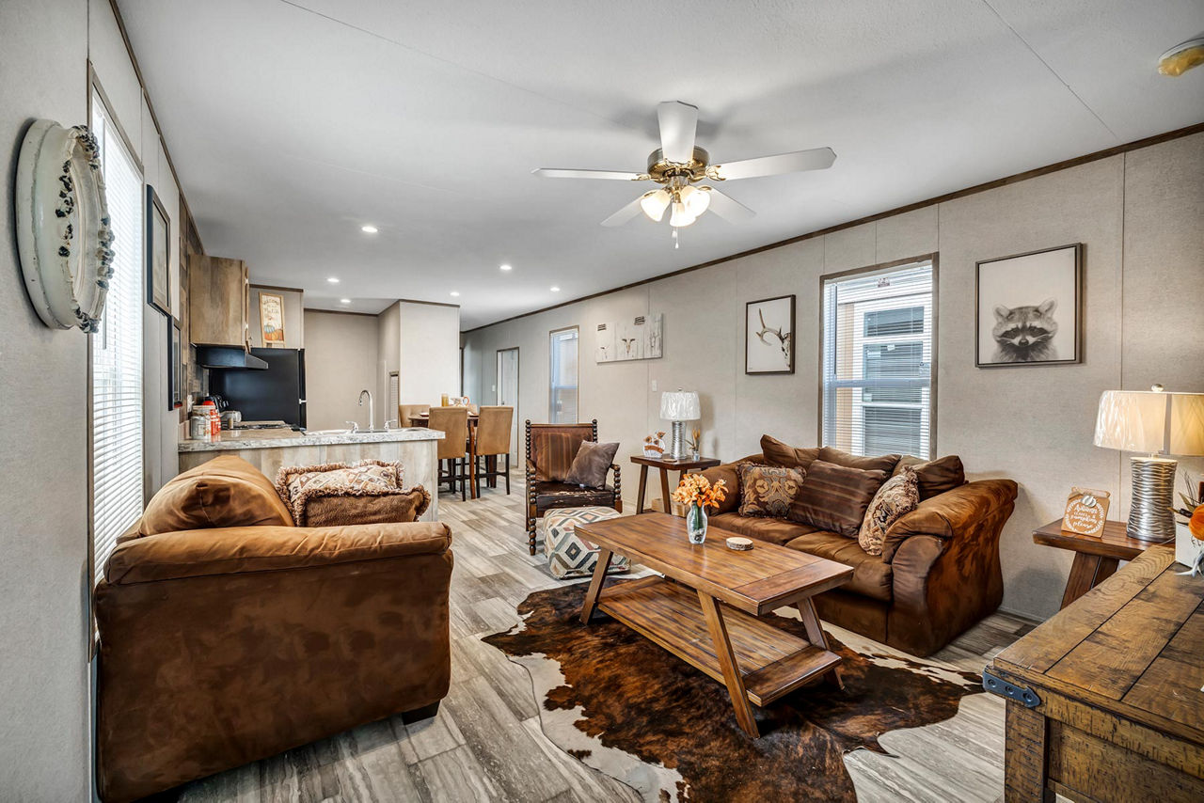
- Kitchen is positioned between the dining area and a long living room, with a utility area nearby for convenience.
- Bedrooms are at opposite ends of the home, each with access to the single full bathroom.
- Thoughtful layout maximizes usable space, making it ideal for small families or those seeking a low‑maintenance lifestyle.
Construction & Materials
- Frame: Rolled steel I‑beam, 3/8″ factory select gypsum, 10″ hitch
- Exterior: Vinyl siding (foam core), 61″ therm windows with cordless blinds, 25‑year shingles
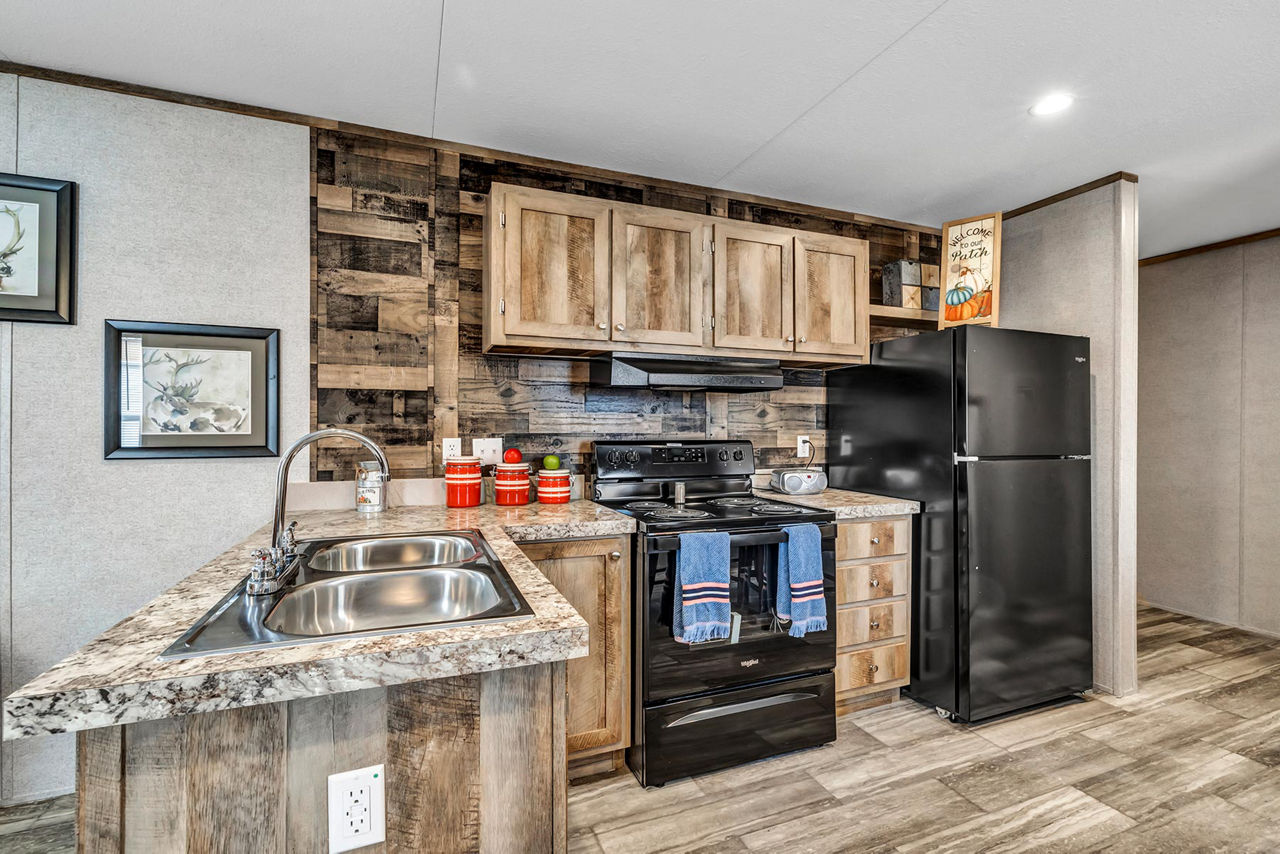
- Interior: ArmorFlor lino flooring throughout, MDF shaker cabinetry, 32″ overhead cabinets, center shelves, base & island, refrigerator overhead shelf
- Ceilings: Flat, textured
- Doors: Cottage front and rear doors
Utilities & Appliances
- Electrical: 200‑amp service, A/C conduit, exterior receptacles
- Plumbing: Wire & vent for dryer, 30‑gal electric water heater
- Appliances: Optional dishwasher, electric range, 18′ frost‑free refrigerator
- Heating: Electric furnace
Interior Features
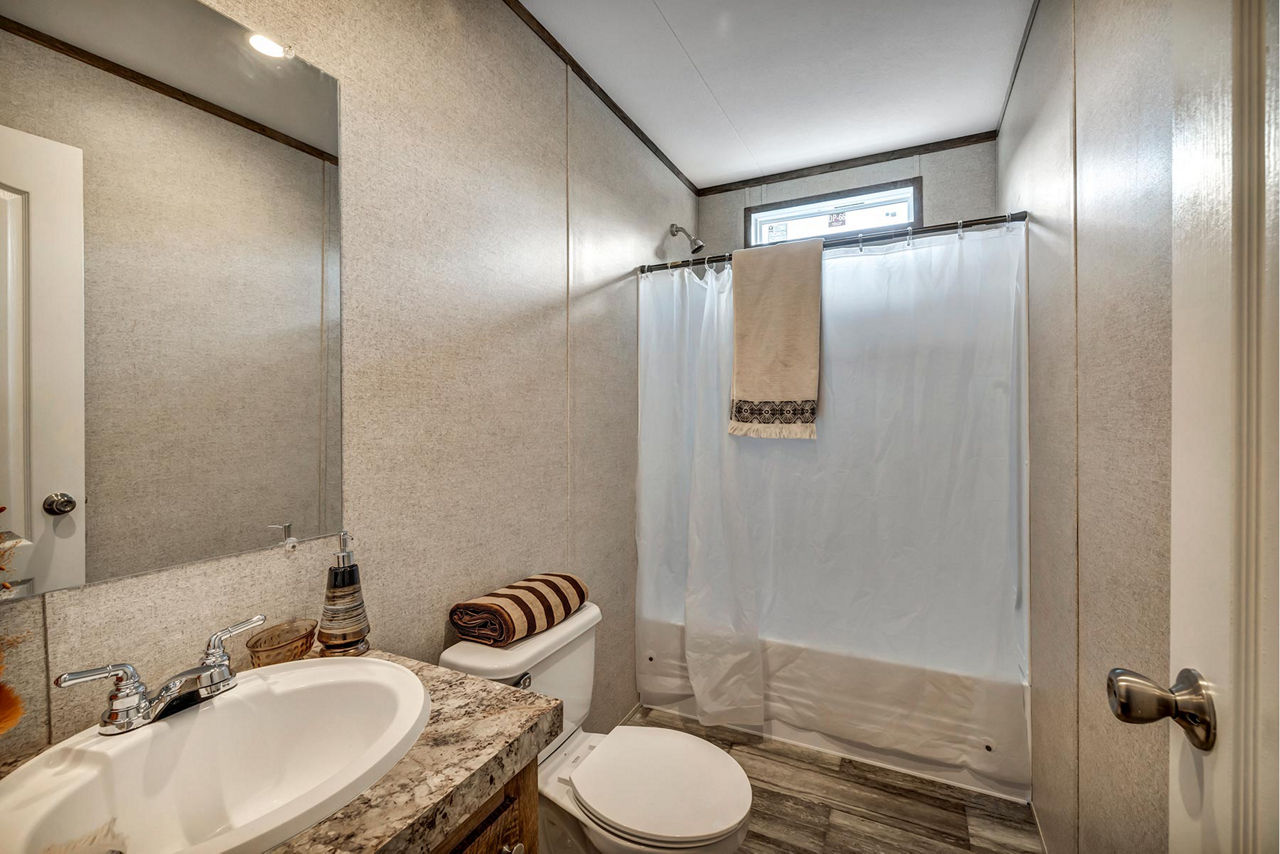
- Acrylic bathroom sink with mirror, tub/shower combo
- Stainless steel kitchen sink
- Flat interior trim, cordless blinds, wire shelves at closets
Customization Options
- Interior treatments like tape & texture available
- Custom color/material choices for both interior and exterior
The RM1456A is a compact, modern single‑section manufactured home that blends functional layout, quality materials, and optional upgrades. It’s well‑suited for those wanting a stylish, low‑maintenance home in a manageable size, with flexibility for personalization.
Floor Plan