Prime Williamsburg 3276
4 beds
2 baths
2305 sq ft
32' x 76'
Contact Us For Pricing
Request Info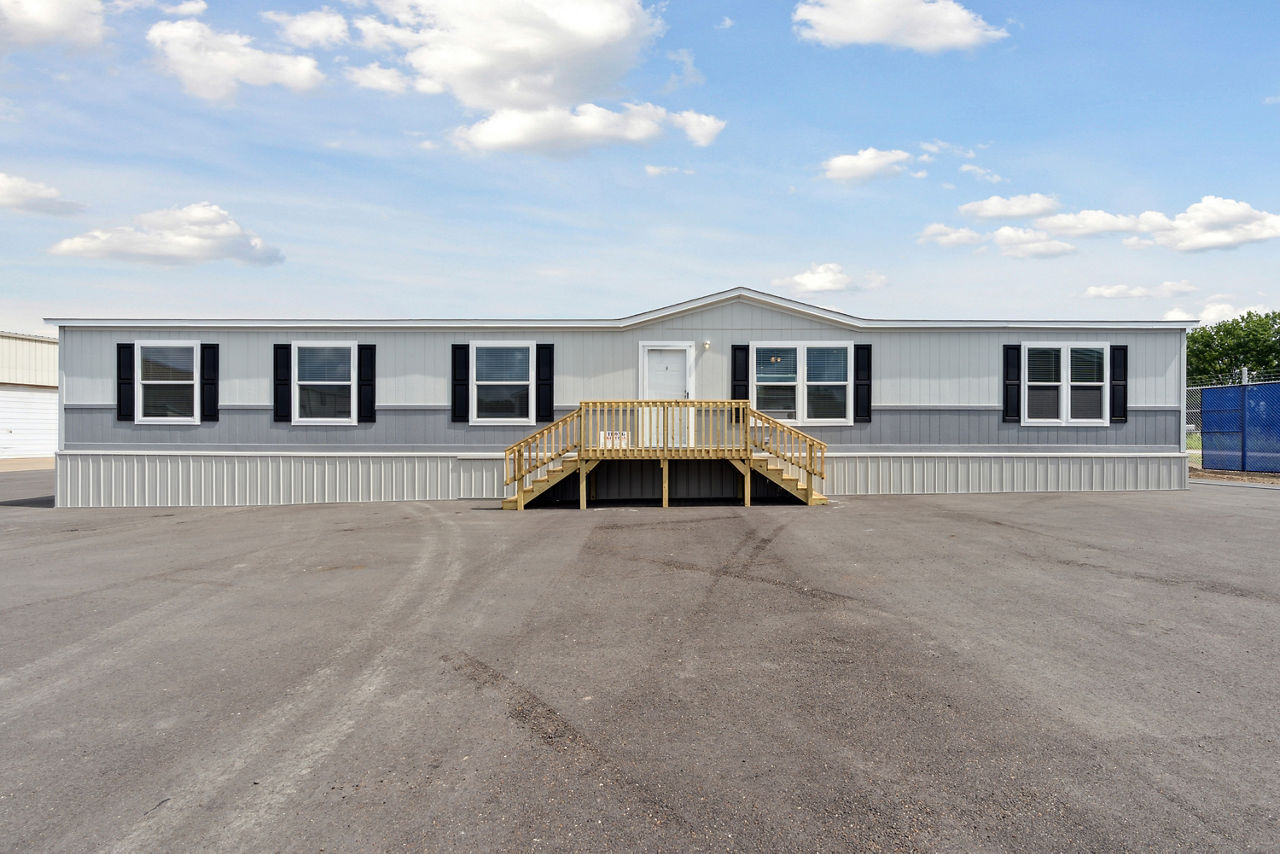


Overview
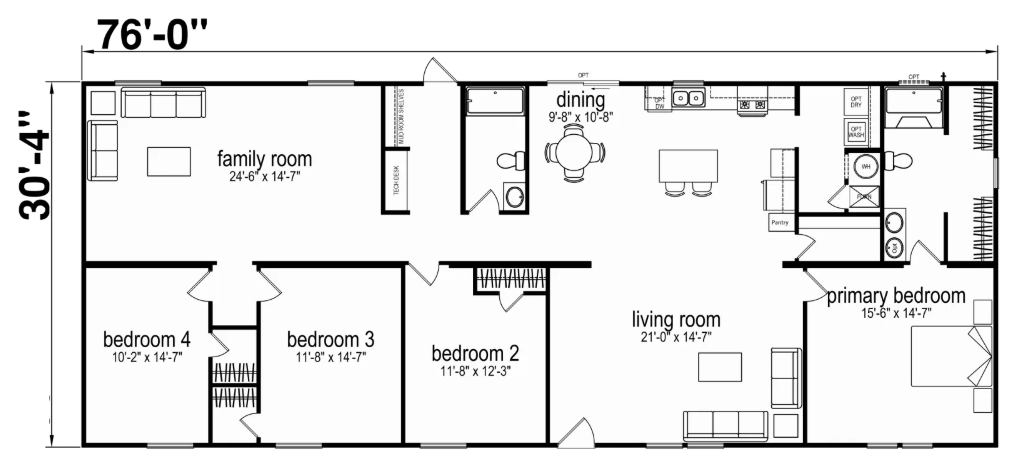
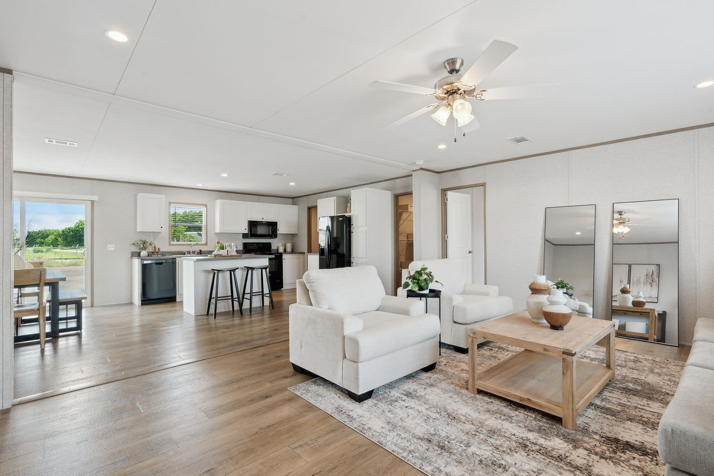
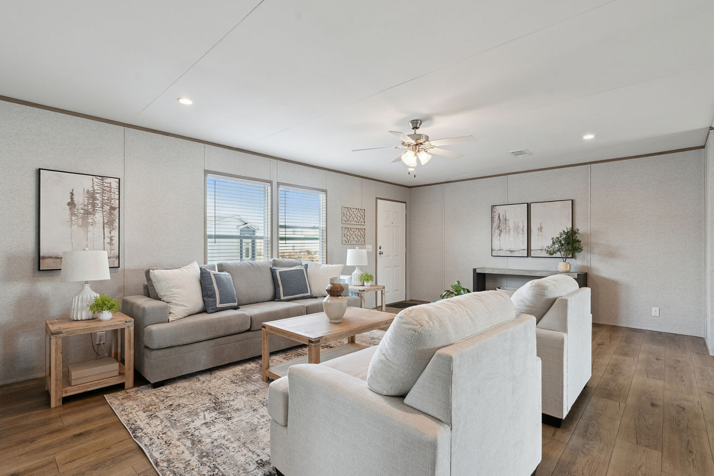
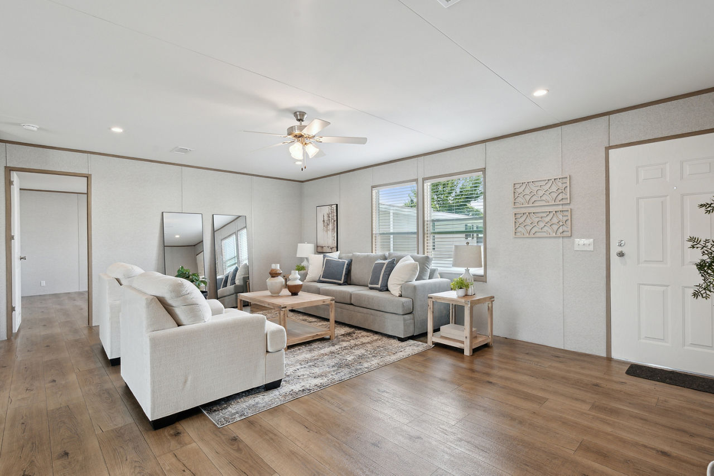
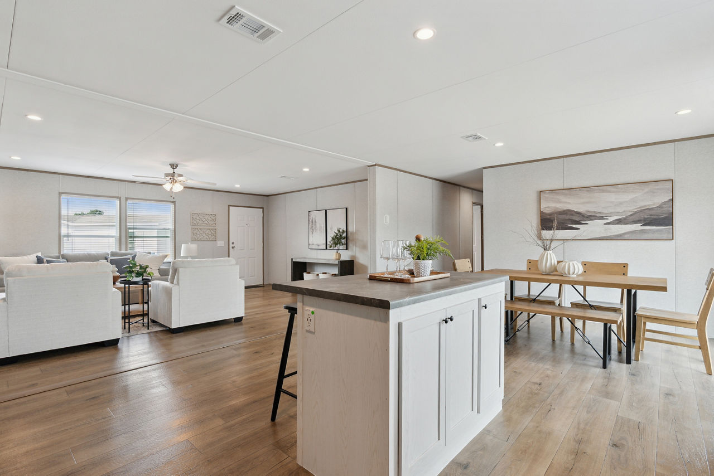
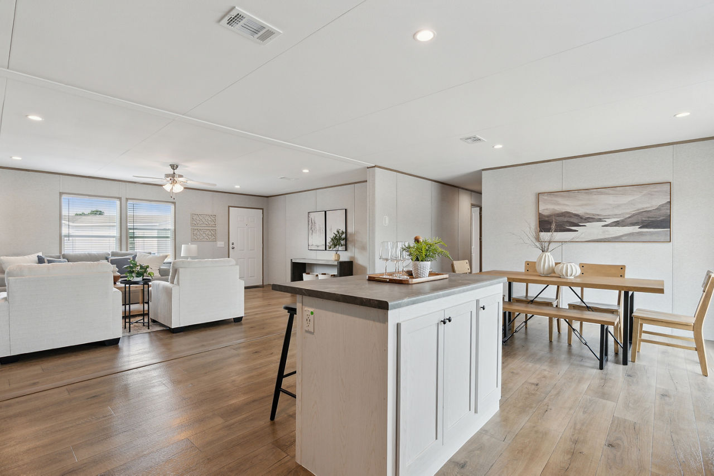
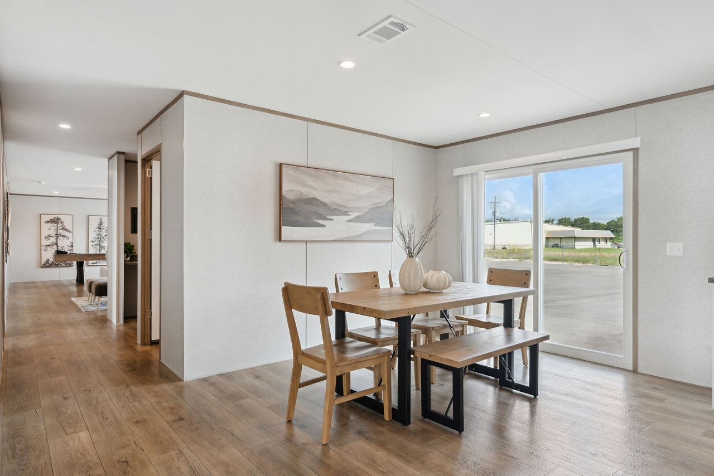
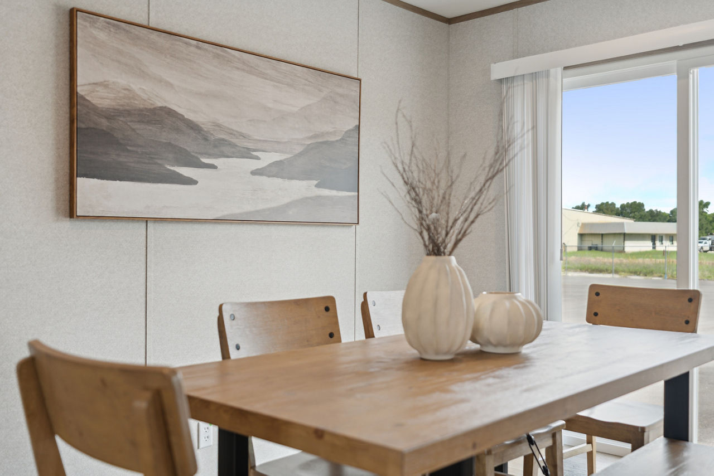
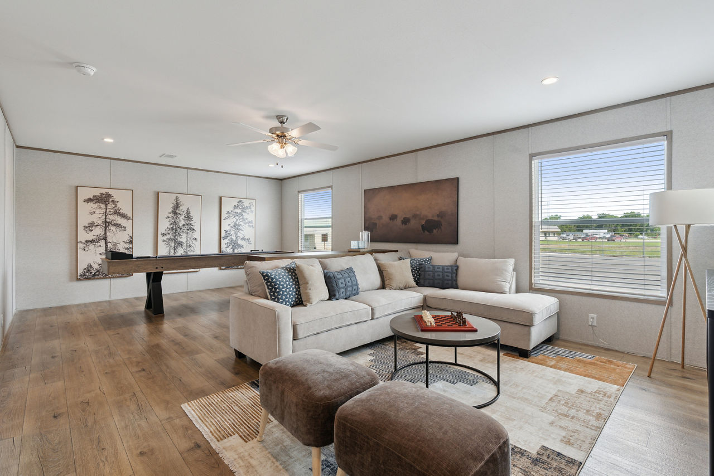
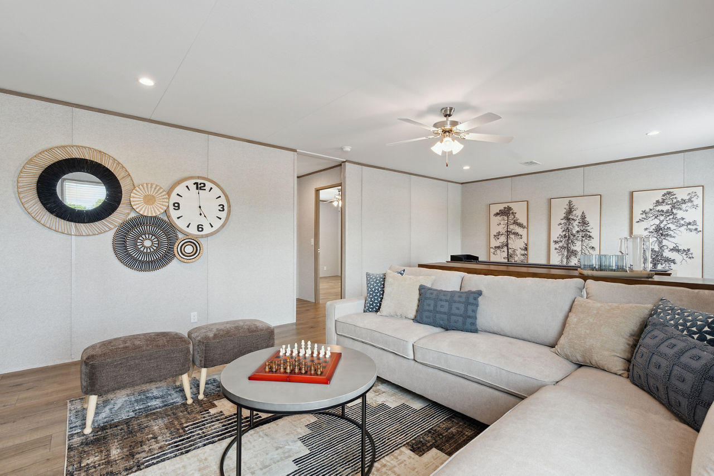
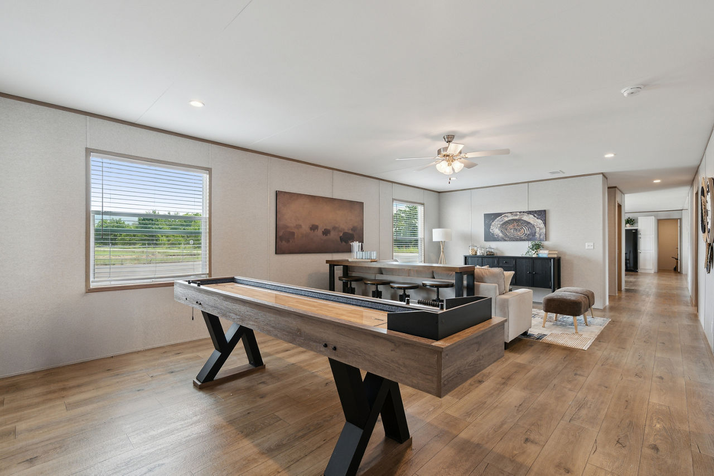
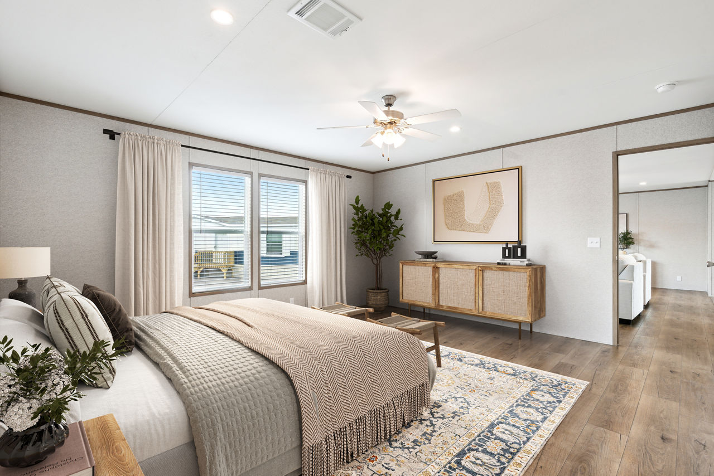
The Champion Homes Prime Series Williamsburg (3276H42P03) is a 4‑bedroom, 2‑bath, double‑section manufactured home offering 2,305 sq. ft. of living space on a 76‑foot frame.
Layout & Dimensions
- Bedrooms: 4
- Bathrooms: 2
- Total Area: 2,305 sq. ft.
- Dimensions: 30′ 4″ wide × 76′ 0″ long
- Style: Ranch, single‑story, double‑section
- Sections: 2 (can be configured with an extra bedroom/bath in some Prime Series variants)
Construction & Exterior
- Frame: Plant‑built chassis with removable hitch
- Flooring: 19/32″ OSB decking, 2×6×179 joists at 16″ OC
- Walls: 2×4 side walls with R‑11 insulation, V.O.G. drywall finish
- Roof: 3‑tab shingles, R‑22 roof insulation, 20# roof load
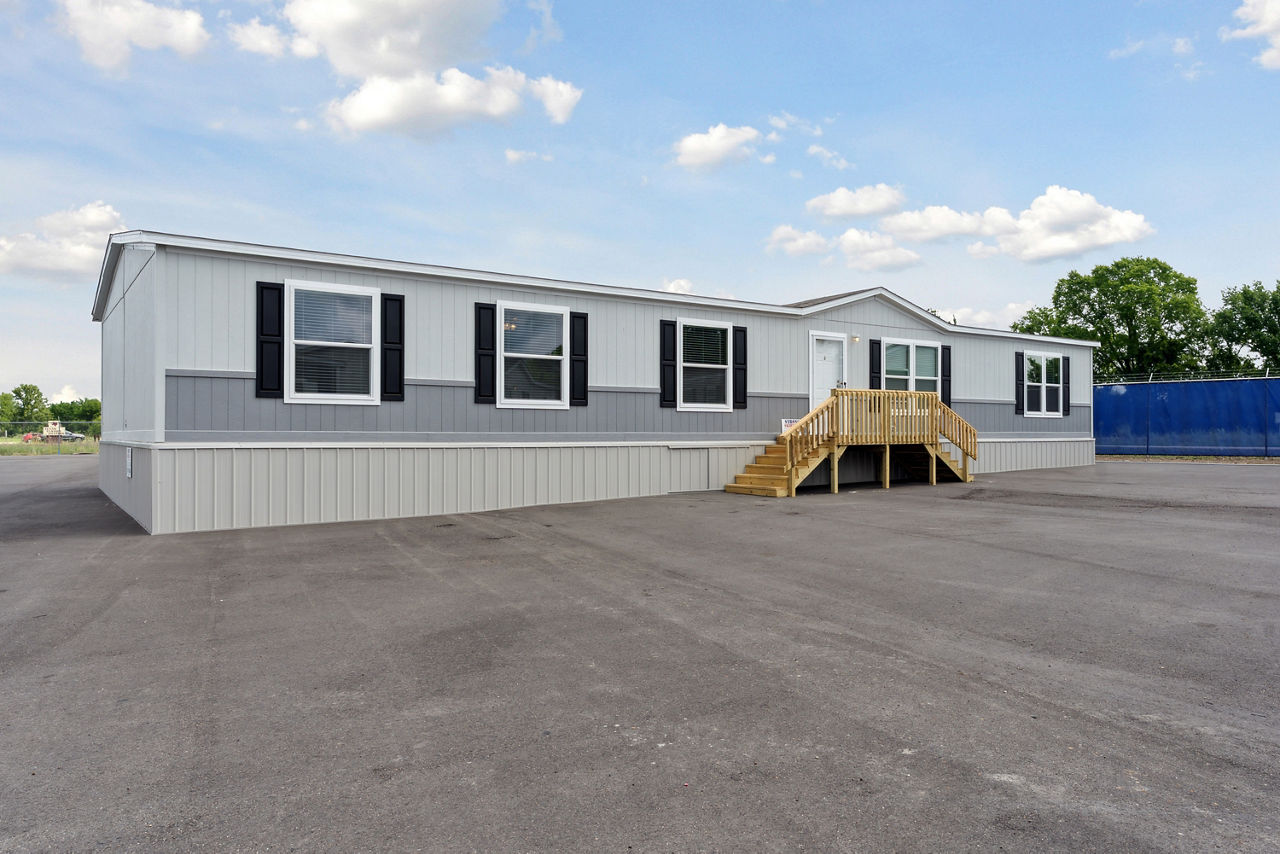
- Siding: Vinyl siding with battens and vinyl wrap
- Windows: Insulated windows
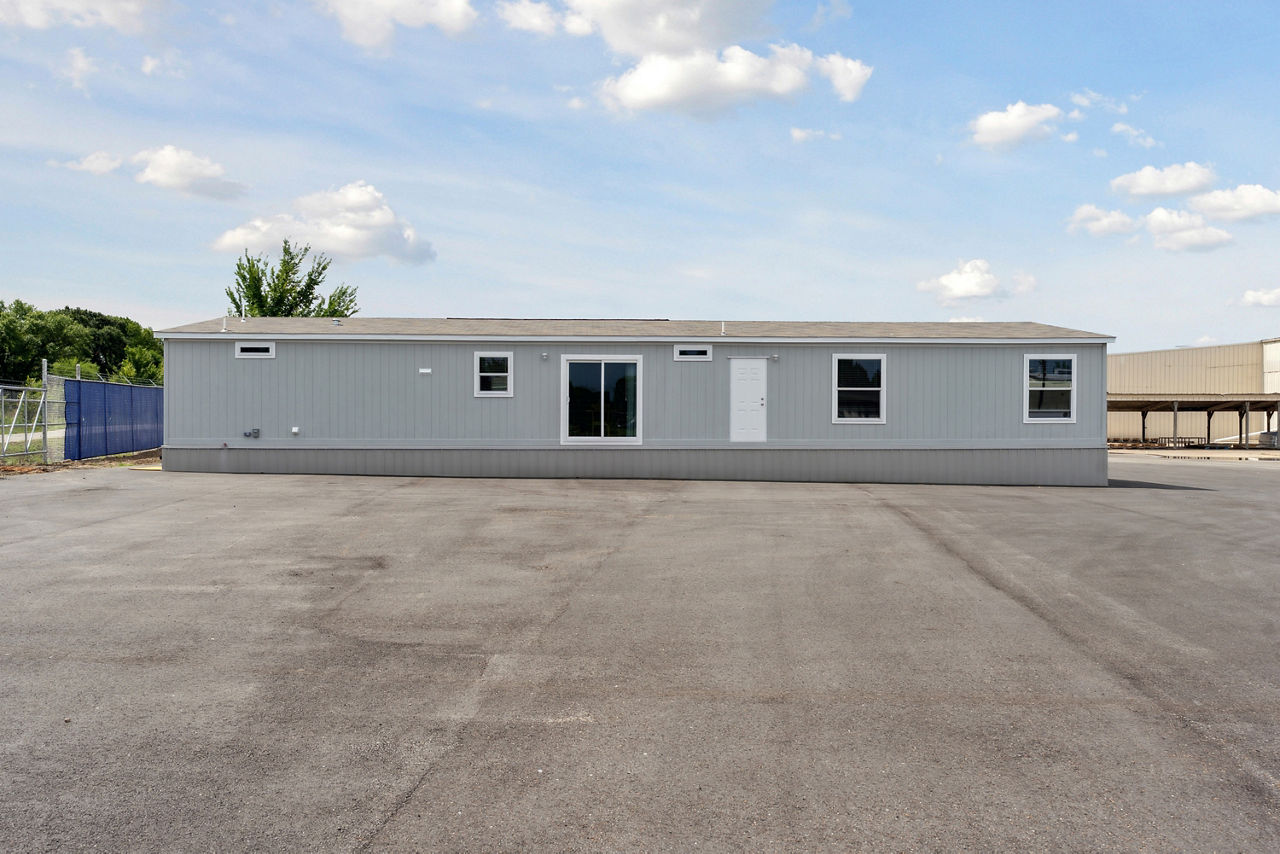
- Doors: 38″×82″ metal front door with storm, 34″×80″ rear outswing door
- Shutters: Front door side
Interior Features
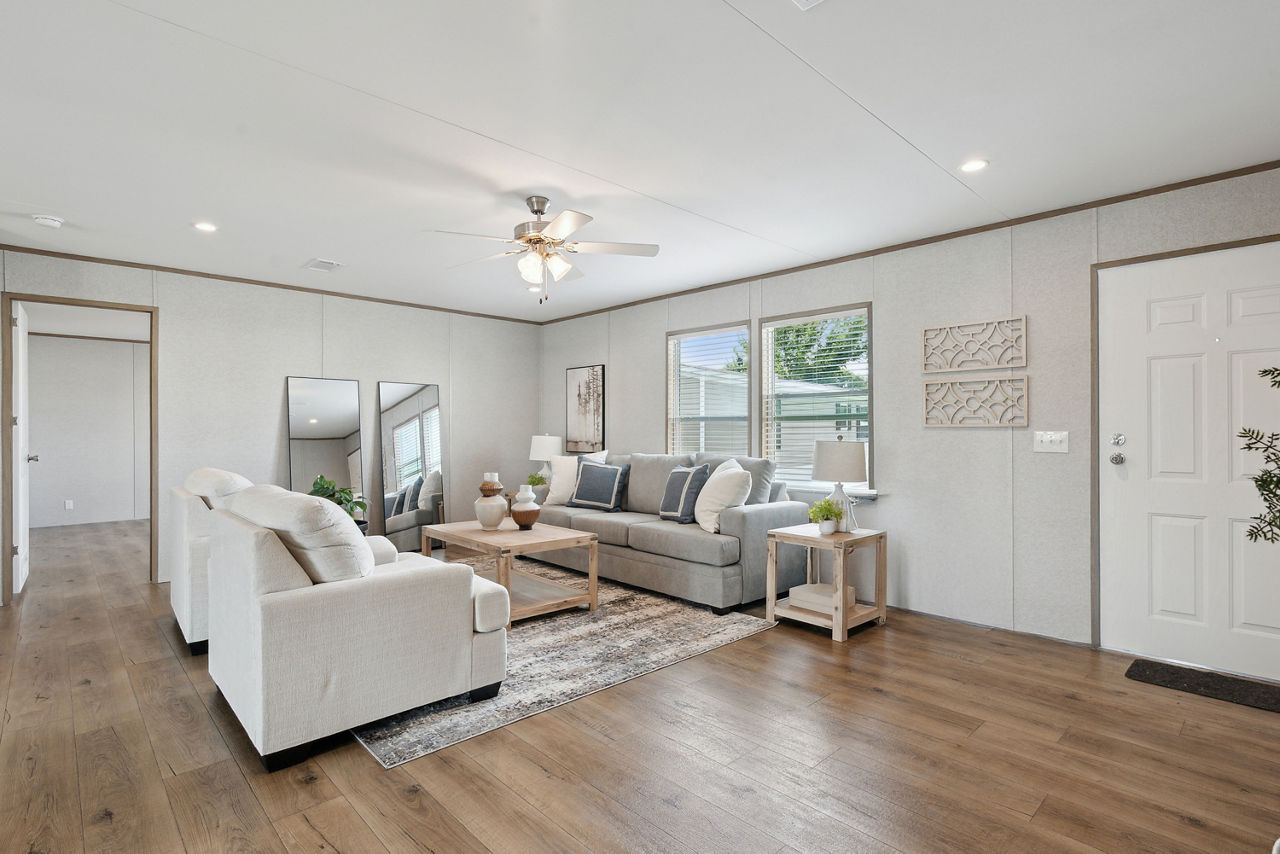
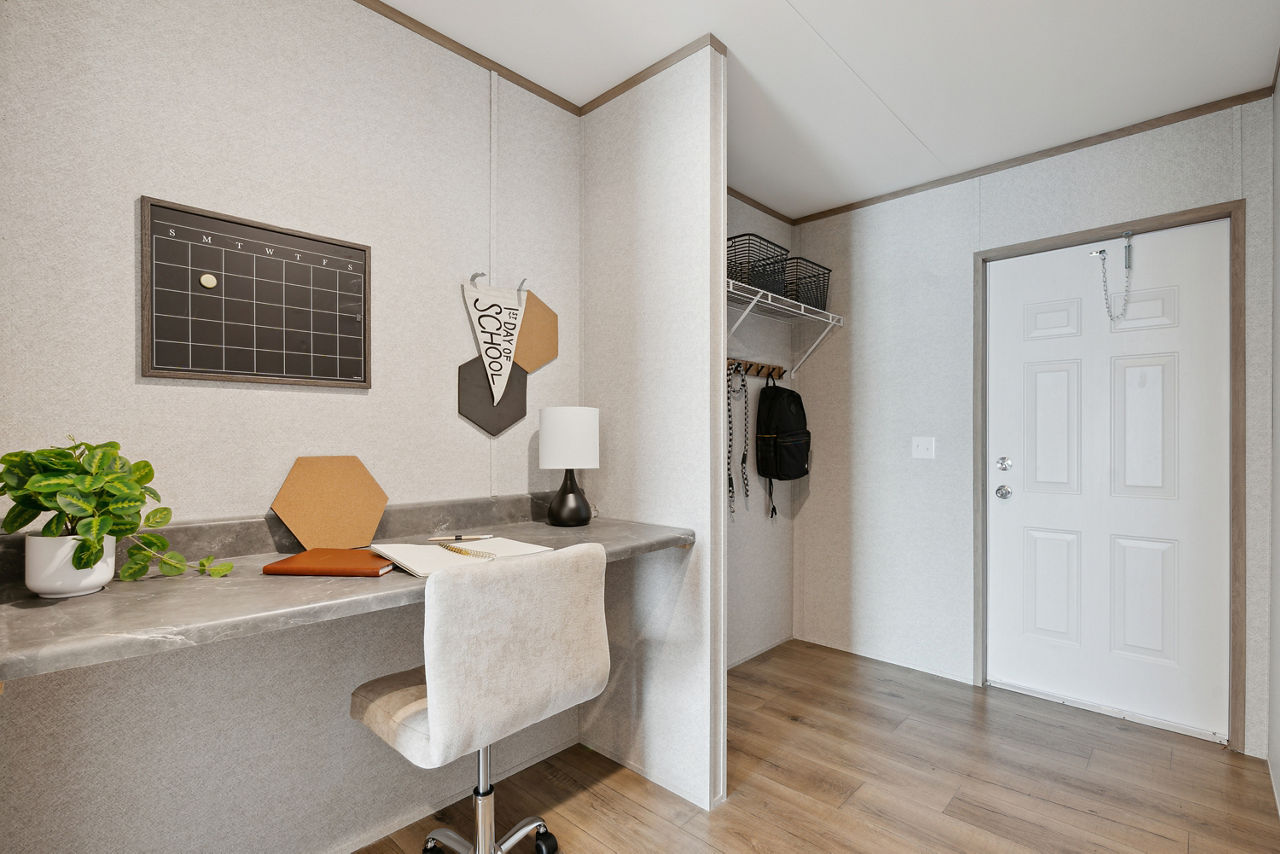
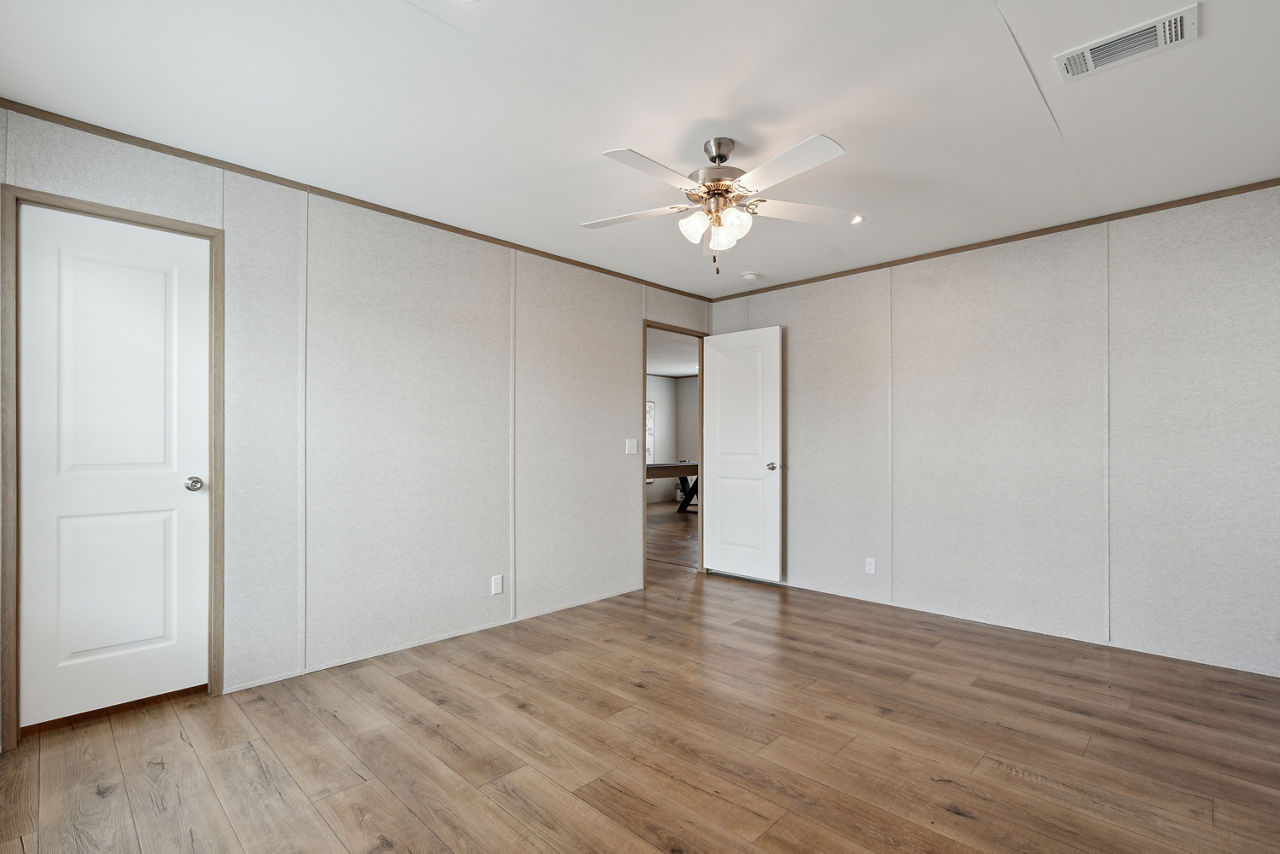
- Doors: 30″ interior doors, 24″ closet doors
- Lighting: LED can lights per print
- Ceiling: S/E textured
- Flooring: AF020 linoleum
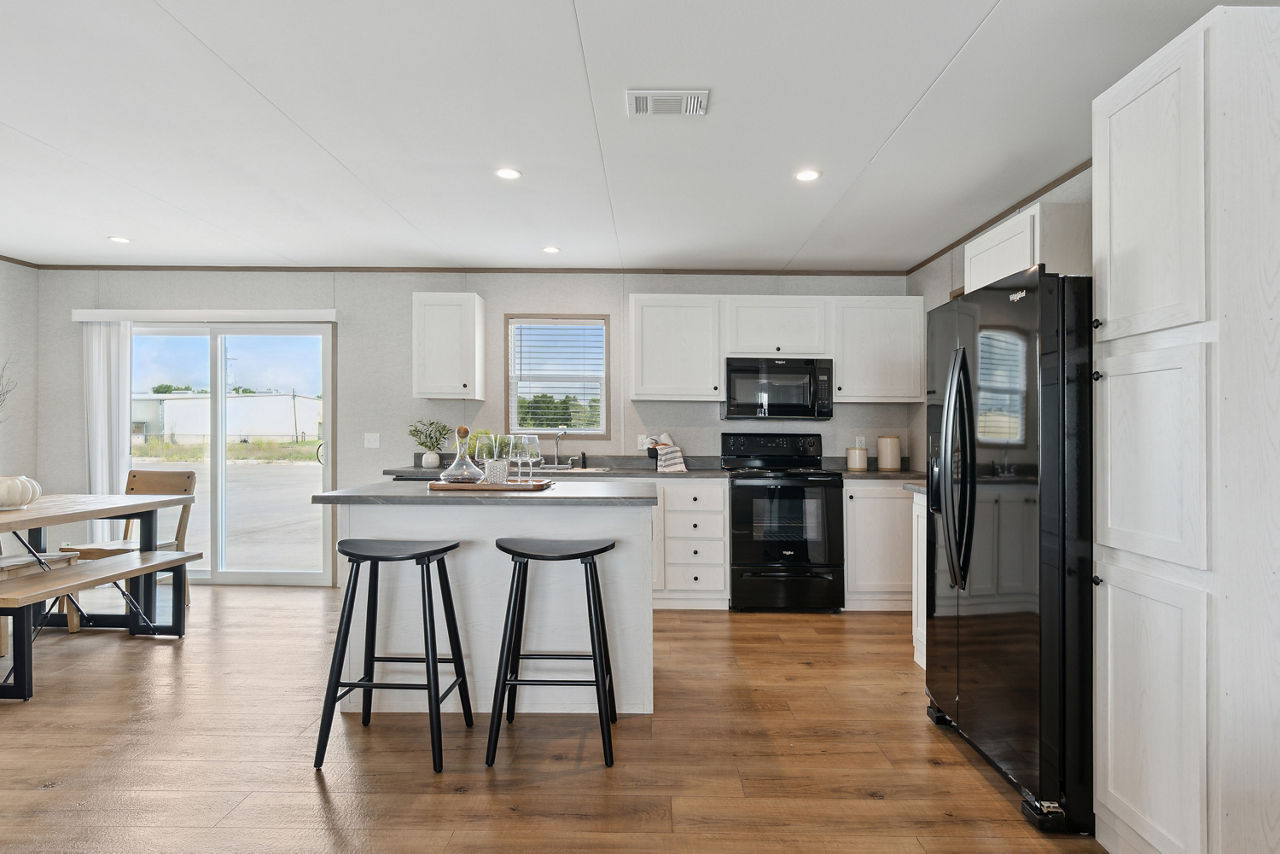
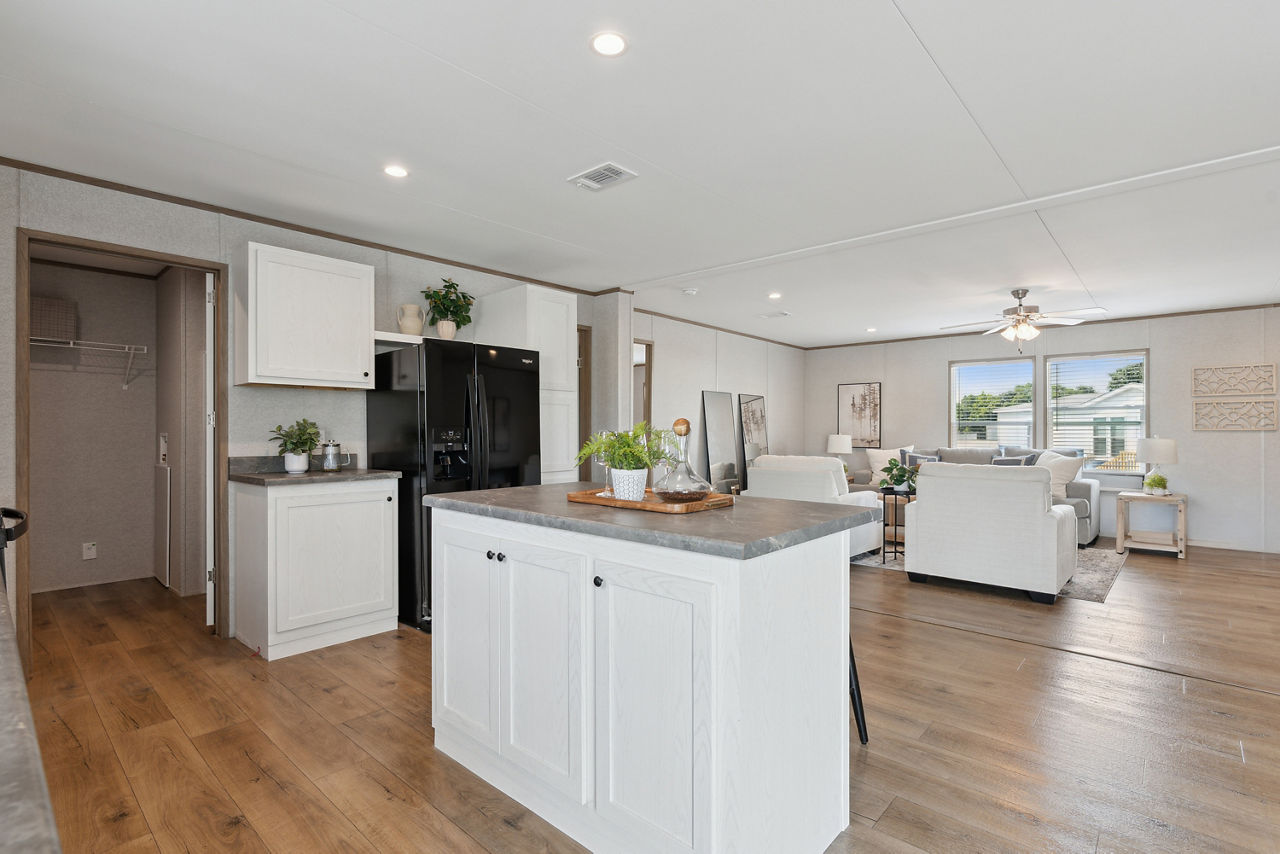
- Cabinetry: MDF slab doors, Chai oak finish, HPL rolled edge with backsplash
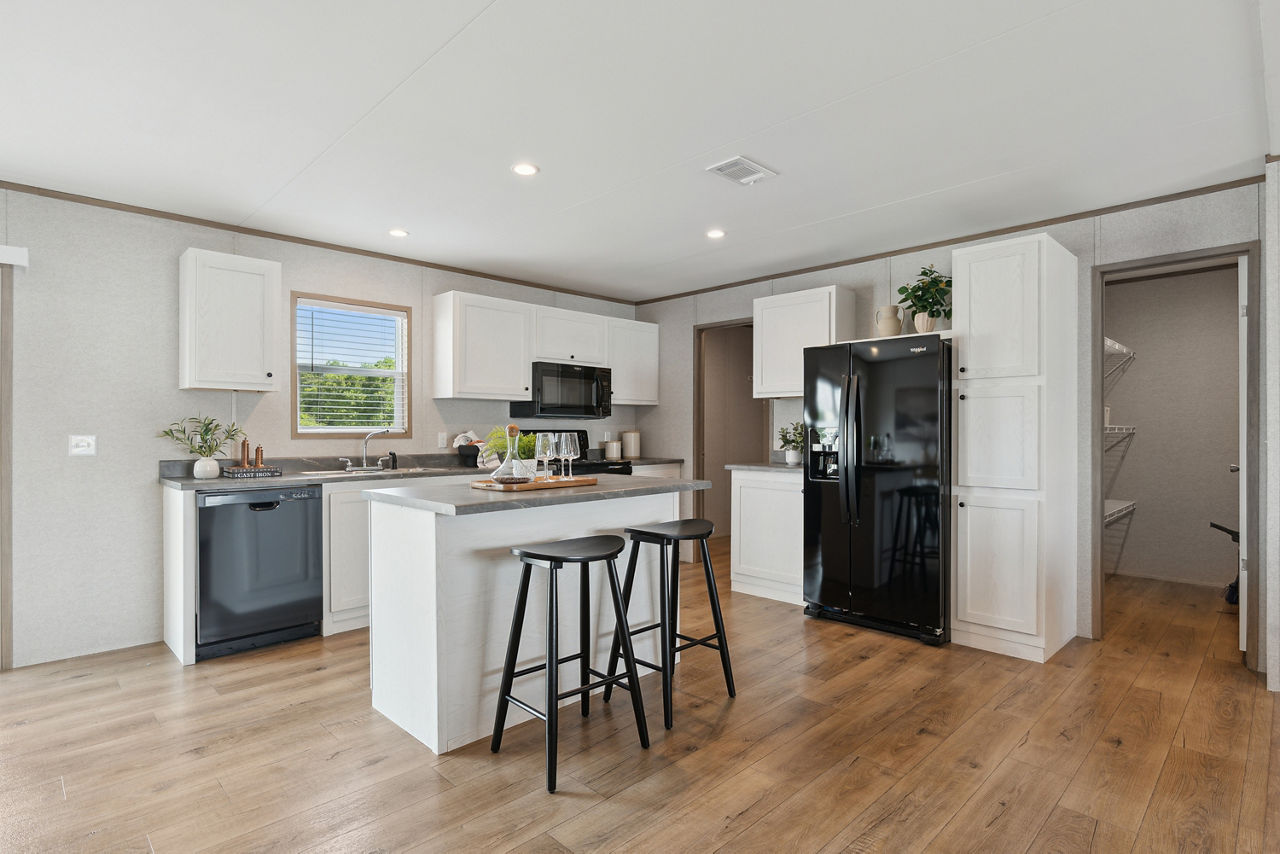
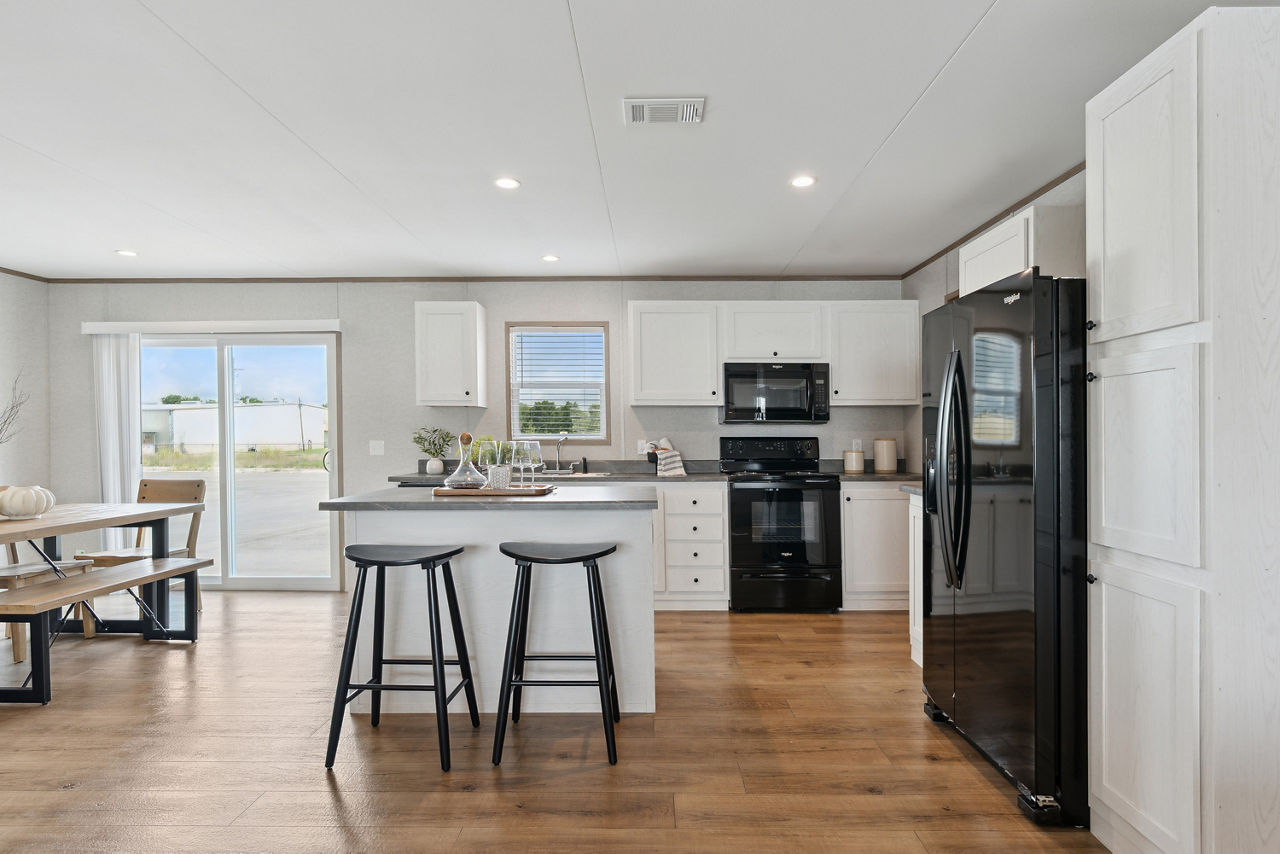
- Kitchen Island: 58″ Prime Island
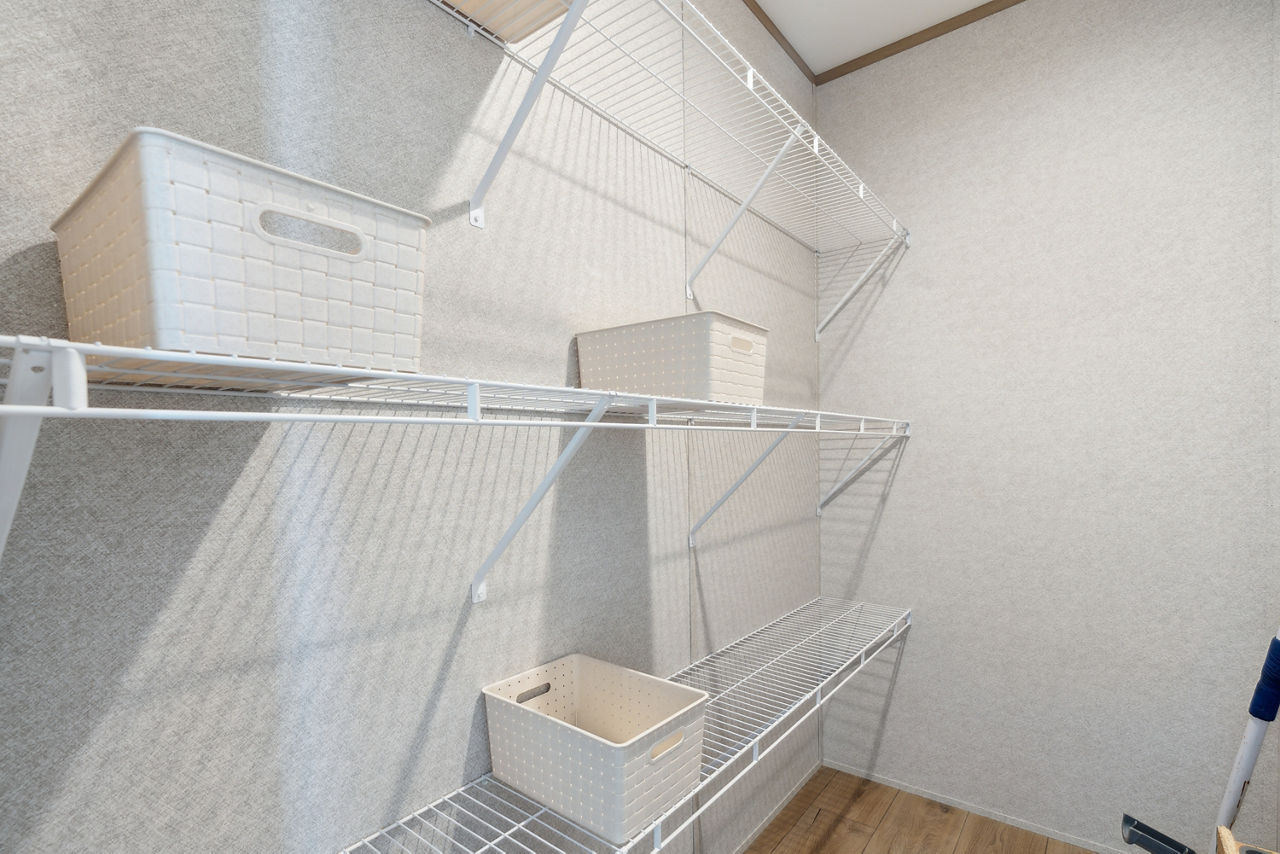
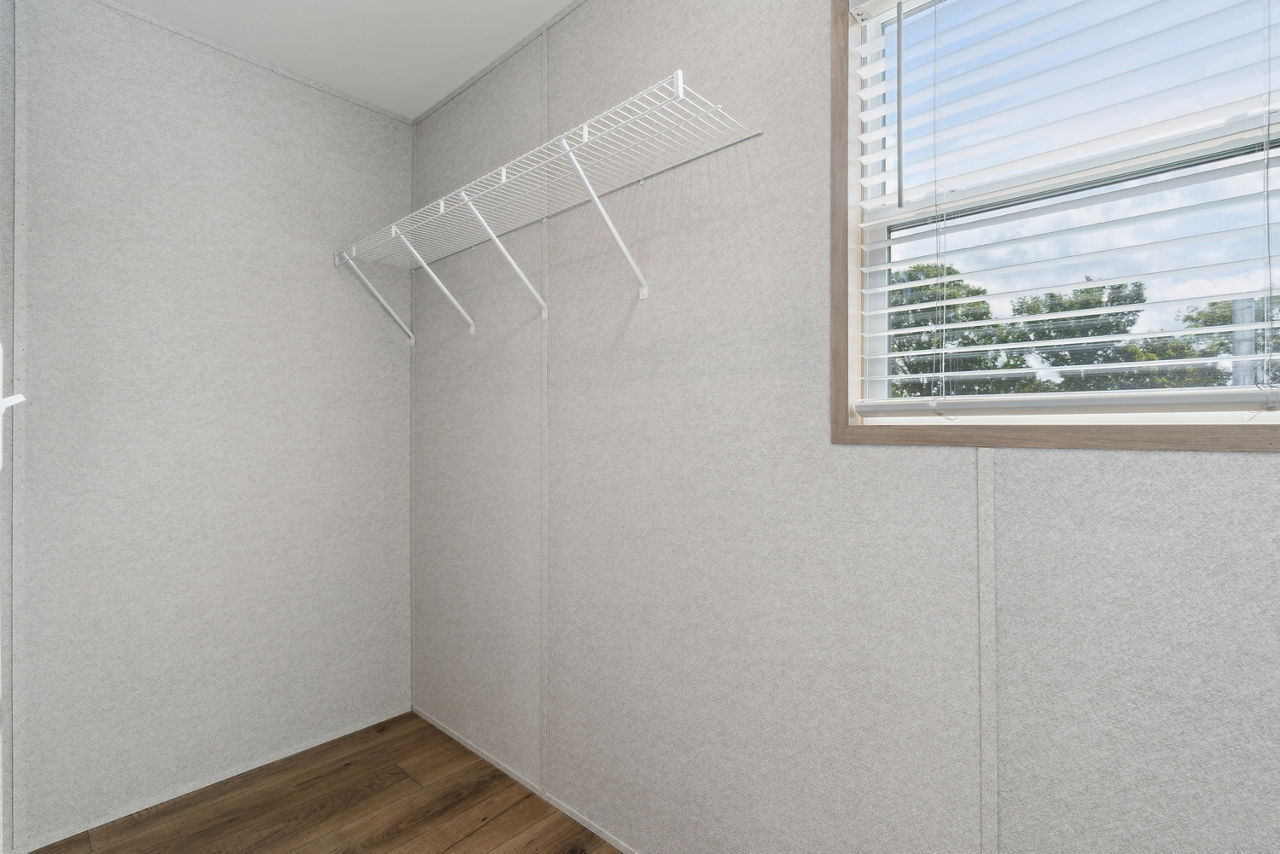
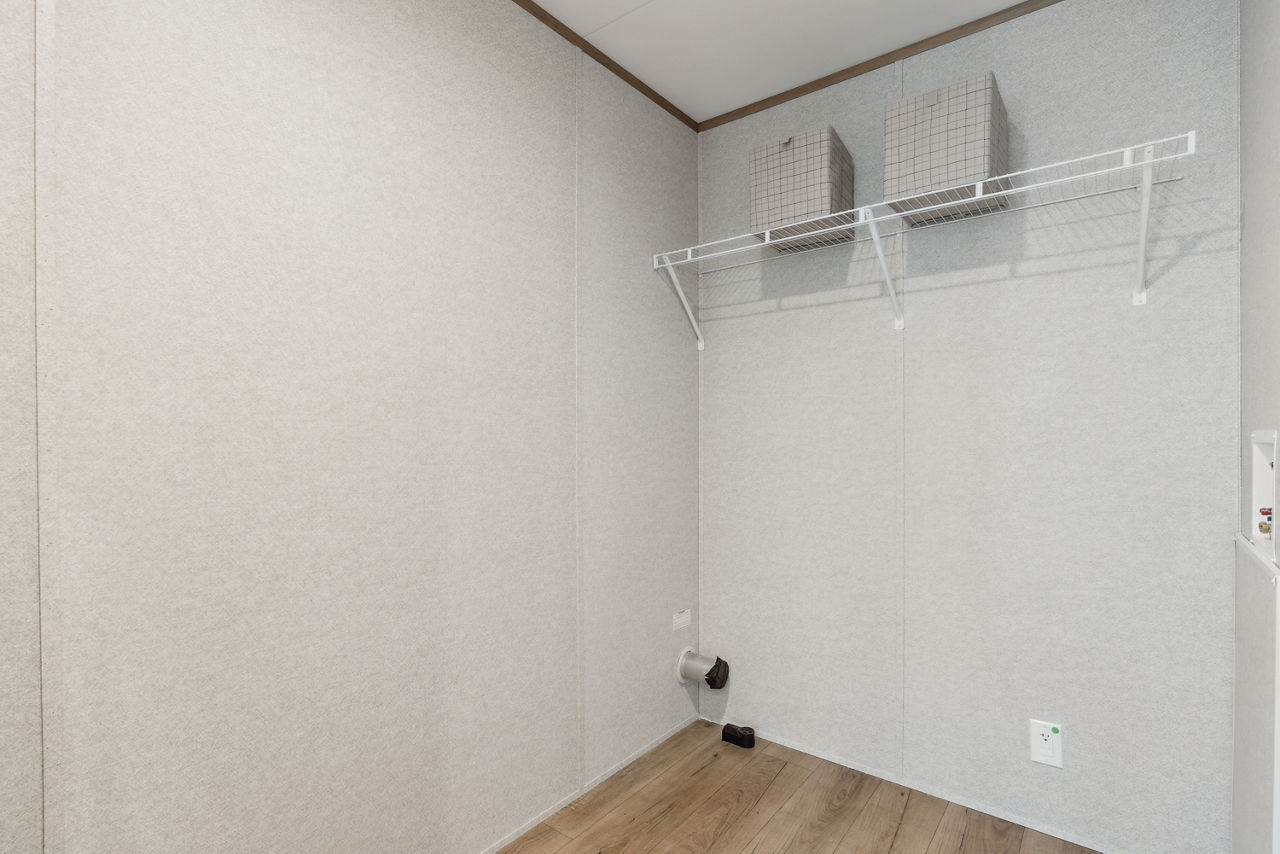
- Storage: Wire shelf closets, 30″ upper cabinets, 4‑drawer bank in kitchen
Kitchen
- Sink: 6″ stainless steel
- Refrigerator: 18 CF
- Range: Standard electric
- Range Hood: 30″
- Overhead shelf & shelf above fridge
Bathrooms
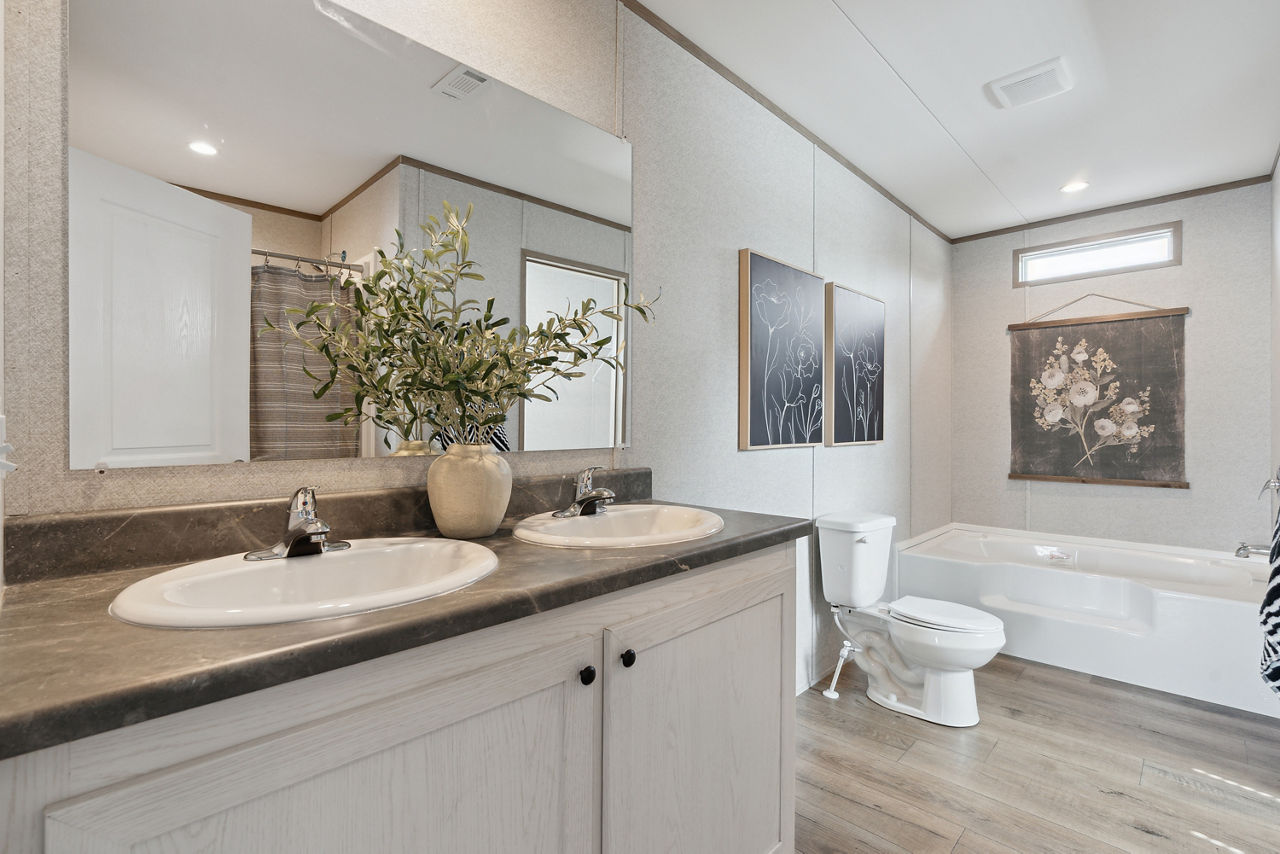
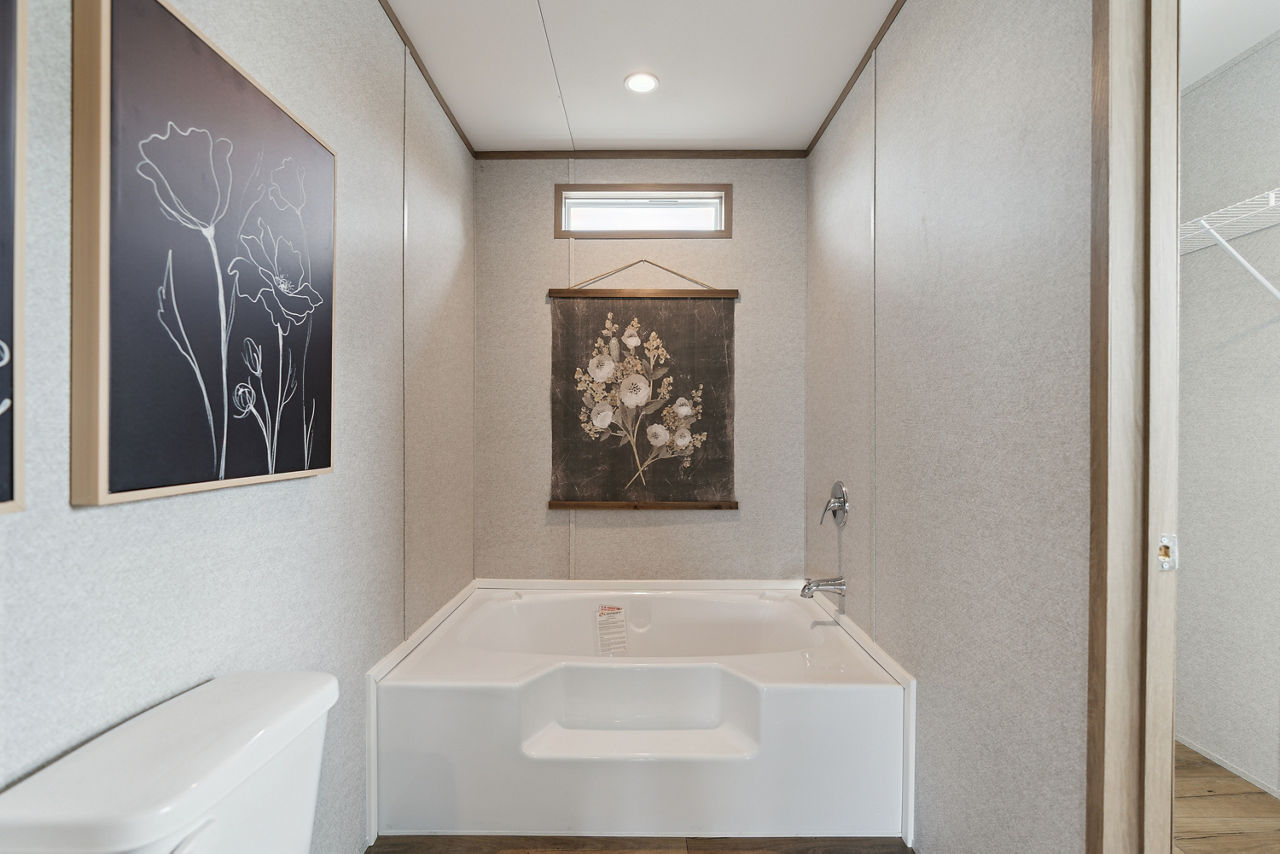
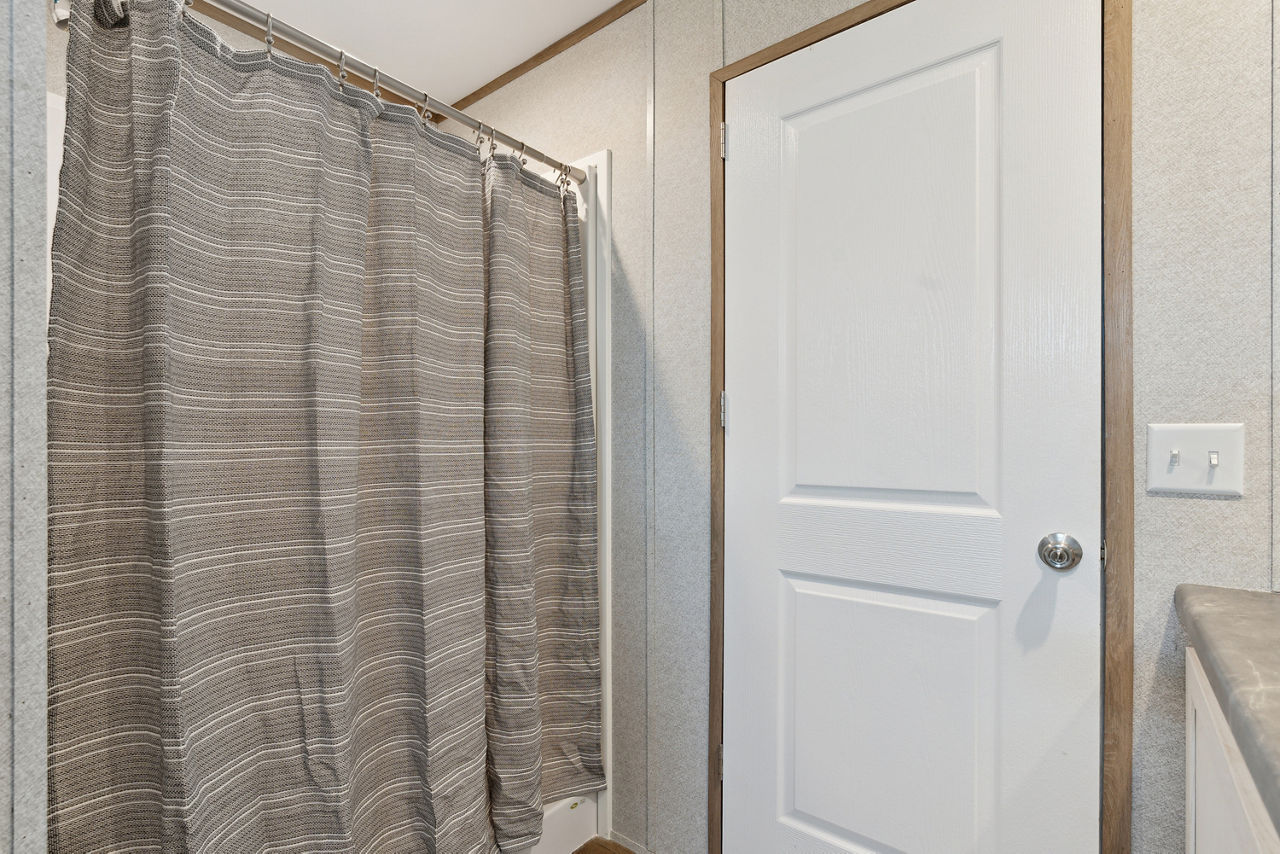
- Primary Bath: 60″ plastic garden tub, 48″×36″ vanity mirror
- Hall Bath: 60″ plastic tub with surround, 24″×36″ mirror
Floor Plan