Prime Ridge 1676
3 beds
2 baths
1153 sq ft
16' x 76'
Contact Us For Pricing
Request Info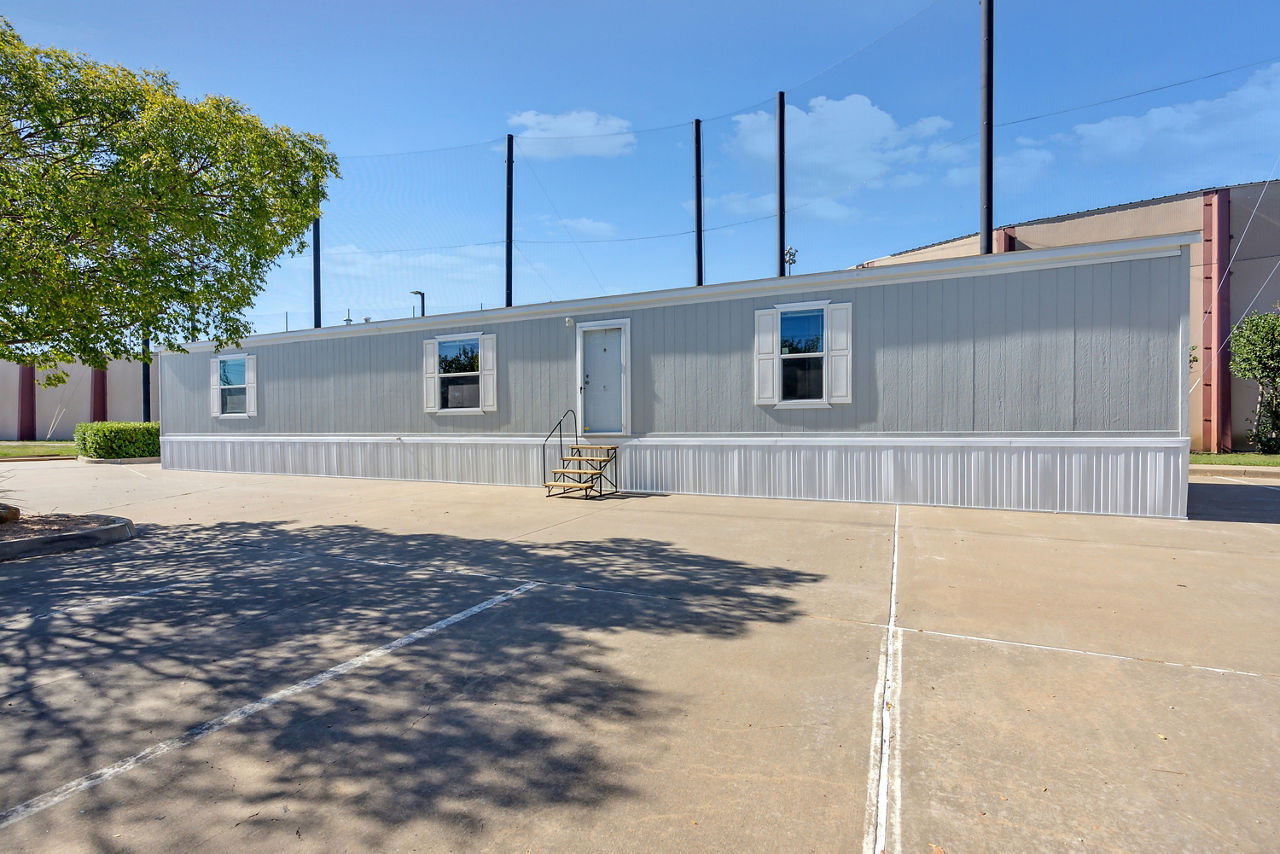
Overview
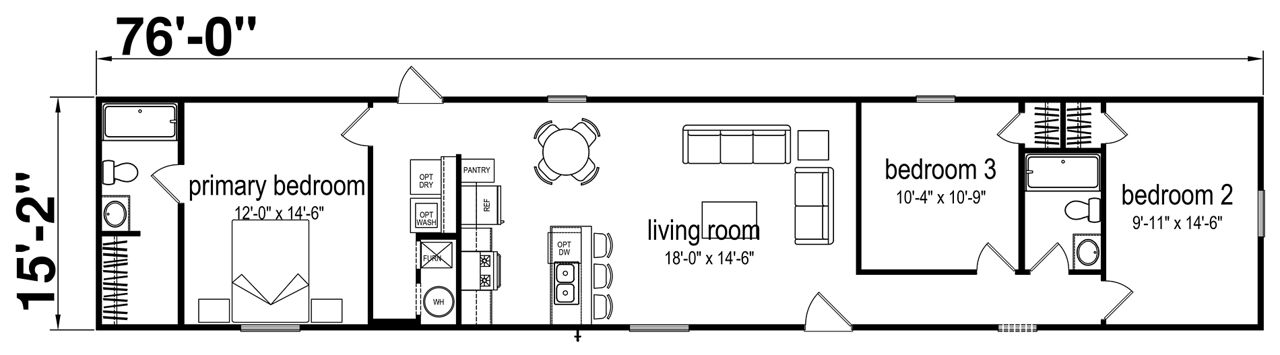
The Champion Homes Prime Ridge 135 is a 1,153‑sq‑ft, single‑section manufactured home with 3 bedrooms, 2 bathrooms, and an open, family‑friendly layout built to federal HUD standards.
Key Specifications
- Size: 1,153 sq. ft.
- Layout: 3 bedrooms, 2 bathrooms, single‑section
- Construction: Built to HUD manufactured housing code by Champion Homes, Navasota, TX
- Dimensions: Approx. 76′ 0″ length × 15′ 2″ width
Interior Features
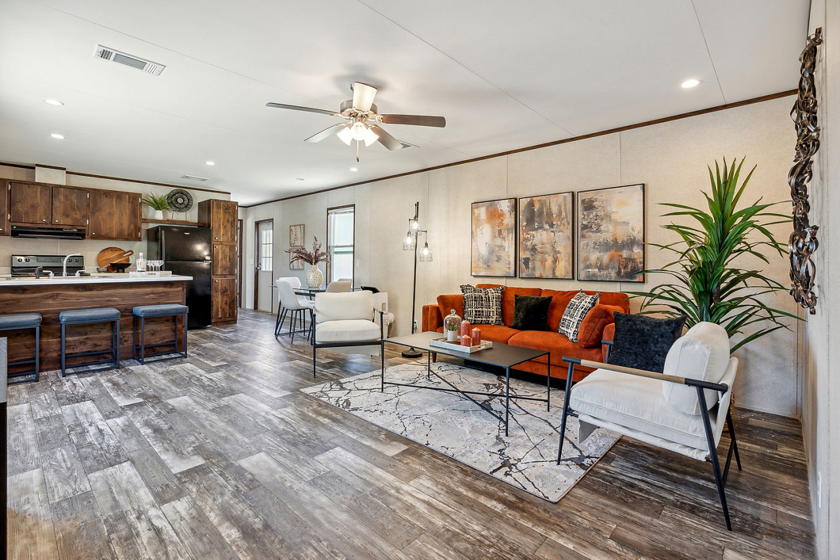
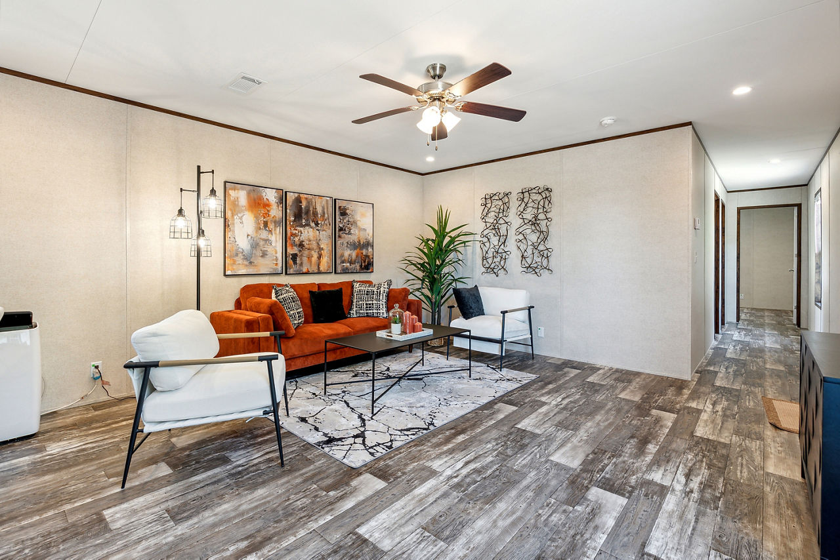
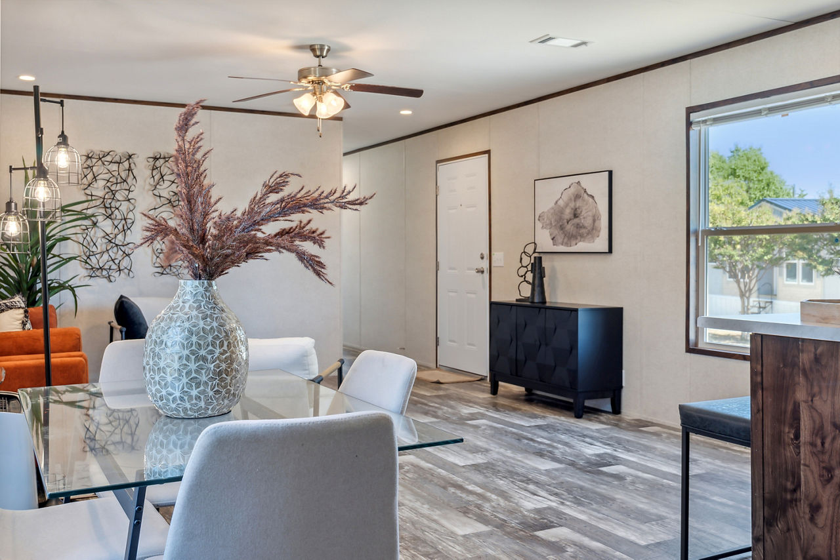
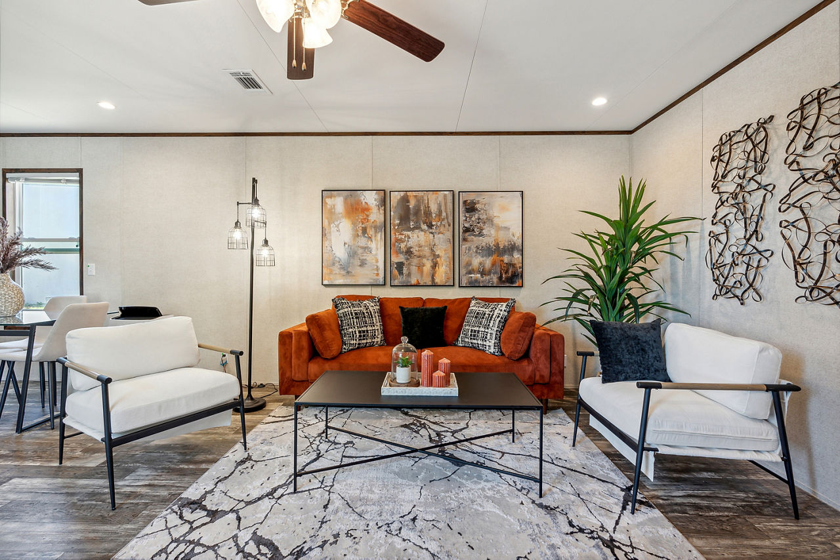
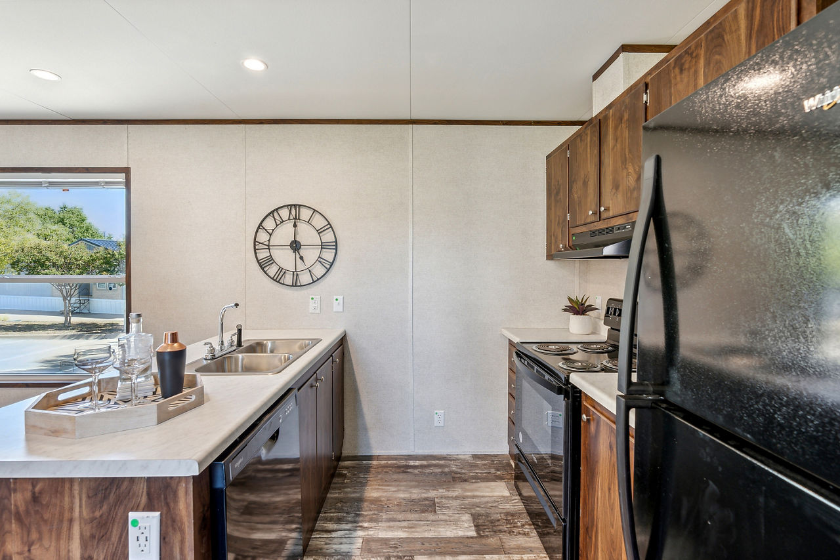
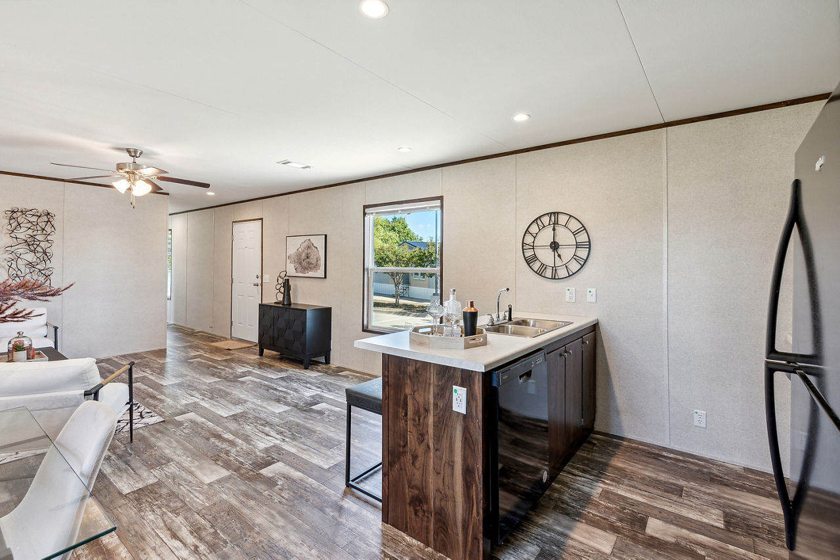
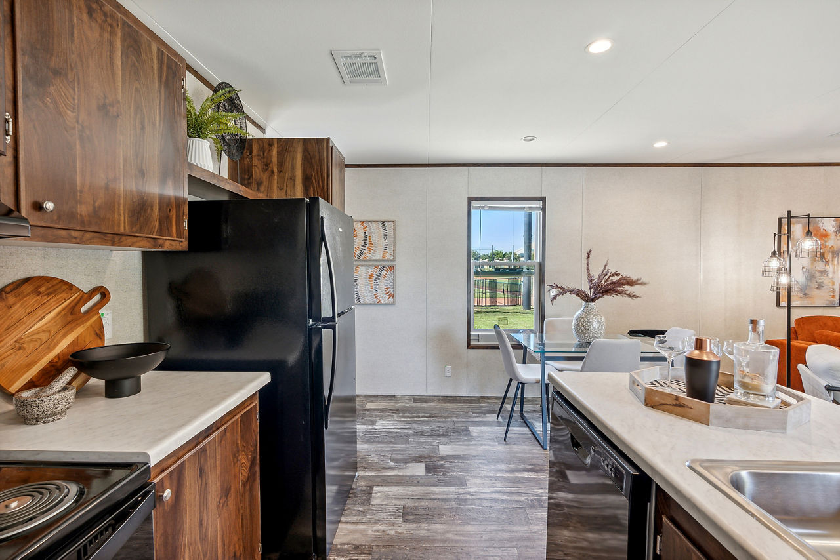
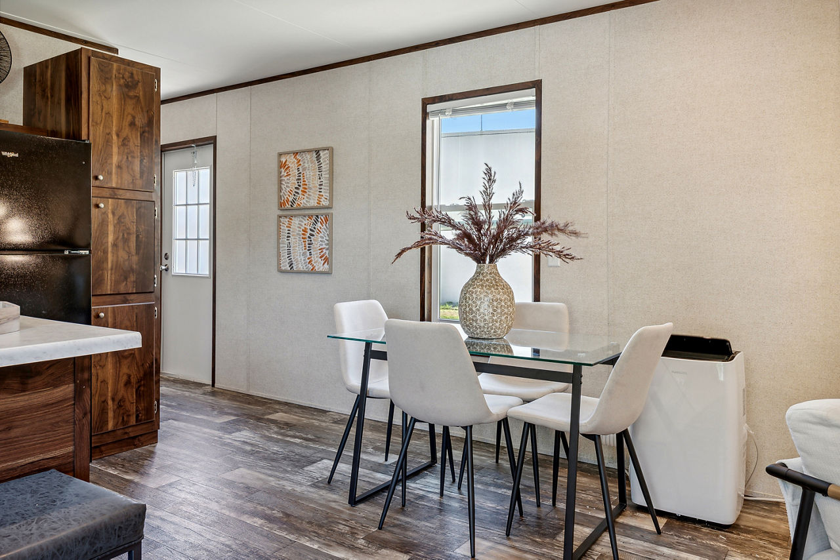
- Open floor plan connecting living, dining, and kitchen areas for easy entertaining.
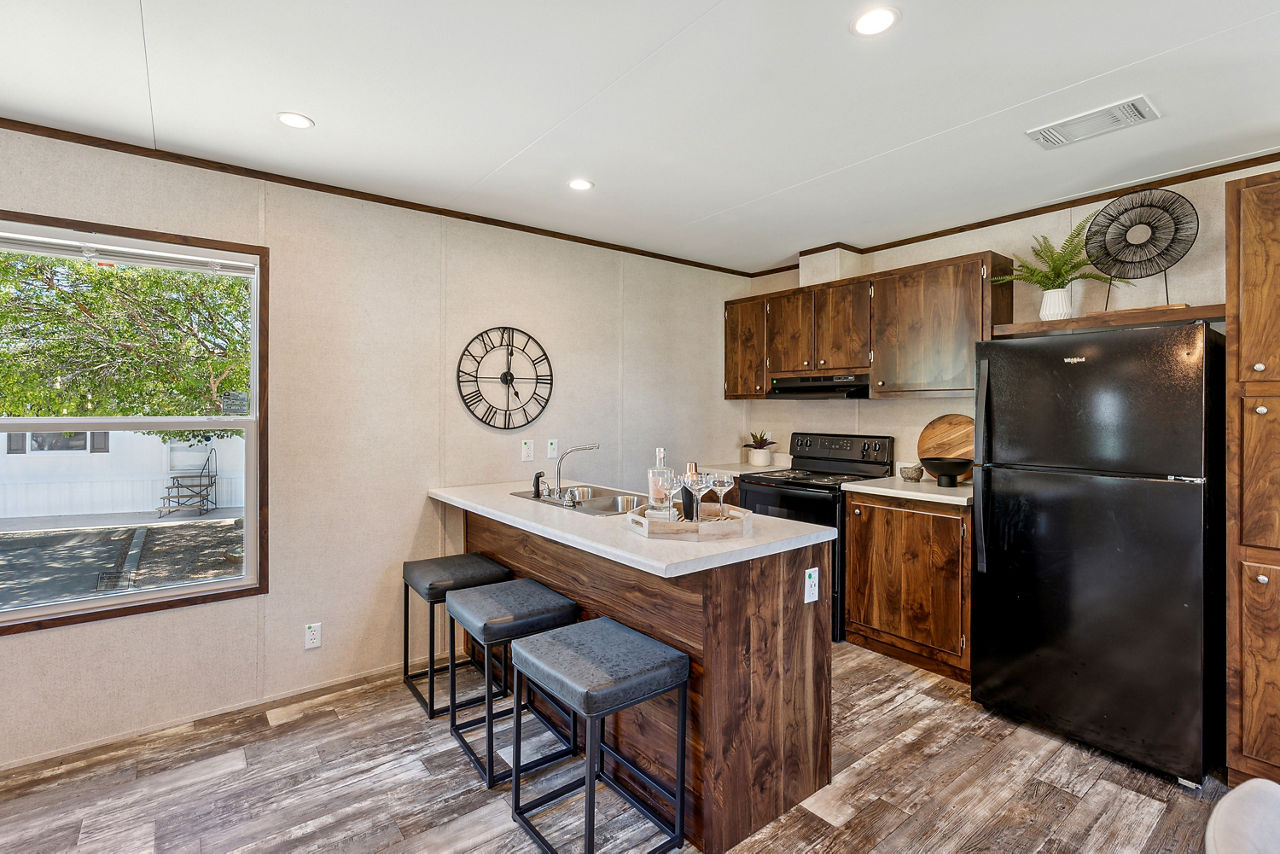
- Kitchen: Equipped with modern appliances, ample storage, stainless steel sink, 18 CF refrigerator, standard electric range, and 30″ range hood.
- Bedrooms: Spacious, well‑appointed rooms offering a comfortable retreat.
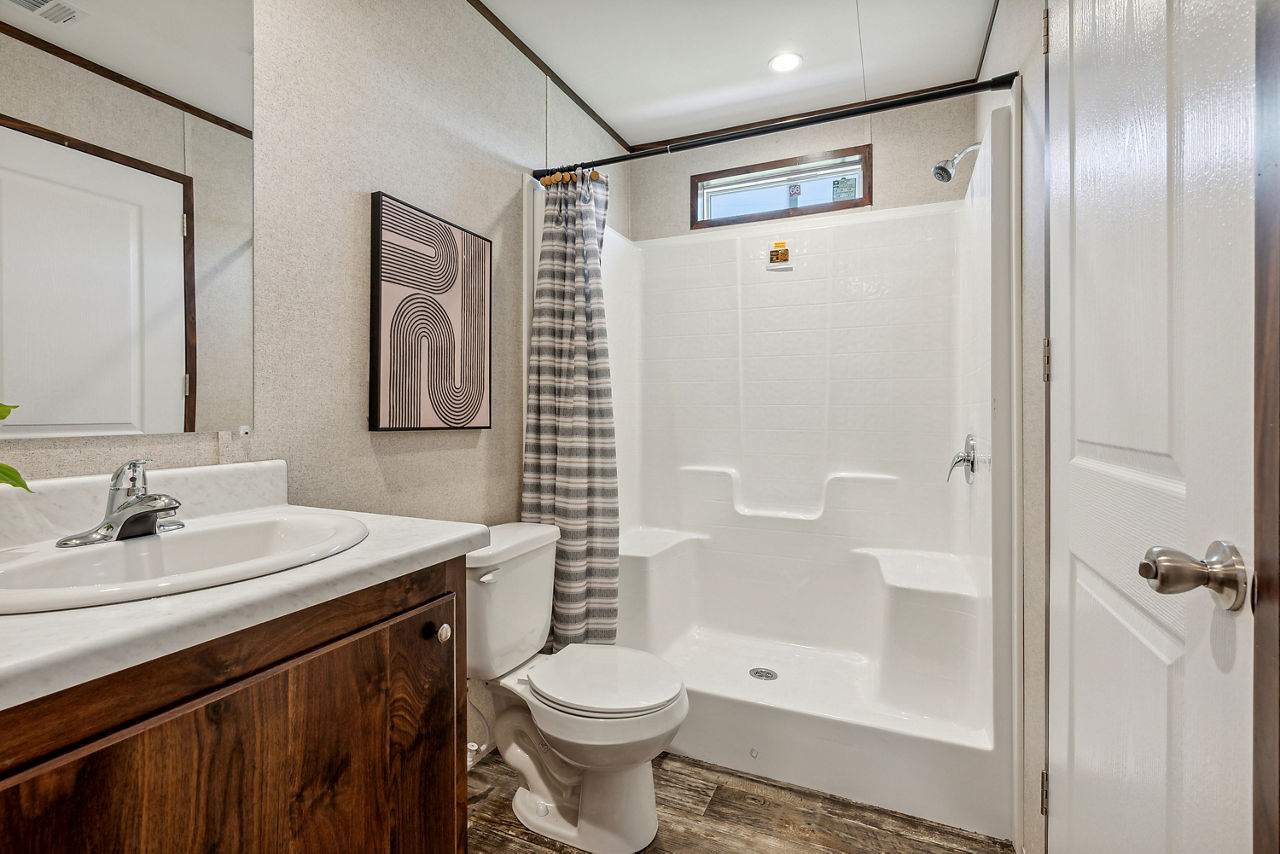
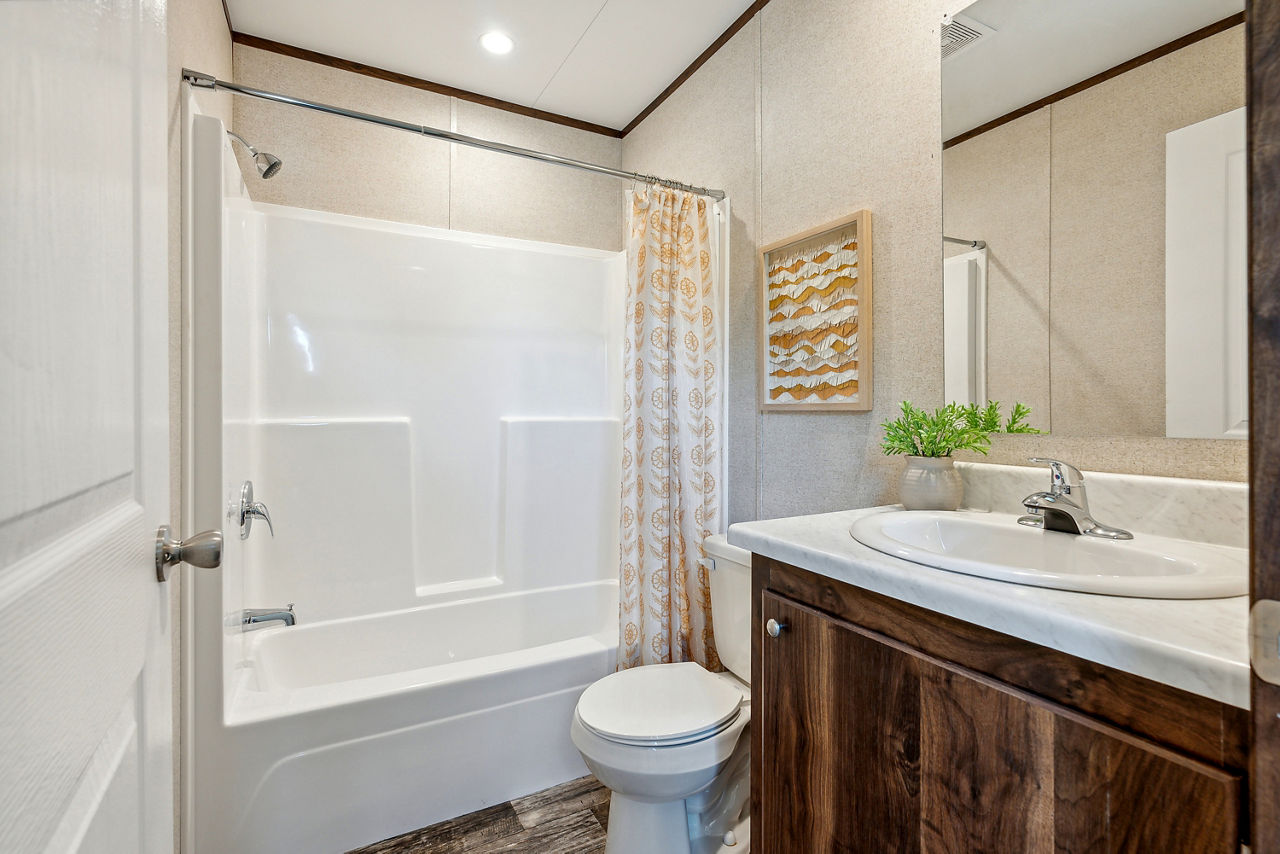
- Bathrooms: Primary bath with 60″ garden tub and vanity mirror; secondary bath with tub and mirror.
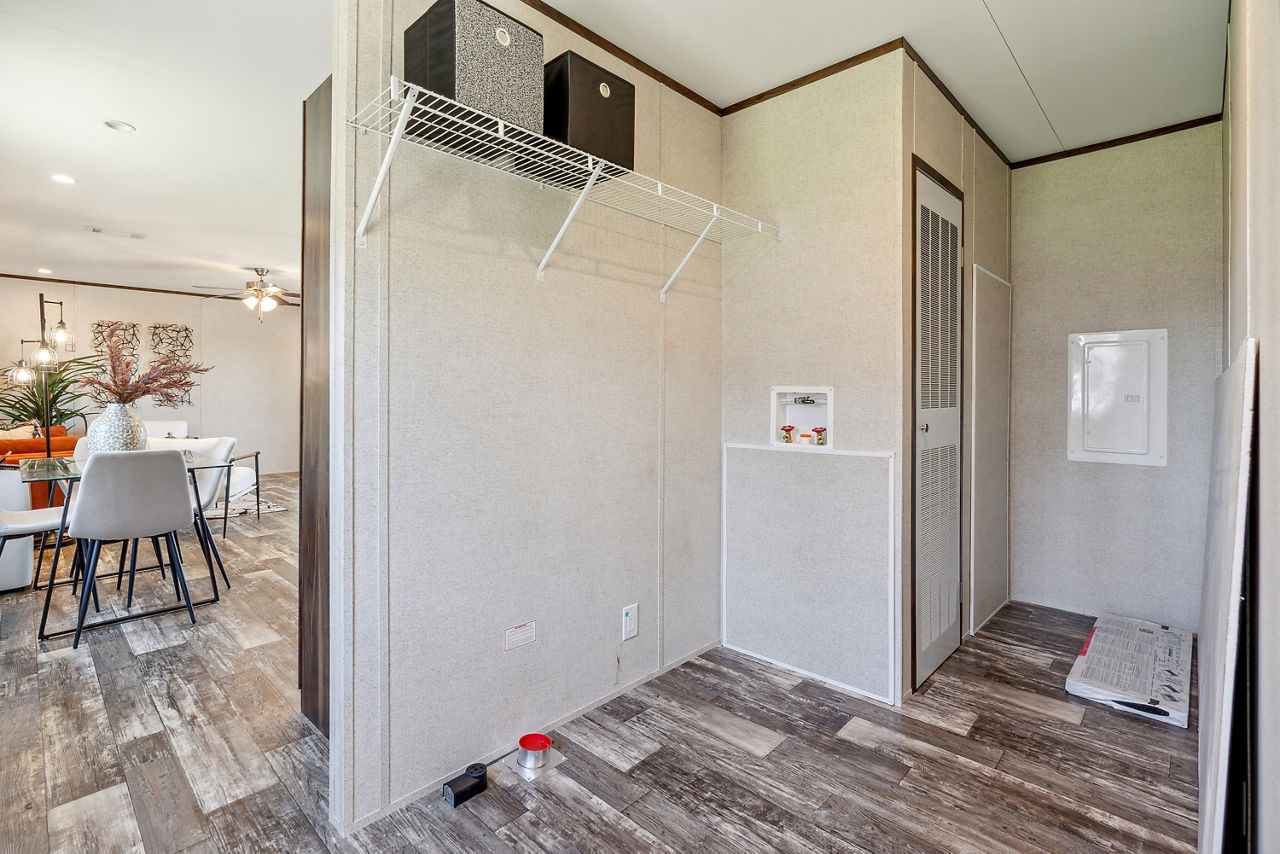
- Utility room for laundry and storage.
- Interior finishes: S/E textured ceilings, vinyl siding, LED can lighting, 30″ interior doors, and MDF cabinetry with Chai Oak finish.
Exterior & Construction Details
- Exterior: Vinyl siding, 3‑tab shingles, insulated windows, front metal door with storm, rear outswing door.
- Structure: 2×4 side walls with R‑11 insulation, 2×6 floor joists, 19/32″ OSB floor decking.
- Utilities: 200‑amp electrical service, 40‑gal electric water heater, whole‑house shutoff, and exterior receptacle.
Lifestyle Appeal
The Prime Ridge 135 blends contemporary style with practicality, offering a comfortable, well‑equipped space for families. Its open layout encourages interaction, while the included utility room and quality finishes add convenience and durability.
Floor Plan