Prime Mercer 2852
3 beds
2 baths
1387 sq ft
28' x 52'
Contact Us For Pricing
Request Info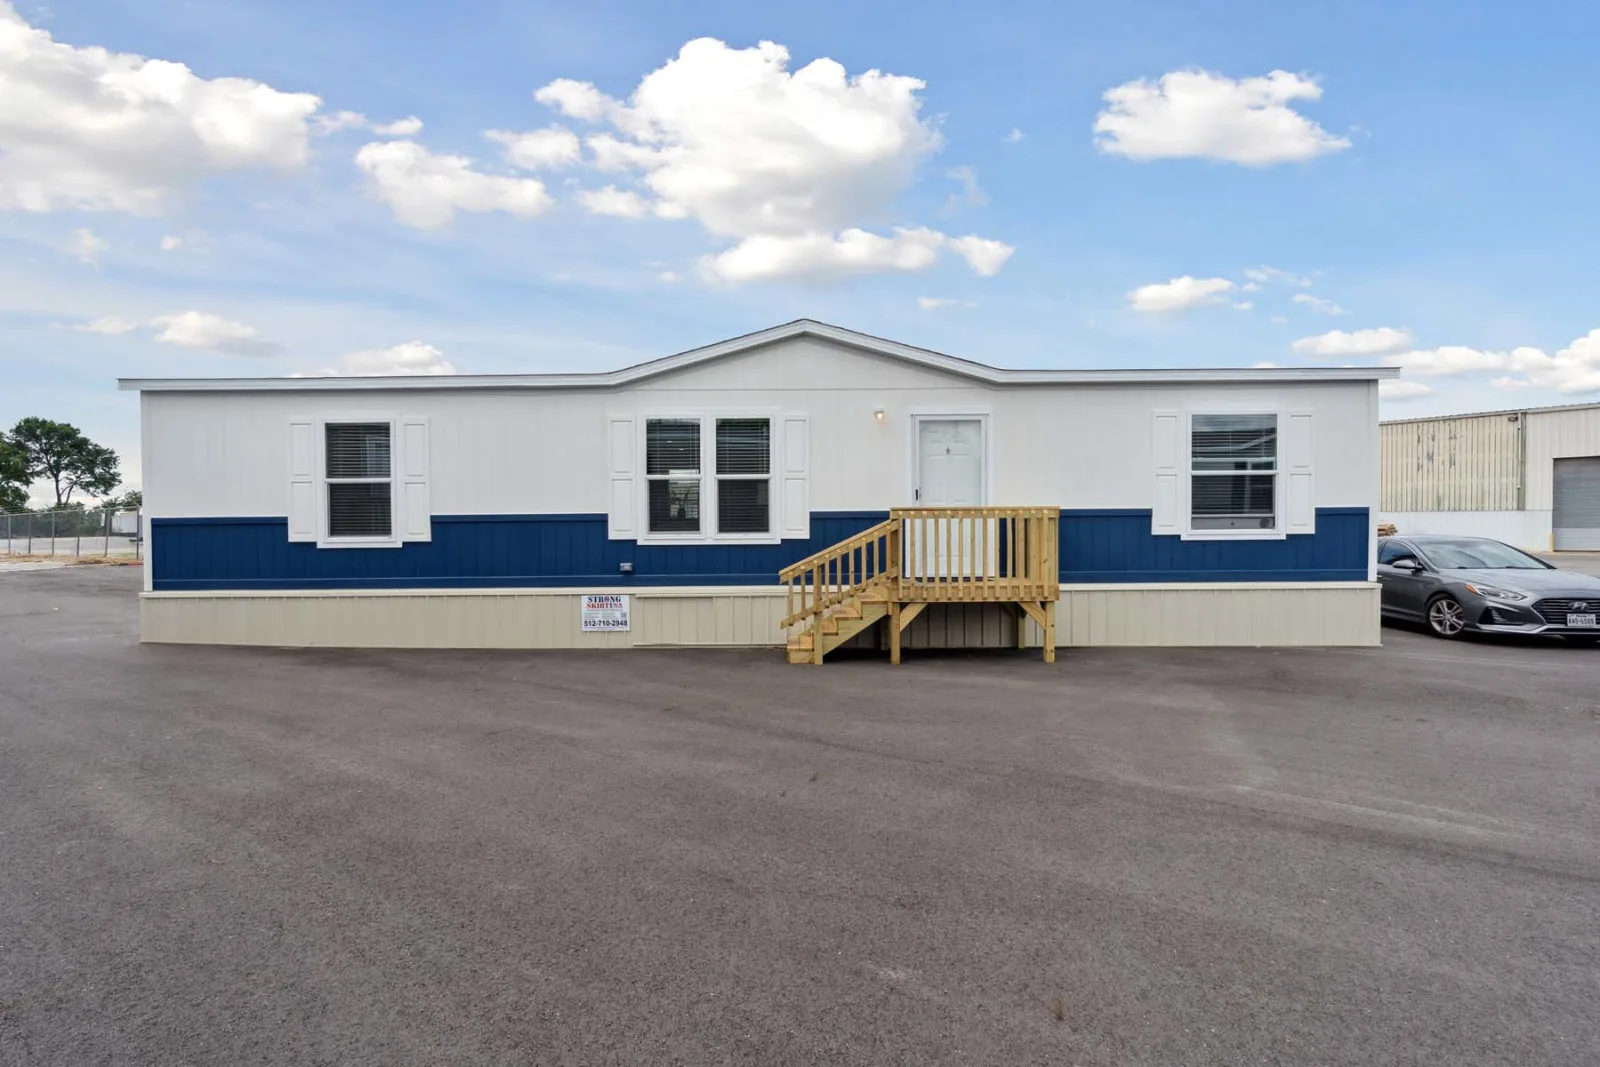
Overview
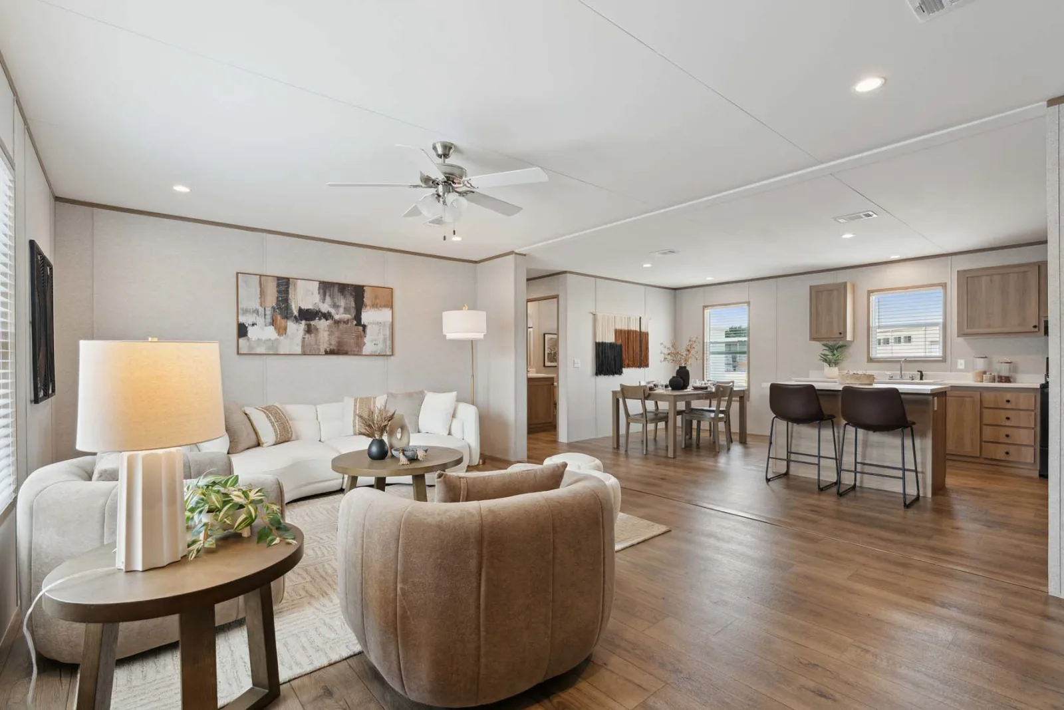
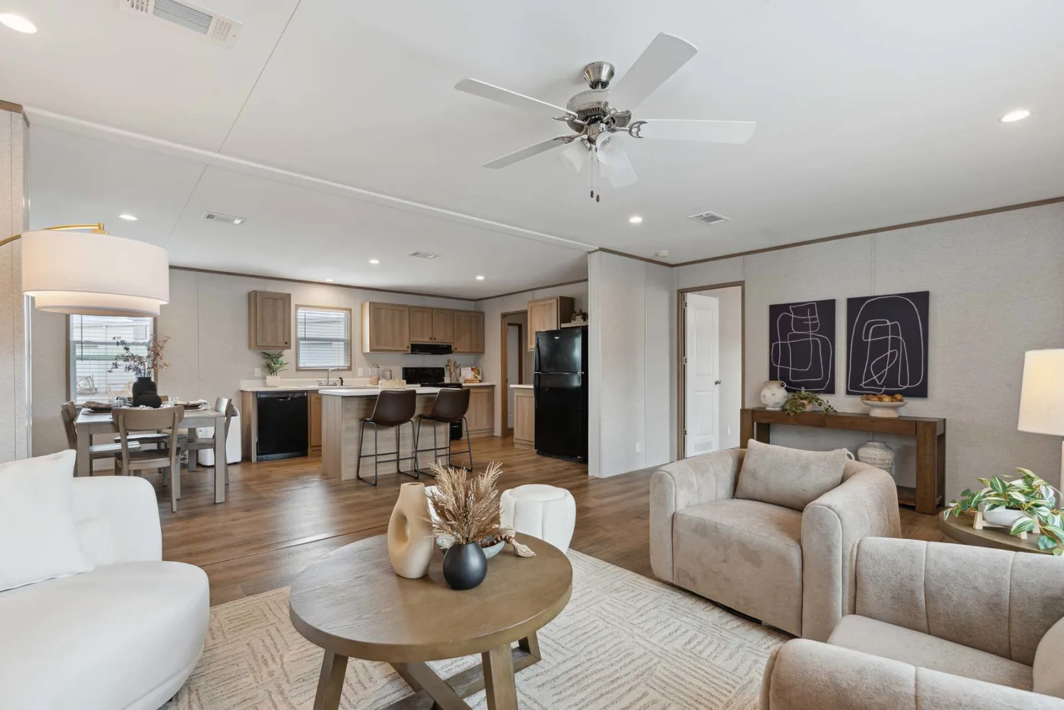
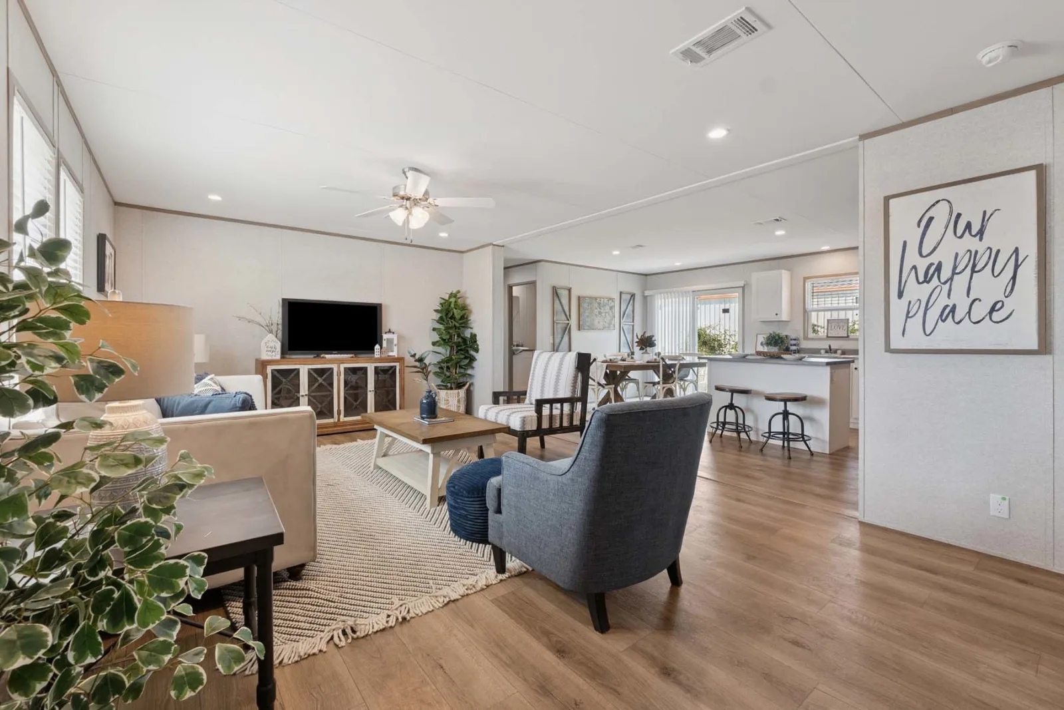
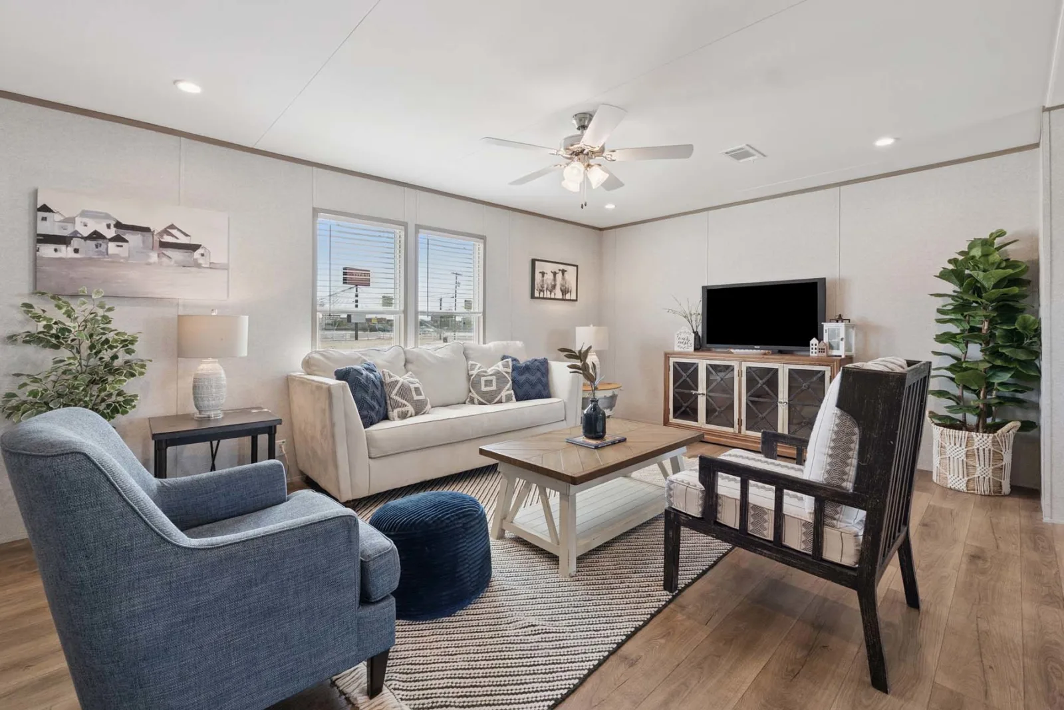
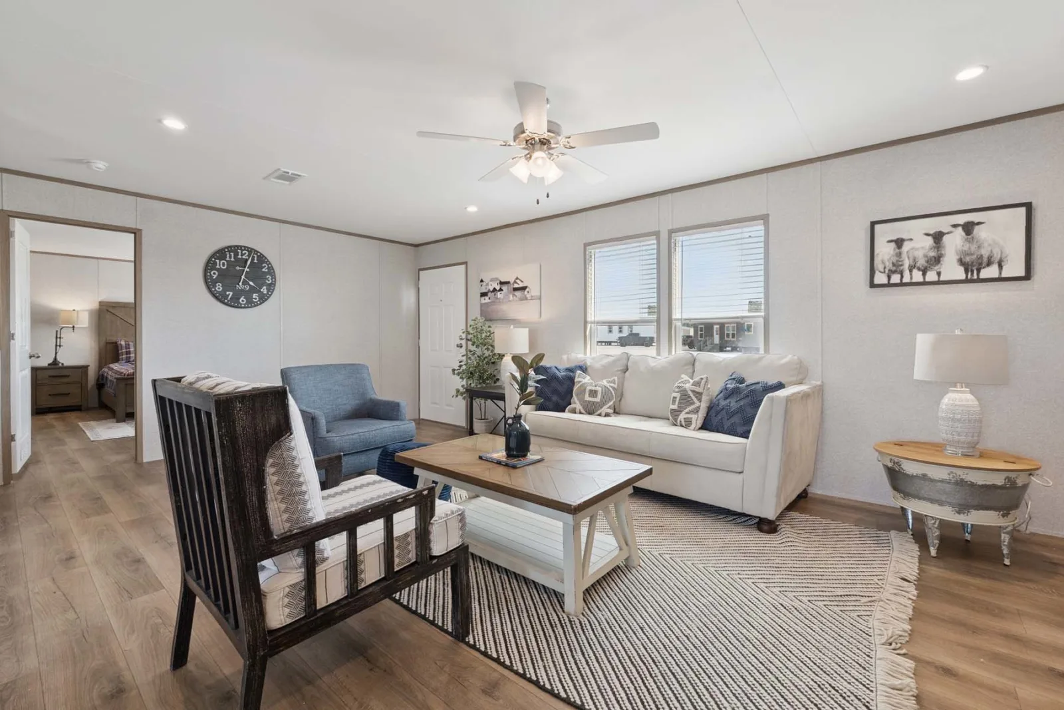
The Champion Homes Prime Mercer (2852H32P01) is a 3‑bedroom, 2‑bath, 1,387 sq ft double‑section manufactured home, designed for comfort, efficiency, and everyday living.
Layout & Interior
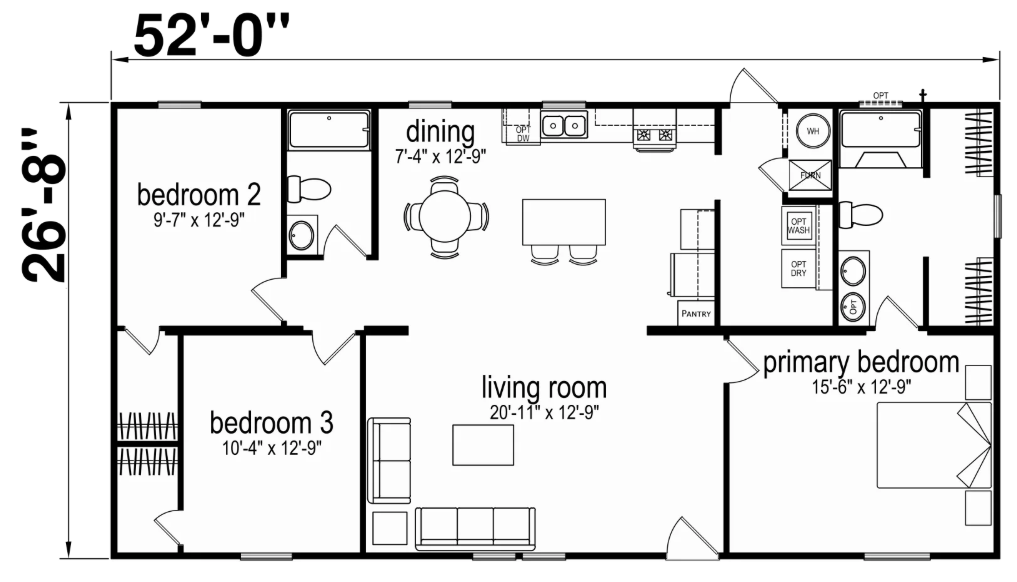
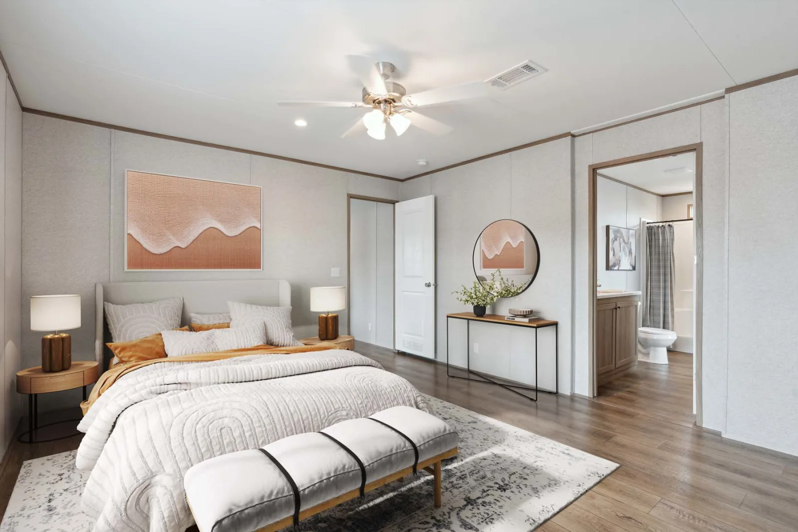
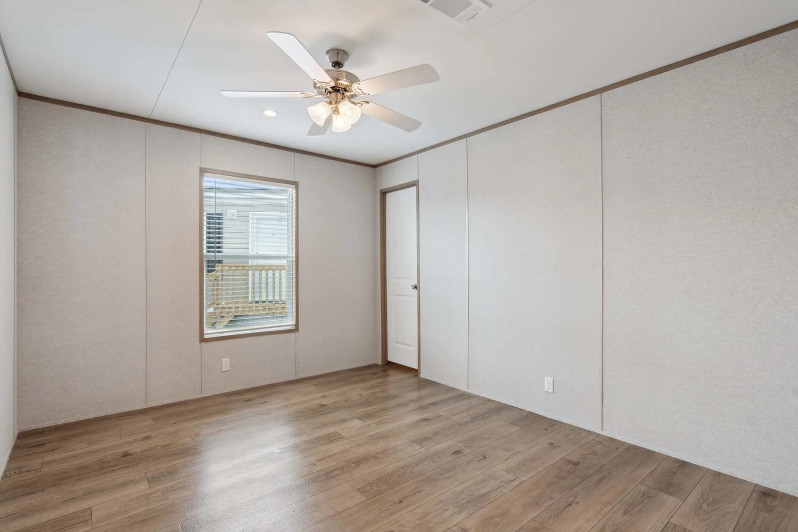
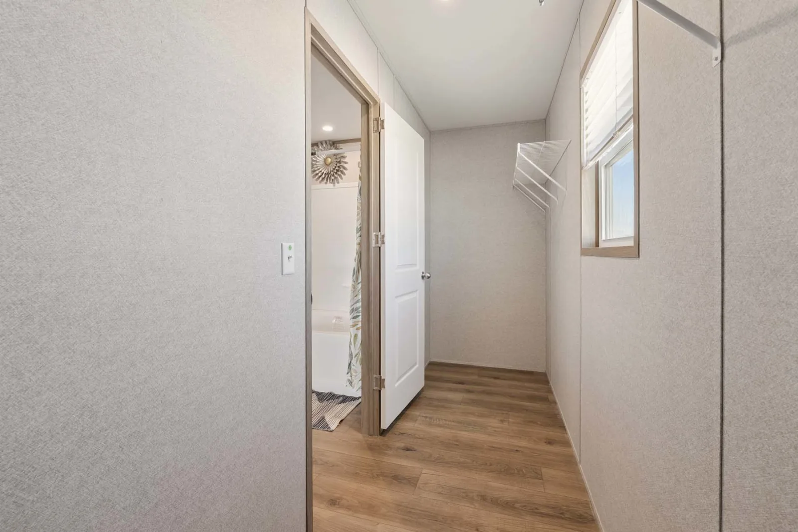
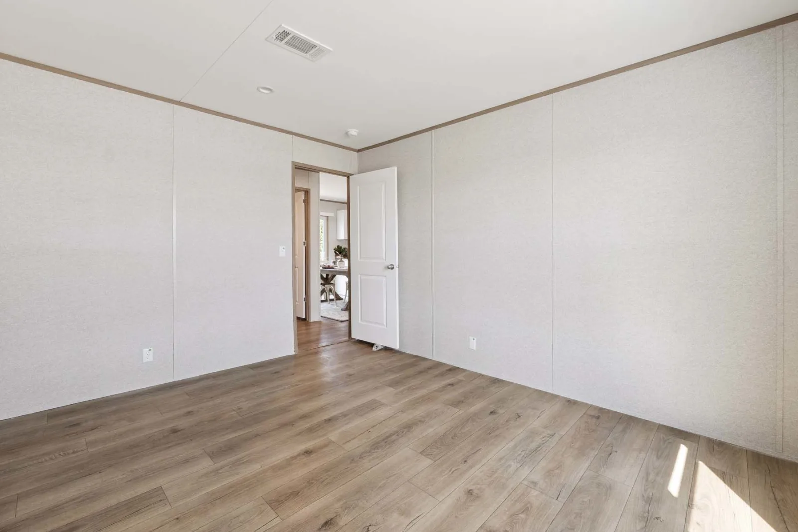
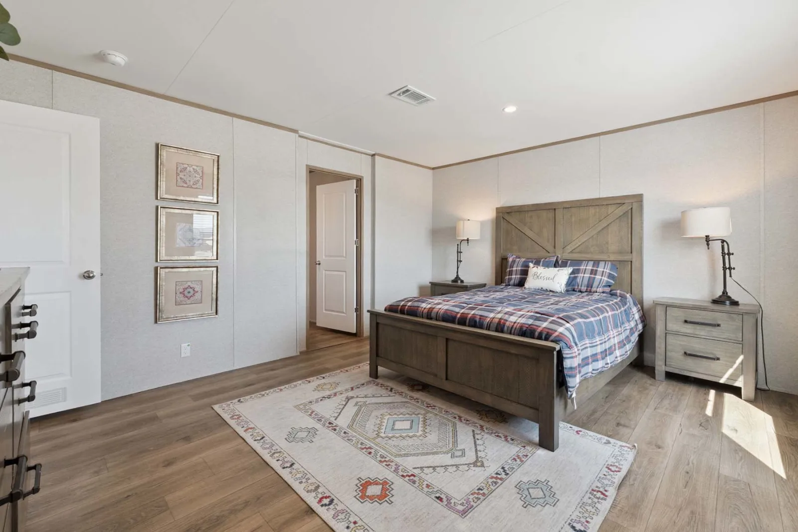
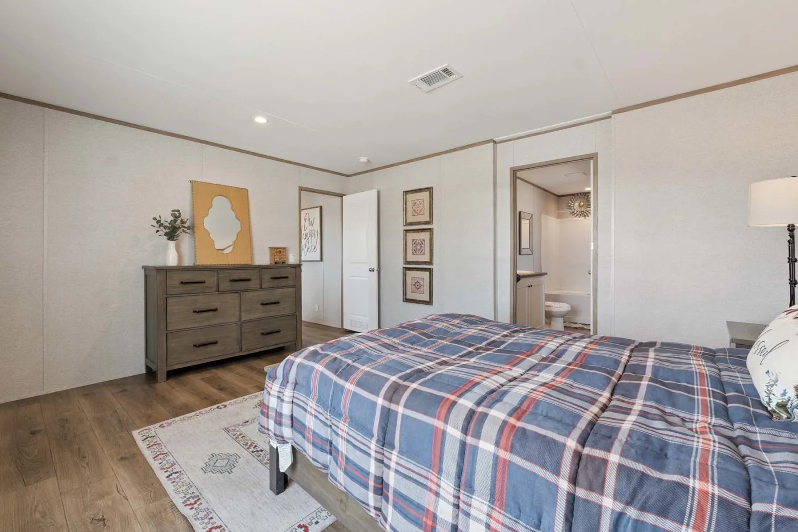
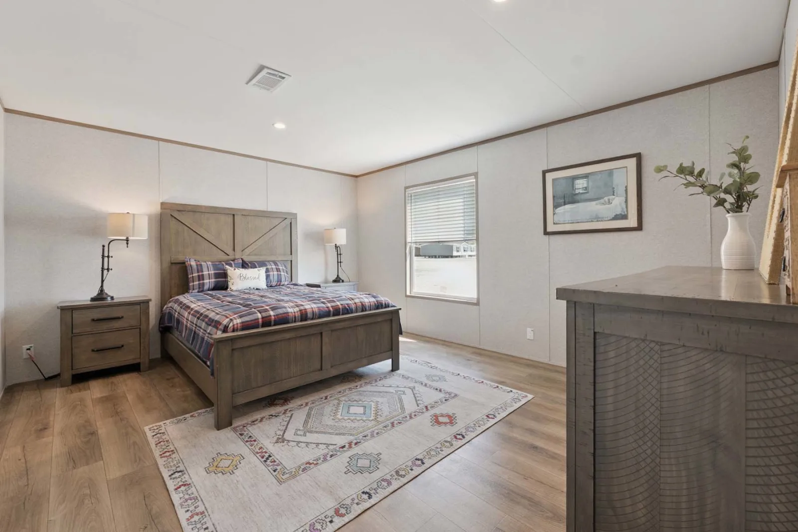
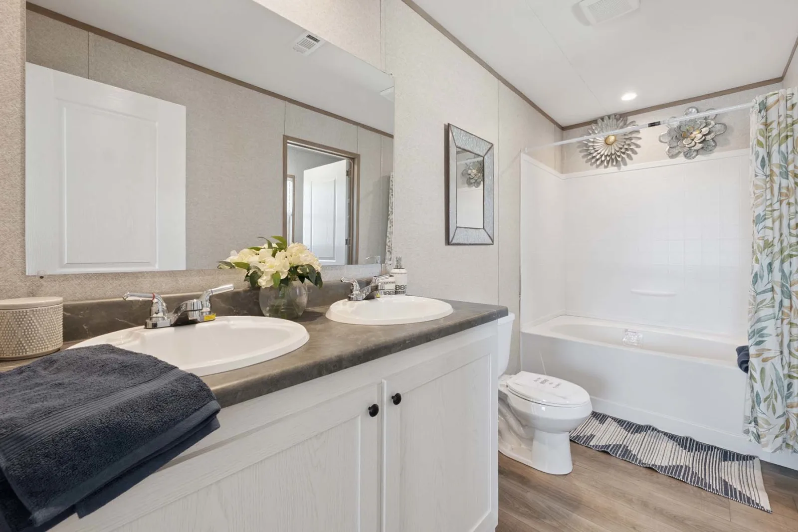
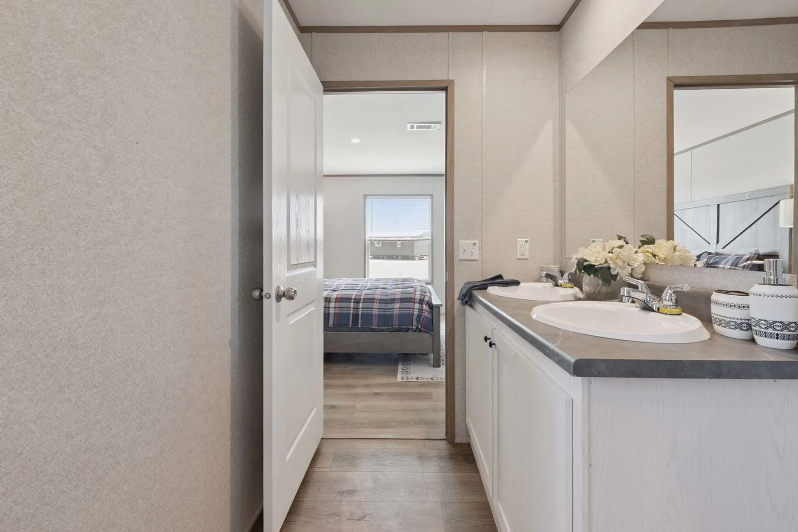
- Bedrooms: 3 total — one primary suite with an en‑suite bath and optional upgraded closet door, plus two secondary bedrooms sharing a full hall bath.
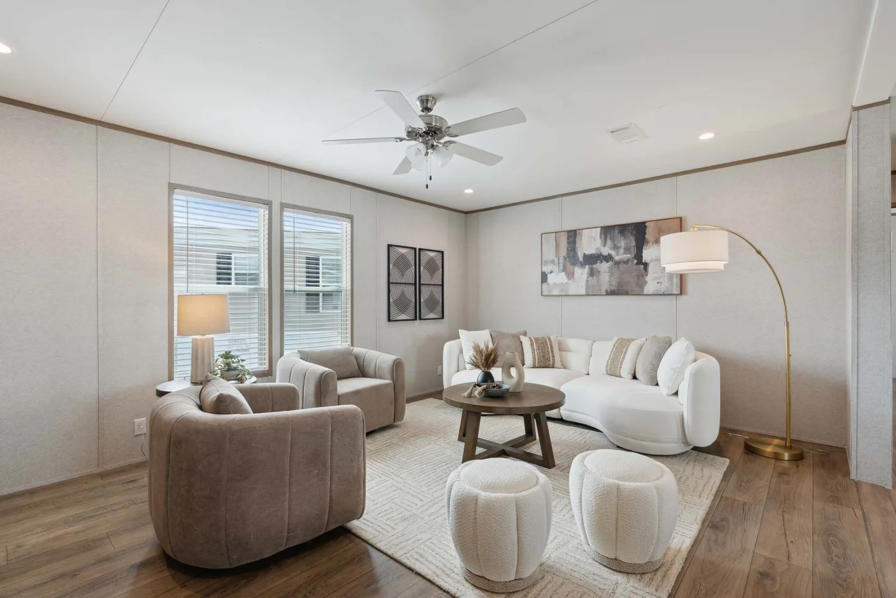
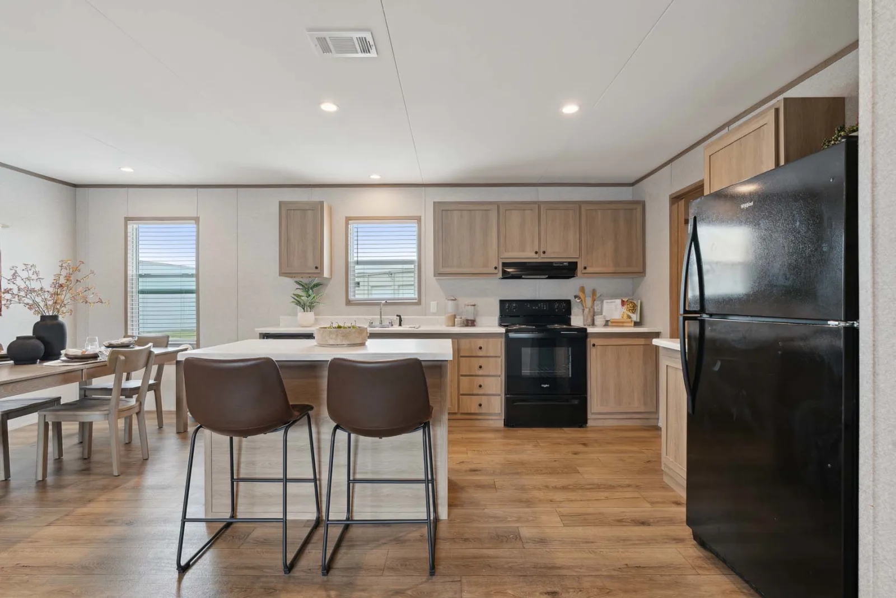
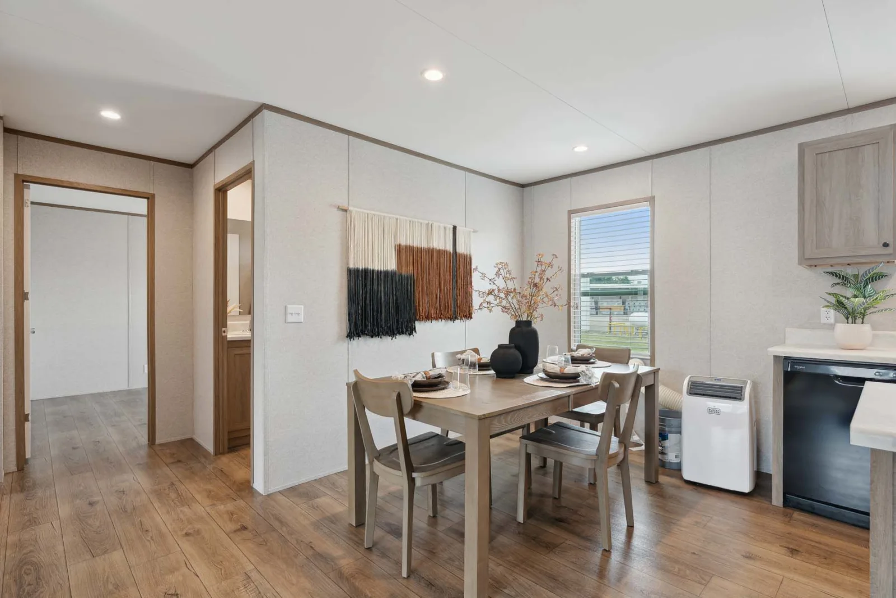
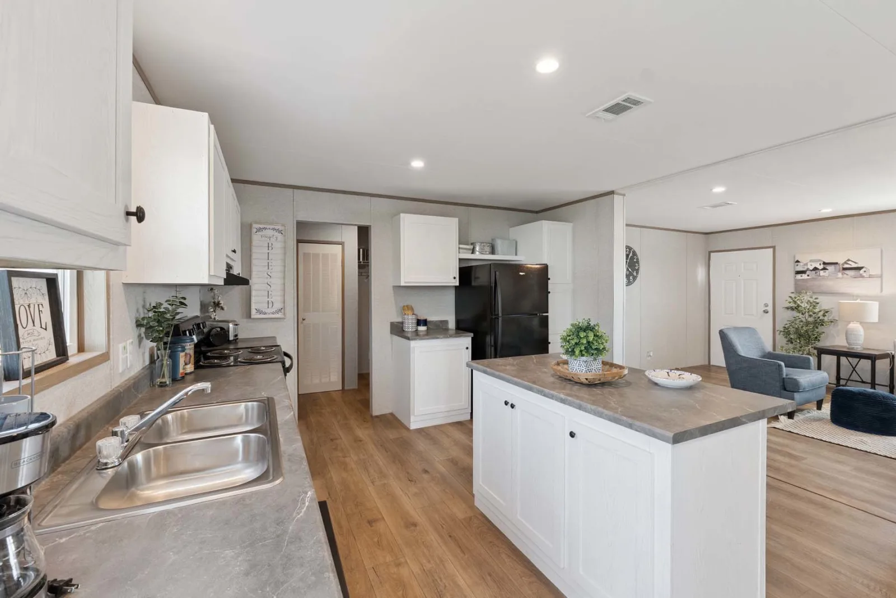
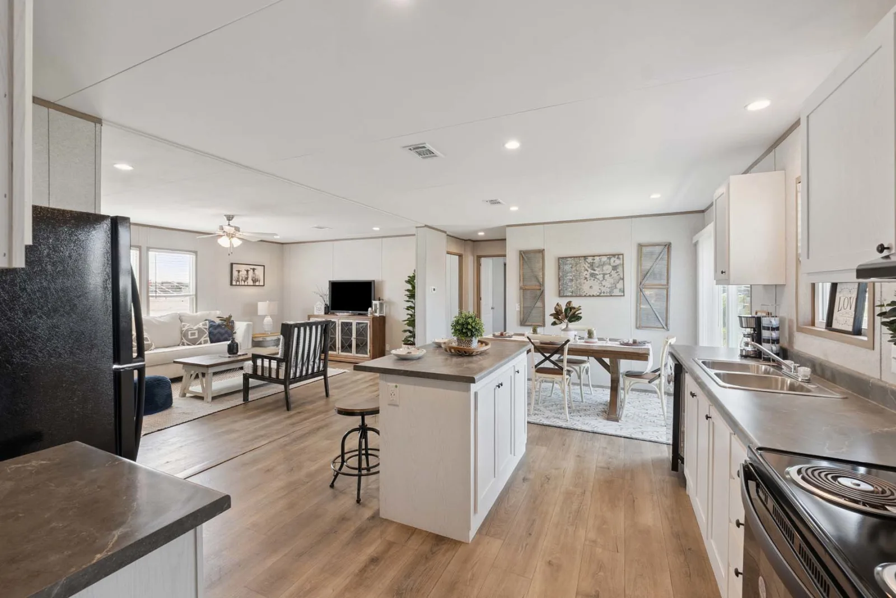
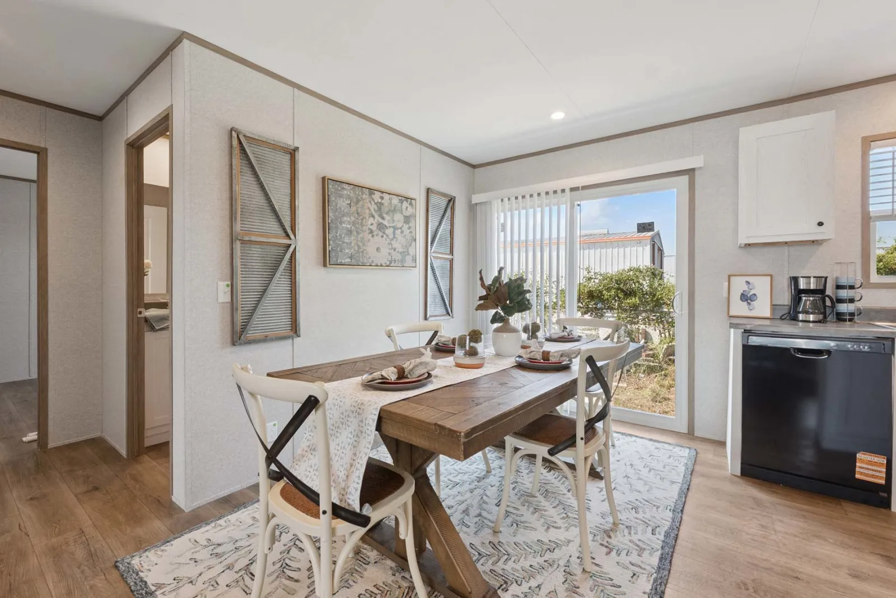
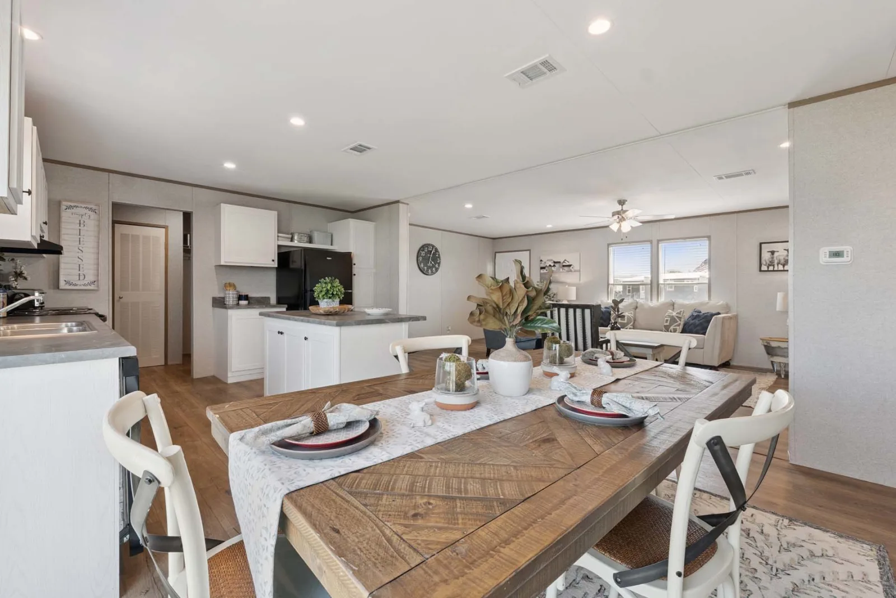
- Living space: Spacious living room opens directly into the dining nook, which features a round table, and flows into the galley kitchen.
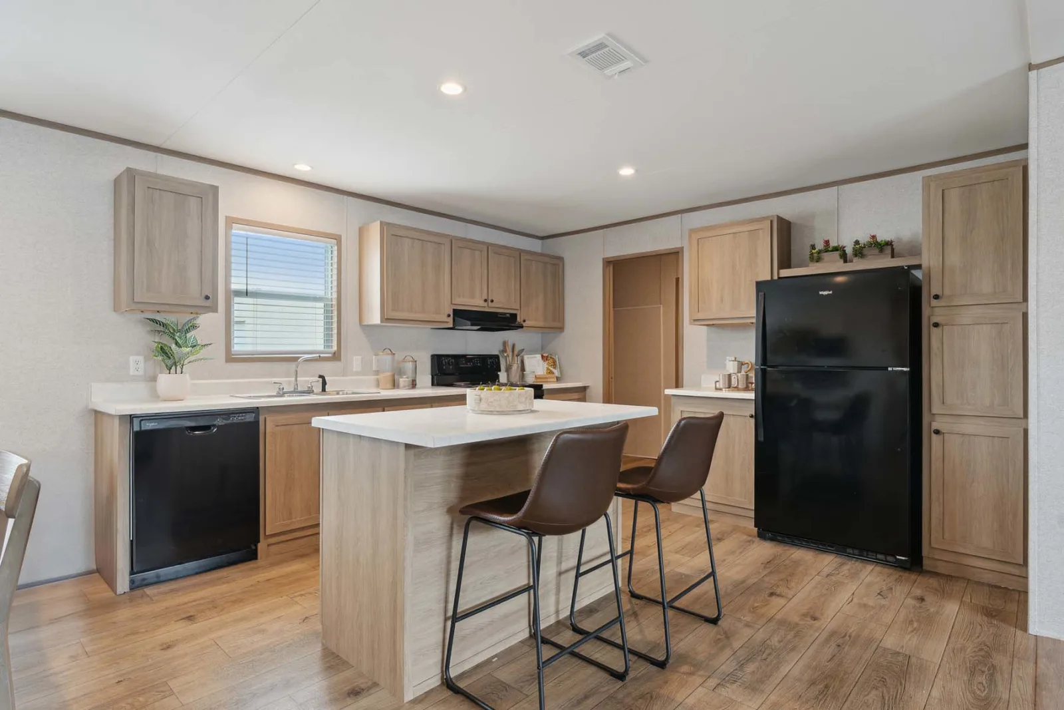
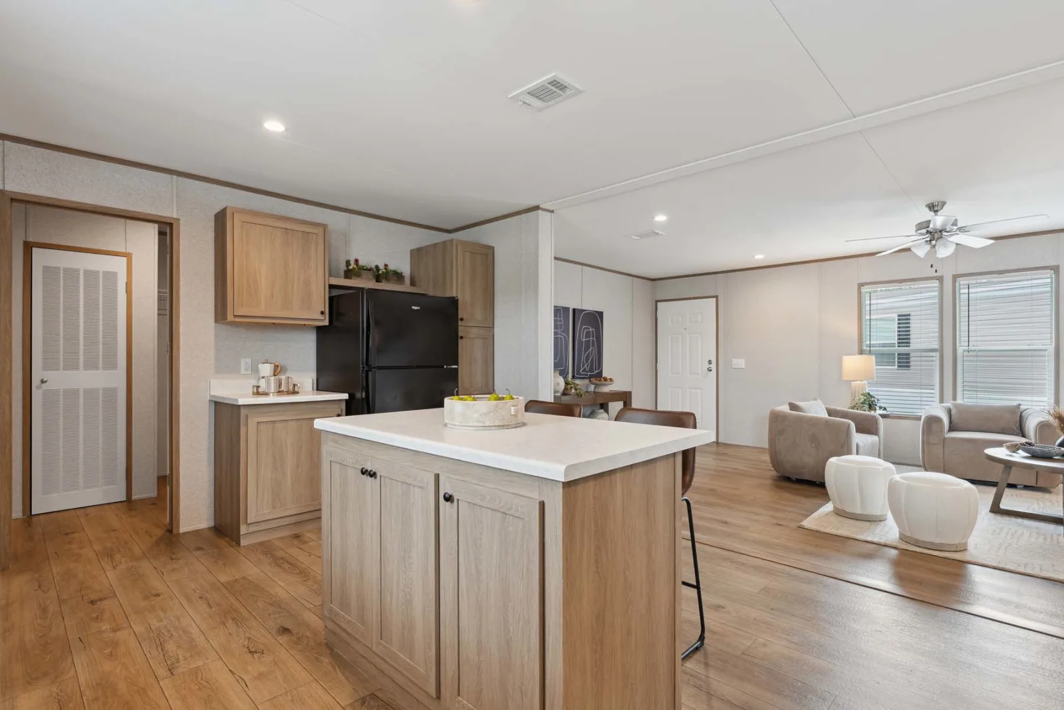
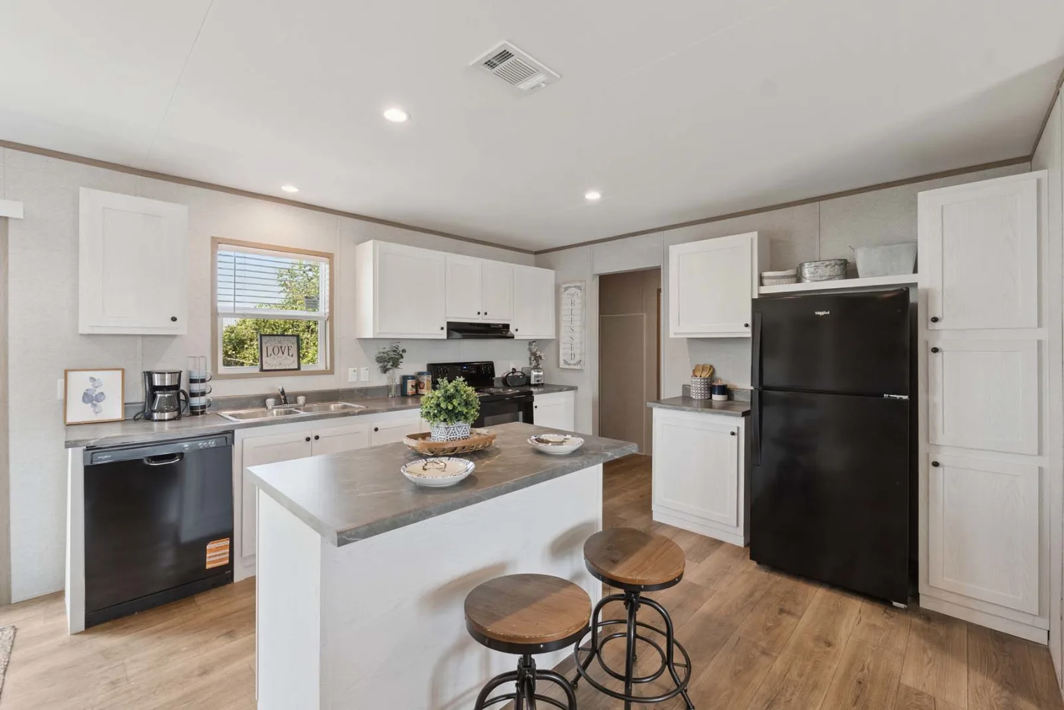
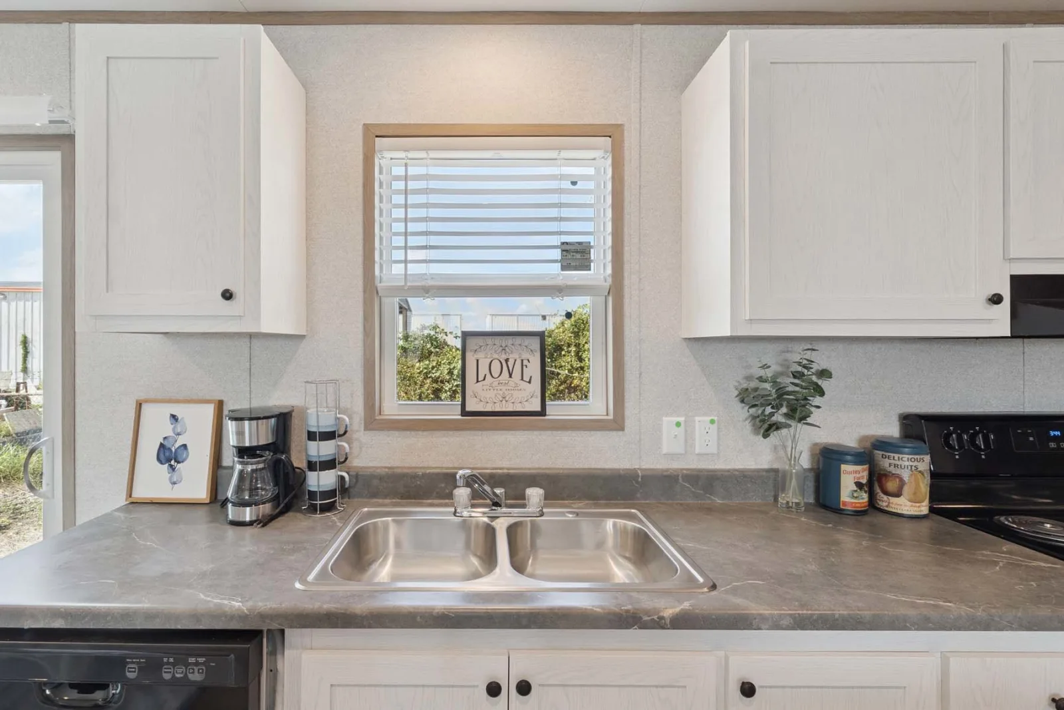
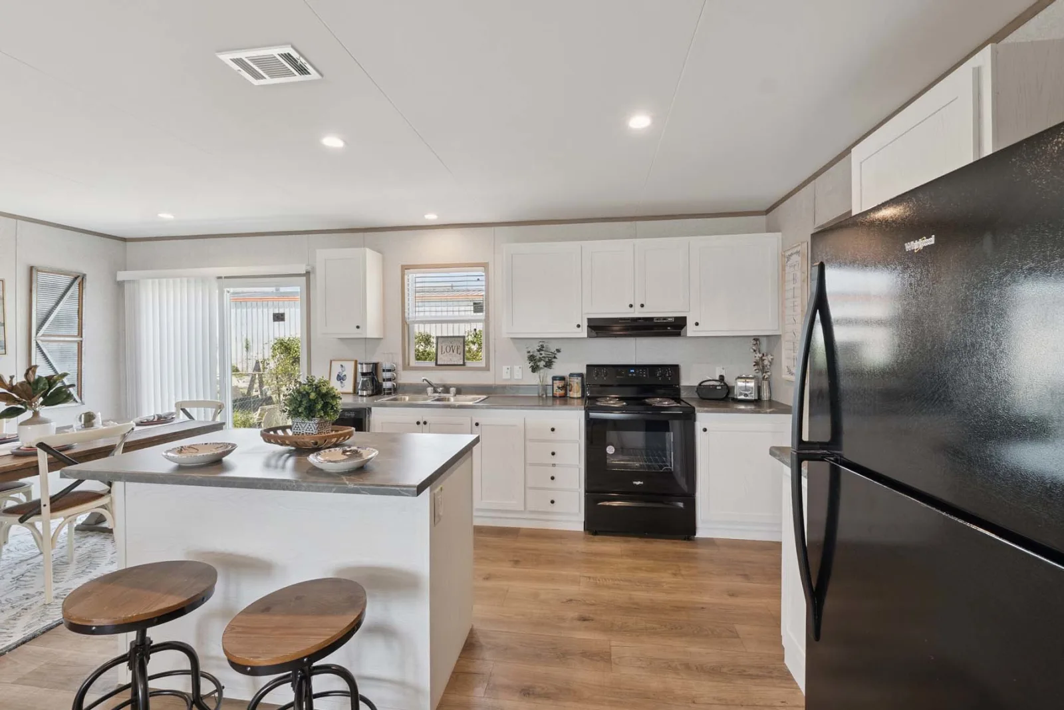
- Kitchen: Galley style with pantry, 6″ stainless steel sink, 18 cu ft. refrigerator, standard electric range, 30″ range hood, and a 58″ Prime Island.
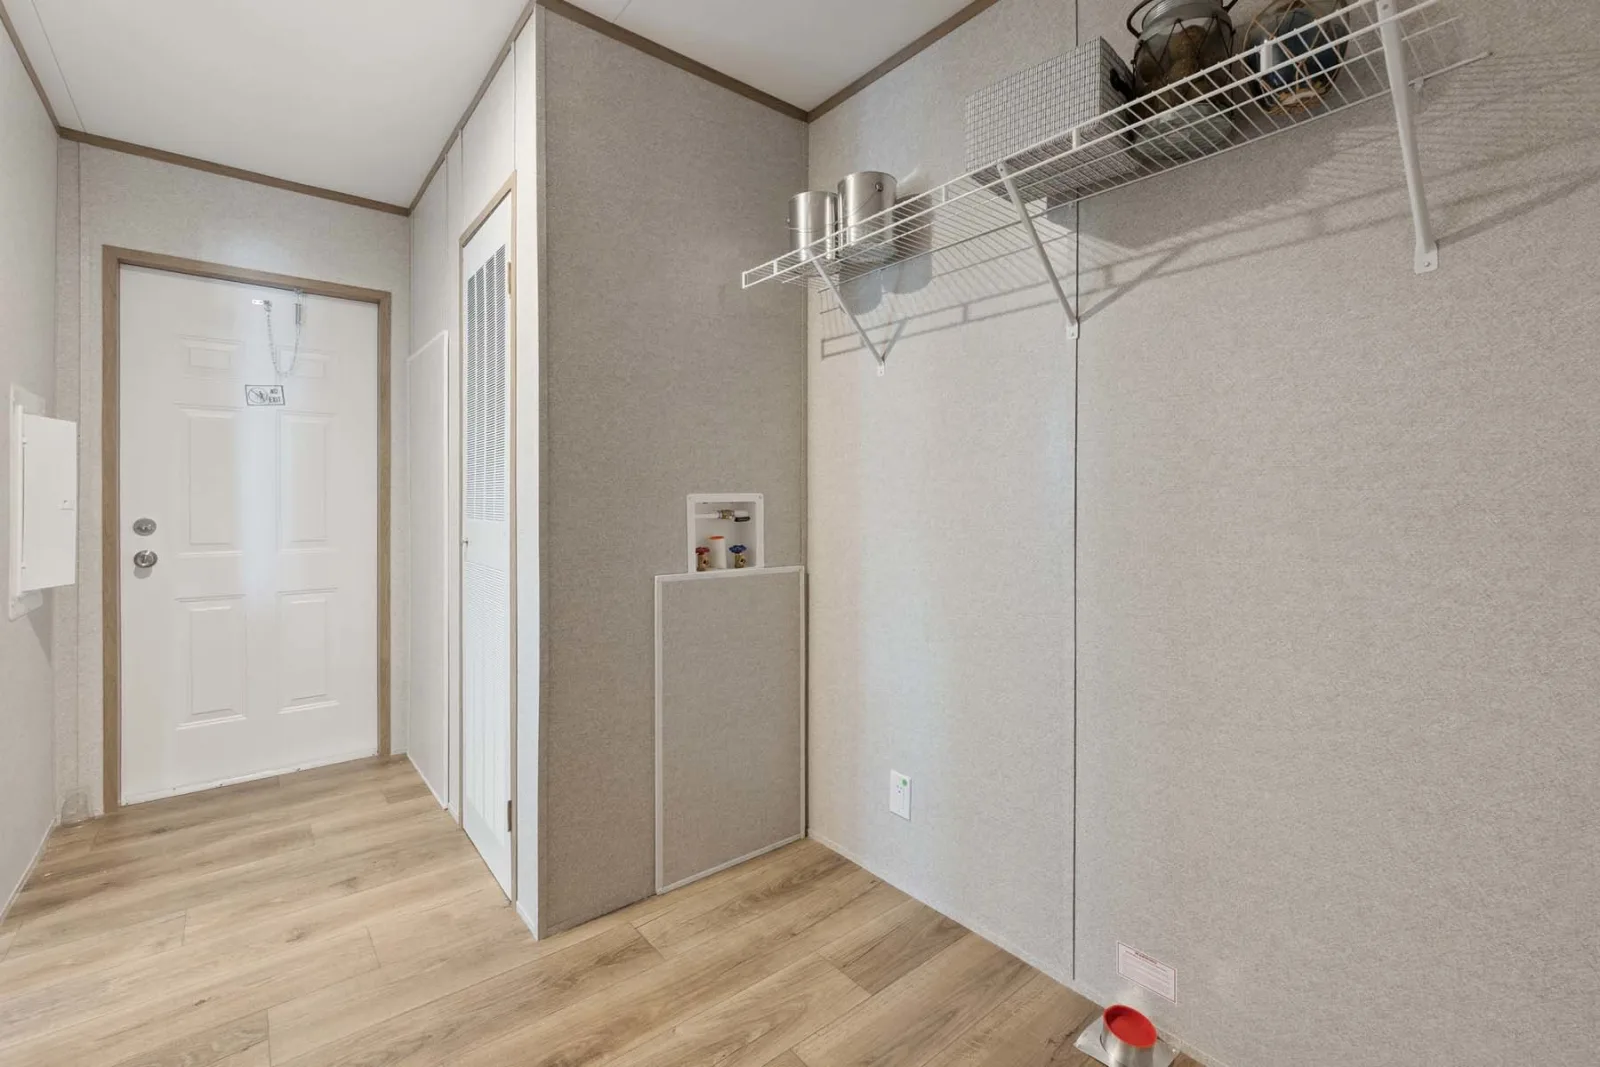
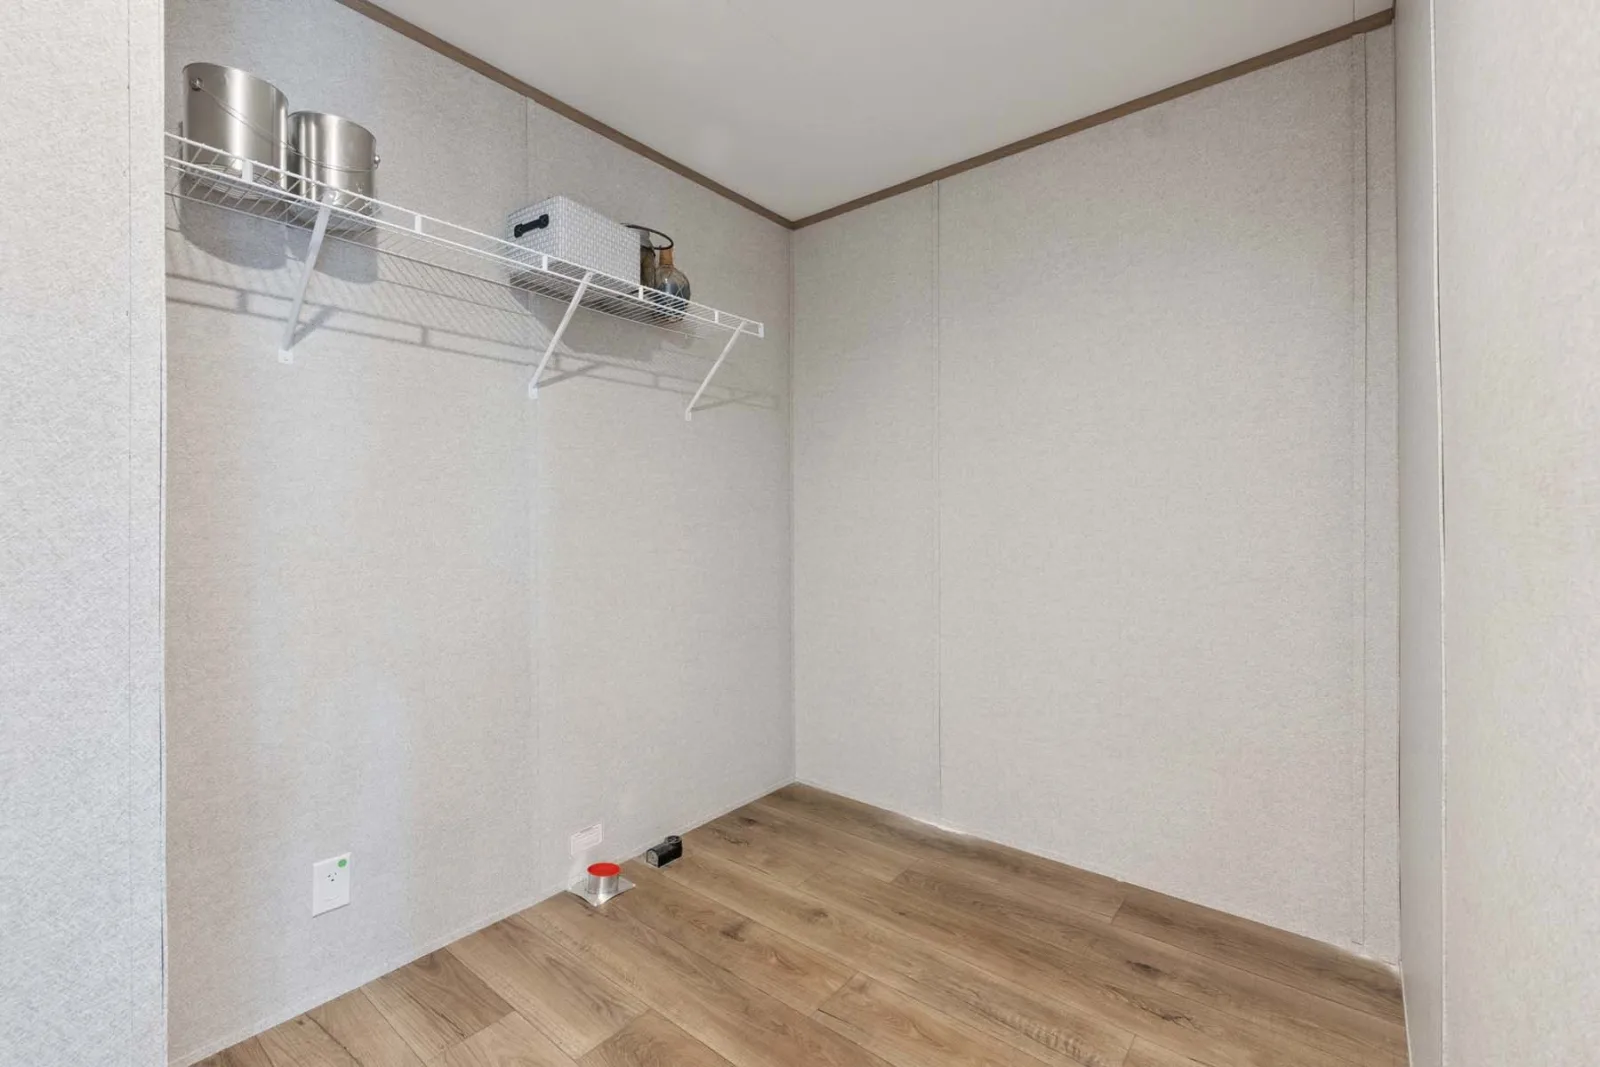
- Utility room: Included for laundry and storage.
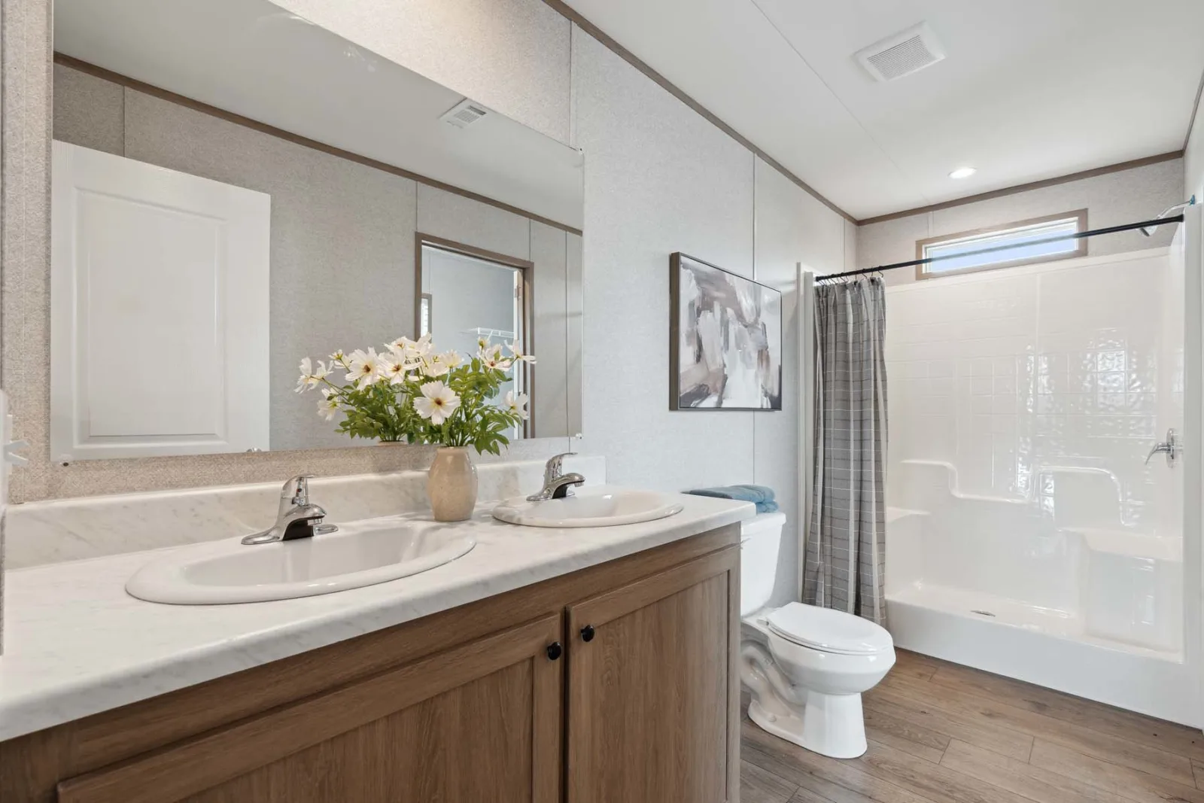
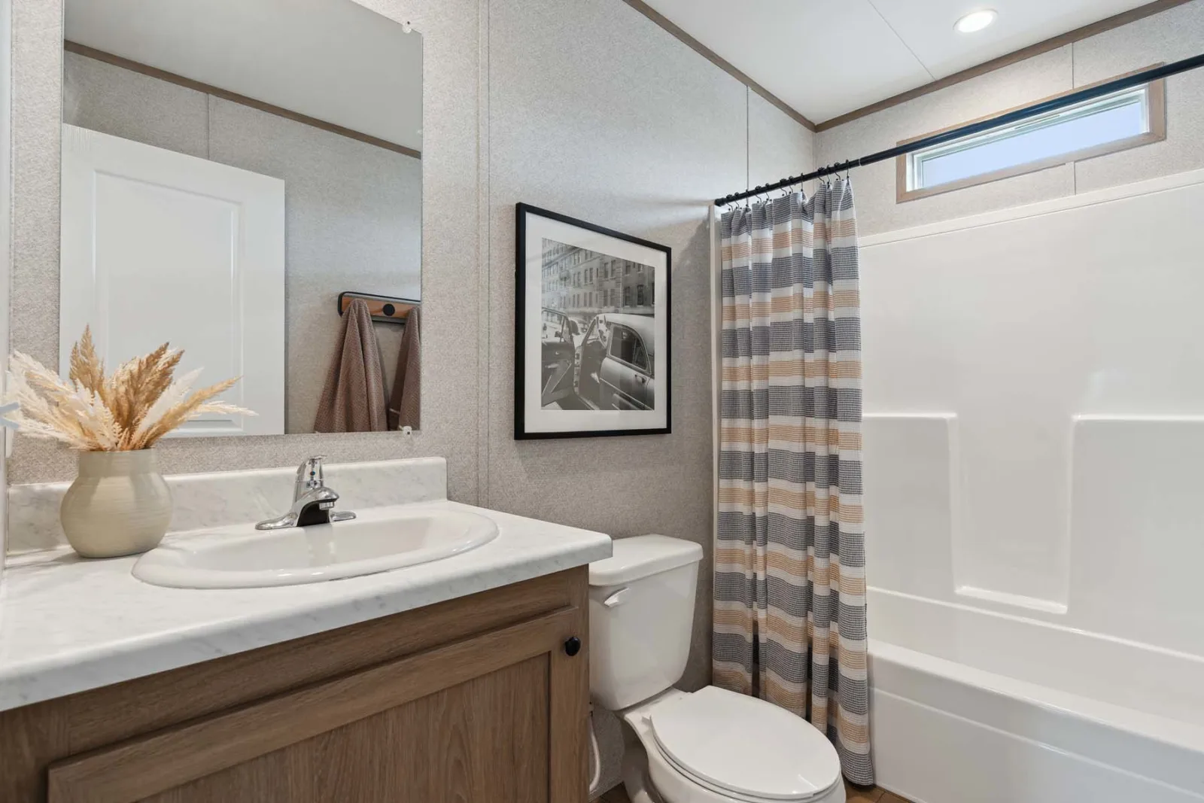
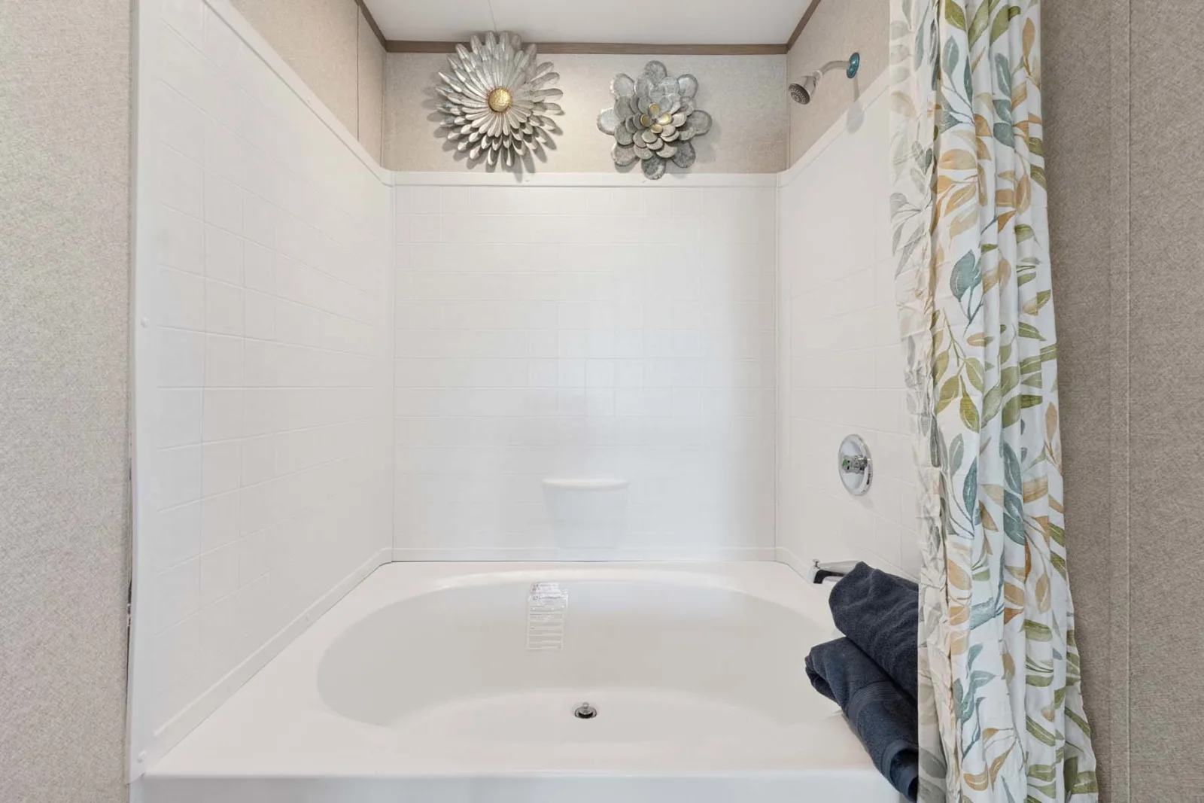
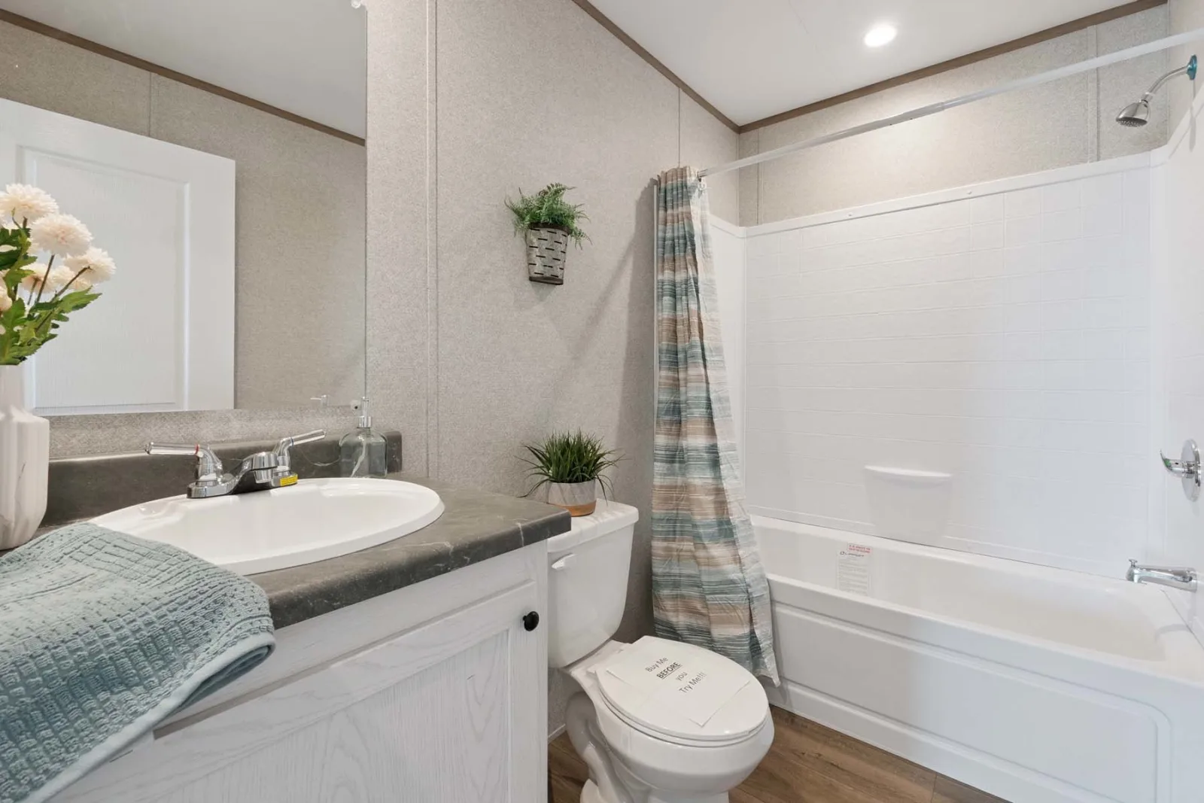
- Bathrooms: Primary bath with 60″ plastic garden tub; hall bath with 60″ tub w/ surround.
Dimensions & Structure
- Size: 1,387 sq ft on a 52’ 0″ length × 26’ 8″ width frame
- Sections: 2 (double‑section)
- Stories: 1 (ranch style)
- Construction: Plant‑built chassis, 2×4 side walls with R‑11 insulation, 19/32″ OSB floor decking, 2×6 floor joists, R‑22 roof insulation.
- Roof load: 20 lb/ft²
Exterior Features
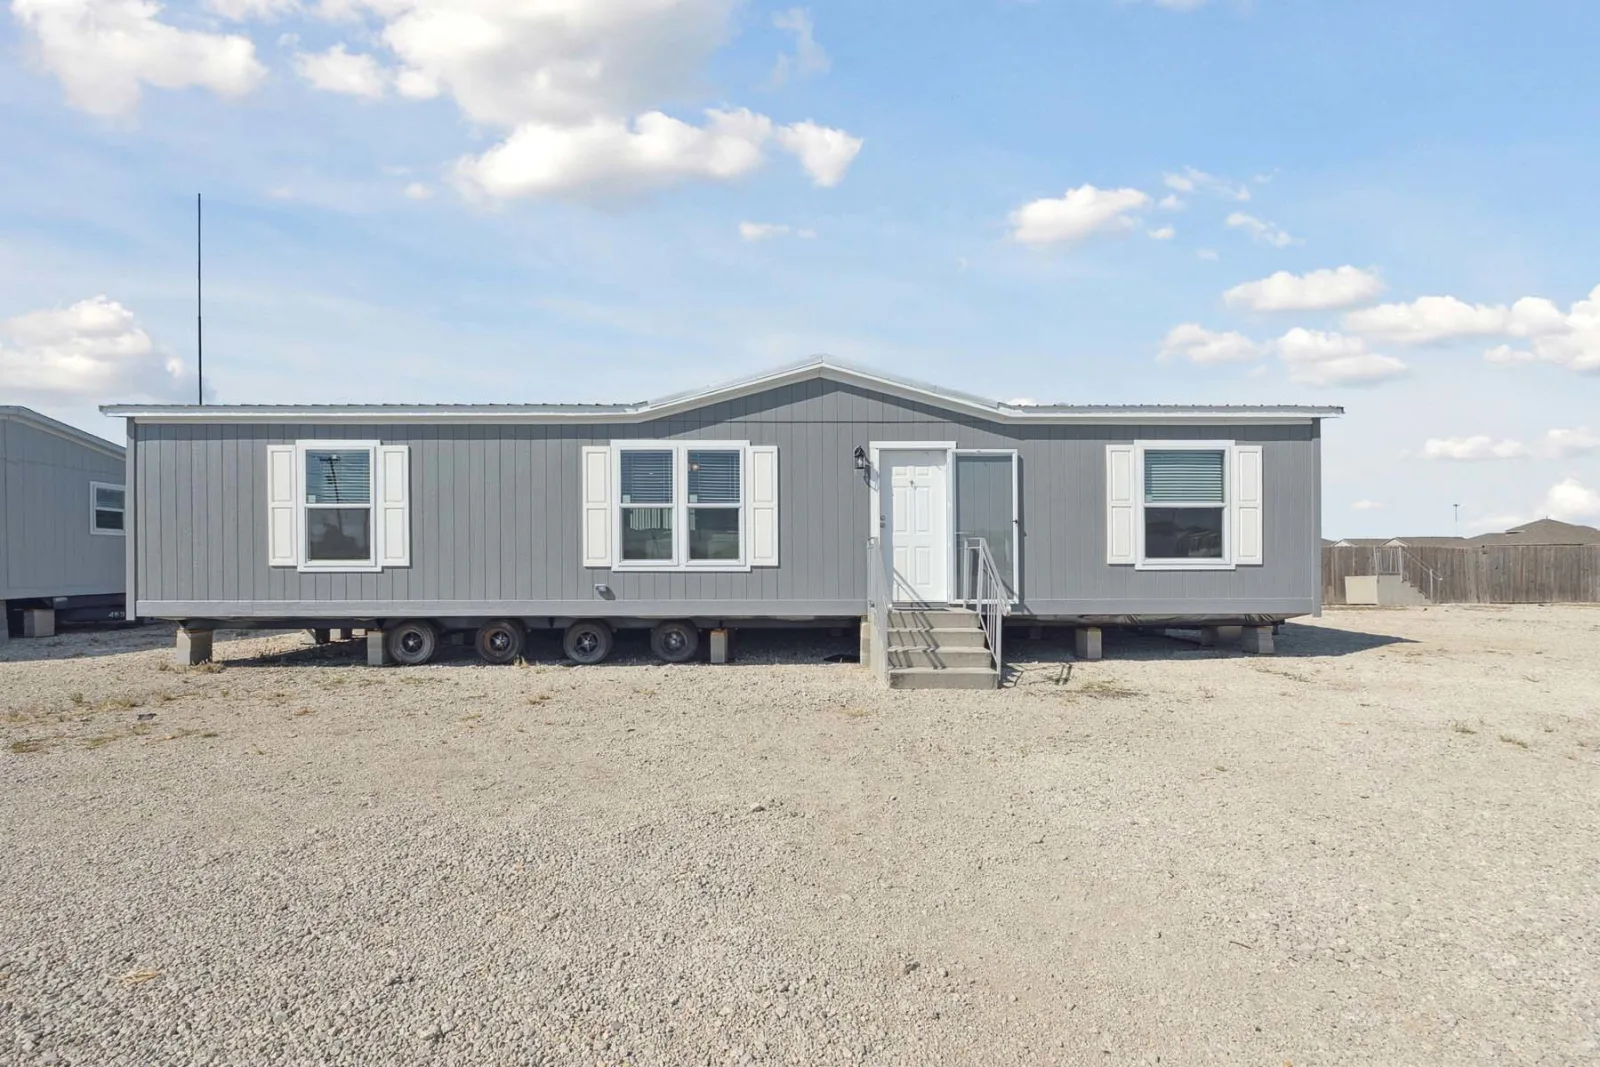
- Siding: Vinyl siding with 3‑tab shingles
- Windows: Insulated windows
- Shutters: Front door side
- Doors: 38×82″ metal front door with storm; 34×80″ rear outswing door
- Exterior outlets: Exterior receptacle
Interior Finishes & Utilities
- Ceiling: S/E textured; walls: V.O.G. drywall
- Flooring: AF020 linoleum
- Lighting: LED can lights
- Cabinetry: MDF slab doors, Chai Oak finish, HPL rolled edge with backsplash
- Electrical: 200 amp service
- Plumbing: 40 gal electric water heater; whole‑house shutoff; 2″ PVC conduit
Notable Features
- Prime Island in kitchen for extra prep space
- Optional closet door in primary suite for added storage
- Energy‑efficient insulation and insulated windows for comfort
- Removable hitch for mobility
The Prime Mercer offers a balanced, open‑concept living area, a functional galley kitchen, a private primary suite, and efficient storage solutions, all within a compact but well‑designed 1,387 sq ft footprint. It’s built for durability, comfort, and easy maintenance, making it a practical choice for those seeking a high‑quality manufactured home.
Floor Plan