Prime Hopkins 3256
4 beds
2 baths
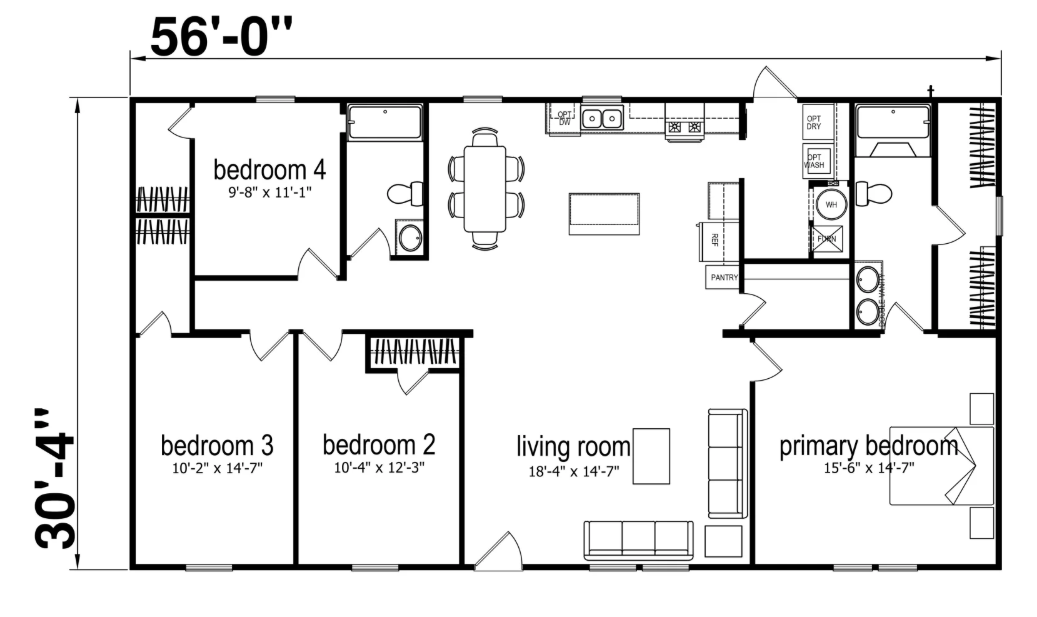
1699 sq ft
32' x 56'
Contact Us For Pricing
Request Info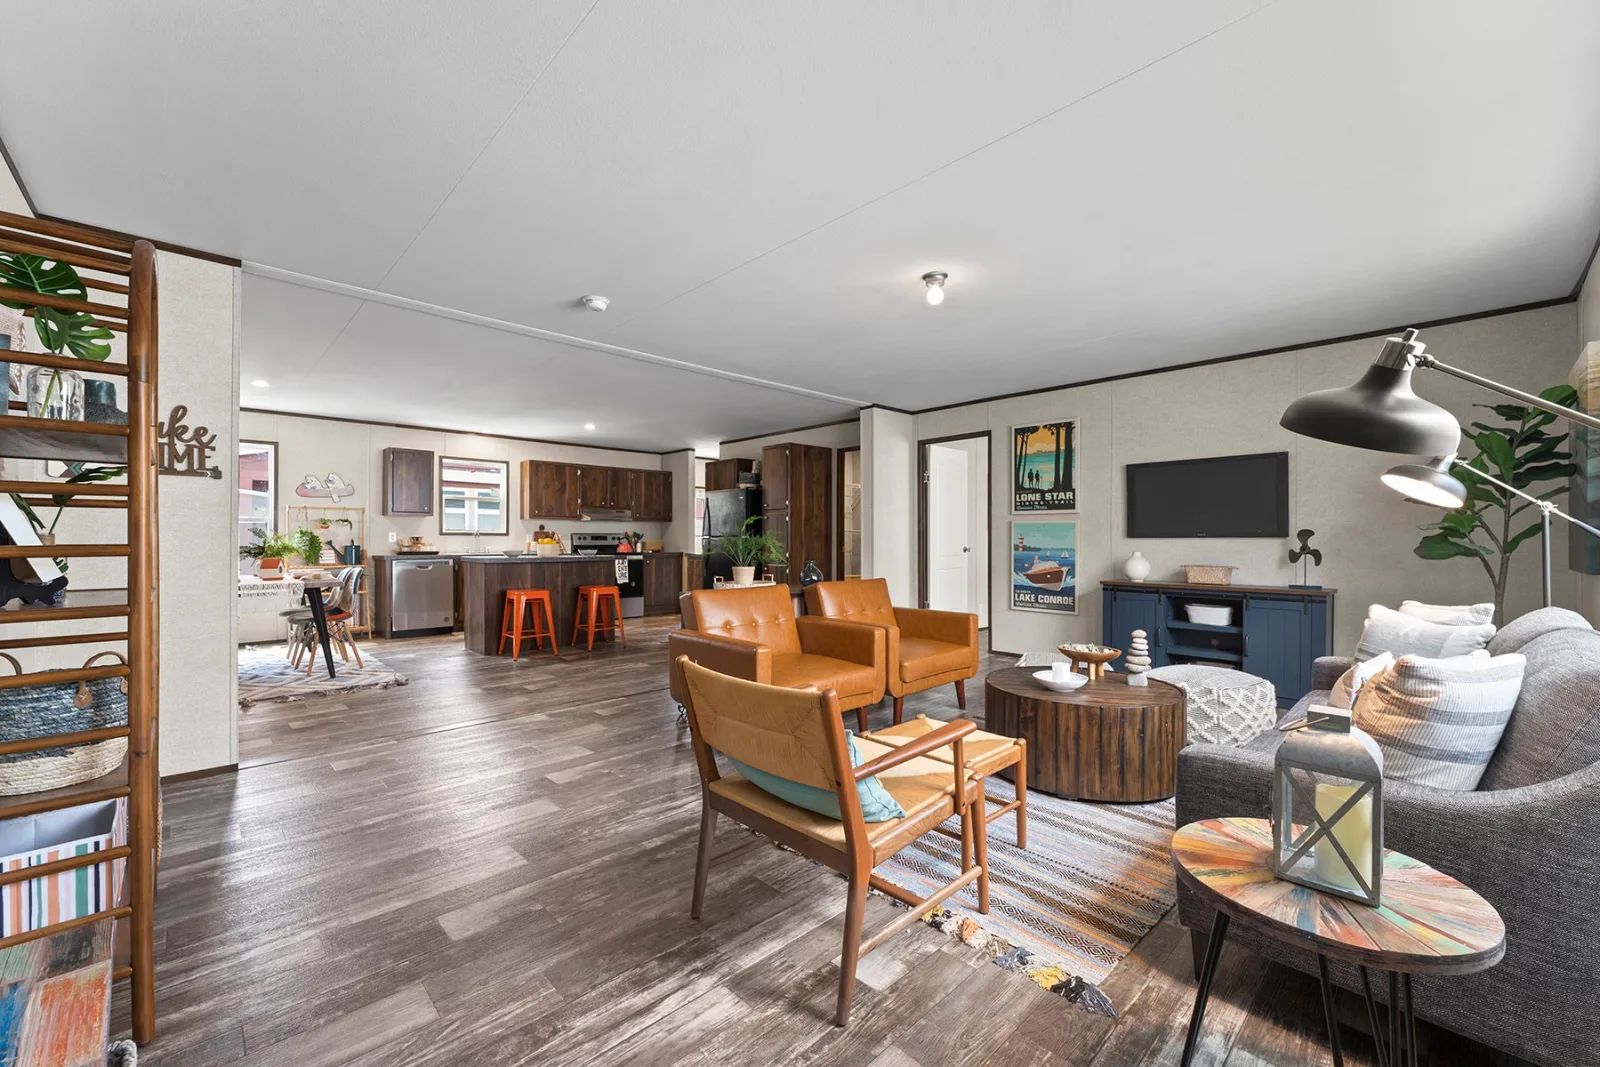

Overview
The Champion Homes Prime Hopkins 135 is a 1,699 sq ft, 4‑bedroom, 2‑bath multi‑section manufactured home, designed for comfort, durability, and value.
Key Specifications
- Model: Prime Hopkins 135
- Size: 1,699 sq ft (multi‑section)
- Bedrooms/Bathrooms: 4 bedrooms, 2 bathrooms
- Construction: manufactured at Champion’s Navasota, TX facility
Layout & Features
While the exact floor plan varies by retailer, the Prime Hopkins 135 is designed for spacious living with:
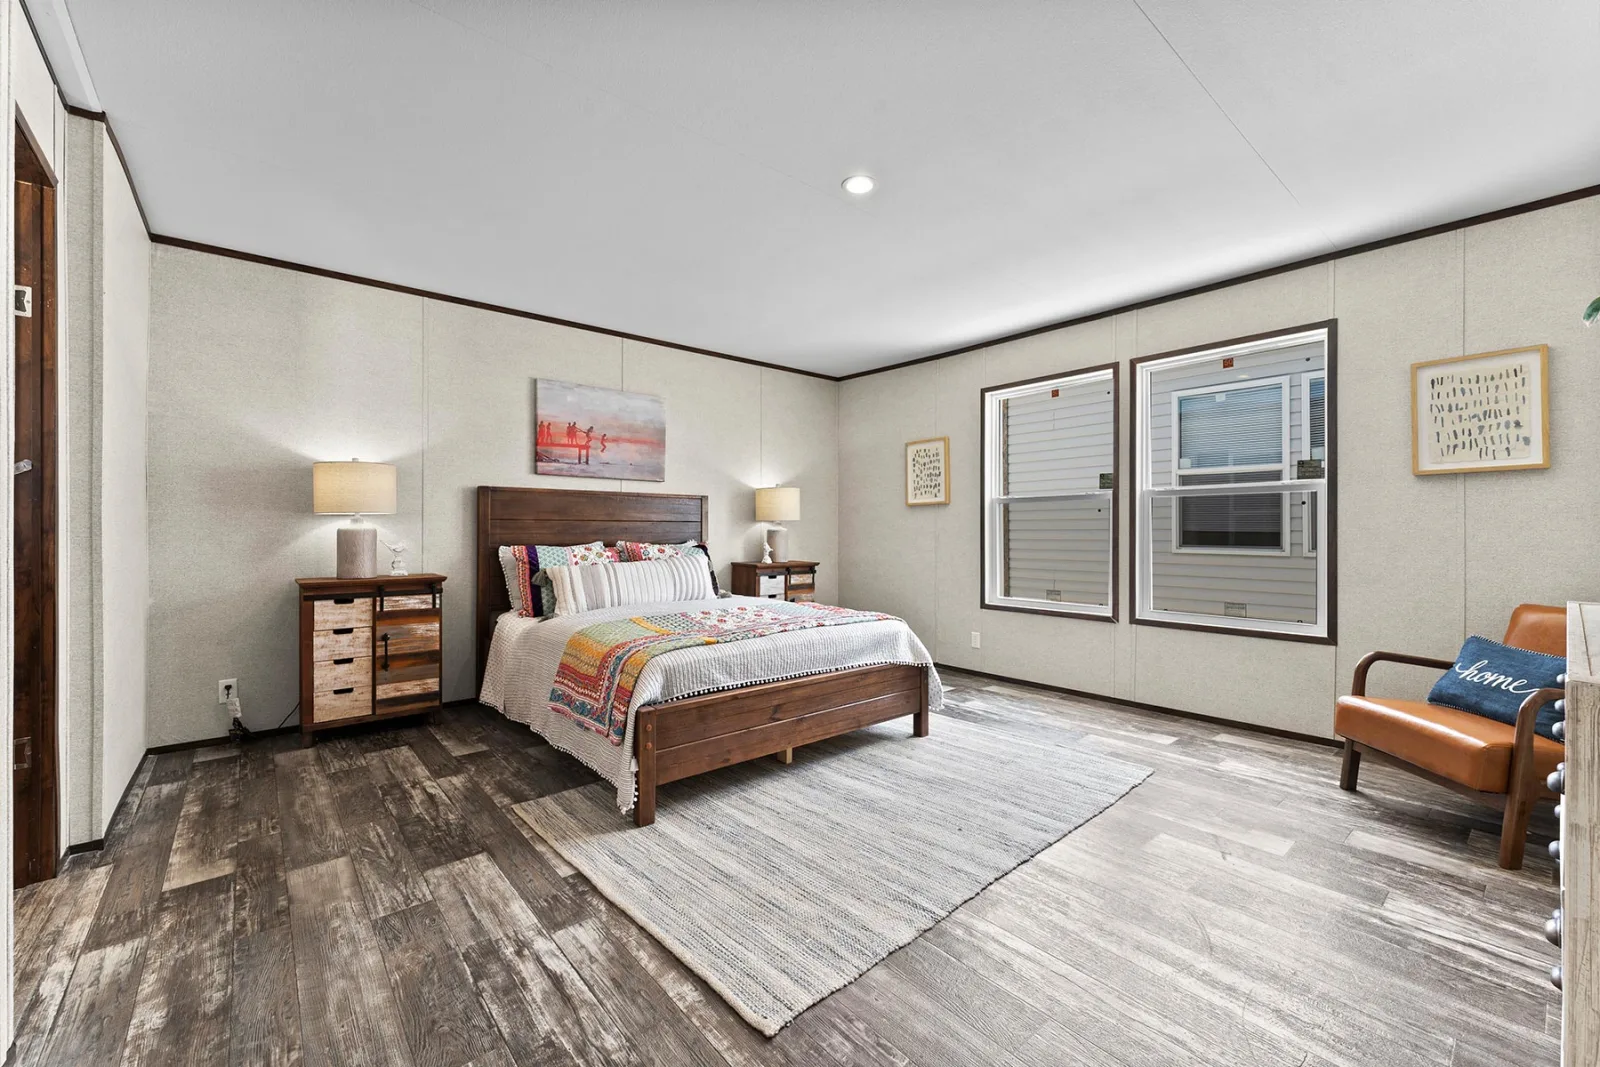
- Multiple bedrooms arranged for privacy and family comfort
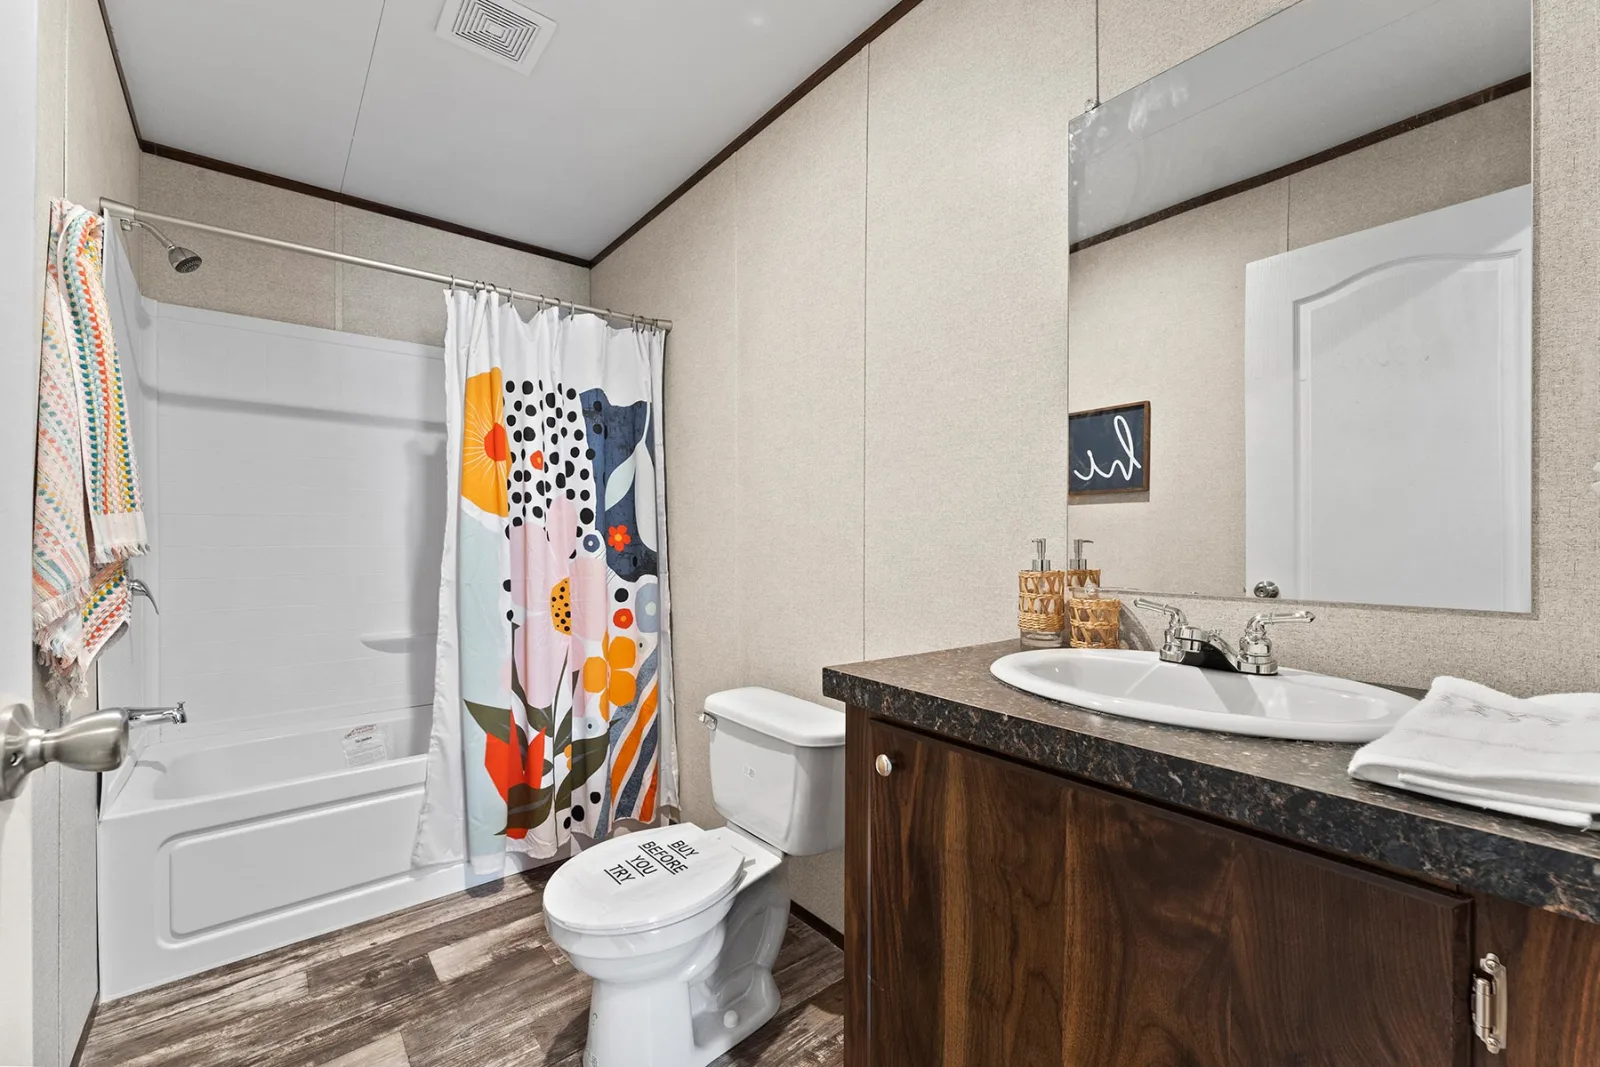
- Two full bathrooms
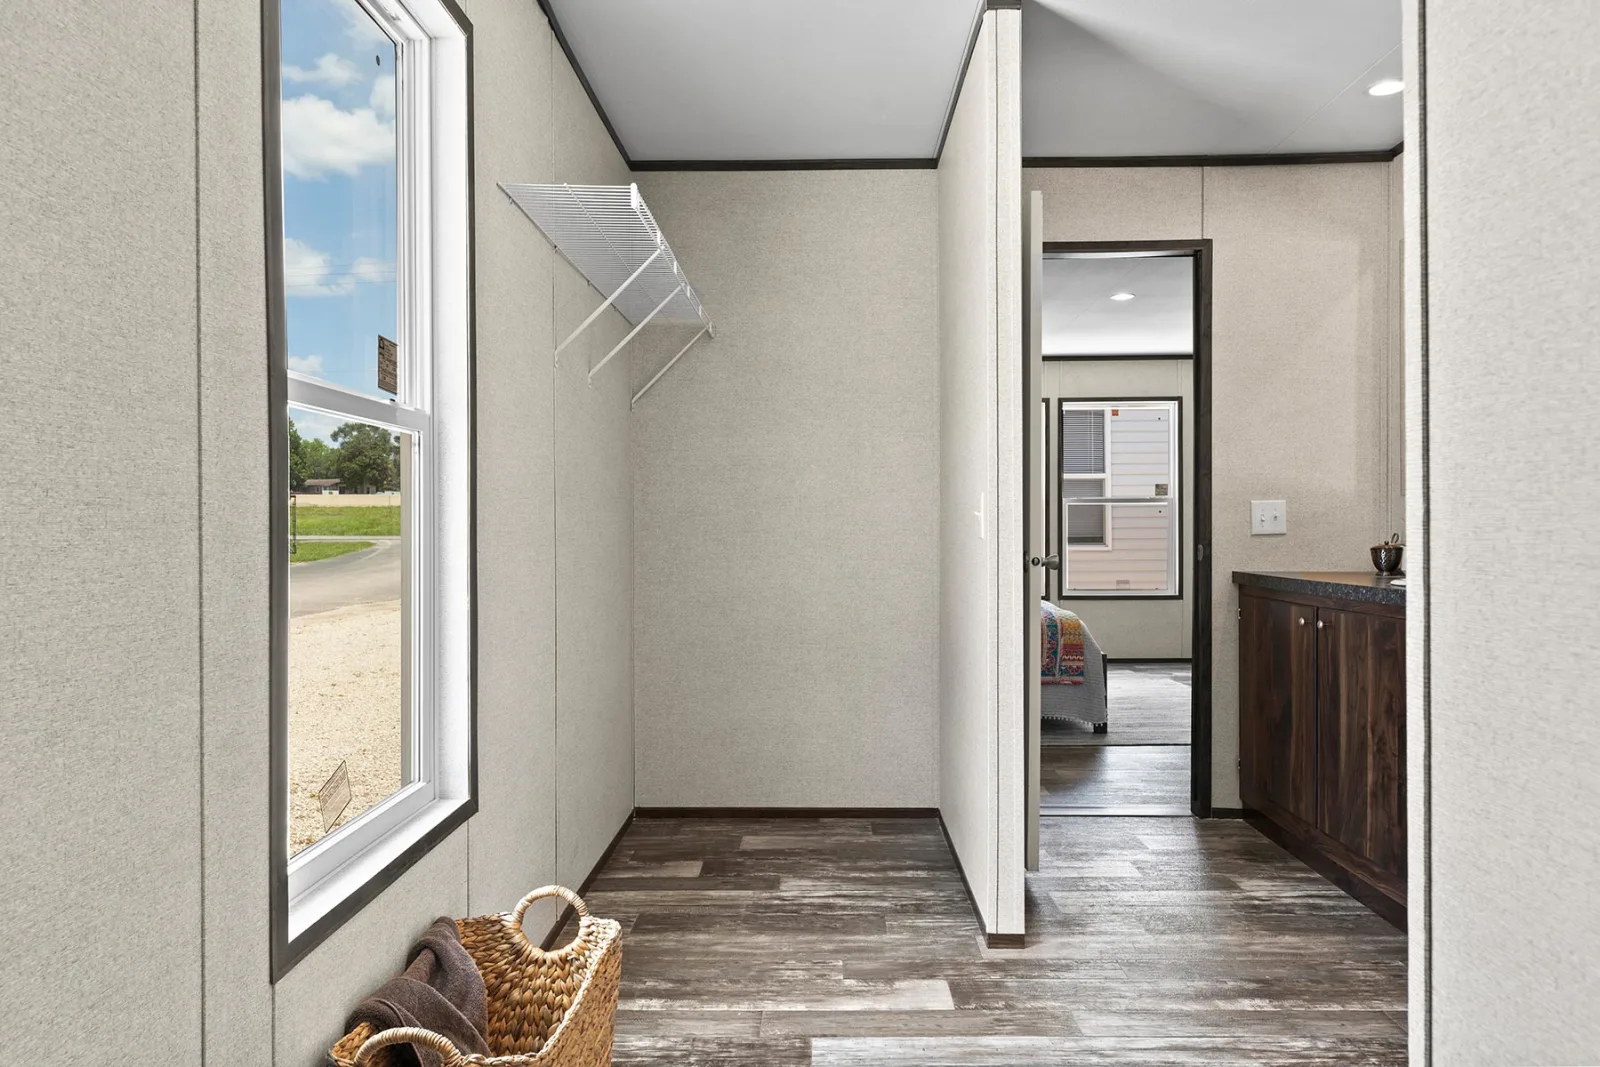
- Utility room for laundry and storage
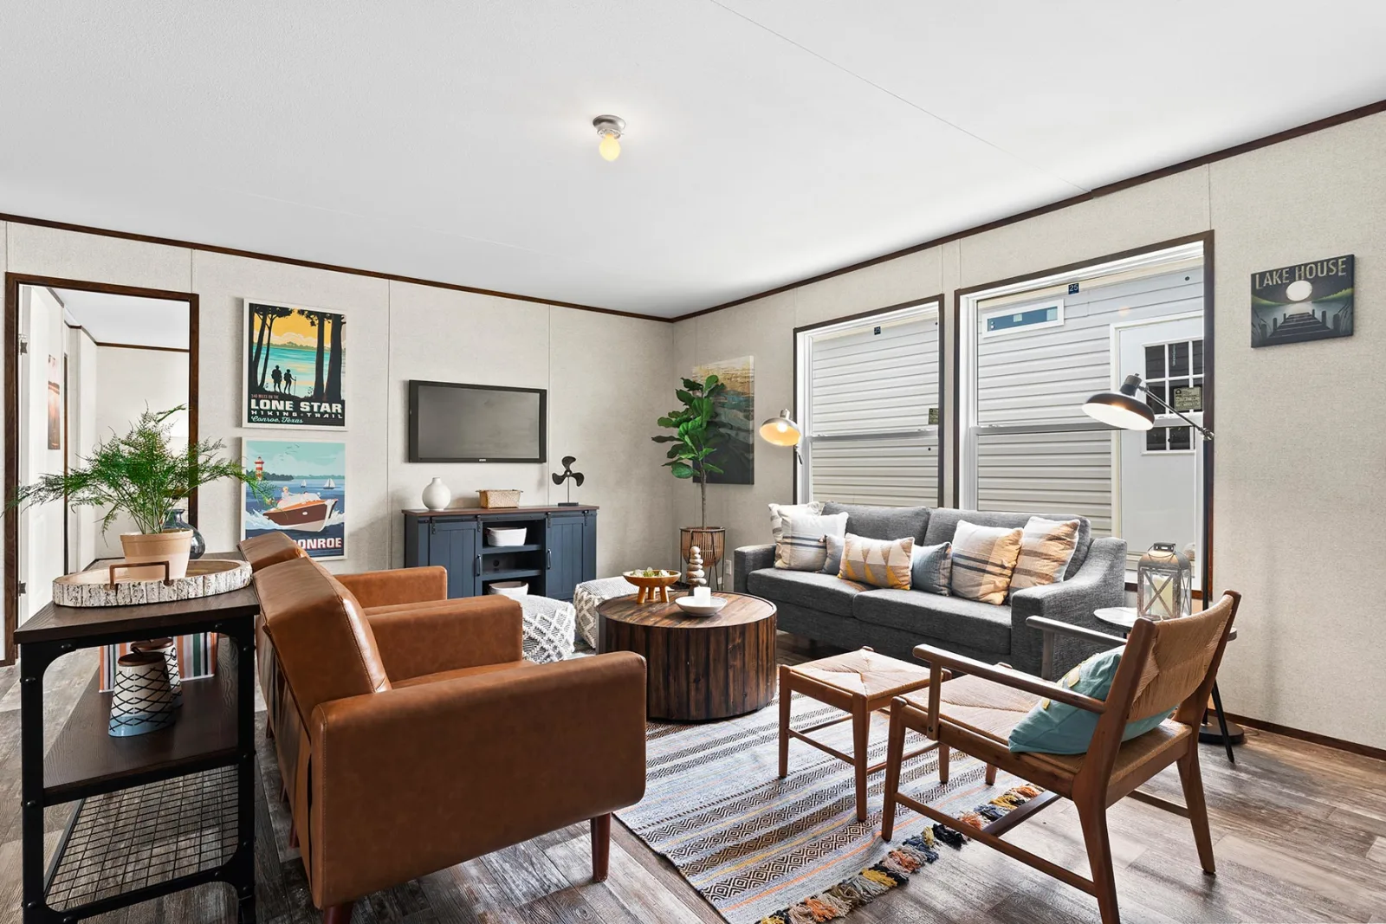
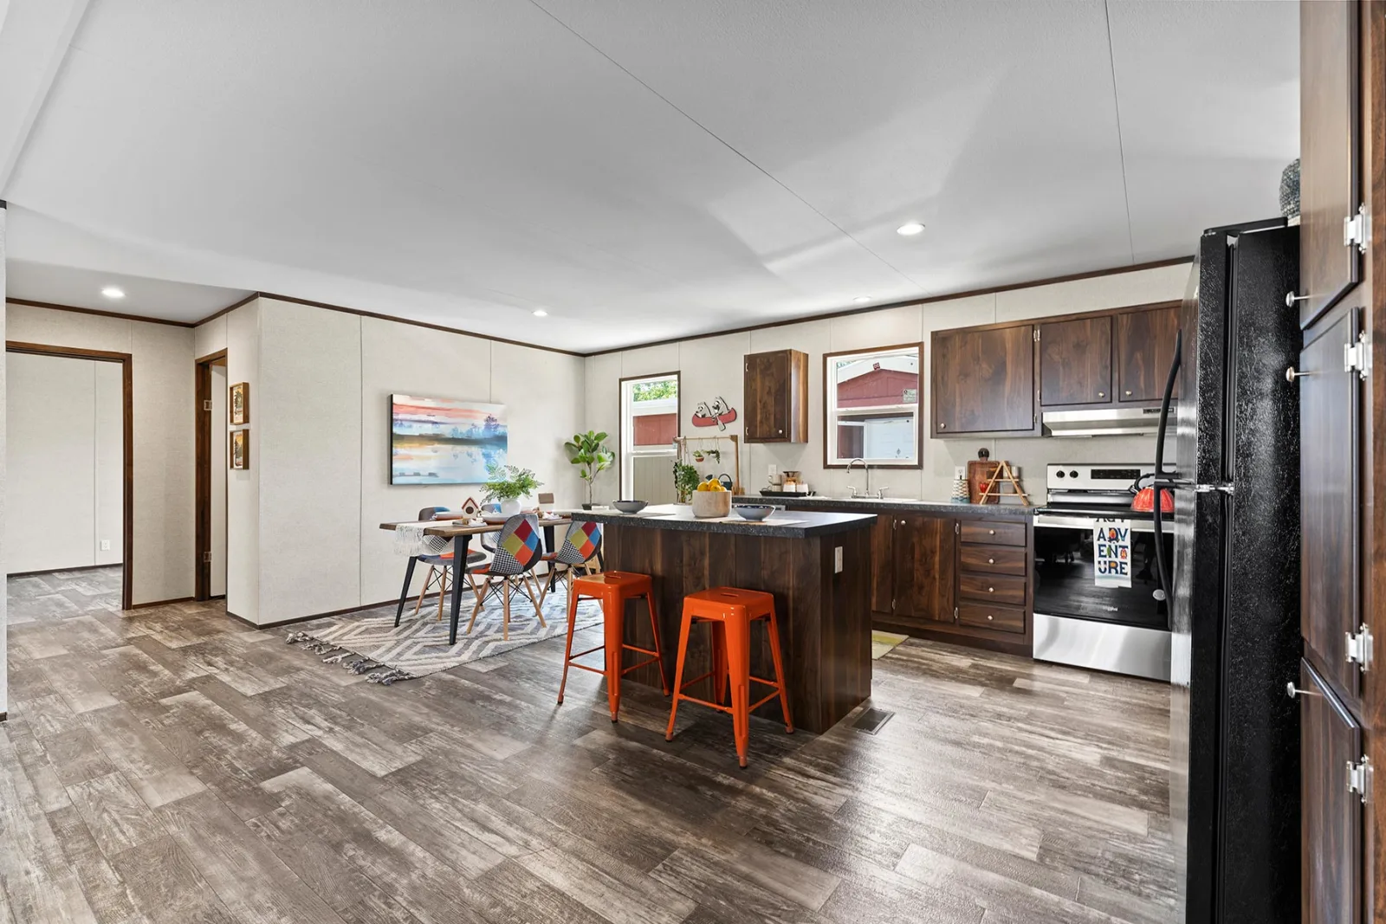
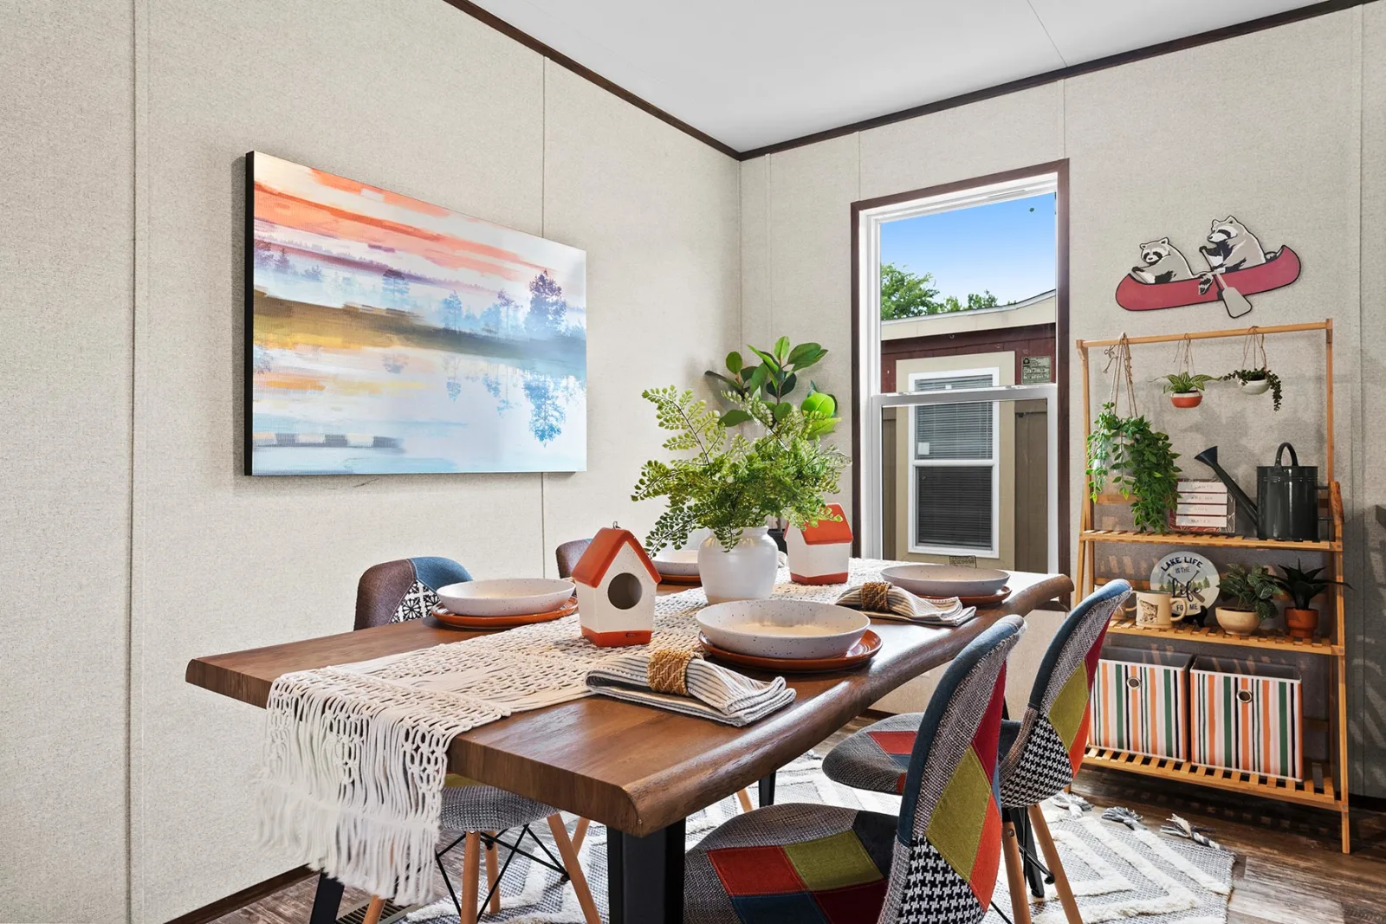
- Open or semi‑open living areas to maximize space
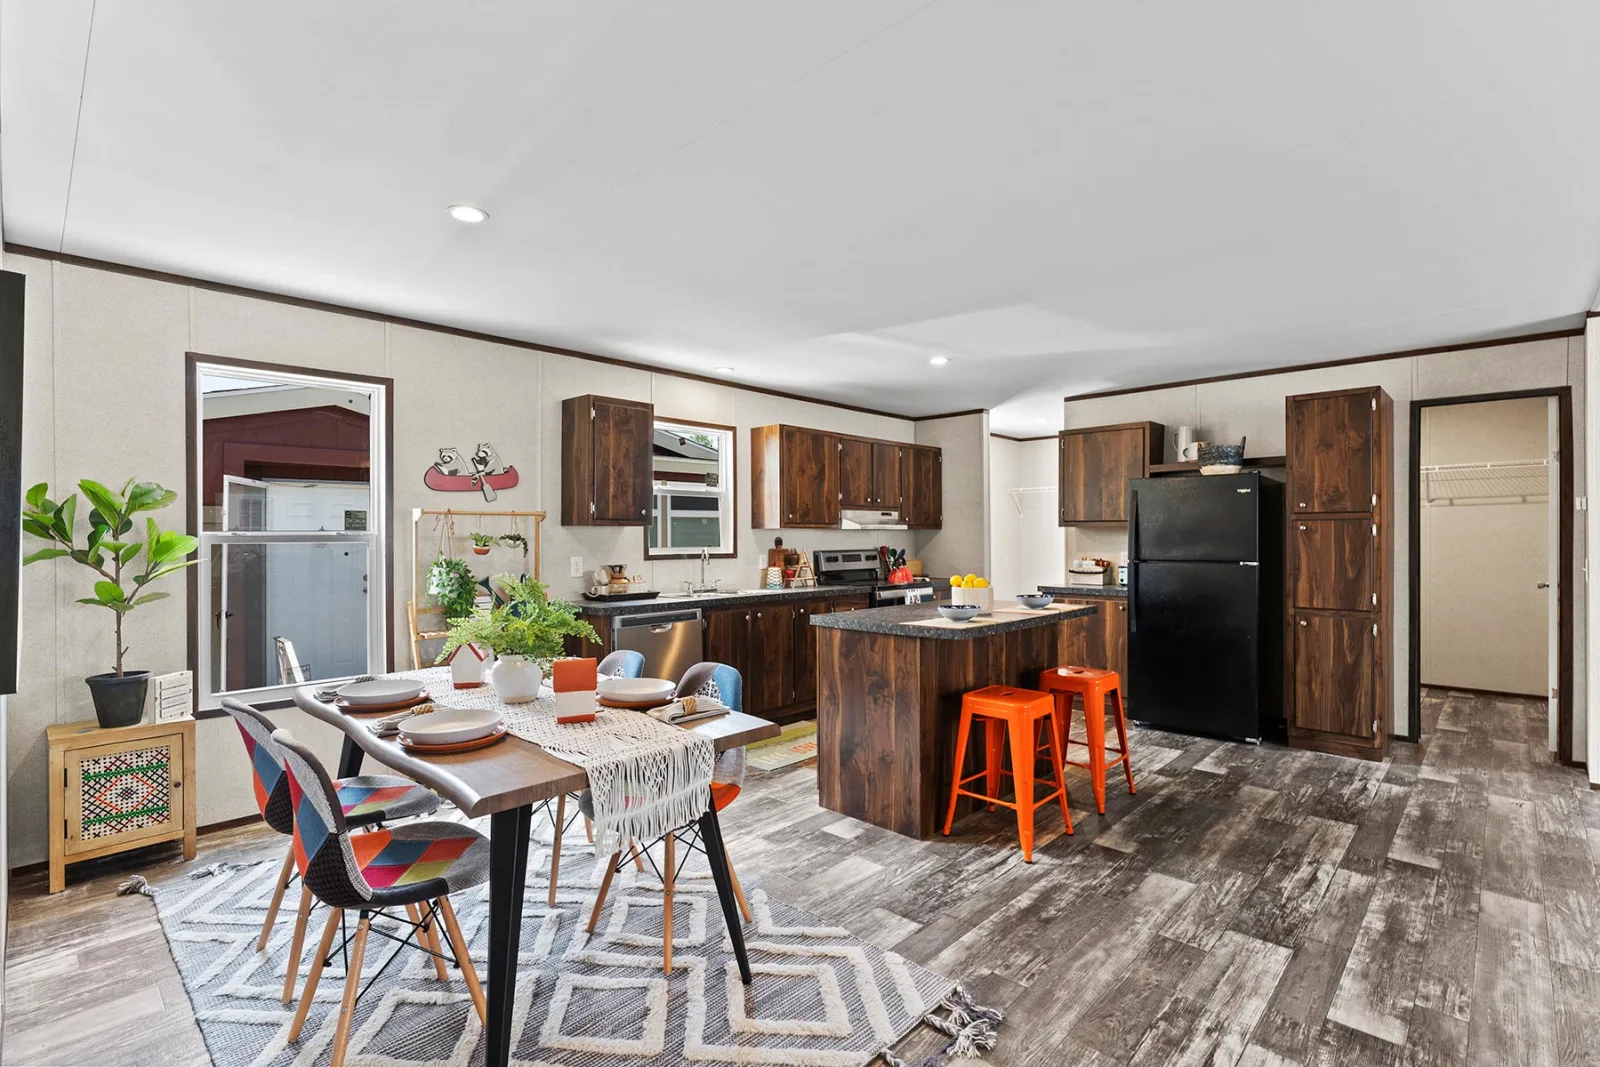
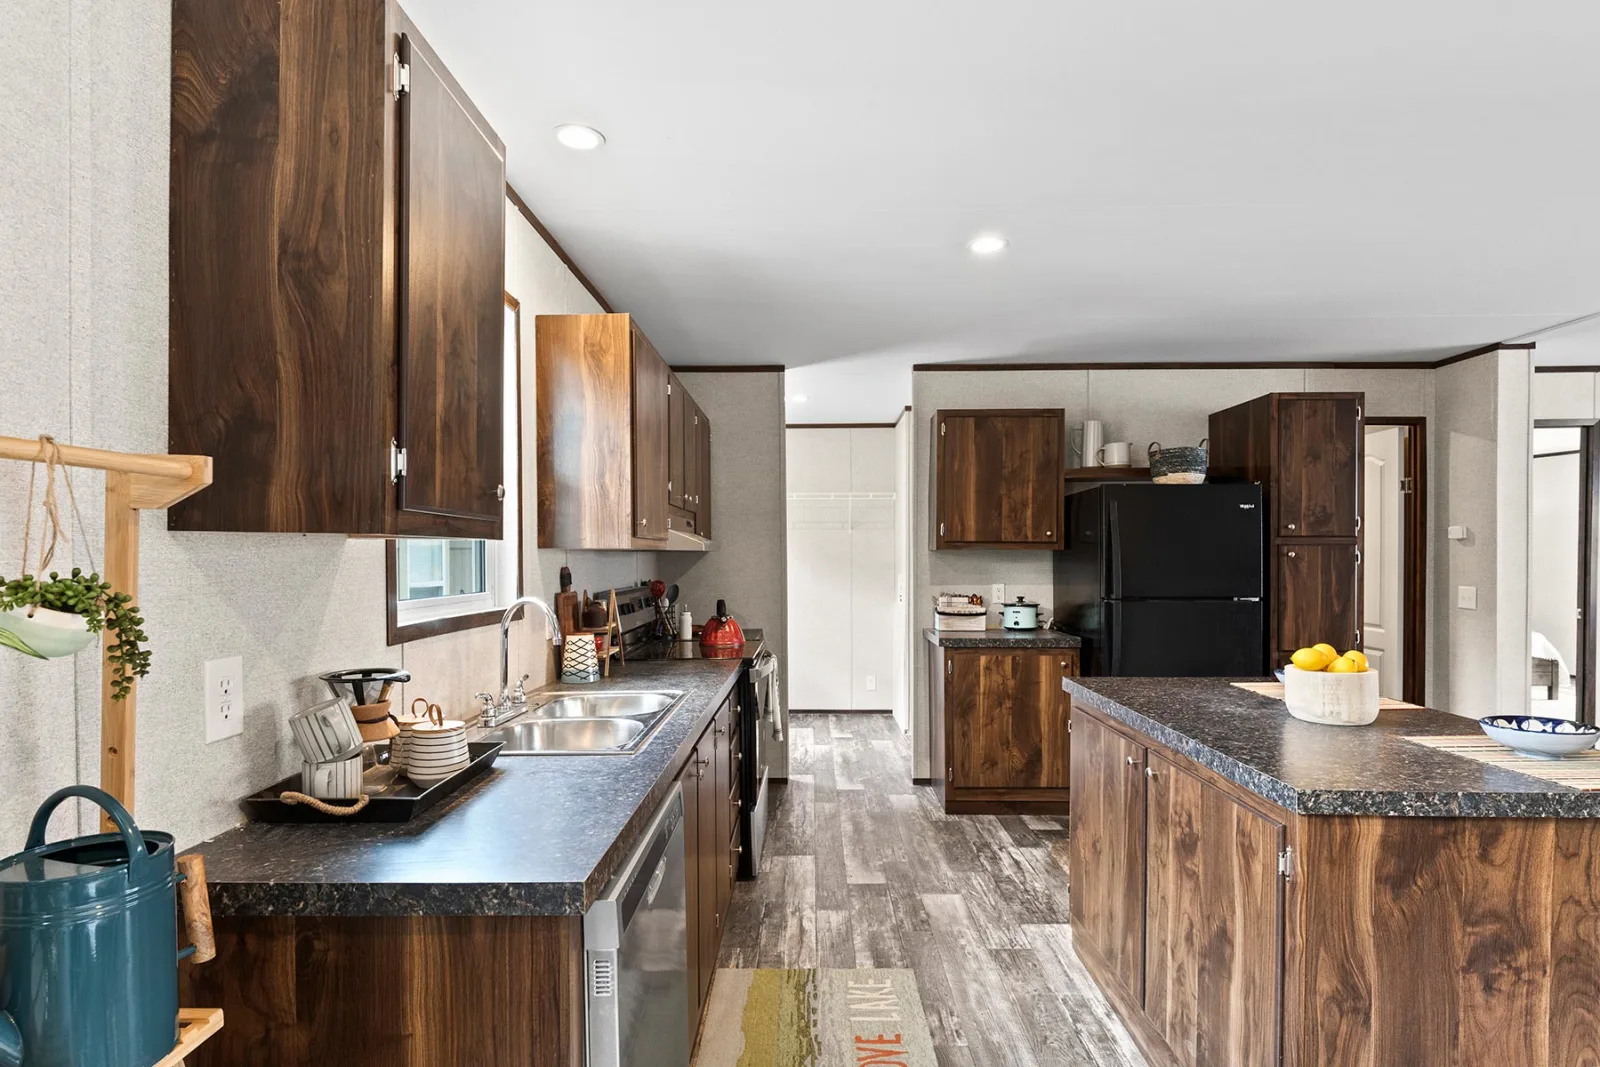
- Kitchen with standard appliances and storage
- Master bedroom with enhanced amenities
Construction & Quality
According to Champion’s Prime Series specifications:
- Energy Star certified
- Wind Zone 2 rated
- T&G OSB floor decking with fiberglass insulation (R‑22 floor, R‑11 walls, R‑8 ceilings)
- Insulated overhead ducts and fiberglass blow‑in roof insulation (R‑22)
- Flat 3/12 roof pitch with 8′ ceilings
- Vinyl lap siding (white), metal fascia, vinyl soffit, and ridge cap
- Low‑E insulated windows with shutters on front door
- 6‑panel front door with storm door
- 200‑amp main electrical panel, LED can lights, GFI outlets, smoke detectors
Floor Plan