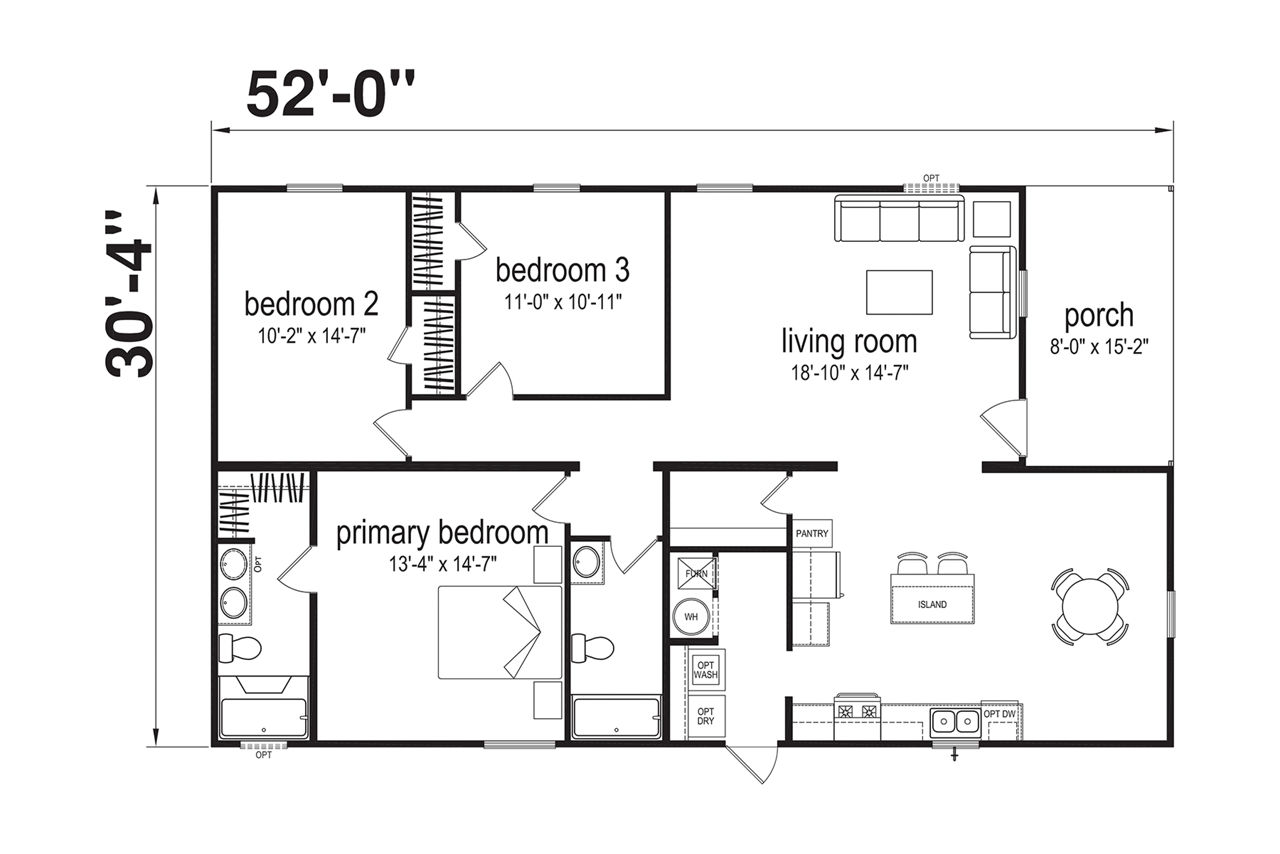
Prime Clay 3252
3 beds
2 baths
1456 sq ft
32' x 52'
Contact Us For Pricing
Request Info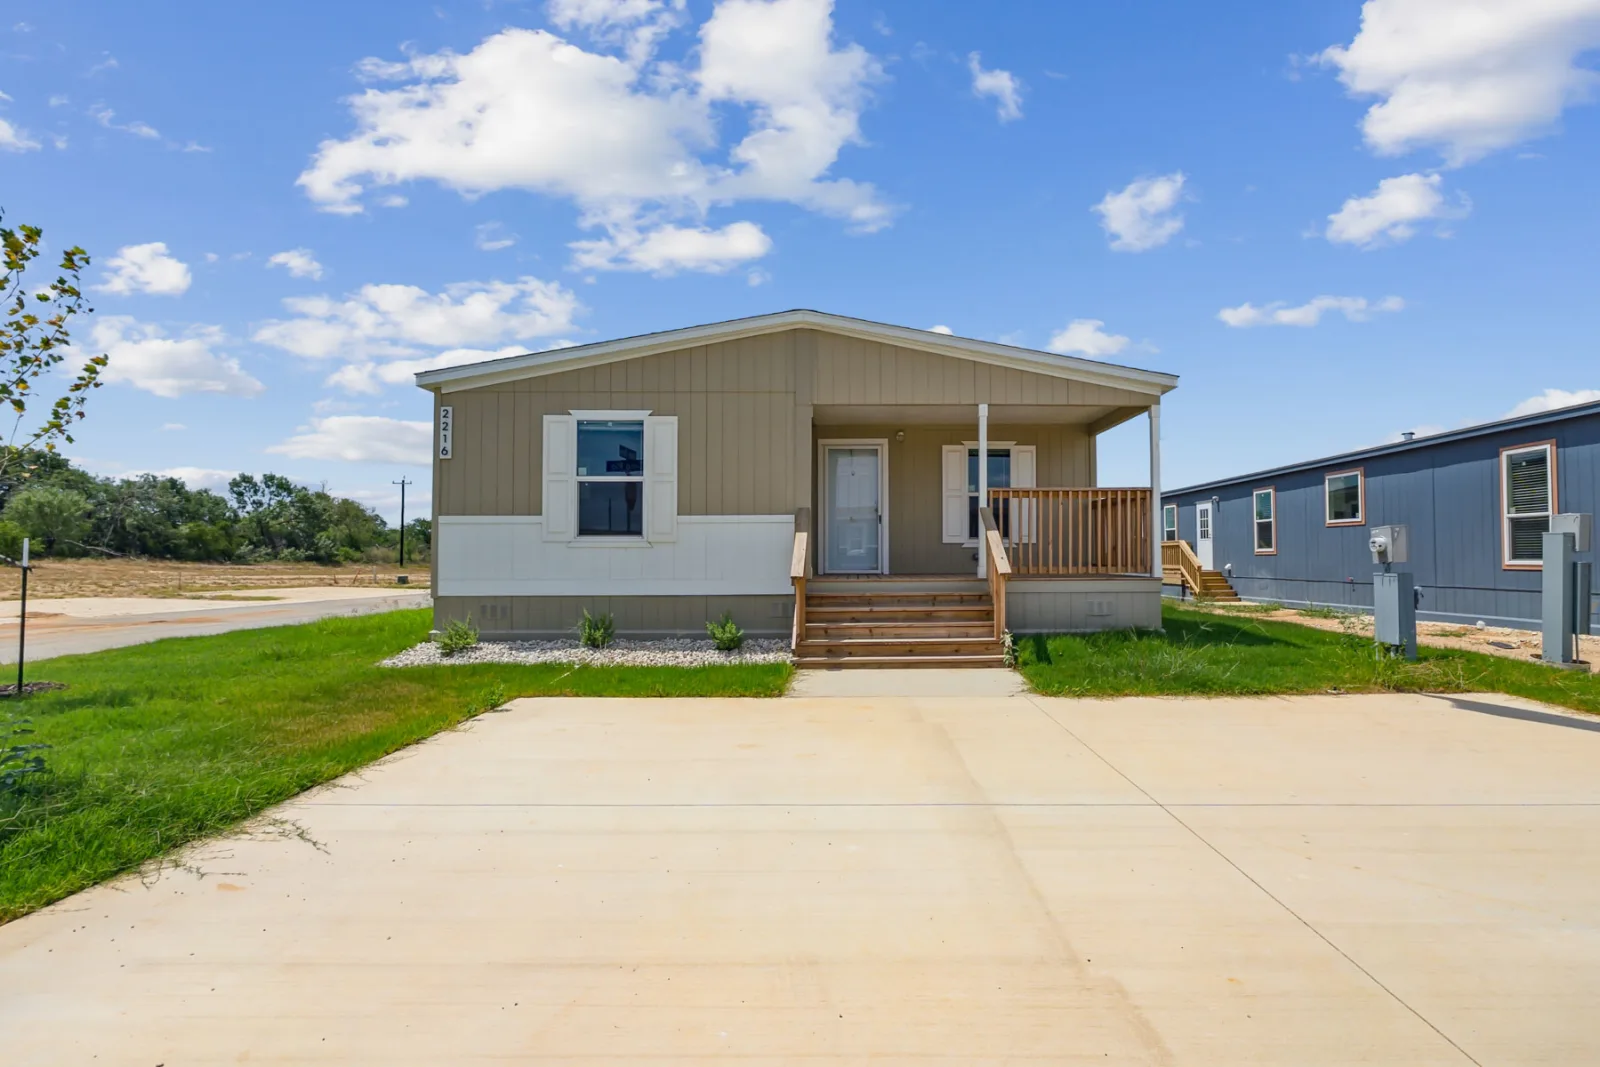
Overview
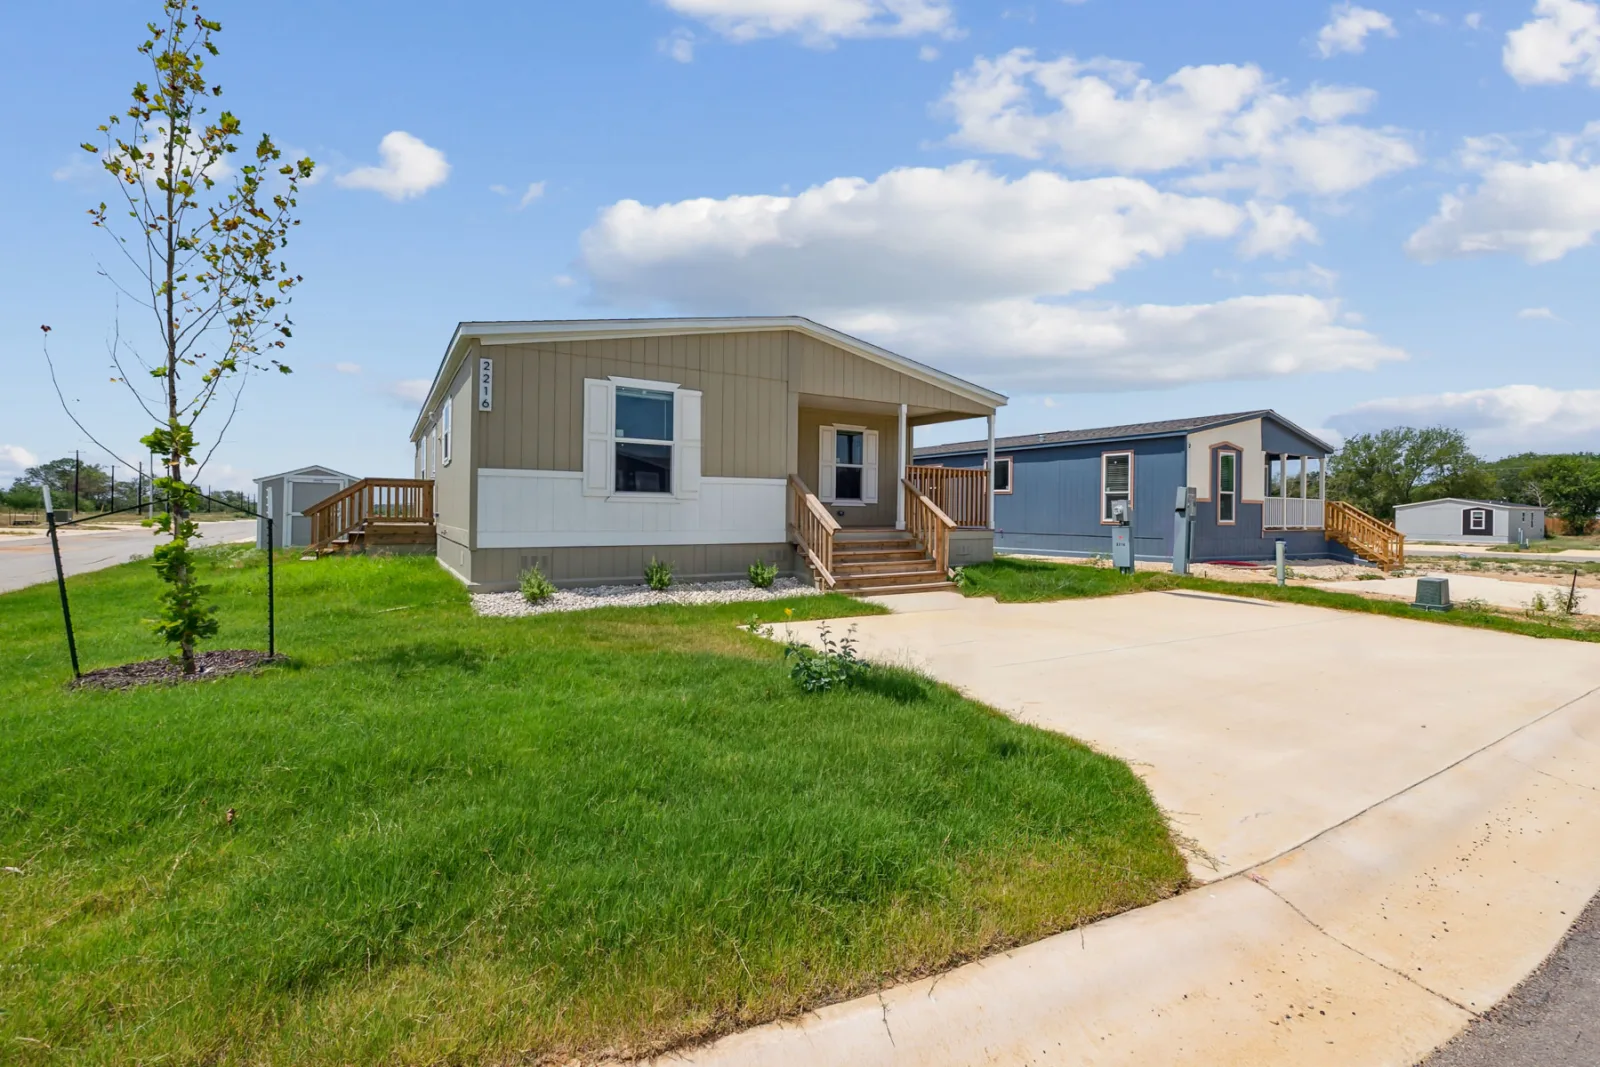
The Champion Homes Prime Clay is a 3‑bedroom, 2‑bath, 1,456 sq ft multi‑section manufactured home, designed for comfort, efficiency, and value.
Key Specifications
- Size: 1,456 square feet
- Layout: 3 bedrooms, 2 bathrooms
- Type: Multi‑section manufactured home (HUD‑compliant)
- Builder: Champion Homes (Prime Series)
- Construction location: Navasota, TX
Interior Features
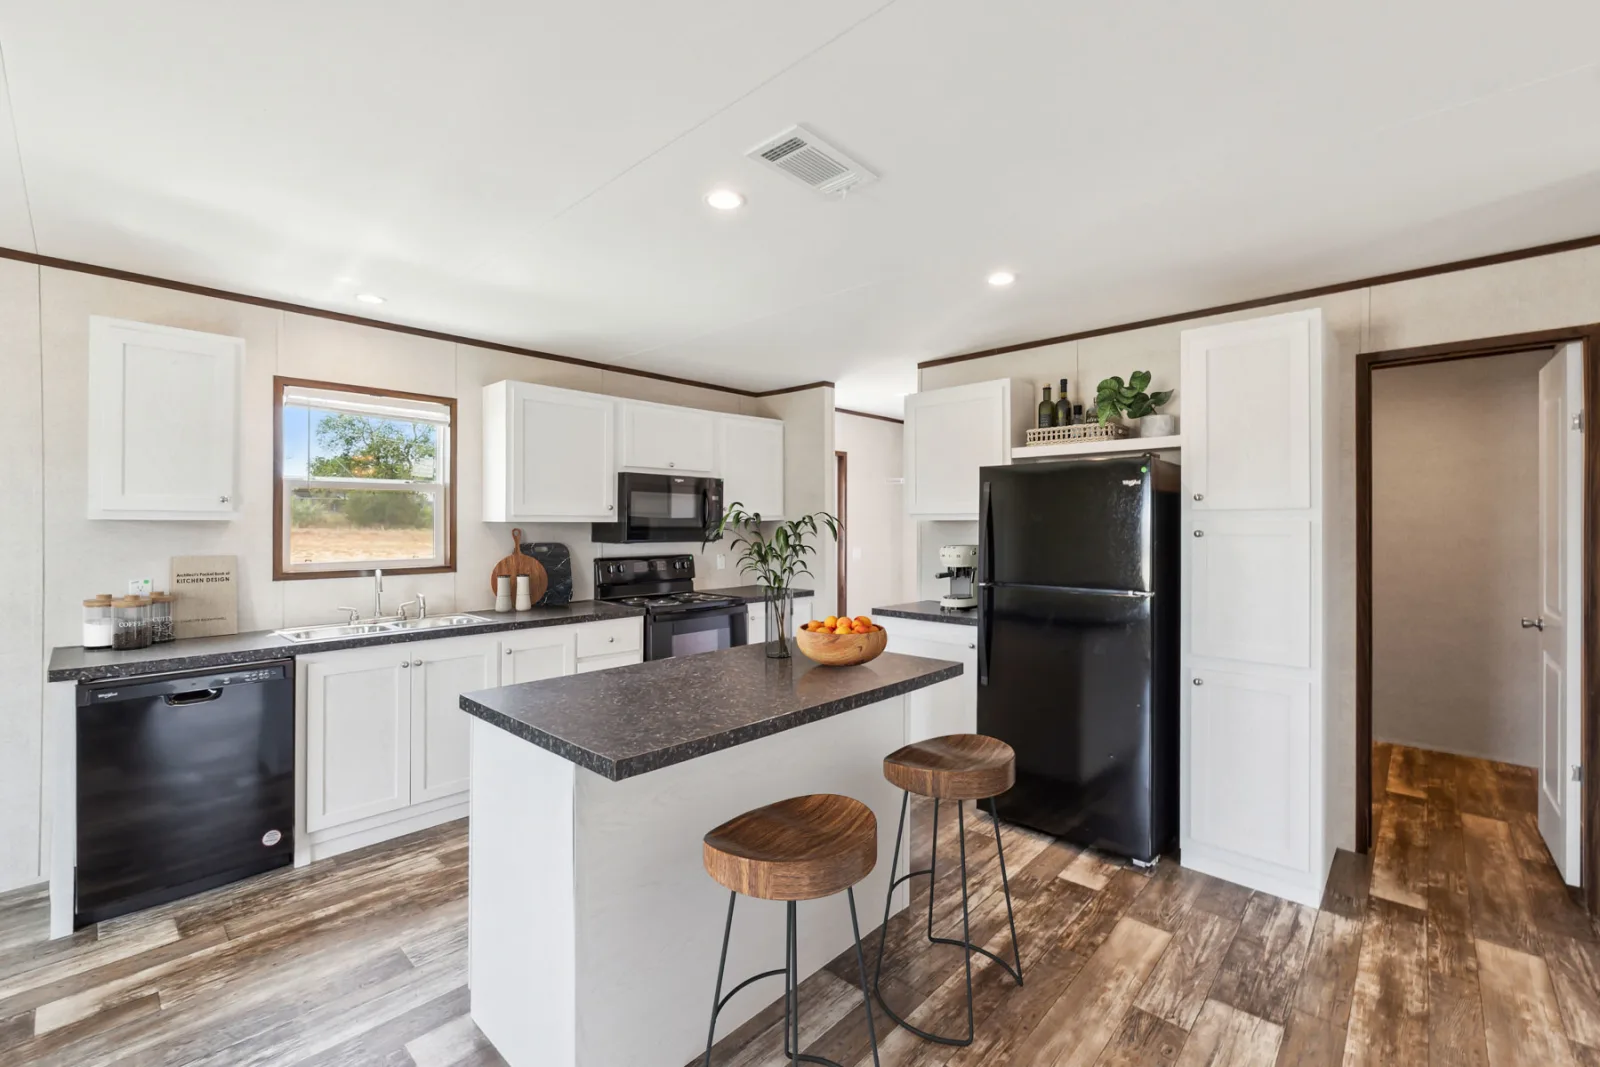
- Walk‑in pantry for extra storage
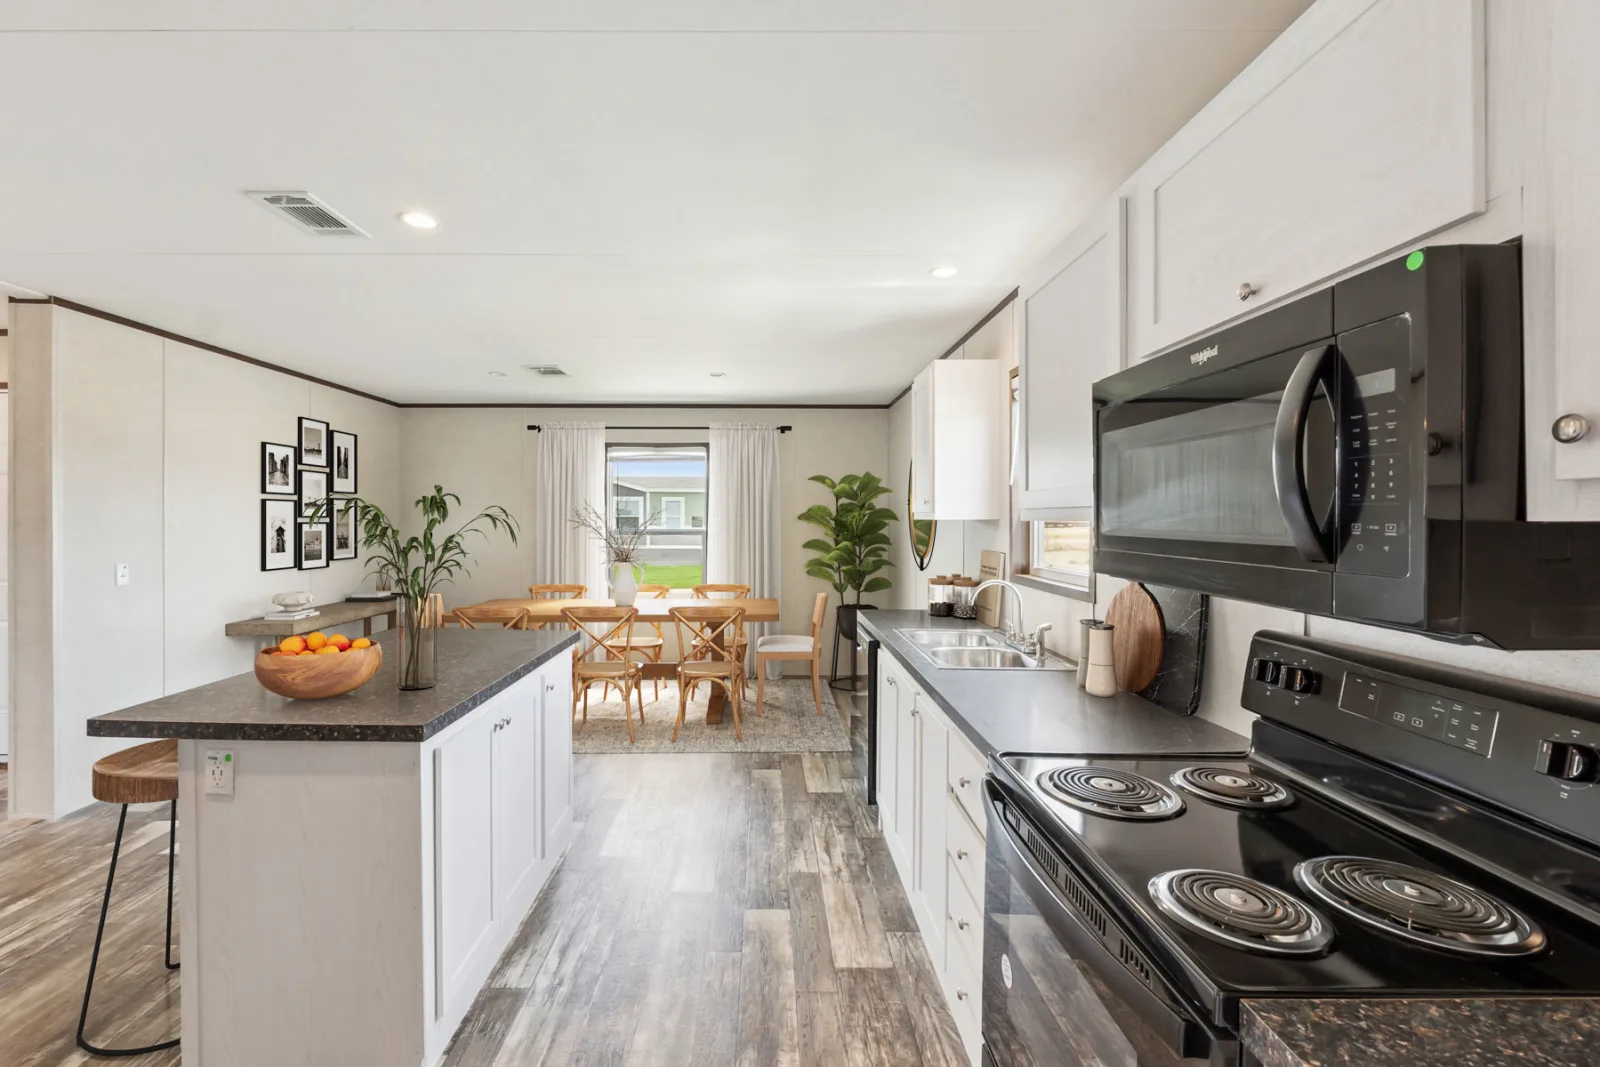
- Kitchen island for added workspace and casual dining
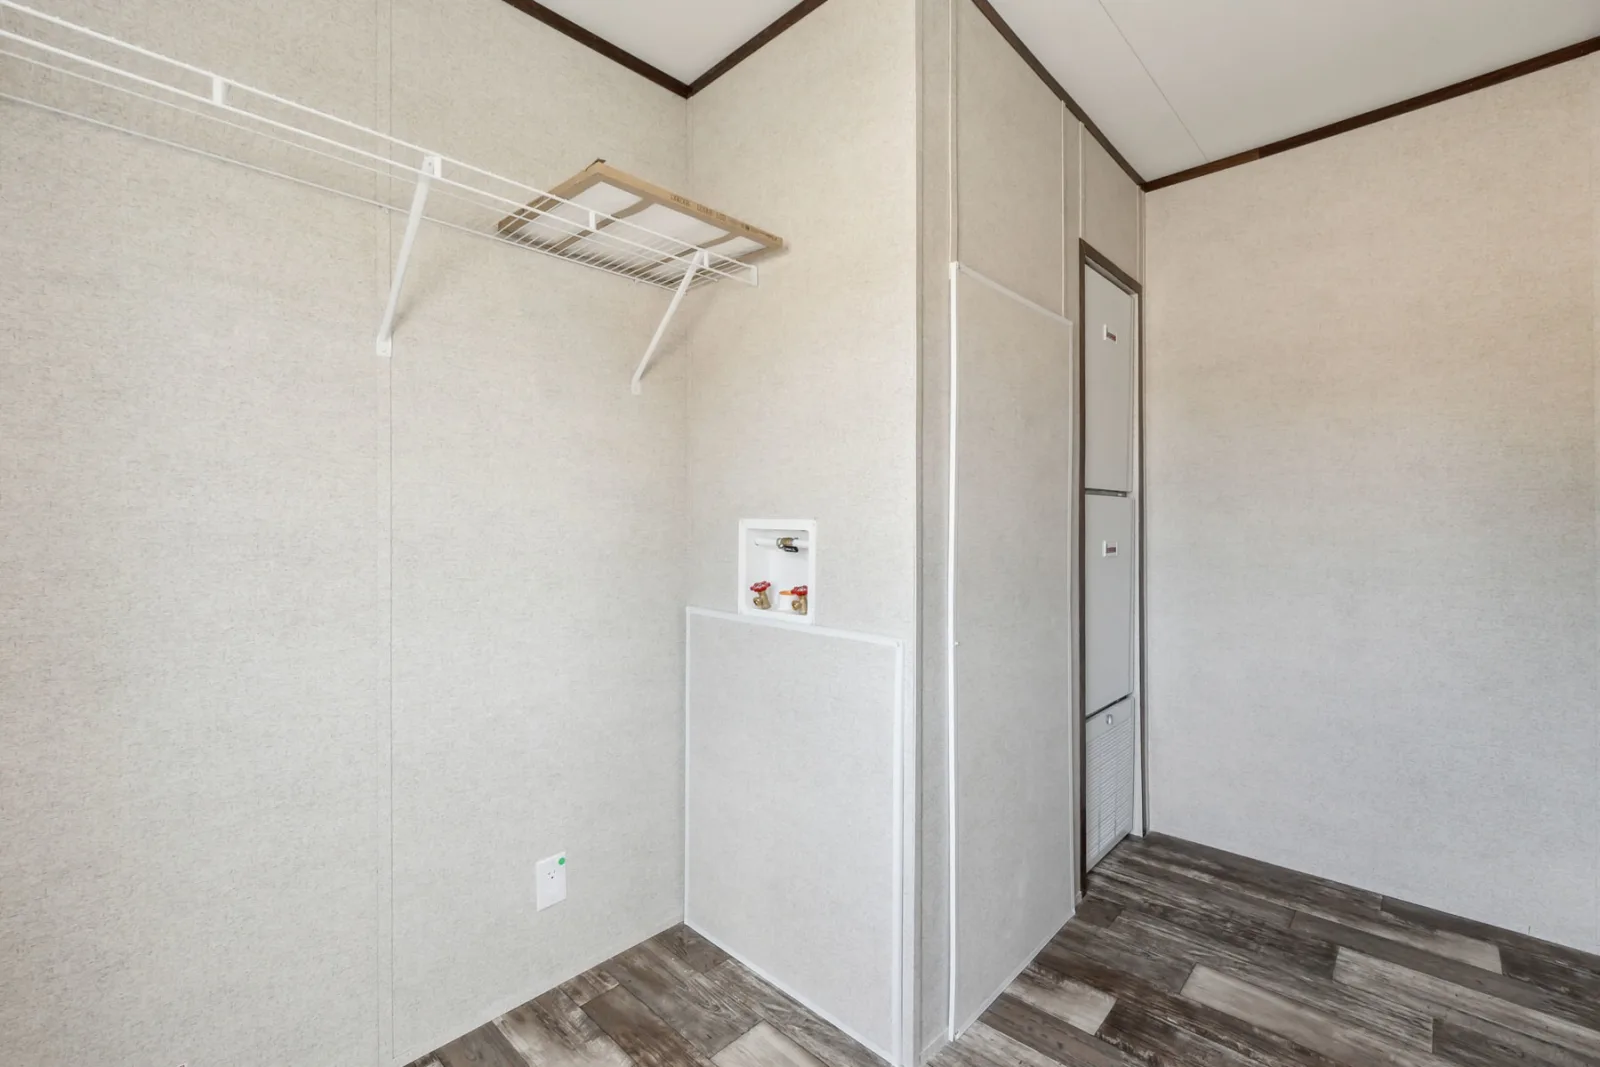
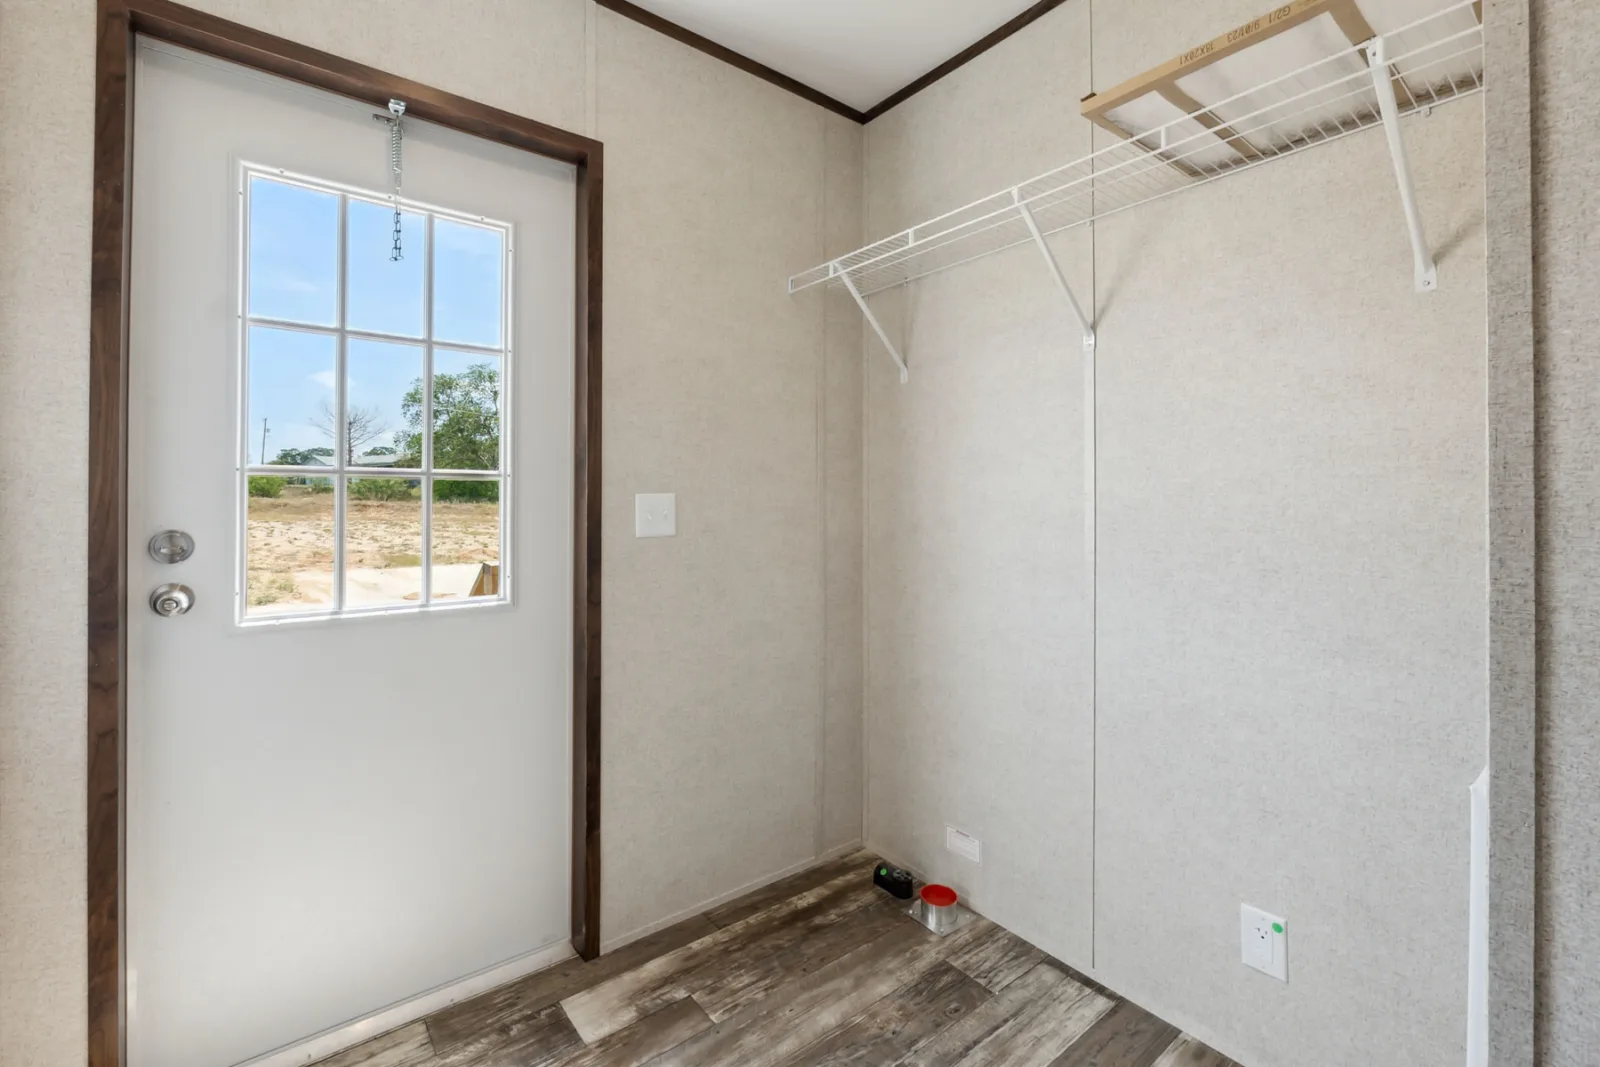
- Utility room for laundry and storage
- Shaker‑style kitchen cabinets with round knobs, lined base cabinets, and a bank of four drawers
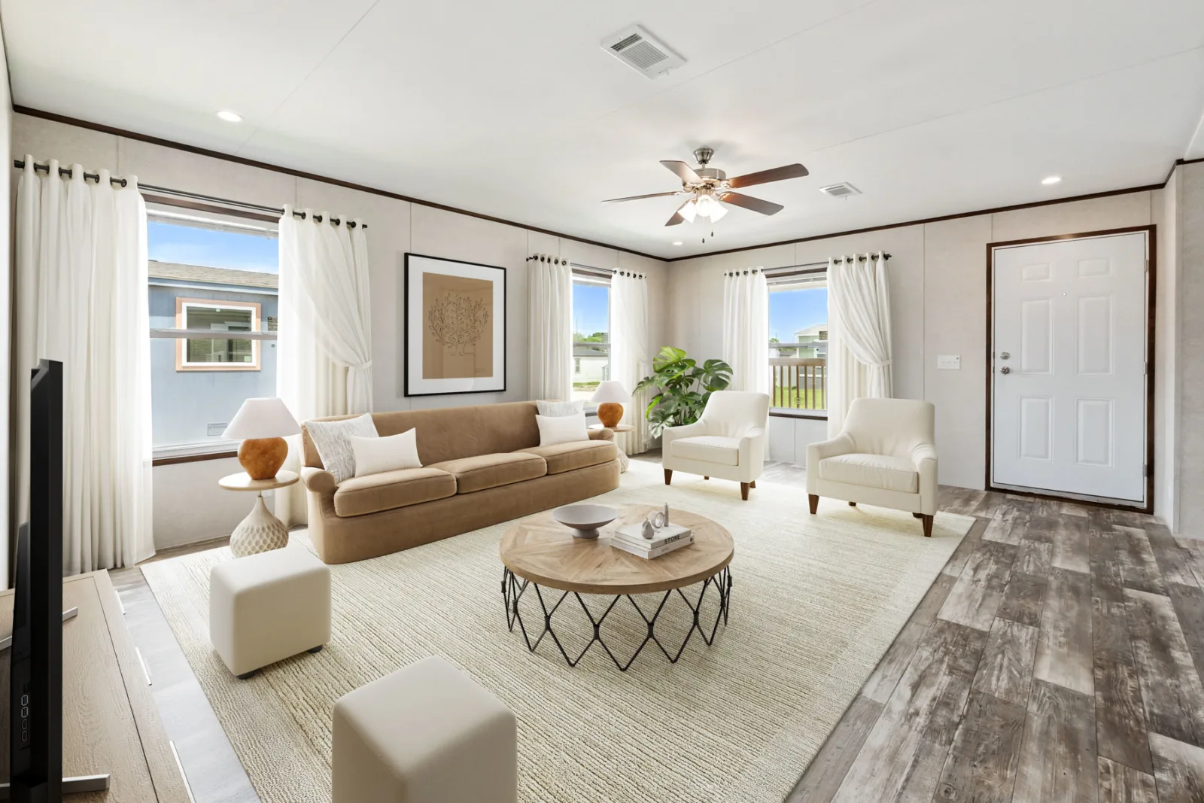
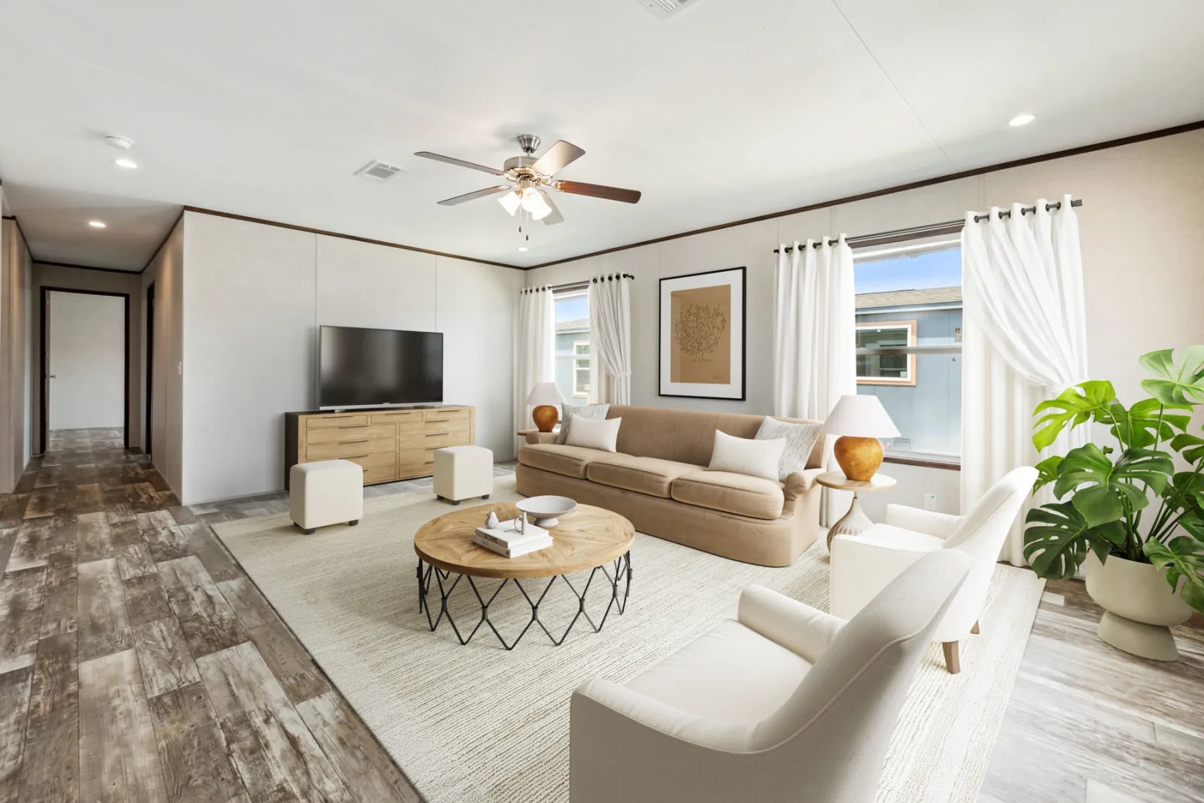
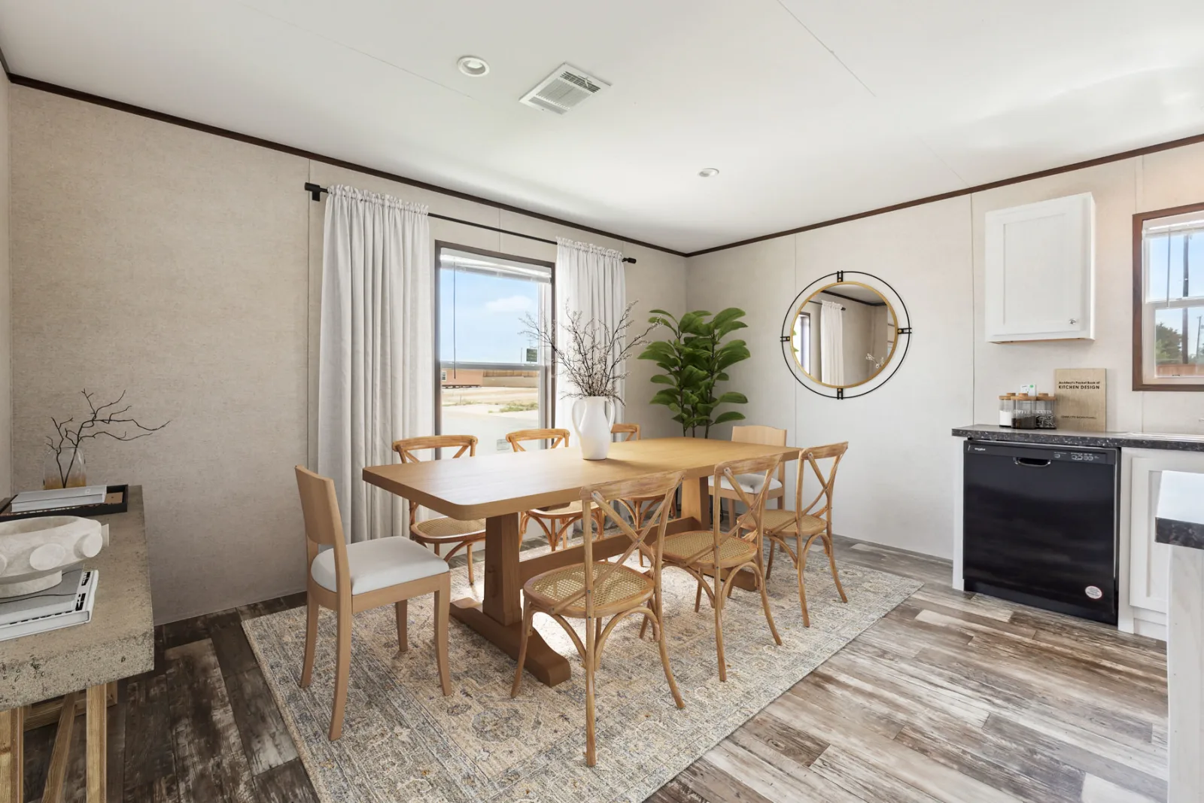
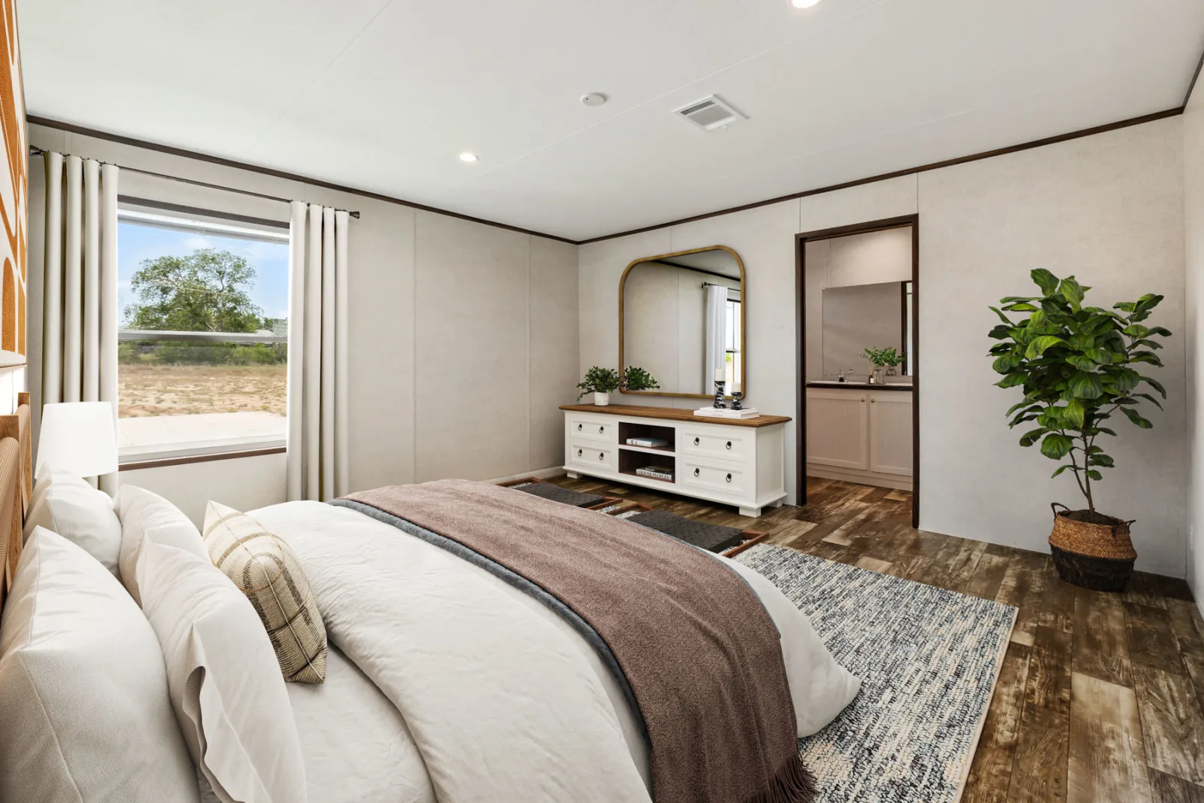
- Vinyl‑on‑gyp wall panels, vinyl flooring with matching transition strip, and ventilated closet shelving
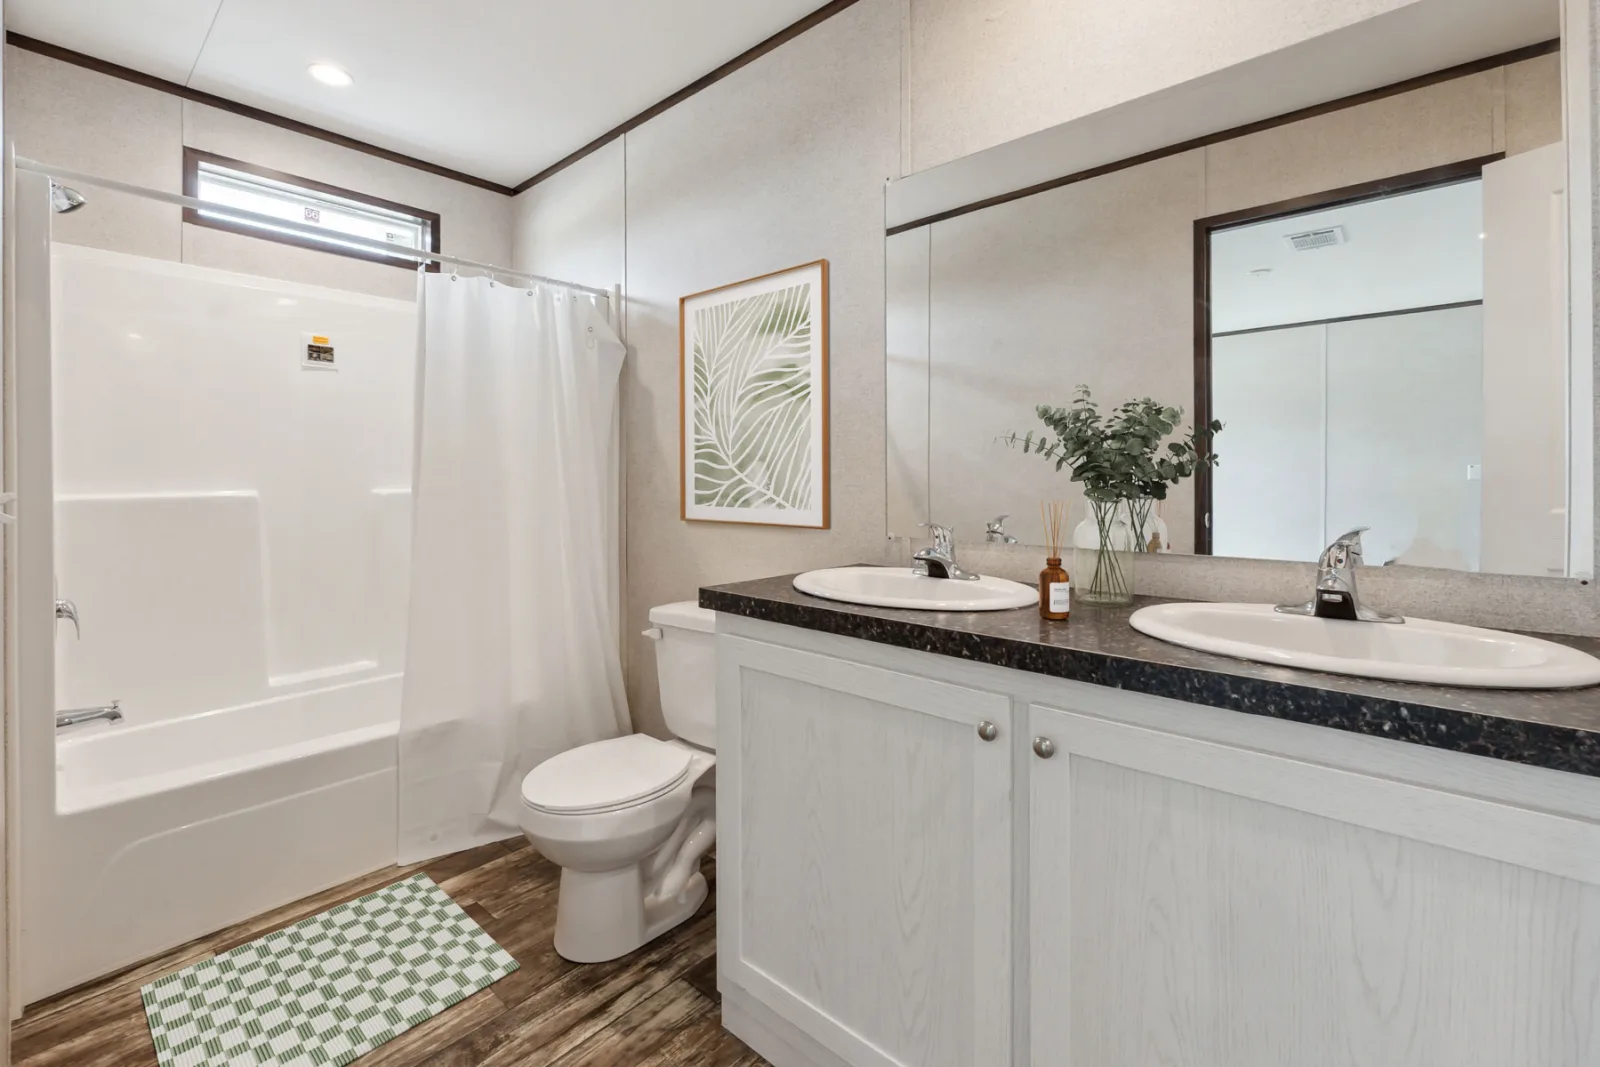
- LED can lights, T/O exhaust fans in baths, and individual shut‑off valves for all lavatories and toilets
- Appliances: 30″ basic electric range, 18′ FF refrigerator (standard or substitutions)
Exterior Features
- 3‑tab shingle roof with continuous ventilation system
- Vinyl lap siding (white), metal fascia, vinyl soffit, and ridge cap
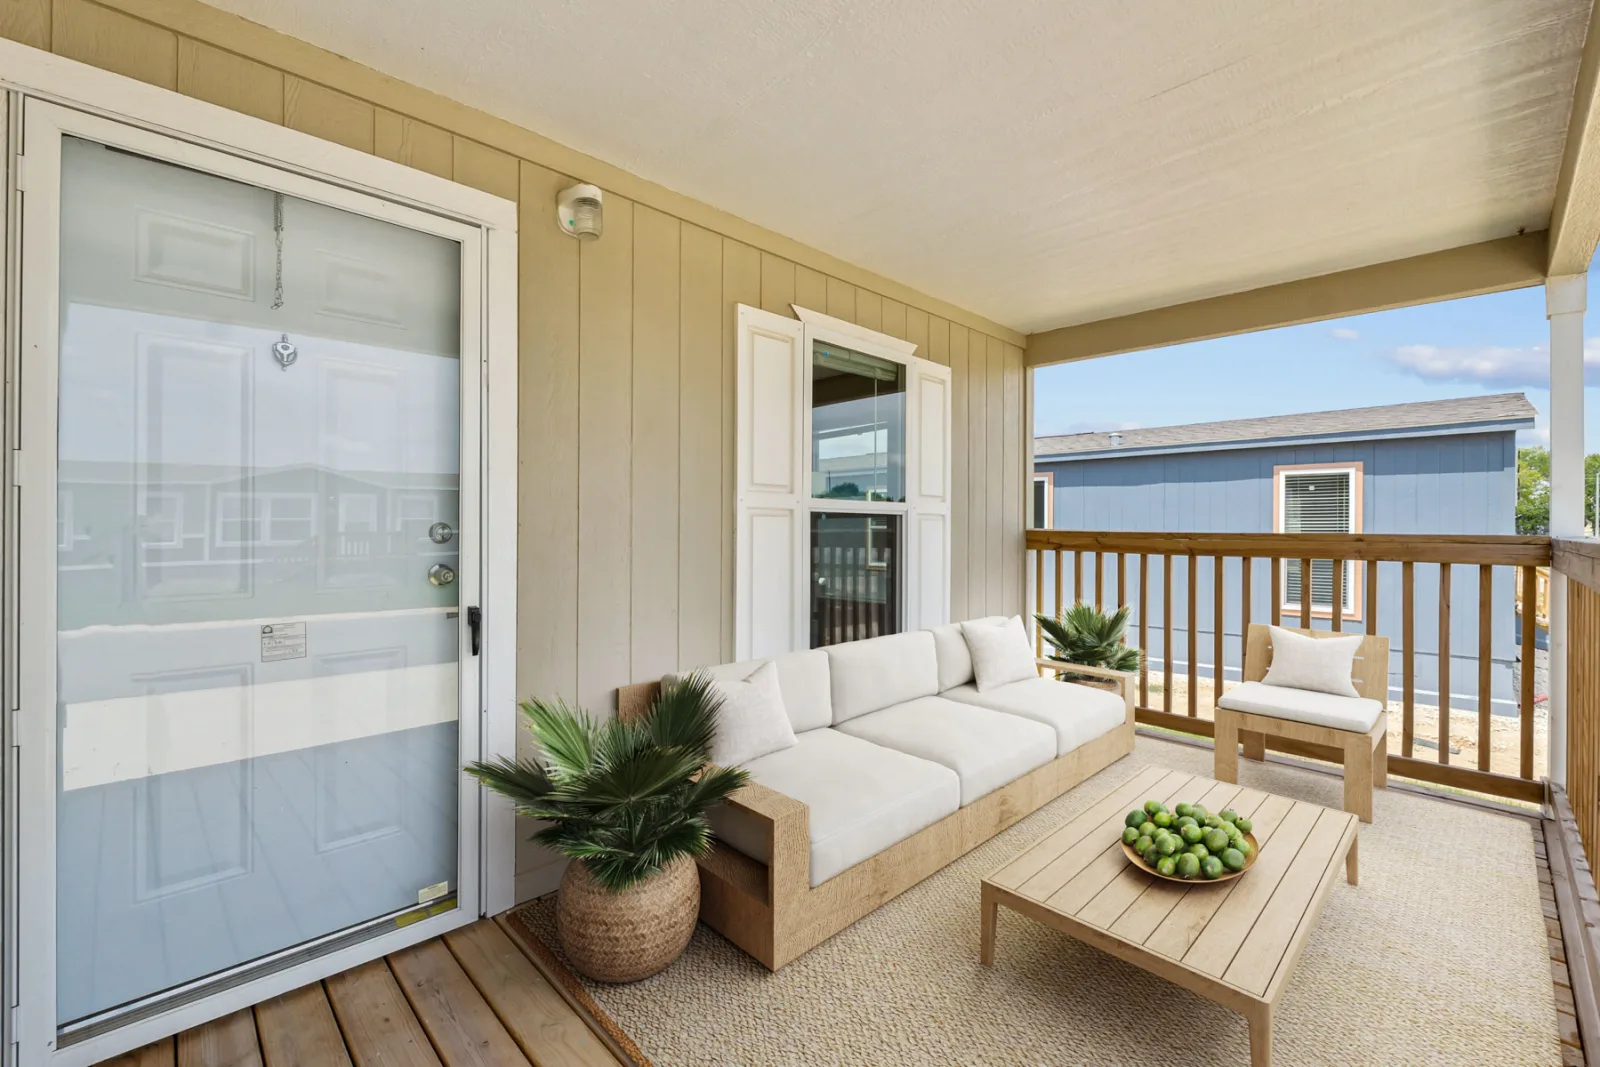
- Low‑E insulated vinyl windows with shutters on the front door
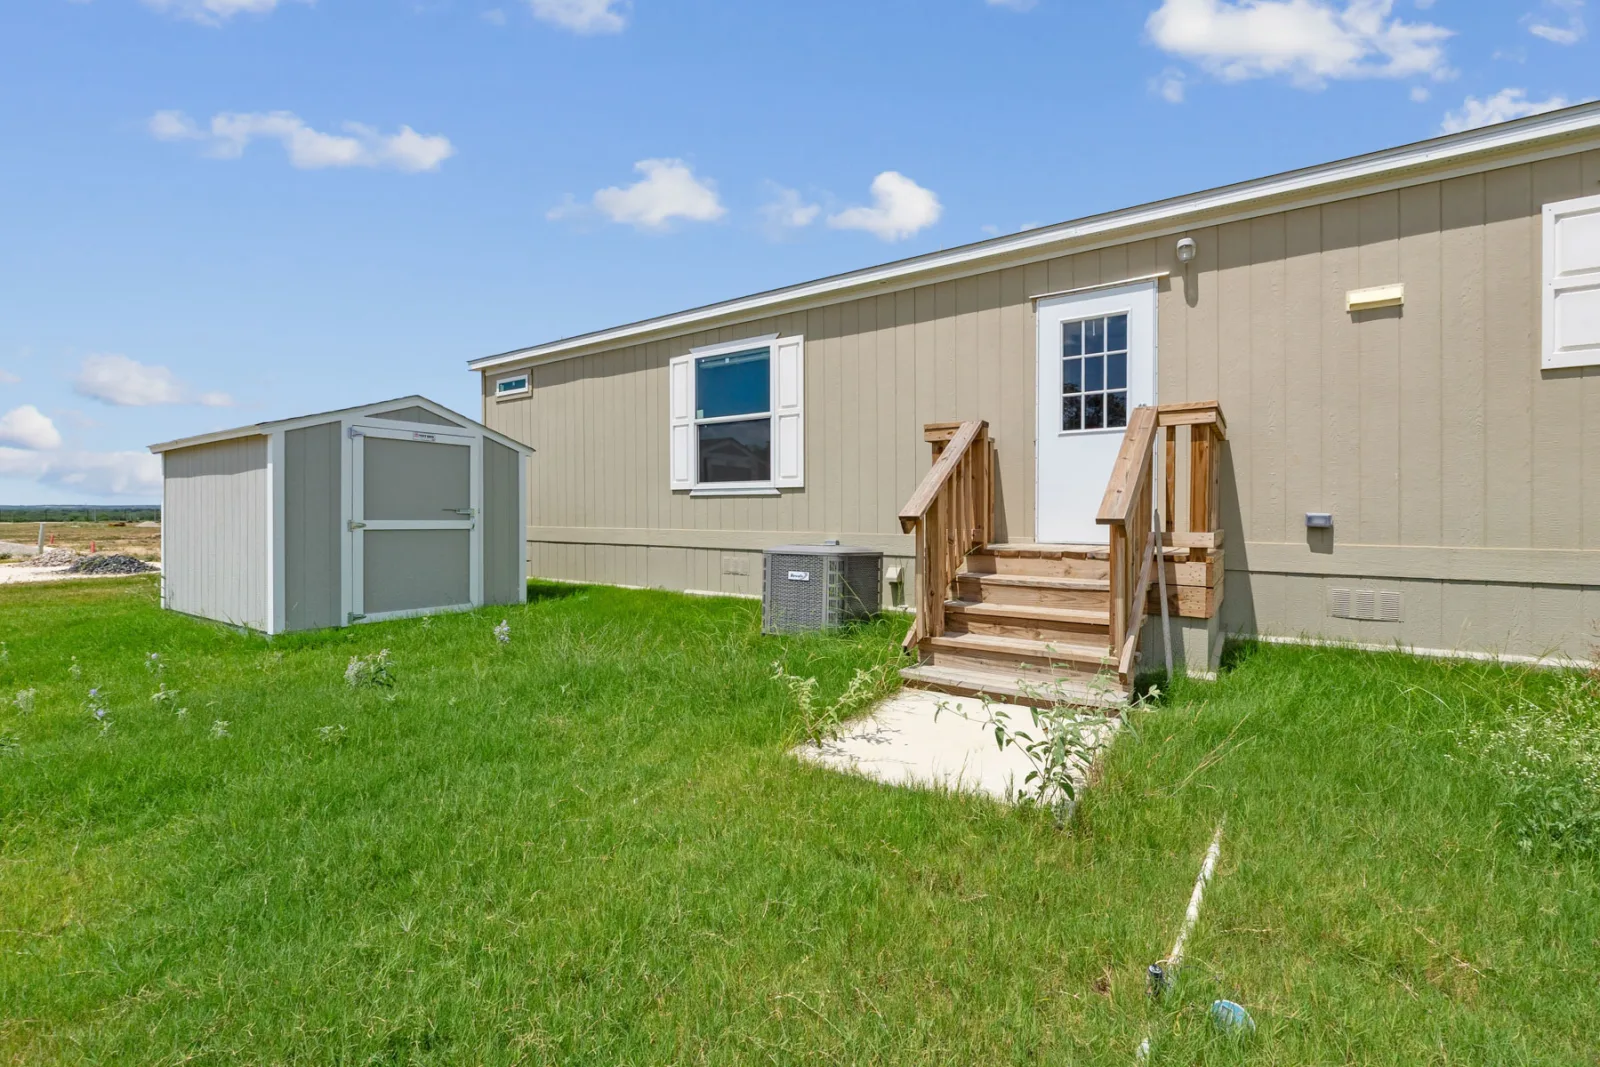
- 6‑panel exterior doors with storm front door; outswing cottage rear door
- Exterior lights at each exterior door
Construction & Warranty
- Frame & structure: Steel frame, OSB floor decking, R‑22 roof / R‑11 floor & wall insulation
- Warranty: 1‑year full manufacturer’s warranty
Lifestyle & Design
The Prime Clay’s multi‑section layout offers flexible interior space, while the open kitchen island and walk‑in pantry enhance daily convenience. The porch/outdoor living area extends usable space. The design balances affordability with modern amenities, making it appealing for buyers seeking a functional, well‑equipped manufactured home.
Floor Plan