Prime Calloway 3260
4 beds
2 baths
1820 sq ft
32' x 60'
Contact Us For Pricing
Request Info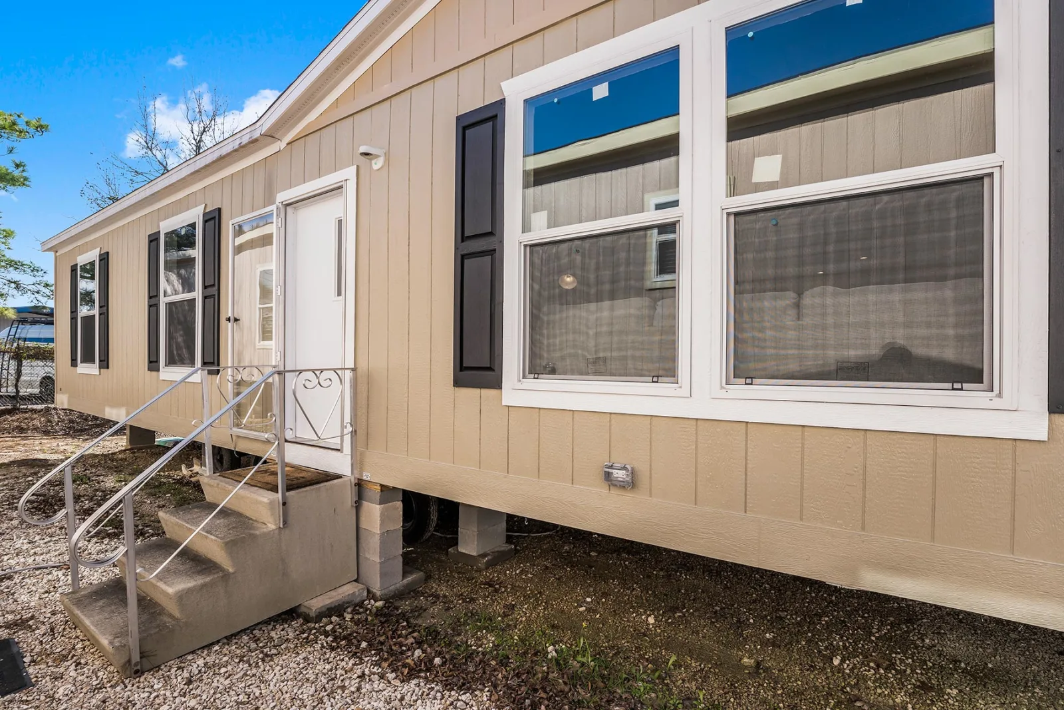





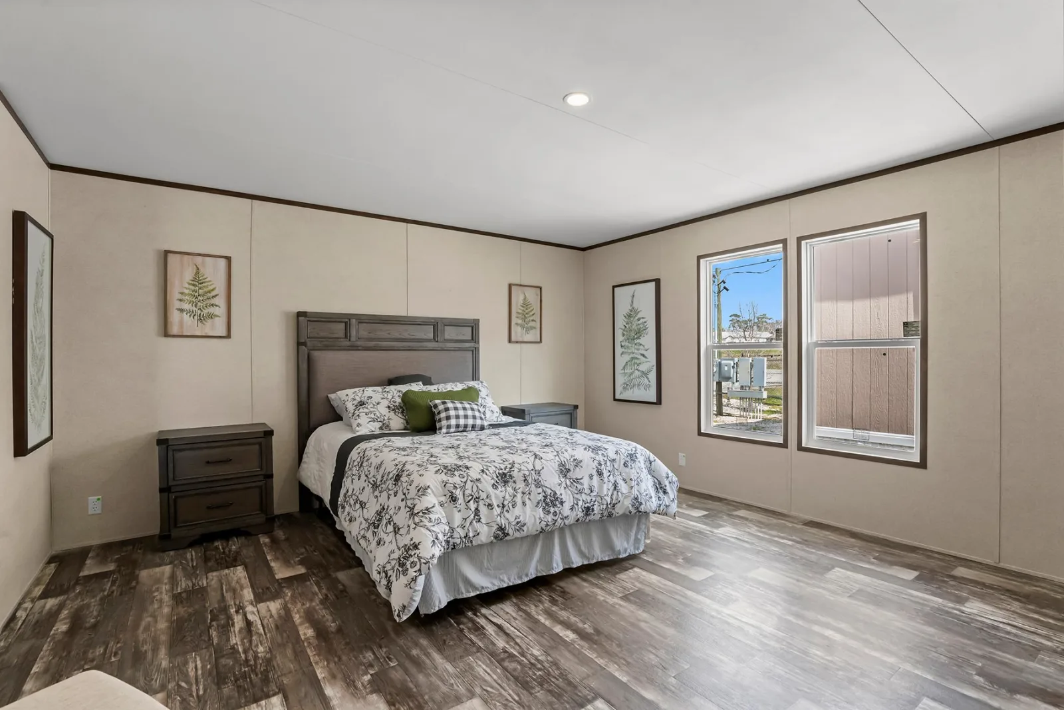

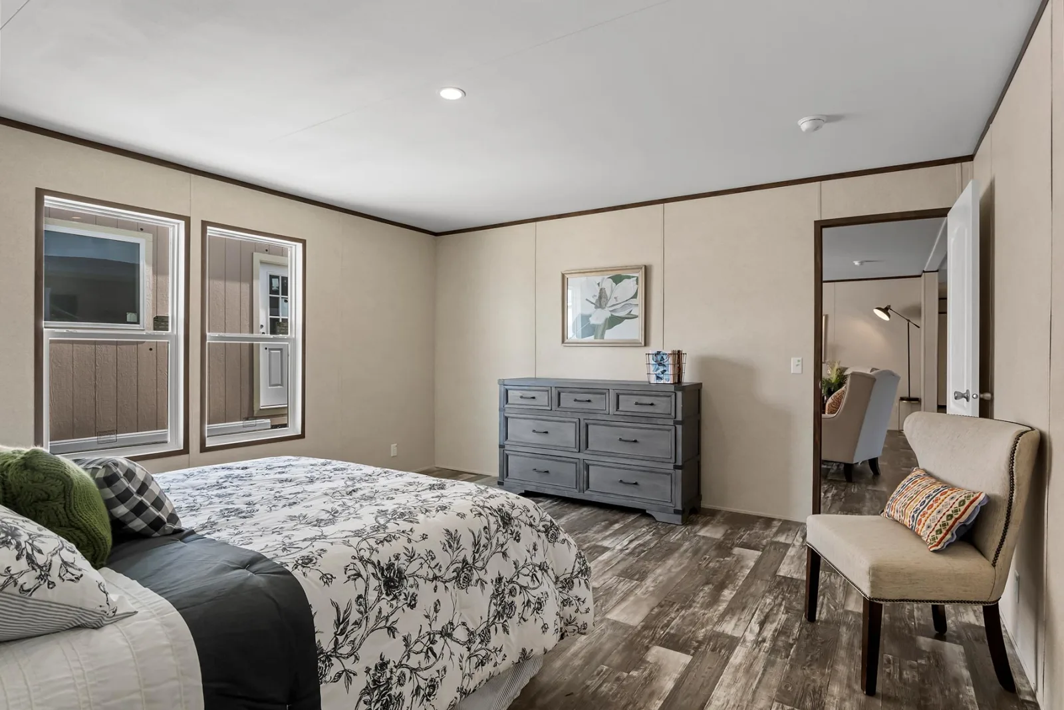
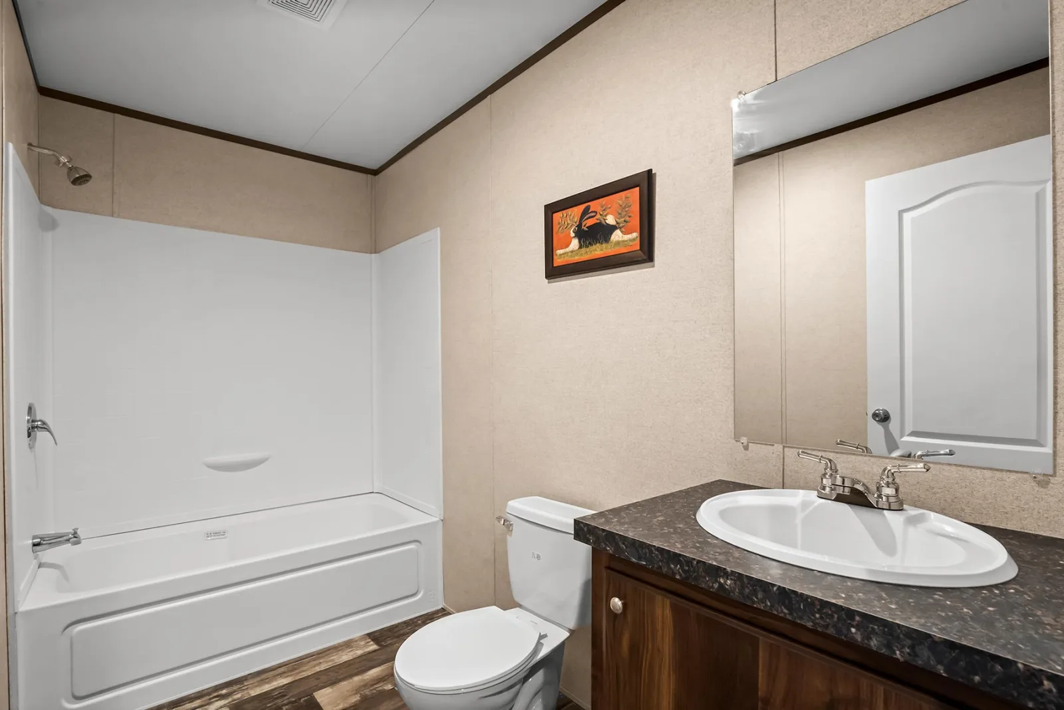
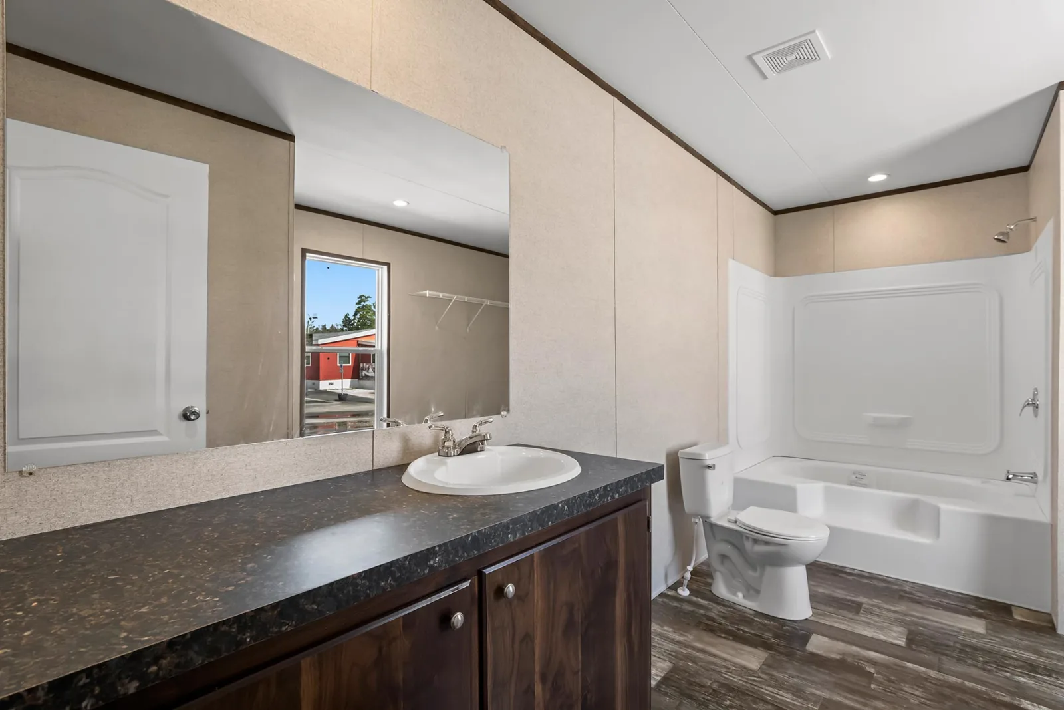
Overview
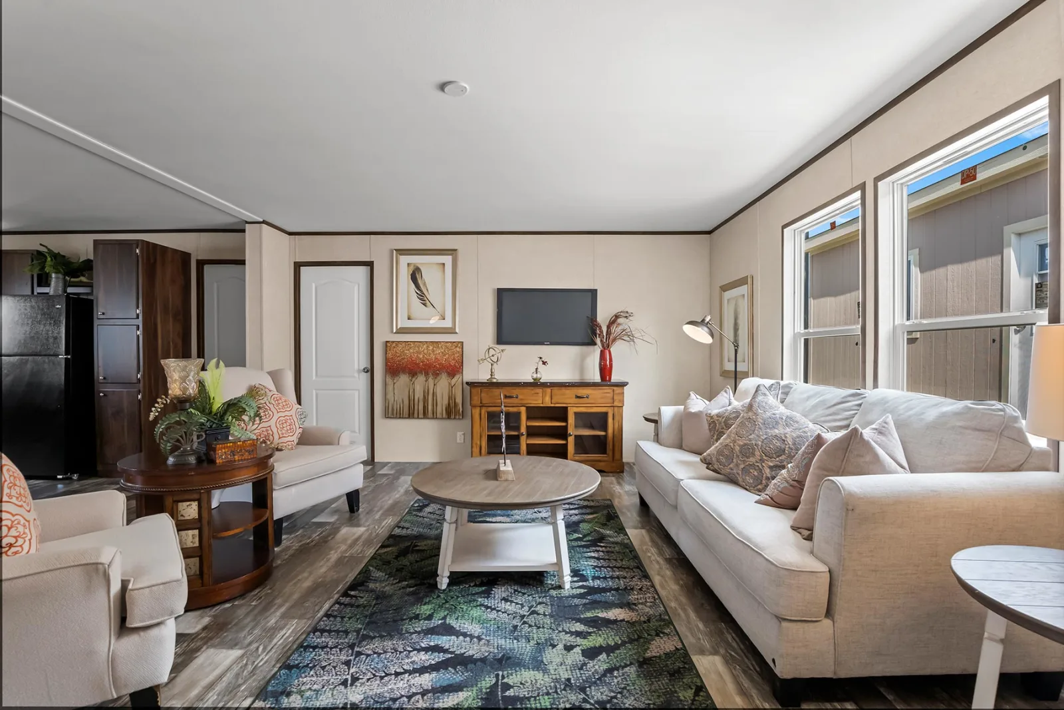
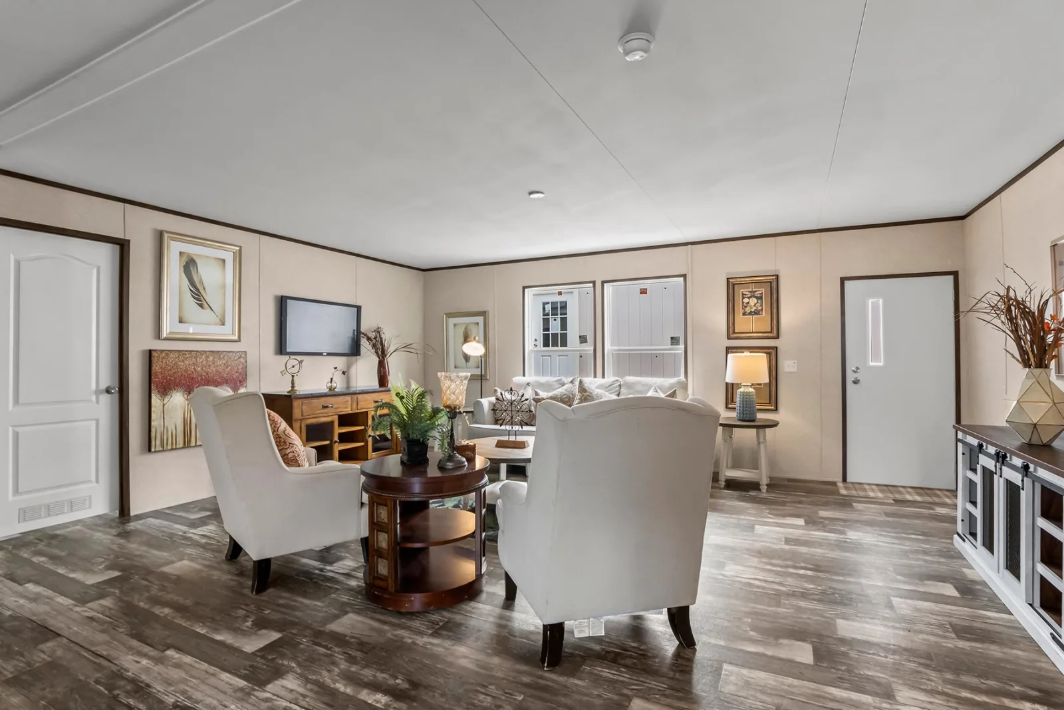
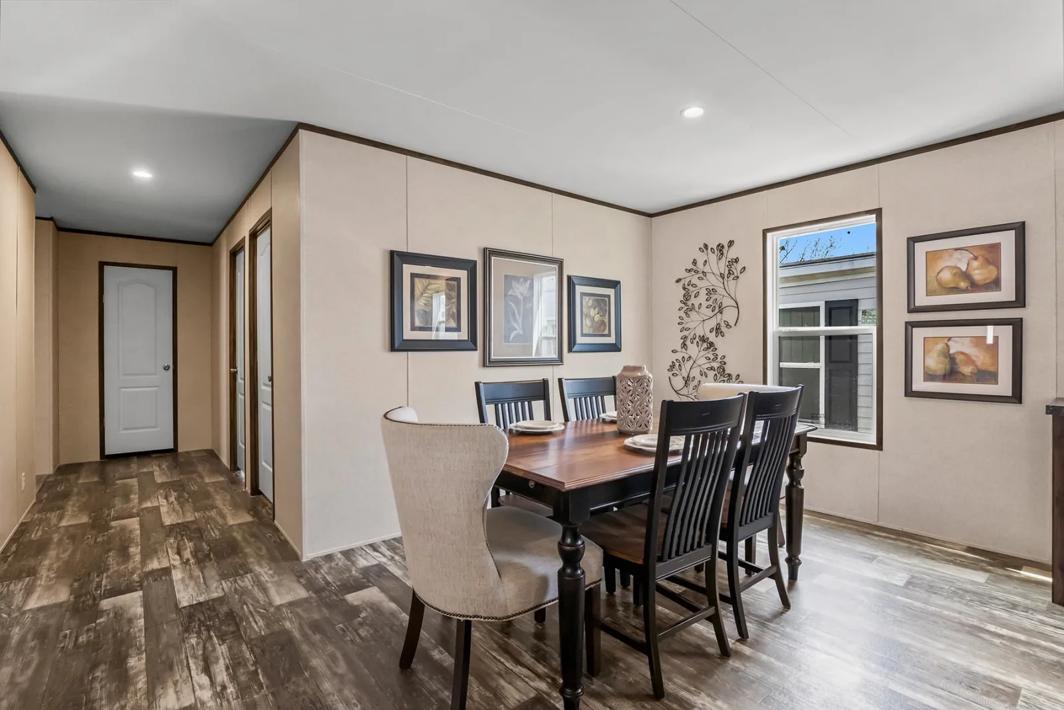
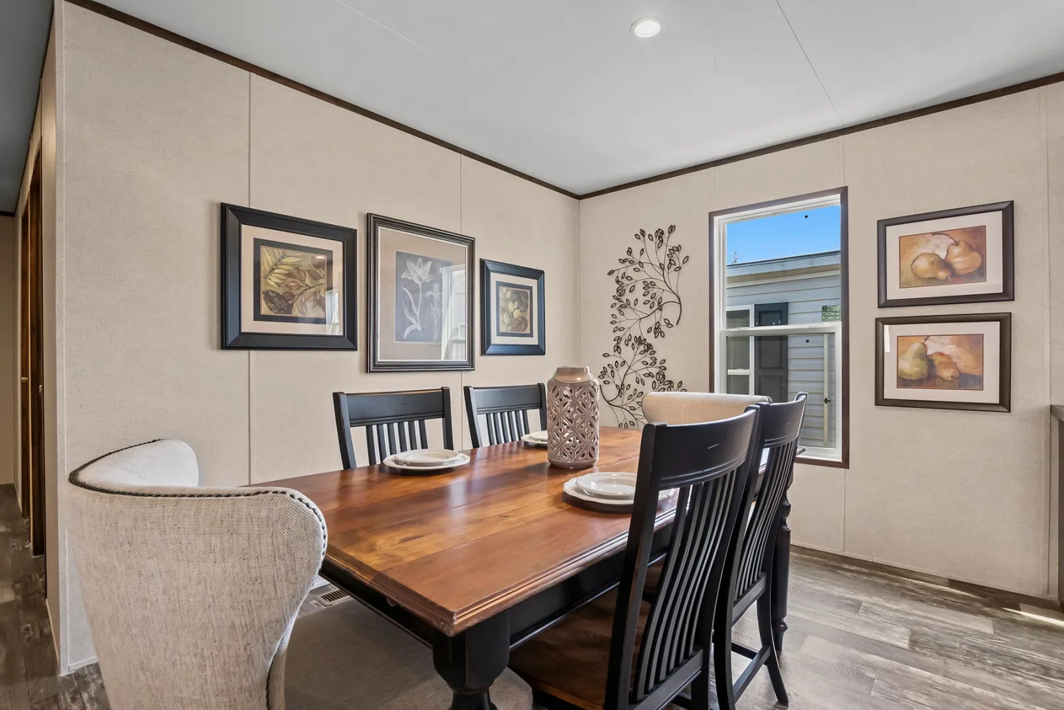
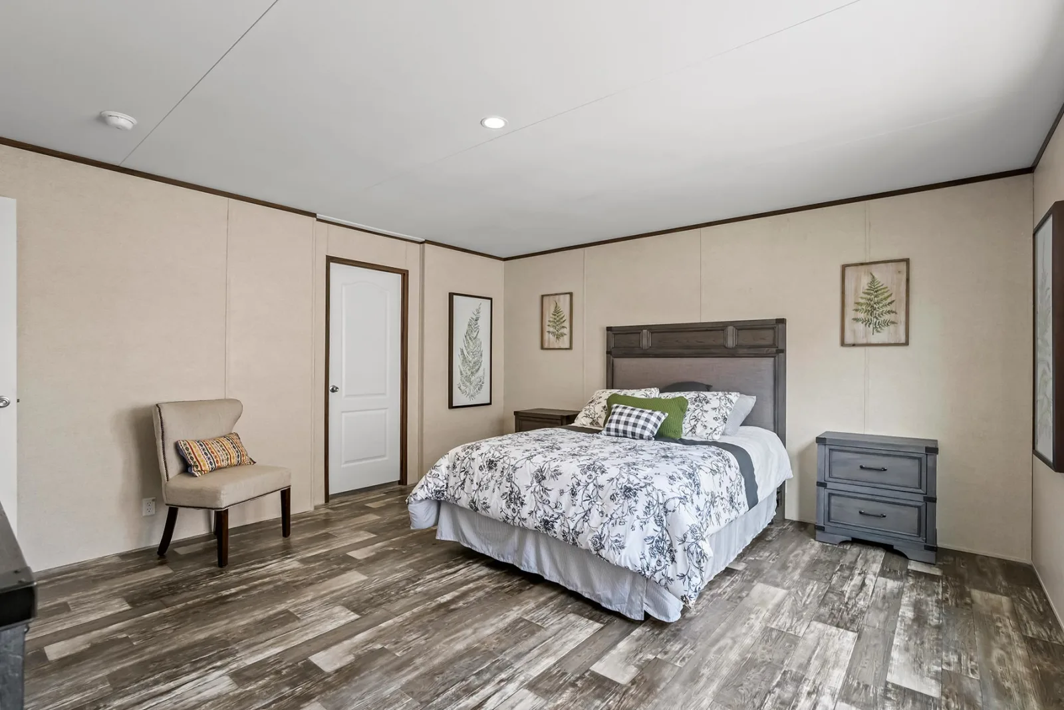
The Champion Homes Prime Calloway is a 4‑bedroom, 2‑bath, 1,820 sq ft double‑section manufactured home, featuring a ranch‑style layout and modern amenities.
Key Specifications
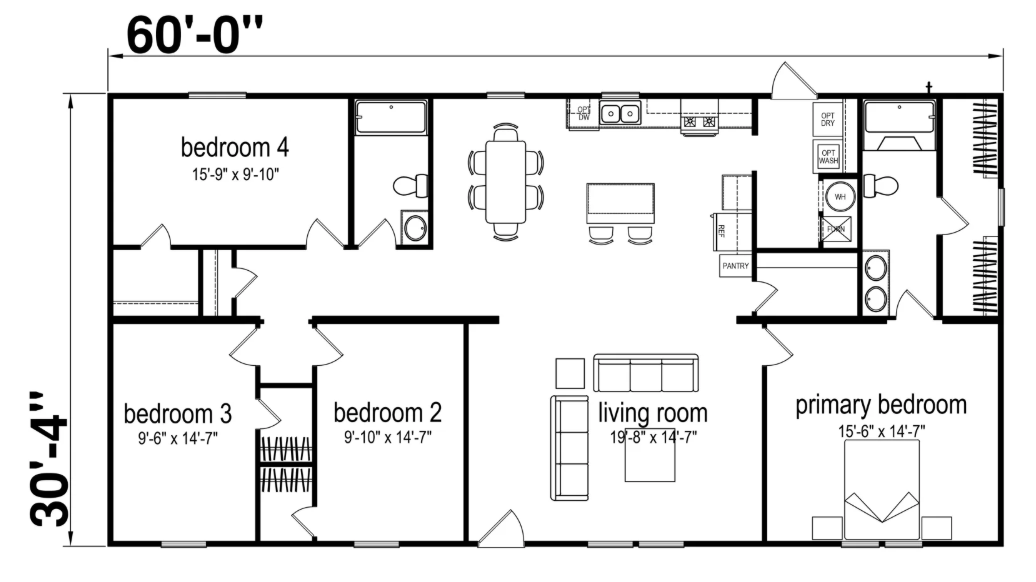
- Size & Layout: 1,820 sq ft, 30′ 4″ wide × 60′ 0″ long, 2 sections
- Bedrooms/Bathrooms: 4 bedrooms, 2 full bathrooms
- Style: Ranch, double‑section manufactured home
Interior Features
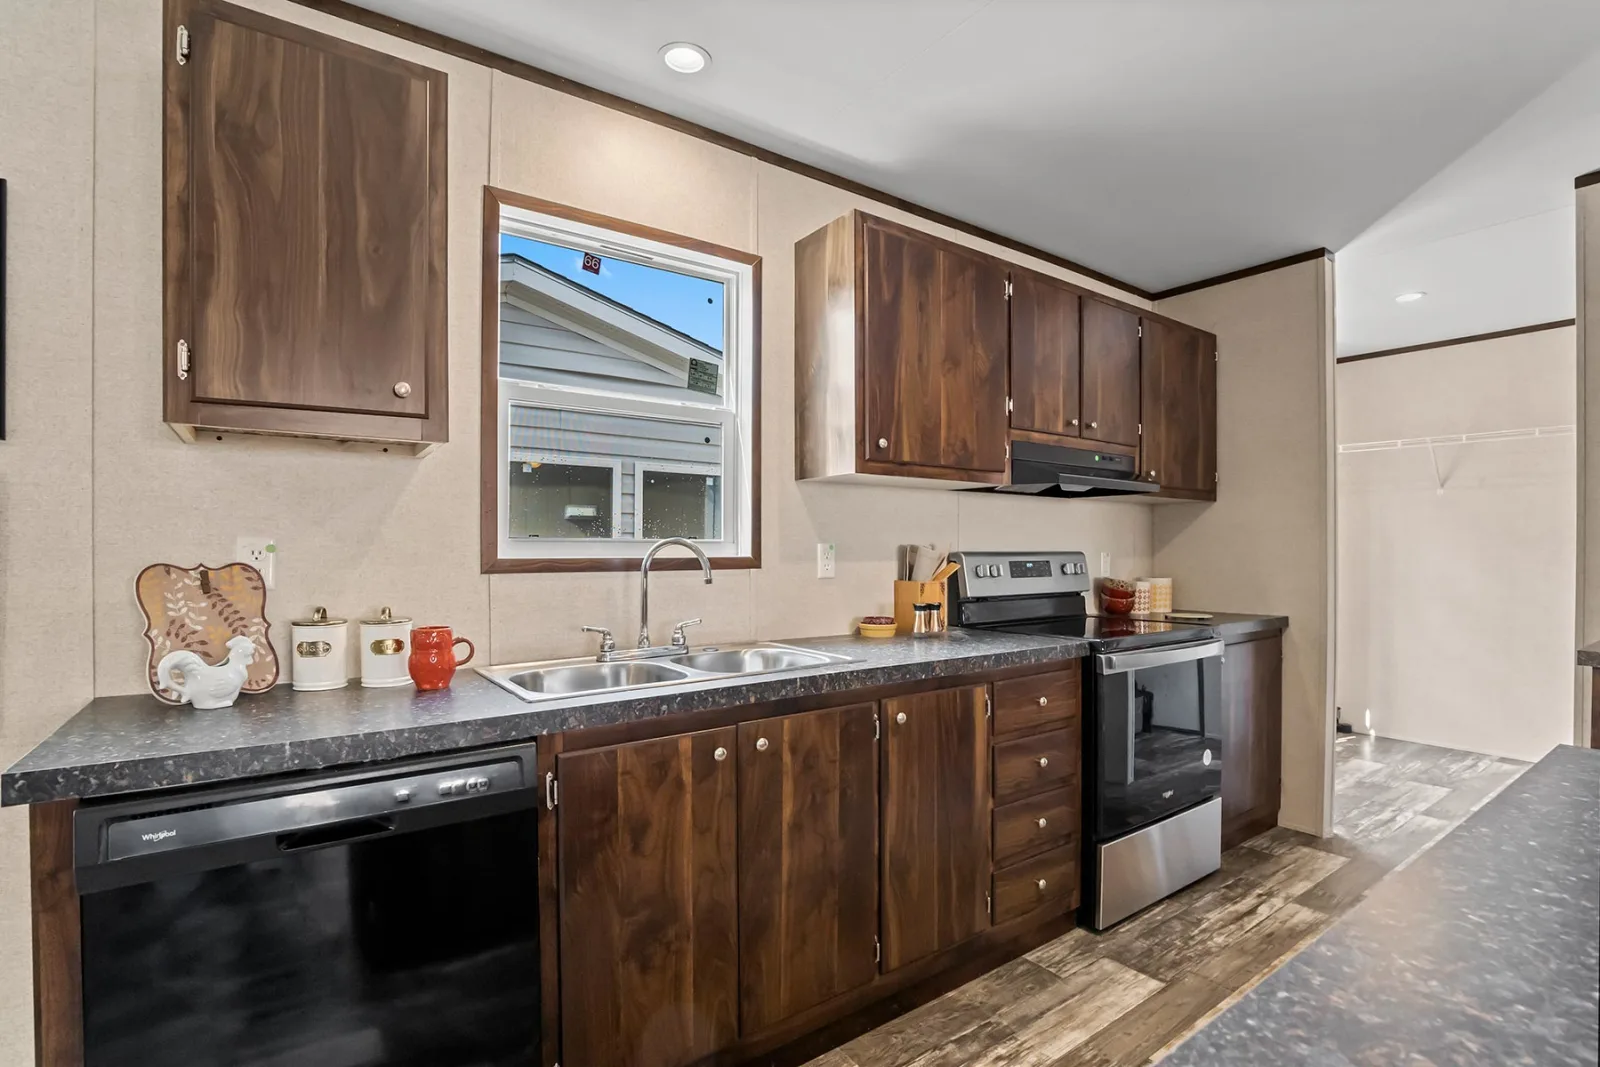
- Kitchen: 58″ Prime kitchen island, stainless steel sink, 18 CF refrigerator, standard electric range, 30″ range hood, overhead shelf, 4‑drawer bank, and 36″ shelf above fridge
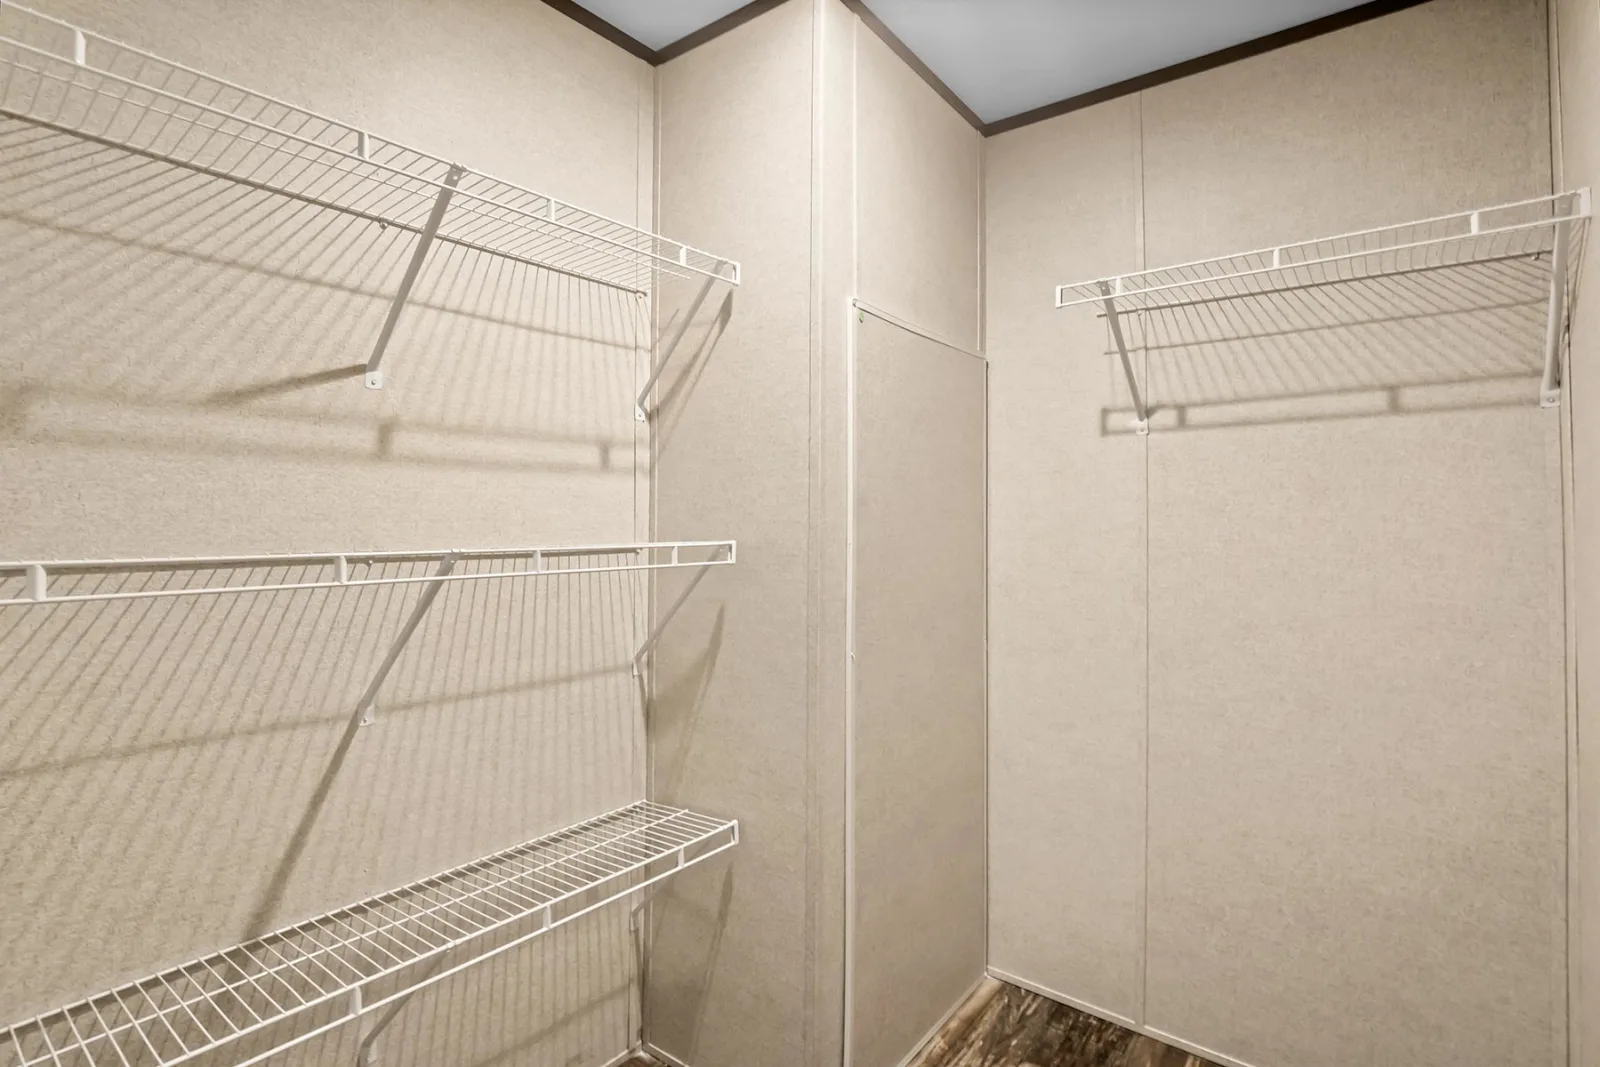
- Storage: Walk‑in pantry, wire‑shelf closets, 30″ upper cabinets, MDF slab doors
- Floors & Lighting: Linoleum flooring, LED can lights
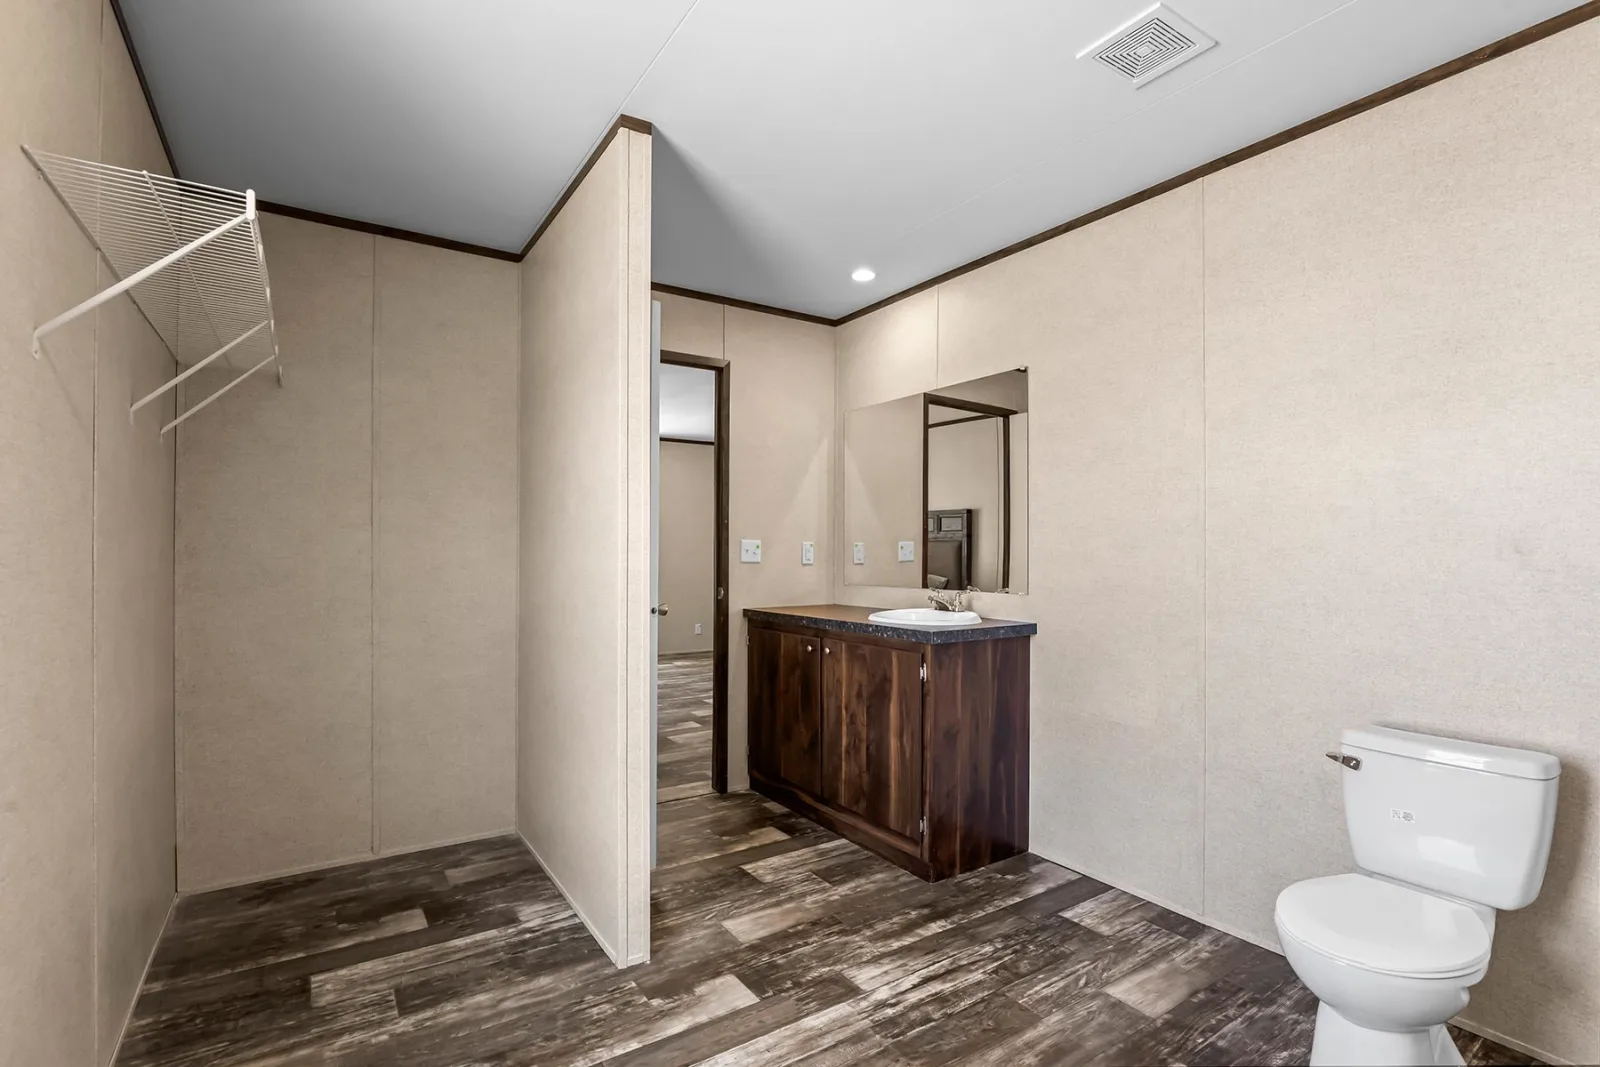
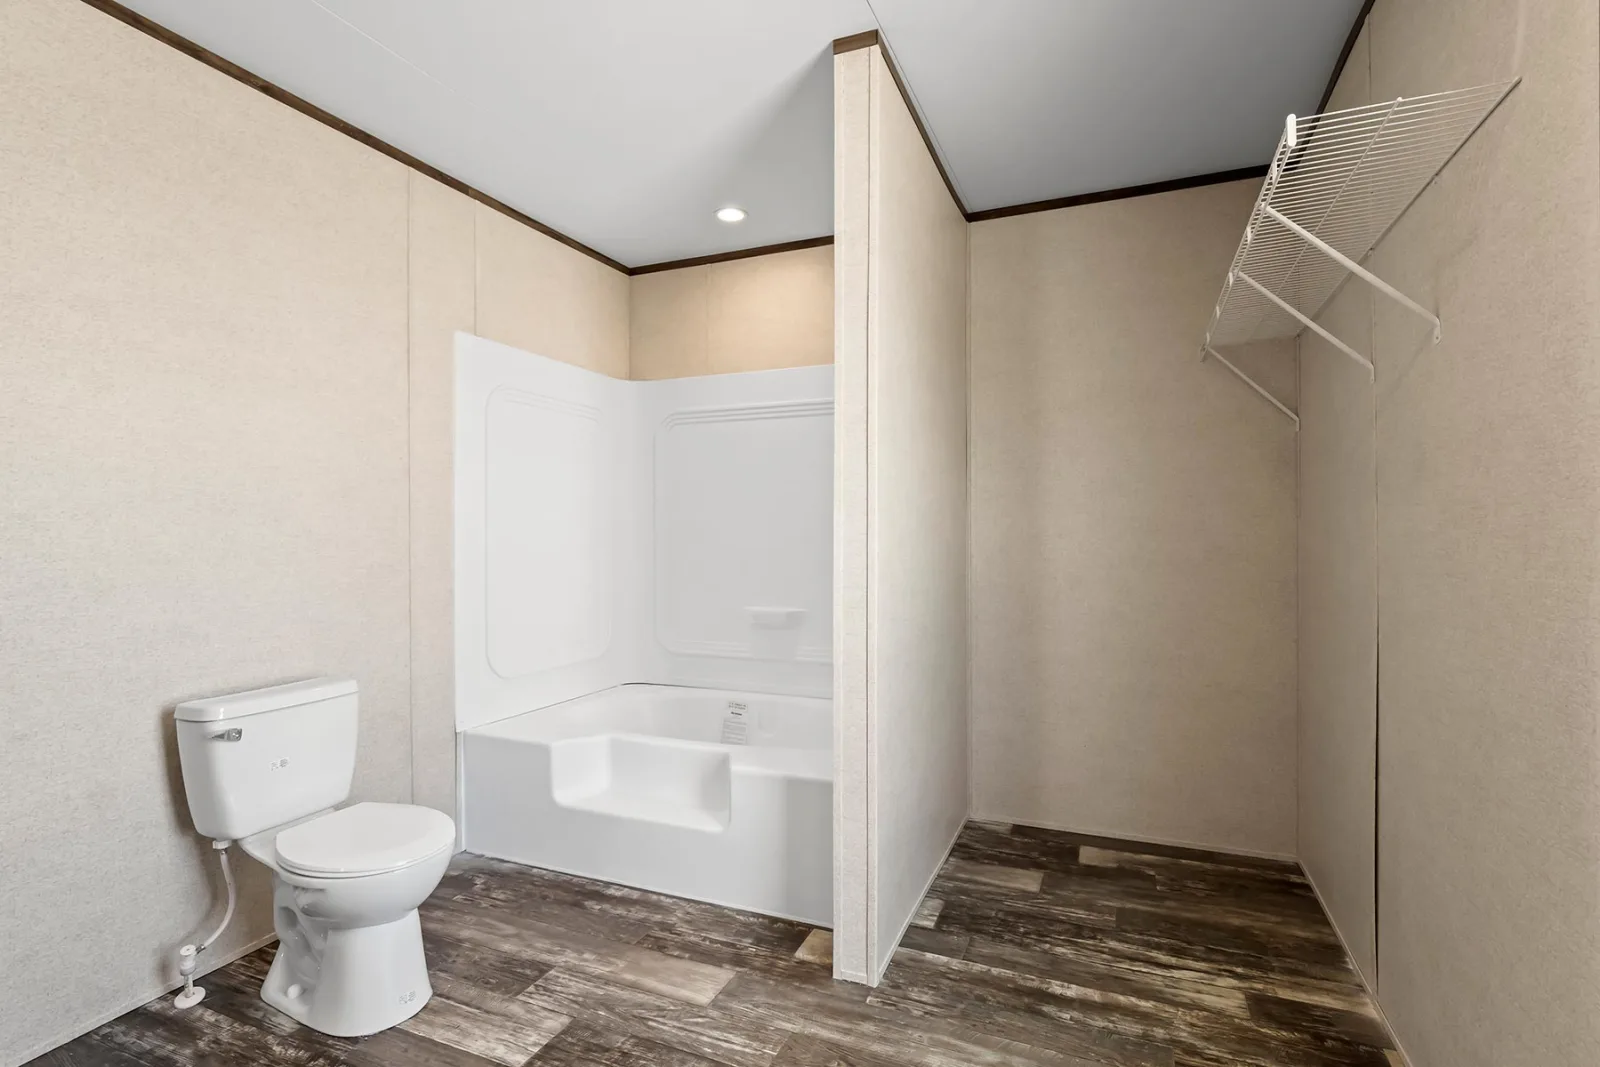
- Primary Bath: 60″ plastic garden tub, lavatory sink, 48″ vanity mirror
- Hall Bath: 60″ plastic tub with surround, 24″ vanity mirror
Exterior & Construction
- Siding: Vinyl siding with R‑11 insulation
- Roof: 3‑tab shingles, R‑22 roof insulation
- Doors: 38″×82″ metal front door with storm, 34″× 80″ rear outswing door
- Windows: Insulated windows
- Utilities: 200-amp electrical service, 40 gal electric water heater
Notable Highlights
- Prime Series Design: Shares footprint with another Prime Series model but with an extra bedroom
- Practical Layout: Open kitchen with island, dedicated pantry, and two full baths for family convenience
- Energy Efficiency: Insulated walls, roof, and floors; energy‑efficient windows
The Champion Homes Prime Calloway offers a spacious, functional, and well‑equipped manufactured home with a modern kitchen, ample storage, and durable construction, making it a versatile choice for families seeking a double‑section home with contemporary features.
Floor Plan