New Moon 3256H
3 beds
2 baths
1698 sq ft
32' x 56'
Contact Us For Pricing
Request Info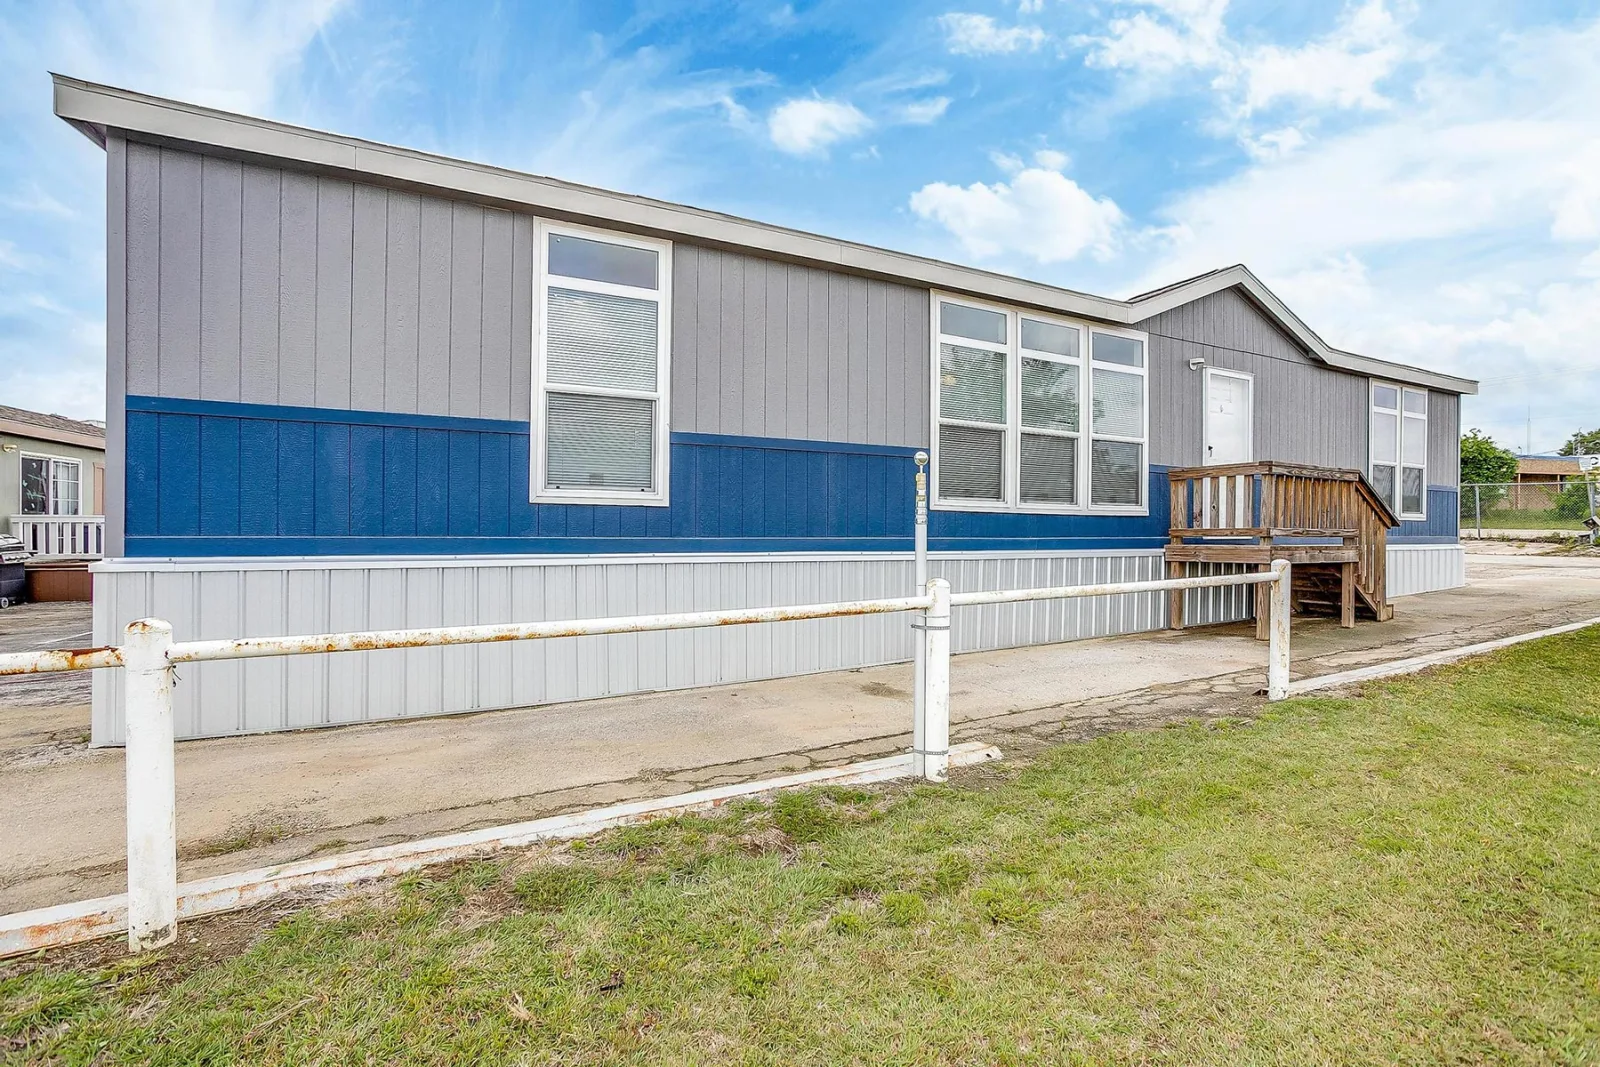
Overview
The Champion Homes New Moon 3256 (NM3256B/H) is a 1,698 sq ft, double‑section manufactured home with 4 bedrooms and 2 bathrooms, designed in a ranch style.
Layout & Dimensions
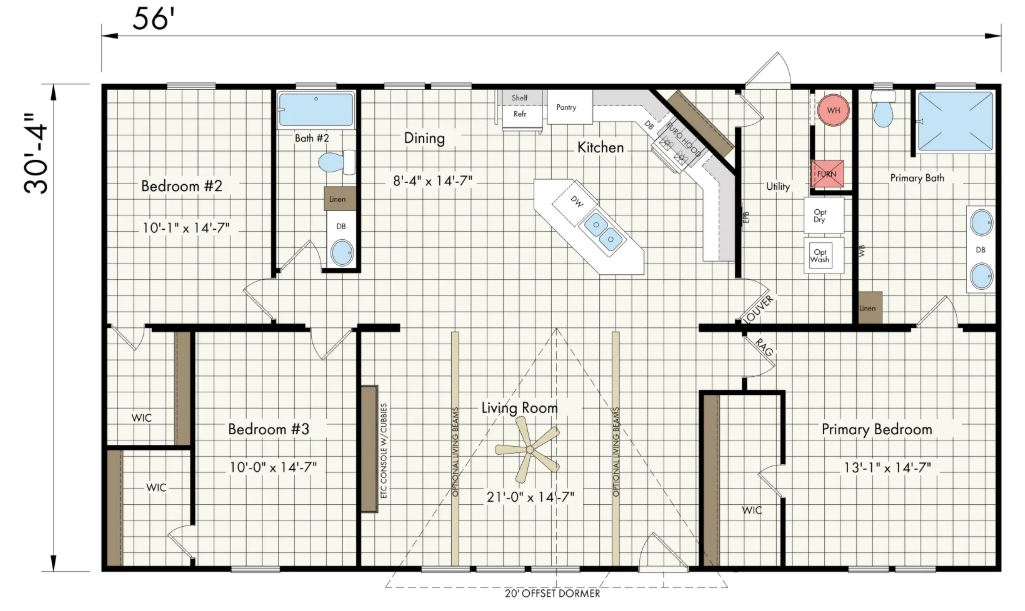
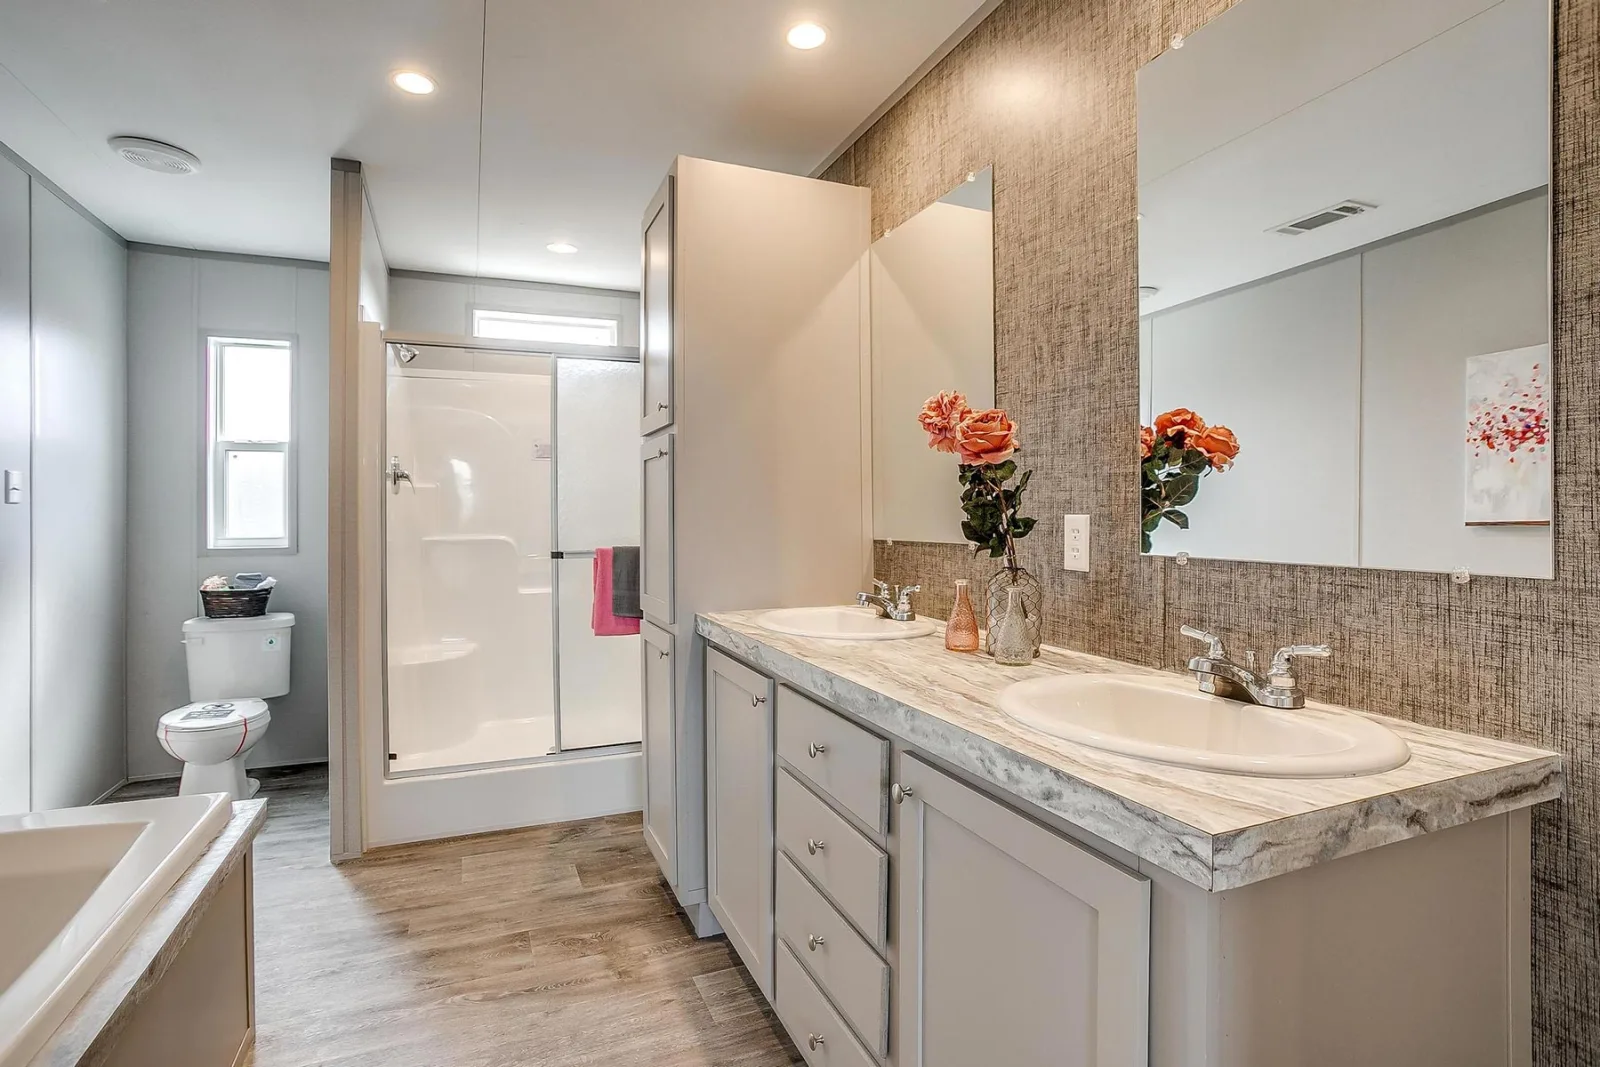
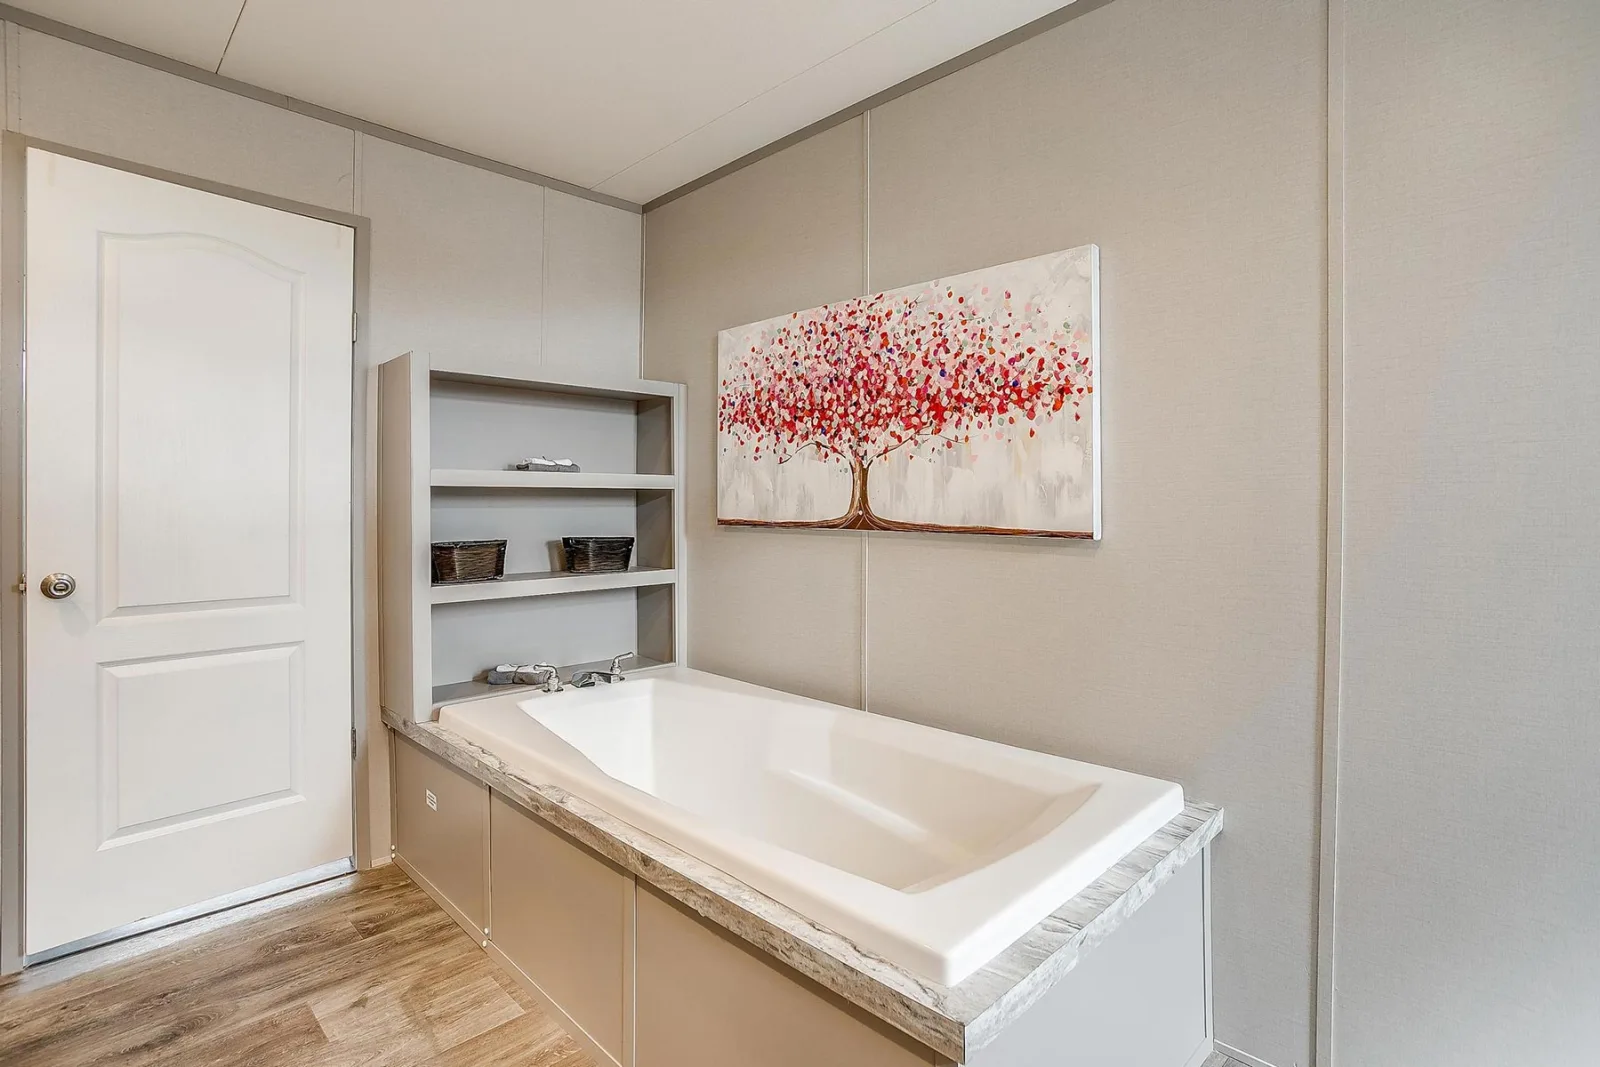
- Bedrooms: 4 total — one primary bedroom with private bath and walk‑in closet at one end; three additional bedrooms clustered at the opposite end sharing a second full bath.
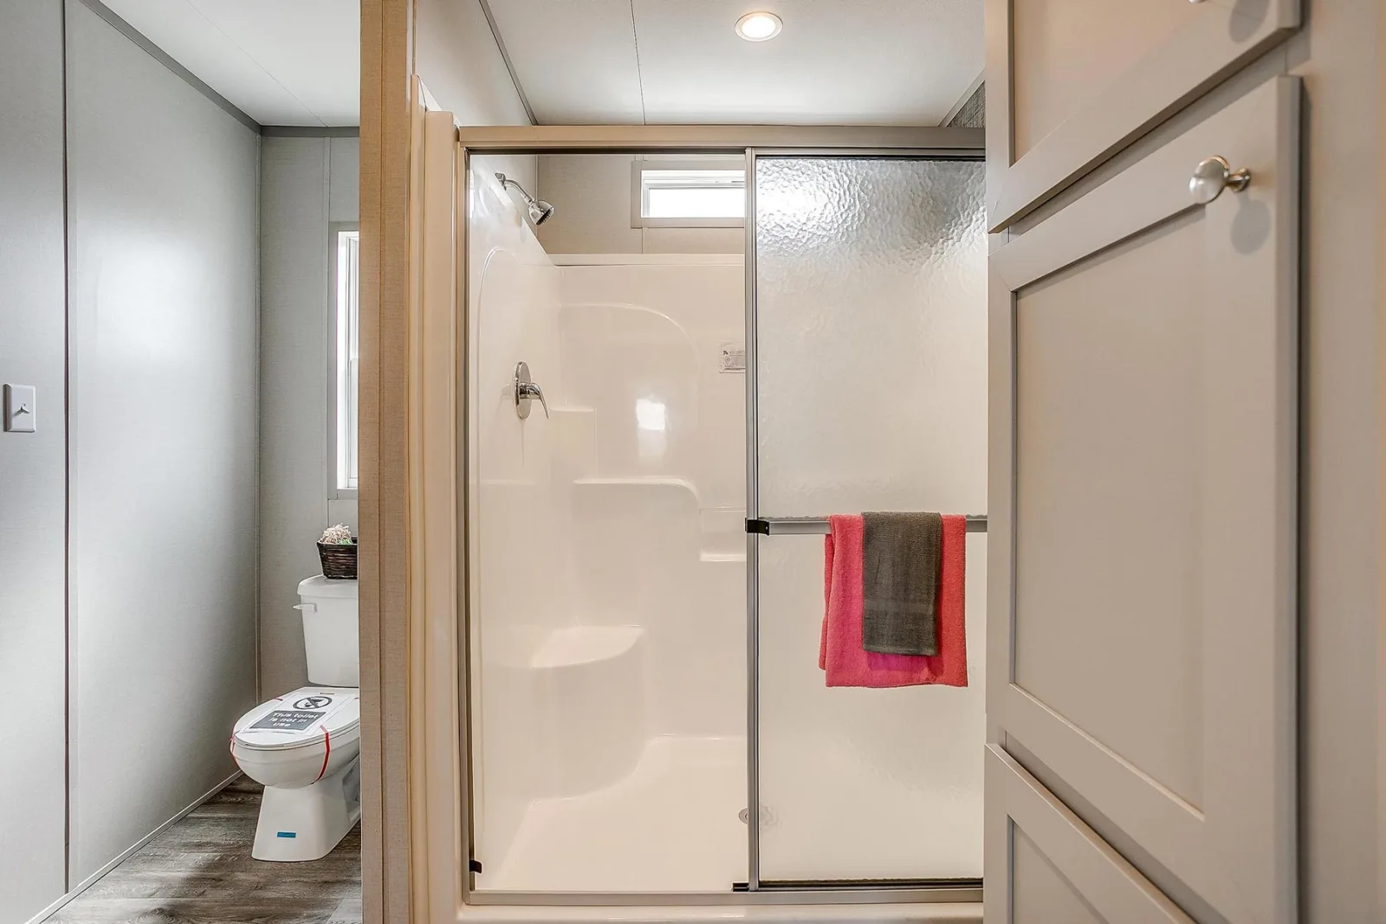
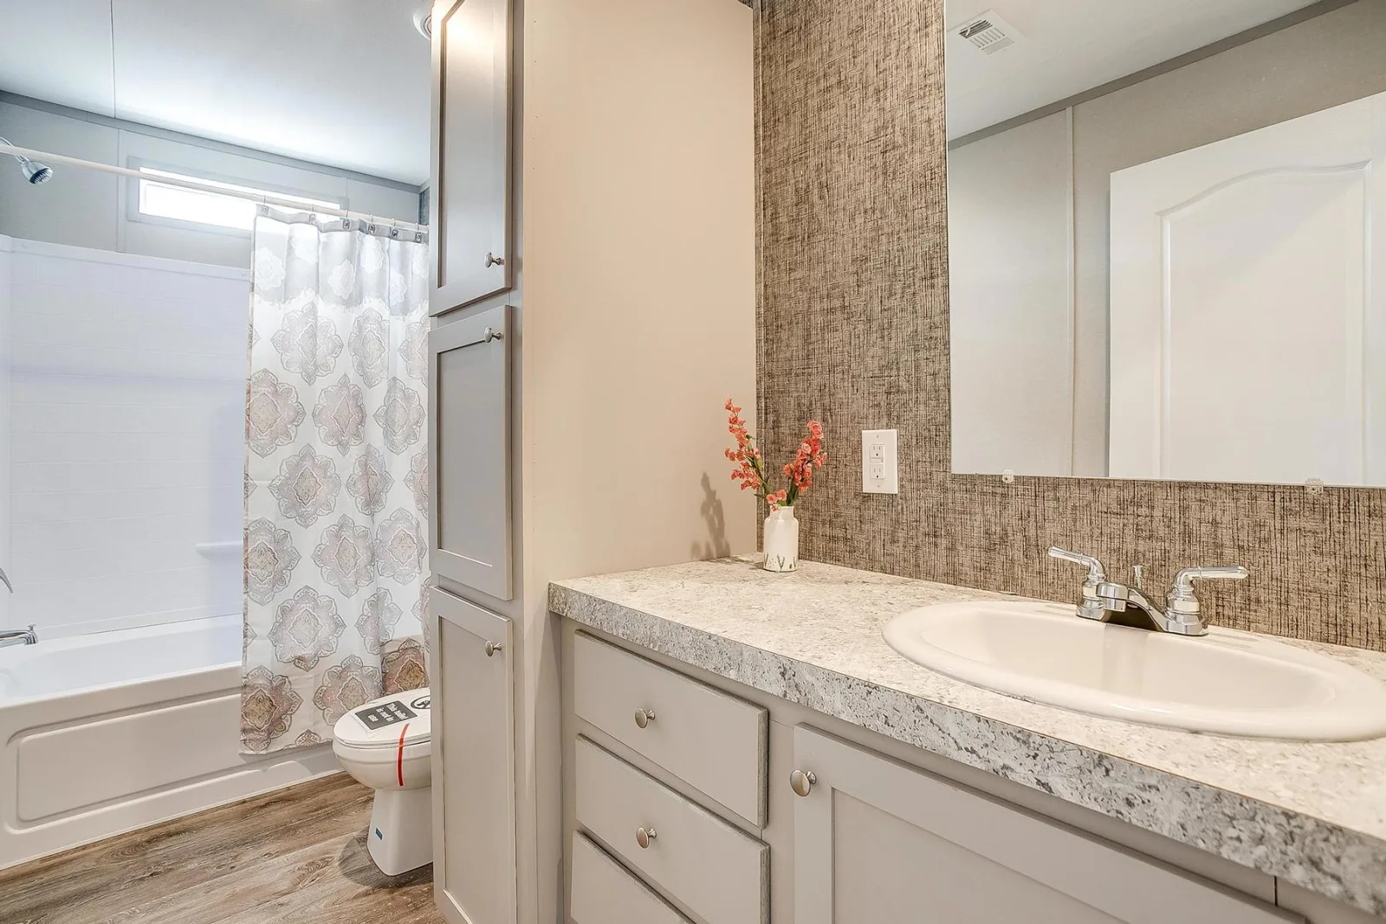
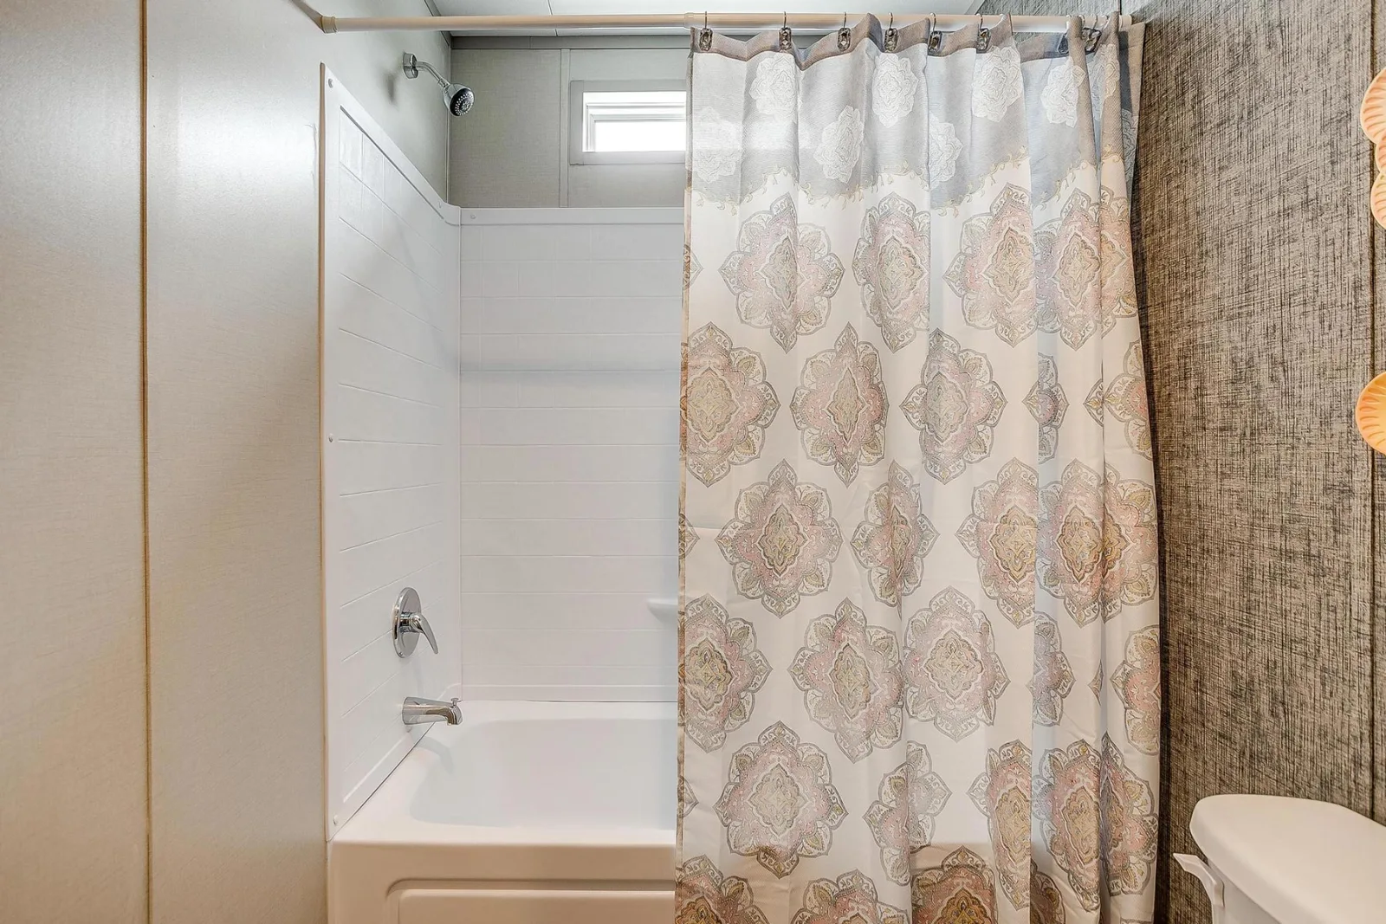
- Bathrooms: 2 full baths — master bath with shower, guest bath with tub/shower.
- Square footage: 1,698 sq ft on a 56′ 0″ frame; width 30′ 4″.
- Sections: 2 (double‑section).
- Stories: 1 (ranch).
Floor Plan Flow
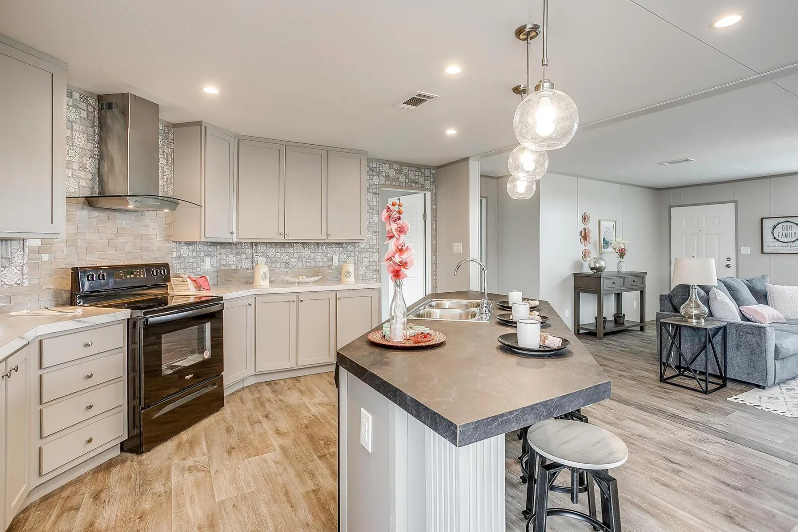
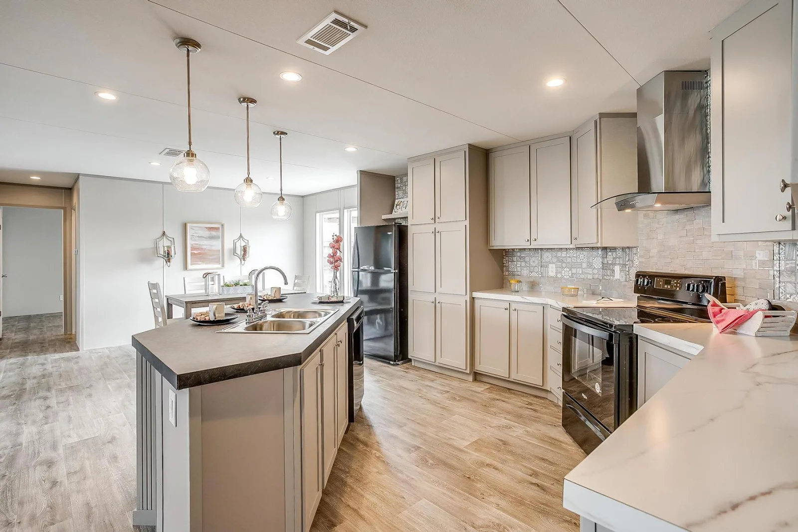
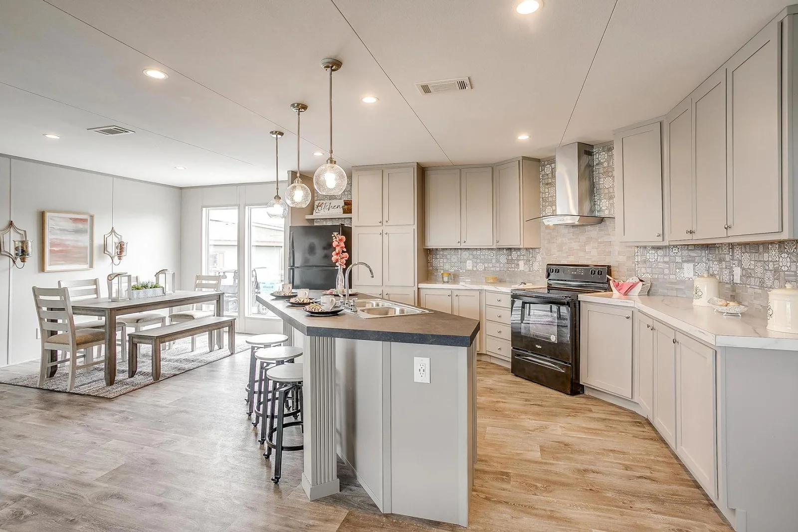
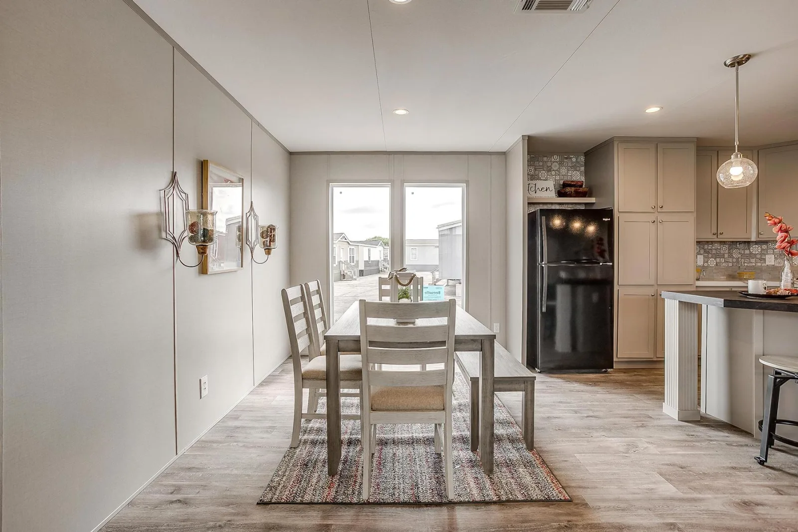
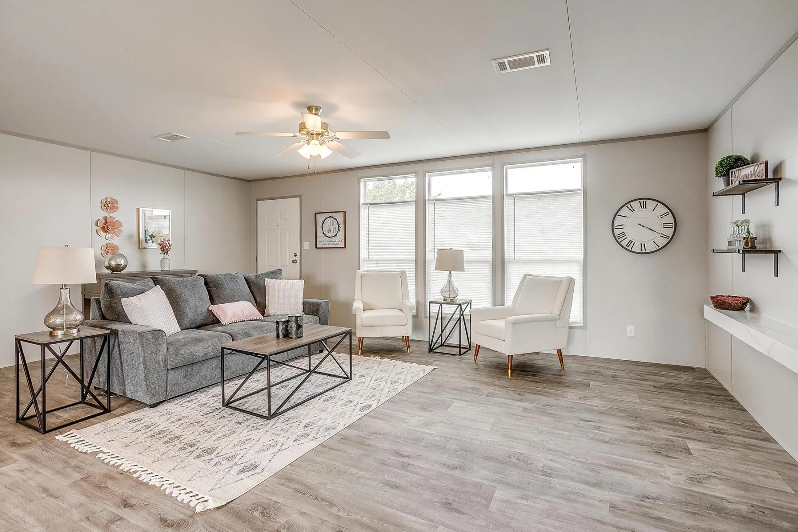
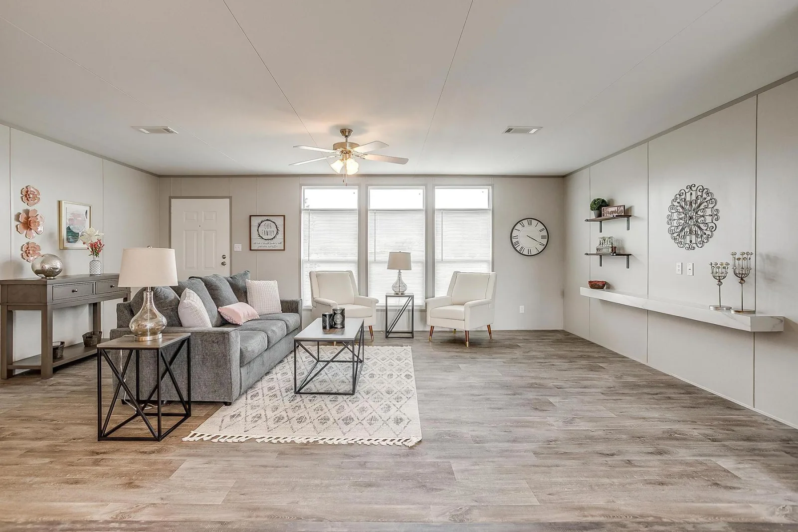
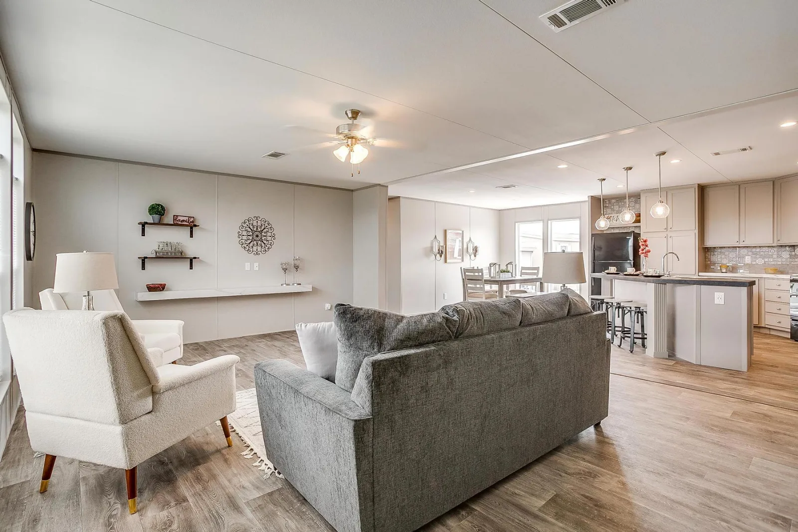
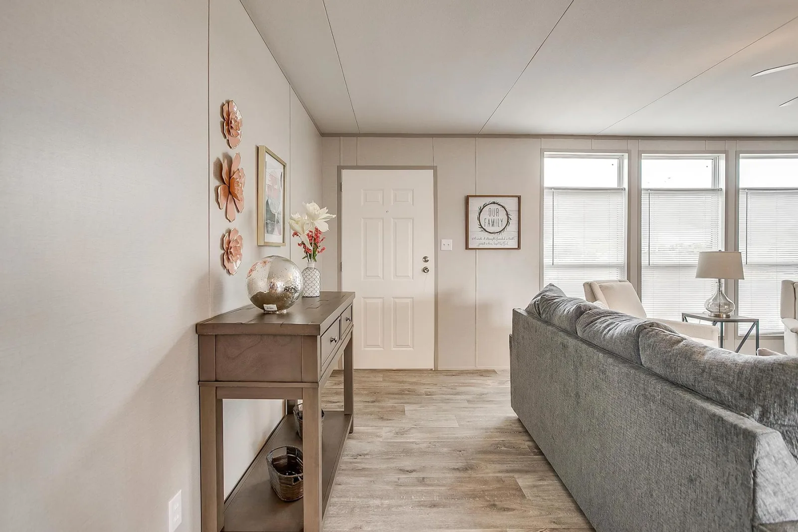
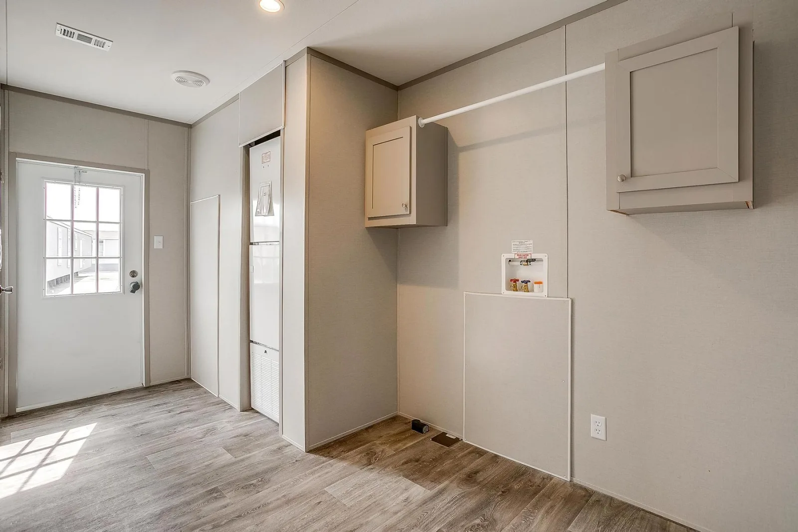
The kitchen sits between the dining area and a large living room, with a utility room and pantry nearby. The primary bedroom is at one end, while the three secondary bedrooms are at the other.
Construction & Exterior
- Hitch: Detachable / rolled steel I‑beam
- Walls: 2×4 studs, vinyl siding over foam core
- Flooring: OSB decking, 2×6 joists
- Ceiling: Flat, R‑14 insulation
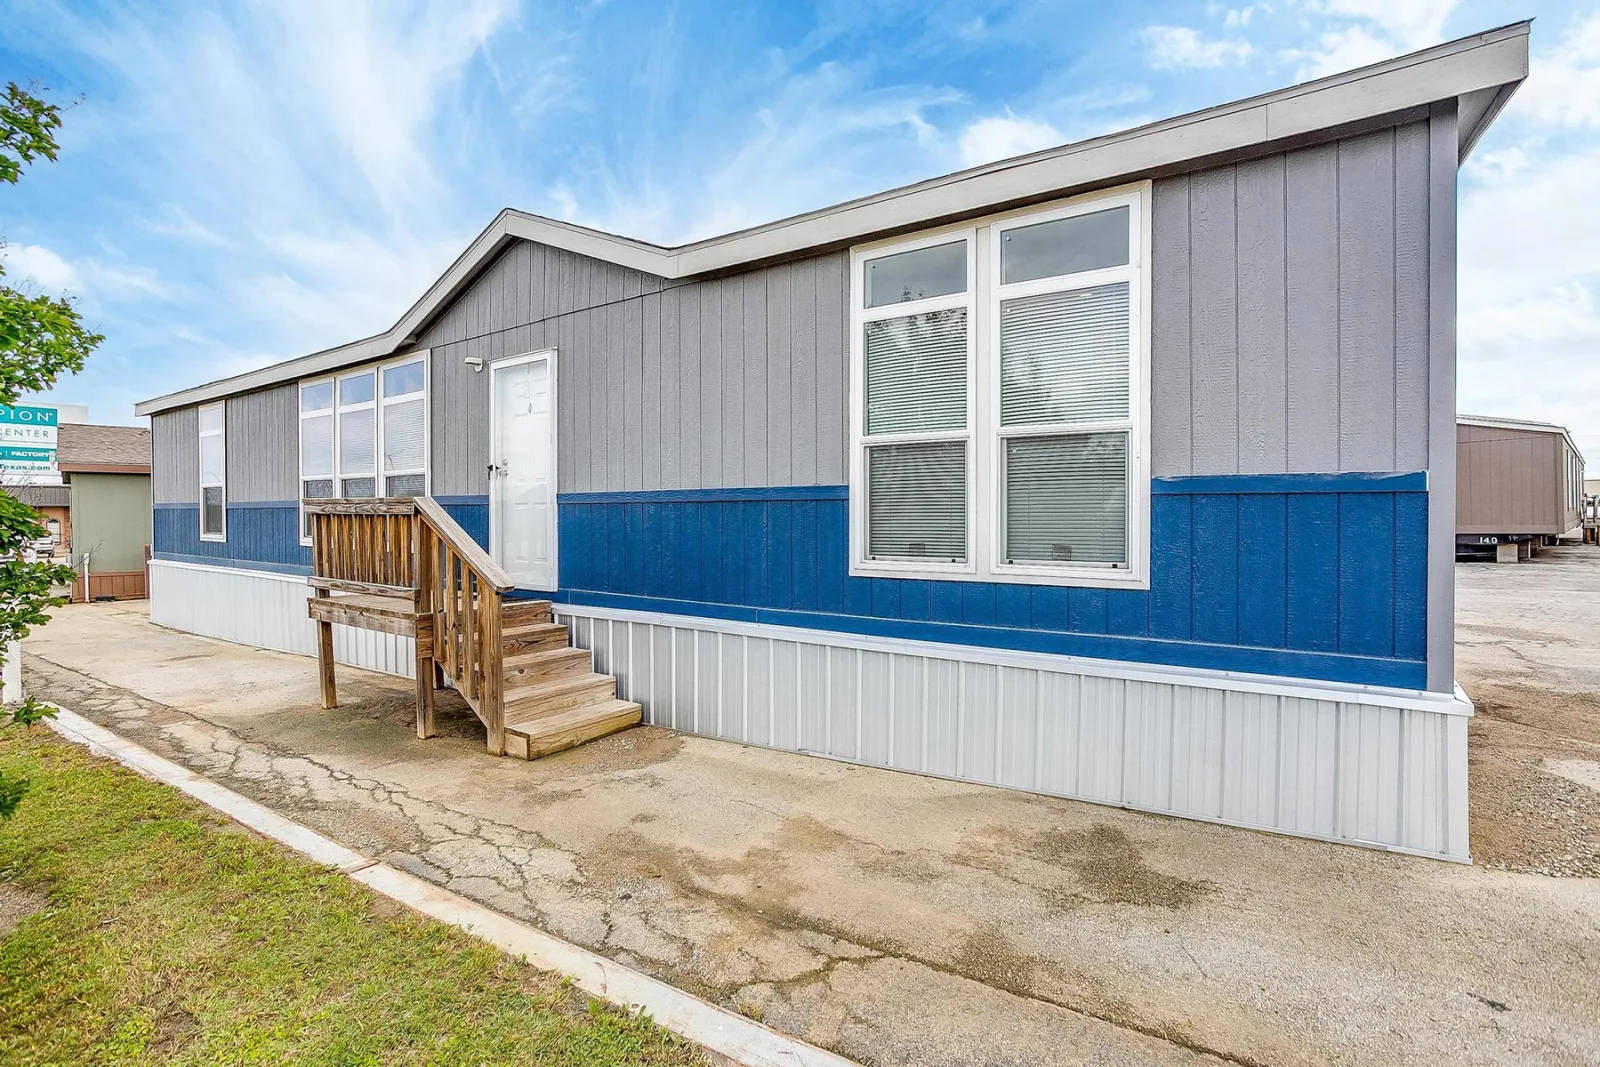
- Roof: 14′ dormer, 25‑year 3‑tab shingles
- Windows: Thermal with cordless blinds; mulled living/dining windows; transom at baths
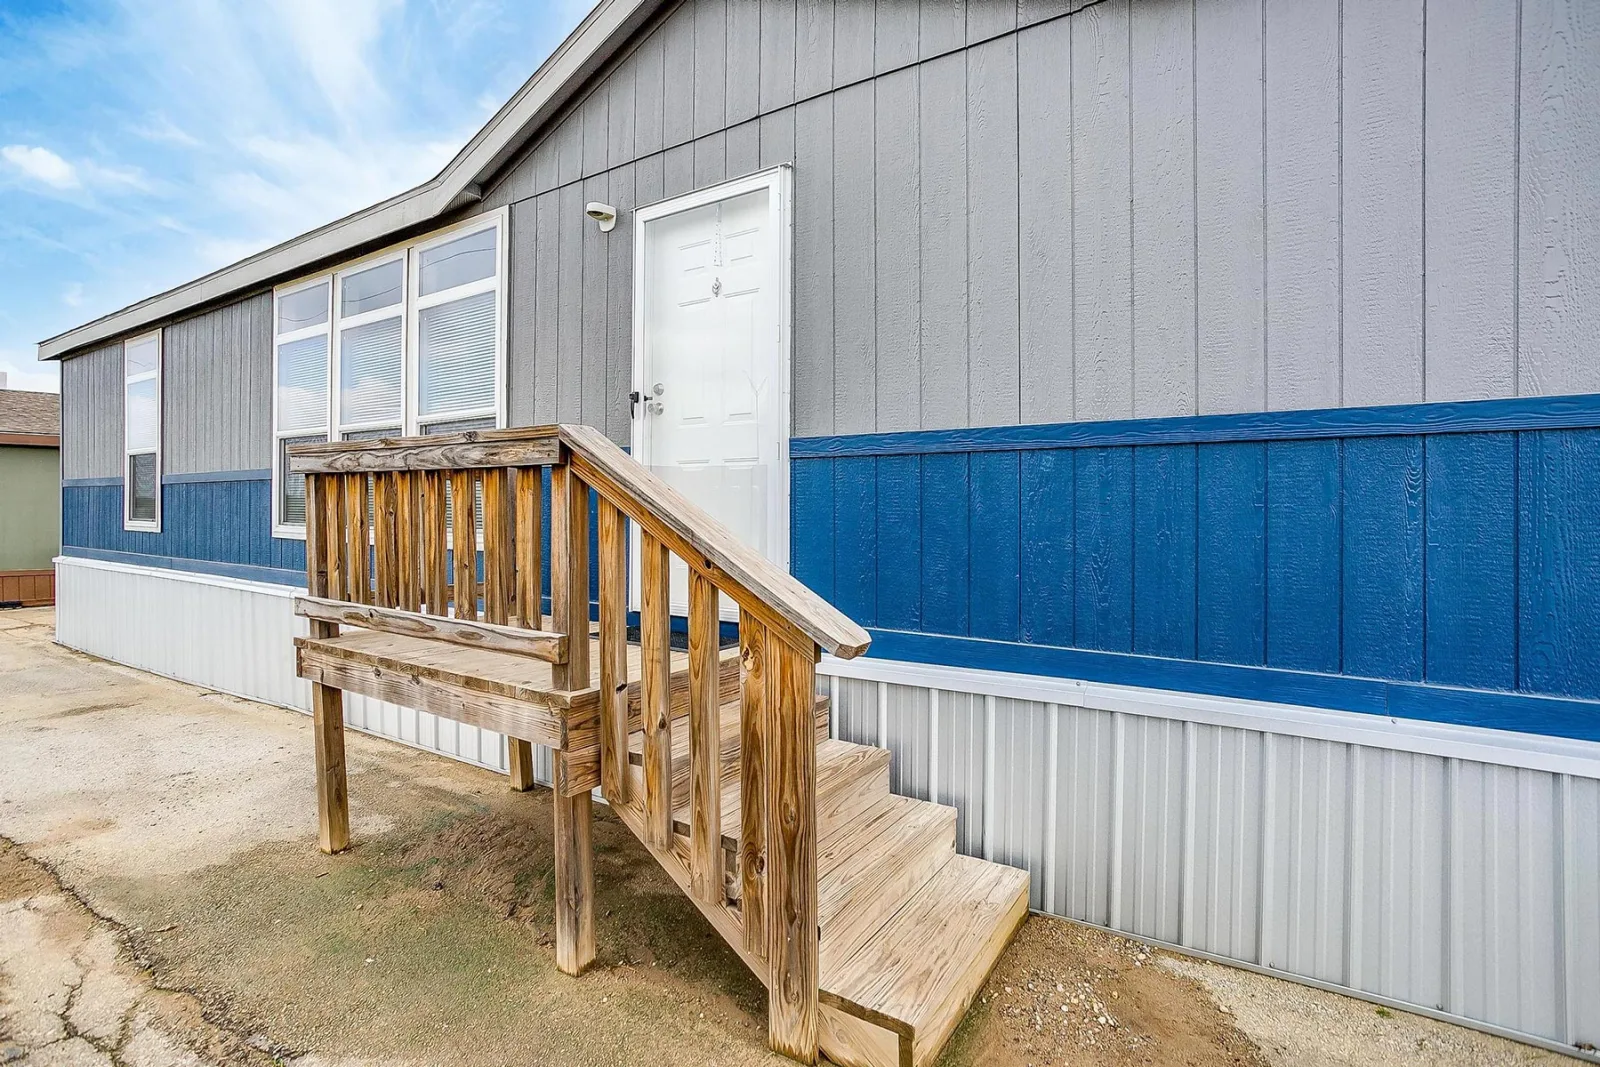
- Exterior lighting: “Jelly jar” lights at each door.
Interior Features
- Doors: 2‑panel arch‑top; 30″ louver utility door
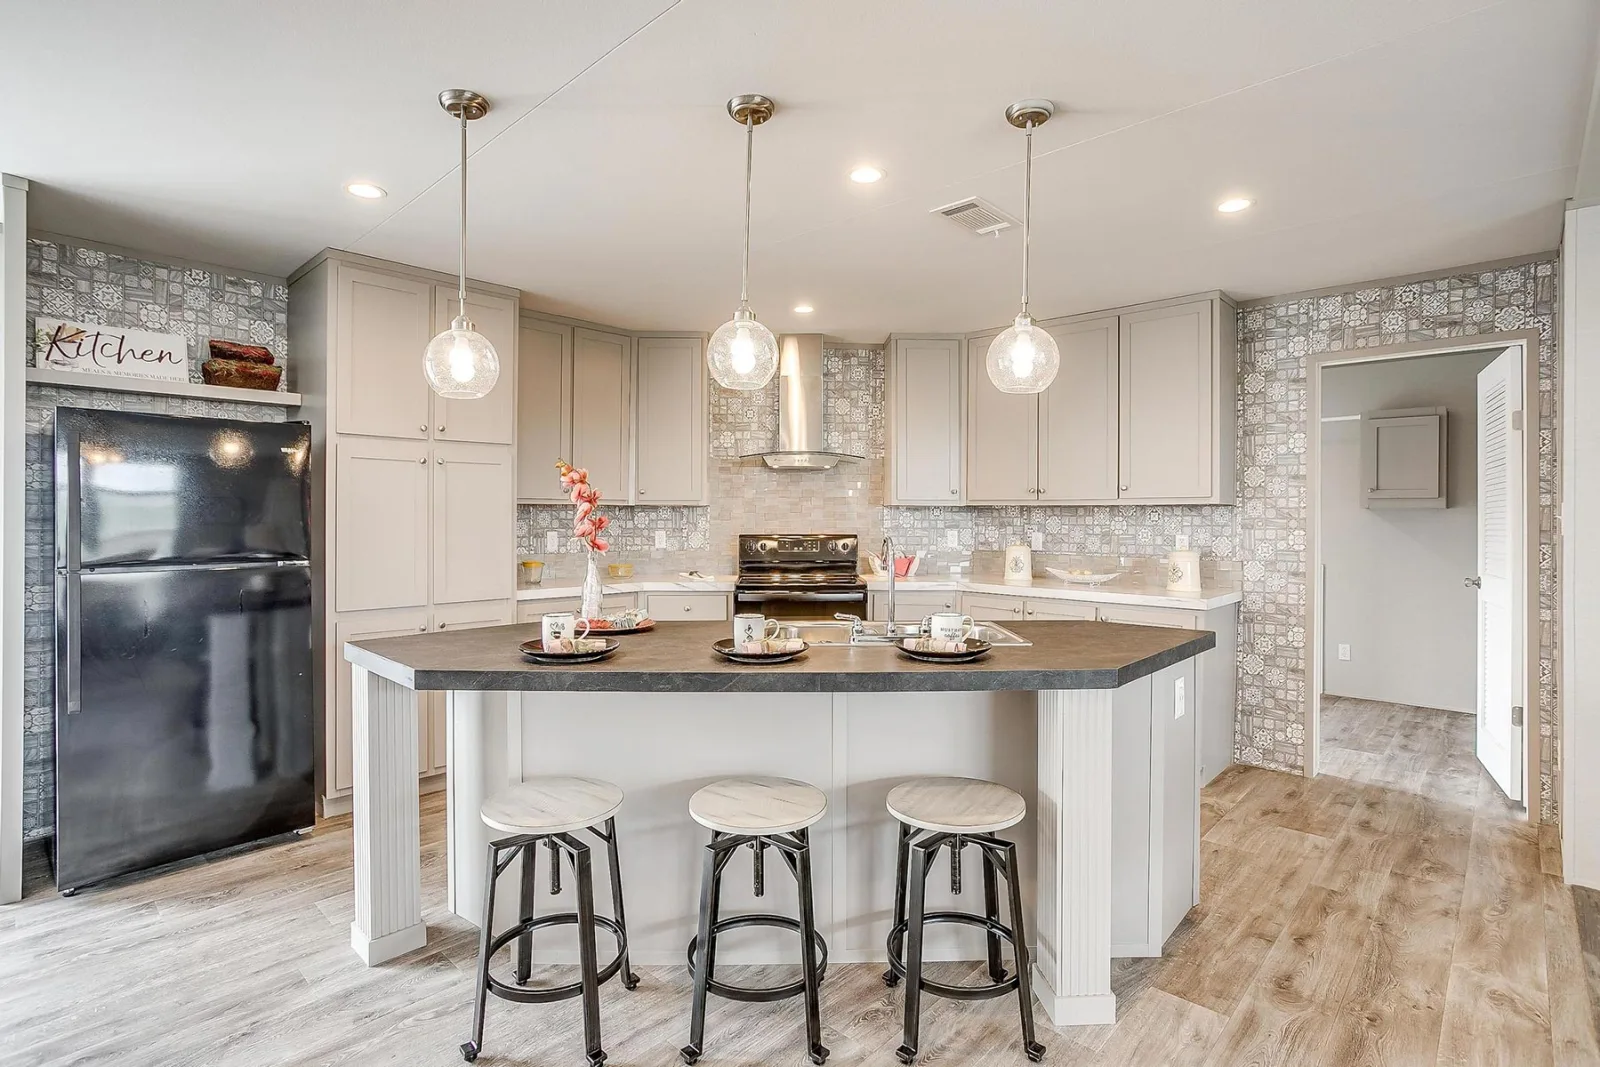
- Lighting: 4″ LED can lights; glass pendant over island
- Electrical: 200 A service, receptacle & cable jack at entertainment center, USB charger
- HVAC: Electric furnace
- Plumbing: Plumbed for washer/dryer; 30 gal electric water heater.
Kitchen
- Appliances: 6″ stainless steel sink, 18′ frost‑free refrigerator, electric range, Whirlpool dishwasher
- Cabinetry: MDF 42″ overhead cabinets, shaker doors, hidden hinges, center shelves, lined cabinets
- Countertops: Standard; kitchen island with 3″ self‑edge
- Hood: Euro Vent A.
Bathrooms
- Master bath: 60×48 shower, China sink, 3‑door linen cabinet
- Guest bath: 60″ tub/shower, China sink, 3‑door linen cabinet
- Flooring: Challenger linoleum.
The New Moon 3256 offers a spacious, functional ranch‑style layout with a well‑equipped kitchen, generous living areas, and a private master suite, all within a durable, code‑compliant manufactured home frame.
Floor Plan