New Moon 1676C
3 beds
2 baths
1152 sq ft
16' x 76'
Contact Us For Pricing
Request Info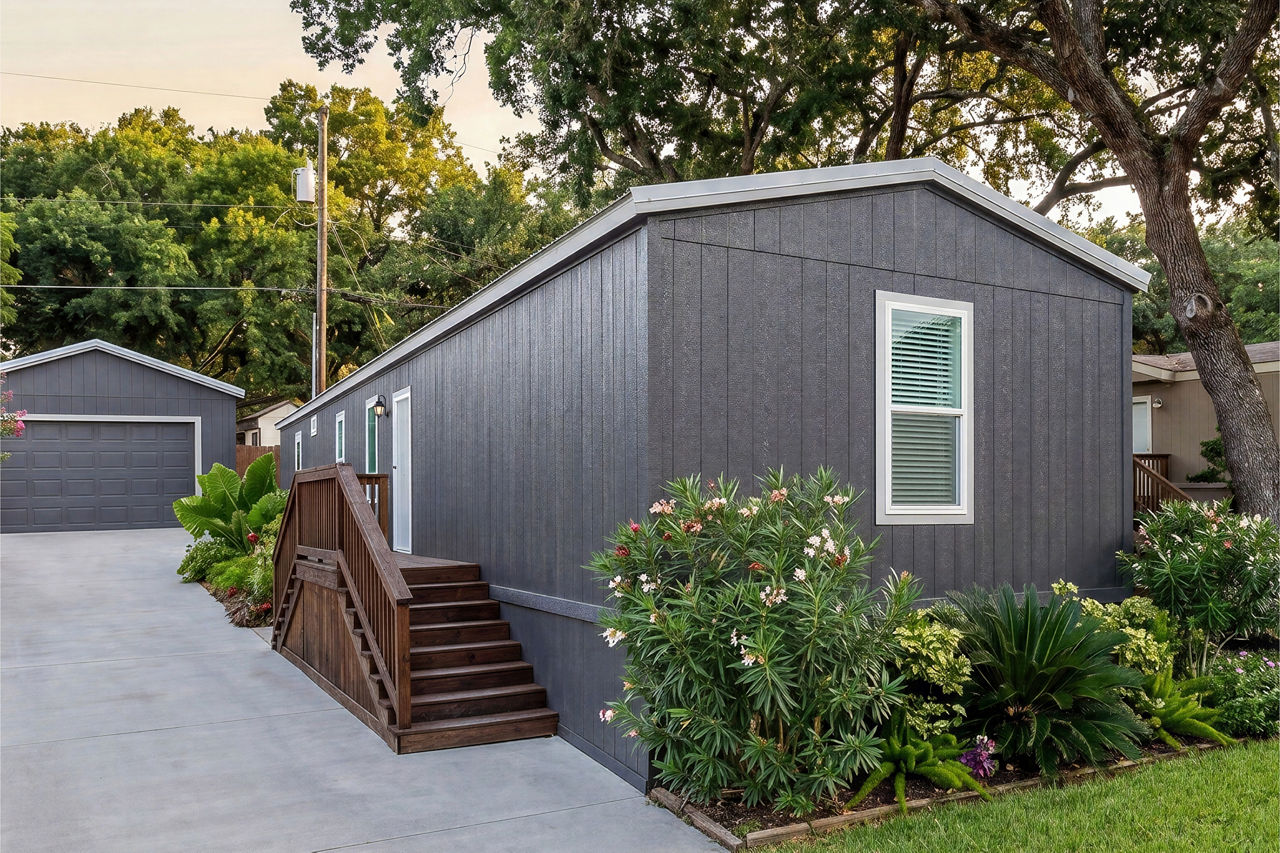
Overview
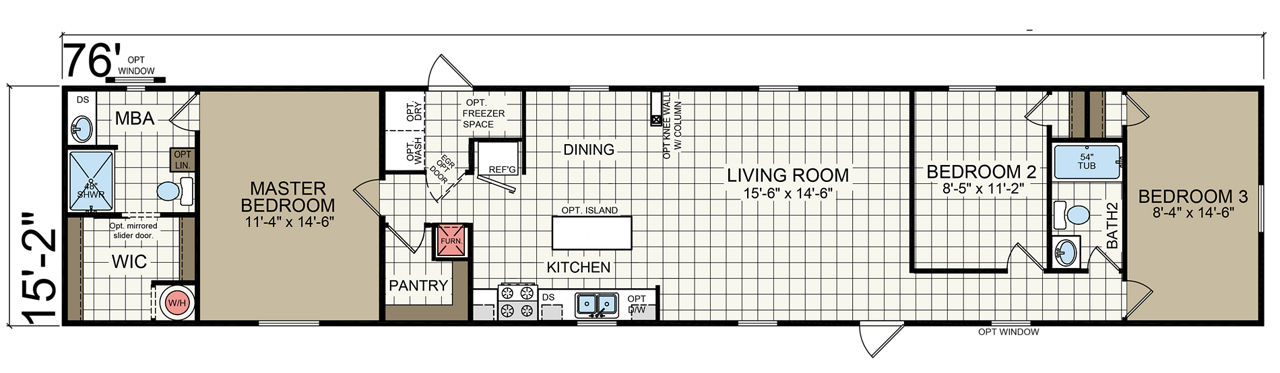
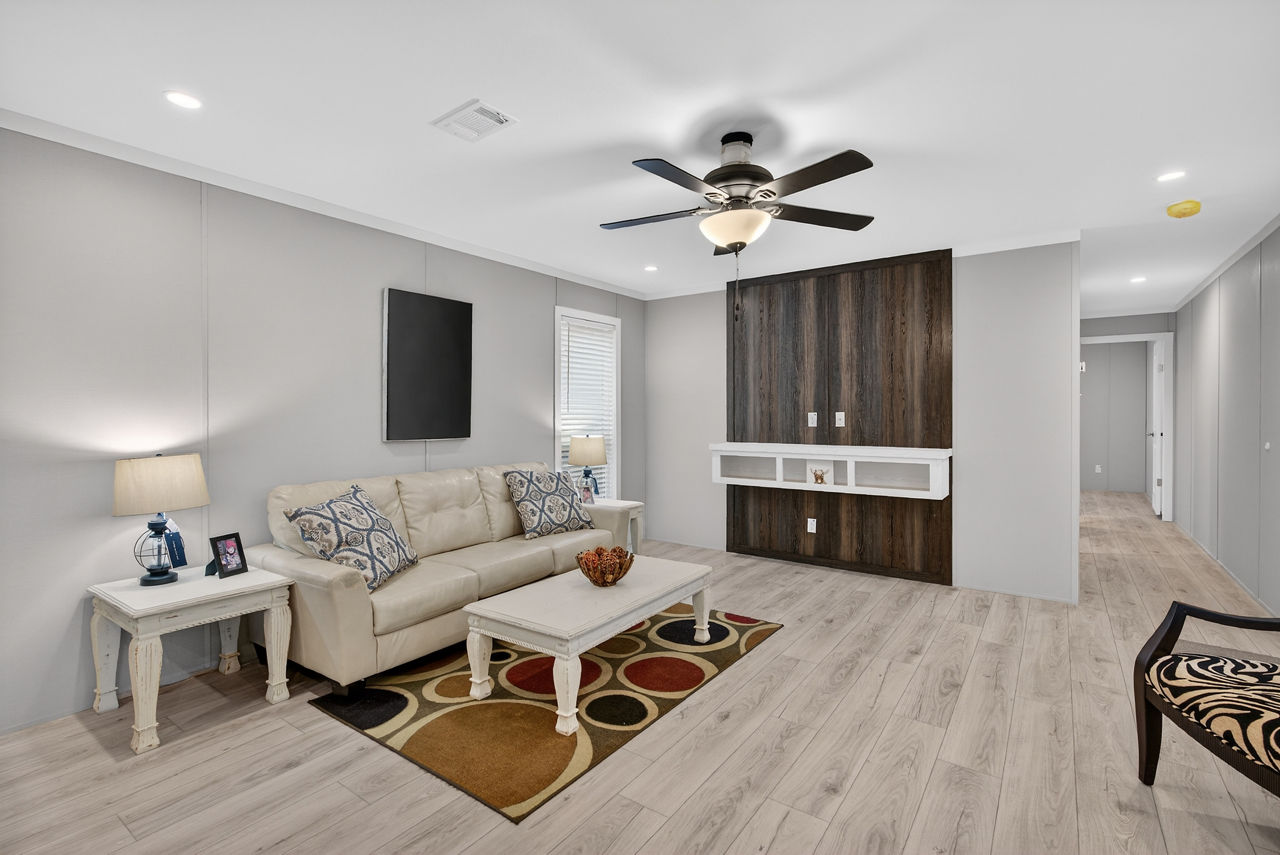
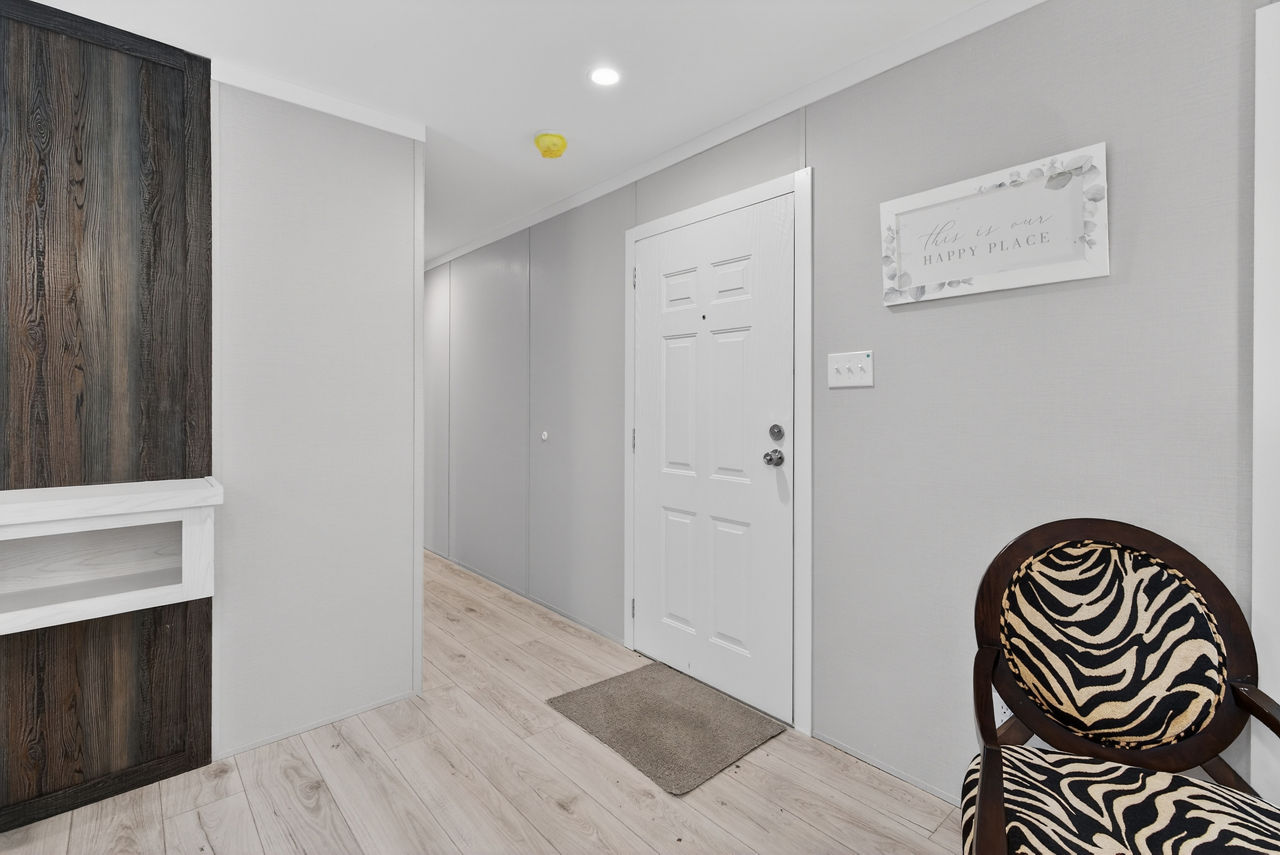
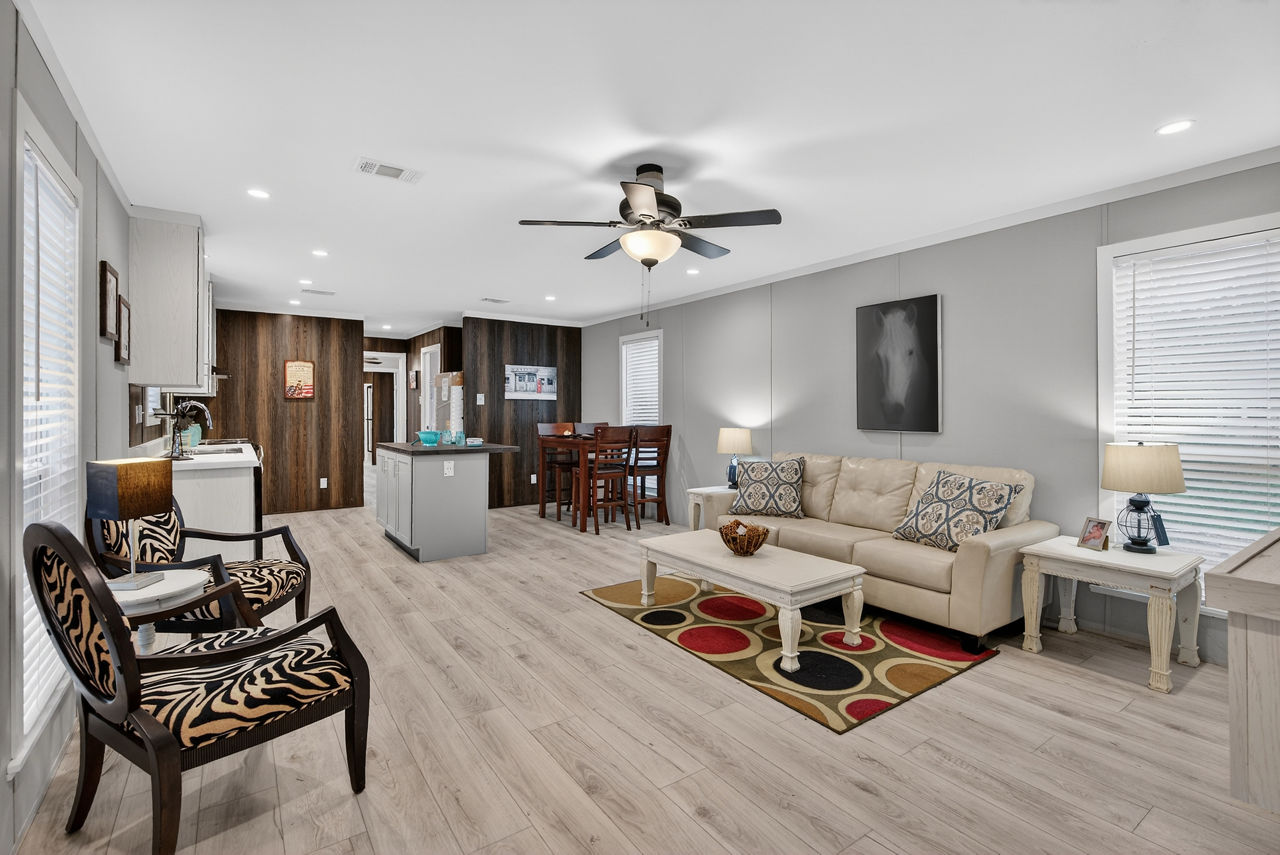
The Champion Homes New Moon 1676C is a 1,152 sq. ft., single‑section manufactured home with 3 bedrooms, 2 bathrooms, and an open‑concept layout.
Key Specifications
- Size: 1,152 sq. ft.
- Dimensions: Approx. 76′ L × 15′ 2″ W
- Layout: 3 bedrooms, 2 full baths, single‑section
- Exterior: Vinyl siding over foam core, shingles, thermal windows, 2×4 wall studs, OSB floor decking
- Interior: Challenger linoleum flooring, R‑11 wall/floor insulation, R‑14 ceiling insulation
Layout & Features
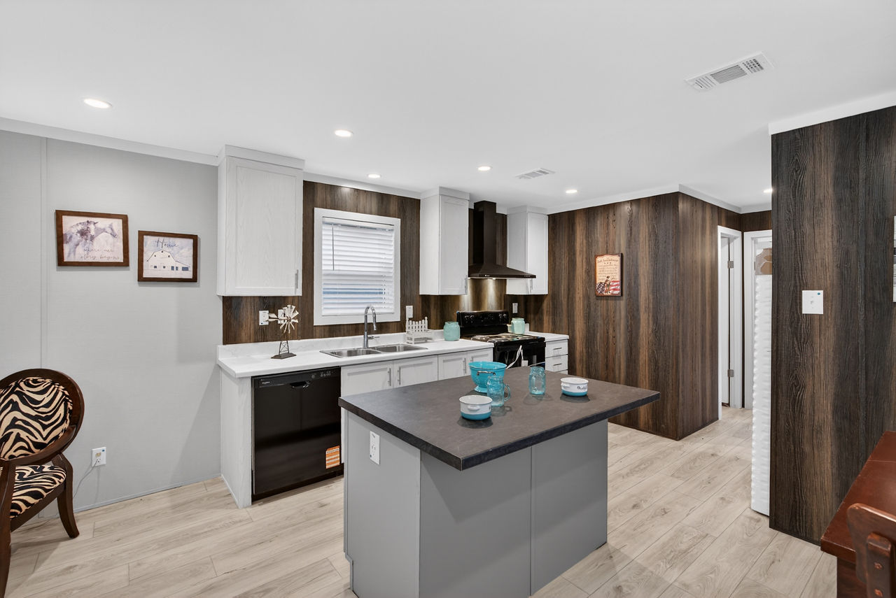
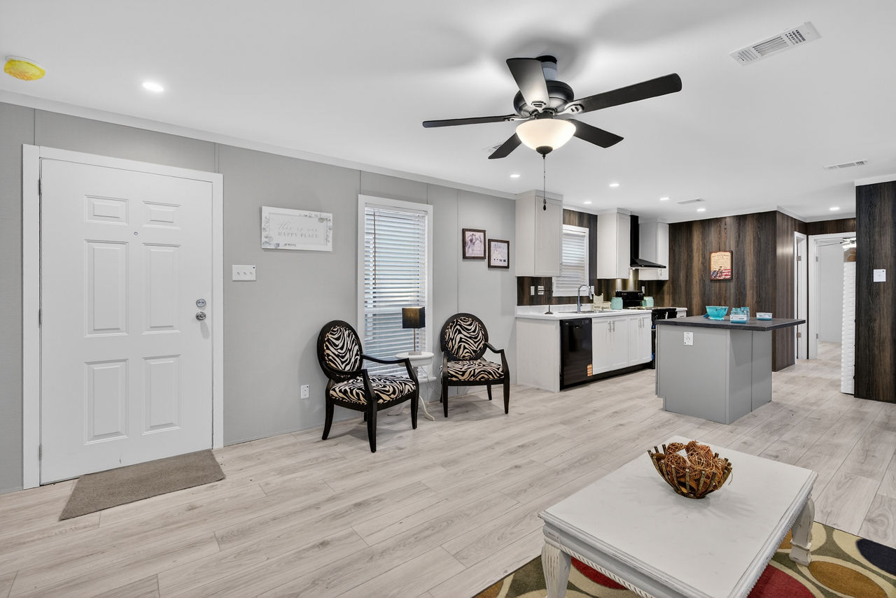
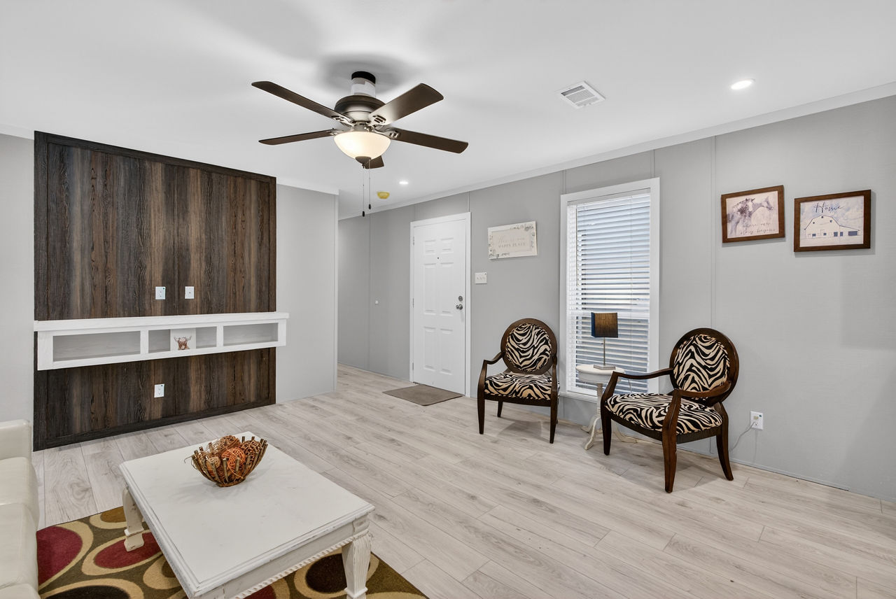
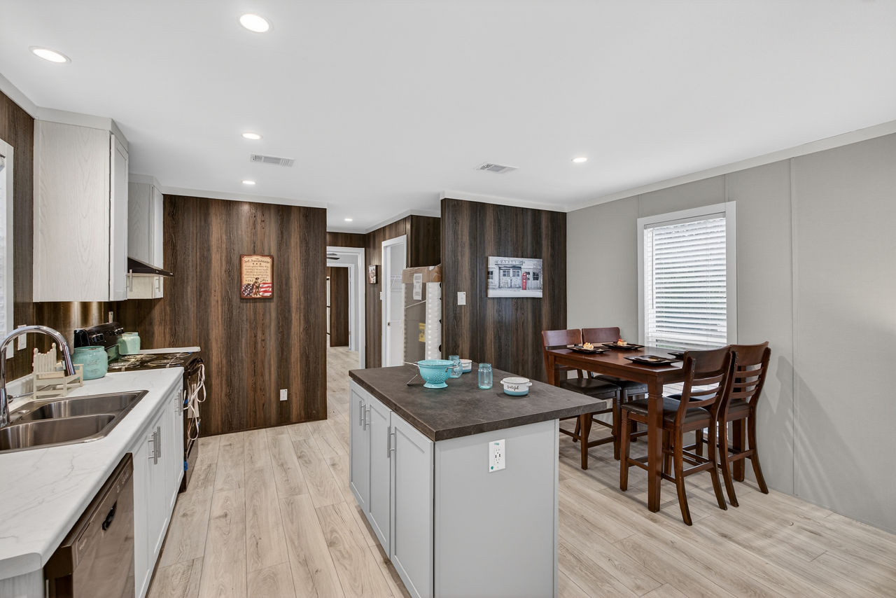
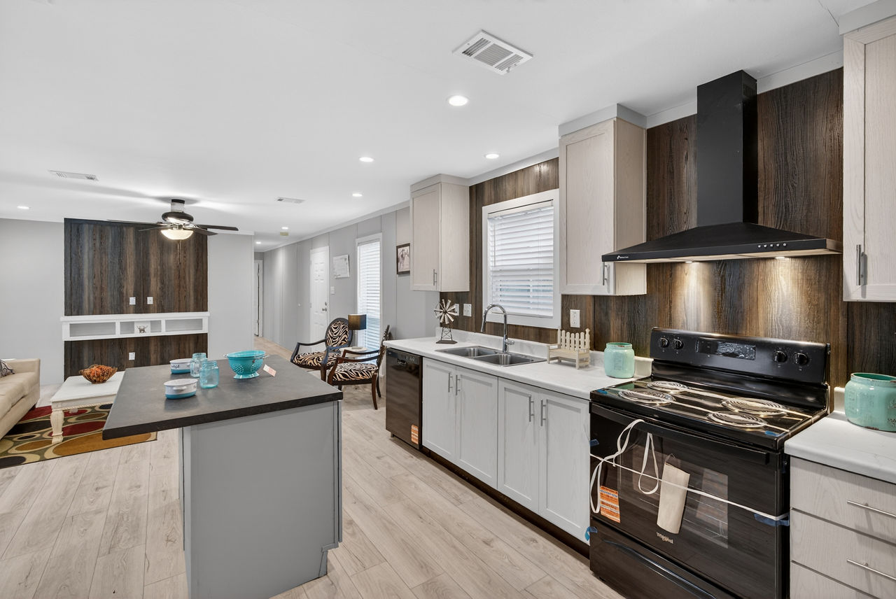
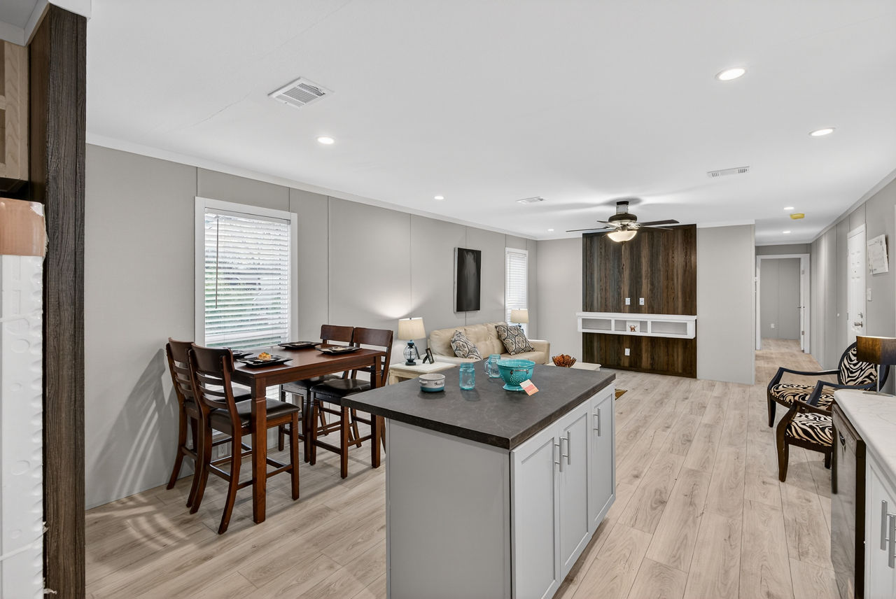
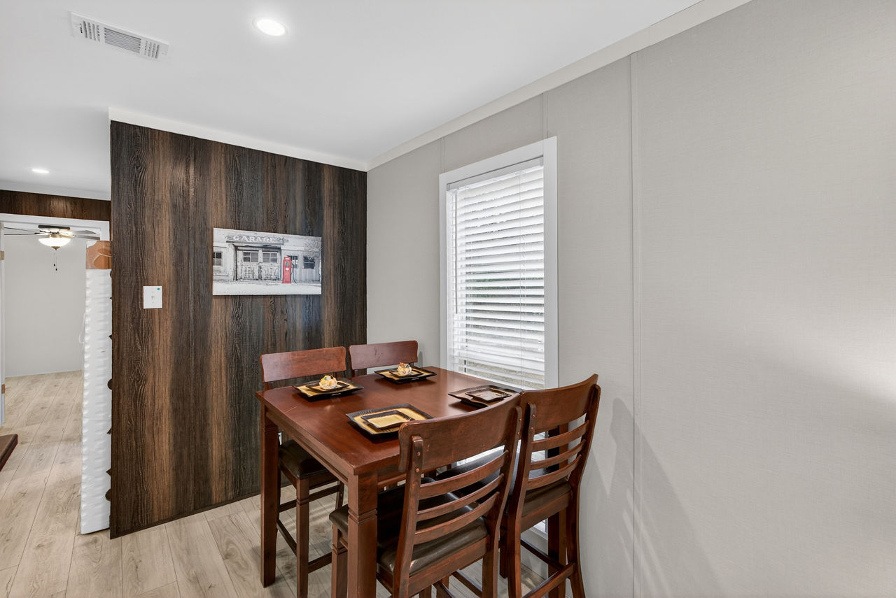
- Open‑concept living/dining/kitchen for entertaining
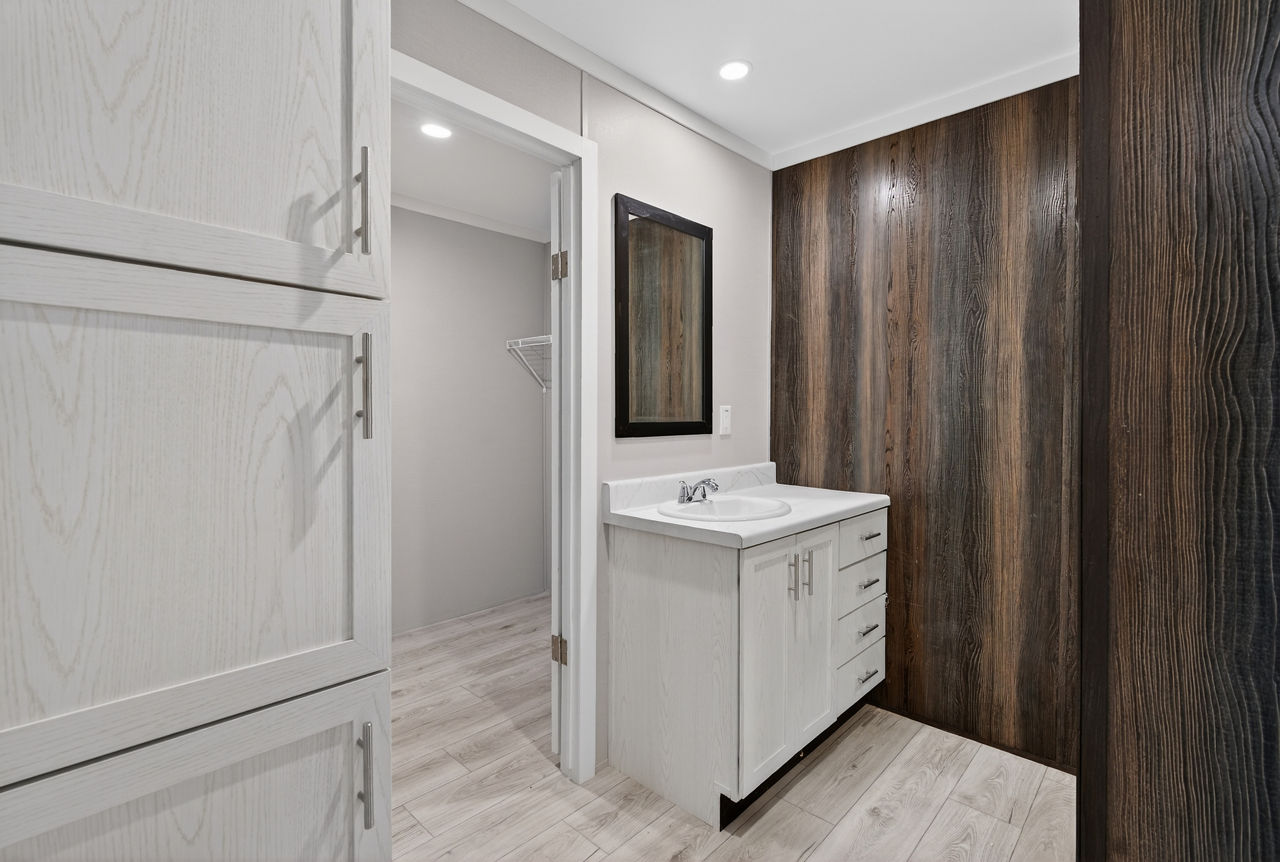
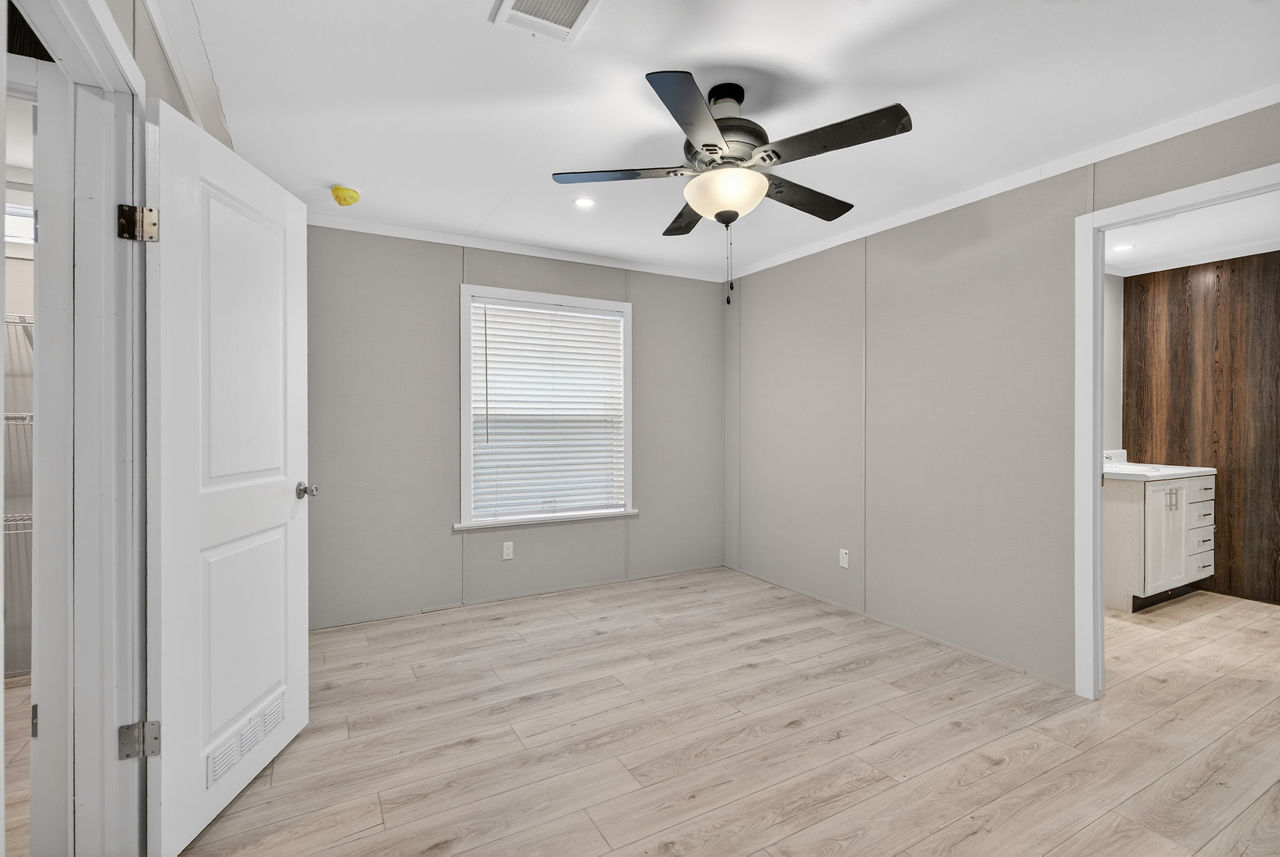
- Primary bedroom with private bath near the front
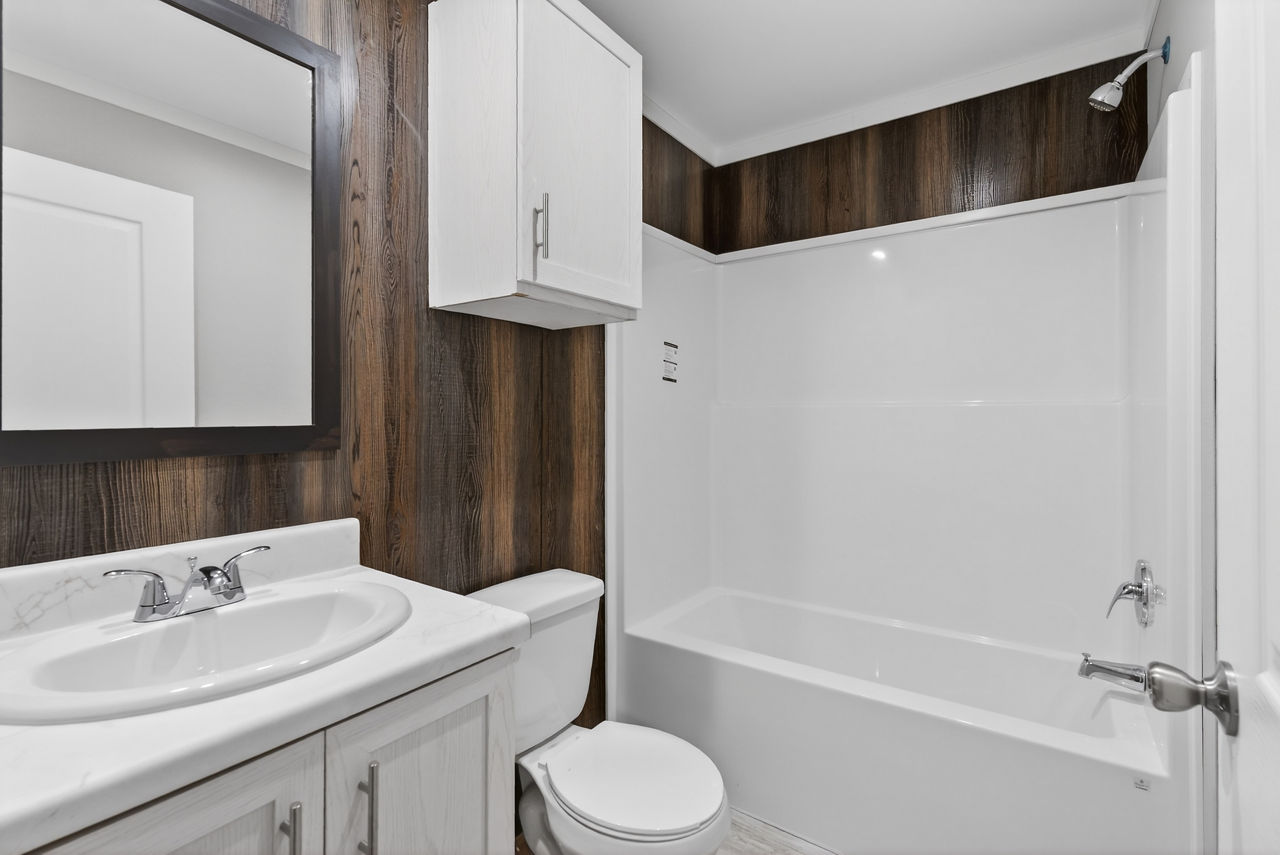
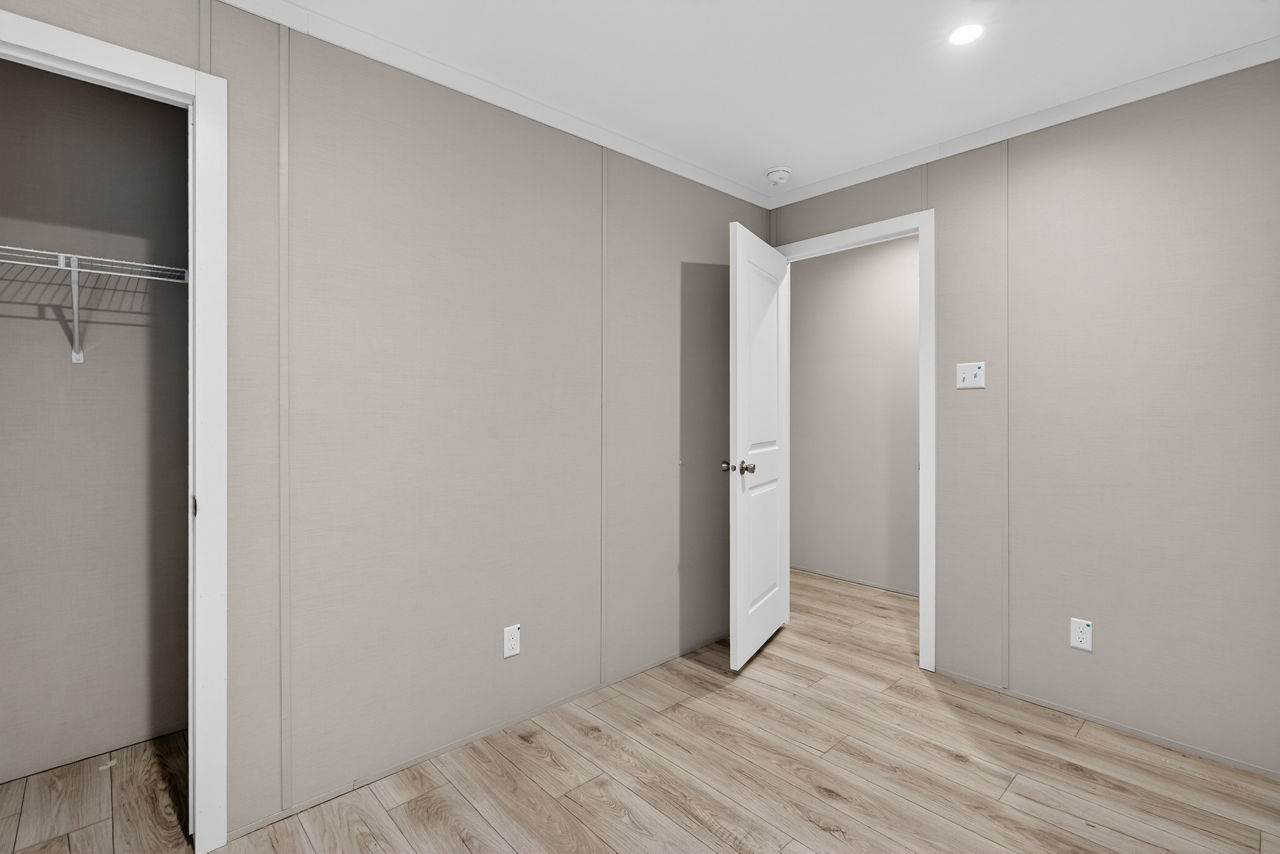
- Two additional bedrooms at the far end sharing the second bath
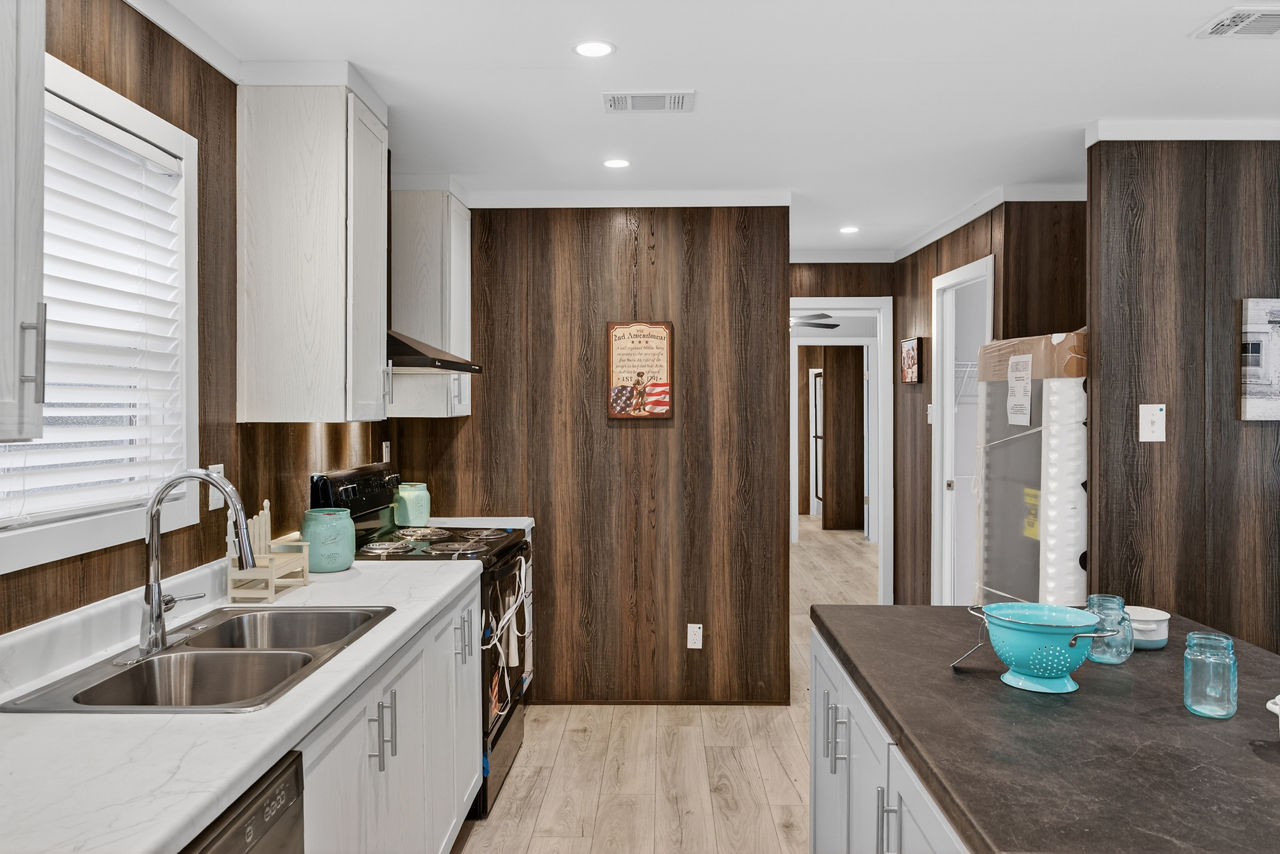
- Kitchen: Island, stainless steel sink, electric range, Euro vent hood, Whirlpool dishwasher, standard countertops, MDF cabinetry
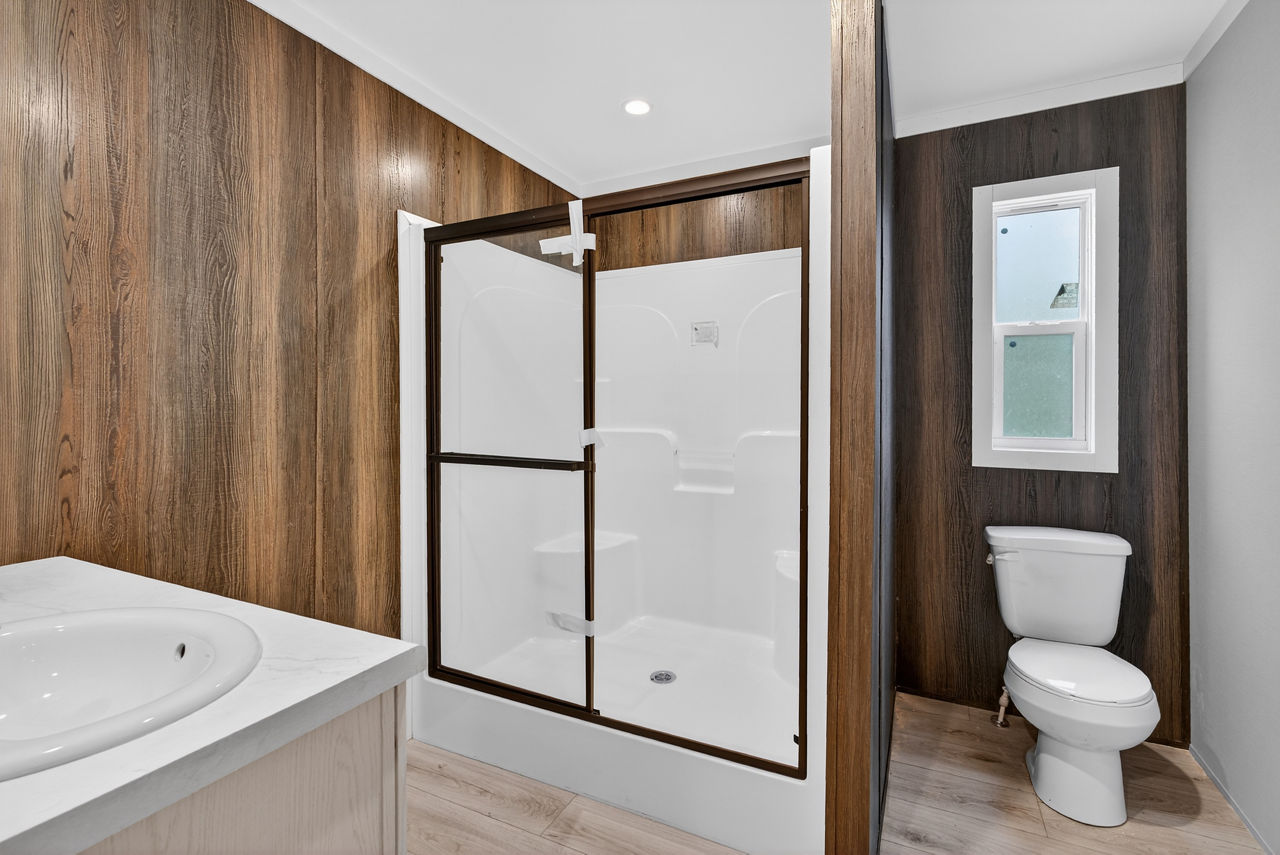
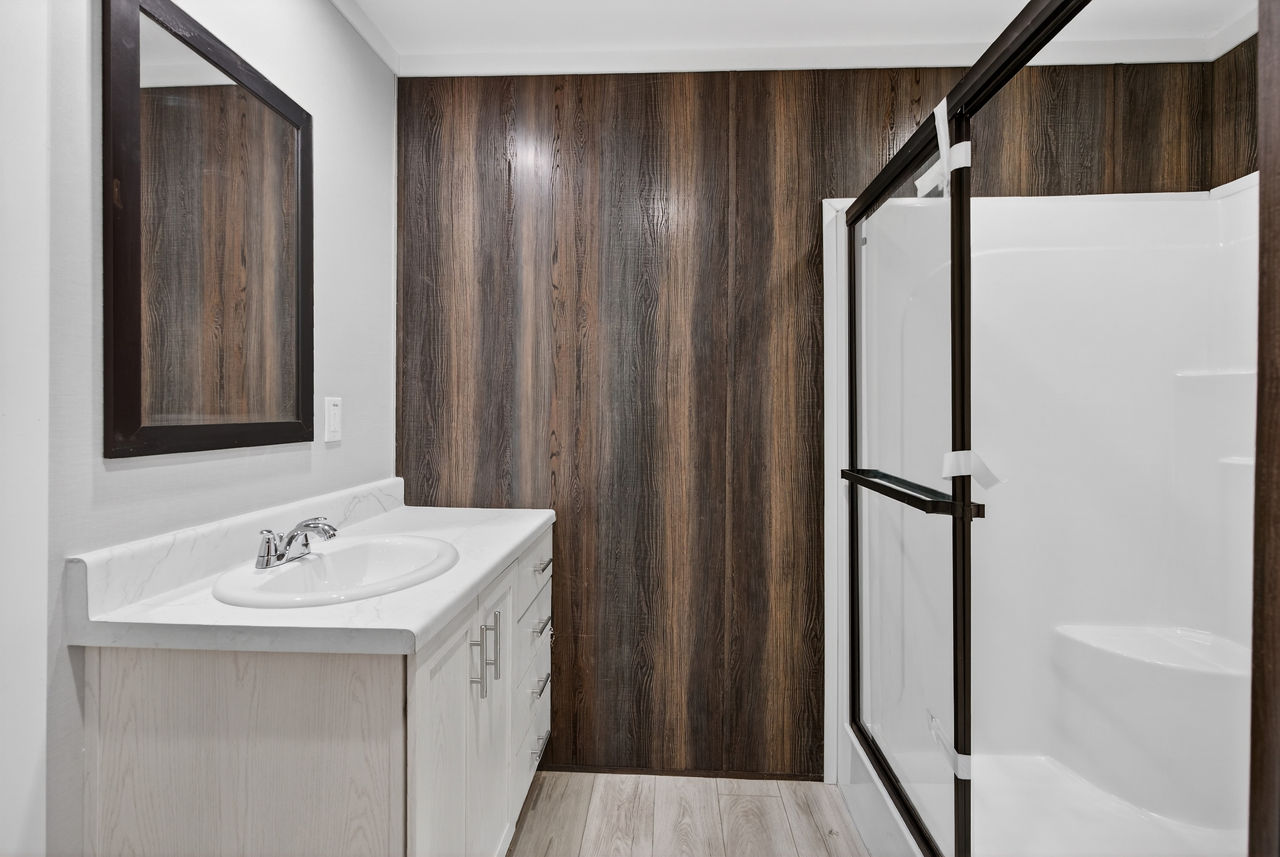
- Bathrooms: Master bath with 60″ shower; guest bath with tub/shower
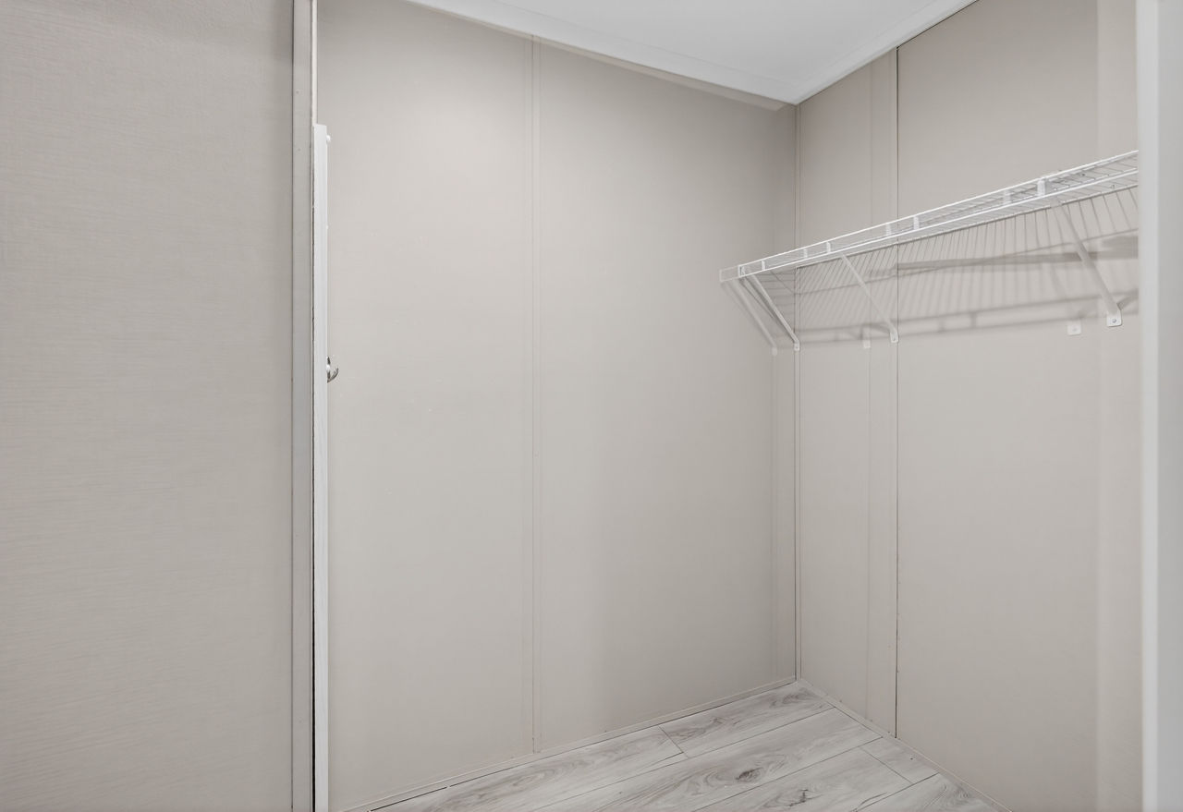
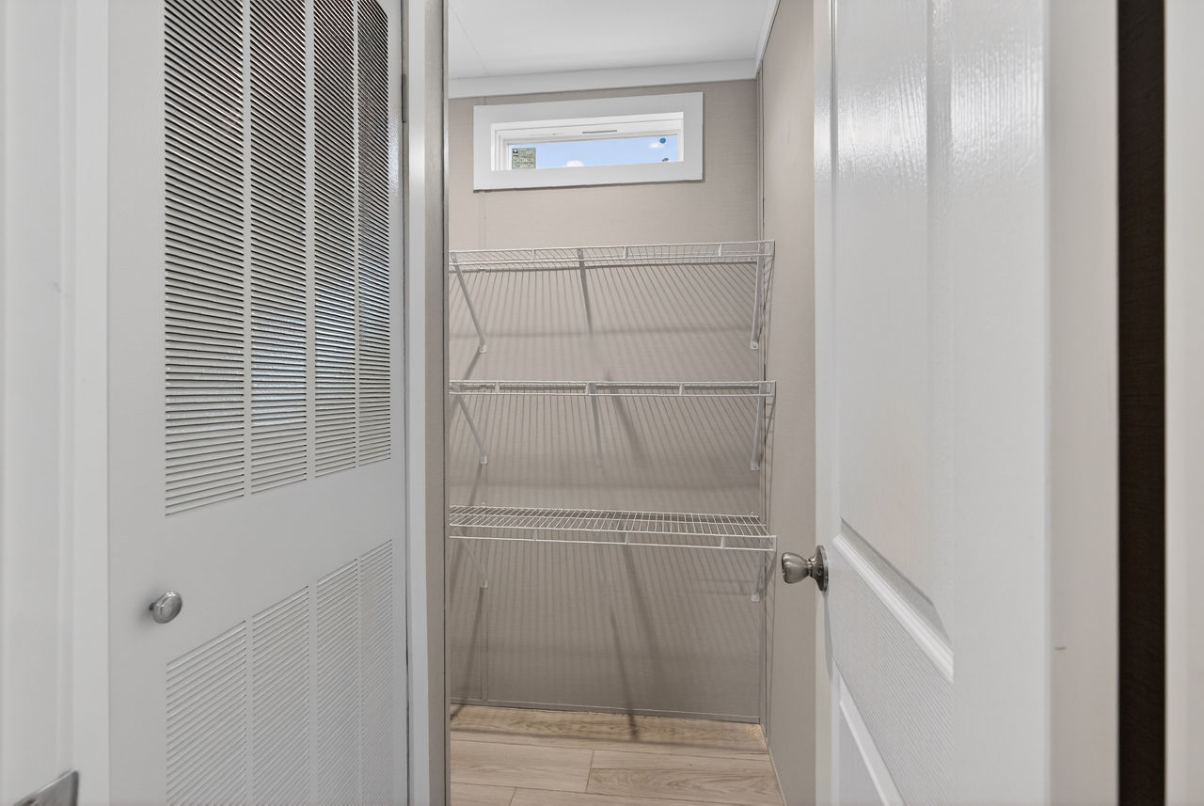
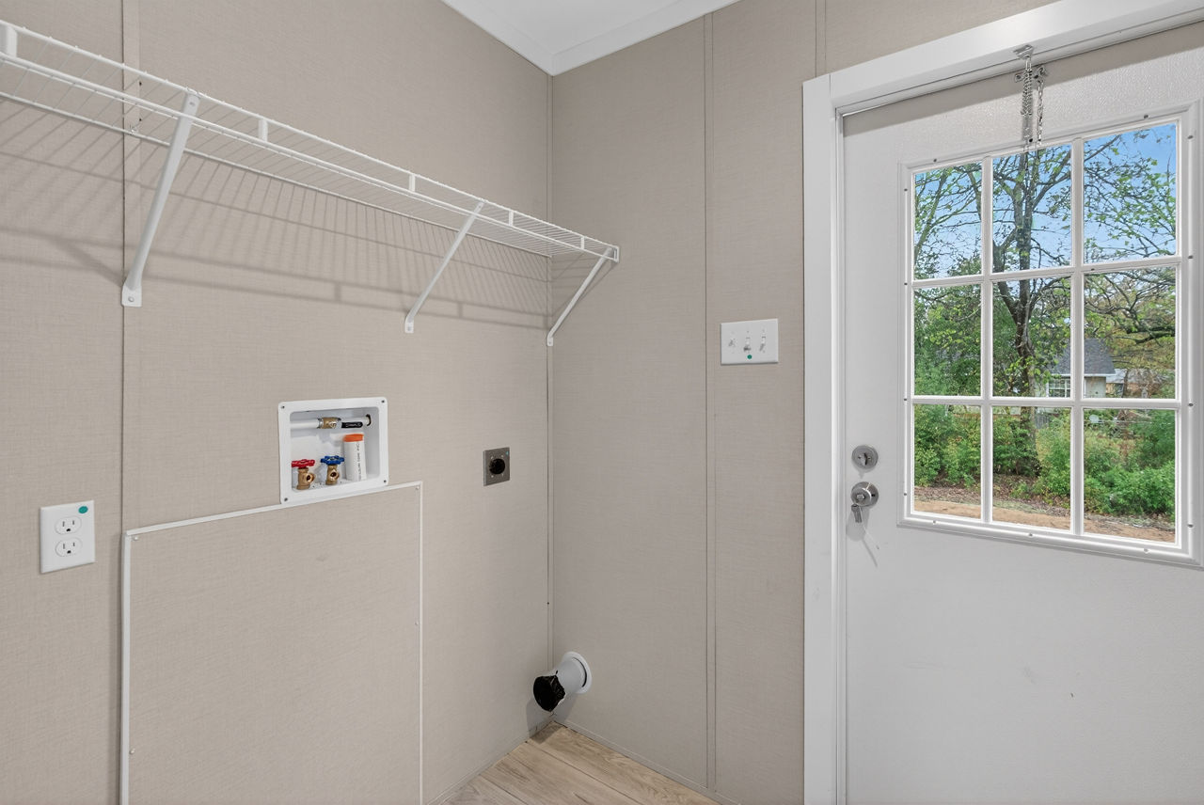
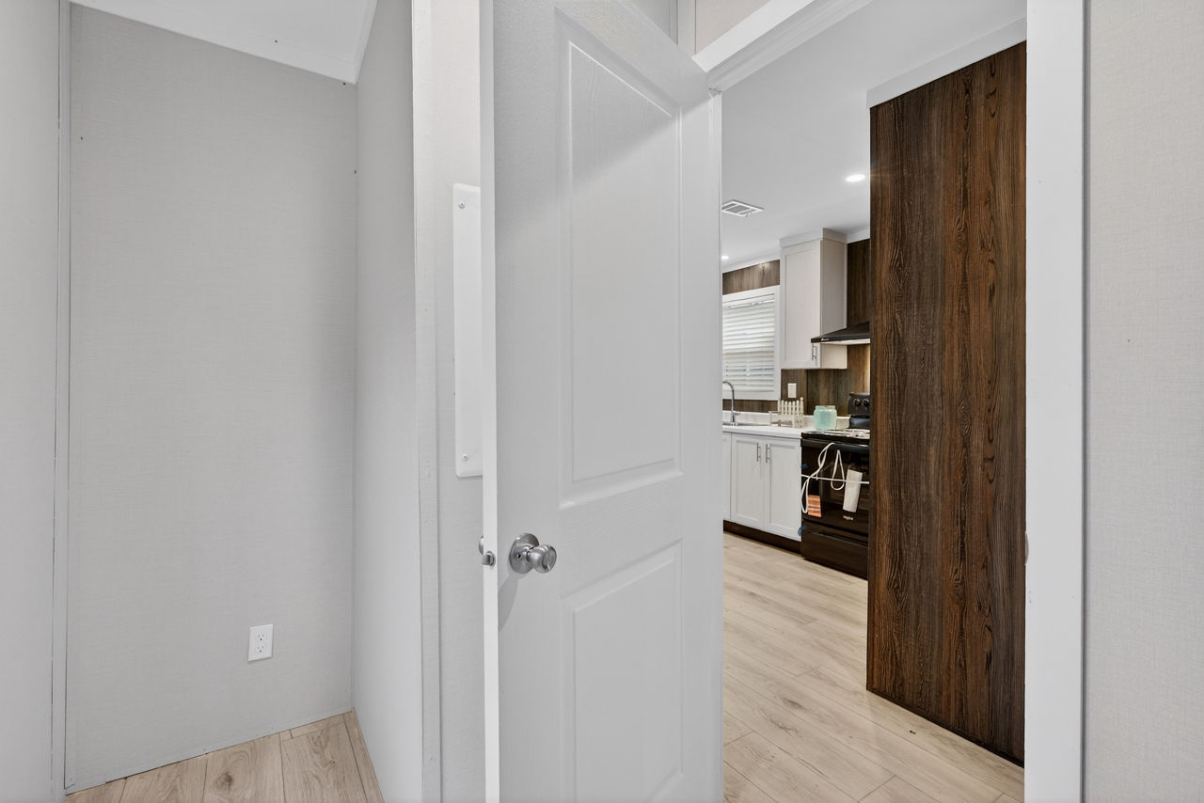
- Other: Walk‑in pantry, utility room, ceiling fan in living area, optional walk‑in closet, optional site‑built porch
Notable Amenities
- Glamour master bath (optional)
- Kitchen island
- Utility room
- Ceiling fan in main living space
- Customizable options for bathrooms, closets, and porches
Floor Plan