Innovation 5442H The Cypress Creek
3 beds
2.5 baths
1645 sq ft
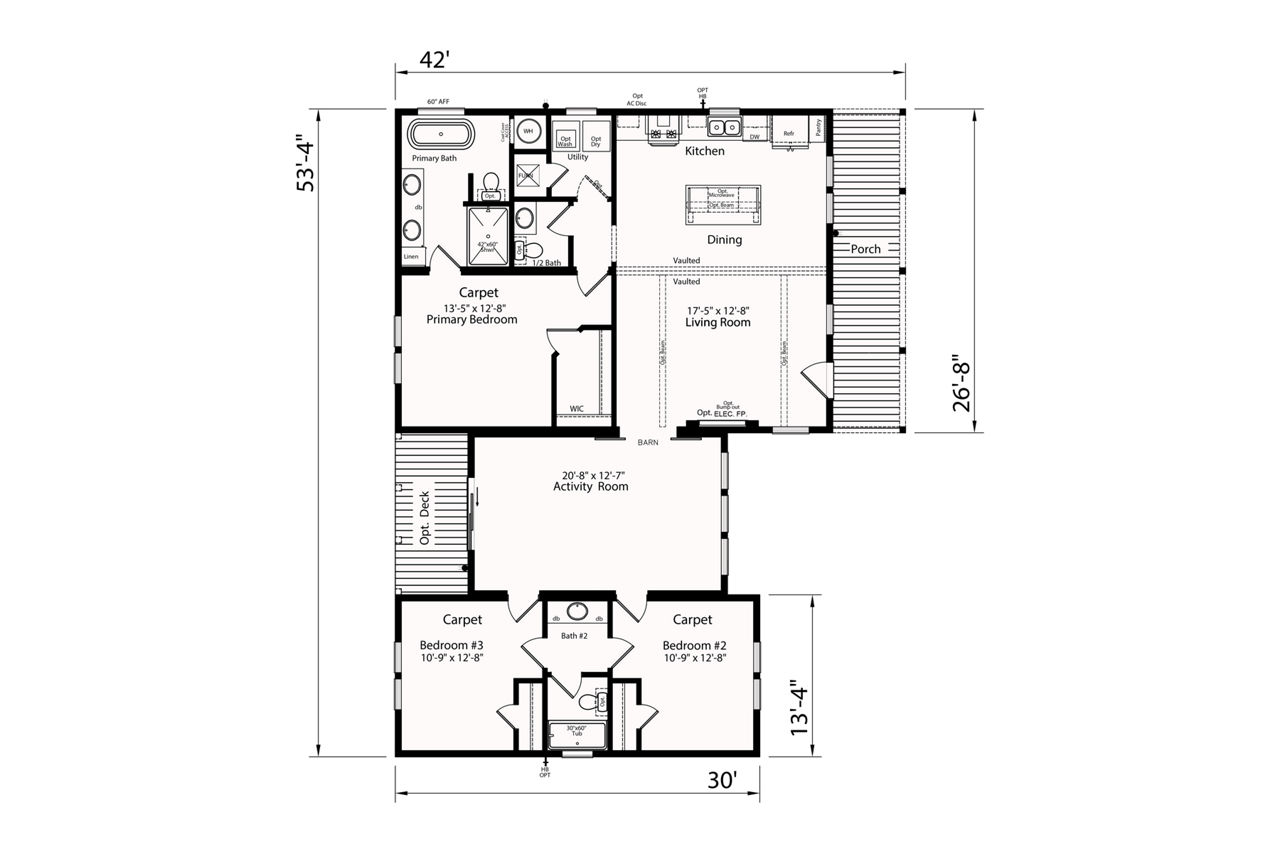
54' x 42'
Contact Us For Pricing
Request Info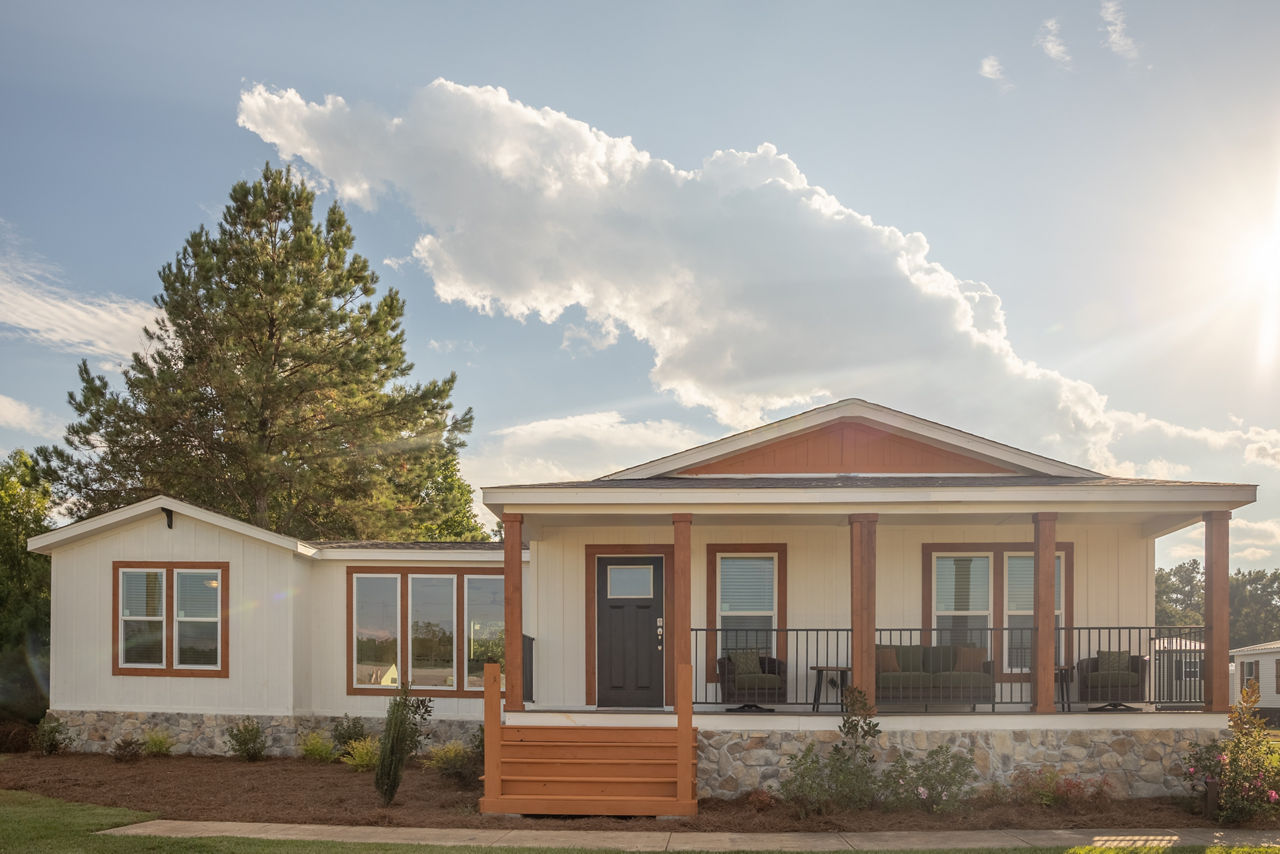



Overview
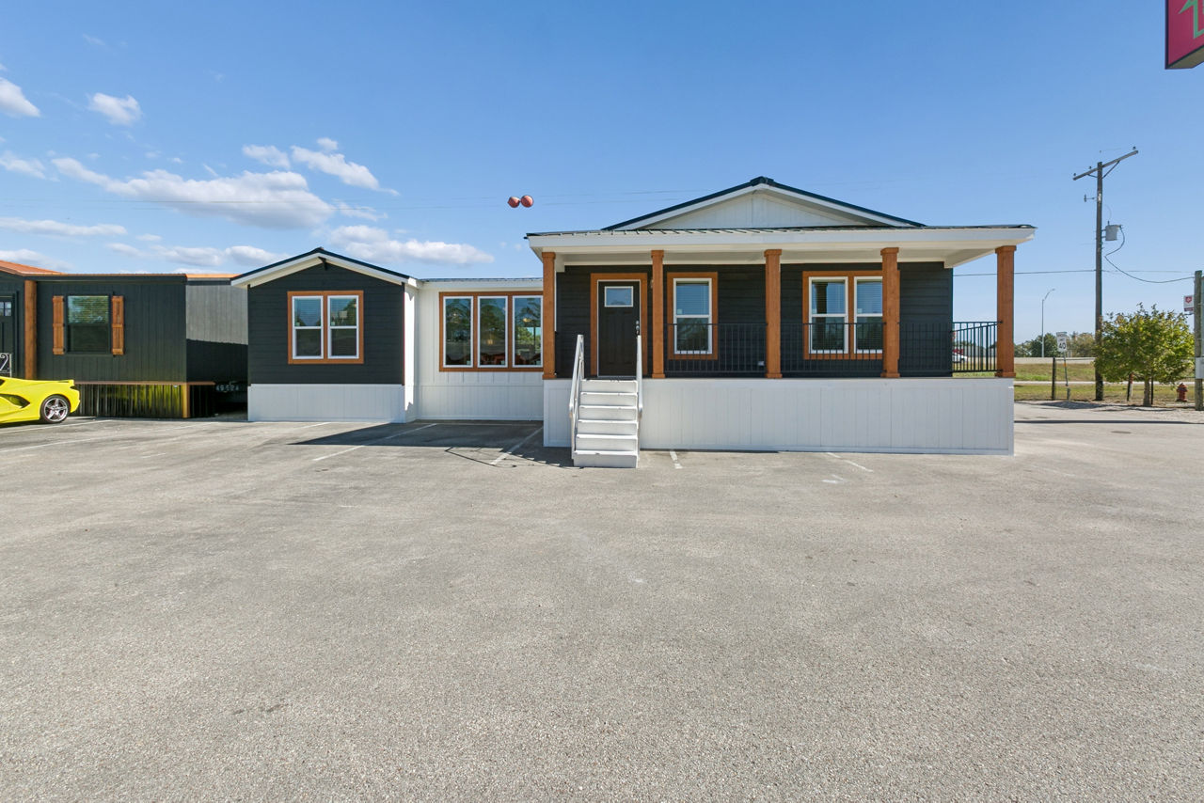
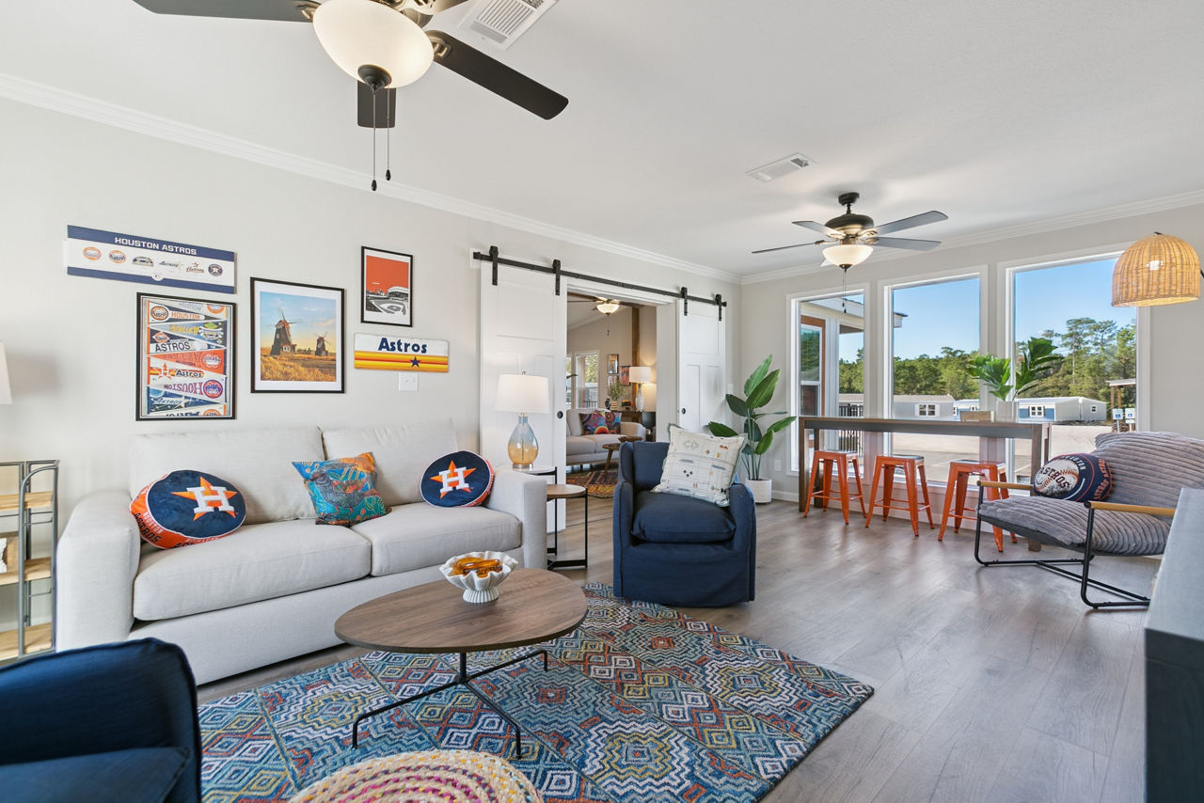
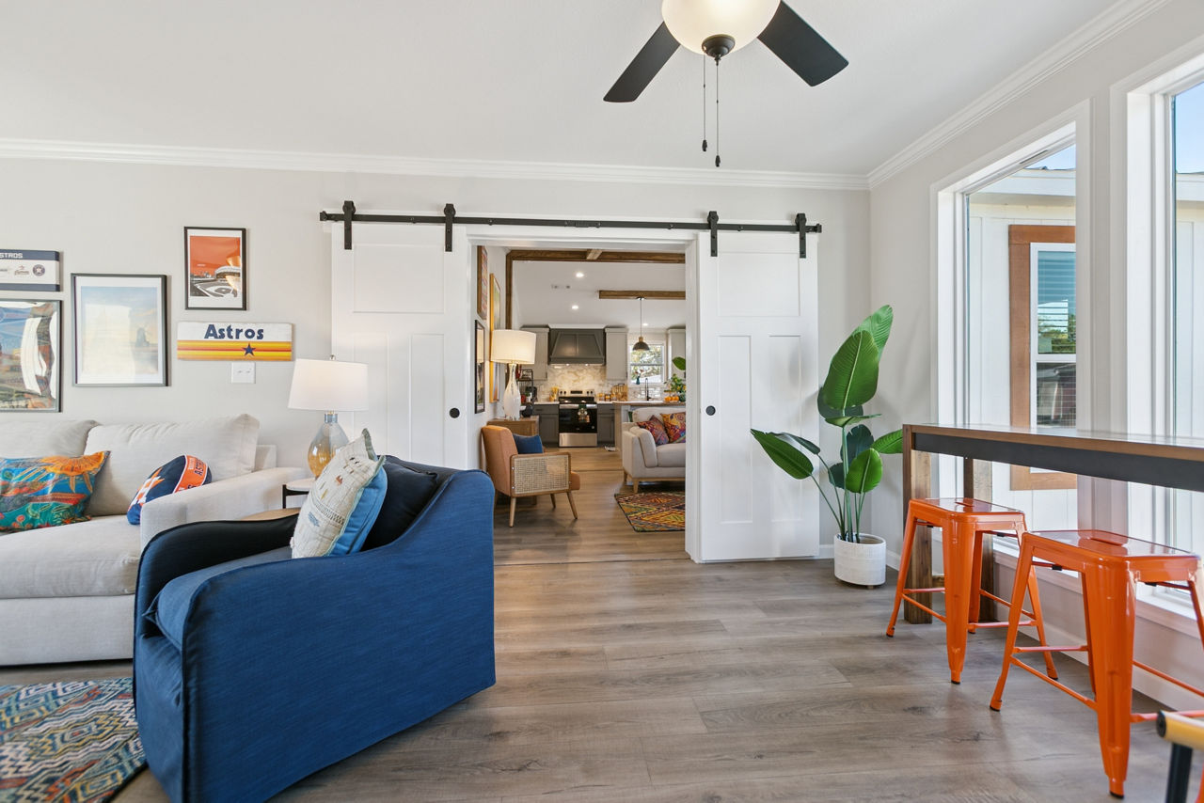
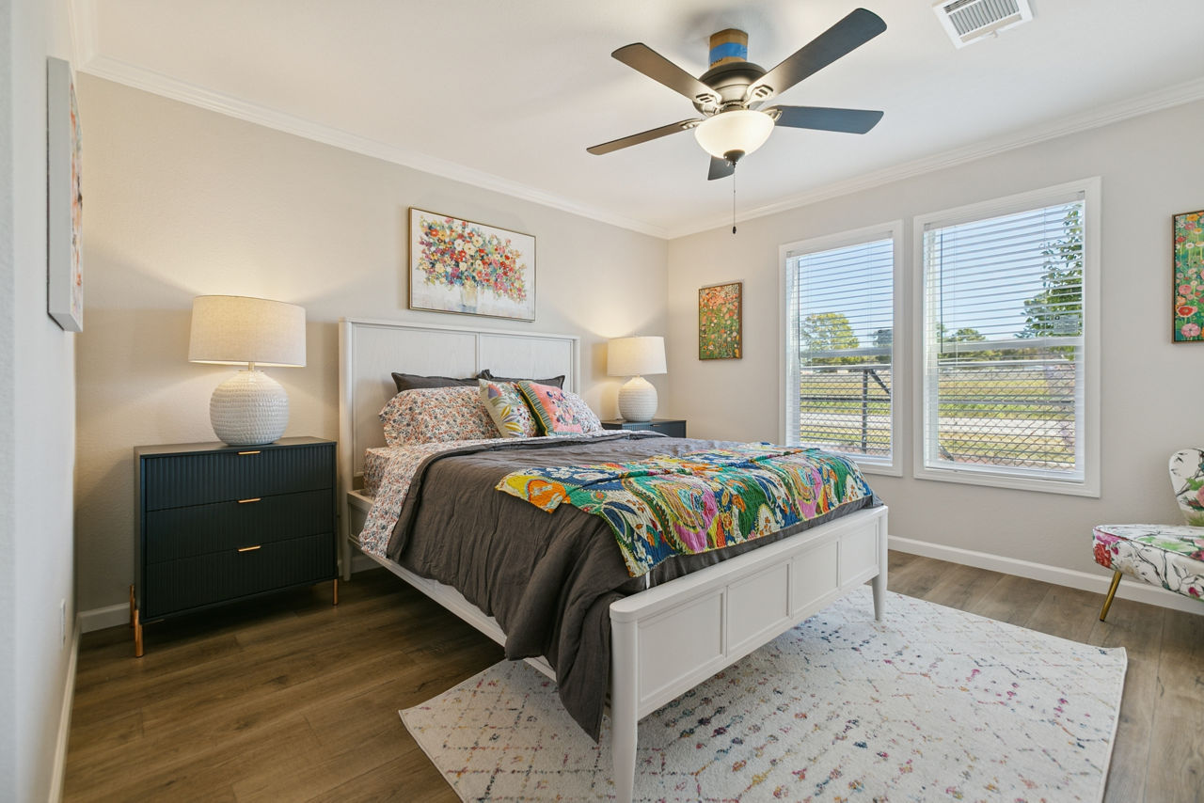
The Champion Homes Innovation 5442H – The Cypress Creek is a multi-section HUD-code manufactured home designed for modern living with a balance of style, comfort, and customization.
Key Specifications
- Size: 1,645 sq. ft.
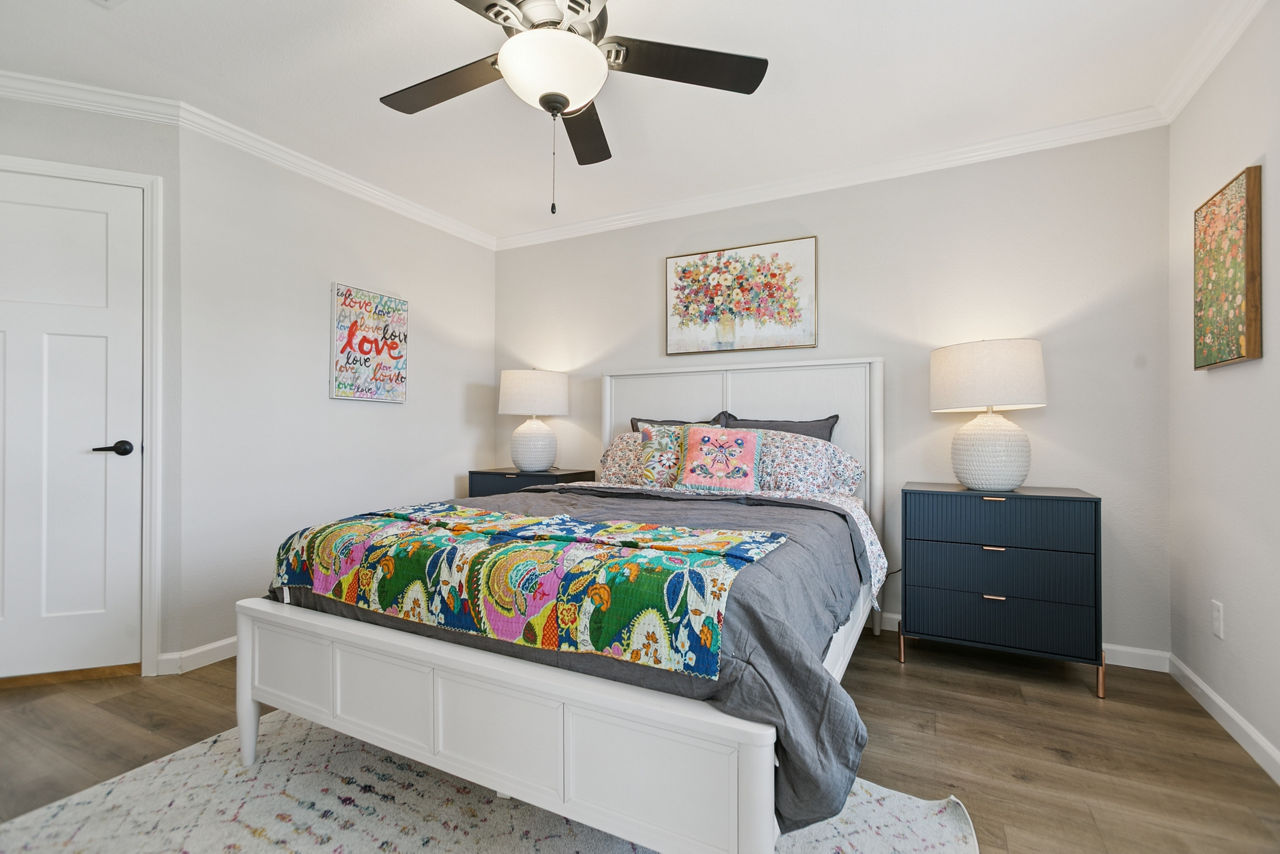
- Bedrooms: 3
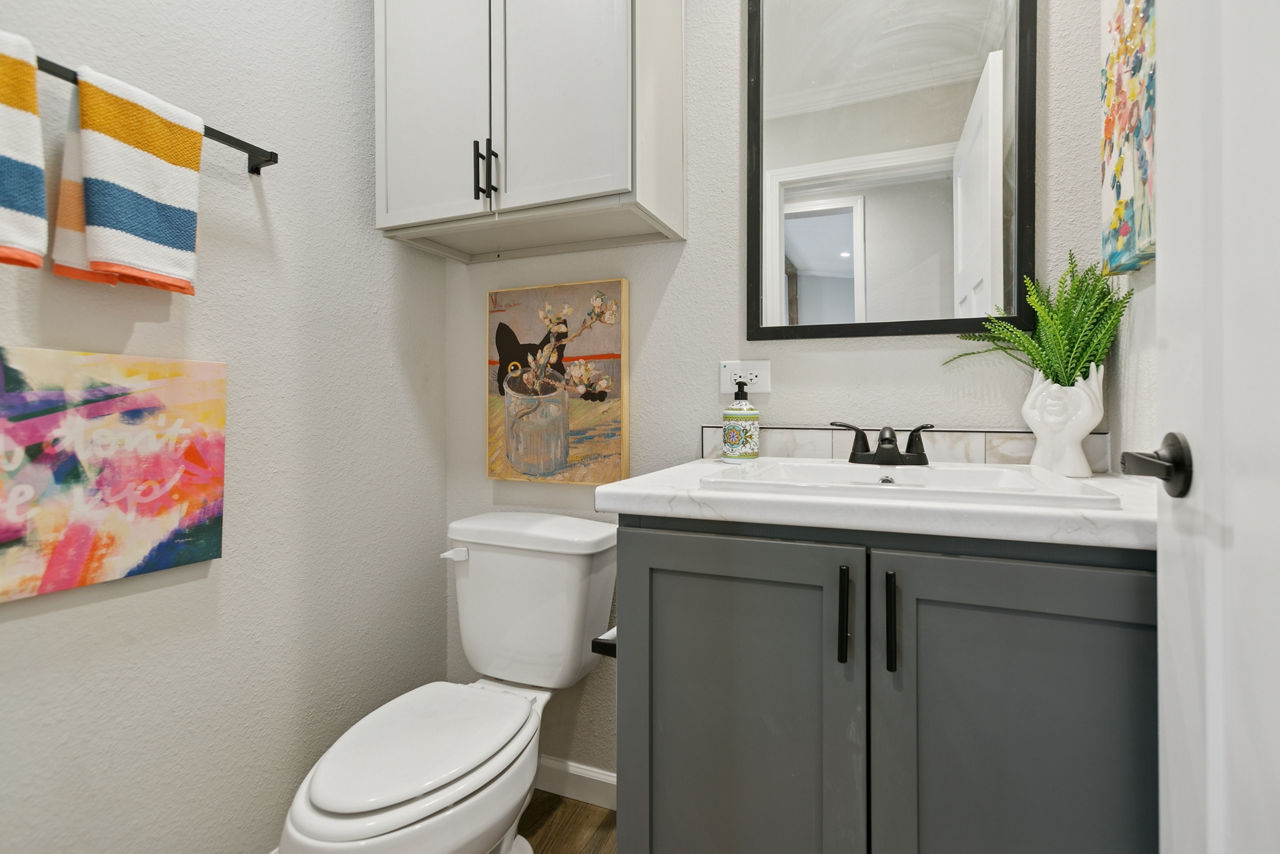
- Bathrooms: 2.5
- Width x Length: 42 ft x 54 ft
- Type: Multi-section home
- Build Location: Athens, TX
- Style: Innovation Series
Layout & Features
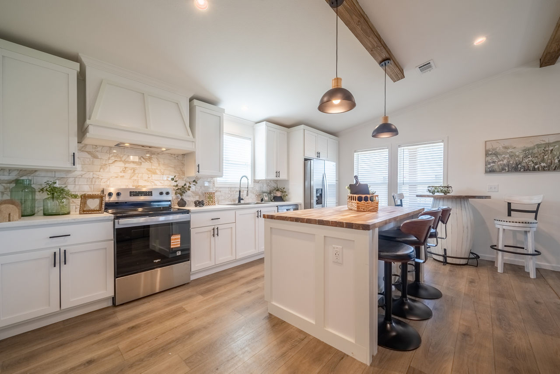
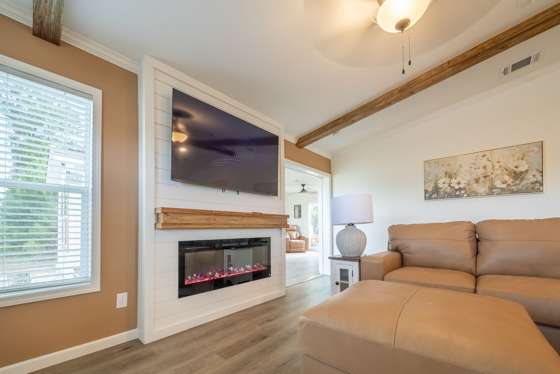
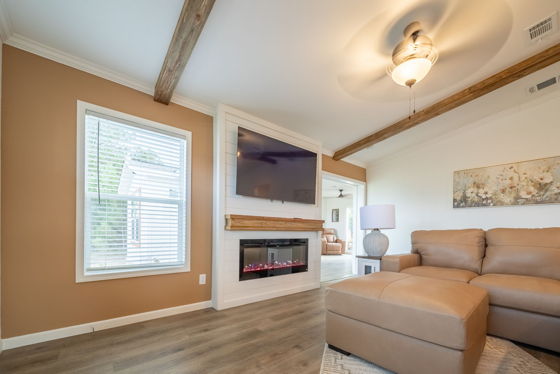
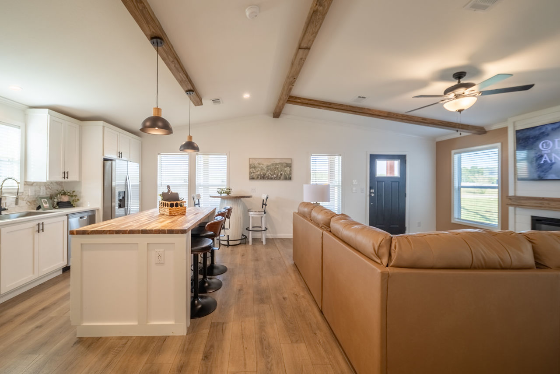
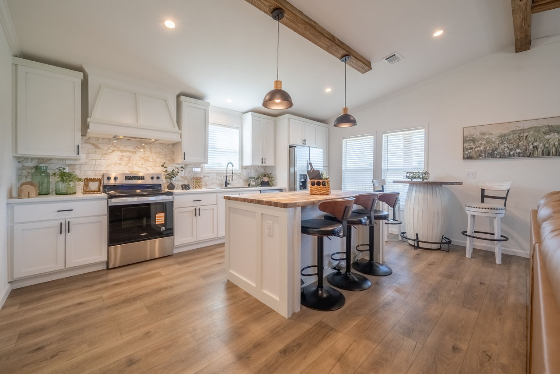
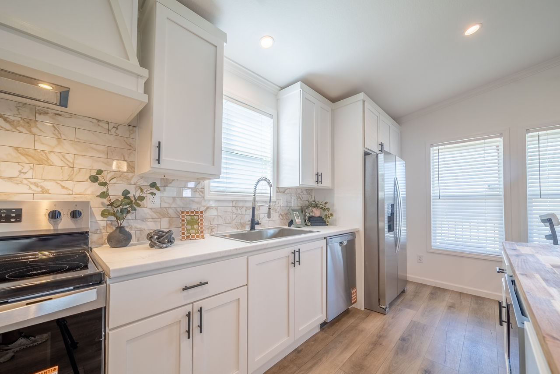
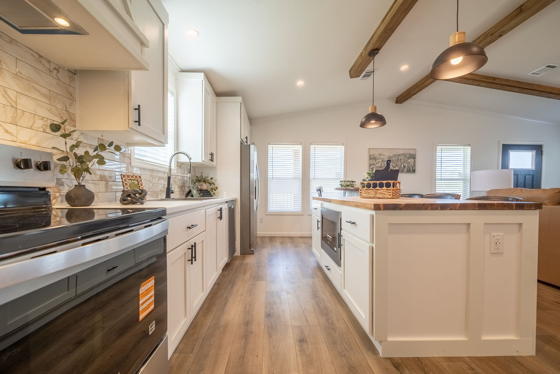
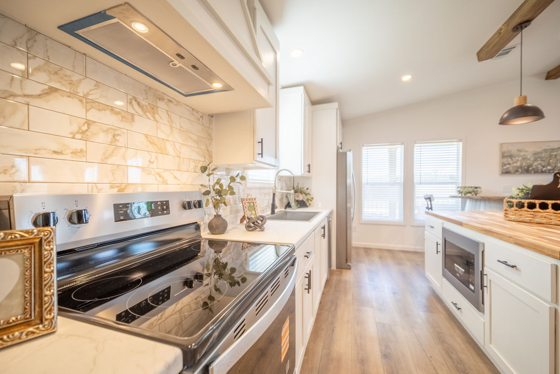
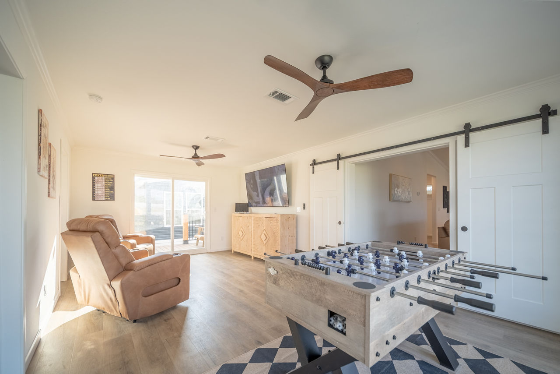
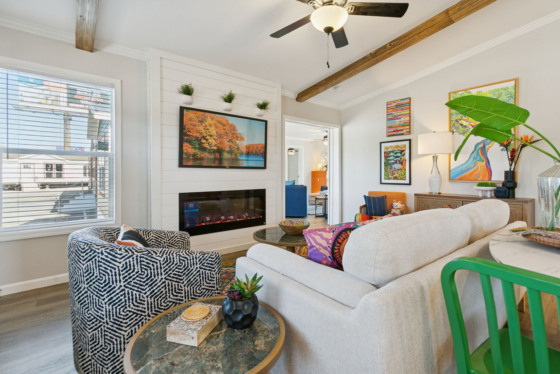
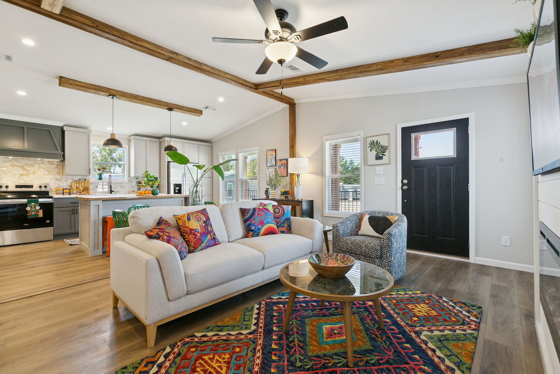
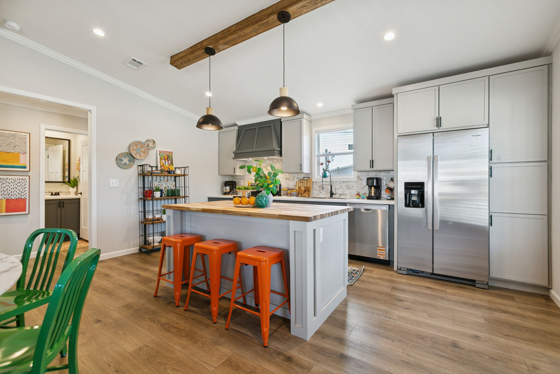
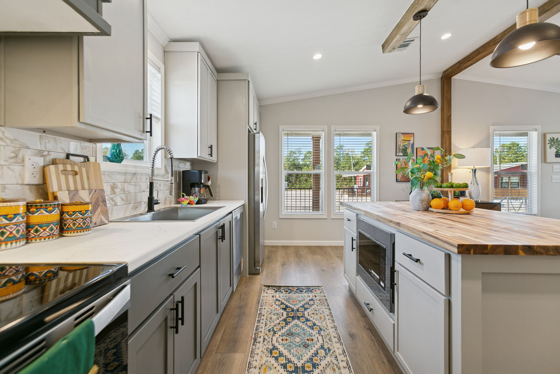
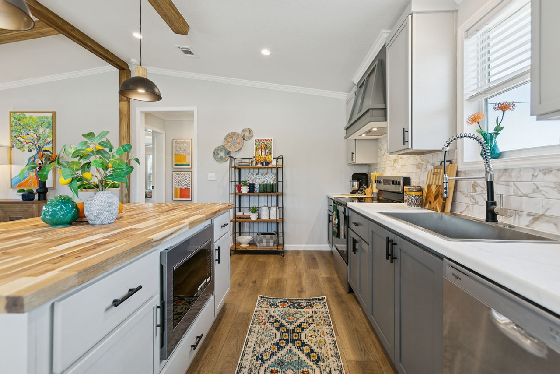
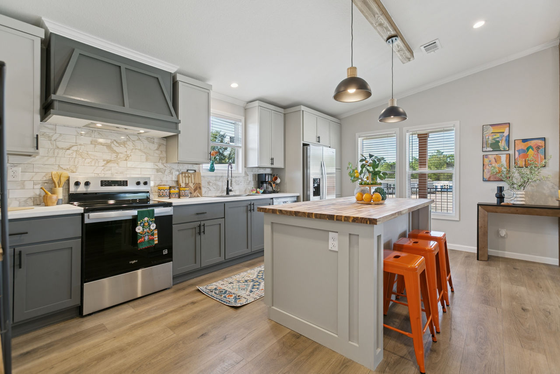
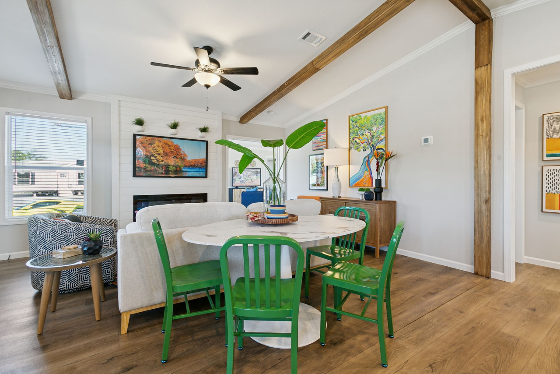
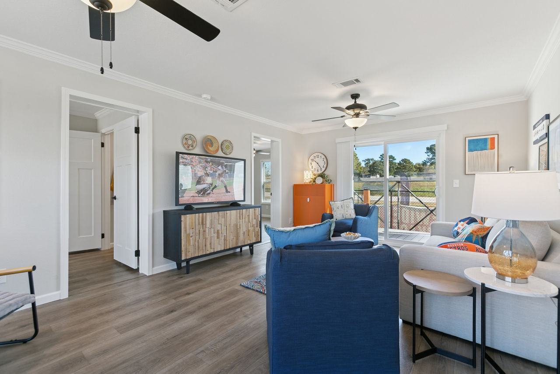
- Family Area: Spacious living space with a kitchen island for extra prep and dining space.
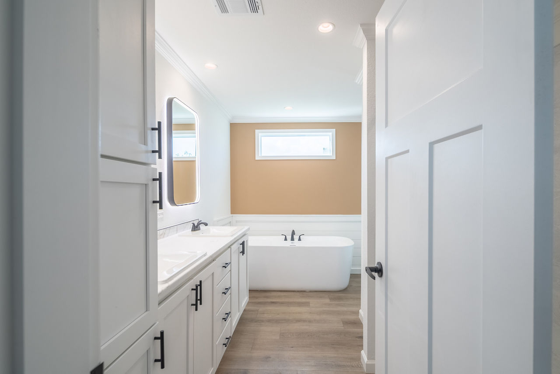
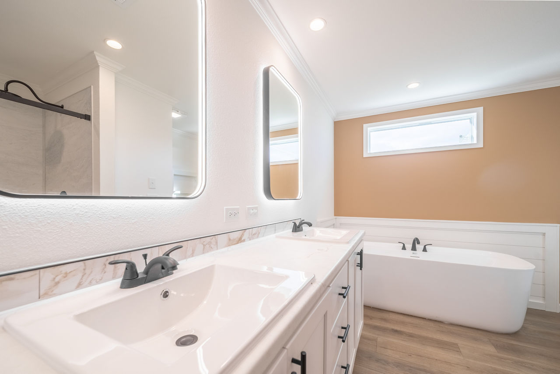
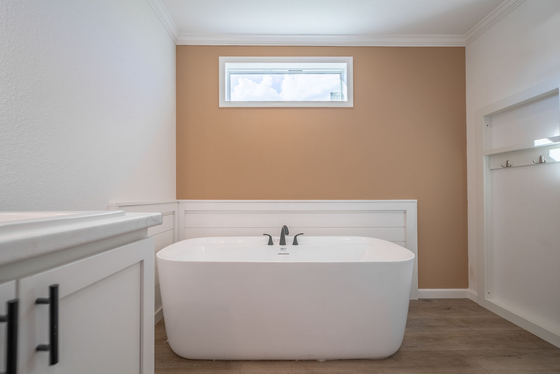
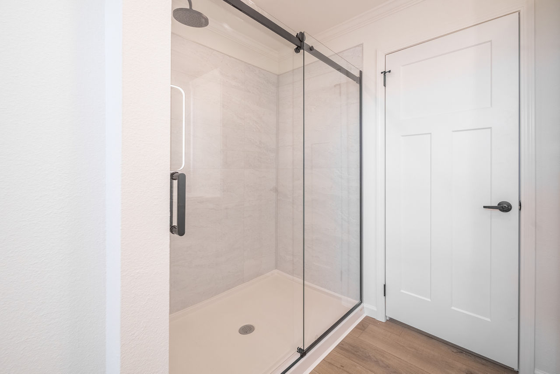
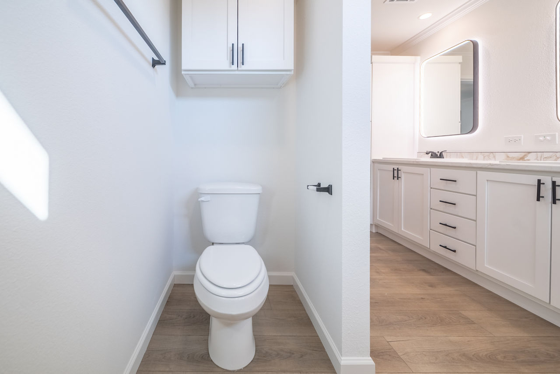
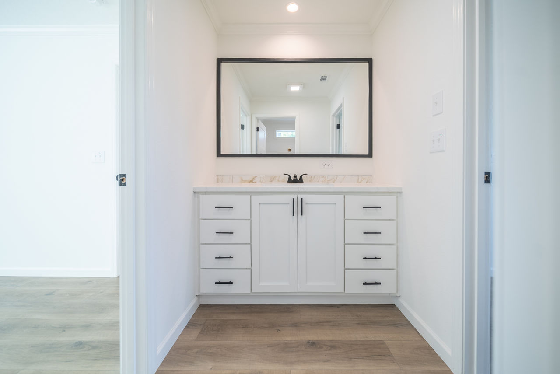
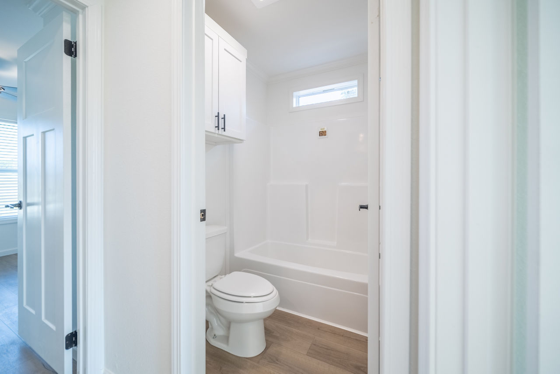
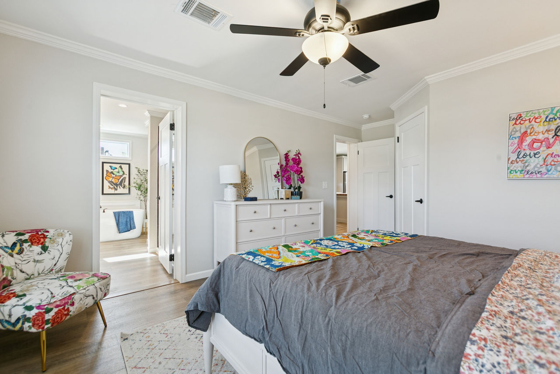
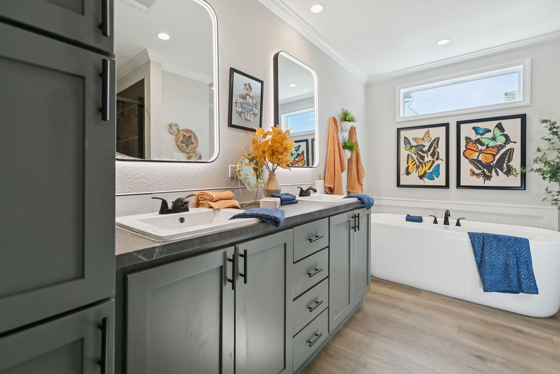
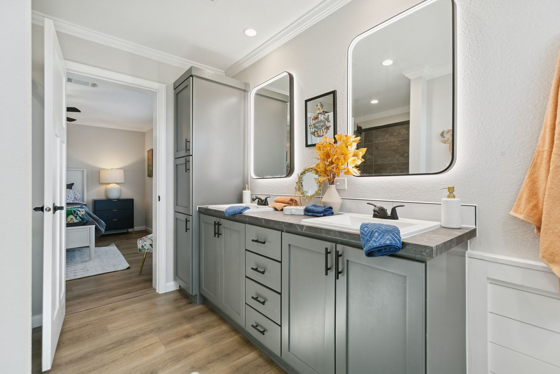
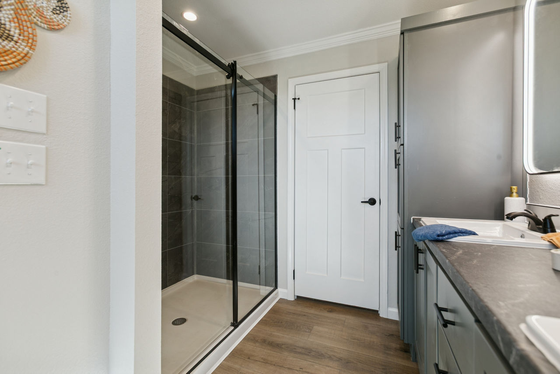
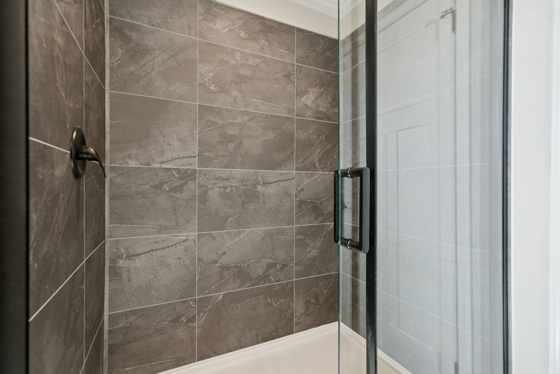
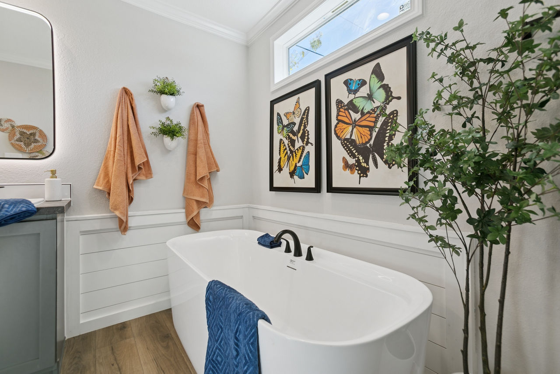
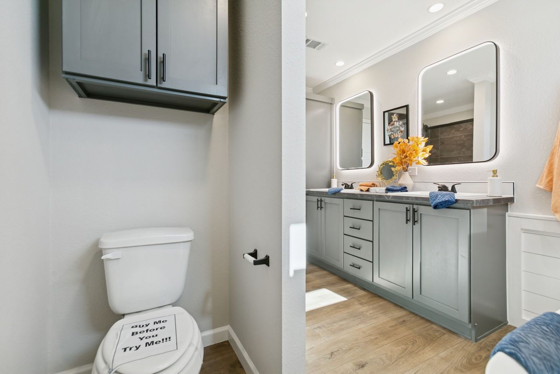
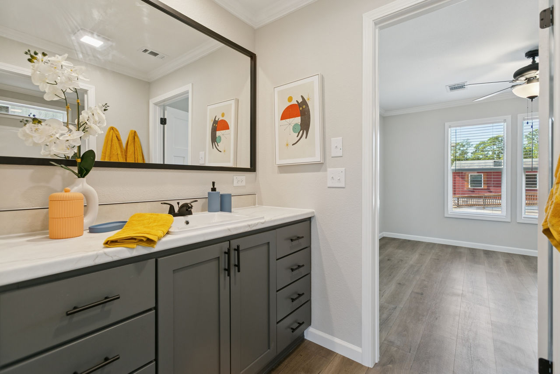
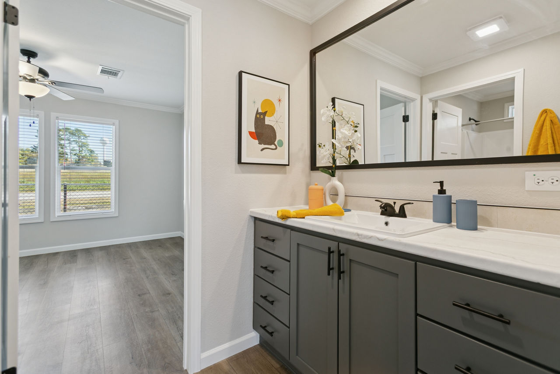
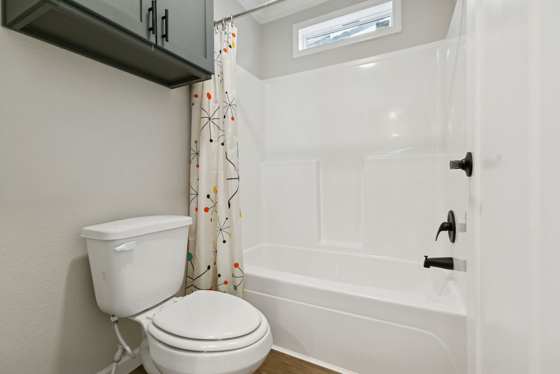
- Bathrooms: Includes a freestanding tub and walk-in shower in the utility room.
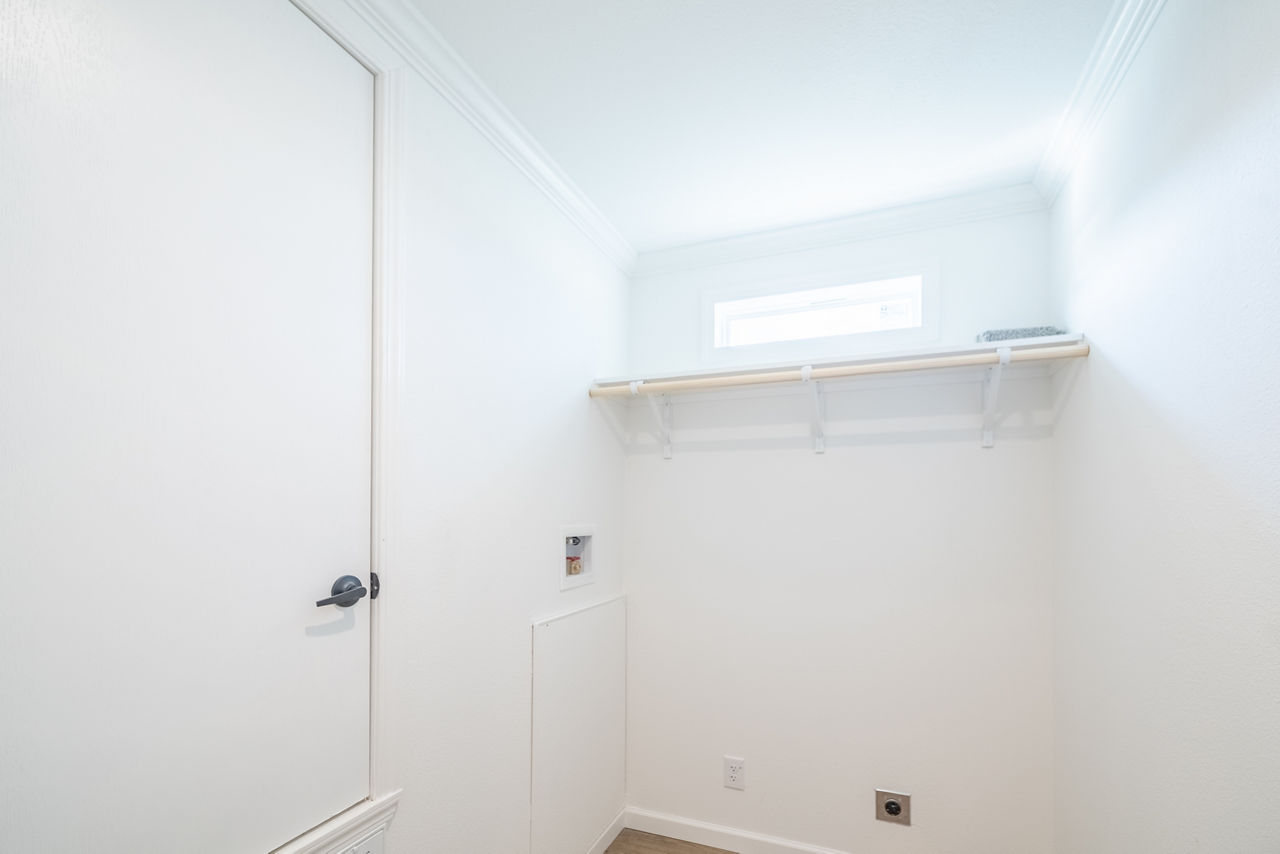
- Utility Room: Features a 50-gallon electric water heater, upflow furnace, and whole-house vent.
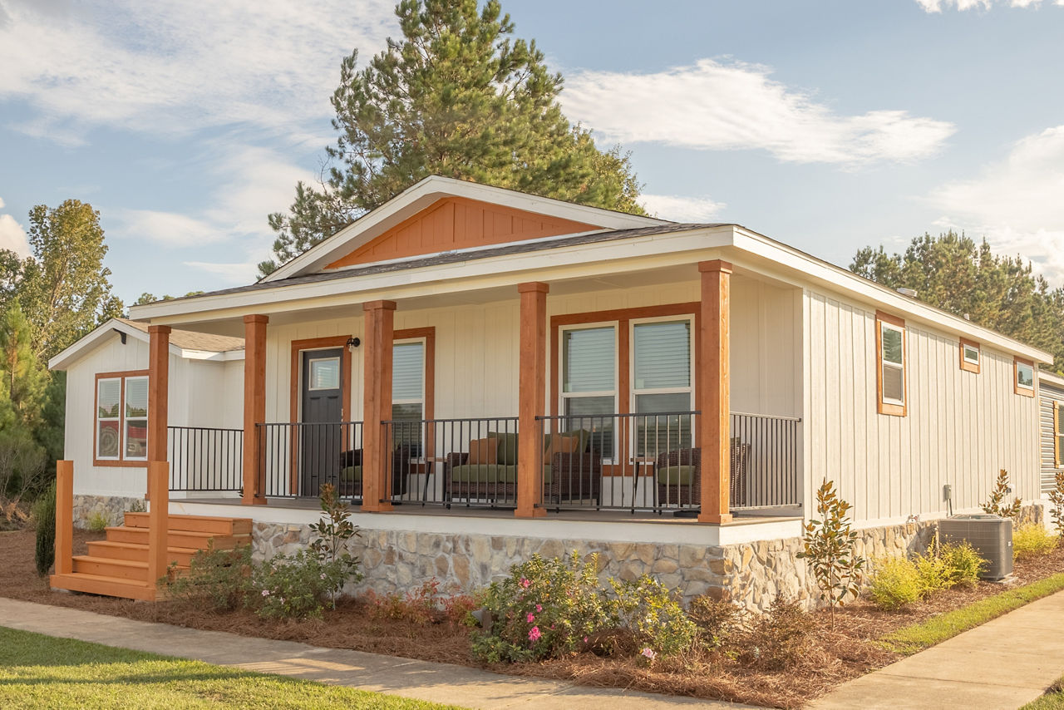
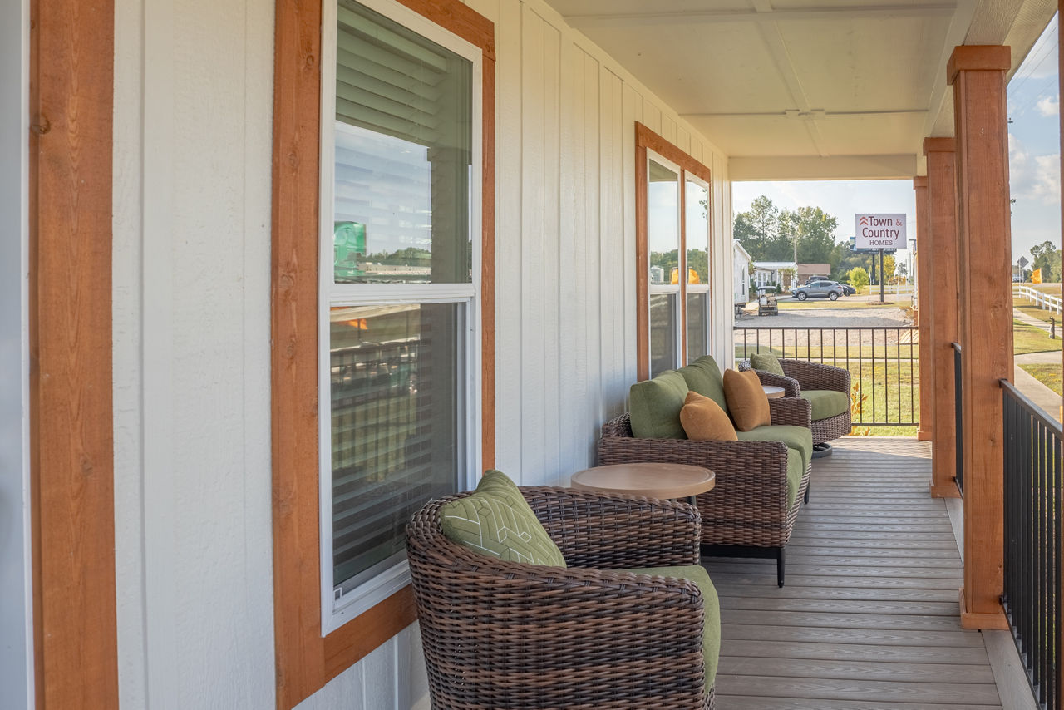
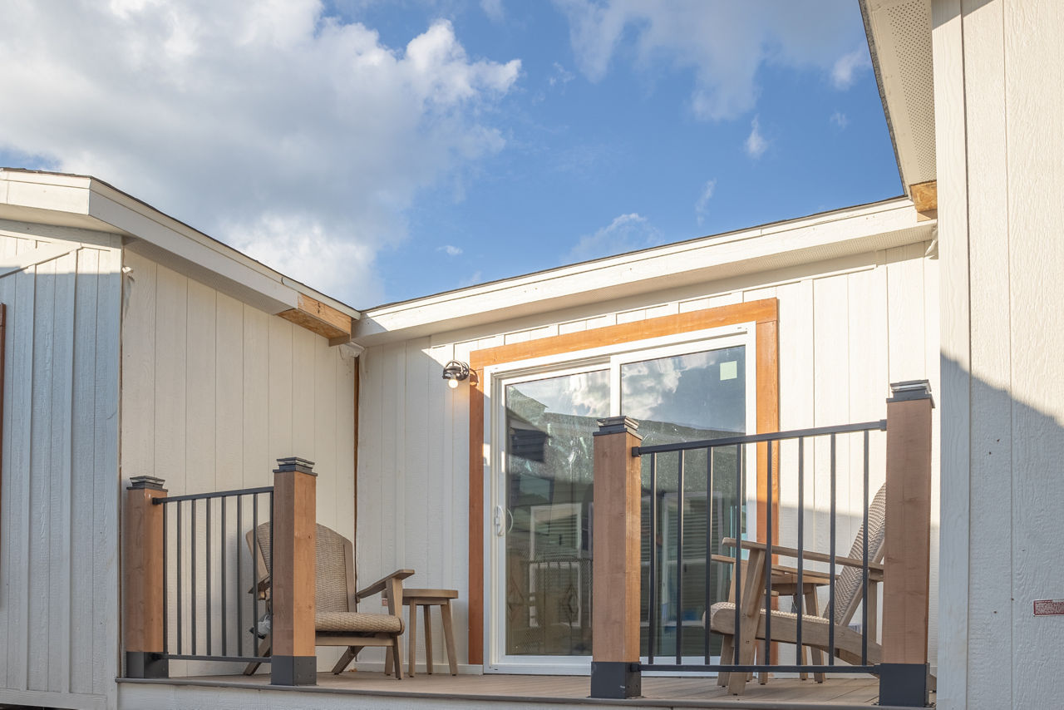
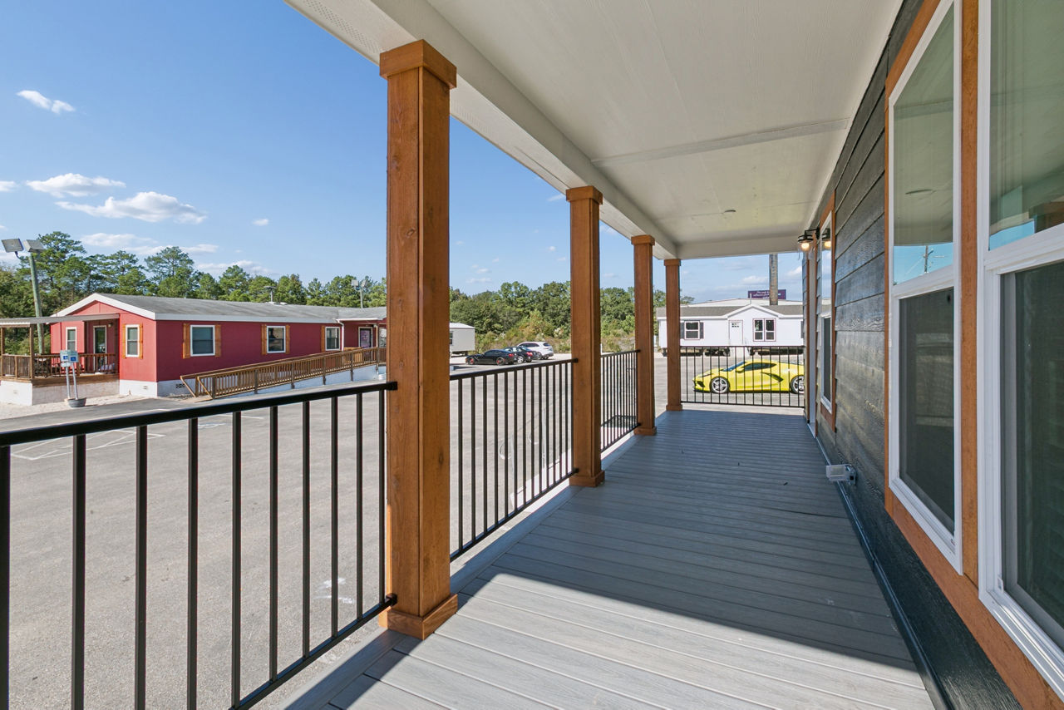
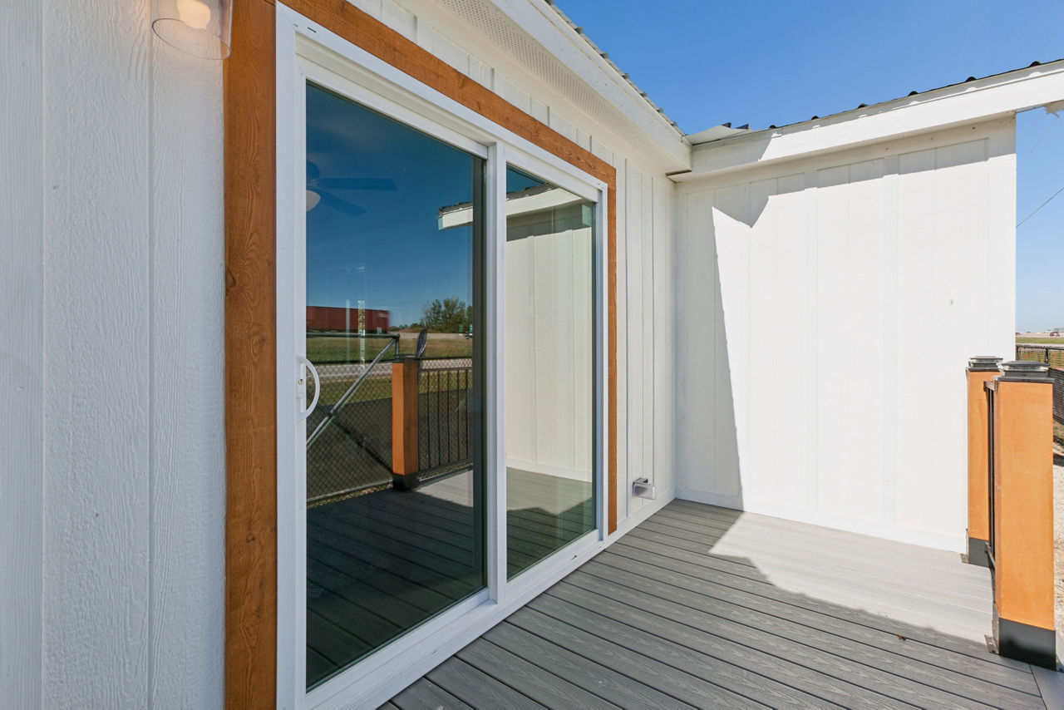
- Porches: Porch and outdoor living area for extended entertaining or relaxation.
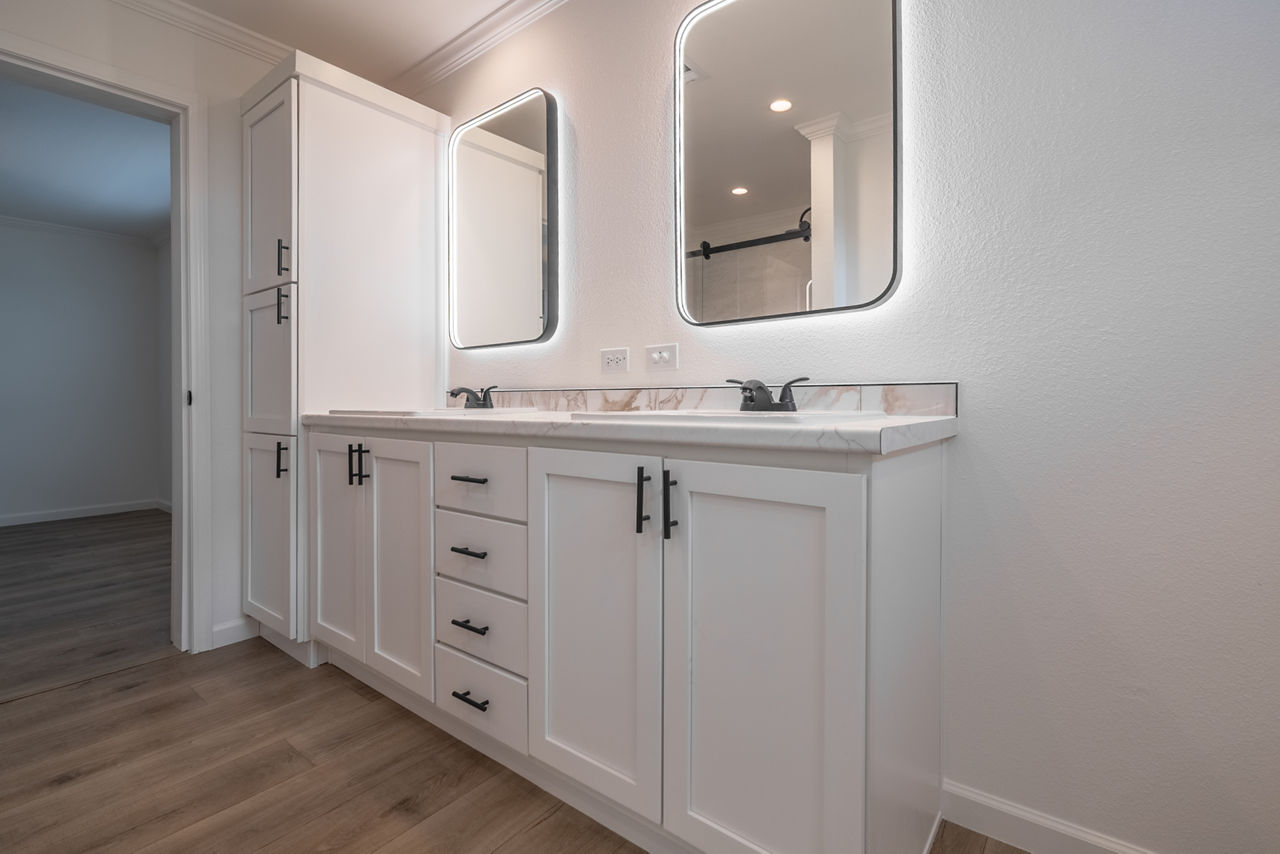
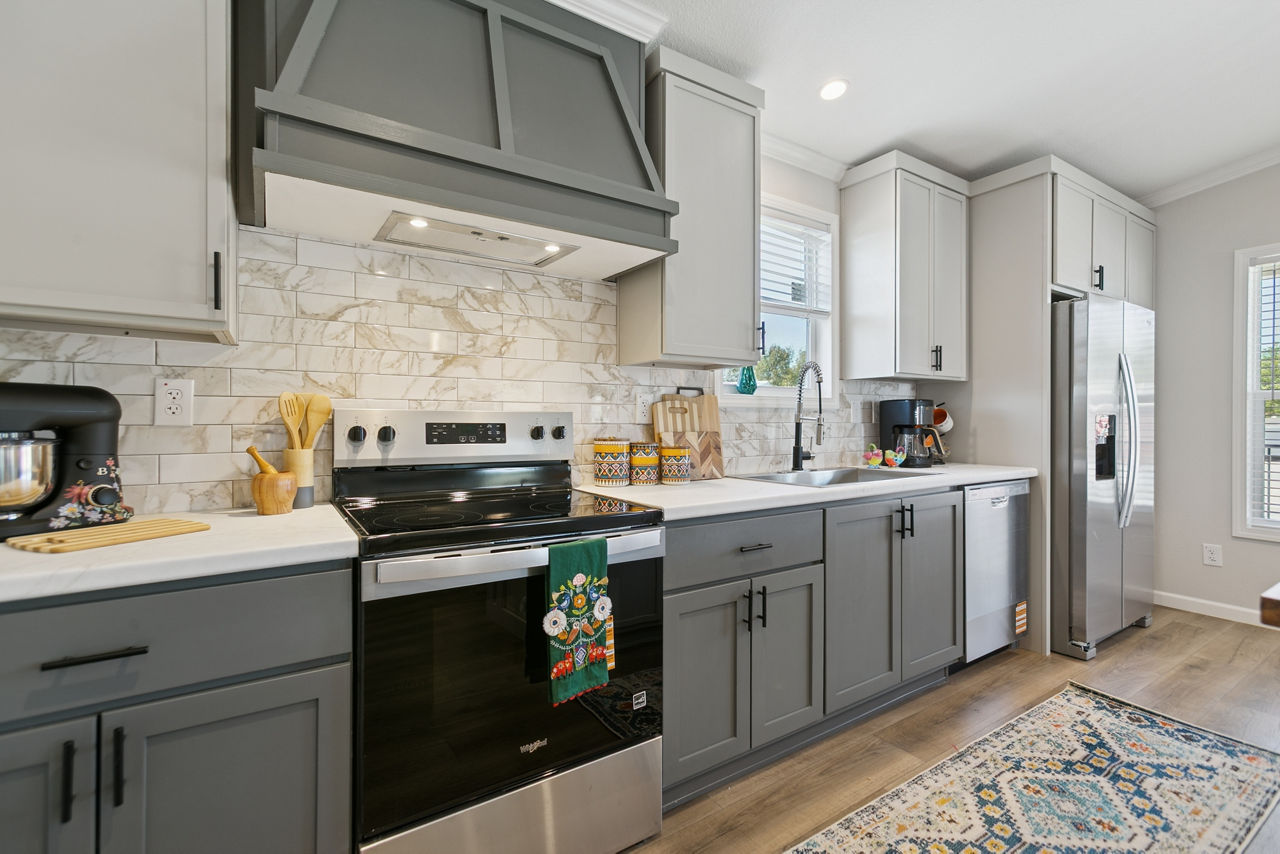
- Customization: Options for kitchen and primary bath layouts to suit your lifestyle.
Construction & Materials
- Walls: 2×6 exterior, 2×4 interior; double marriage wall for added strength.
- Roof: 28W vaulted living area / 32W flat roof; pitch 4/12 or 3/12 depending on section.
- Insulation: R-19 walls, R-22 floors, R-40 roof.
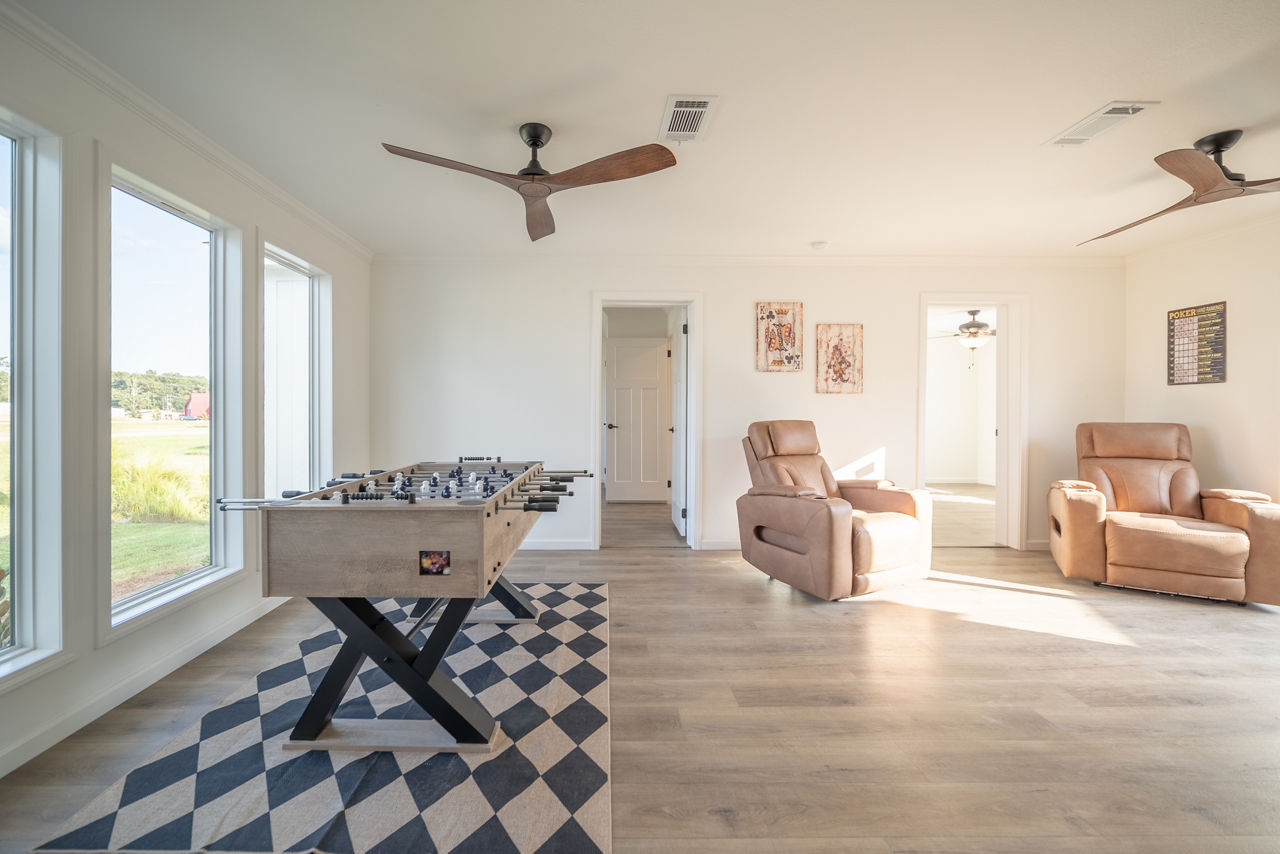
- Windows: Standard activity room windows for natural light.
Electrical & Plumbing
- Electrical: 200-amp service, AC disconnect, USB/C chargers in main areas and bedrooms.
- Plumbing: 2 exterior water faucets, water shut-off valves, and master shut-off.
Aesthetic & Comfort
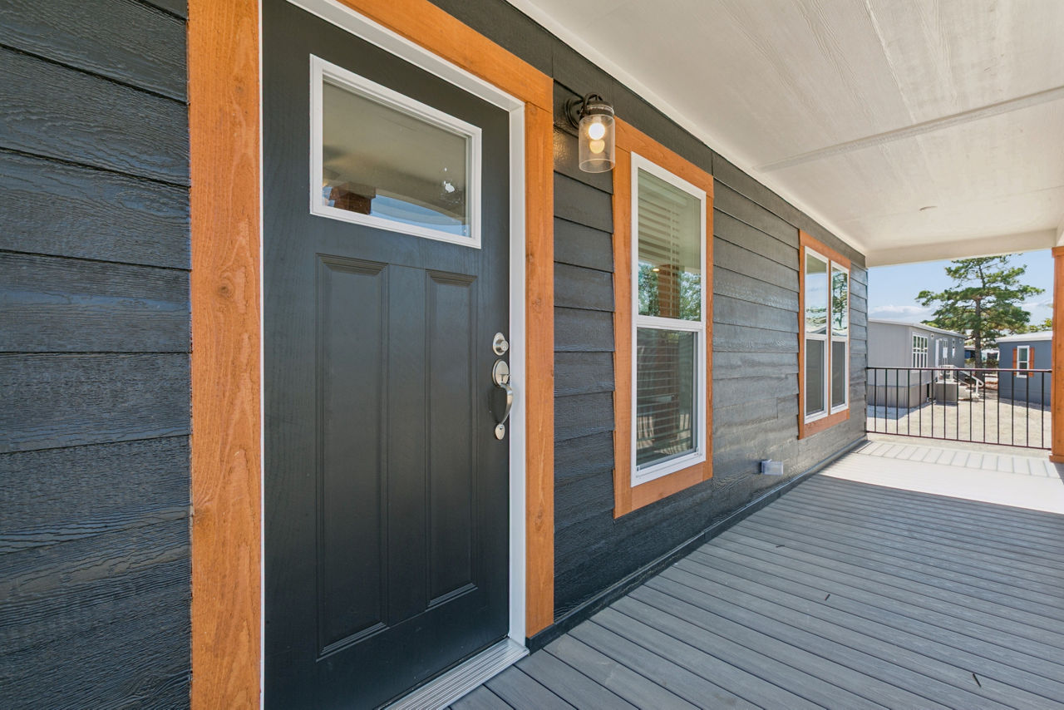
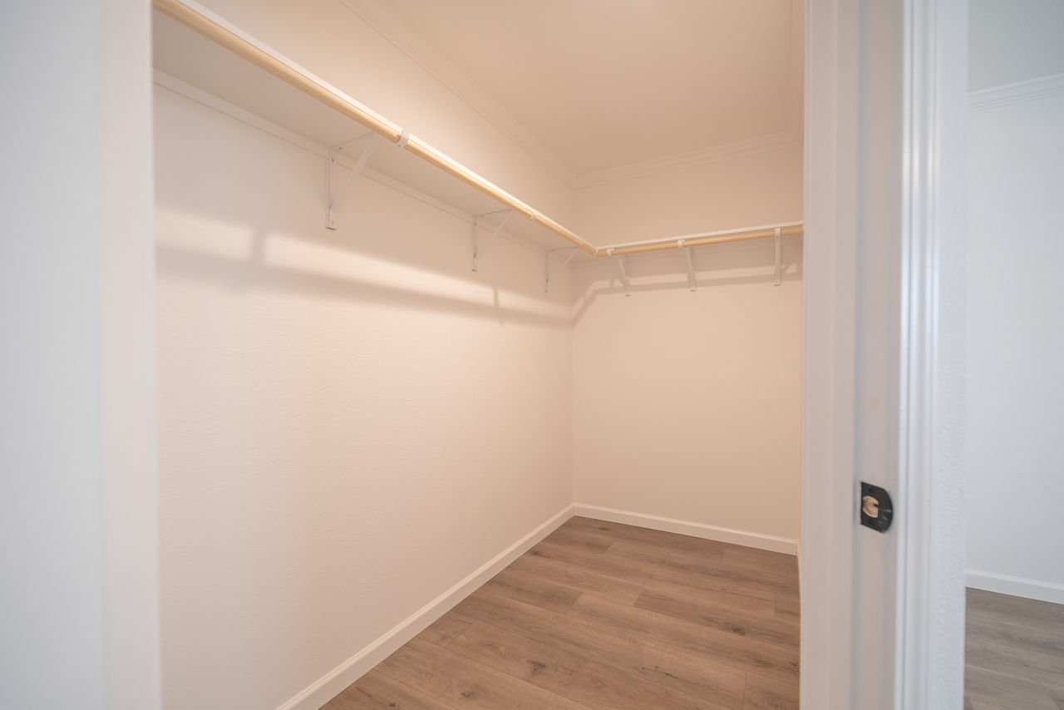
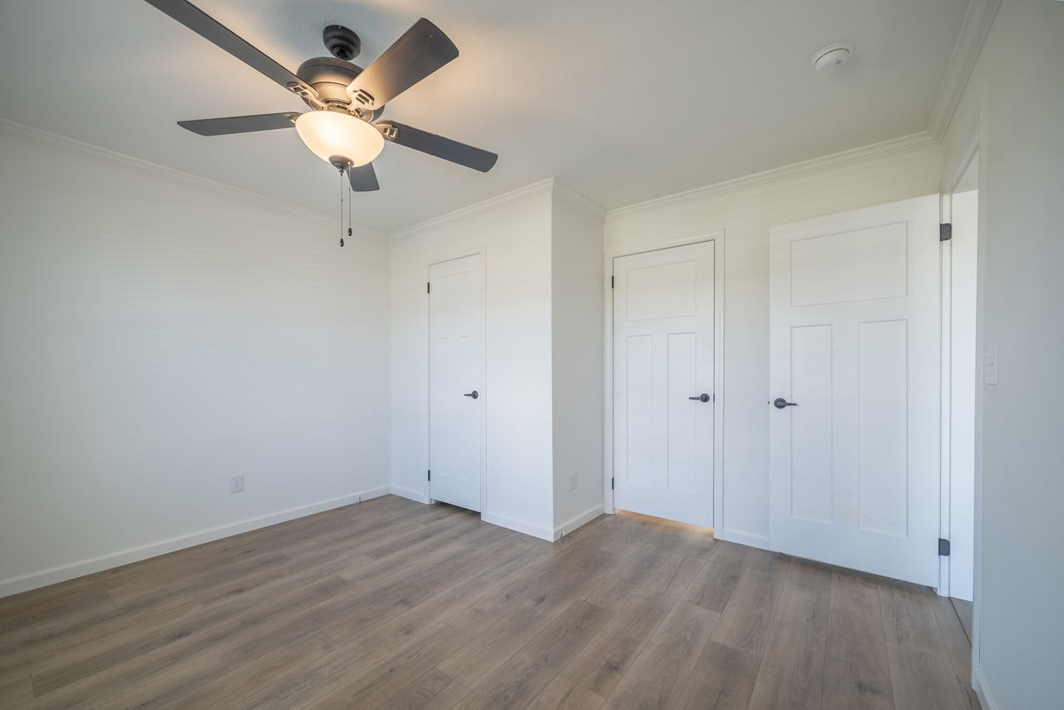
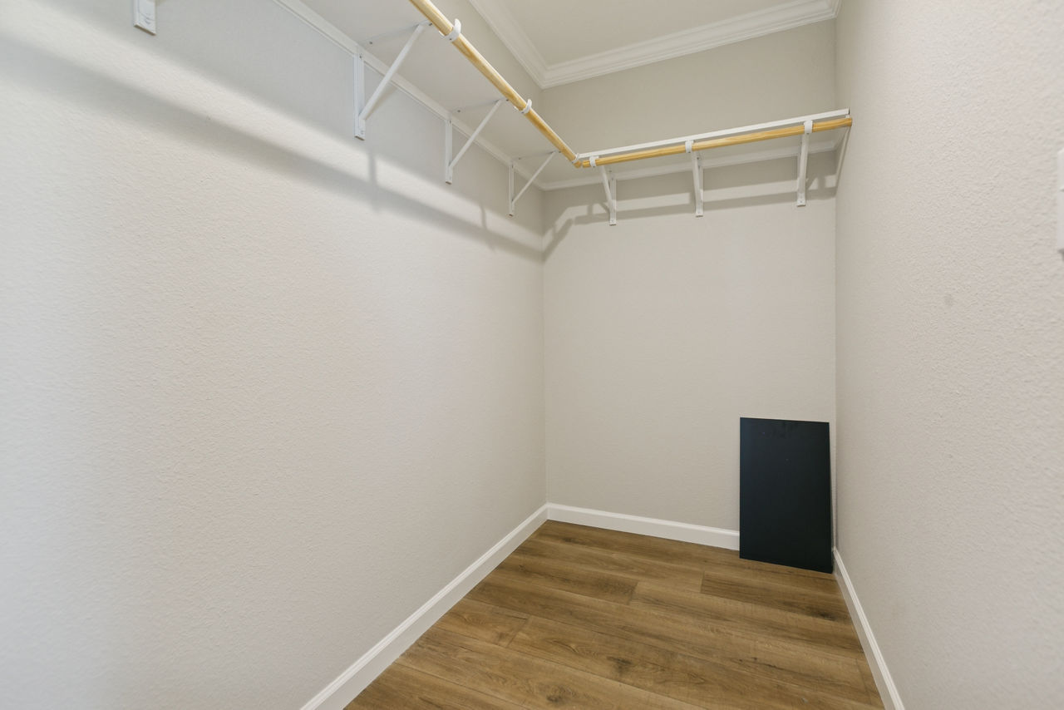
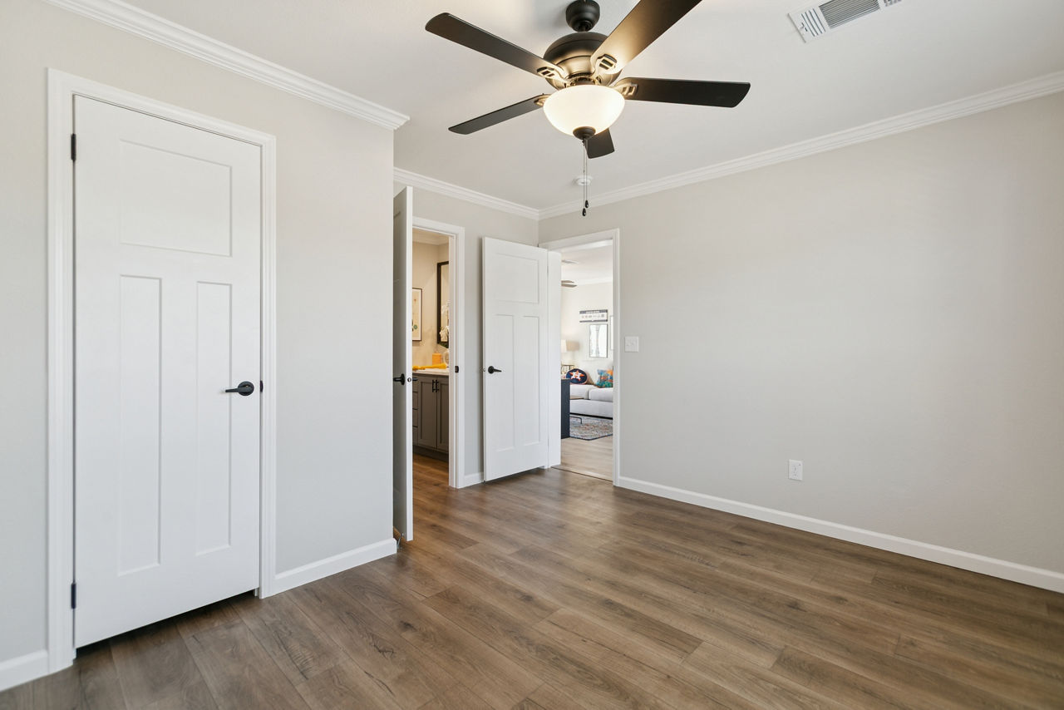
- Trim & Hardware: Colonial door hardware, black lever wall coverings, and black closet shelving.
- Lighting: LED can lights throughout, including porch lighting.
Why Choose This Model
The Innovation 5442H offers a versatile, HUD-compliant design with room for expansion, modern amenities, and the ability to customize both interior and exterior features. It’s ideal for buyers seeking a spacious, multi-section home with a balance of functionality and style.
Floor Plan