Innovation 3268H
4 beds
2 baths
2054 sq ft
32' x 68'
Contact Us For Pricing
Request Info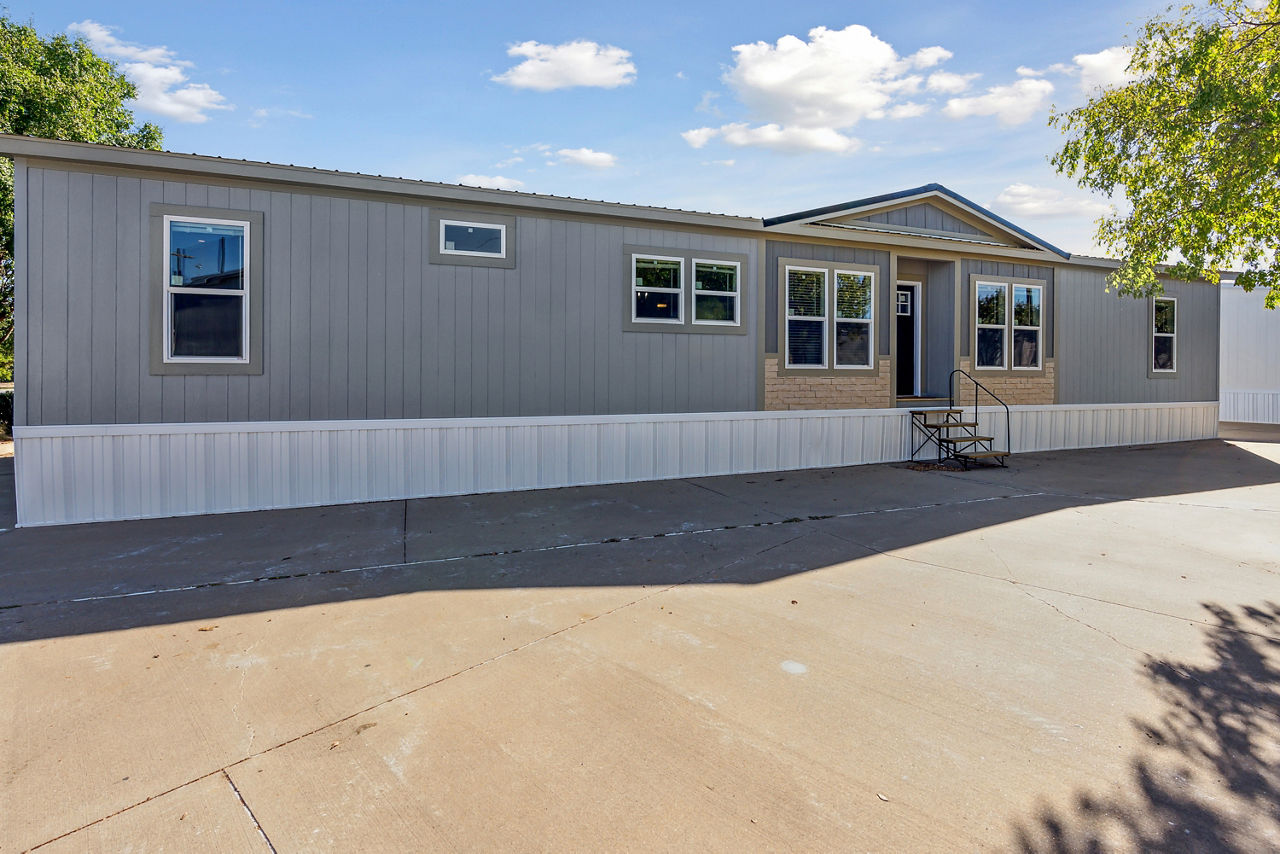

Overview
The Champion Homes Innovation 3268H is a multi‑section, manufactured prefab home designed for modern living, built to the federal HUD building code for manufactured housing.
Key Specifications
- Square footage: 2,054 sq. ft.
- Bedrooms: 4
- Bathrooms: 2
- Style: Ranch / Southern farmhouse
- Sections: 2
- Dimensions: Nominal 32′ wide × 68′ long
- Stories: 1
- Build location: Champion Homes Center, Athens, TX
Design & Layout
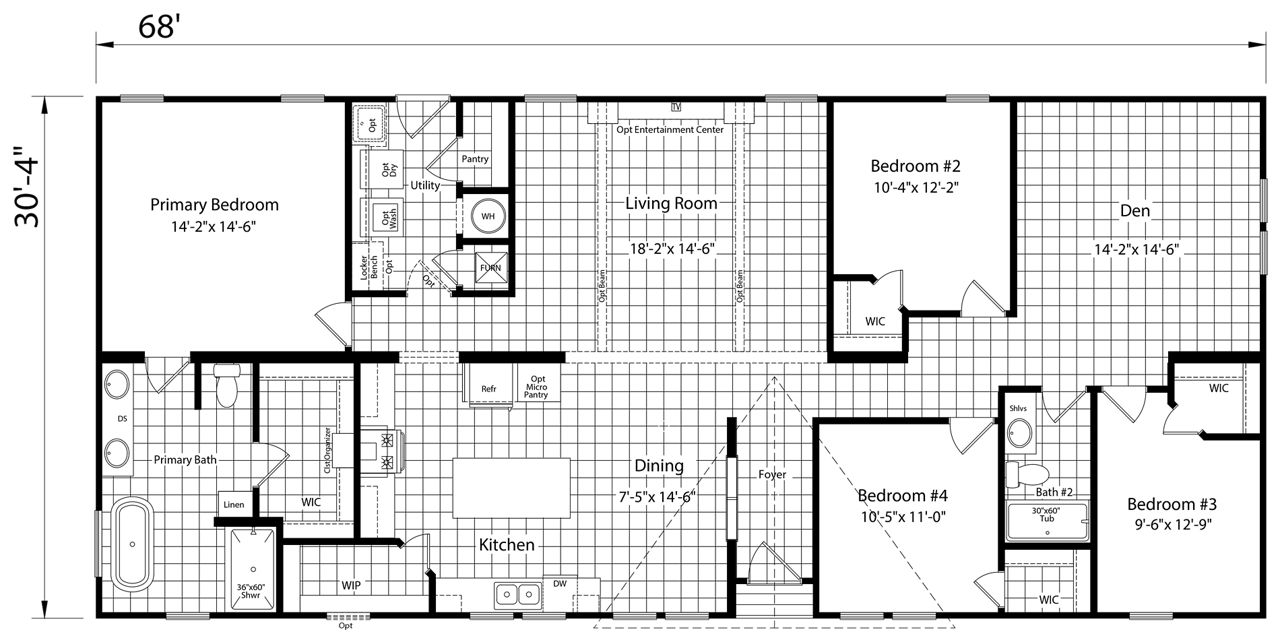
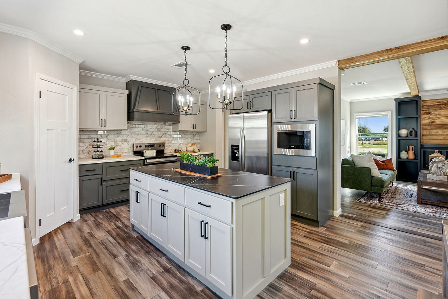
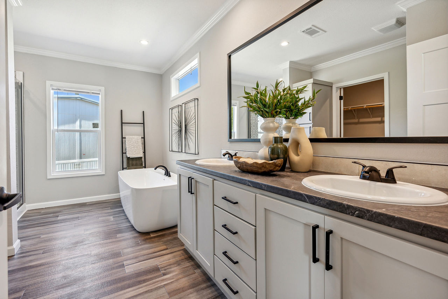
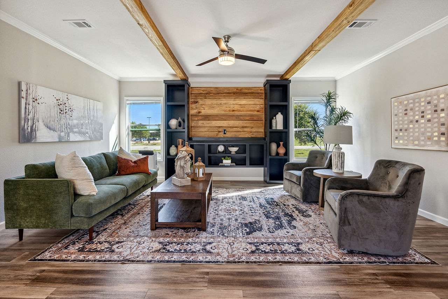
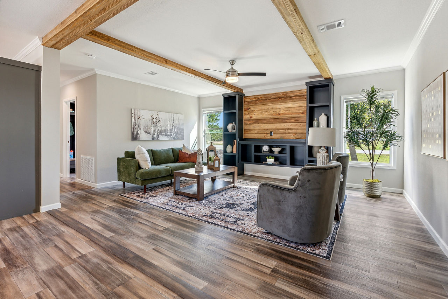
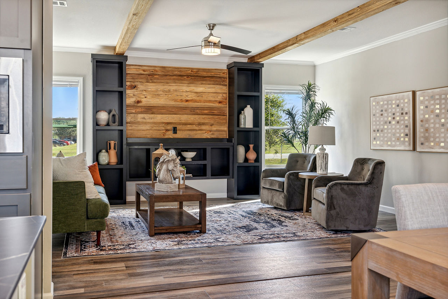
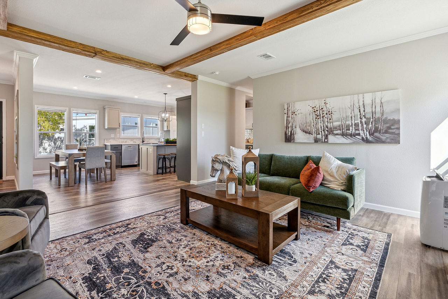
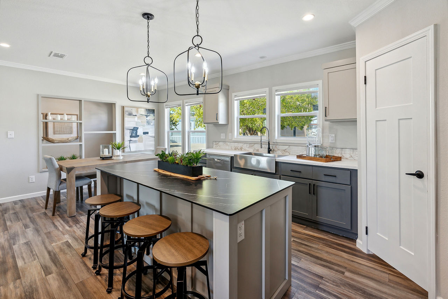
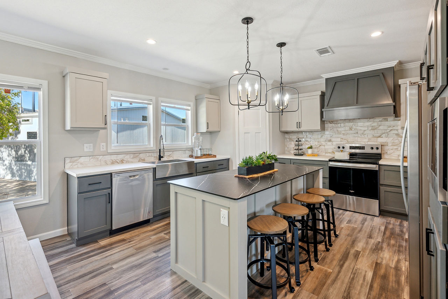
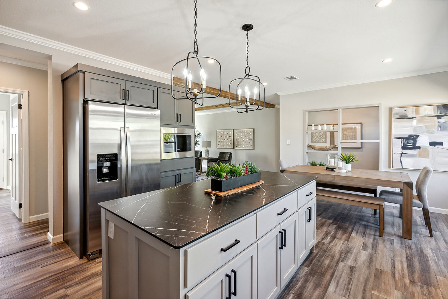
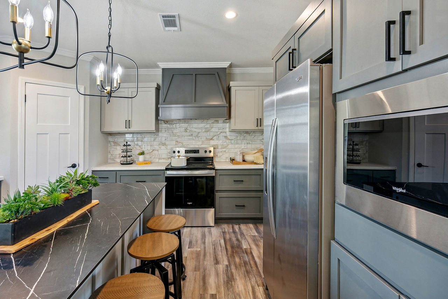
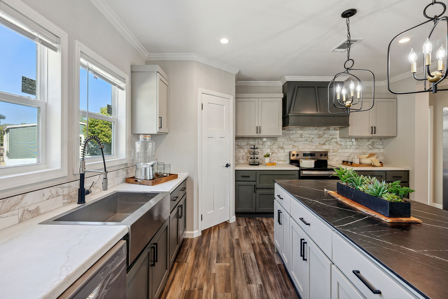
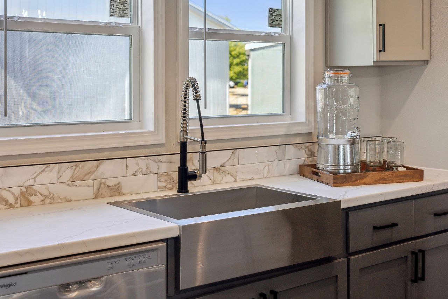
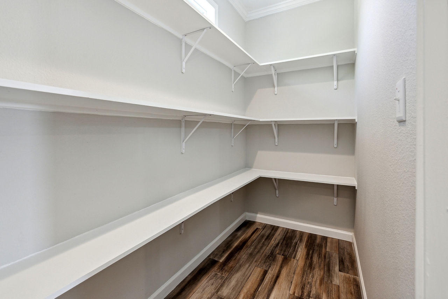
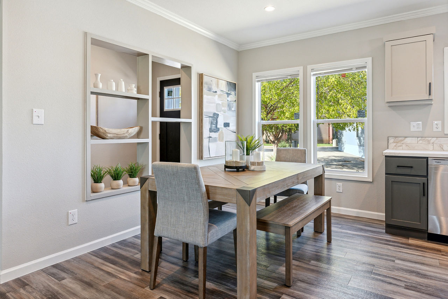
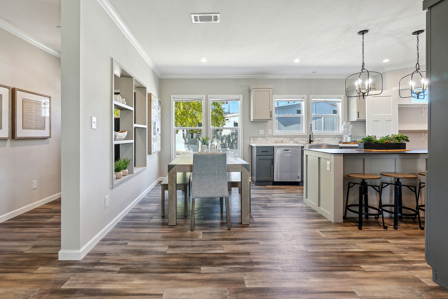
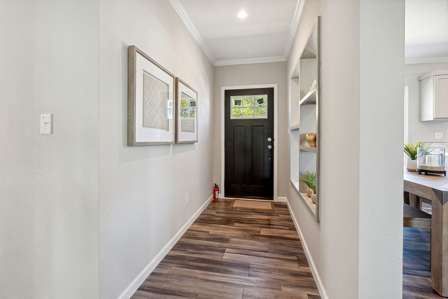
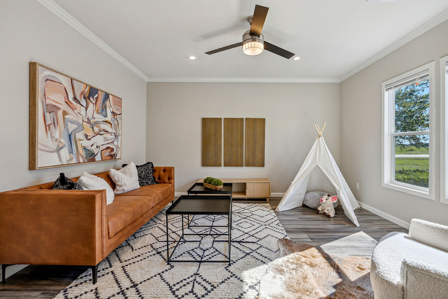
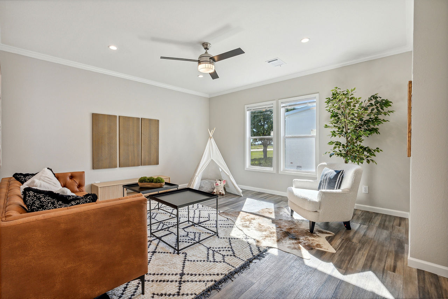
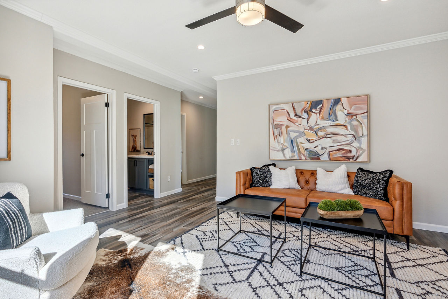
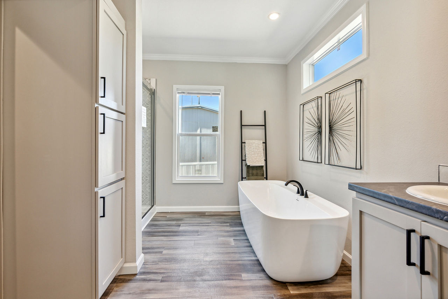
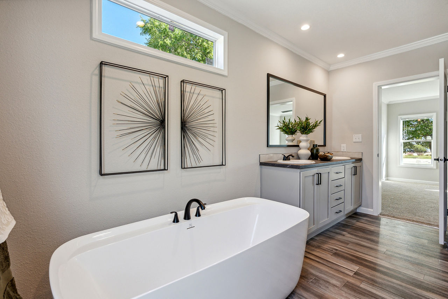
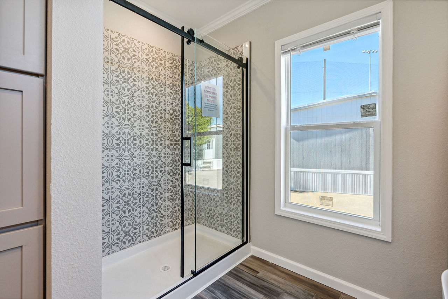
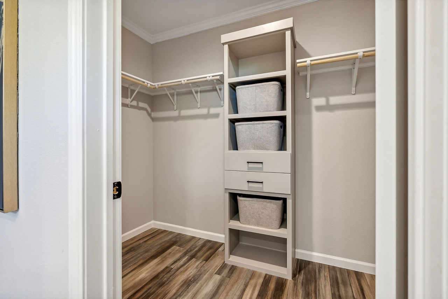
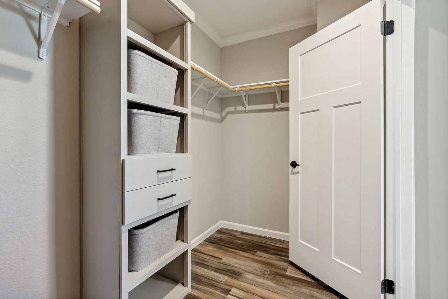
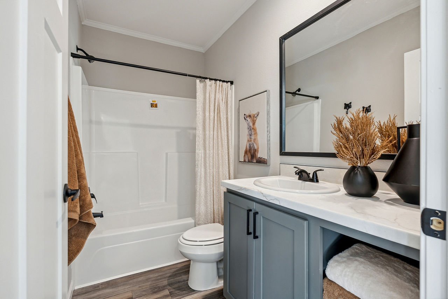
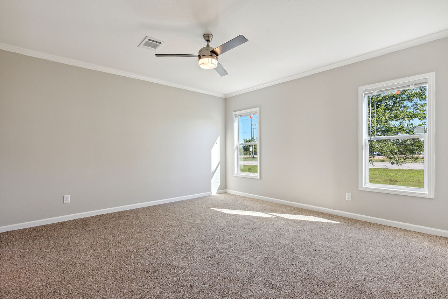
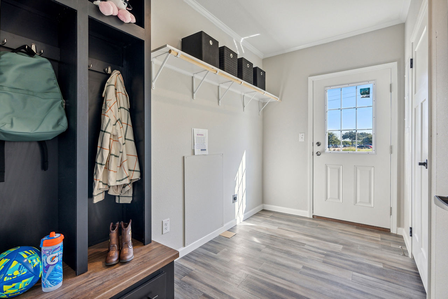
The Innovation 3268H features an open‑flow floor plan with a family area, walk‑in pantry, entertainment center, and kitchen island. It includes a freestanding bath tub and a utility room with a walk‑in shower. The home is customizable with options for a tech space, extra den, and metal roof upgrade.
Interior Highlights
- Walk‑in pantry for easy access to kitchen essentials
- Entertainment center for media and relaxation
- Kitchen island for extra prep space
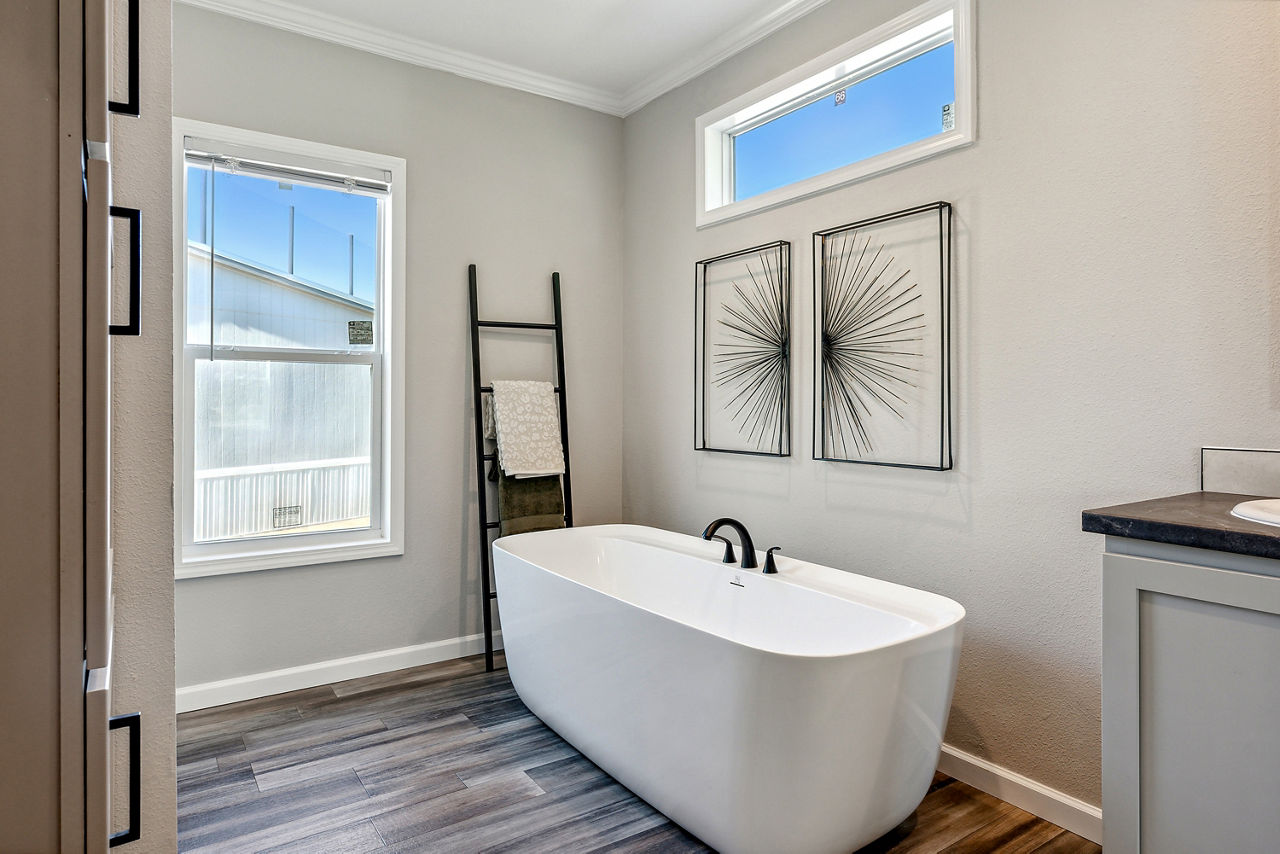
- Freestanding bath tub for a spa‑like experience
- Walk‑in shower in the utility room for convenience
Exterior & Customization
- Customizable colors and finishes
- Optional 5th bedroom for added space
- Metal roof upgrade available
- Can be delivered to land or a manufactured housing community
Build & Delivery
- Built by Champion Homes in Athens, TX
- Packages can include land prep, septic, water well, driveways, and more
The Innovation 3268H is a spacious, modern manufactured home ideal for families seeking a HUD‑compliant, customizable living space with a blend of open‑concept living and functional utility areas. It offers flexibility in layout, finishes, and upgrades, making it a versatile choice for both land and community placements.
Floor Plan