Innovation 2856A
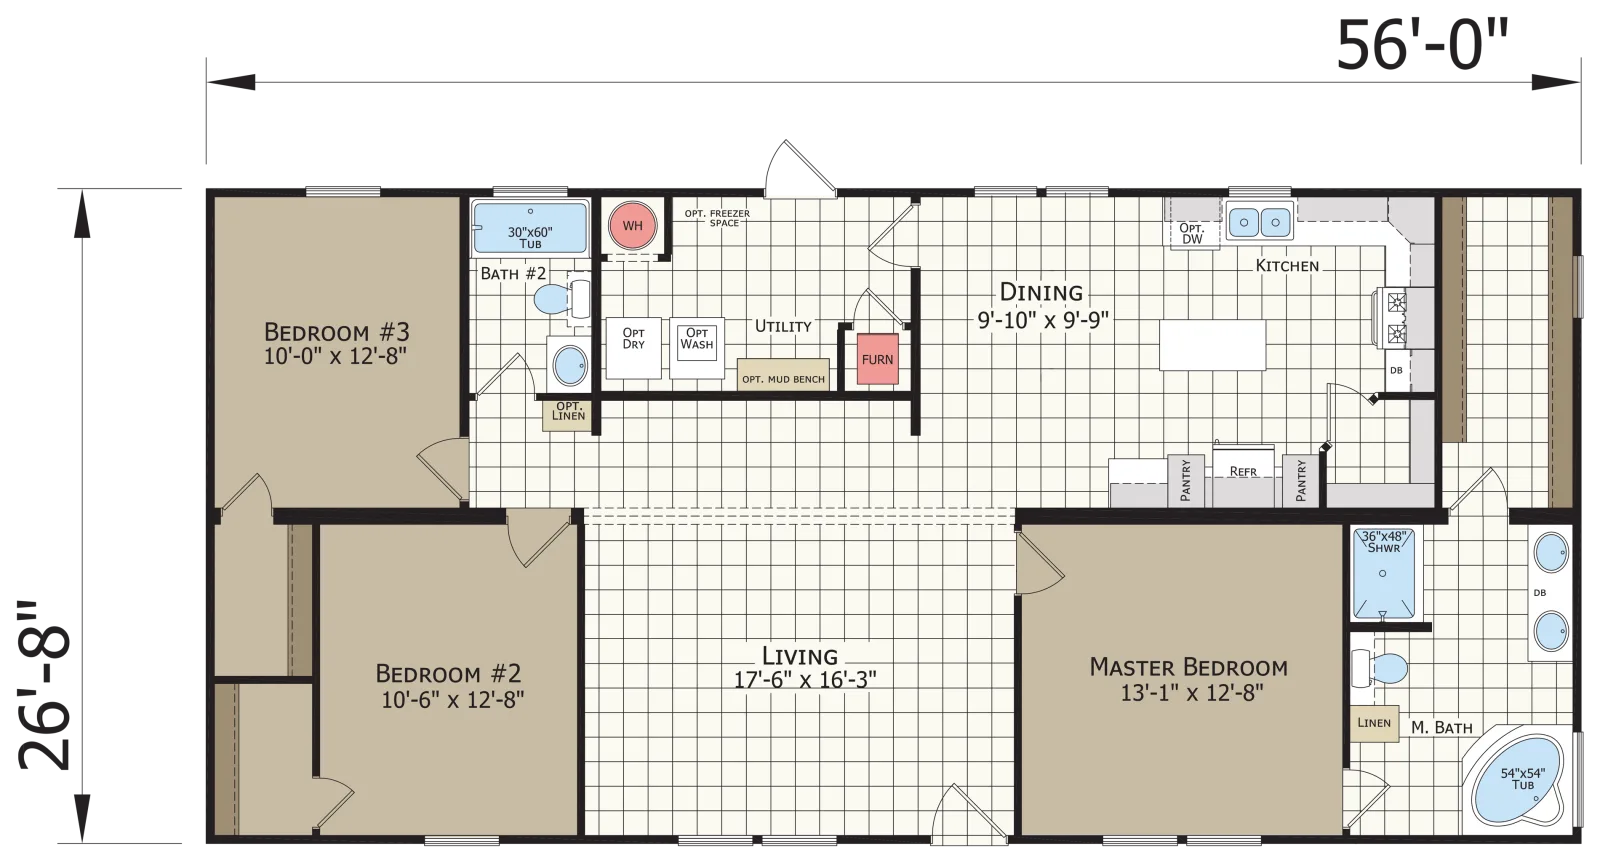
3 beds
2 baths
1493 sq ft
28' x 56'
Contact Us For Pricing
Request Info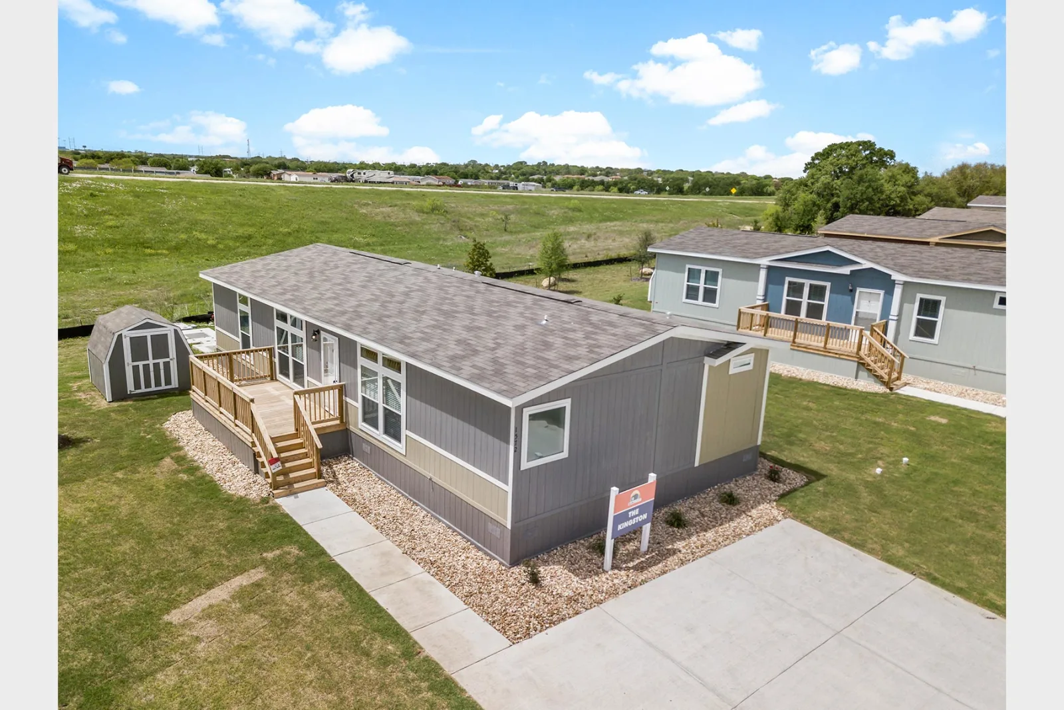
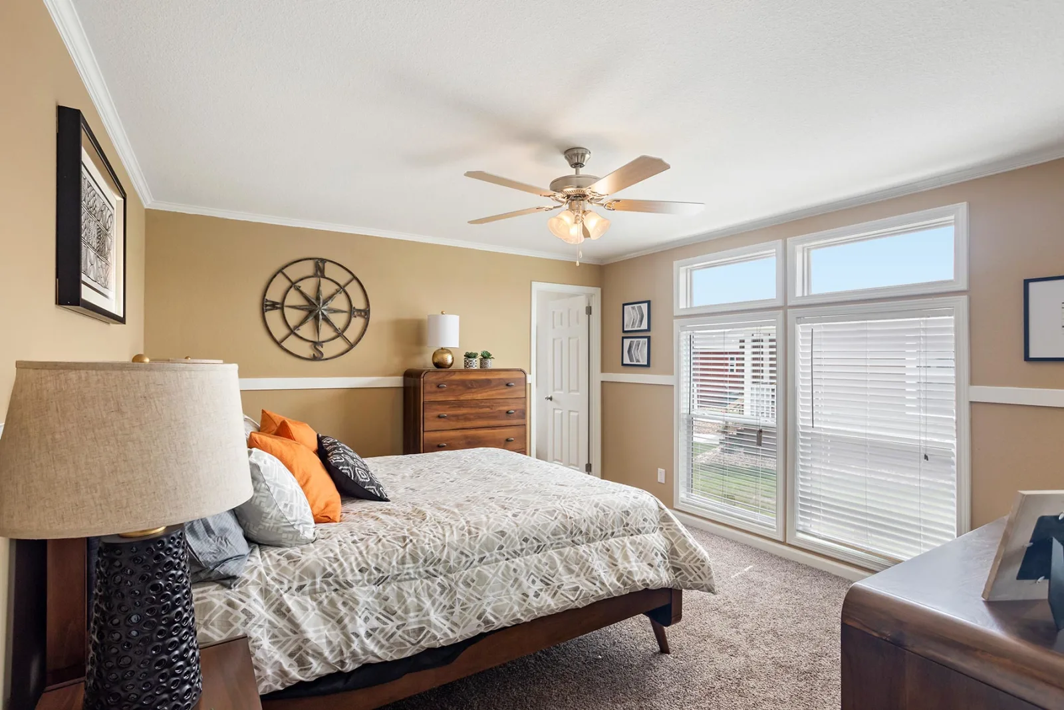
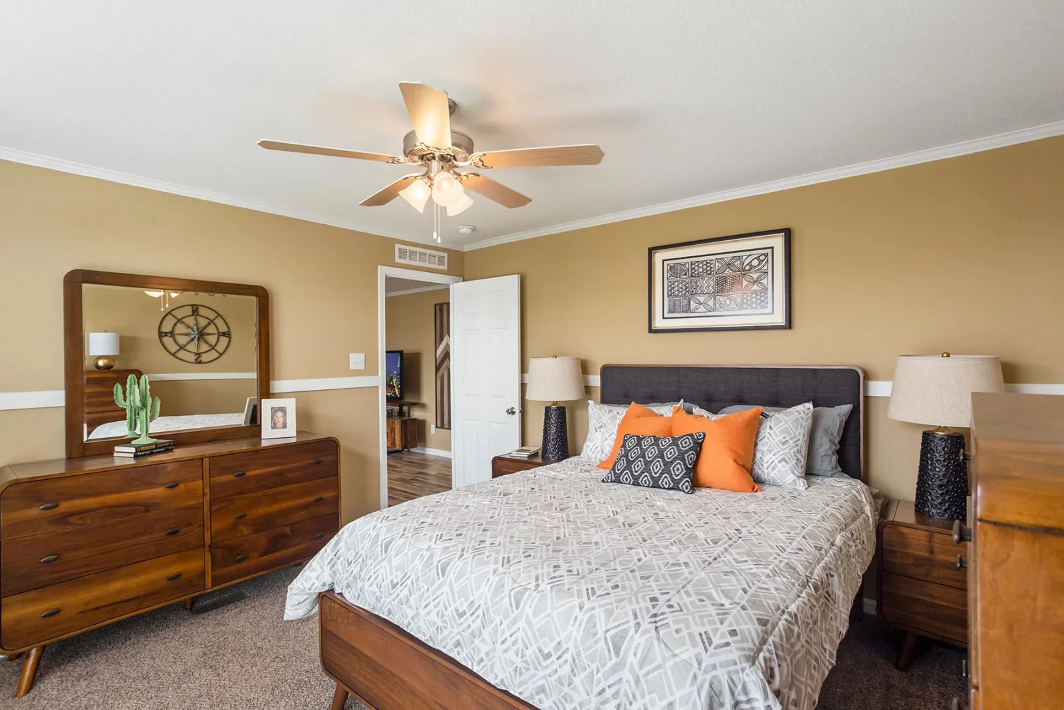
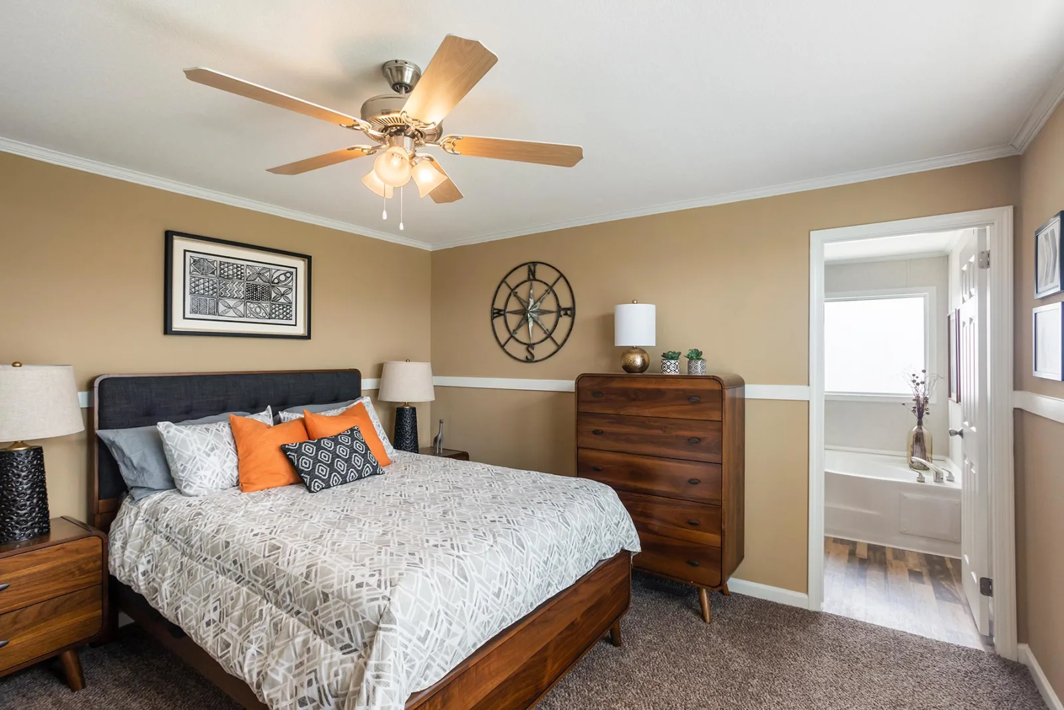
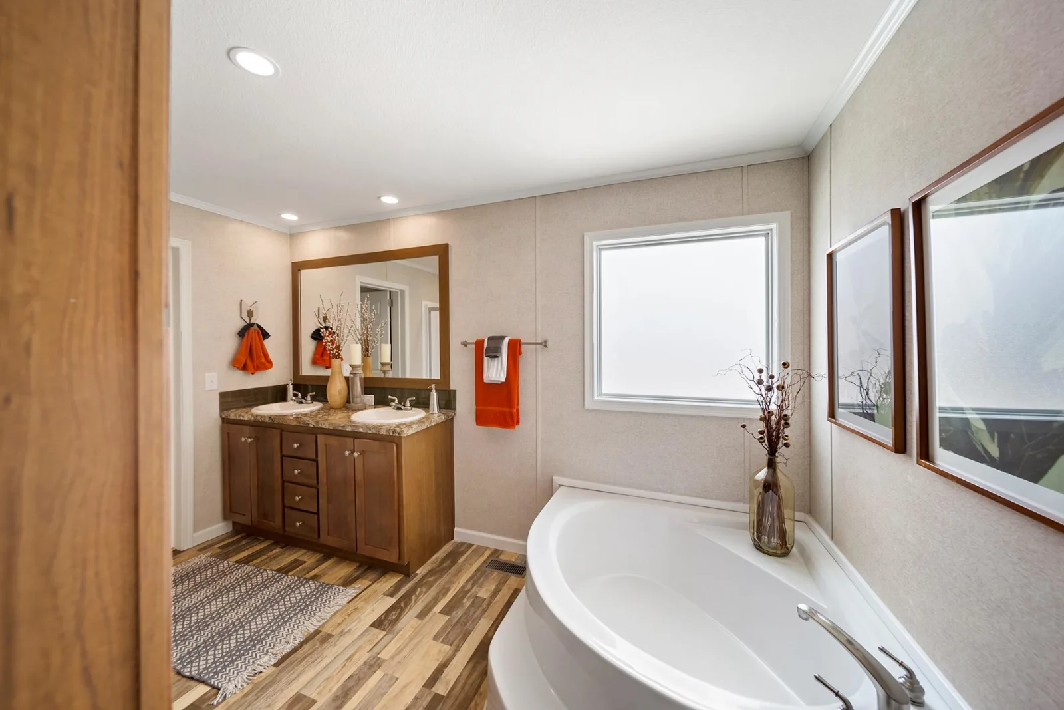
Overview
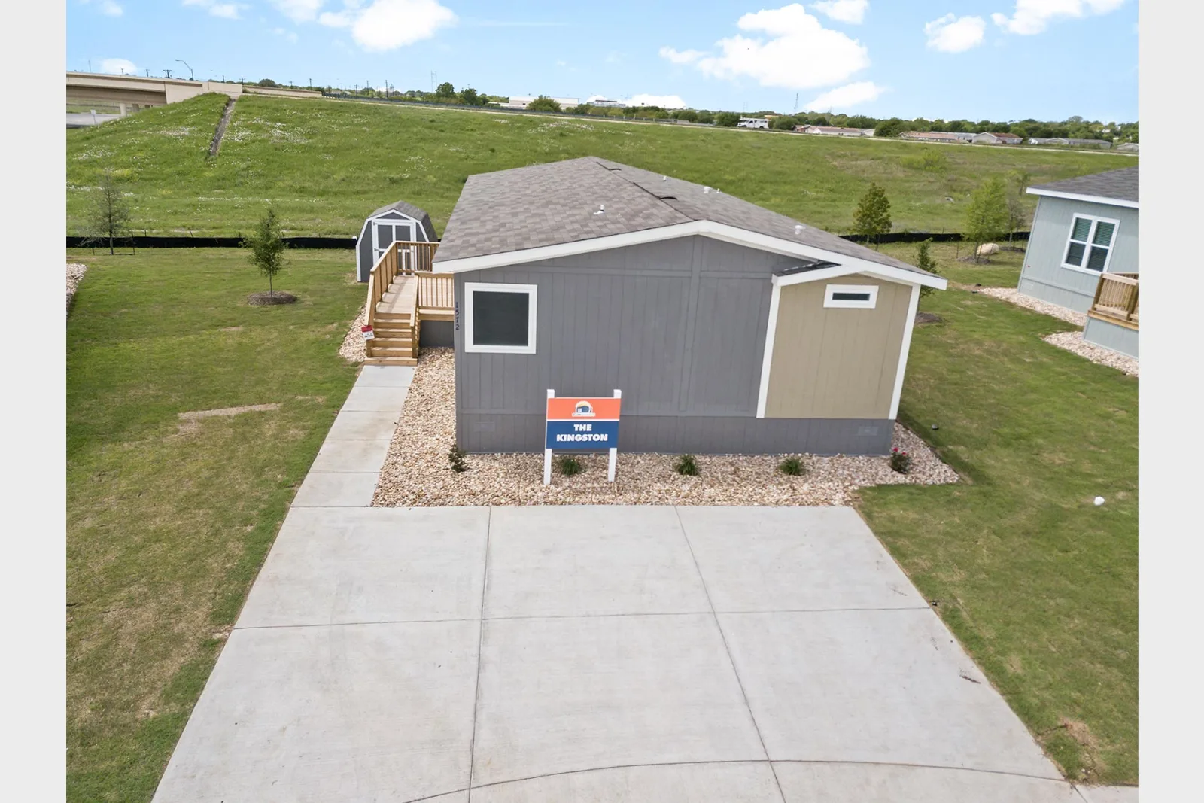
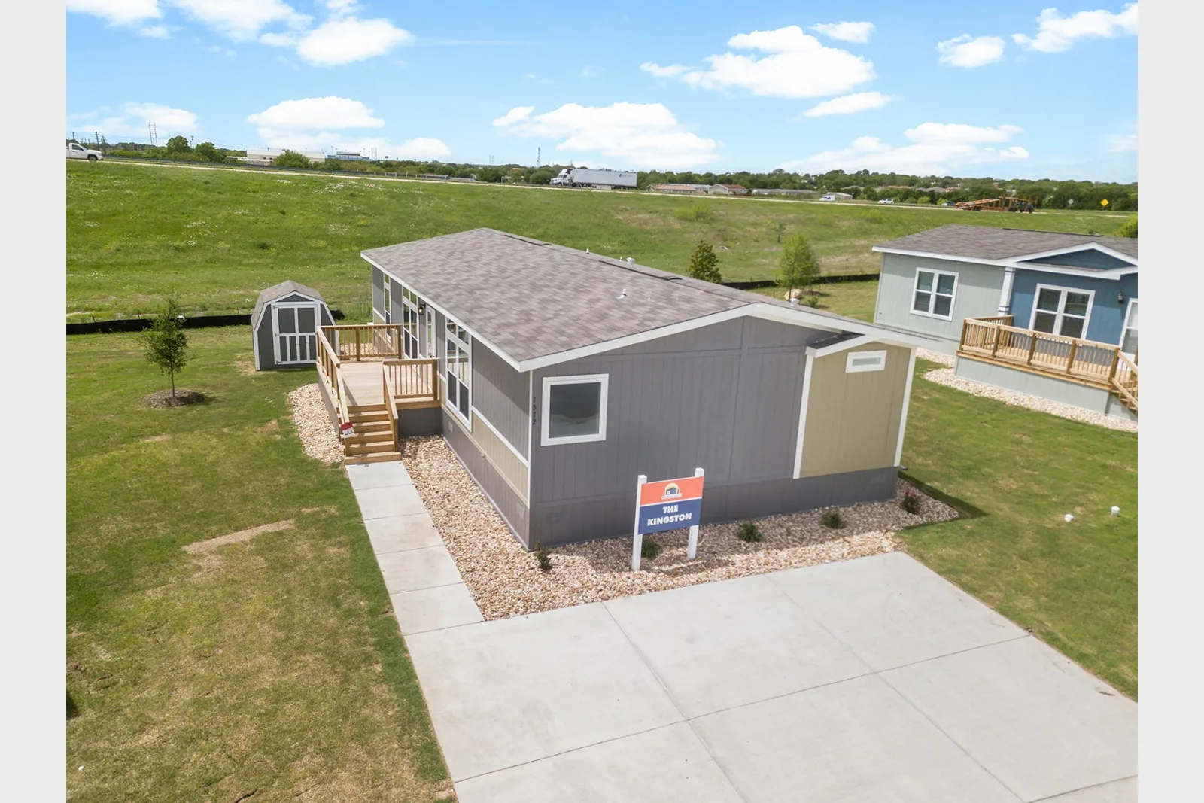
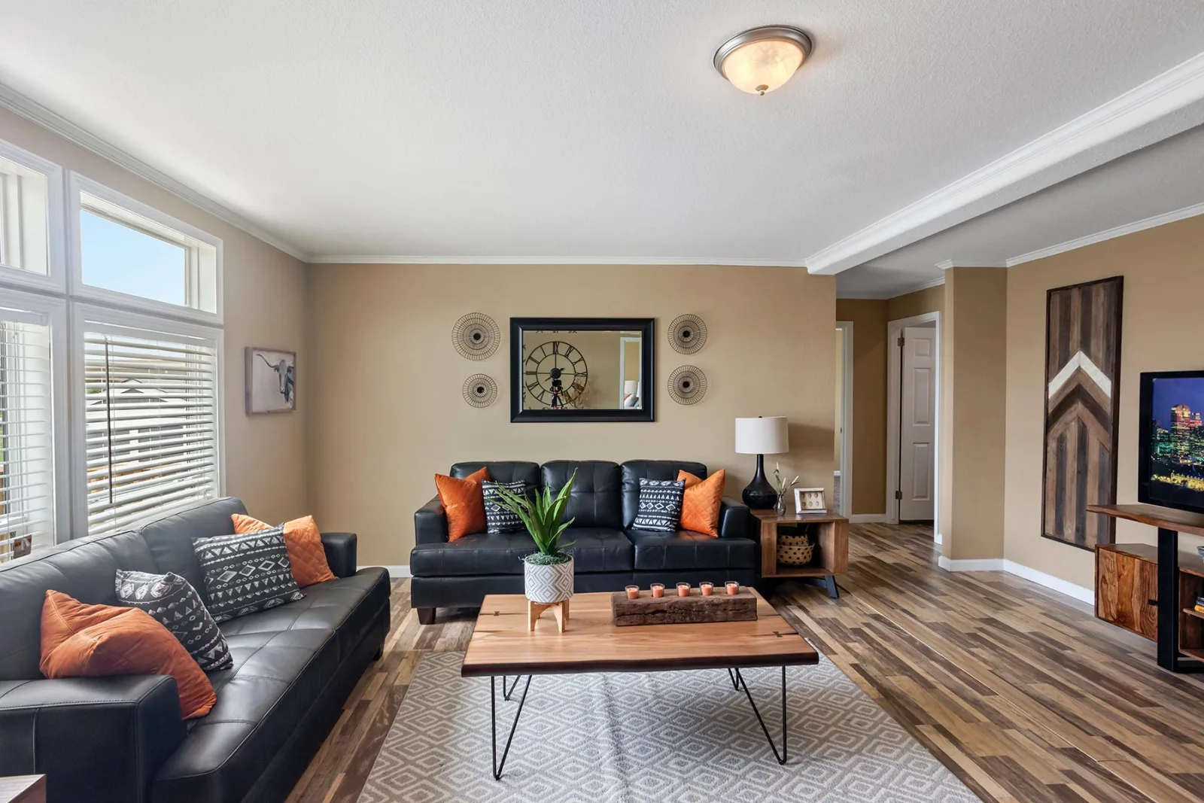
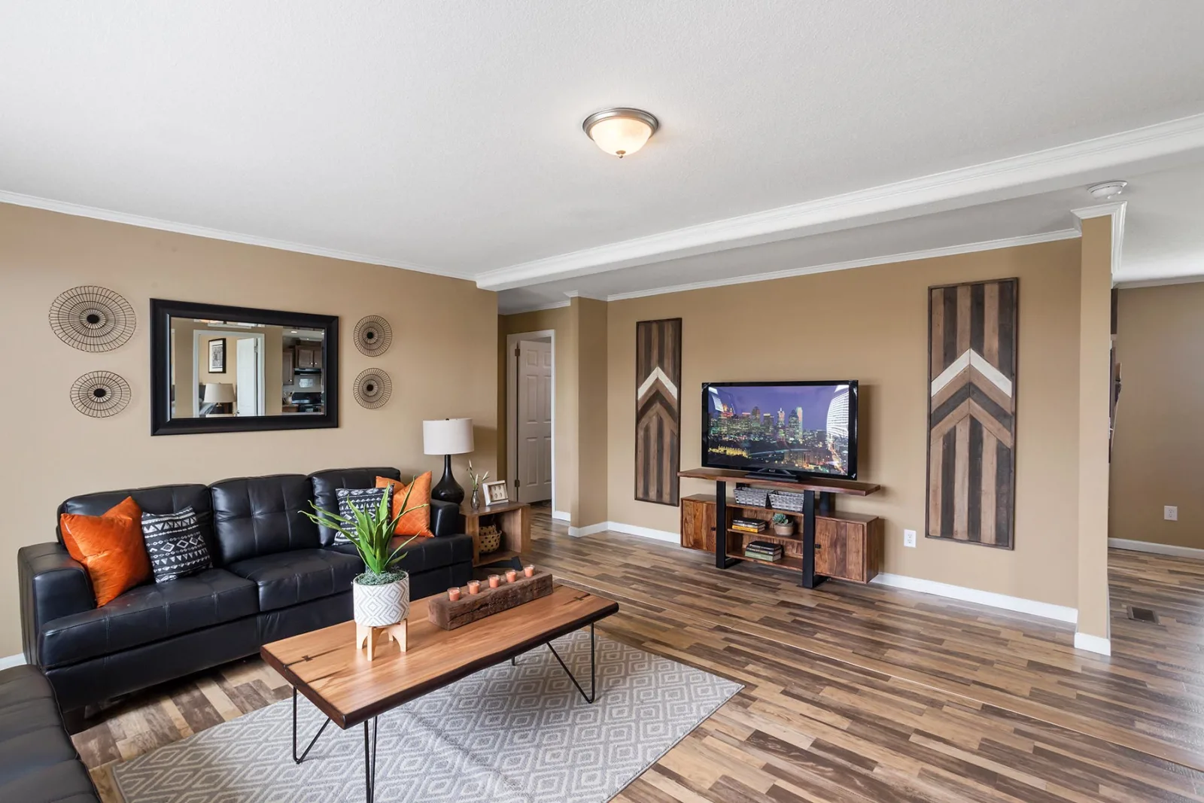
The Champion Homes Innovation 2856A is a multi‑section manufactured home designed for comfort, style, and flexibility.
Key Specifications
- Size: 1,493 sq. ft.
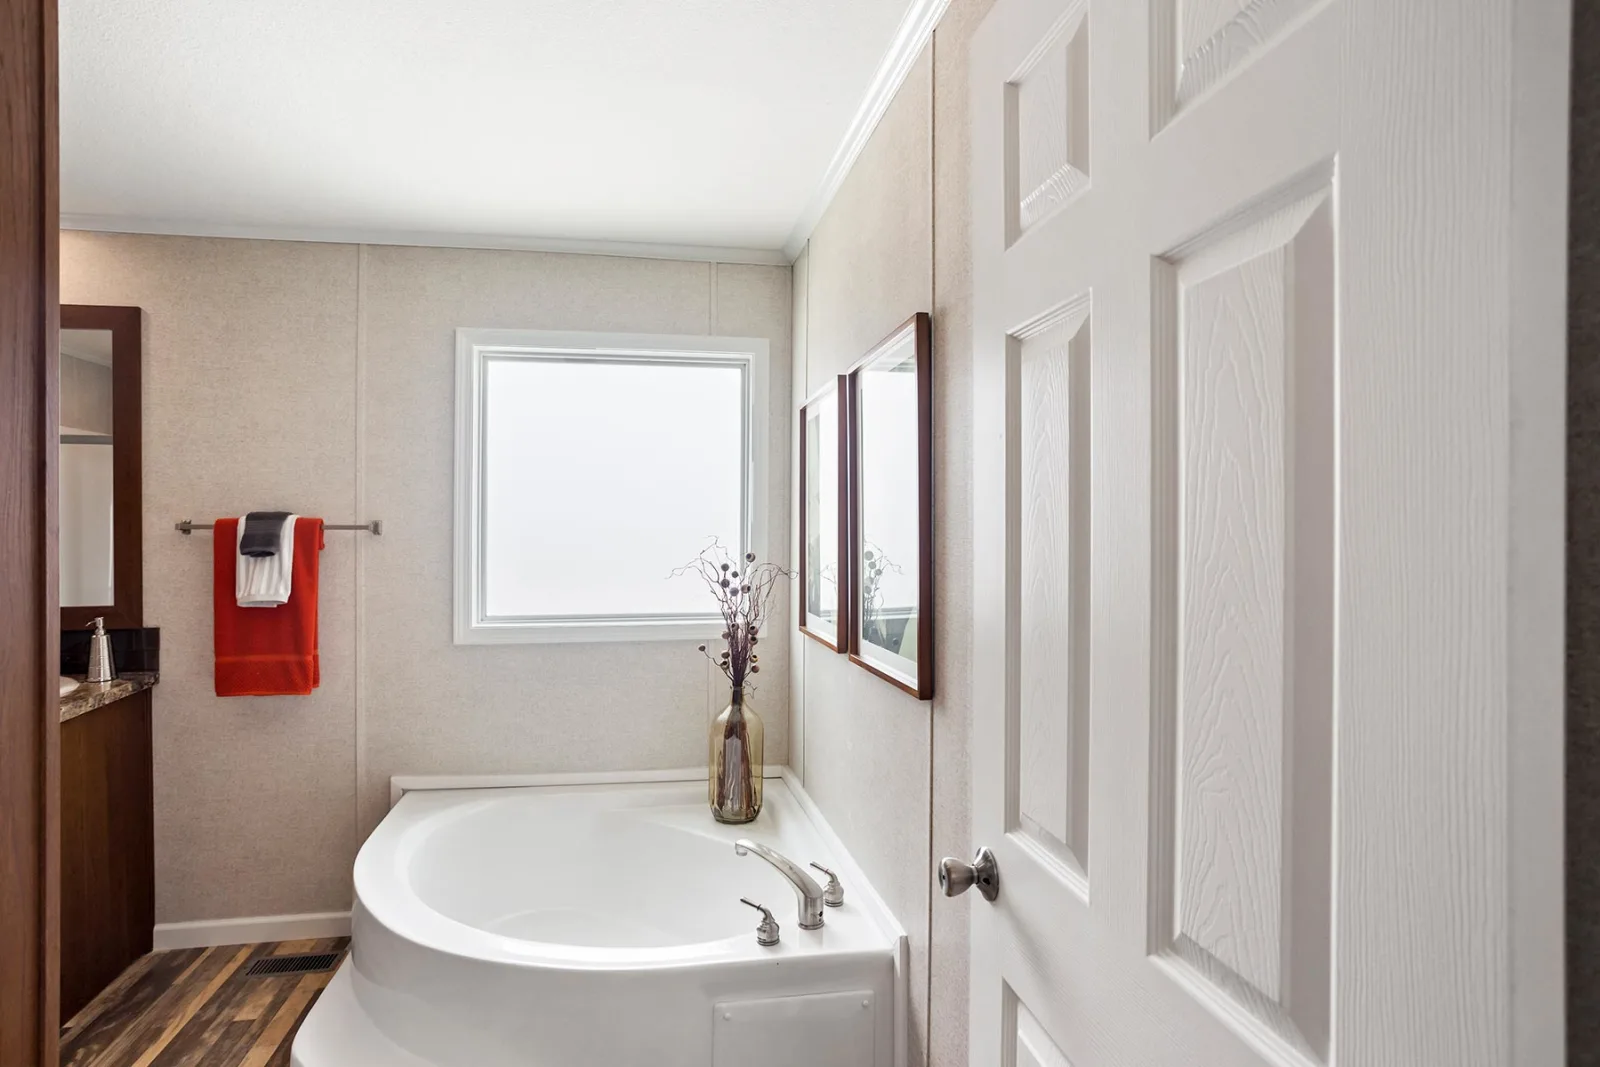
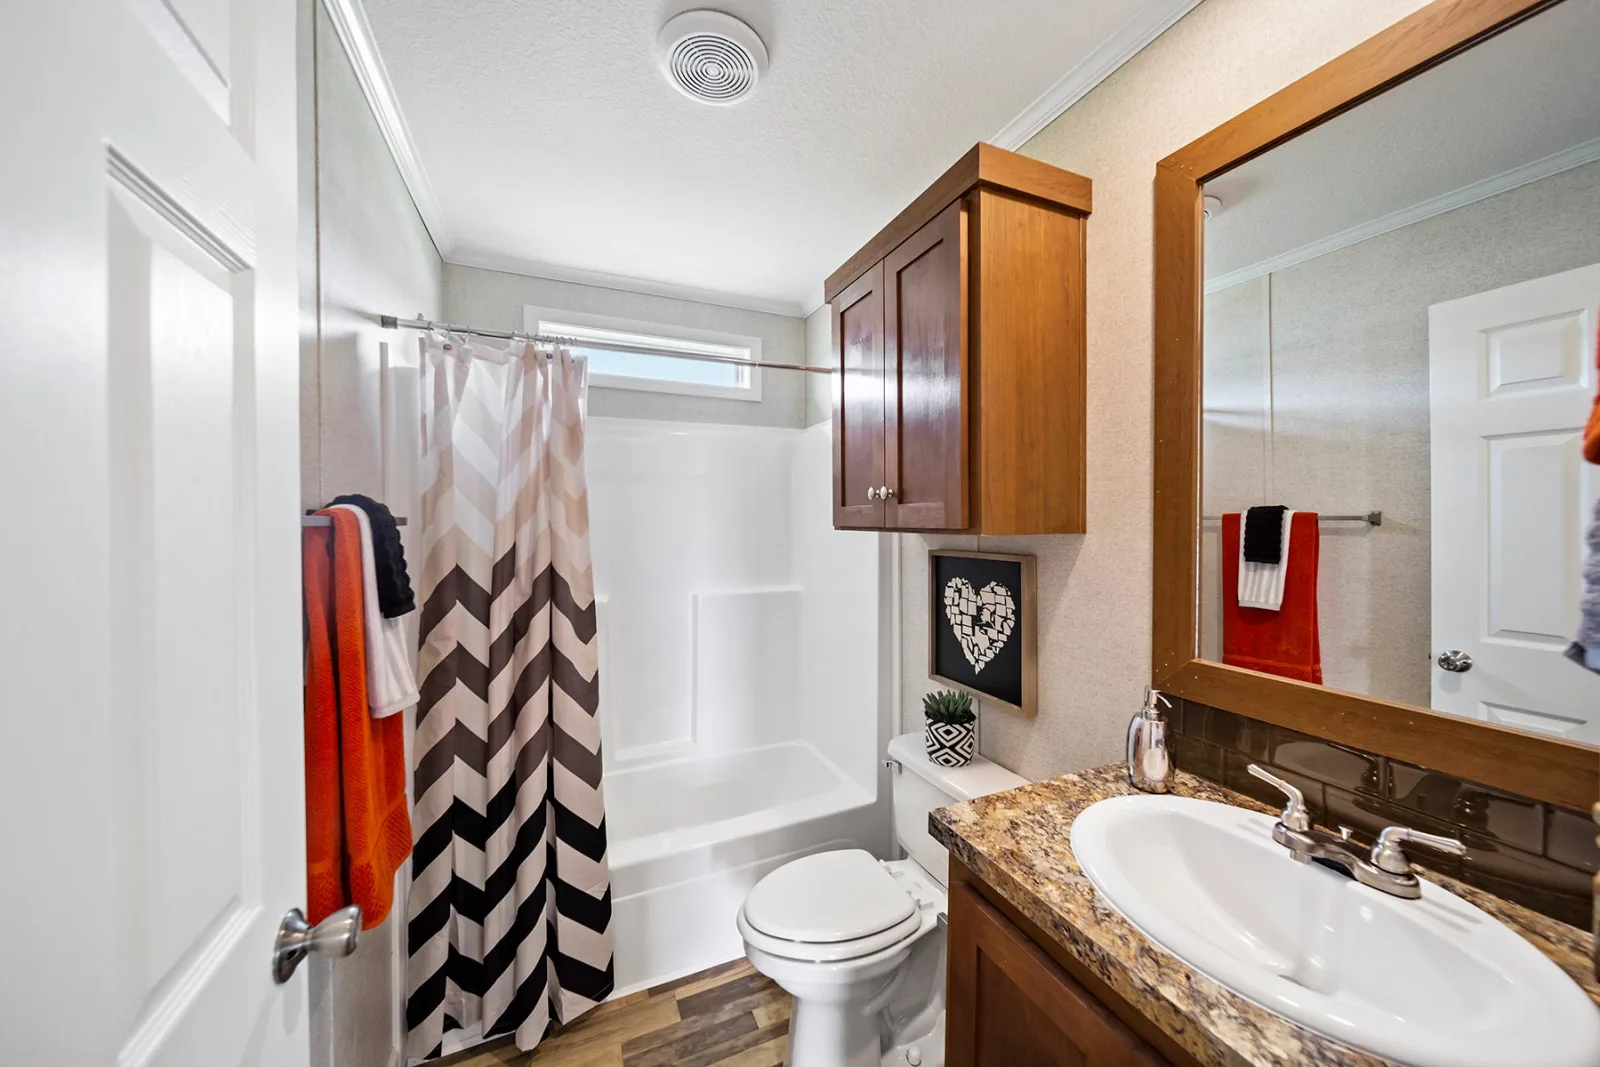
- Layout: 3 bedrooms, 2 full bathrooms
- Dimensions: 28′ x 56′
- Type: Multi‑section
Exterior Features
- Galvalume metal roofing (6″ x 3/4″)
- Window trim on all sides
- Farmhouse front door with storm door
- 9‑lite rear door with patio door (standard when required)
- Black deluxe door hardware
- Smart panel, painted fascia and siding
- Hardi vented side soffit
- Standard house wrap
- Progressive front exterior light or recessed porch light
- 6″ LED can light in rear eave
- 2 exterior water faucets
- HUD wind zone I codes
- 2×8 floor joists @ 16″ OC
- 2×4 interior walls, 2×6 exterior walls
- Double marriage wall (2×4 ea. side, 19/32″ T&G OSB)
- 2×4 floor decking
- Removable hitch
Interior Features
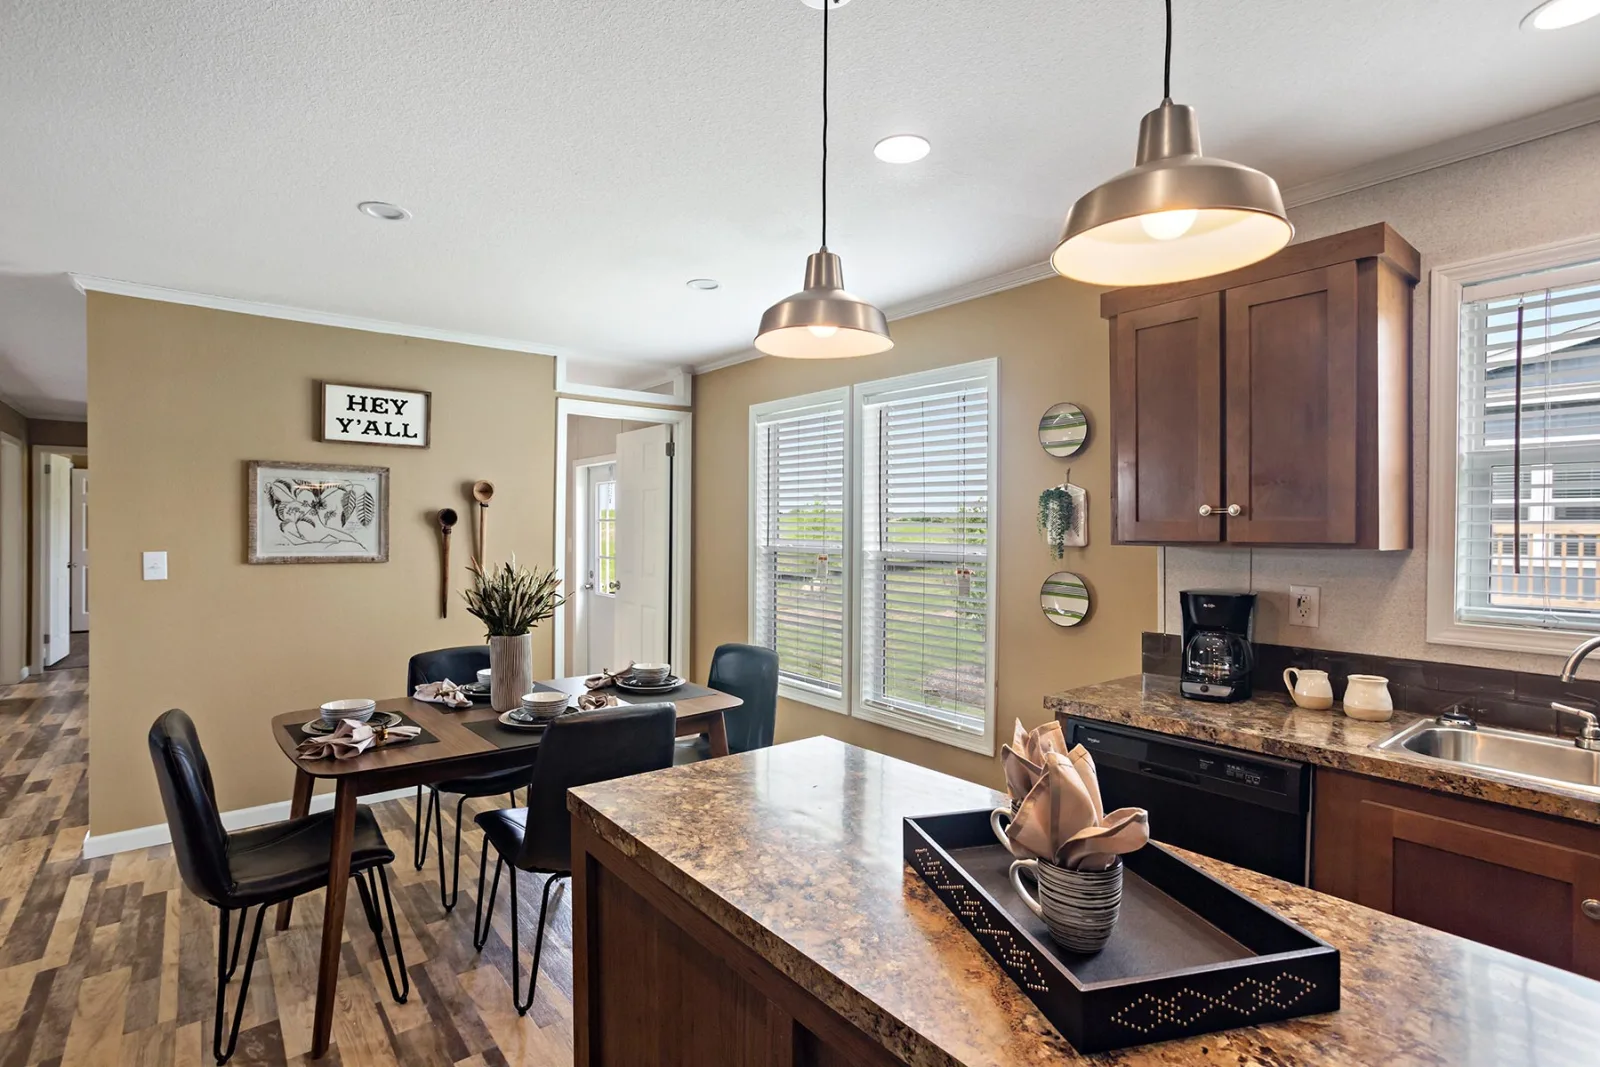
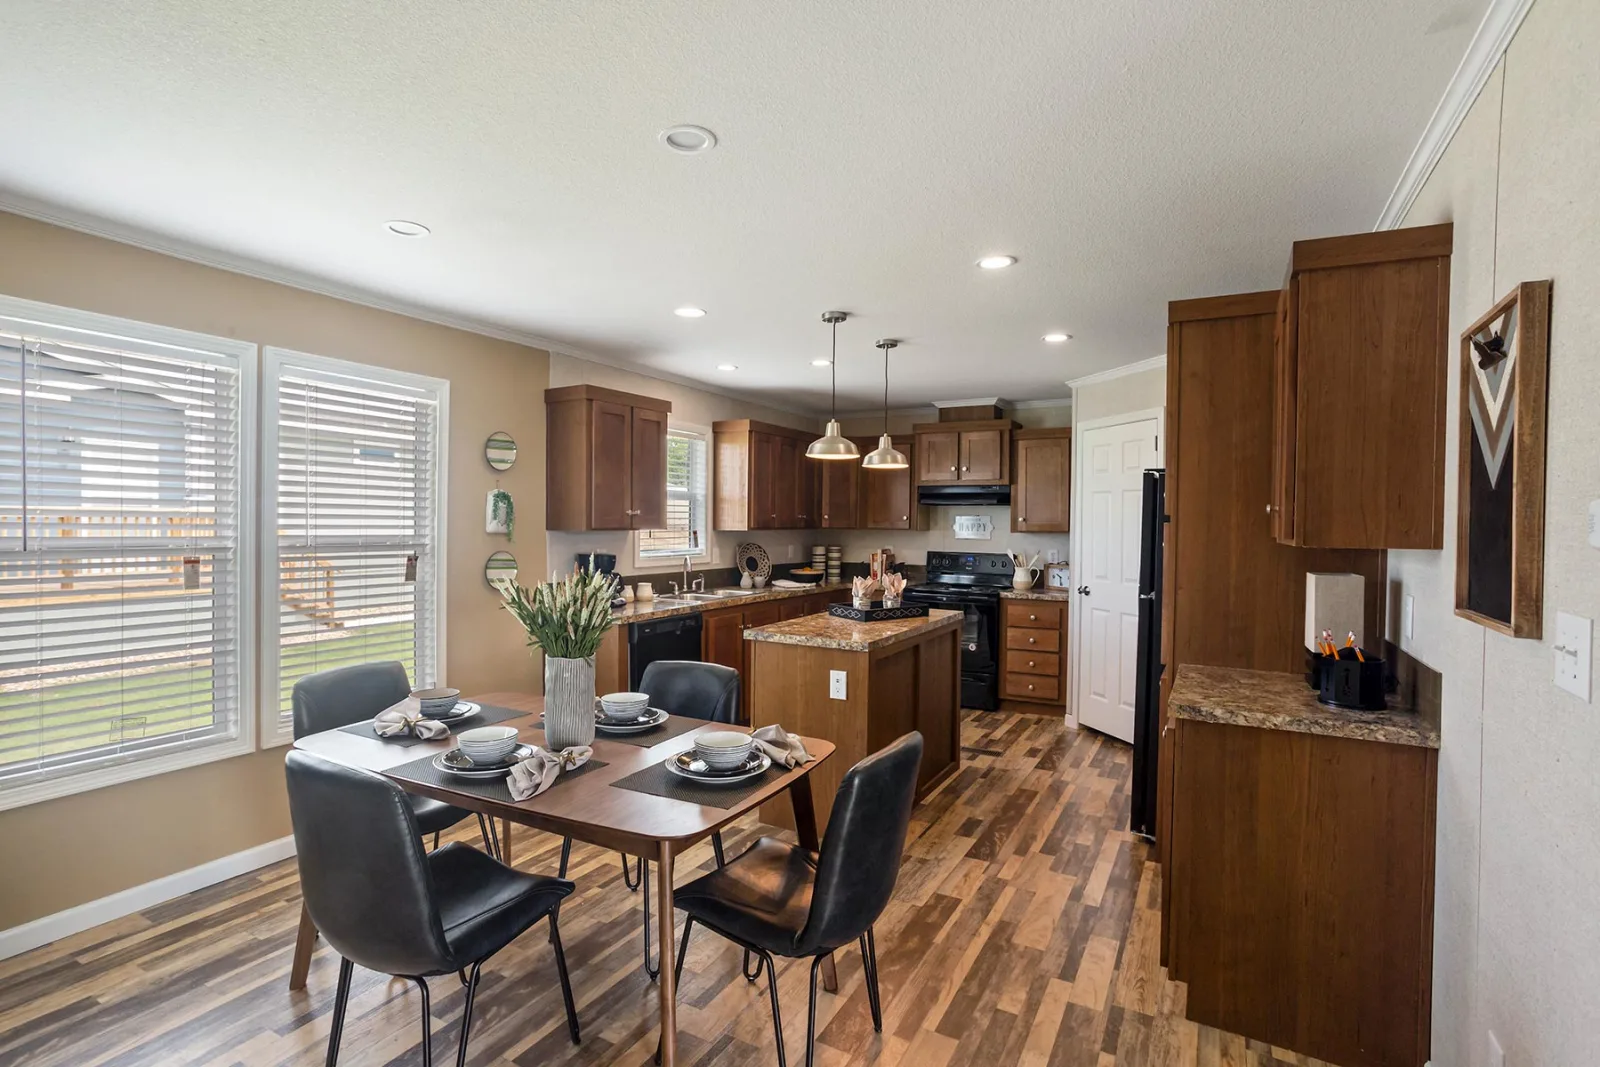
- Shaker‑style wood cabinet doors and stiles
- 42″ overhead kitchen cabinets with flat 3″ crown molding
- Refrigerator cabinet with 5″ black metal cylinder pulls
- Base cabinet system: drawer over door, 2 standard pot & pan drawers
- Stainless steel single drop‑in sink, pull‑down stainless steel/Black faucet
- Formed countertops, ceramic backsplash to ceiling behind range and to bottom of overhead cabinets on other countertops
- Stonecrest range hood
- Whirlpool stainless steel appliances: 25 cu. ft. side‑by‑side refrigerator, smoothtop electric range, dishwasher, and built‑in microwave
Kitchen Highlights
- Stainless steel appliances
- Stonecrest range hood
- Whirlpool stainless steel appliances (refrigerator, range, dishwasher, microwave)
Design & Build
- Multi‑section design allows customization for different site needs
- Can be built to HUD or state codes, depending on location and requirements
This model is ideal for buyers seeking a spacious, feature‑rich manufactured home with modern kitchen finishes, durable materials, and flexible layout options.
Floor Plan