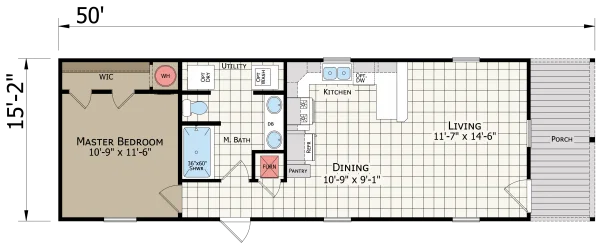
Innovation 1650H
1 beds
1 baths
834 sq ft
16' x 50'
Contact Us For Pricing
Request Info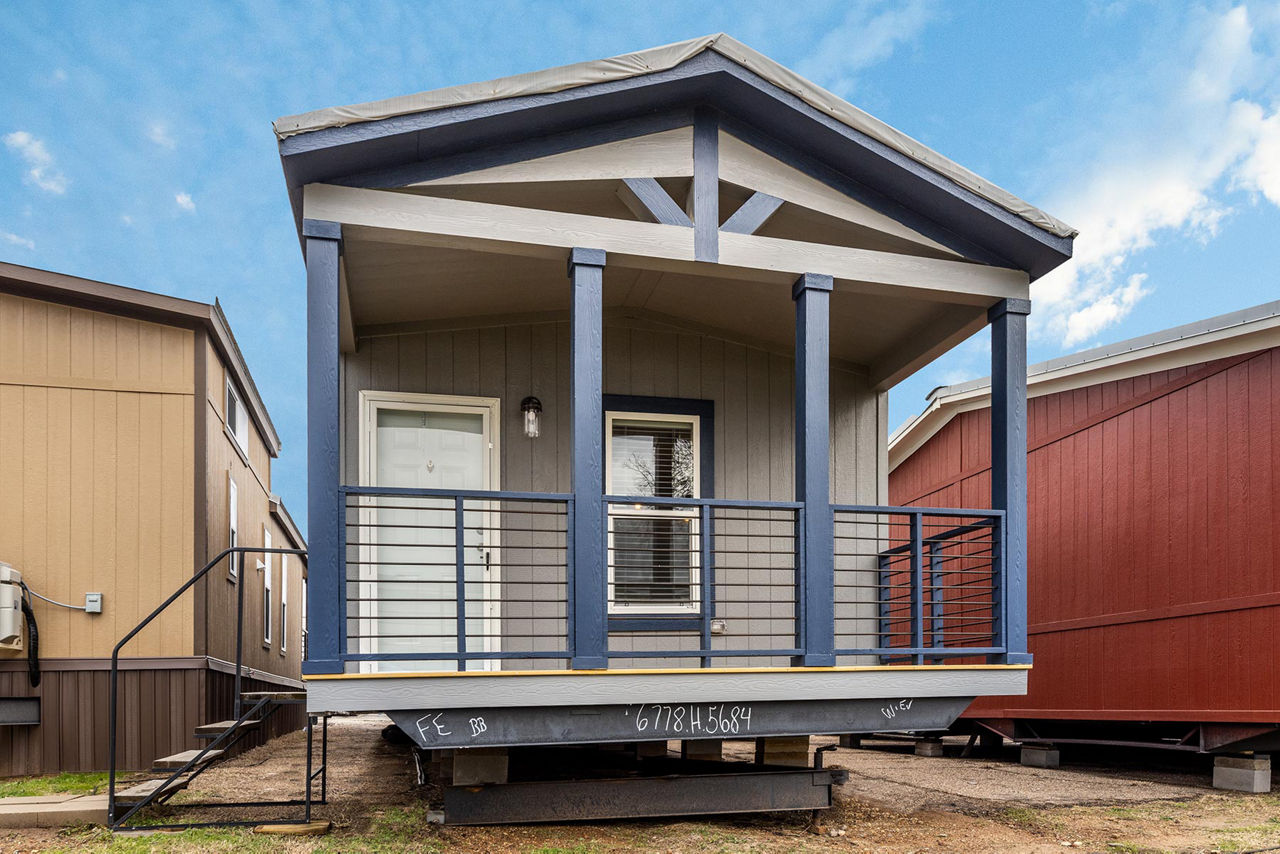
Overview
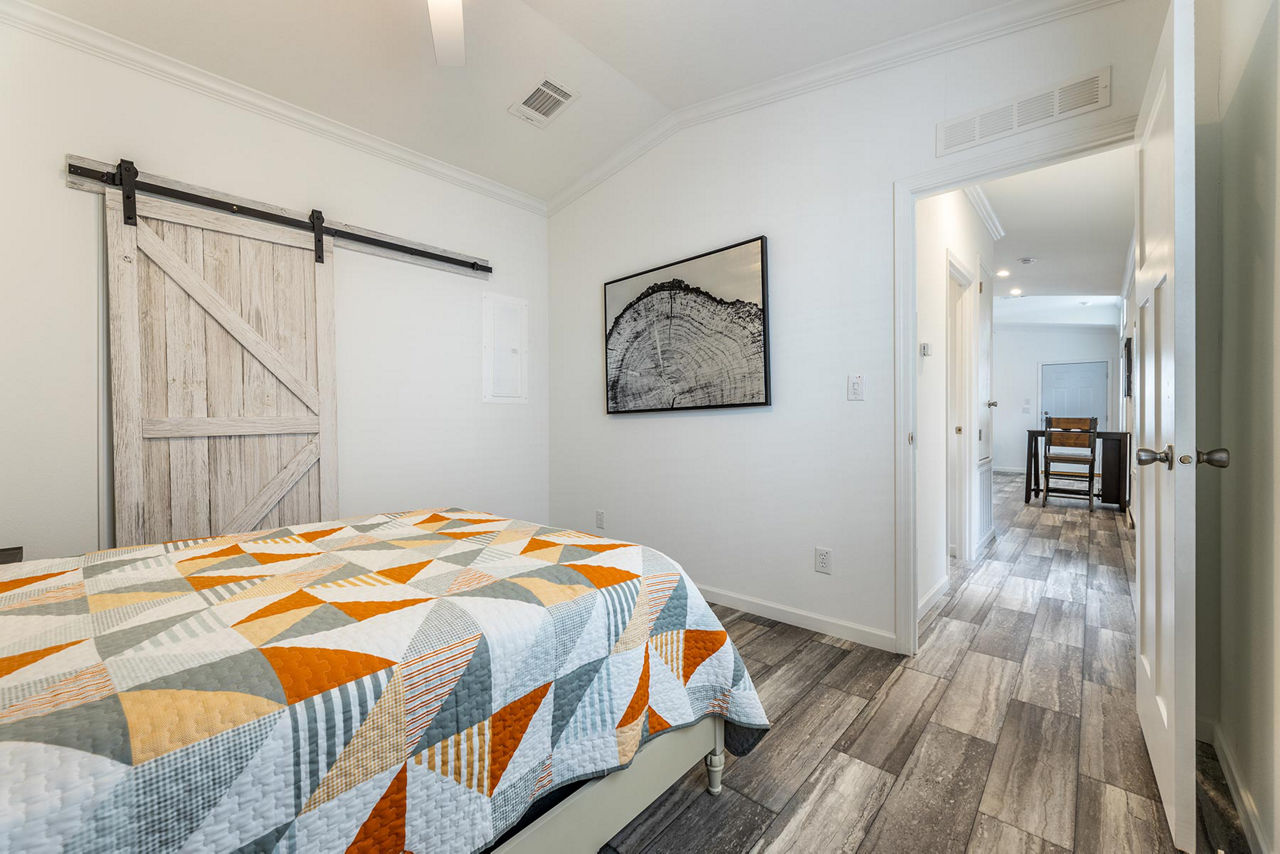
The Champion Homes Innovation 1650H is a 1‑bedroom, 1‑bathroom, single‑section manufactured home designed for affordability and comfort, built to the federal HUD building code for manufactured housing.
Key Specifications
- Size: 834 sq. ft.
- Dimensions: 16′ x 50′
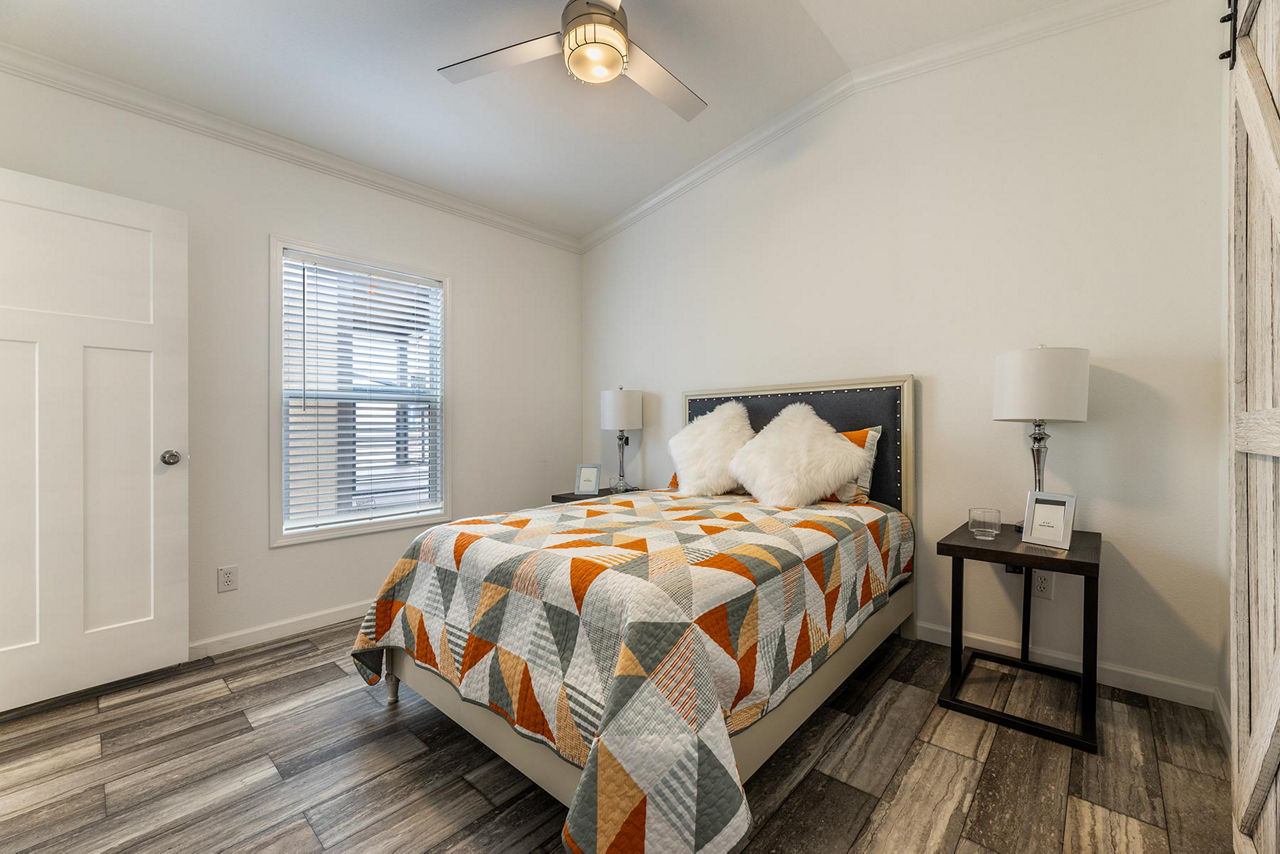
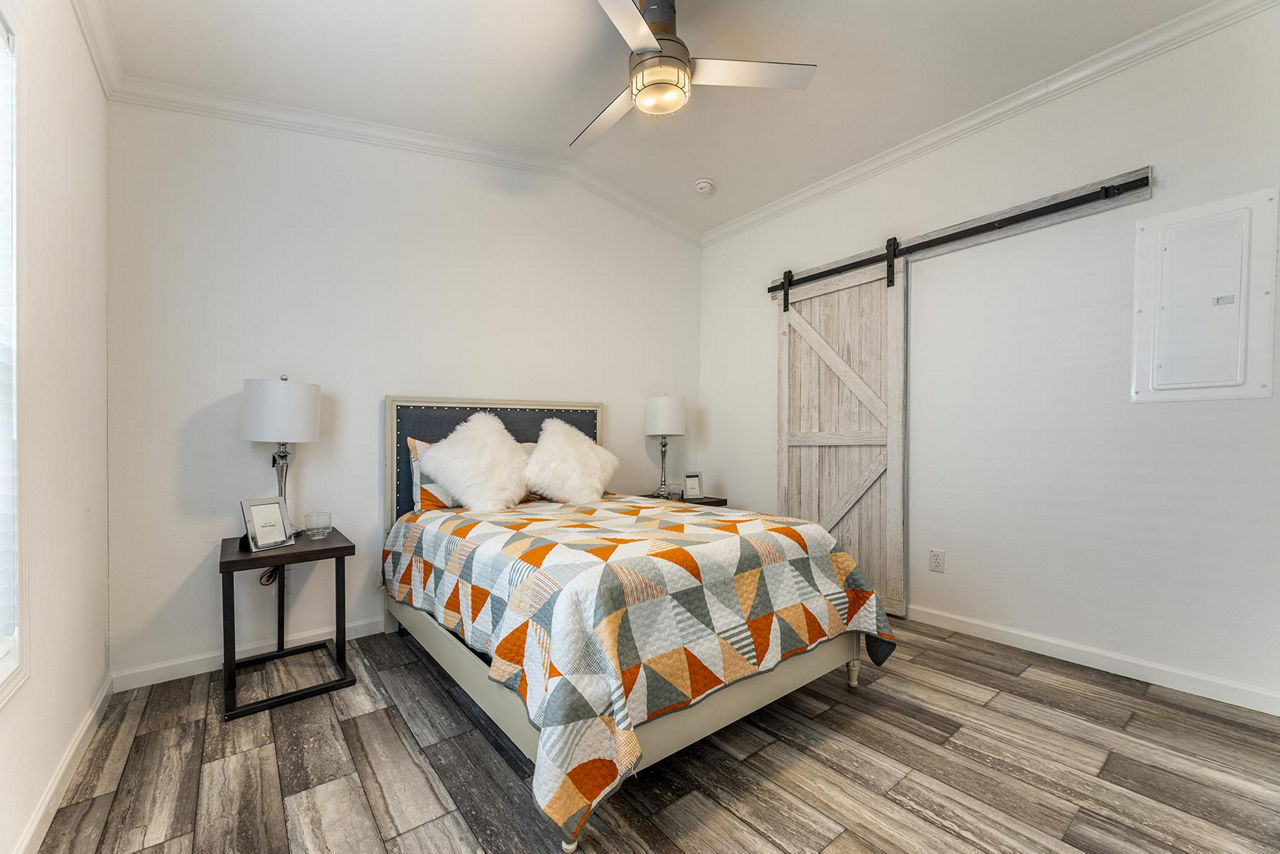
- Bedrooms/Bathrooms: 1 bed, 1 full bath
- Section Type: Single‑section (no need for a second unit)
- Roofing: Galvalume metal roofing (6″ x 3/4″
- Exterior Features:
- Farmhouse front door with storm door
- 9‑lite rear door patio door (standard when required)
- Black deluxe door hardware
- Smart panel, painted fascia and siding
- Hardi vented side soffit
- Standard house wrap
- Progressive front exterior light or recessed porch light
- 6″ LED can light in rear eave
- 2 exterior water faucet
Interior Features
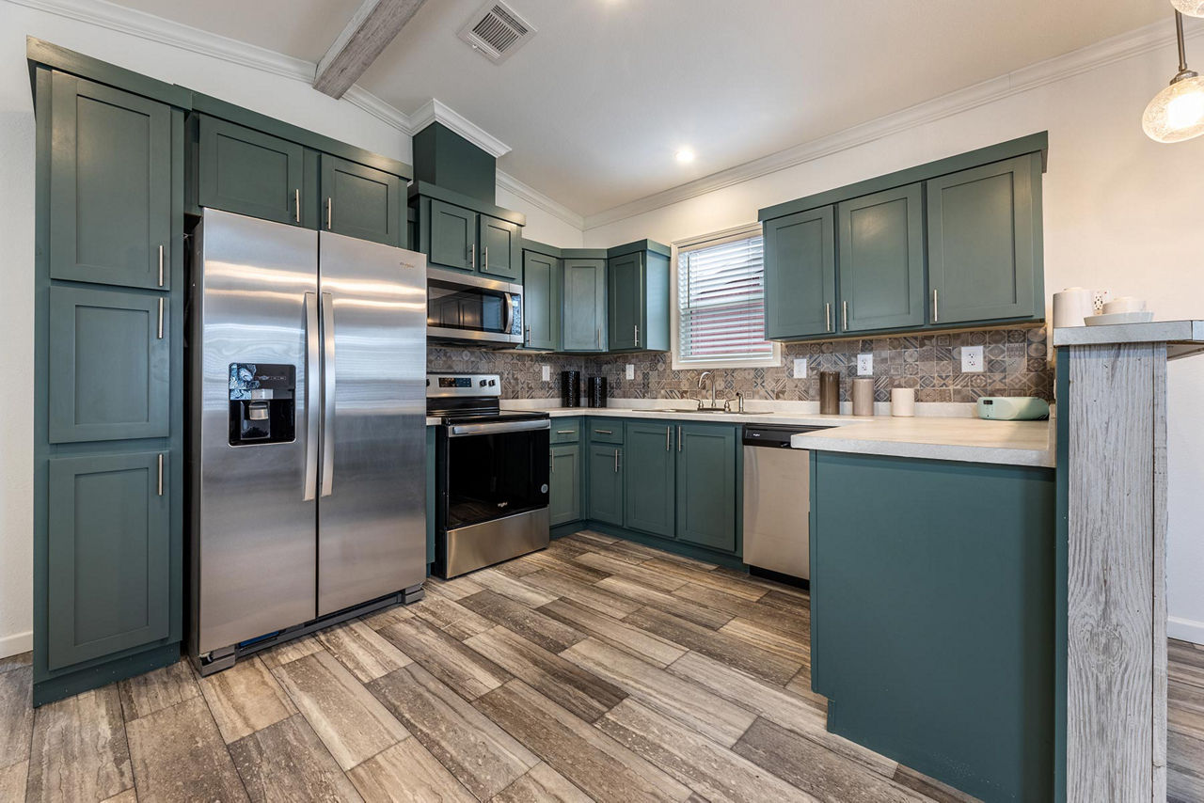
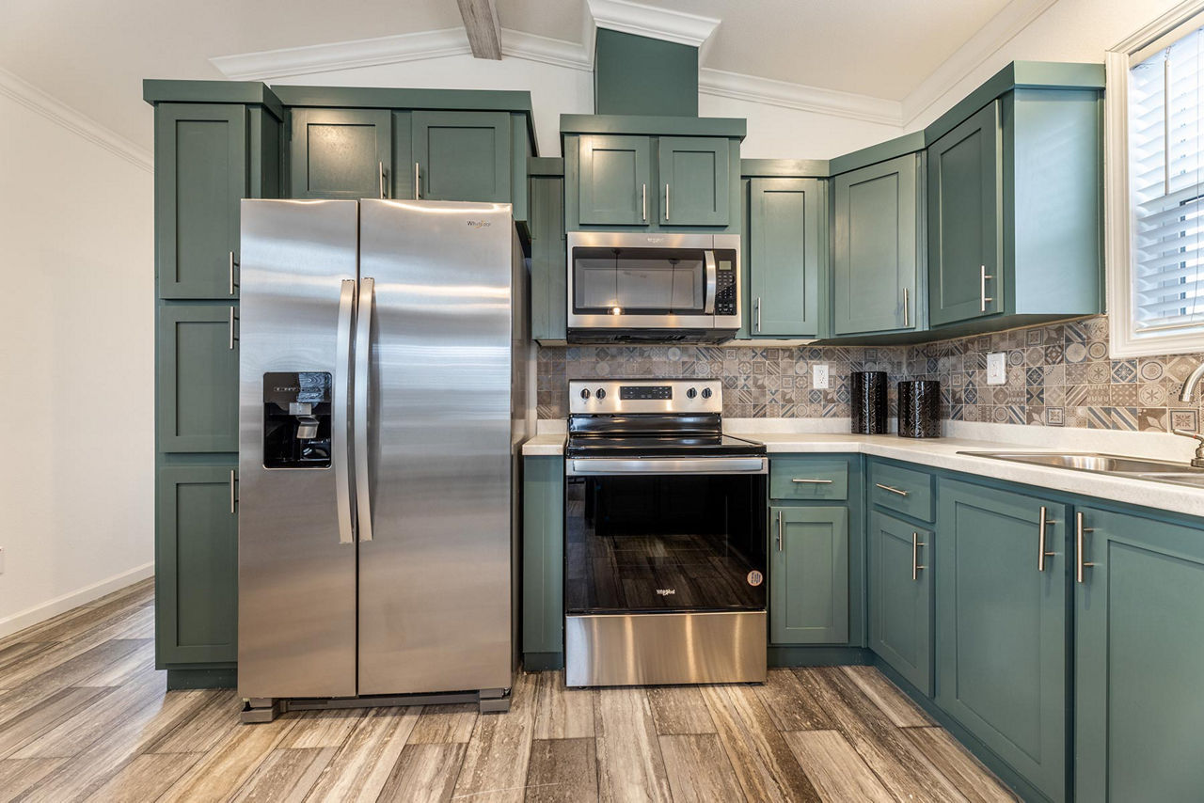
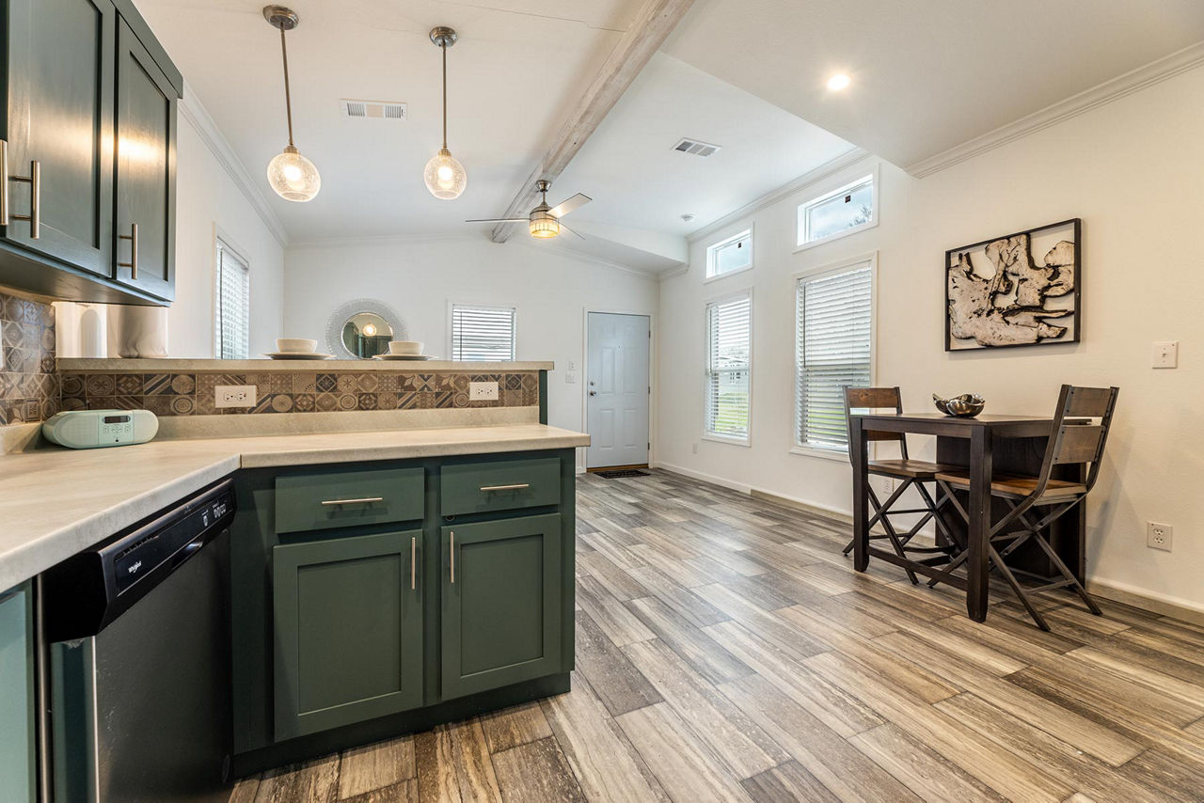
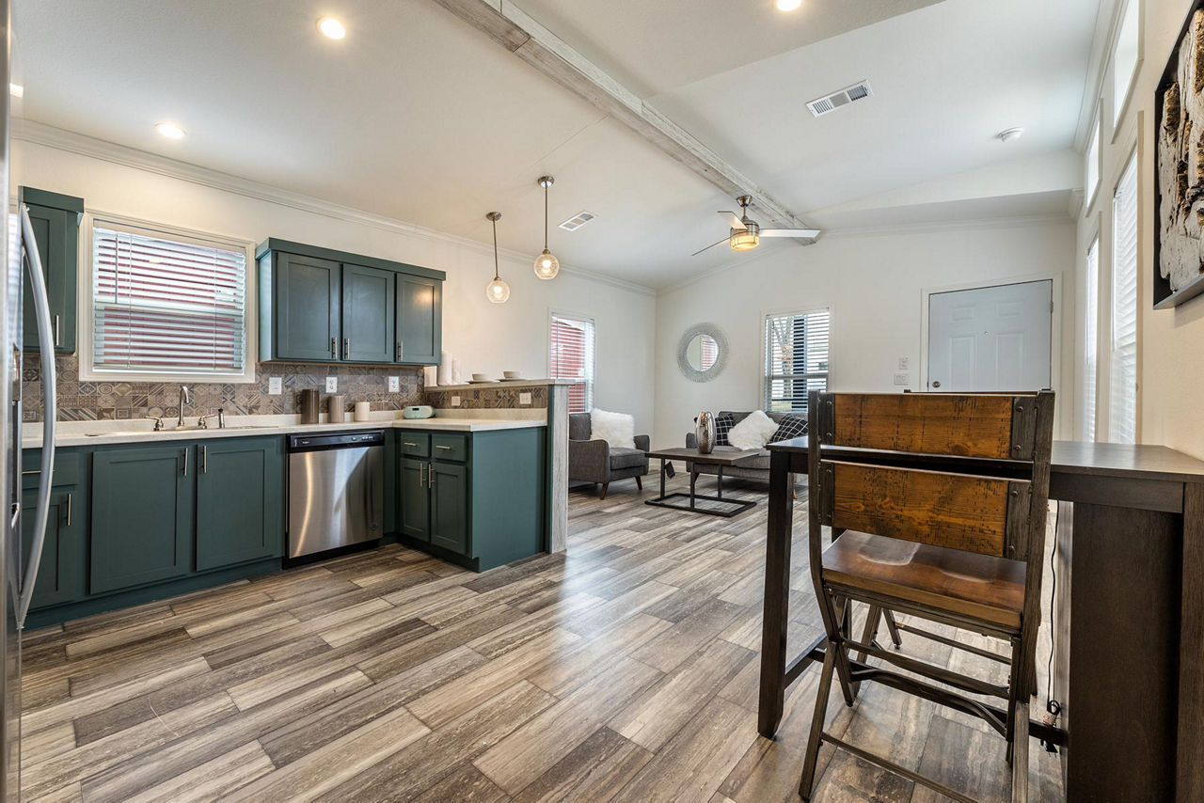
- Kitchen: Shaker‑style wood cabinet doors and stiles, 42″ overhead cabinets with flat 3″ crown molding, stainless steel single drop‑in sink, black metal cylinder pulls, base cabinet system with drawer over door and 2 standard pot & pan drawers
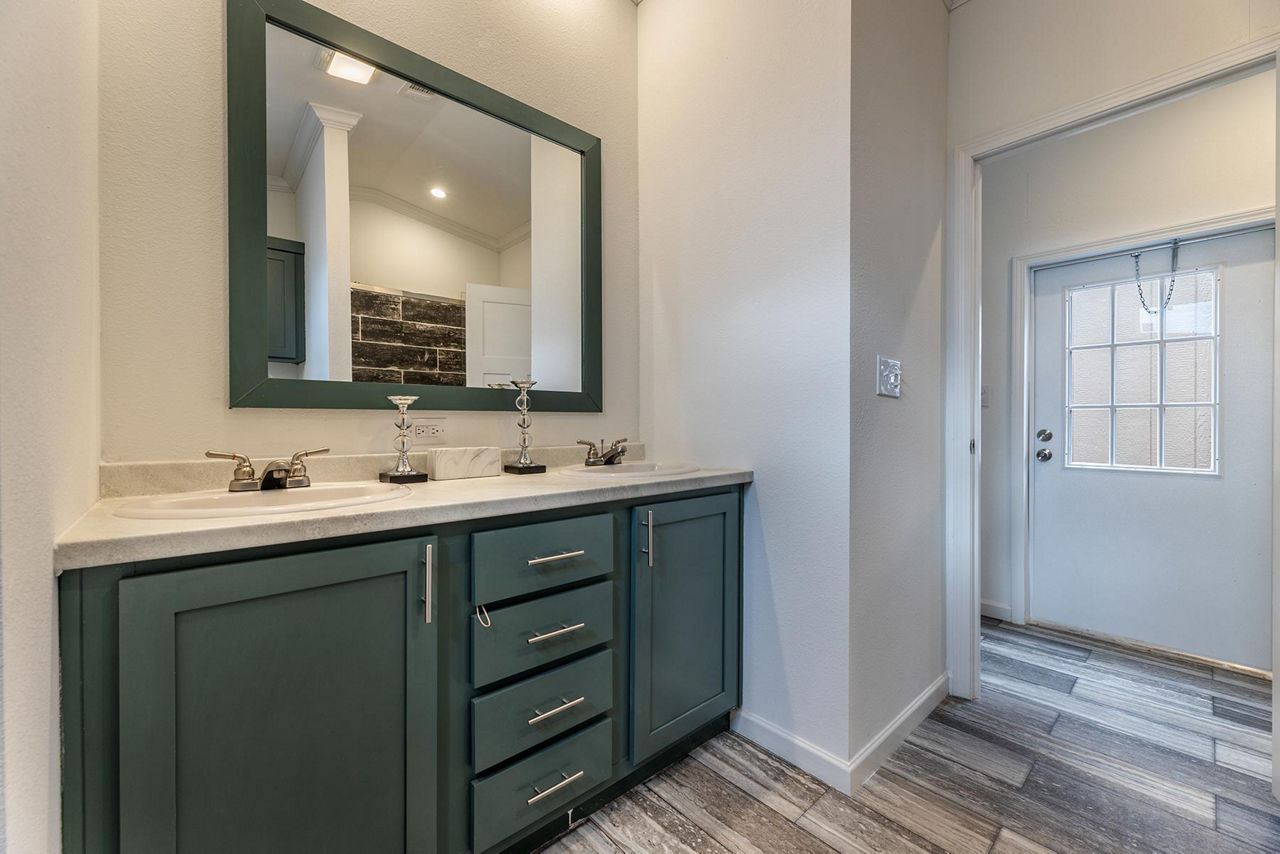
- Utilities: Utility room
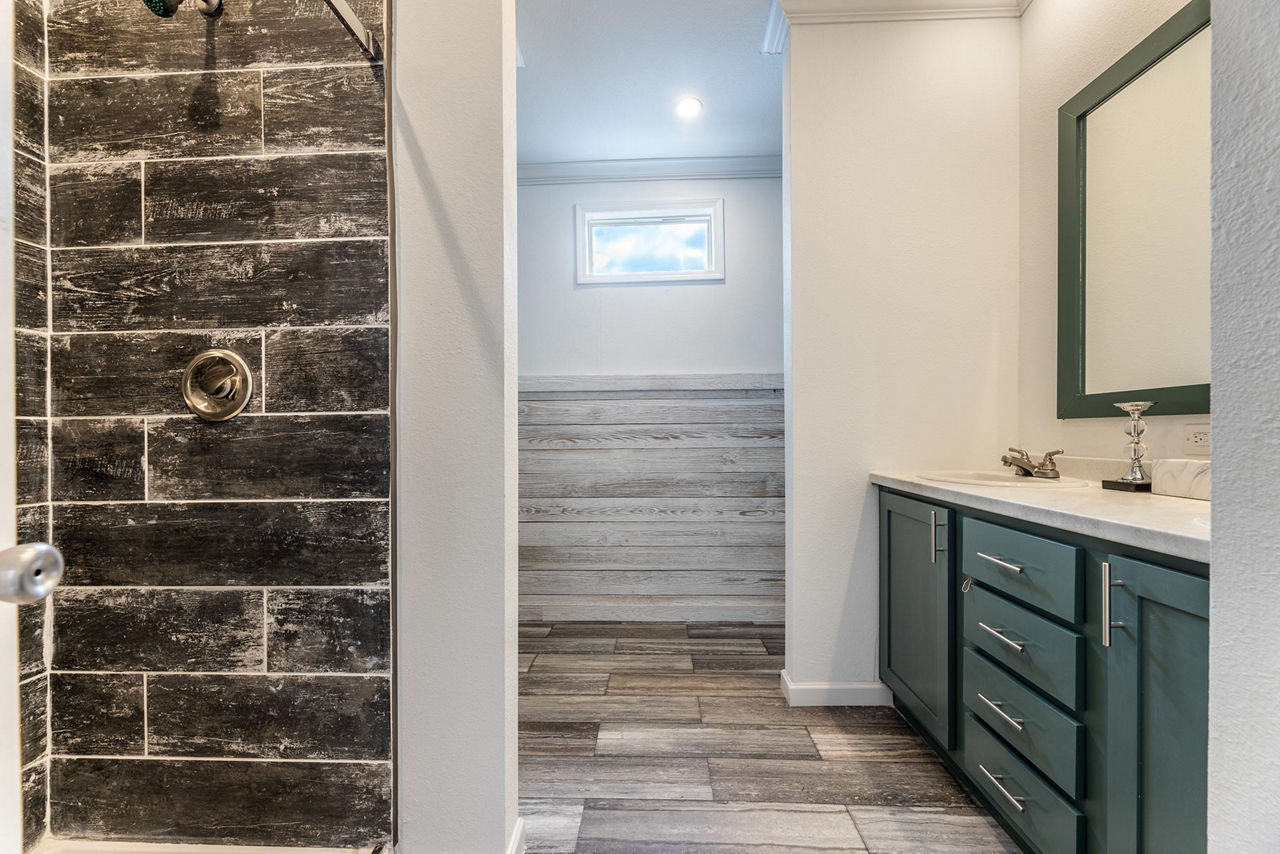
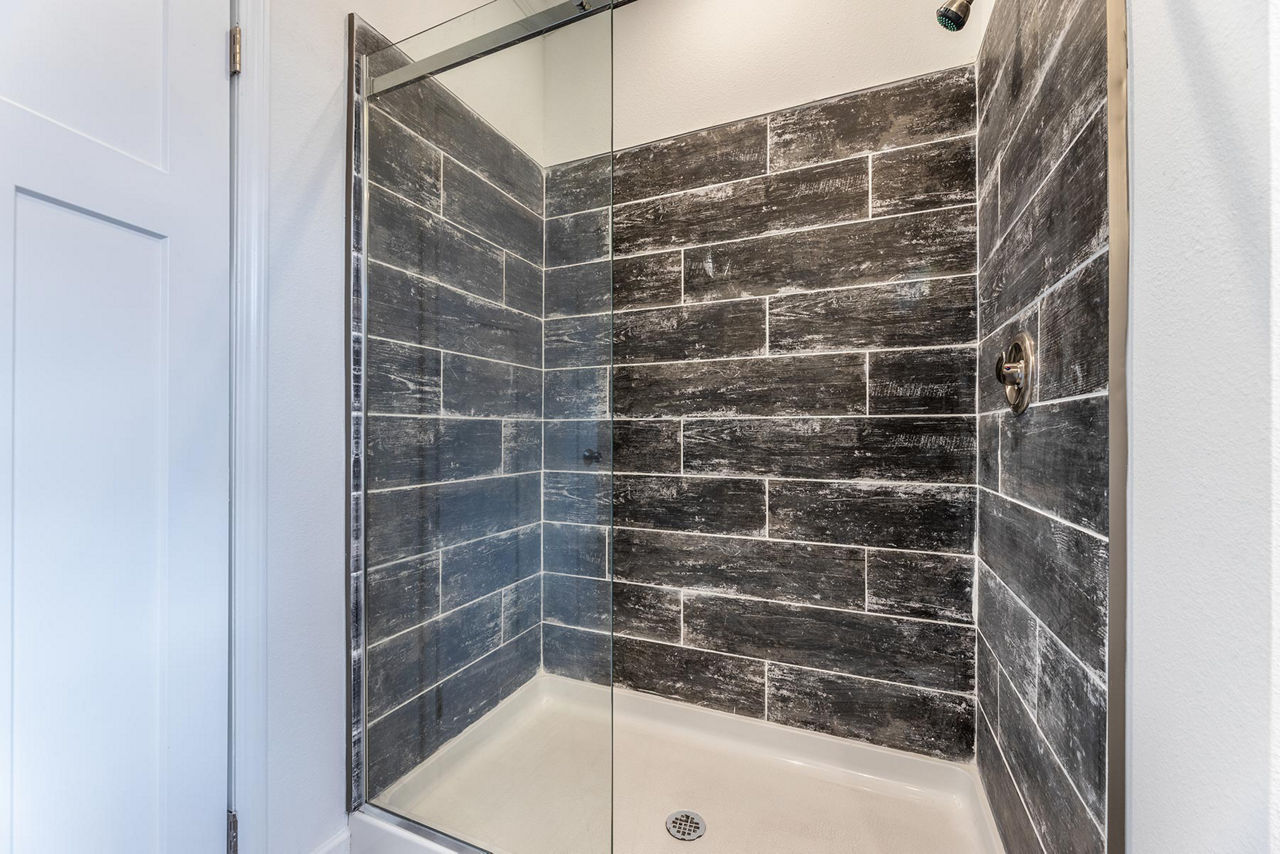
- Bathroom: Walk‑in shower
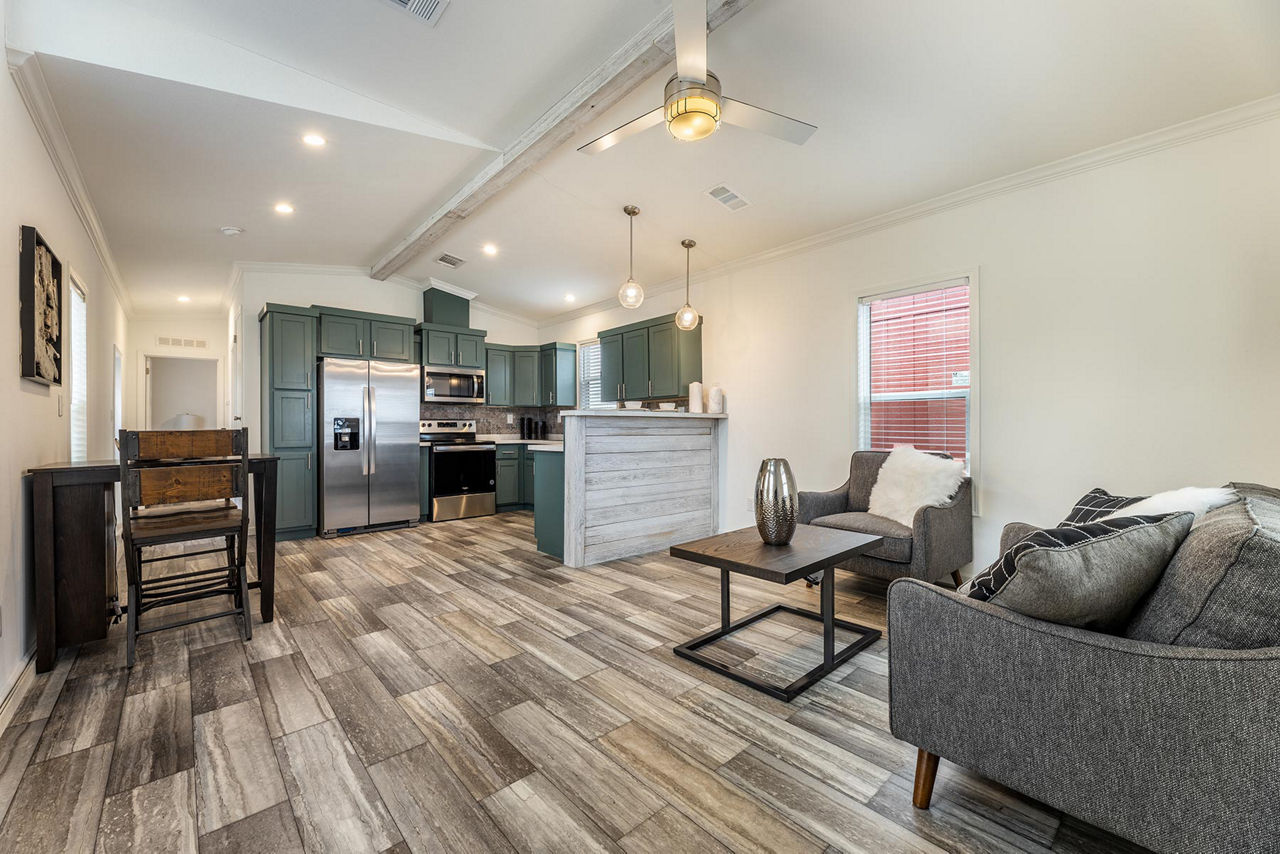
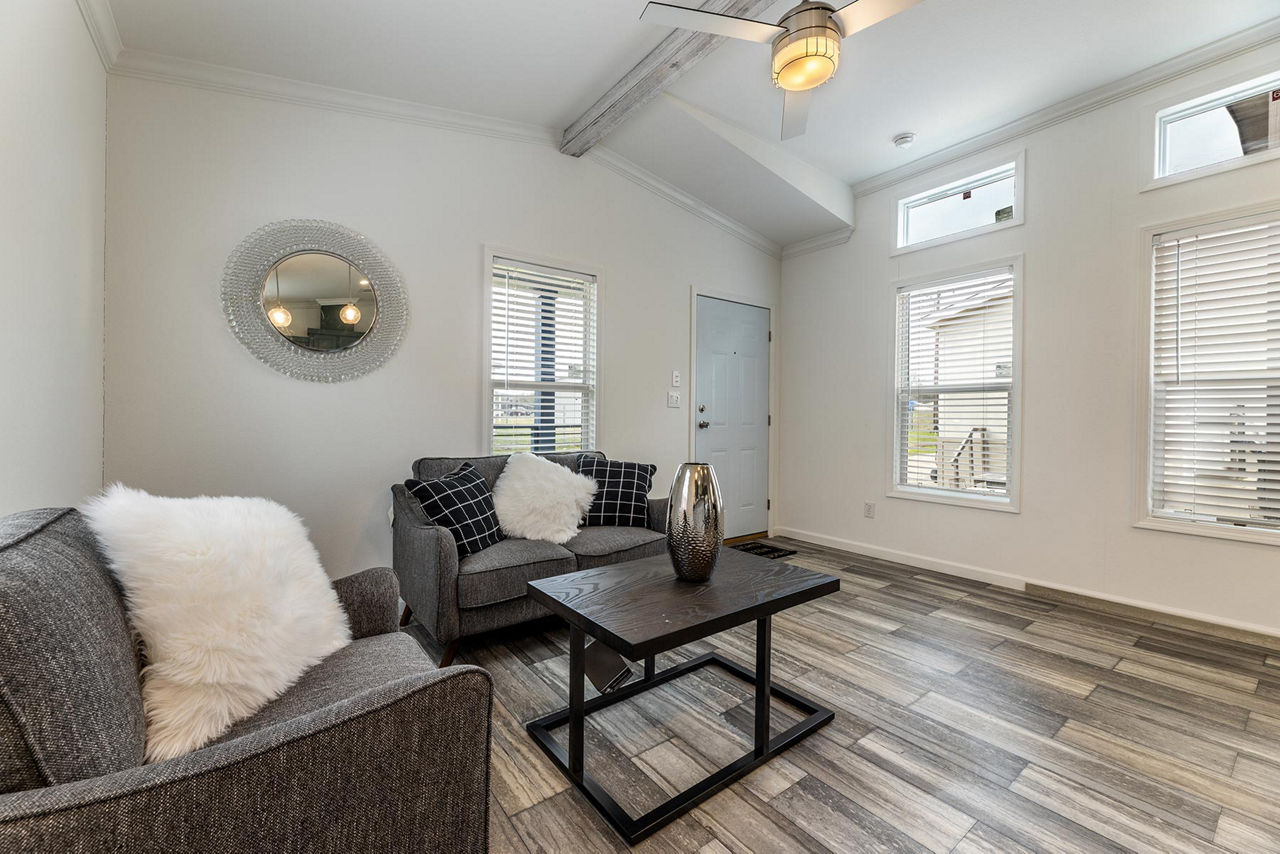
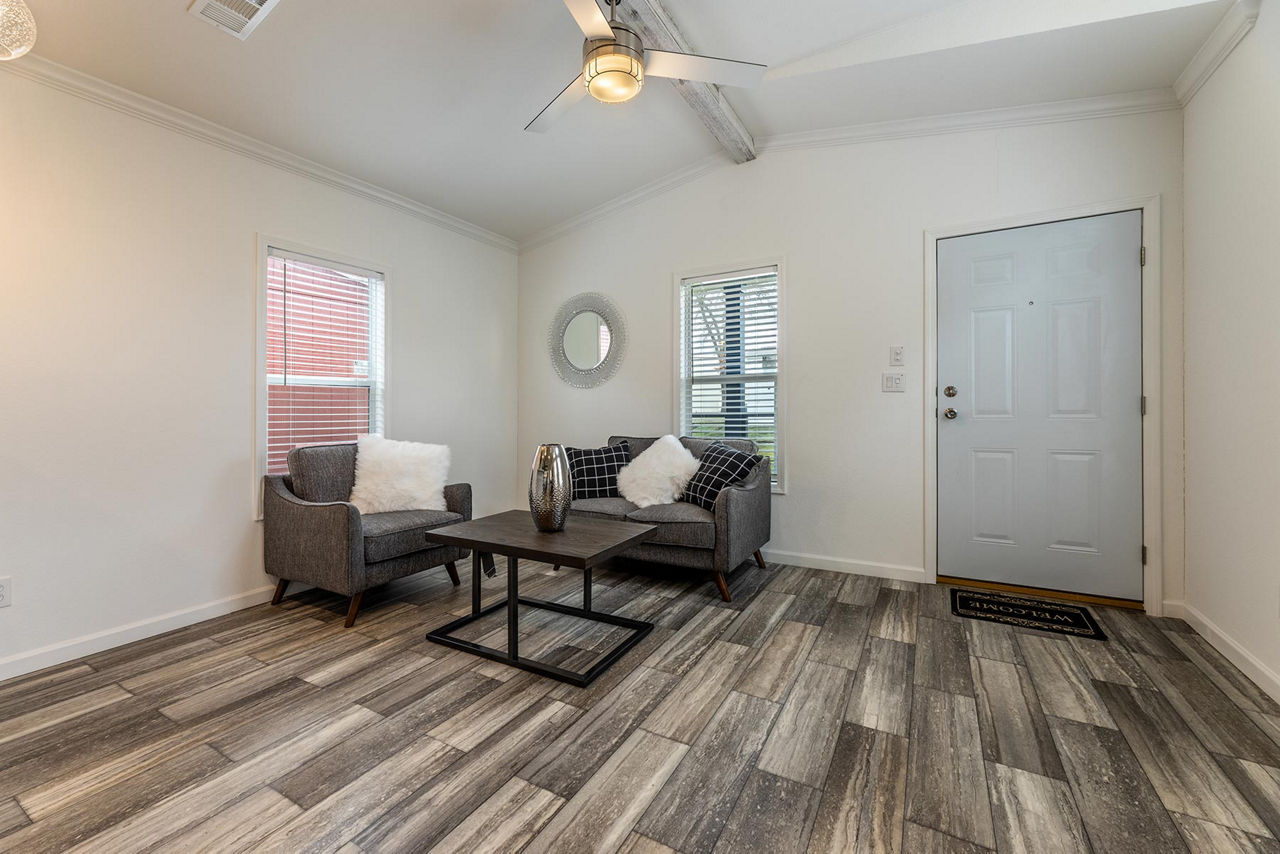
- Living Area: Vaulted ceiling in the living area
Additional Details
- Construction: 2×8 floor joists @ 16″ OC, 2×4 interior walls, 2×6 exterior walls, double marriage wall with 19/32″ T&G OSB, removable hitch
- Roof Pitch: 28W nominal 4/12 / 32W nominal 3/12
- Windows: Trim on all sides
- Wind Zone: HUD Wind Zone I codes
Lifestyle & Use
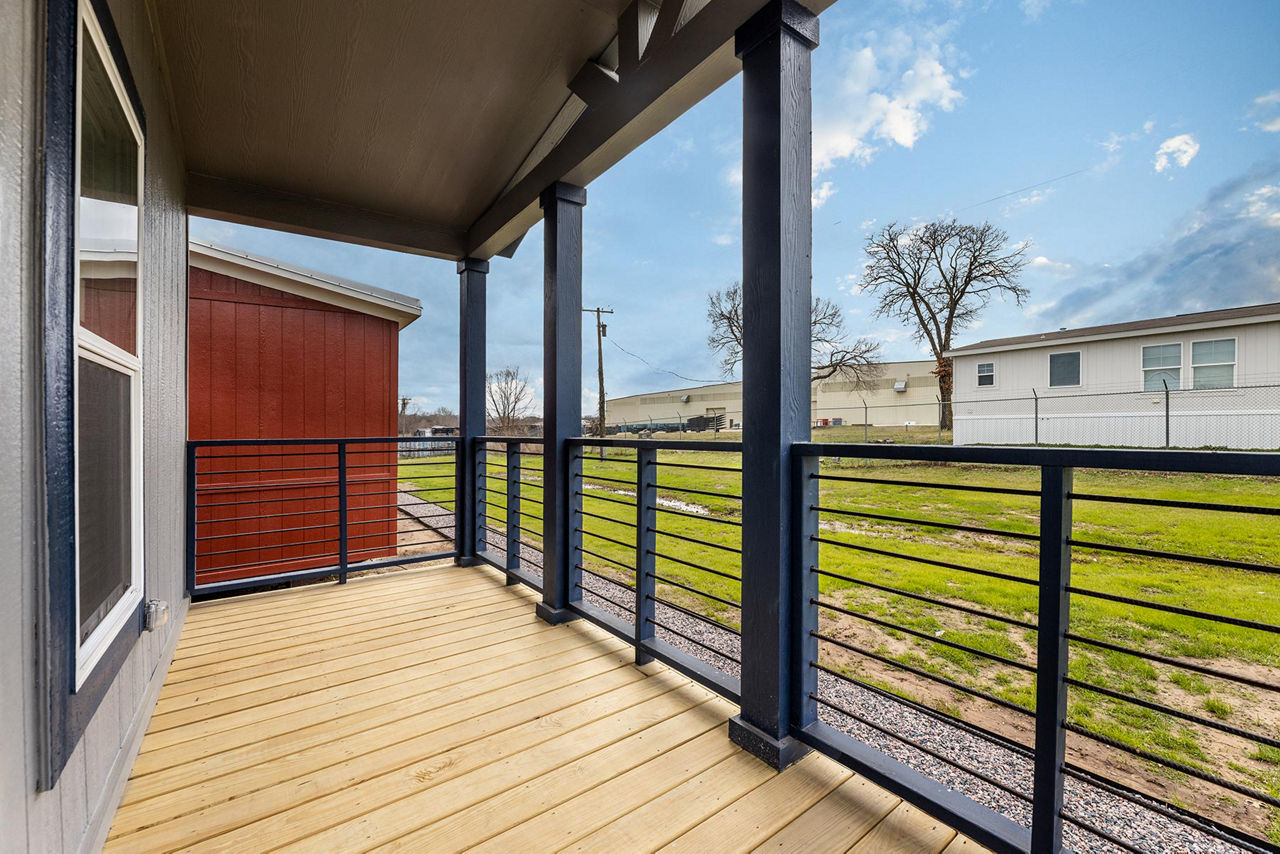
The Innovation 1650H is ideal for those seeking a compact, self‑contained home with essential living space, a full bathroom, and outdoor living area. It’s designed for both land‑site and community placement, making it a flexible option for different living situations.
Floor Plan