
The Iberville 1676
3 beds
2 baths
1153 sq ft
16' x 76'
Contact Us For Pricing
Request Info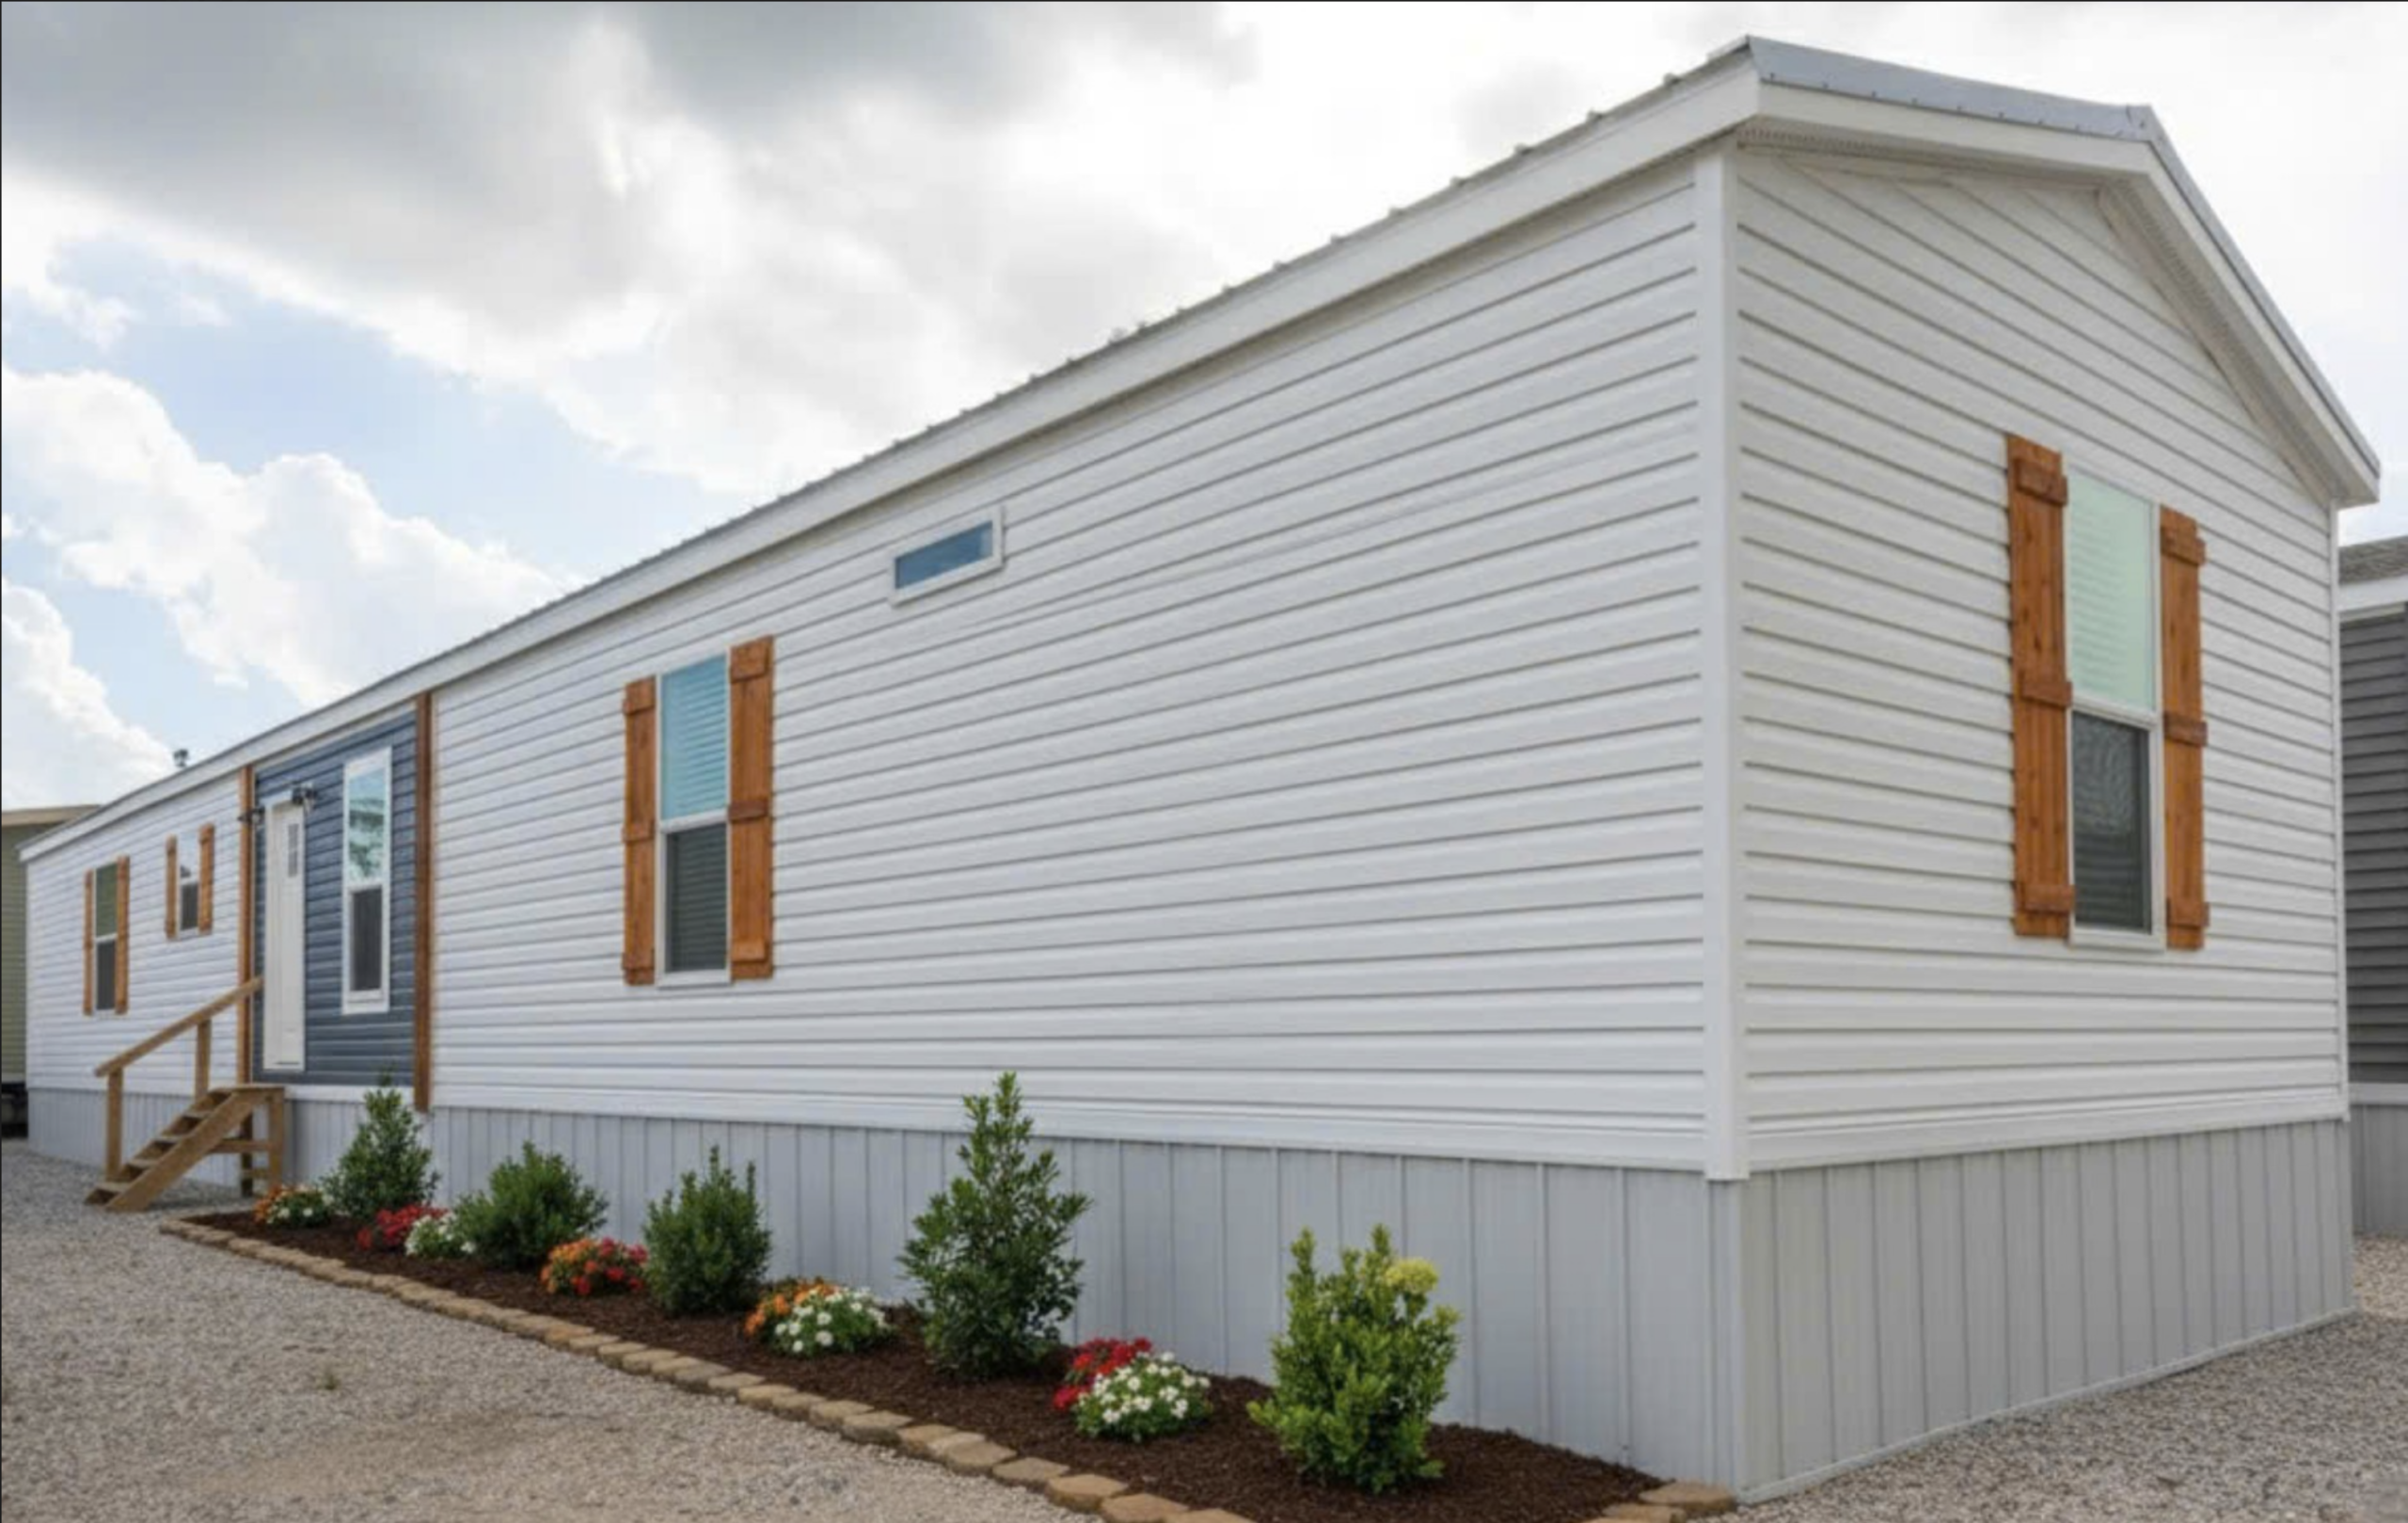


Overview
The Iberville is a 3‑bedroom, 2‑bathroom single‑section manufactured home built by Champion Homes, offering 1,153 sq. ft. of living space on a 76′ x 15’‑2″ frame. It blends modern style with practical layout.
Layout & Living Space
- Bedrooms:
- Master bedroom includes a walk‑in closet and a private bath with a 42″ x 60″ Monarch shower; optional 33″ deck tub upgrade.
- Bedrooms 2 & 3 share the second bathroom.
- Bathrooms:
- Master bath with walk‑in shower, optional tub upgrade, and transom window.
- Second bath features a 60″ fiberglass tub/shower.
- Living Area:
- Open‑concept living room leading to the dining area, with an entertainment center included.
- Kitchen features a central island facing the dining area.
Kitchen & Appliances
- Kitchen island for extra prep and seating.
- Stainless steel appliances (range, dishwasher, sink).
- Gooseneck faucet, 8″ stainless steel sink, electric range with hood.
- 42″ overhead cabinets and rolled‑edge countertops.
Interior Features
- Wood ceiling beams and farmhouse cabinets for a warm, modern look.
- Double sinks in the master bath.
- Walk‑in shower in master bath.
- AF Lino flooring throughout.
- LED can lights in all areas.
- Craftsman trim and knockdown ceiling texture.
Exterior & Construction
- Vinyl siding over OSB, rugged metal roof, shutters.
- Gridless vinyl windows (14×40) including transom in master bath.
- 2×4 exterior wall studs, OSB floor decking, 2×8 joists.
- R-11 wall/floor insulation, R‑22 roof insulation.
- Steel front door with storm door, cottage rear door.
Utilities & Systems
- 200‑amp electrical service.
- Electric furnace with upflow HVAC.
- 30‑gal electric water heater.
- Plumbed for washer/dryer.
Notable Highlights
- Luxury touches like wood beams, farmhouse cabinets, and stainless steel finishes.
- Open floor plan for easy flow between living, dining, and kitchen.
- Energy‑efficient construction with quality insulation and durable materials.
The Iberville is a stylish, functional, and well‑equipped manufactured home that offers a modern ranch‑style layout, high‑quality finishes, and thoughtful amenities, making it a strong choice for families seeking a comfortable, affordable, and attractive home.
Floor Plan
