The Dauphine 3260
3 beds
2 baths
1820 sq ft
32' x 60'
Contact Us For Pricing
Request Info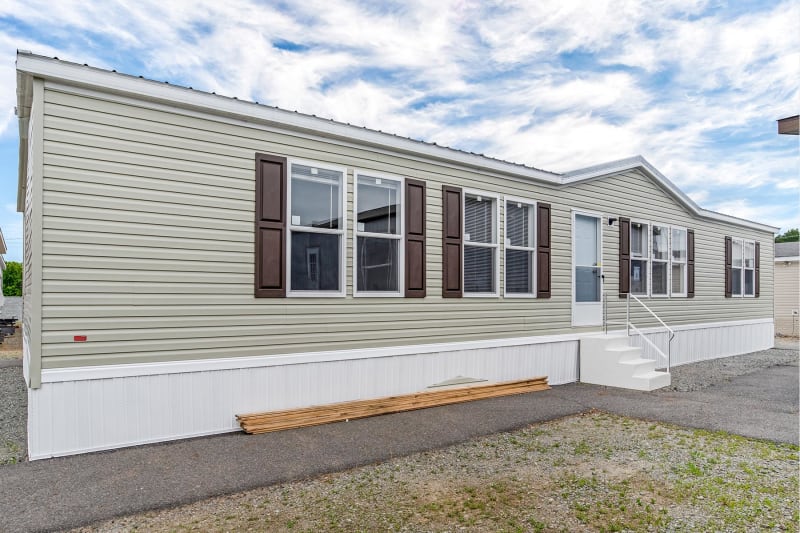






Overview
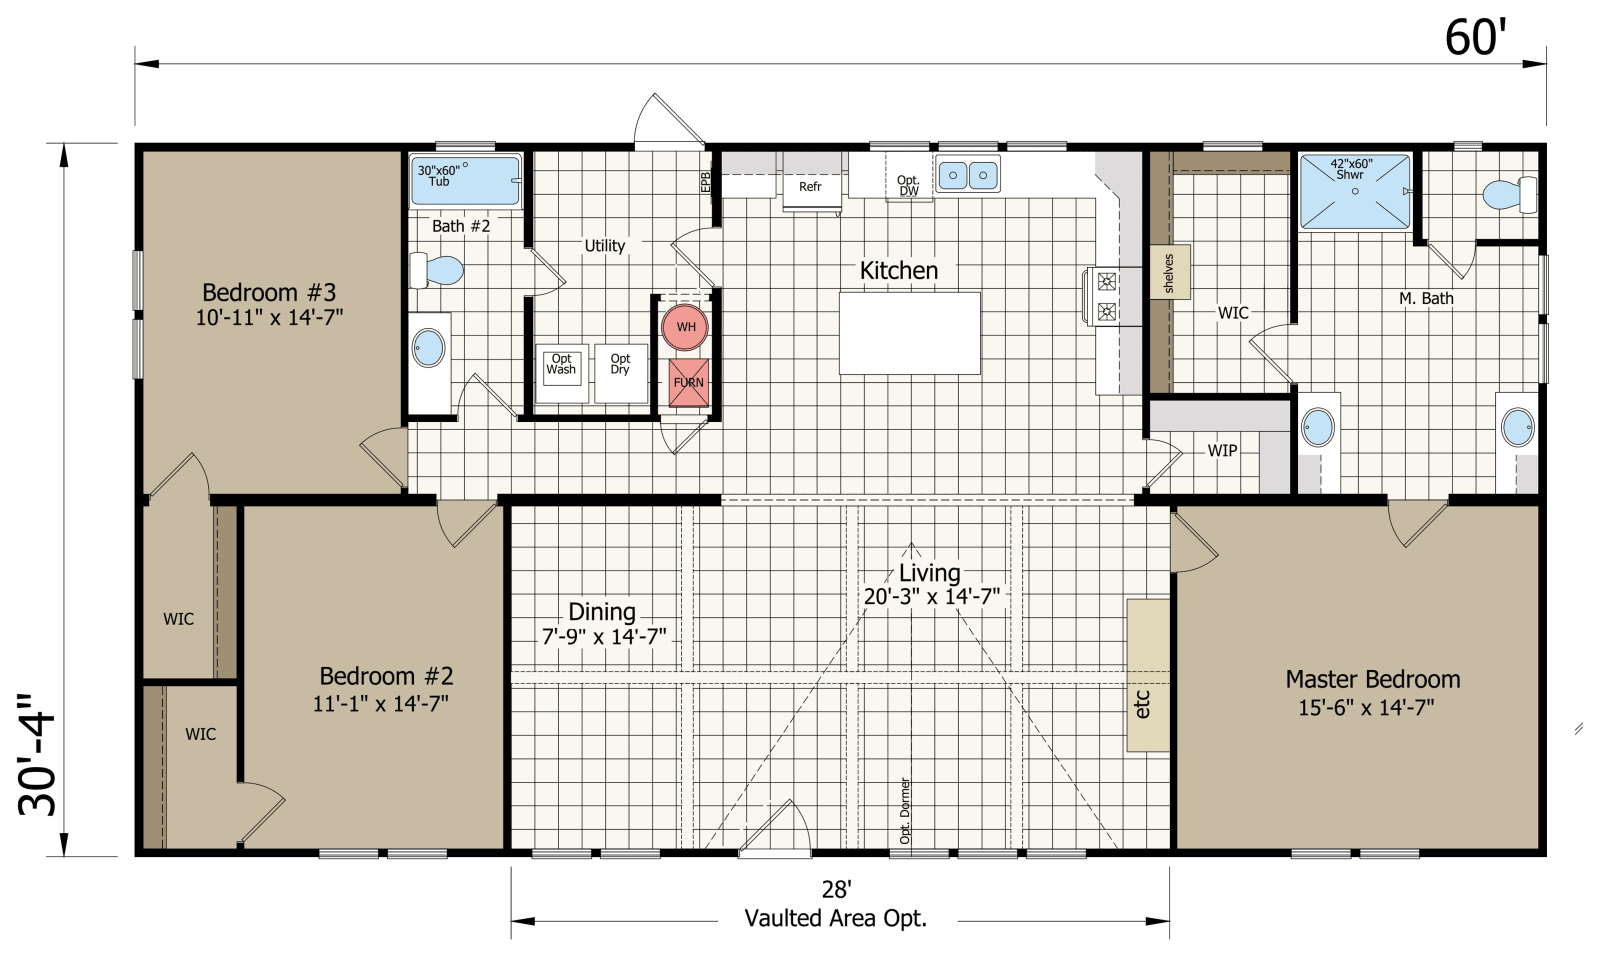
The Dauphine is a multi‑section manufactured home from Champion Homes, designed as a spacious, ranch‑style residence with 1,820 sq ft of living space on a 60′ × 30′4″ frame.
Layout & Rooms
- Bedrooms: 3
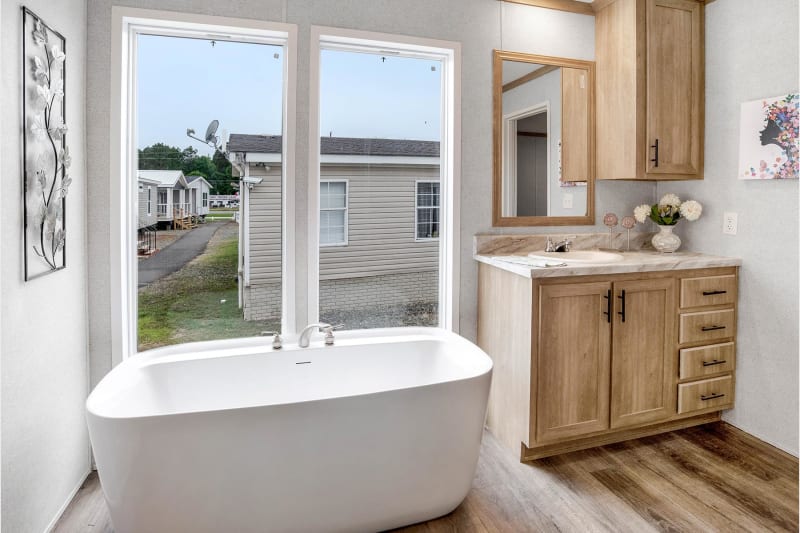
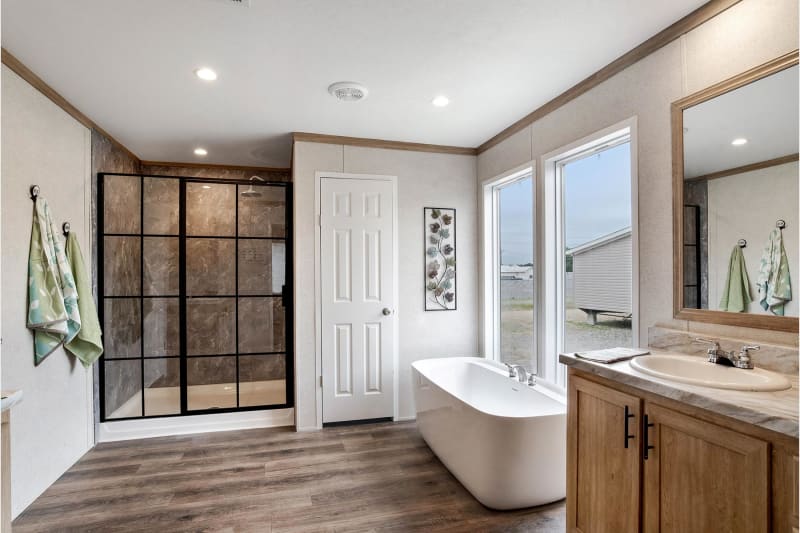
- Master: Optional upgraded bath add‑on; includes walk‑in closet.
- Bedroom 2: Own walk‑in closet.
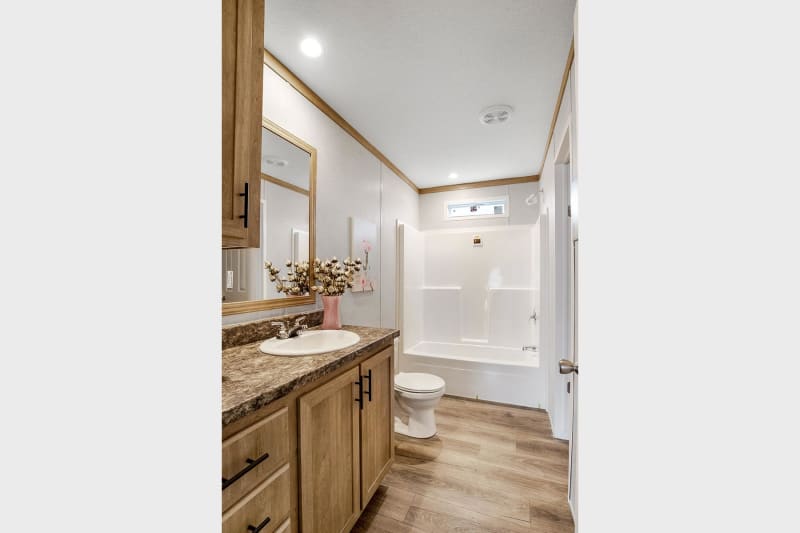
- Bedroom 3: Shares a hall bath with Bedroom 2.
- Bathrooms: 2
- Master bath with 42″×60″ Monarch shower and 14″×40″ window over commode.
- Second bath with 60″ fiberglass tub/shower and 30″×8″ transom window.
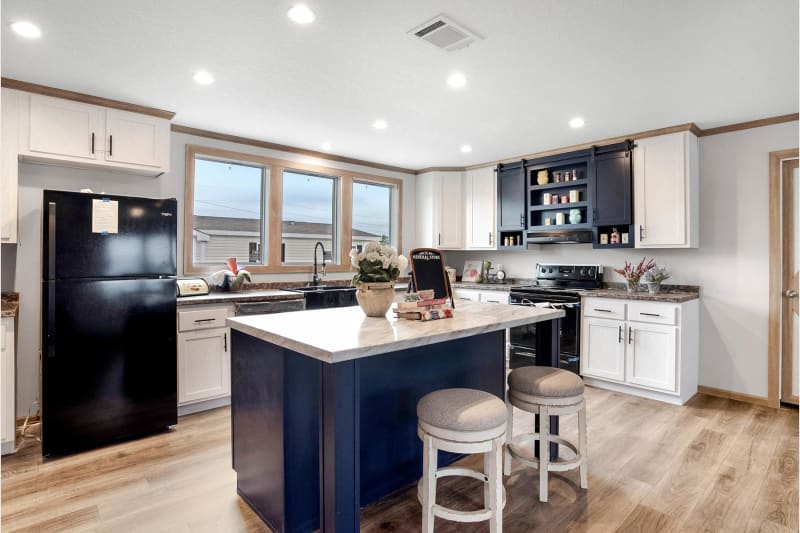
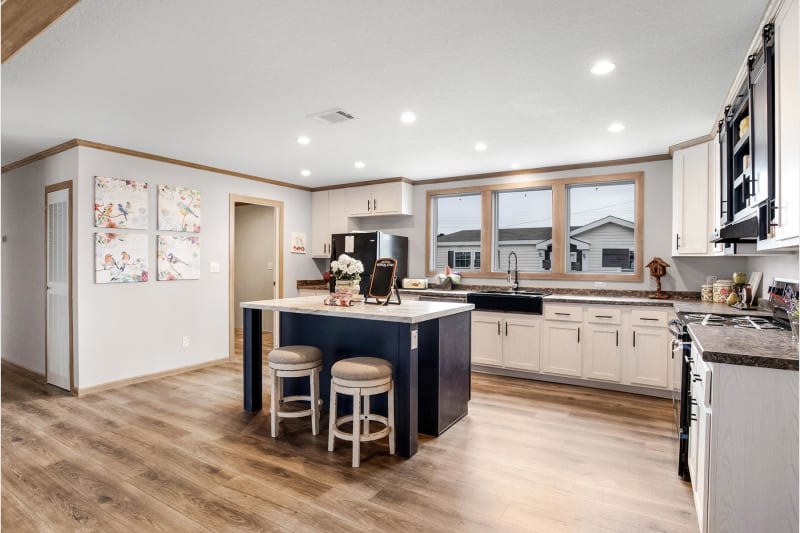
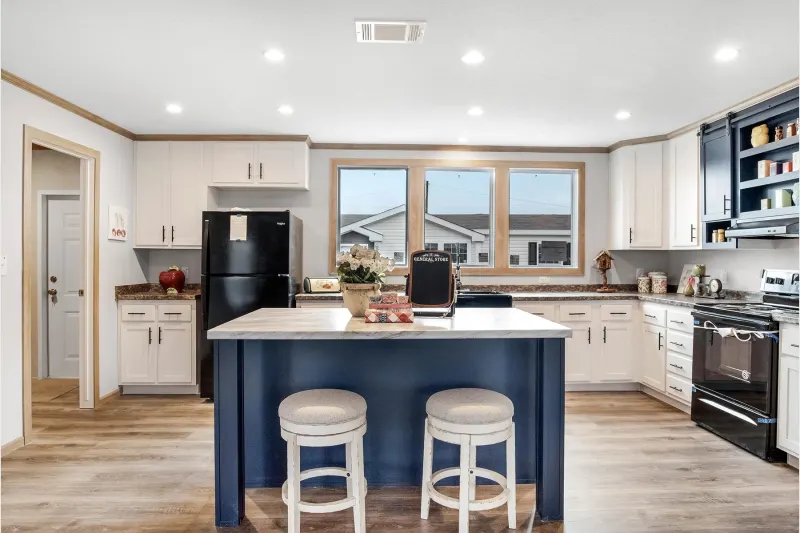
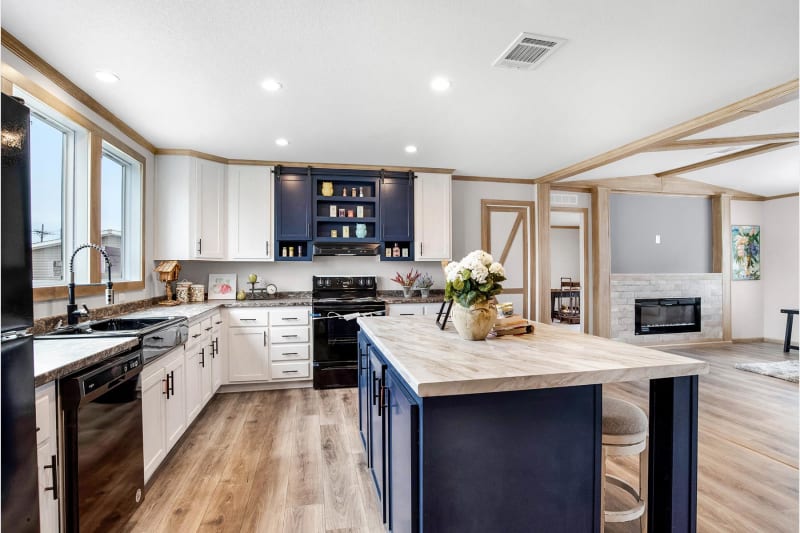
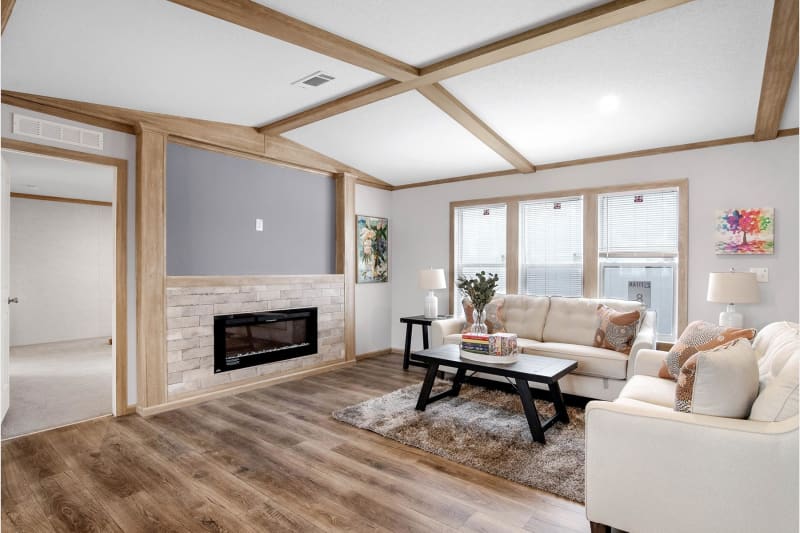
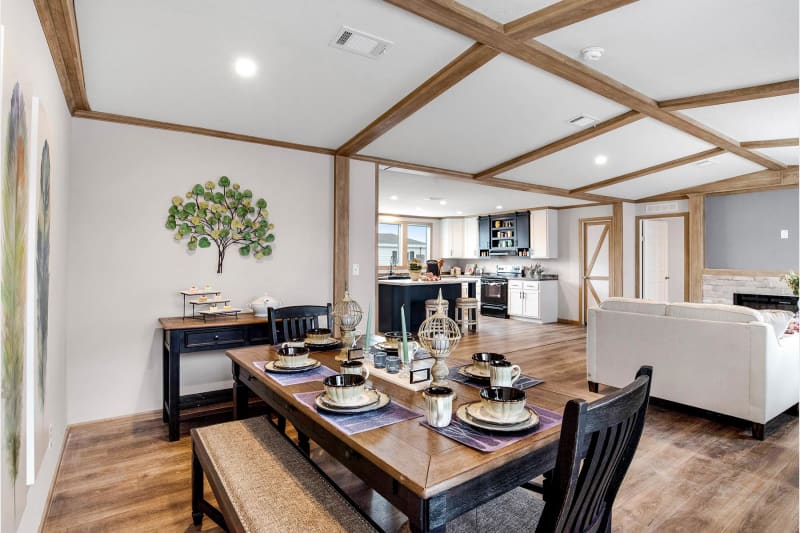
- Living Areas: Open‑concept living/dining/kitchen with peninsula counter facing the dining area; optional vaulted ceiling in living space.
- Other: Walk‑in pantry, utility room, entertainment center.
Construction & Dimensions
- Sections: 2
- Stories: 1
- Exterior: Vinyl siding over OSB, rugged metal roof, shutters, 2×4 wall studs, OSB floor decking, 2×8 joists.
- Roof Pitch: 3/12; side wall height 8′.
- Insulation: R‑11 floors/walls, R‑22 roof.
- Windows: Gridless vinyl, 14″×40″ sizes.
Interior Features
- Doors: 6‑panel interior doors; barn doors in kitchen/dining.
- Ceilings: Knockdown texture; cordless blinds; J/2″ VOG in flat areas.
- Lighting: LED can lights throughout.
- Flooring: AF Lino T/O per room.
- Electrical: 200‑amp service.
- HVAC: Electric furnace/upflow HVAC.
- Plumbing: 30‑gal electric water heater; washer/dryer plumbing.
Kitchen
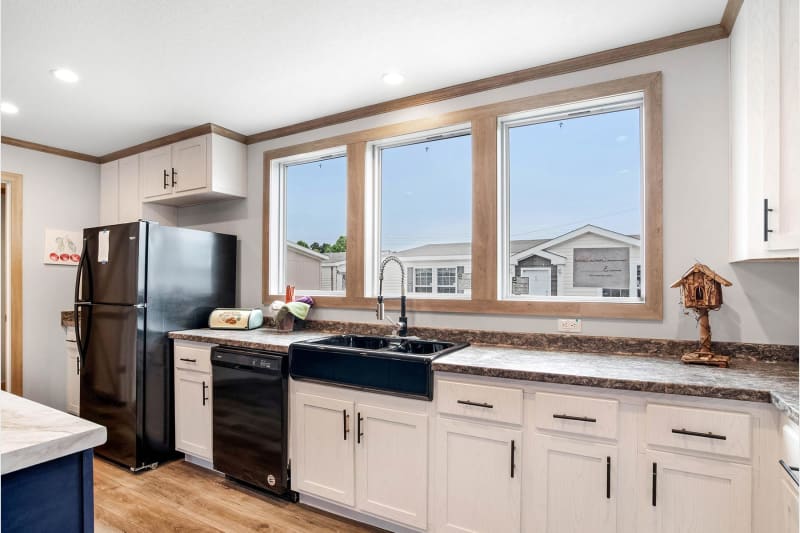
- Appliances: Electric range, range hood, dishwasher.
- Countertops: Rolled edge.
- Sink: 8″ stainless steel; gooseneck faucet.
- Storage: Peninsula counter, walk‑in pantry.
Exterior & Utilities
- Exterior Lighting: Per exterior door
- Foundation: 1‑beam hitch, 10″ hitch
- Roof Load: 20#
The Dauphine offers a spacious, open‑plan ranch layout with three bedrooms, two baths, and multiple optional upgrades, combining modern amenities (peninsula kitchen, entertainment center, walk‑in closets) with durable construction and energy‑efficient insulation. It’s designed for comfort, flexibility, and long‑term livability in a manufactured home setting.
Floor Plan