New Moon 1676A
3 beds
2 baths
1152 sq ft
16' x 76'
Contact Us For Pricing
Request Info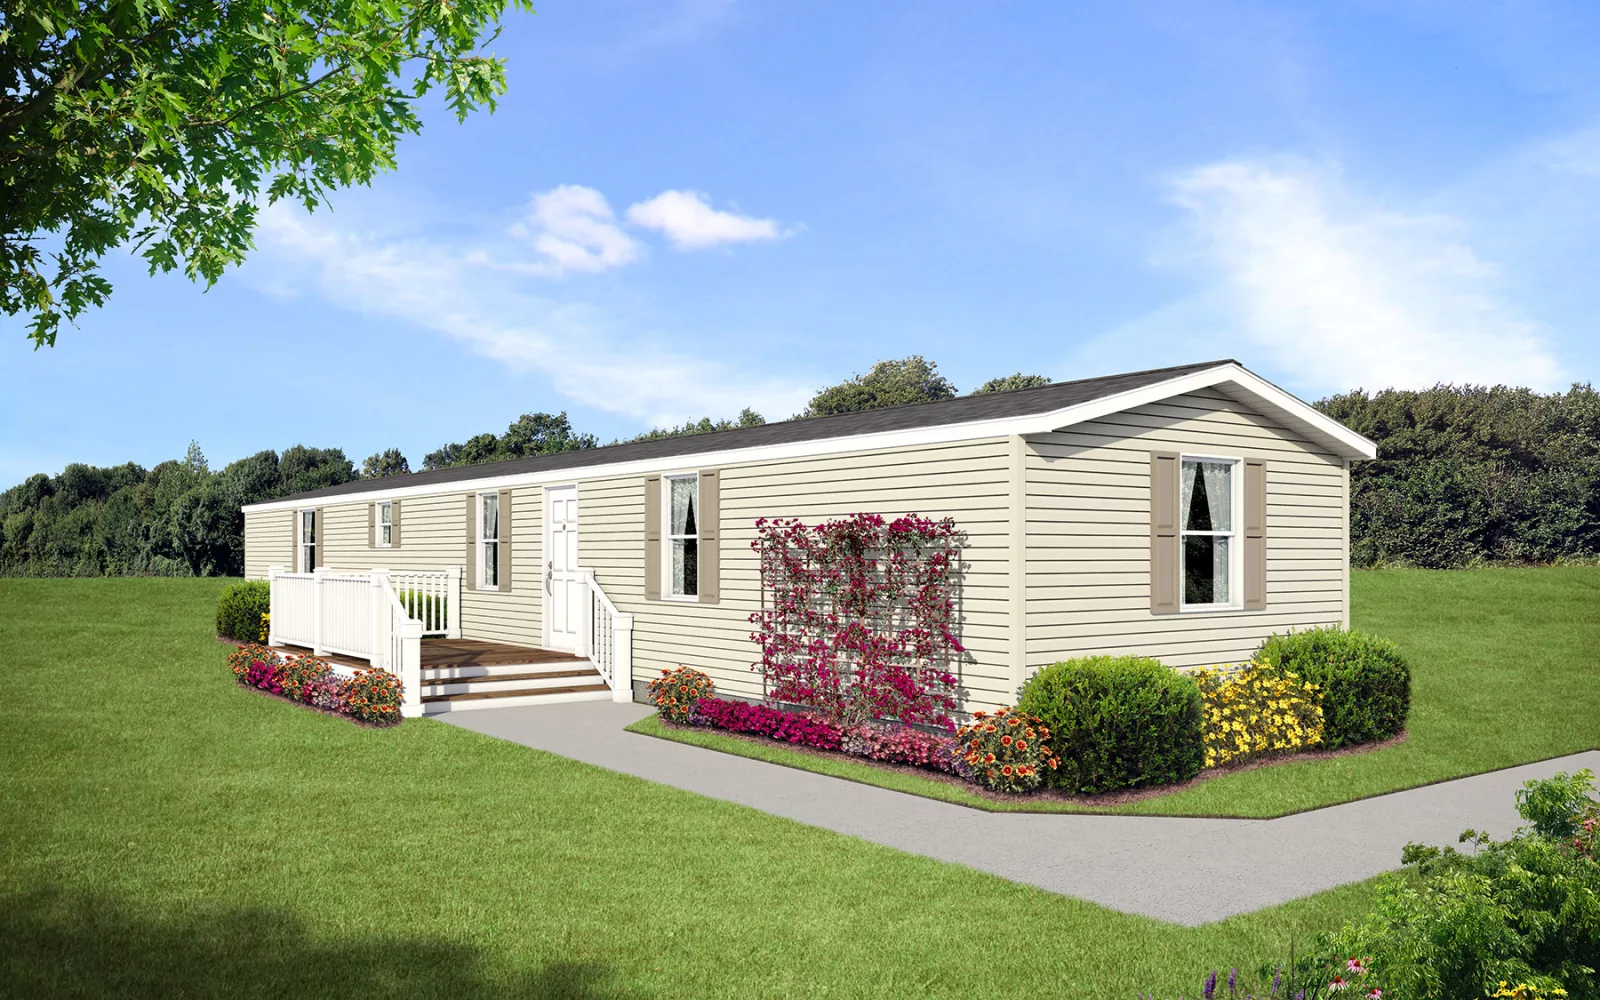
×
Overview
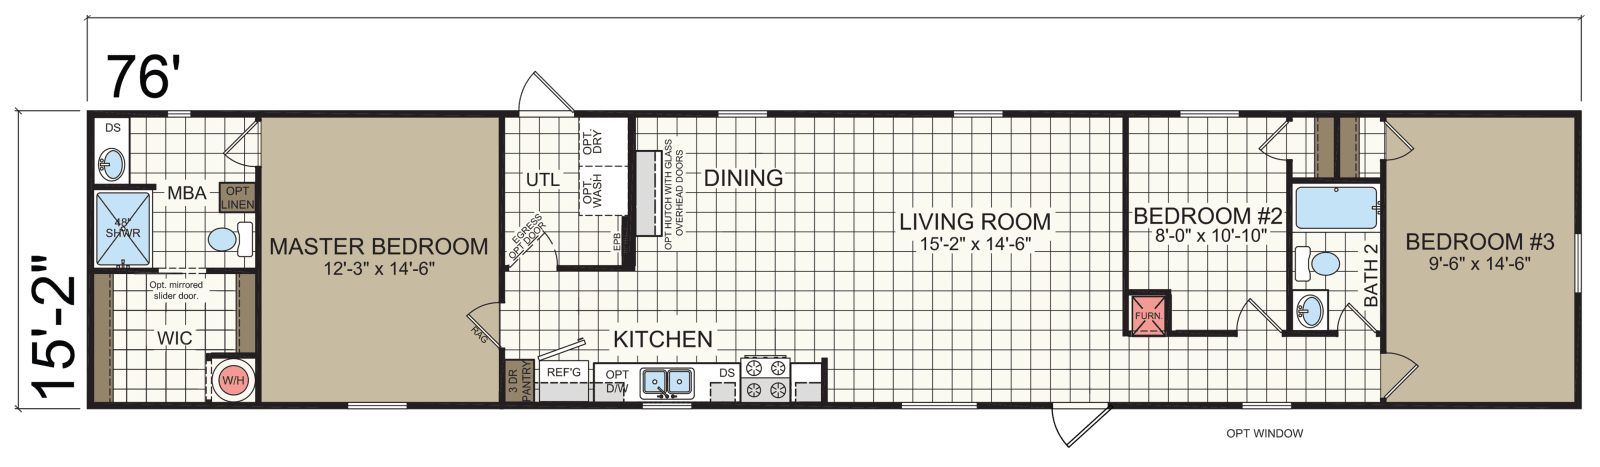
The Champion Homes New Moon 1676A is a 3‑bedroom, 2‑bath, single‑section manufactured home with about 1,152 sq ft of living space.
Key Specifications
- Size: 1,152 sq ft
- Bedrooms/Bathrooms: 3 bedrooms, 2 full bathrooms
- Sections: Single‑section
- Layout: Primary suite with private bath; two additional bedrooms share a second bath
- Frame: 76 ft wide × 15′ 2″ deep
Interior Features
- Entertainment center and utility room
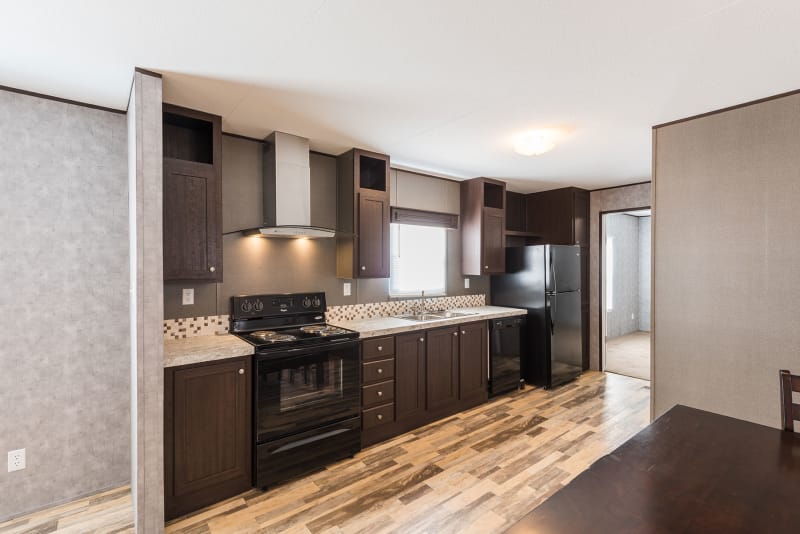
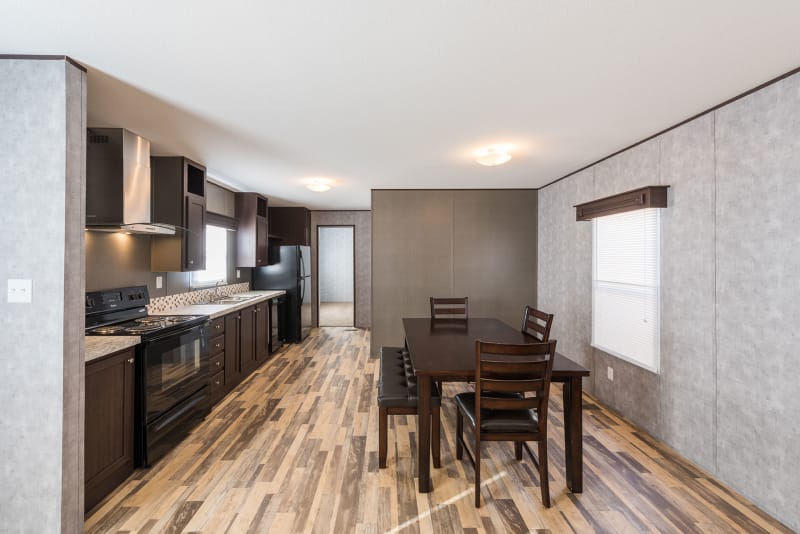
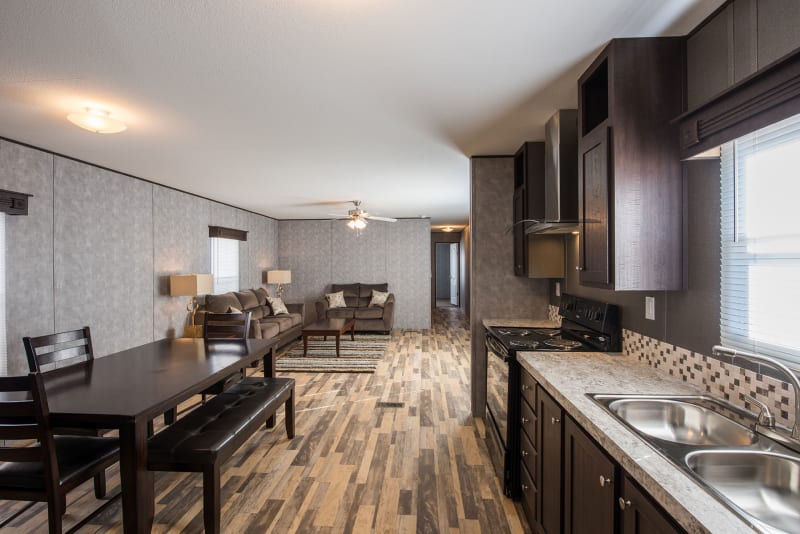
- Kitchen: 6″ stainless steel sink, 18′ frost‑free refrigerator, electric range with Euro vent hood, dishwasher, kitchen island, MDF cabinetry, Challenger linoleum flooring
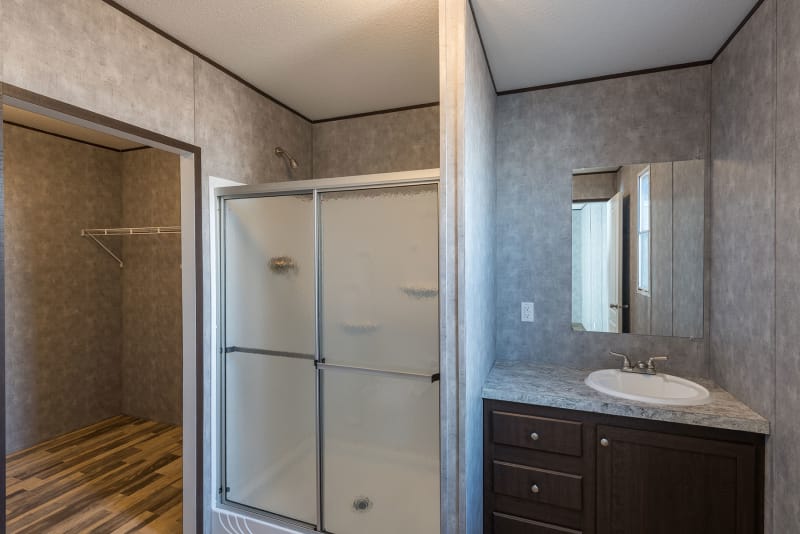
- Primary bath: 60″ x 48″ 1‑piece shower, linen cabinet
- Guest bath: 60″ tub/shower combo, linen cabinet
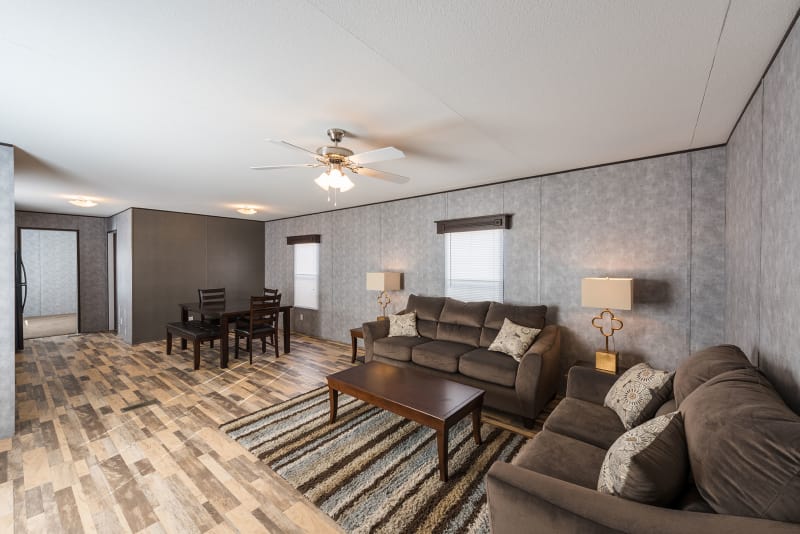
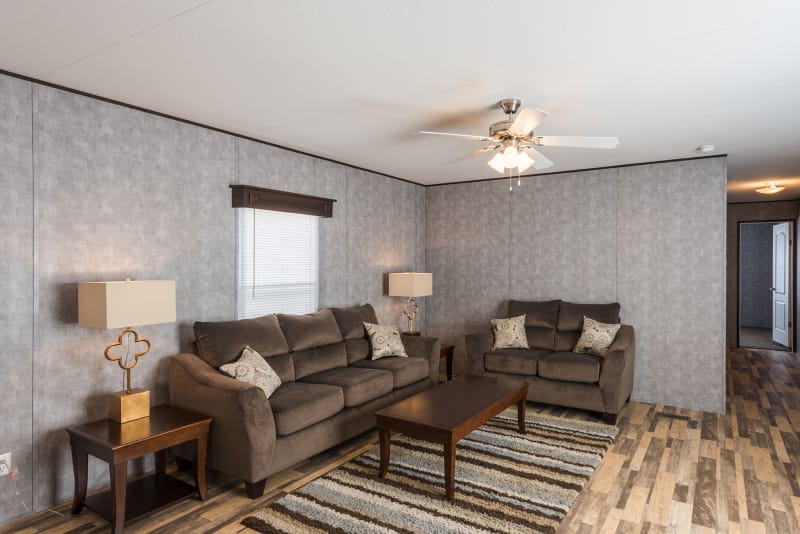
- Living/dining: Open‑plan living room flowing into dining area
- Windows: Thermal windows with cordless blinds; transom at baths
Exterior & Construction
- Exterior: Vinyl siding over foam core, 25‑year shingles
- Ceiling: S/E textured, R‑14 insulation
- Utilities: 200 amp service, electric furnace, 30 gal electric water heater, plumb for washer/dryer
Floor Plan