2019 National Series / The Carolina 326032A
3 beds
2 baths
1800 sq ft
32' x 60'
$89,900
Request Info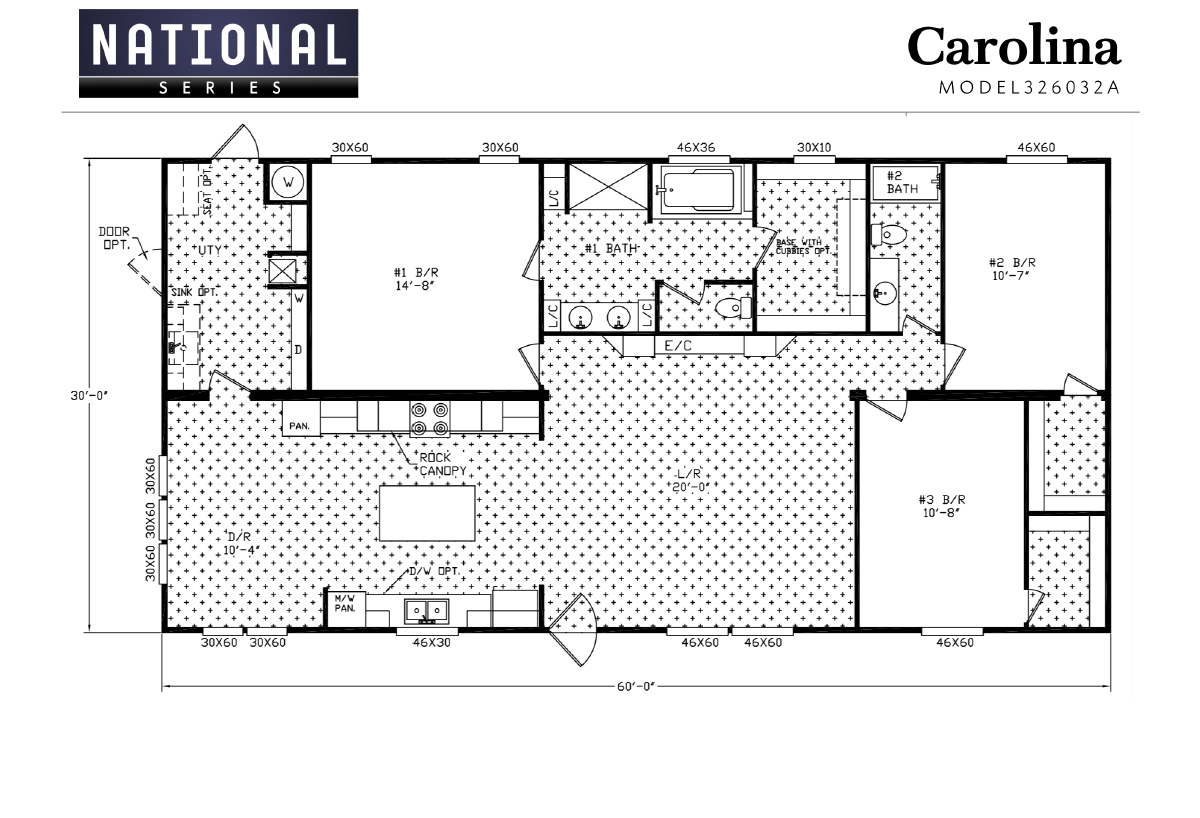
Overview
The National Series – The Carolina 326032A is a 3‑bedroom, 2‑bathroom, double‑section manufactured home built by Hamilton Homebuilders. It was the first multi‑section floor plan in the National Series, designed to combine Hamilton’s signature style with the spacious layout needed by growing families.
Key Features
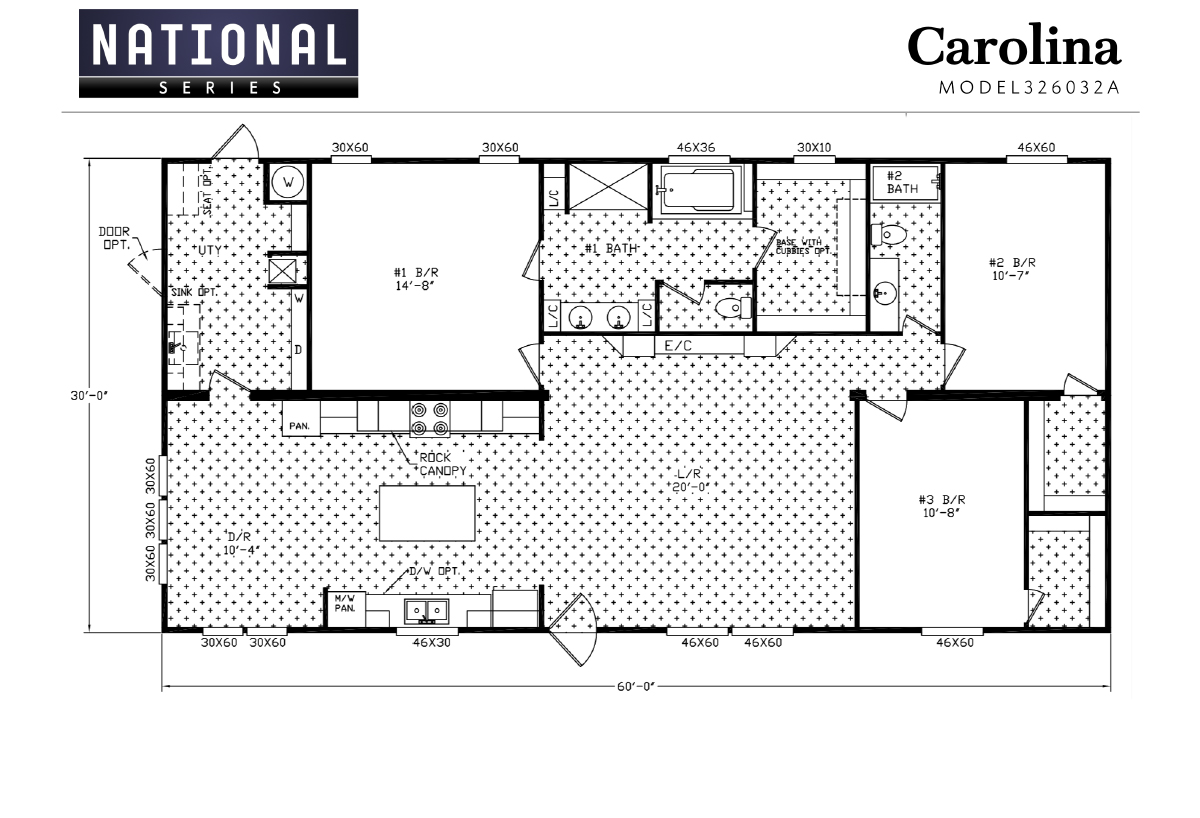
- Layout & Style: Open‑concept living room, formal dining room, and a large kitchen create a modern, comfortable feel. The master suite includes a spacious bedroom, a master bath with a 60″ fiberglass soaker tub, separate shower, toilet, dual vanity, and a massive walk‑in closet.
- Bedrooms: Two additional bedrooms, each with large closets, share a hallway bathroom featuring a single sink, bathtub/shower, and toilet.
- Utility Space: Despite the three bedrooms, there’s room for a utility area with washer/dryer hookup, optional sink, and ample storage.
- Design Touches: Crown molding in the living area, wide door molding in key rooms, and 2″ flat molding elsewhere. Vinyl siding, thermal pane windows, and 8′ flat ceilings.
Specifications
- Square Footage: 1,800 sq. ft.
- Dimensions: 32’0″ width × 60’0″ length
- Sections: 2 (double‑section)
- Stories: 1 (Ranch style)
- Exterior: Vinyl siding, 2×4 wall studs, 19/32″ OSB decking, 2×6 floor joists, 20 lb roof load, 29 gauge power rib metal roof.
- Interior: 16″ o.c. interior walls, 2×4 studs, PEX plumbing, 200‑amp electrical service, electric furnace, 30‑gallon water heater.
- Kitchen: Double‑bowl sink, 18′ black refrigerator, 30′ electric range, lino flooring, rolled edge countertops with backsplash.
- Bathrooms: Plastic sinks, fiberglass tubs/shower, 6″ cabinet pull bars, lino flooring.
- Wind Zone 2
Summary
The Carolina 326032A is a spacious, stylish, and functional manufactured home that blends open‑plan living with a master suite designed for comfort. Its double‑section design and modern finishes make it a strong choice for families seeking both style and room for growth.
Floor Plan