Innovation 3256H
3 beds
2 baths
1699 sq ft
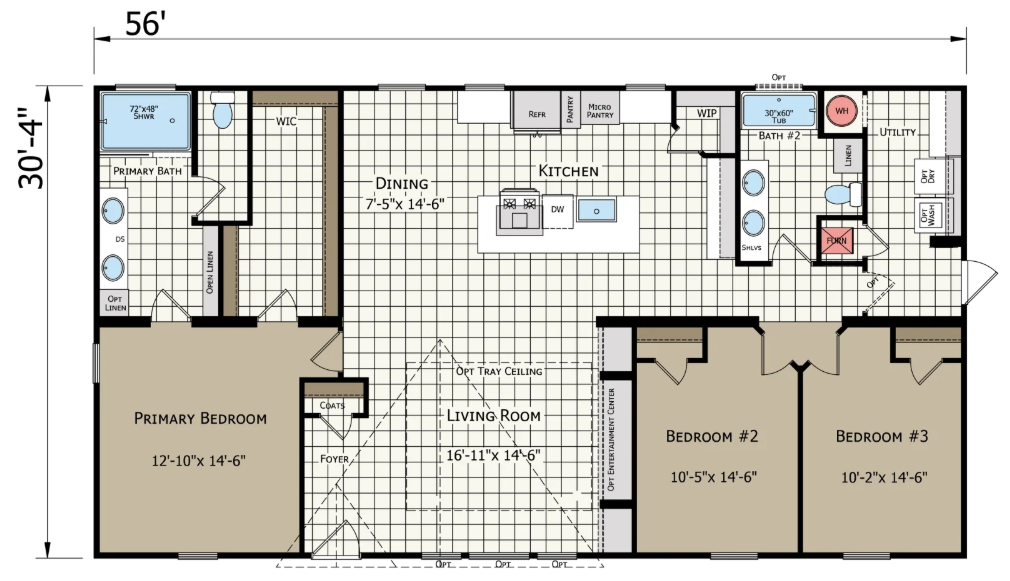
32' x 56'
Contact Us For Pricing
Request Info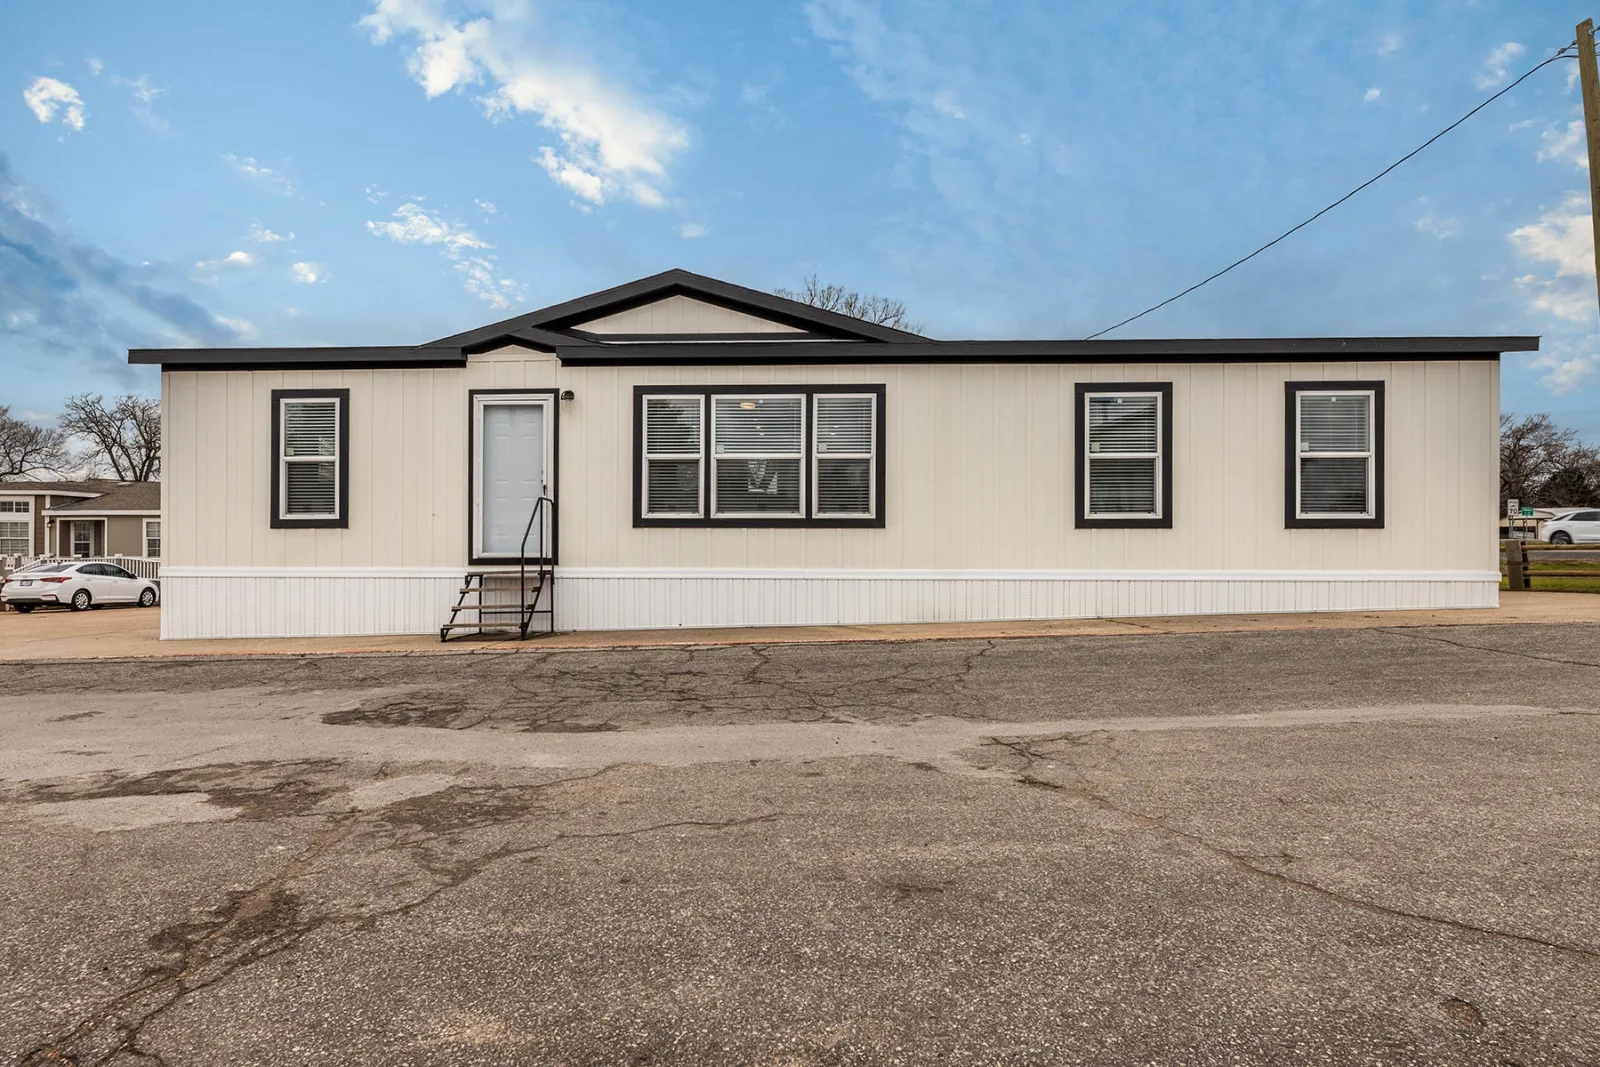

Overview
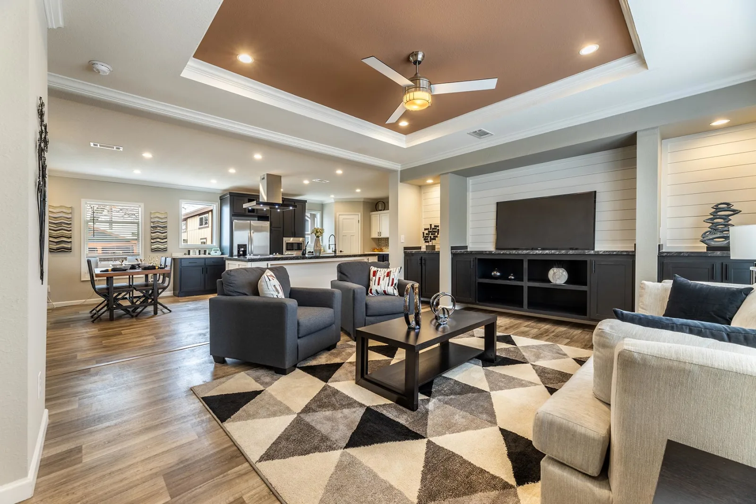
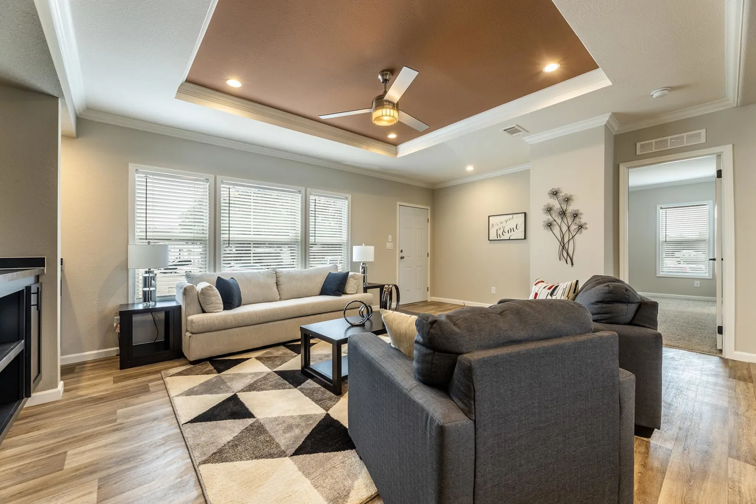
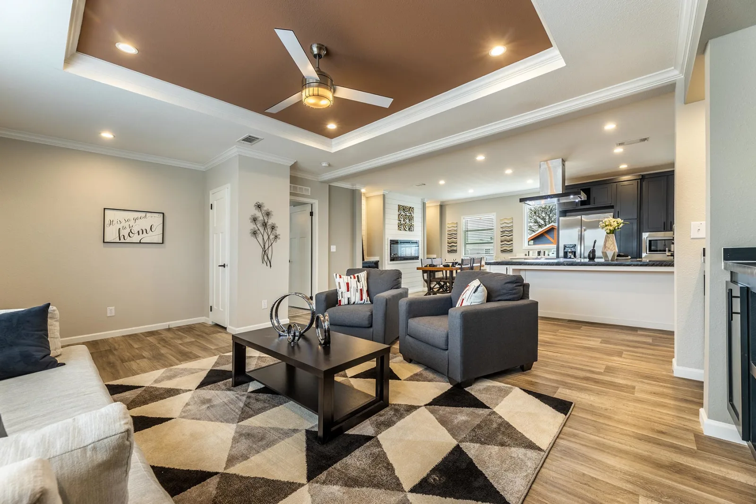
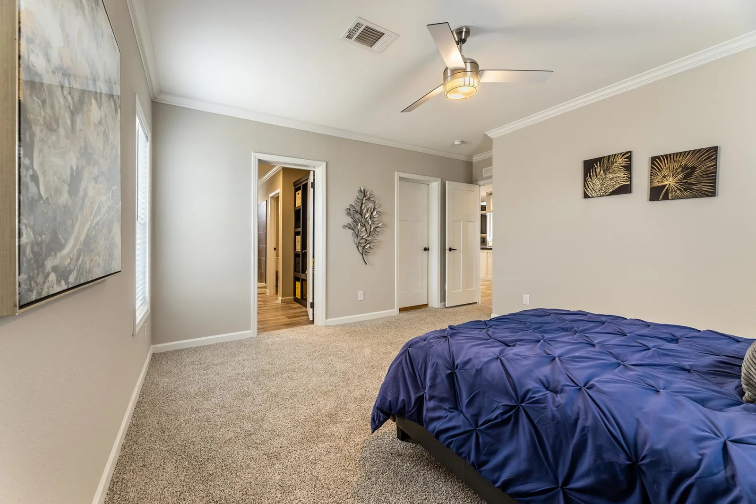
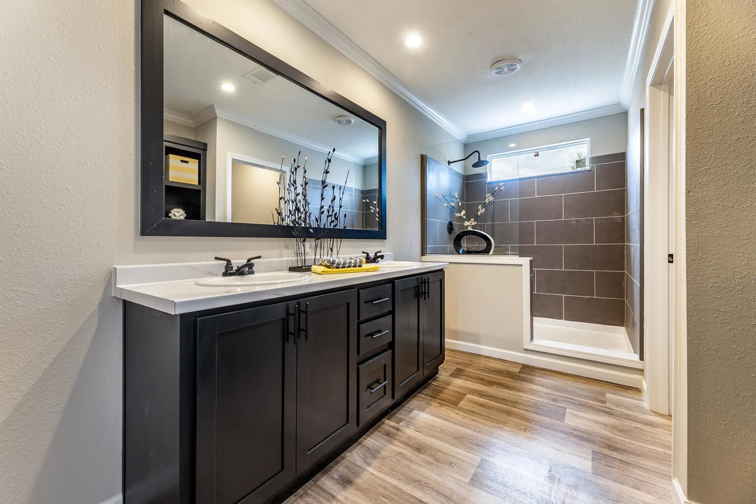
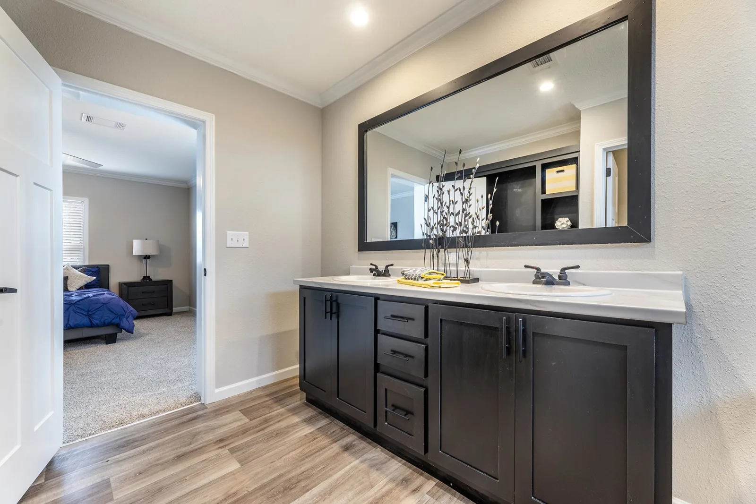
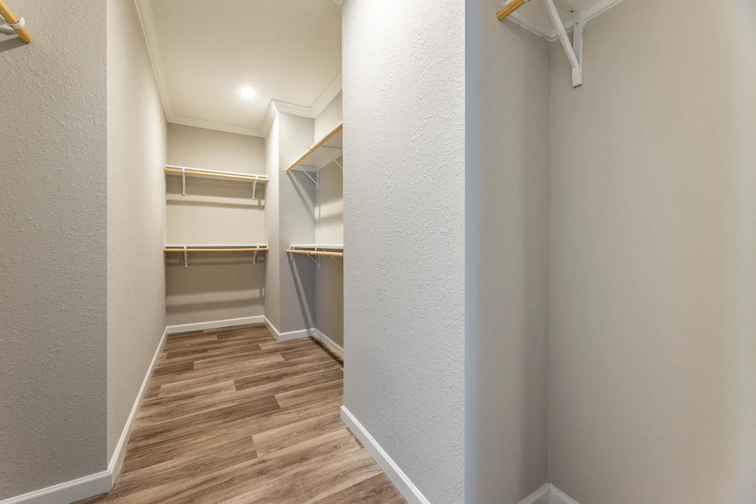
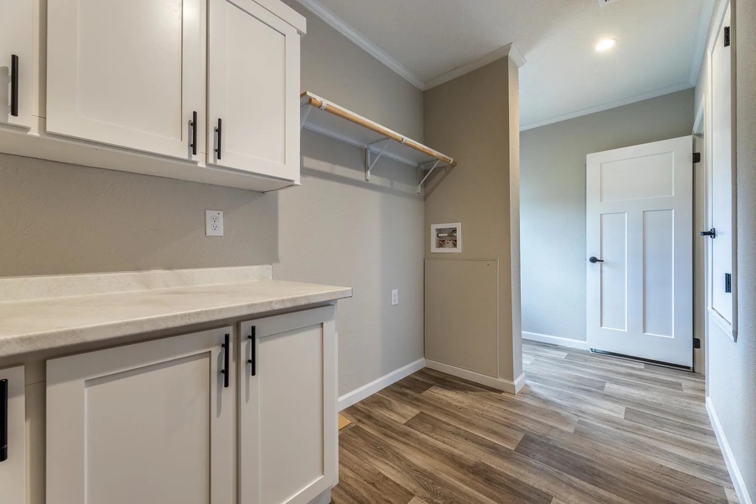
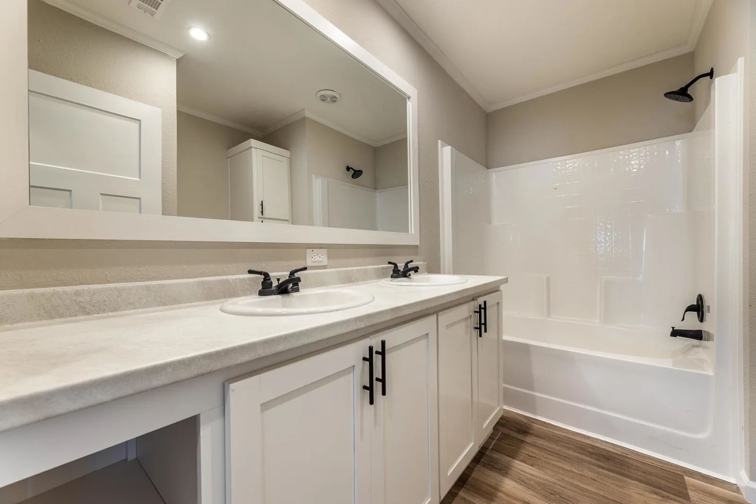
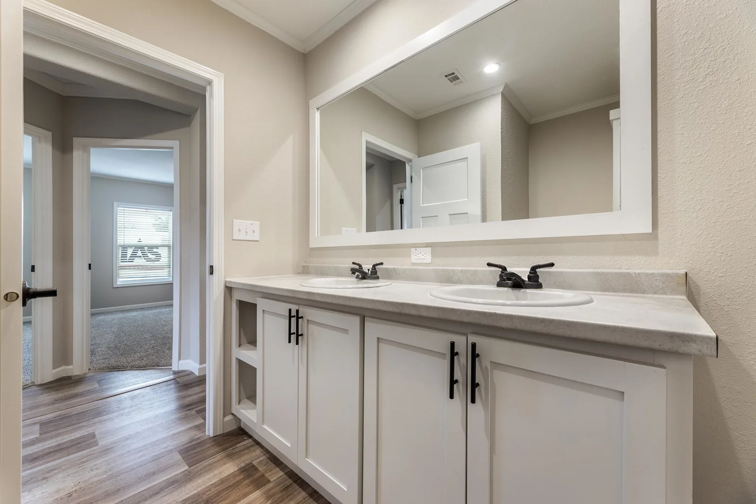
The Champion Homes Innovation 3256H is a multi‑section manufactured home designed for comfort, style, and modern living. It spans 1,699 square feet with 3 bedrooms and 2 full bathrooms.
Key Specifications
- Size: 32′ x 56′
- Bedrooms/Bathrooms: 3 / 2
- Style: Multi‑section
- Construction: 2×8 floor joists, 16″ on center; 2×4 interior walls, 2×6 exterior walls; double marriage wall with 19/32″ T&G OSB
- Roof: Galvalume metal roofing (6″ x 3/4″)
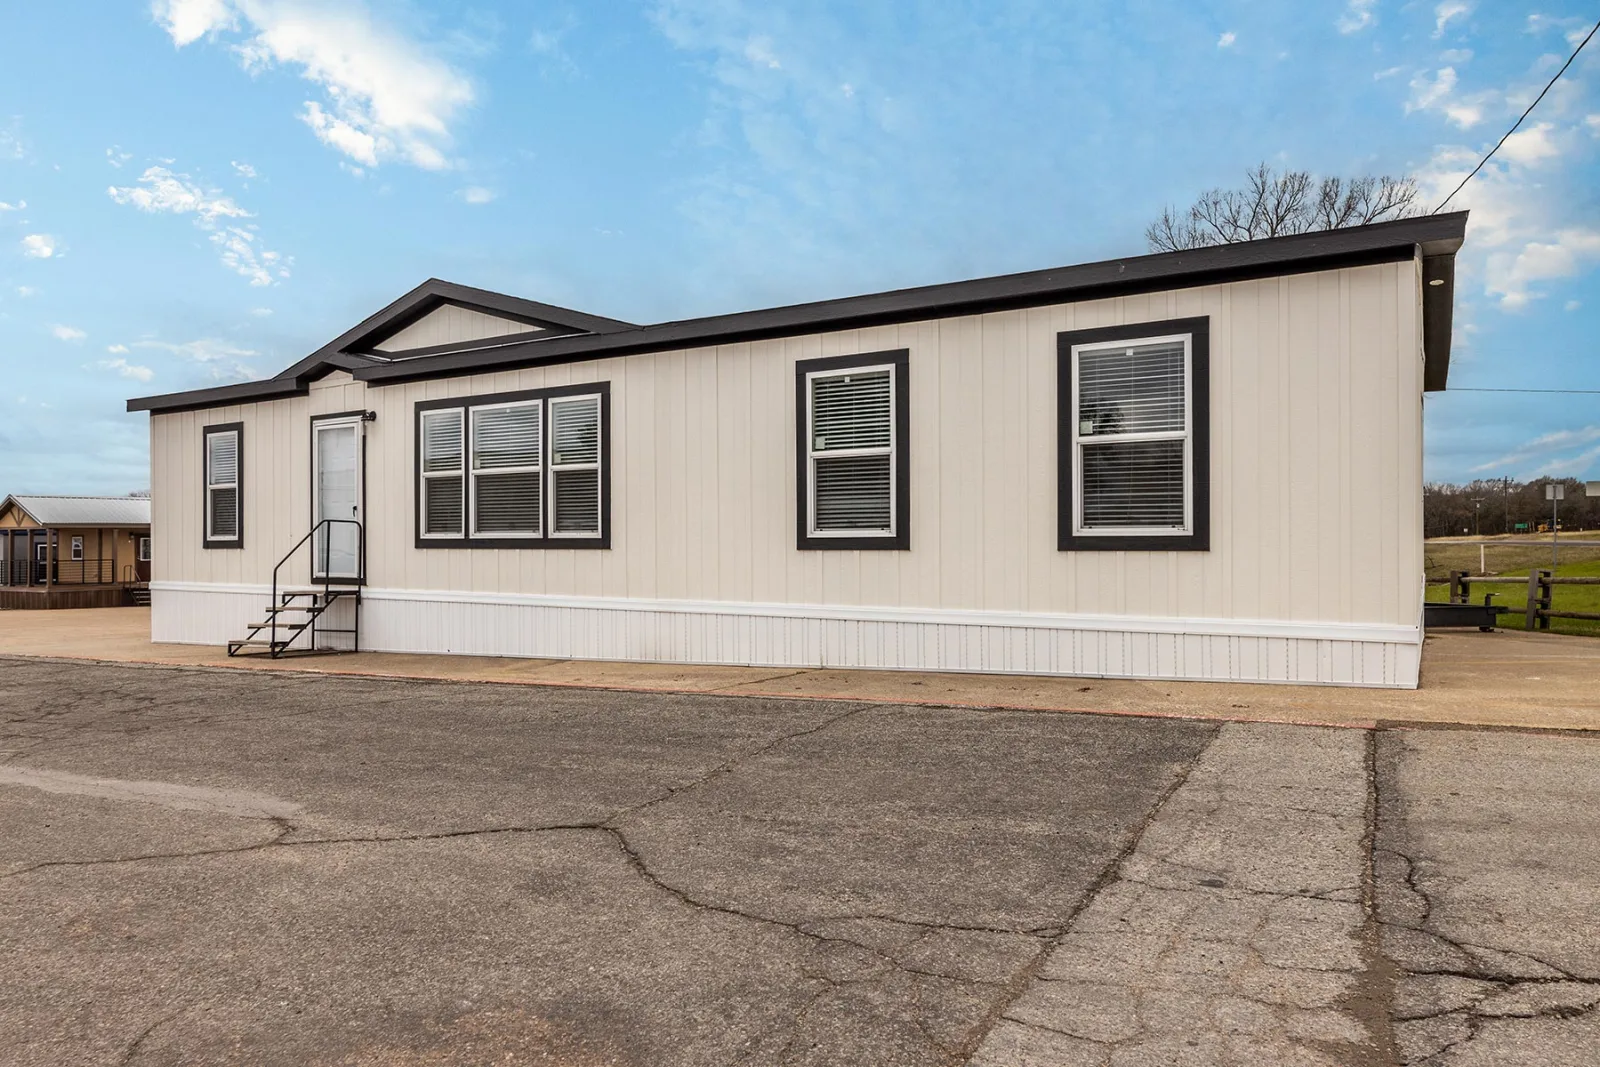
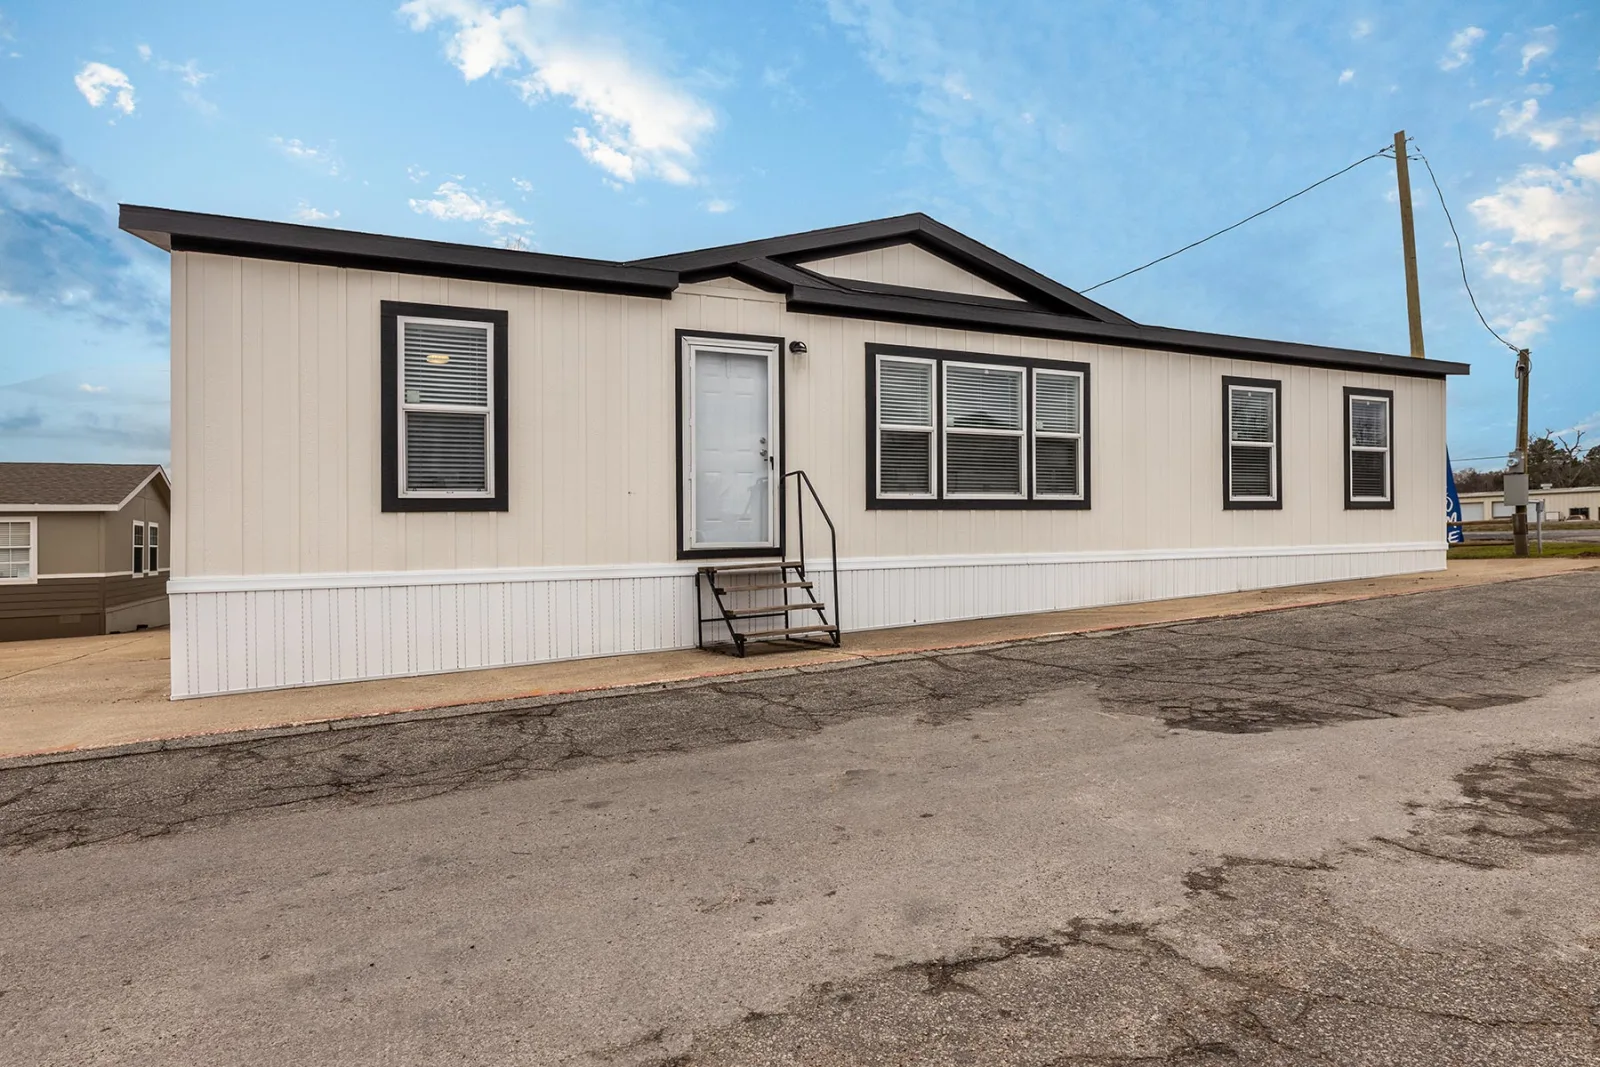
- Exterior: Painted fascia and siding, Hardi vented side soffit, standard house wrap
- Doors: Farmhouse front door with storm door, 9‑lite rear door, patio door
- Lighting: Progressive front exterior light or recessed porch light, 6″ LED can light in rear eave
- Utilities: 2 exterior water faucets
Interior Features
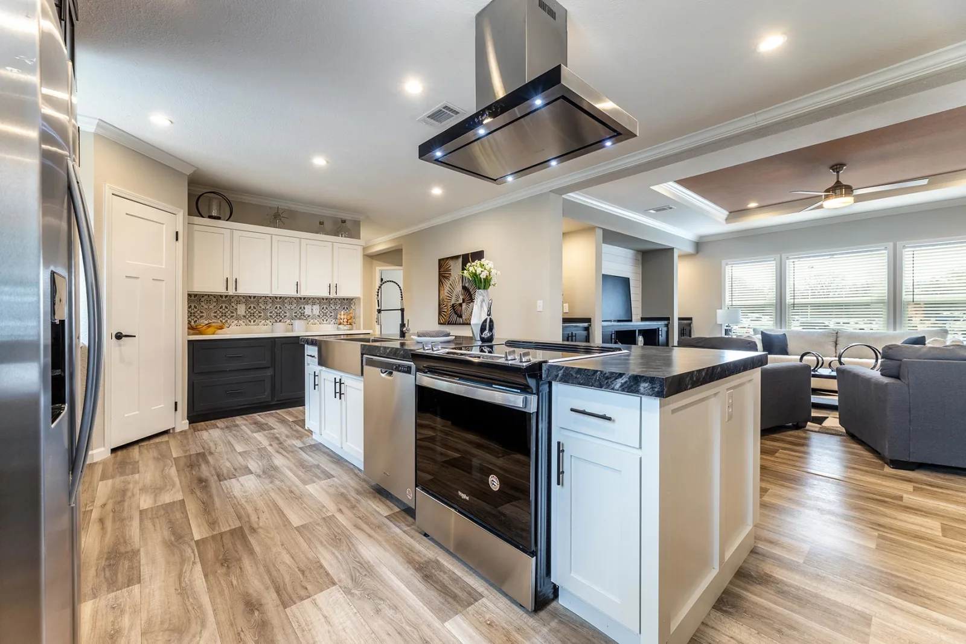
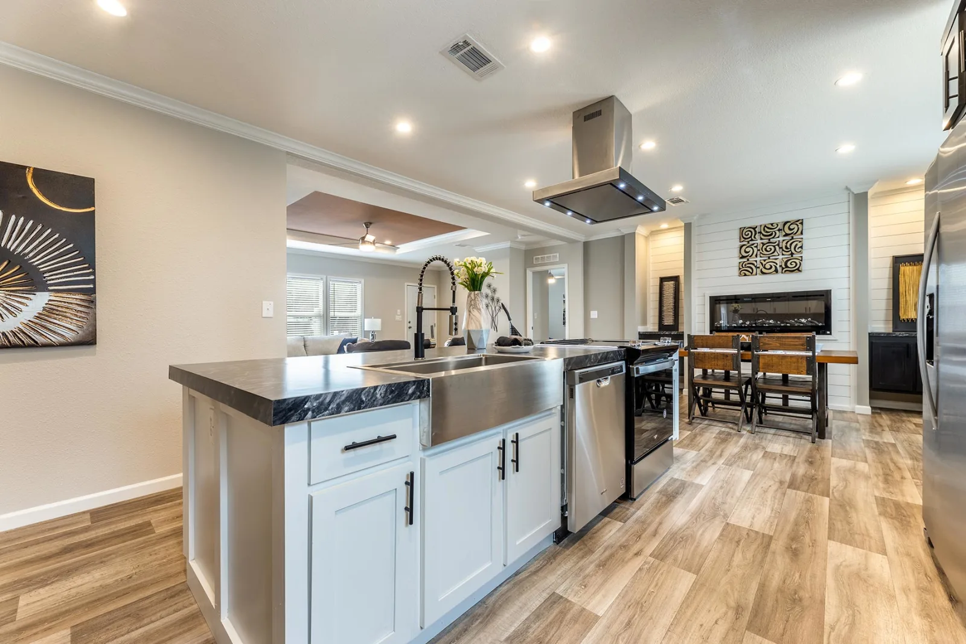
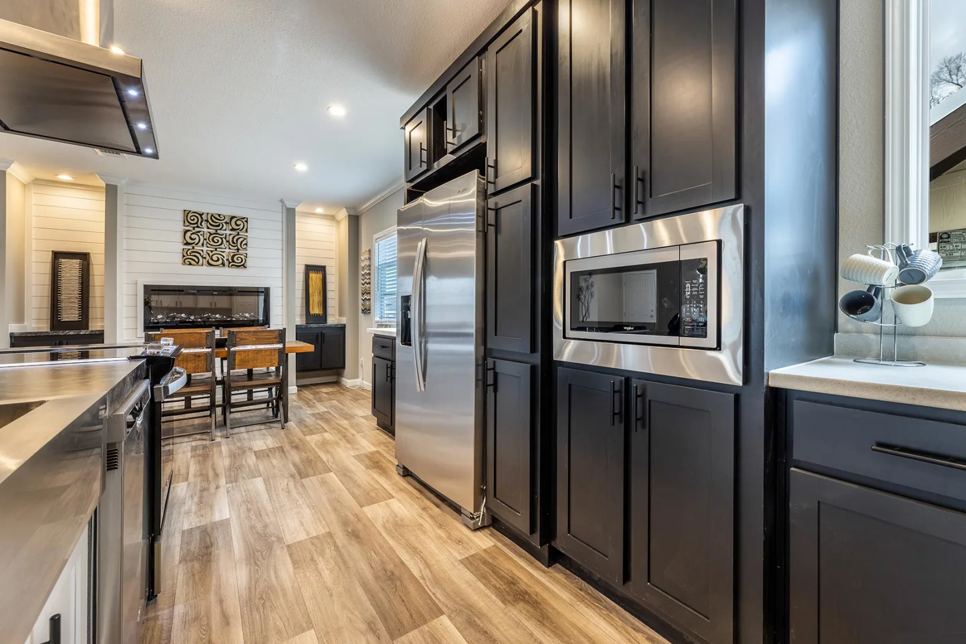
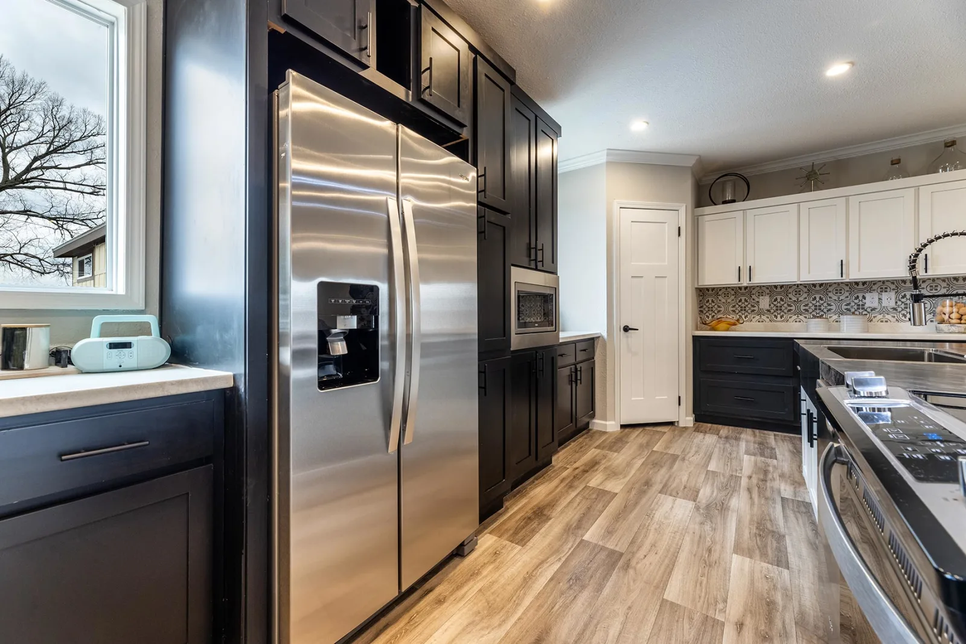
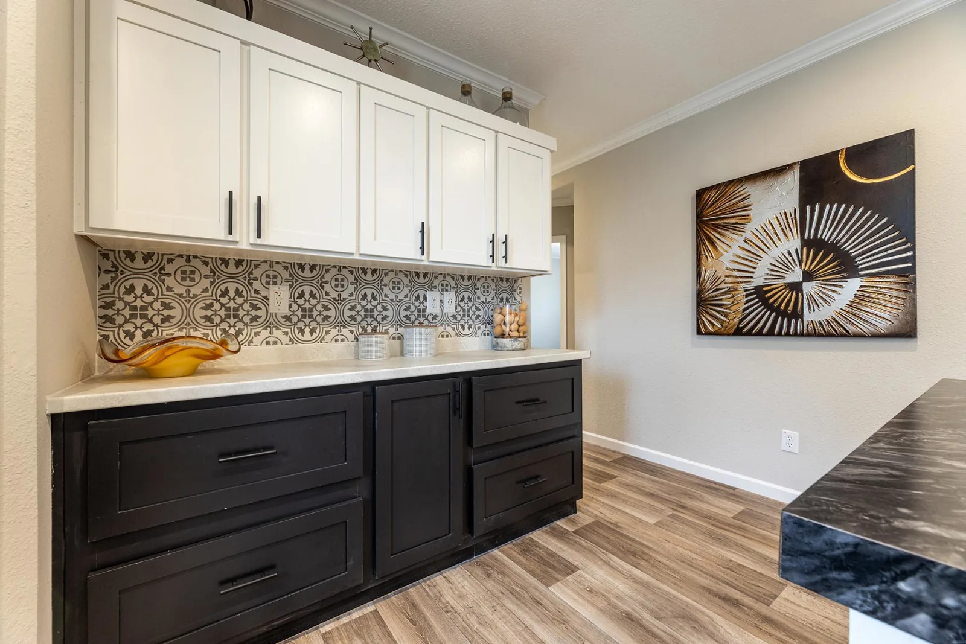
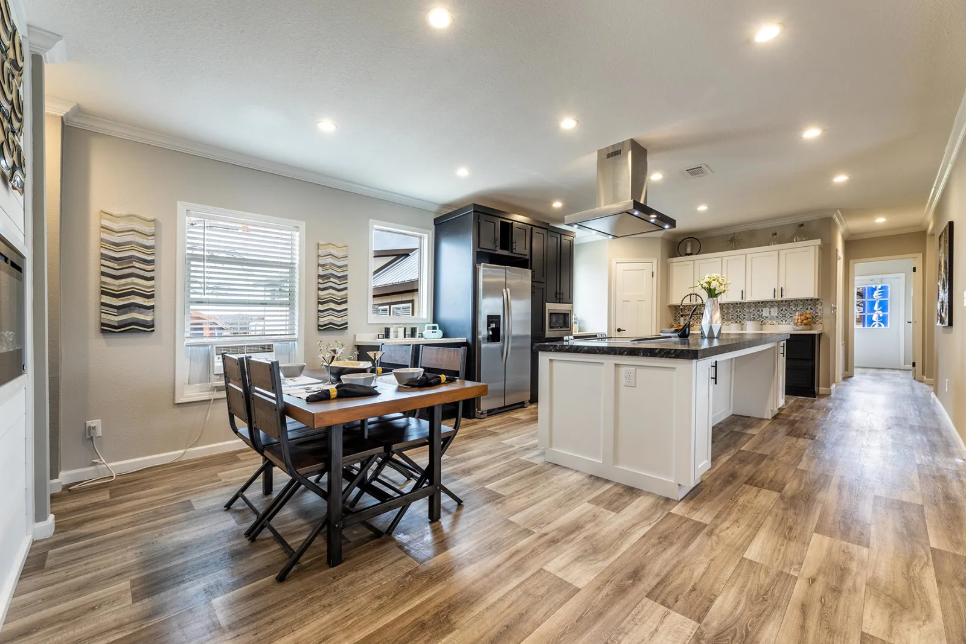
- Kitchen: Shaker‑style wood cabinet doors and stiles, 42″ overhead cabinets with flat 3″ crown molding, stainless steel single drop‑in sink, pull‑down faucet, ceramic backsplash to ceiling behind range and to bottom of overhead cabinets, stonecrest range hood
- Appliances: Whirlpool stainless steel appliances (25 cu. ft. side‑by‑side refrigerator, smoothtop electric range, dishwasher), built‑in microwave
- Countertops: Formed countertops
- Electronics: 2 standard USB/C chargers
Optional Features
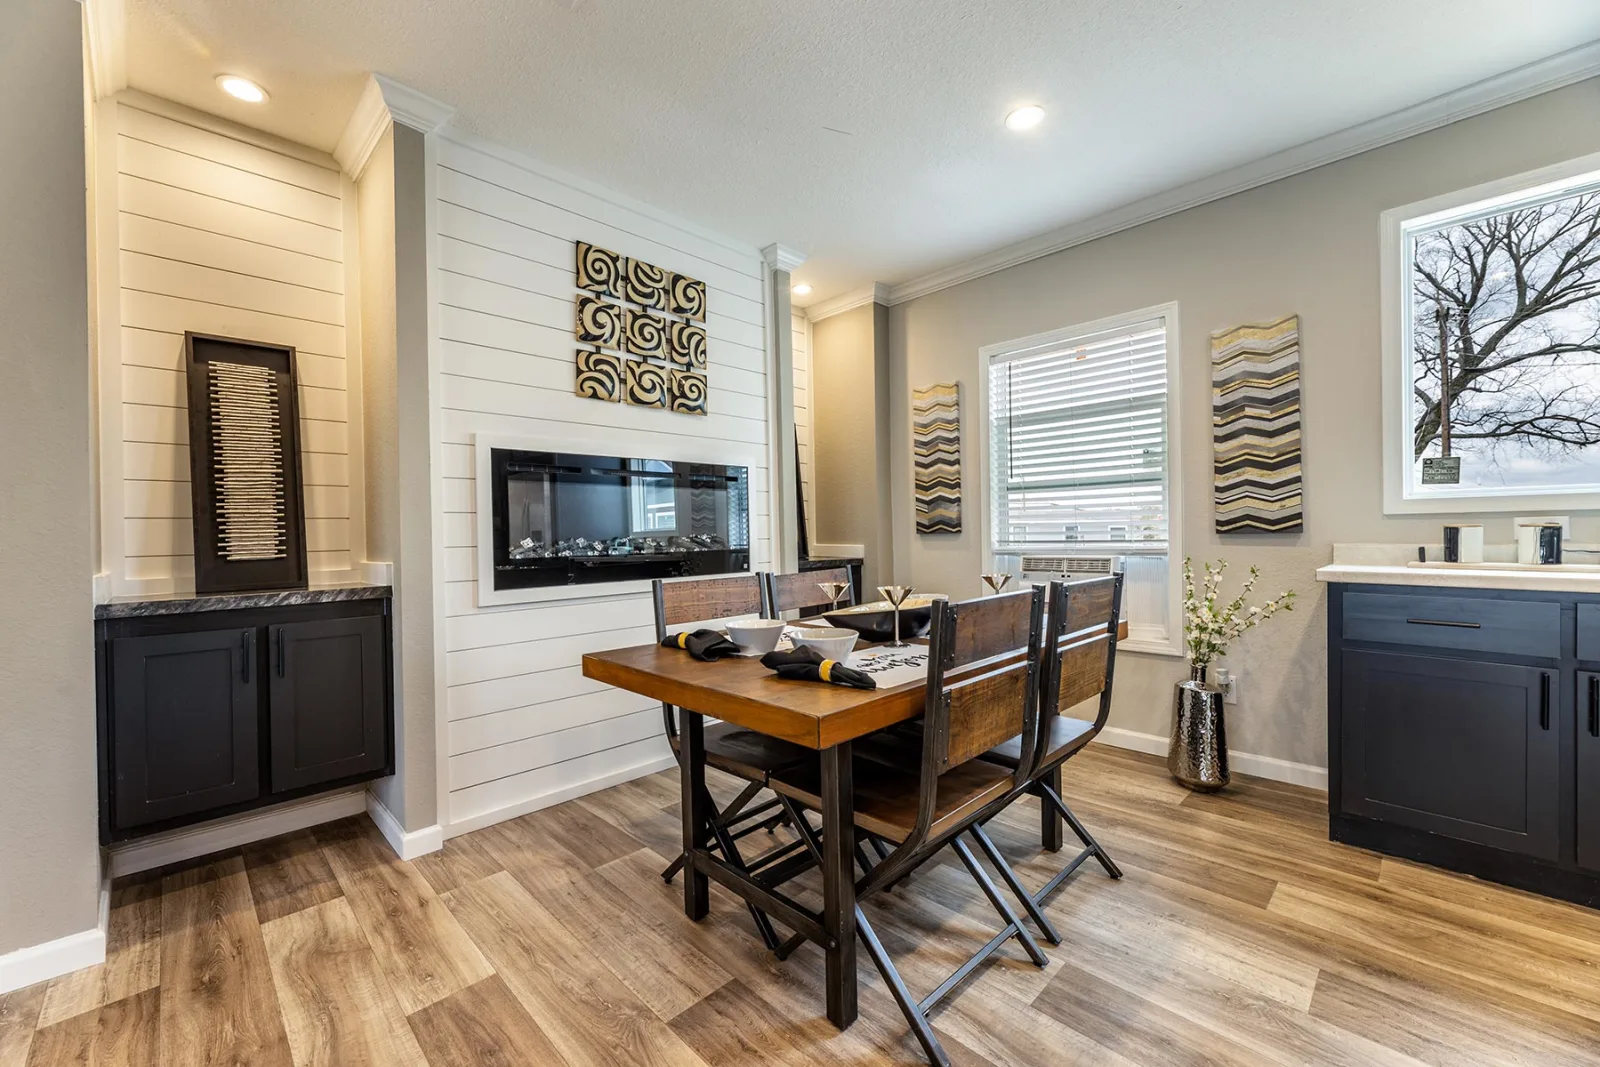
- Dining area, fireplace/feature wall, sliding glass door, entry door location, primary bath, oval tub
Design & Aesthetics
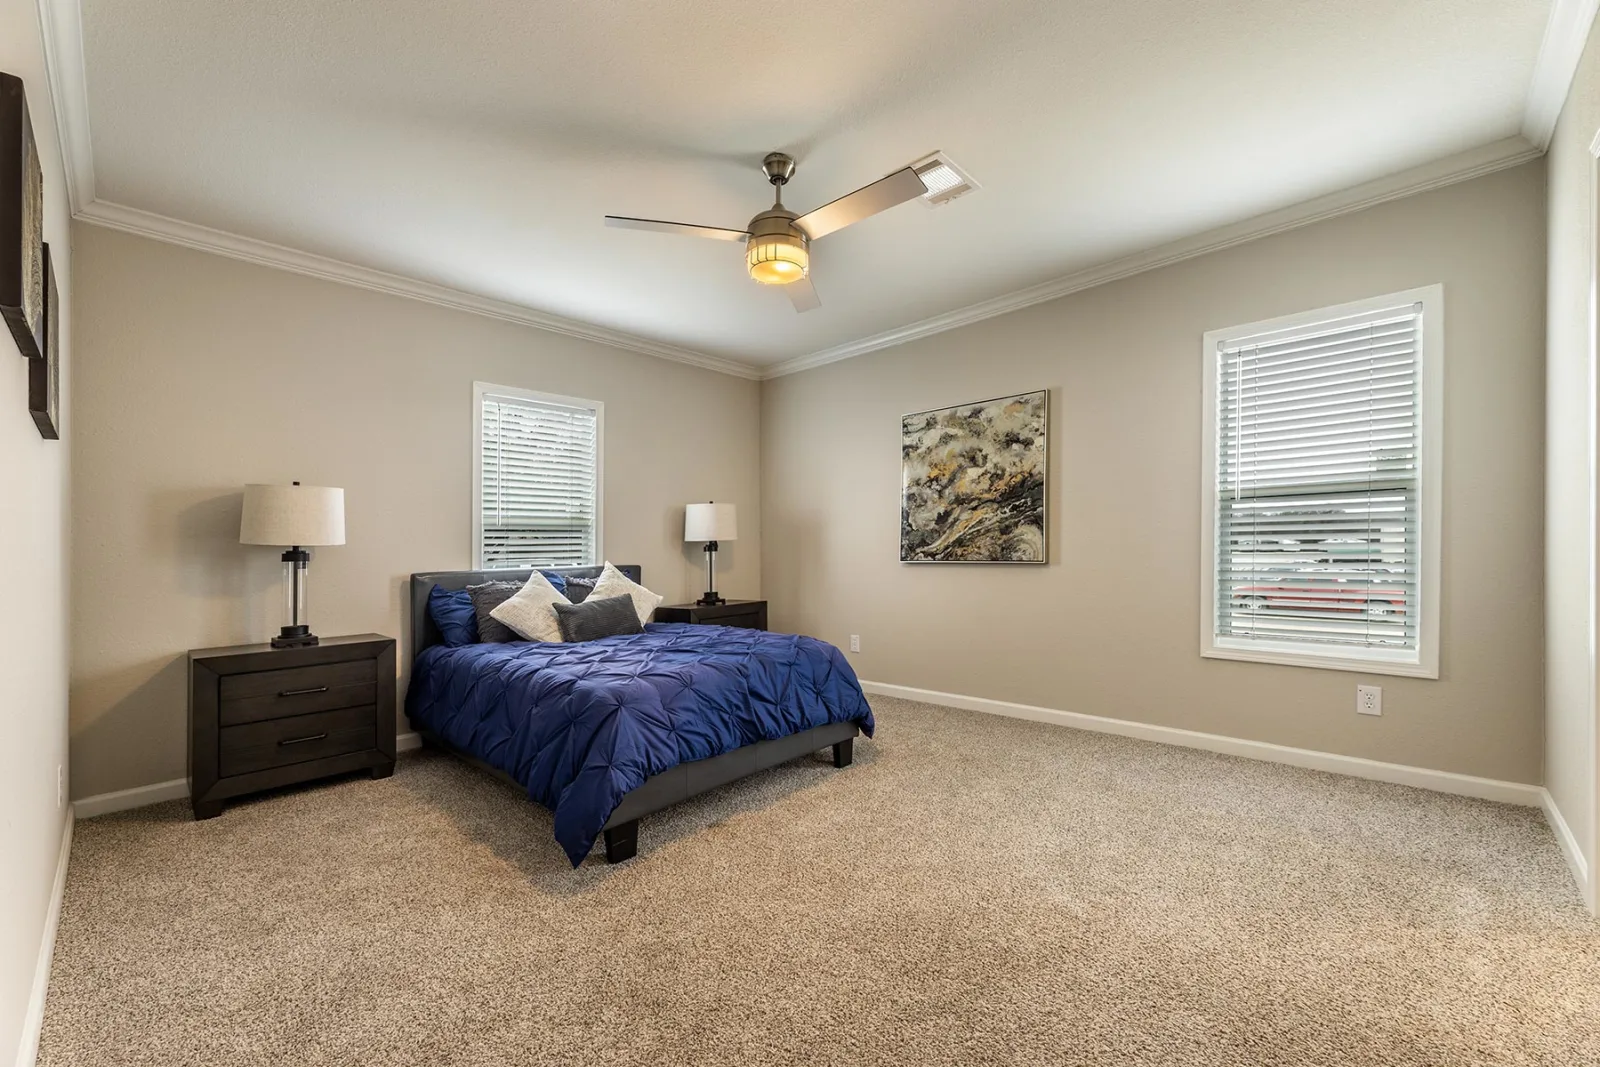
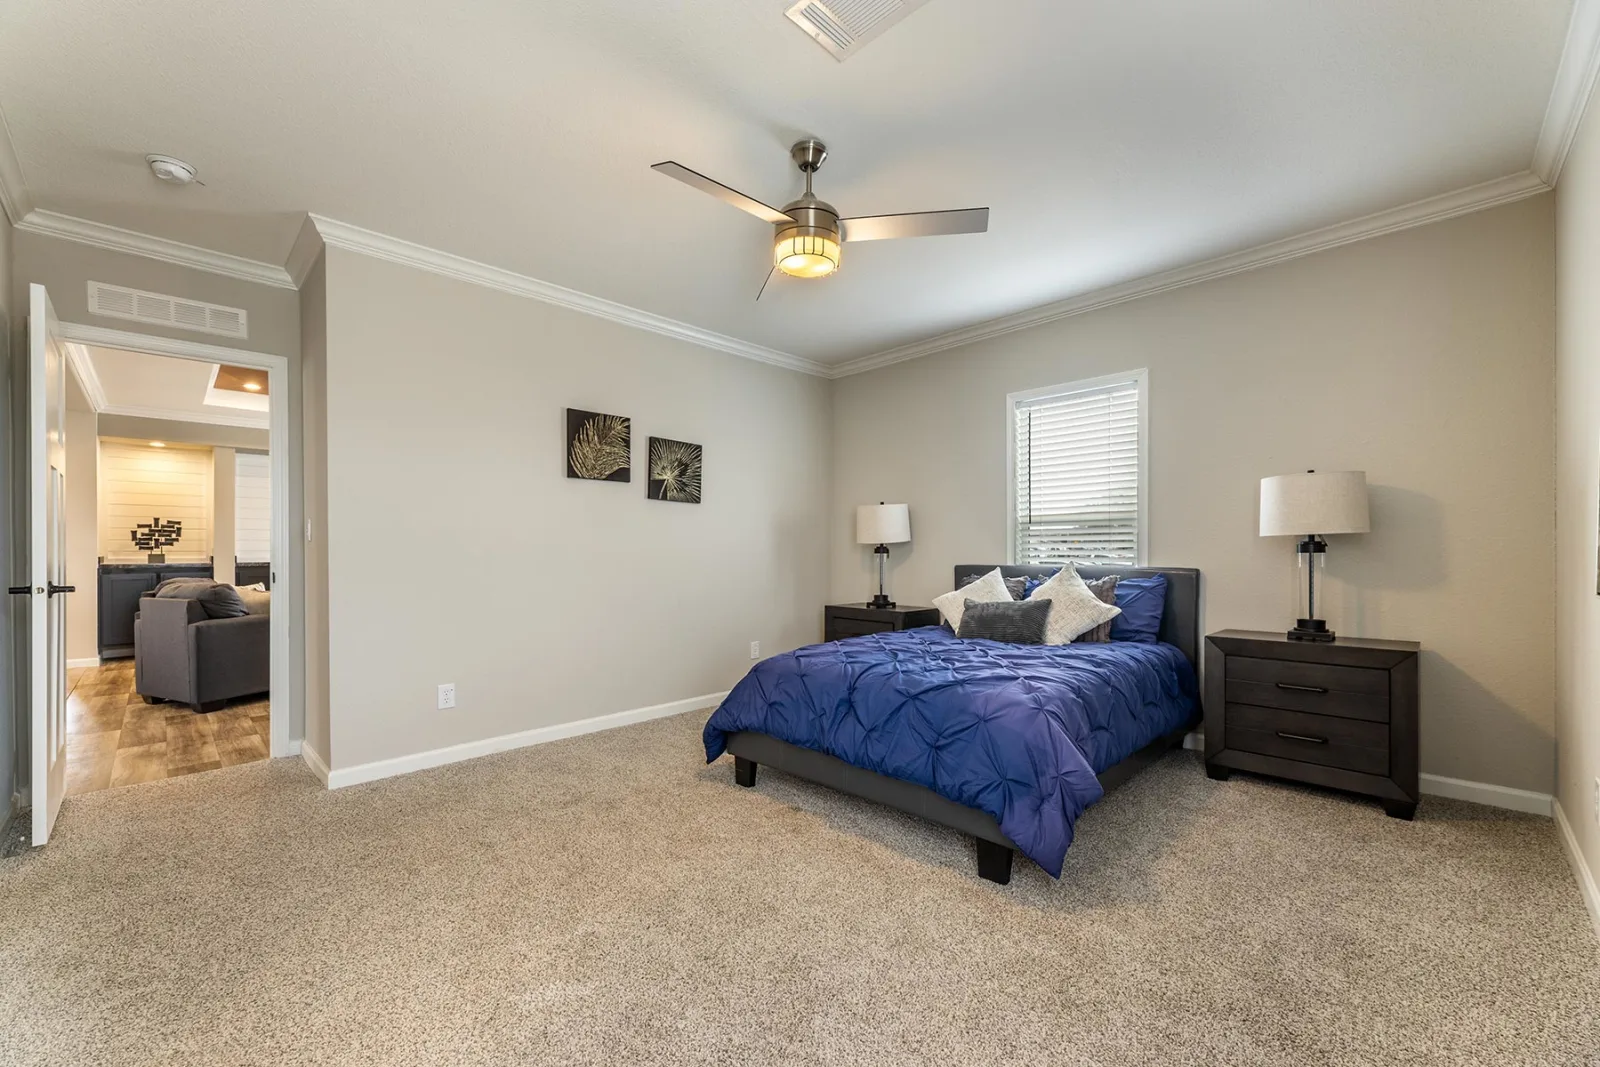
The Innovation 3256H offers a modern, spacious layout with flexible floor plan options, making it suitable for both single‑family living and multi‑generation households. Its multi‑section design allows for added space or privacy, while HUD‑compliant construction ensures durability and compliance with housing standards.
Floor Plan