Innovation 3276AA
4 beds
2 baths
2233 sq ft
32' x 76'
Contact Us For Pricing
Request Info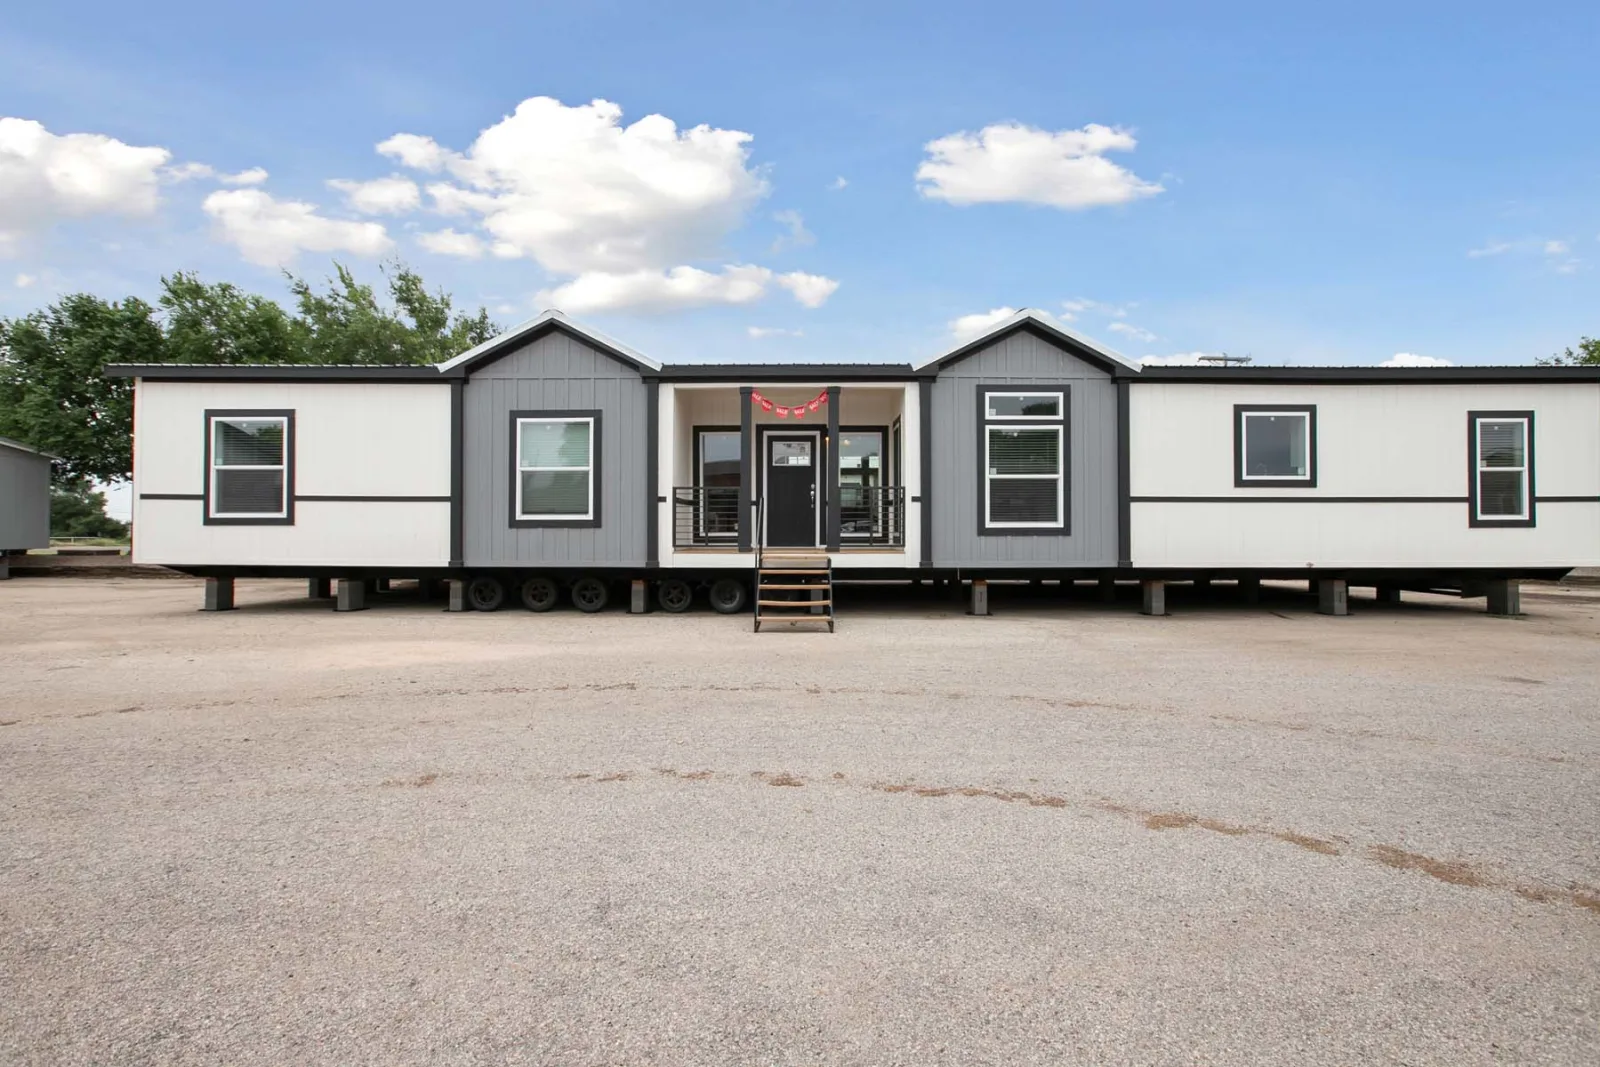
Overview
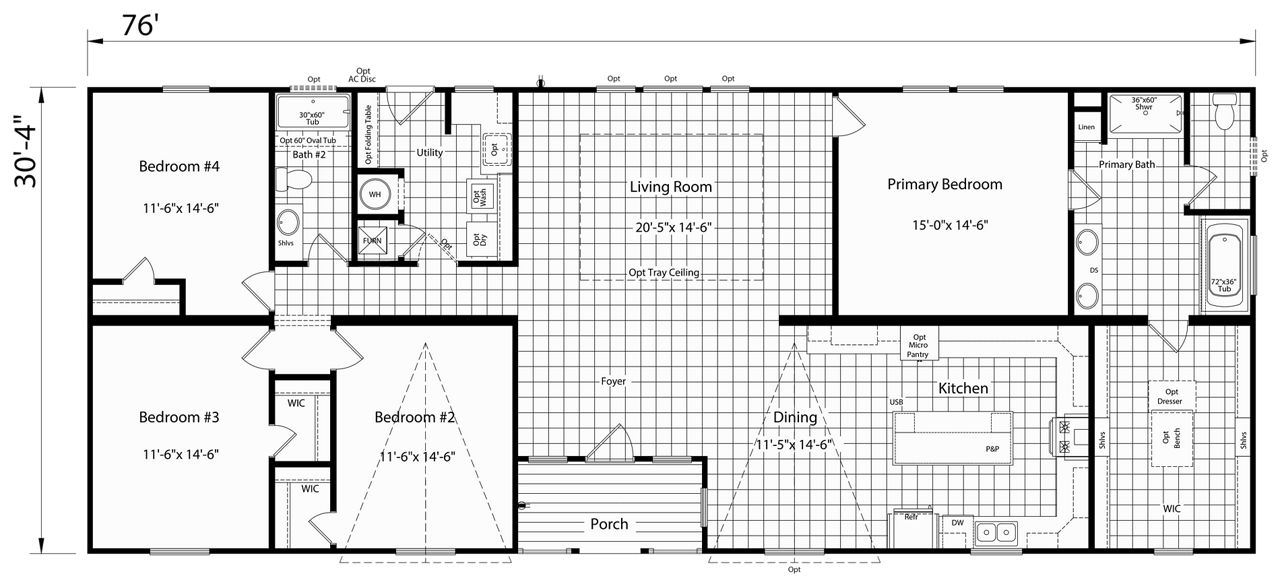
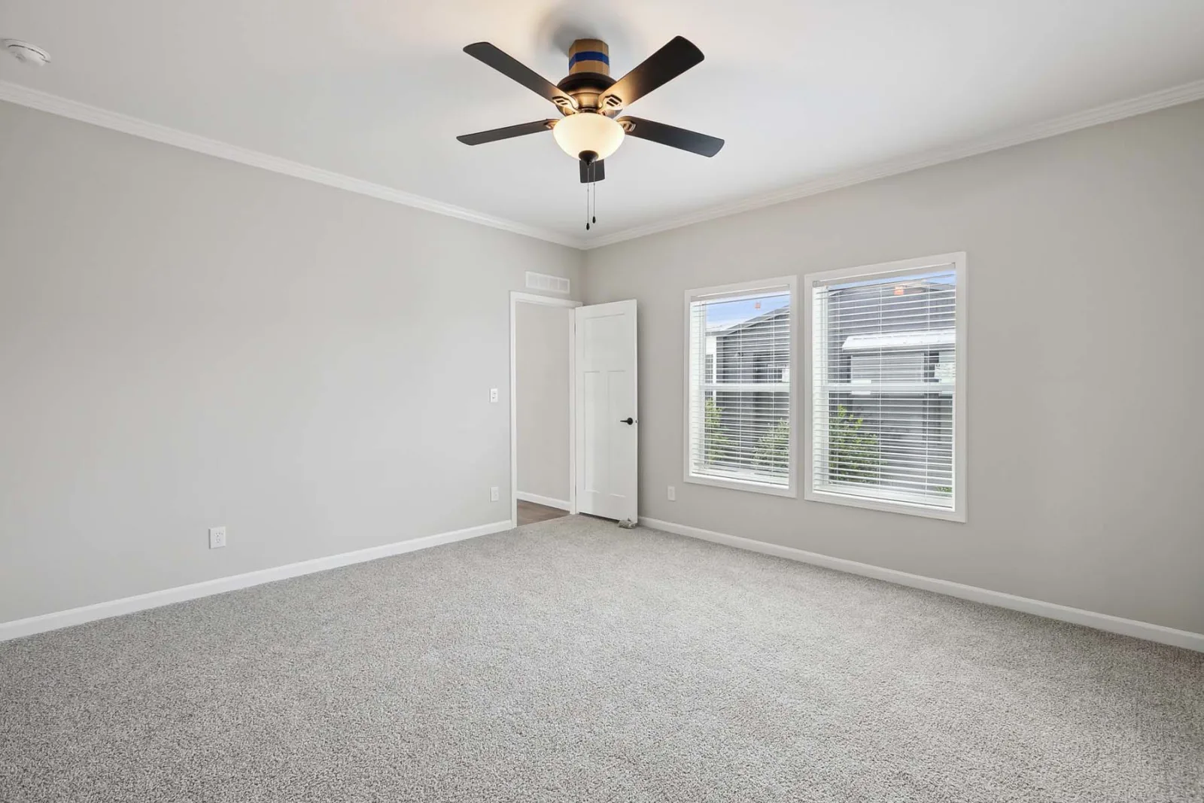
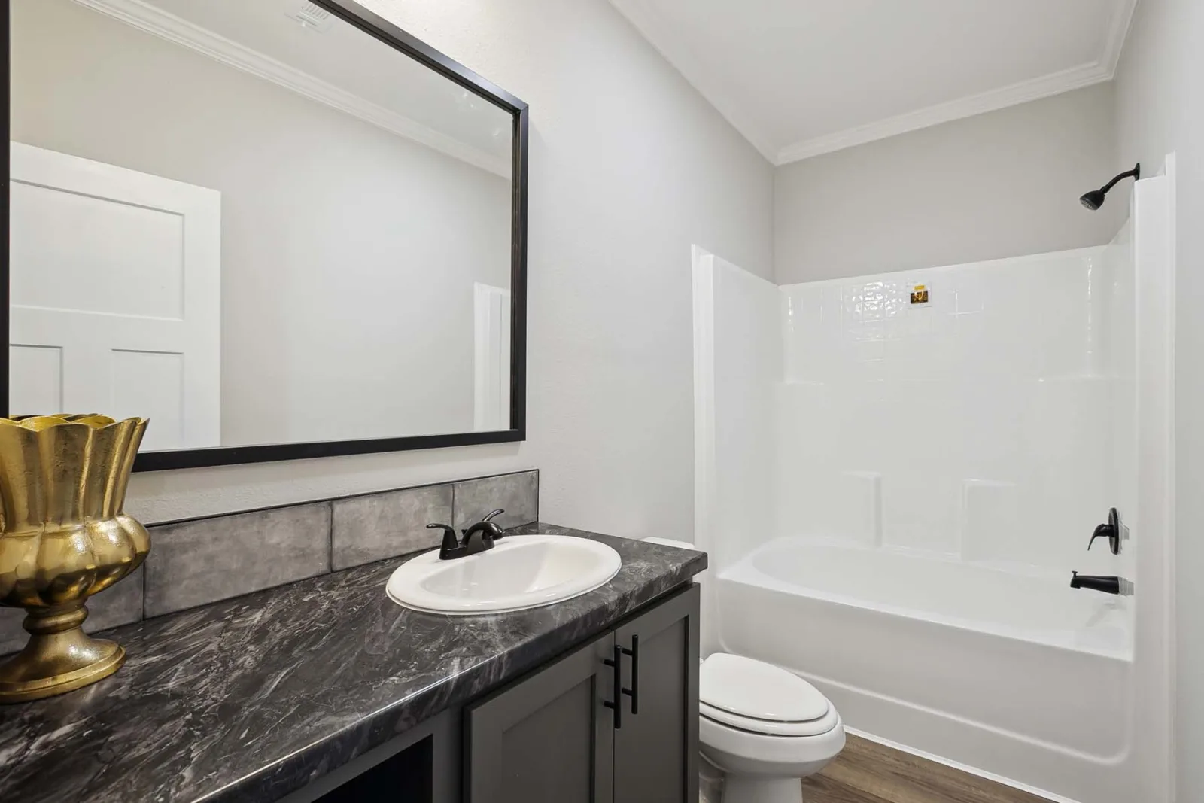
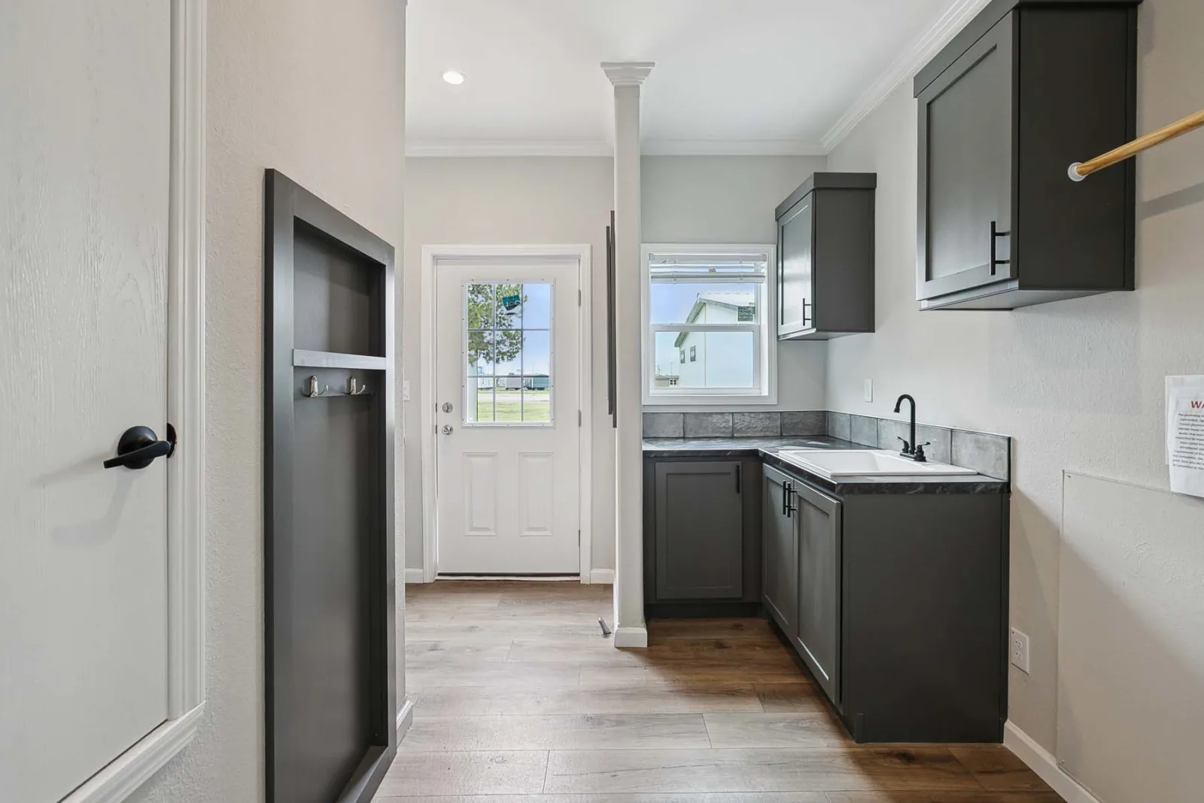
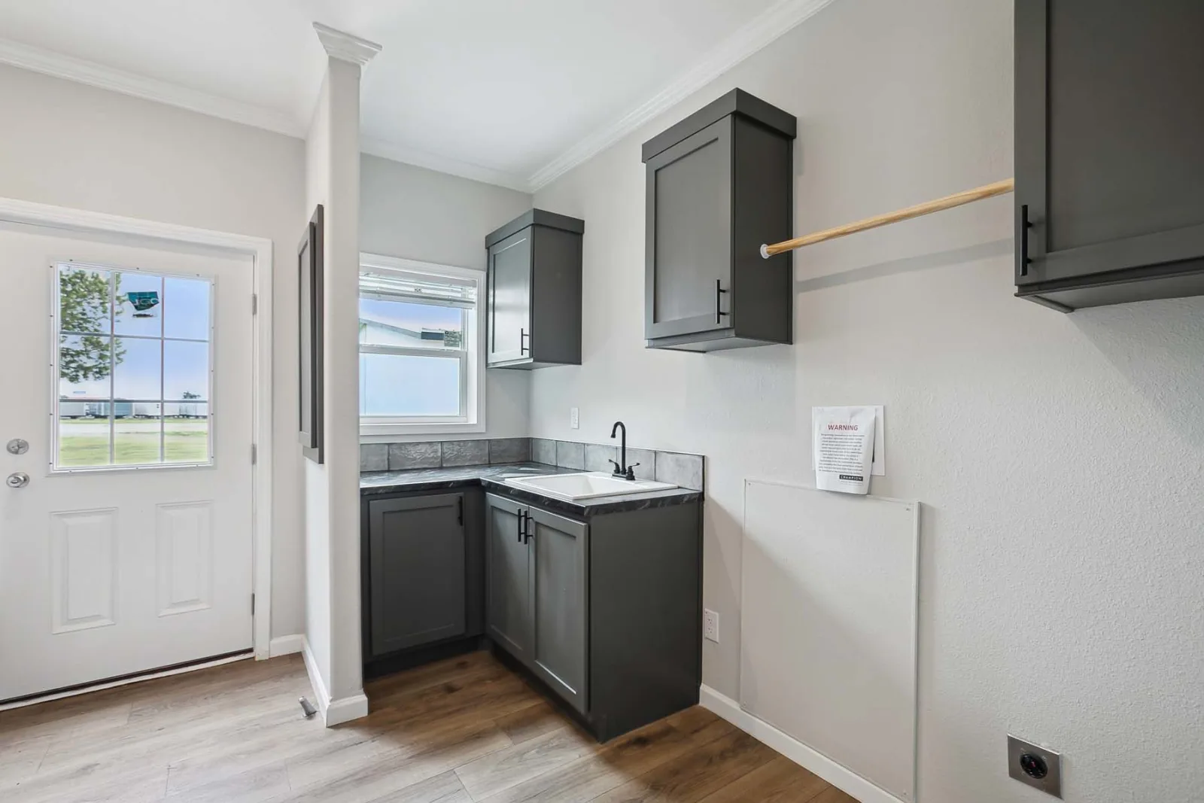
The Champion Homes Innovation 3276AA is a 4‑bedroom, 2‑bathroom double‑section manufactured home designed for comfort, style, and modern living. It spans 2,233 square feet on a 76‑foot frame with a 30’4″ width, making it a spacious choice for families or those seeking a larger footprint.
Key Features
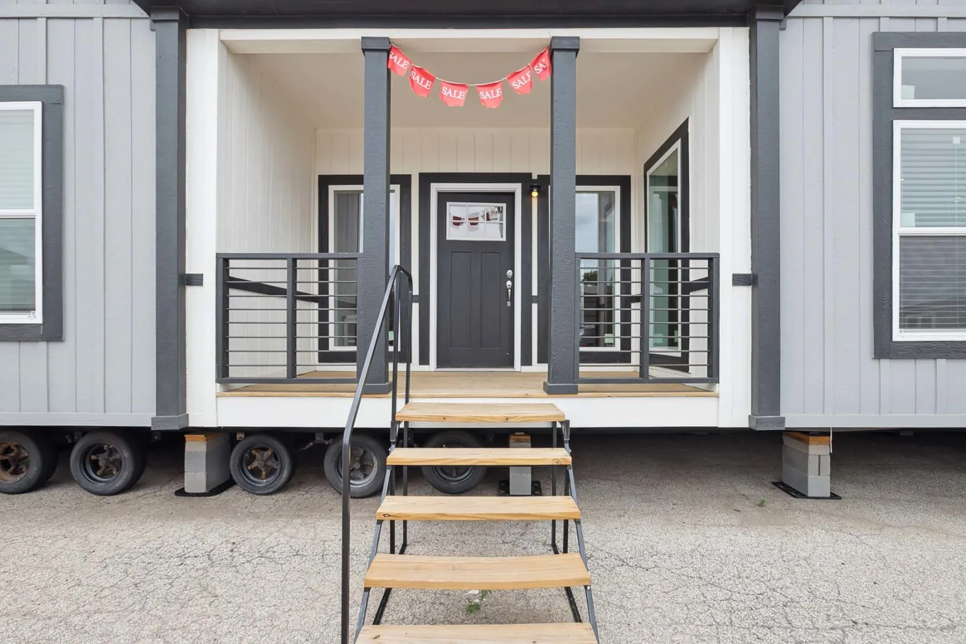
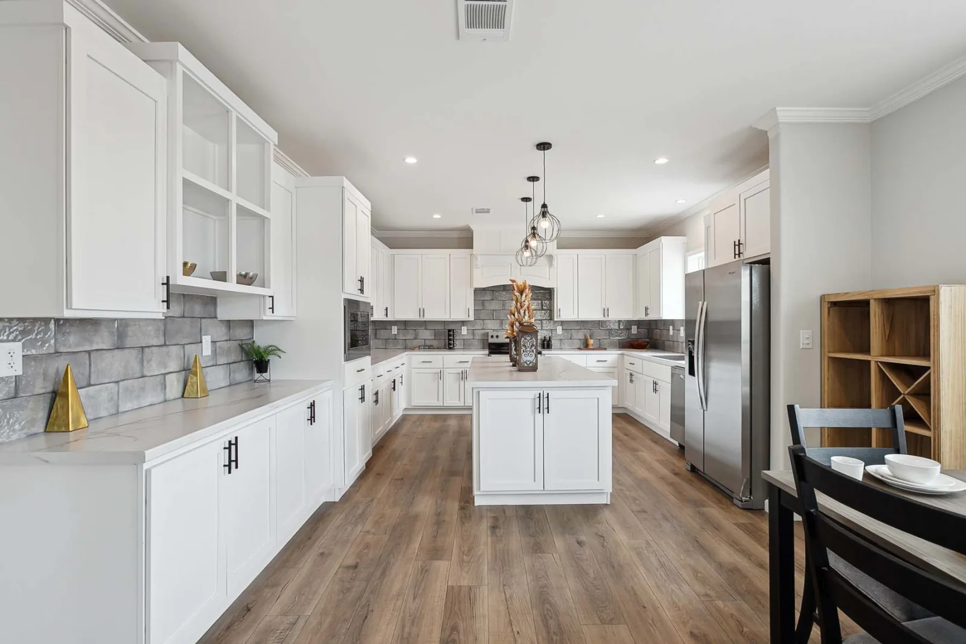
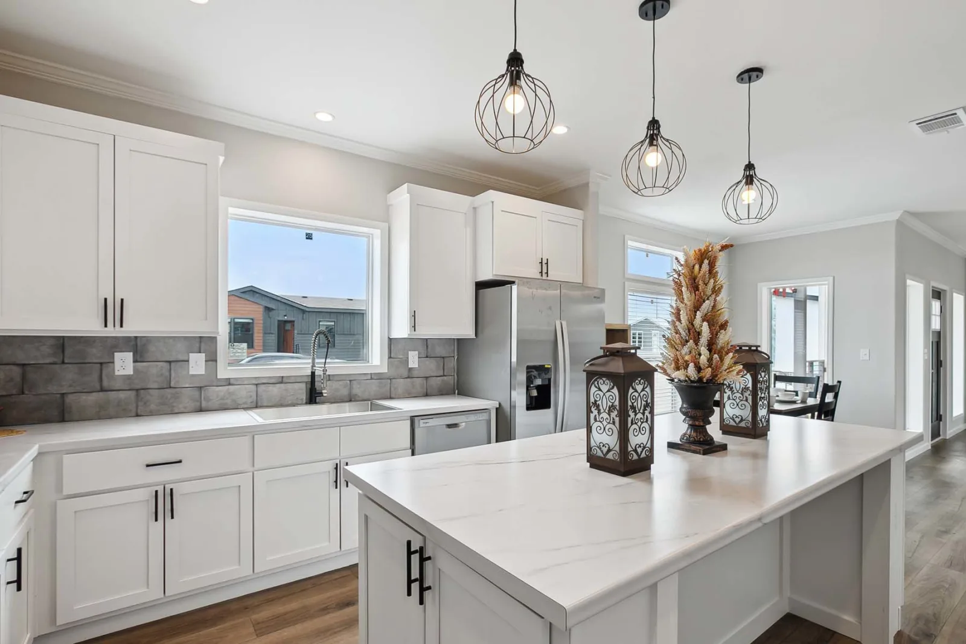
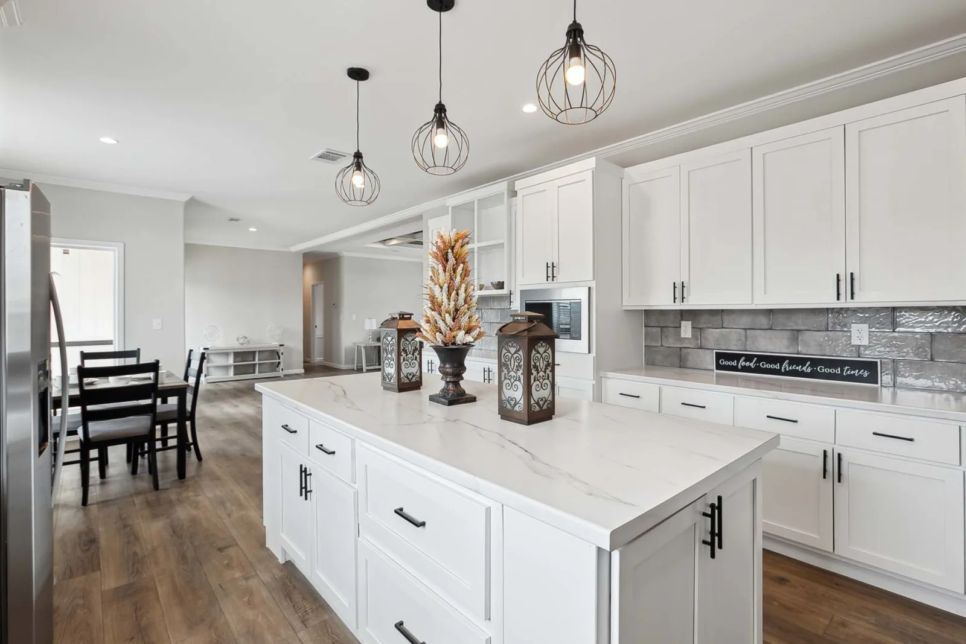
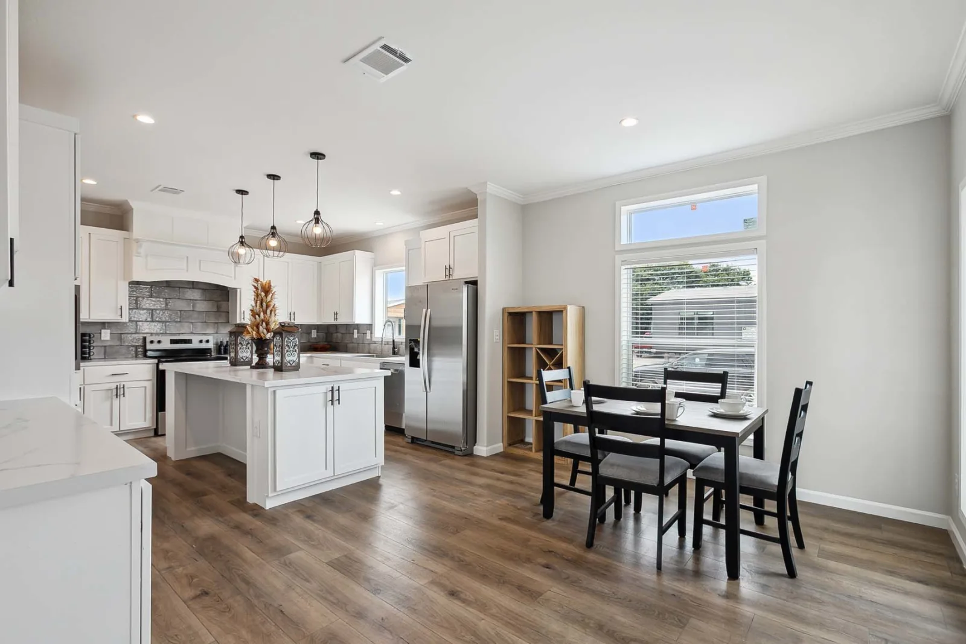
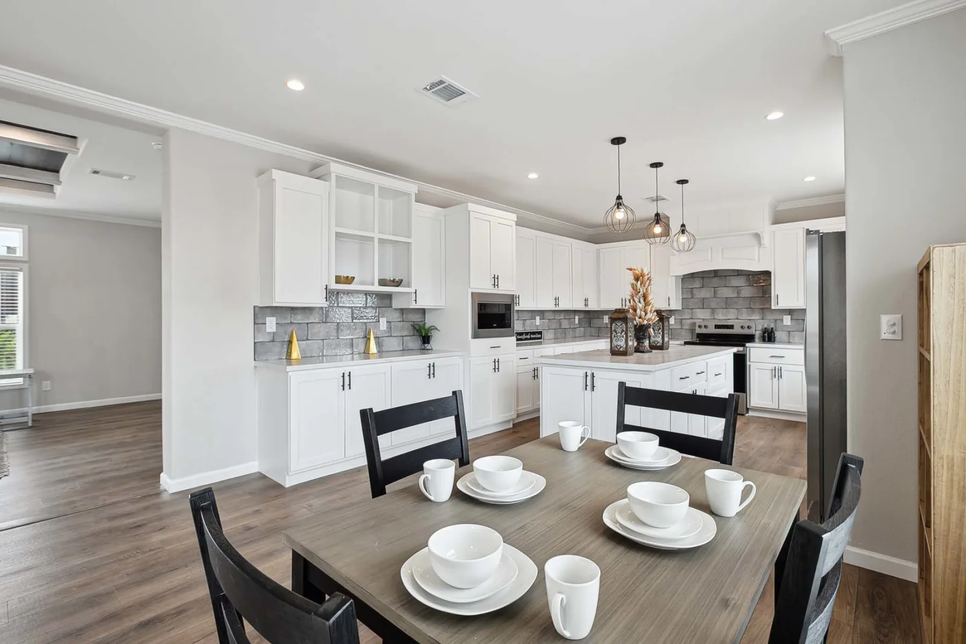
- Layout & Style: Ranch-style design with a foyer at the front entrance, open‑concept living areas, and functional kitchen and dining spaces.
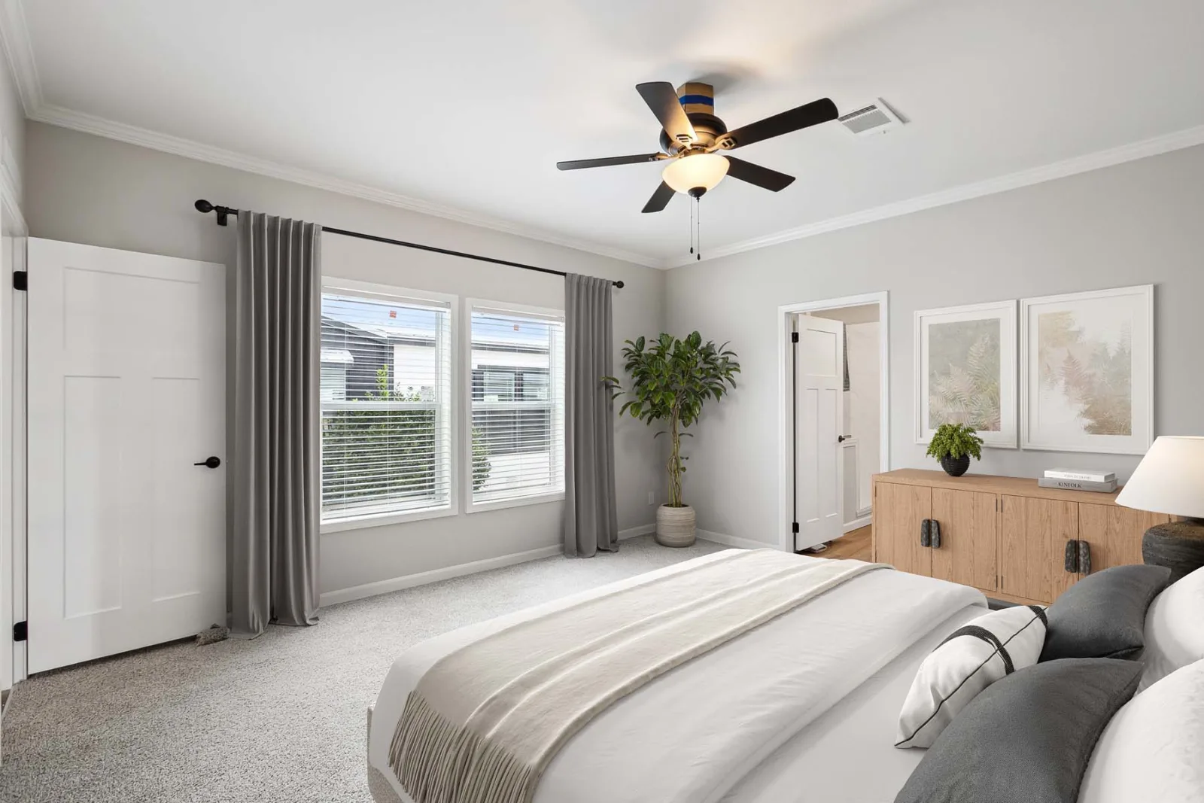
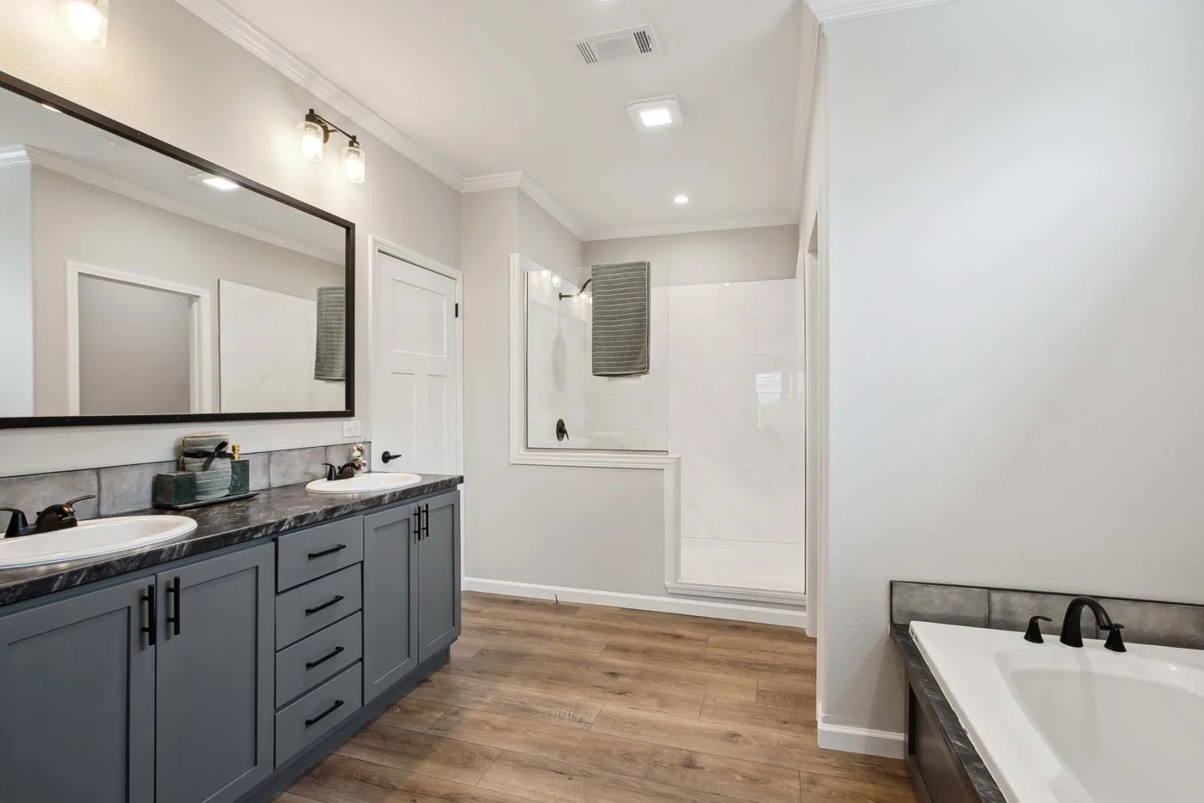
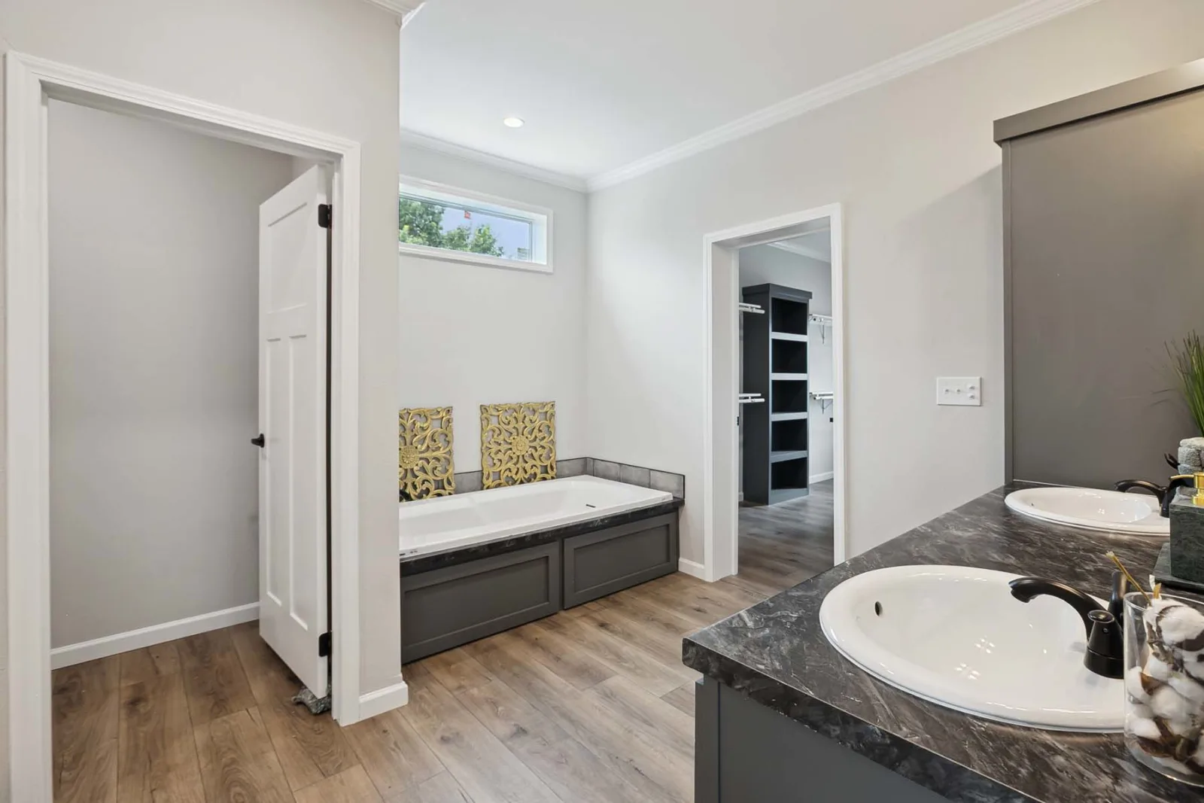
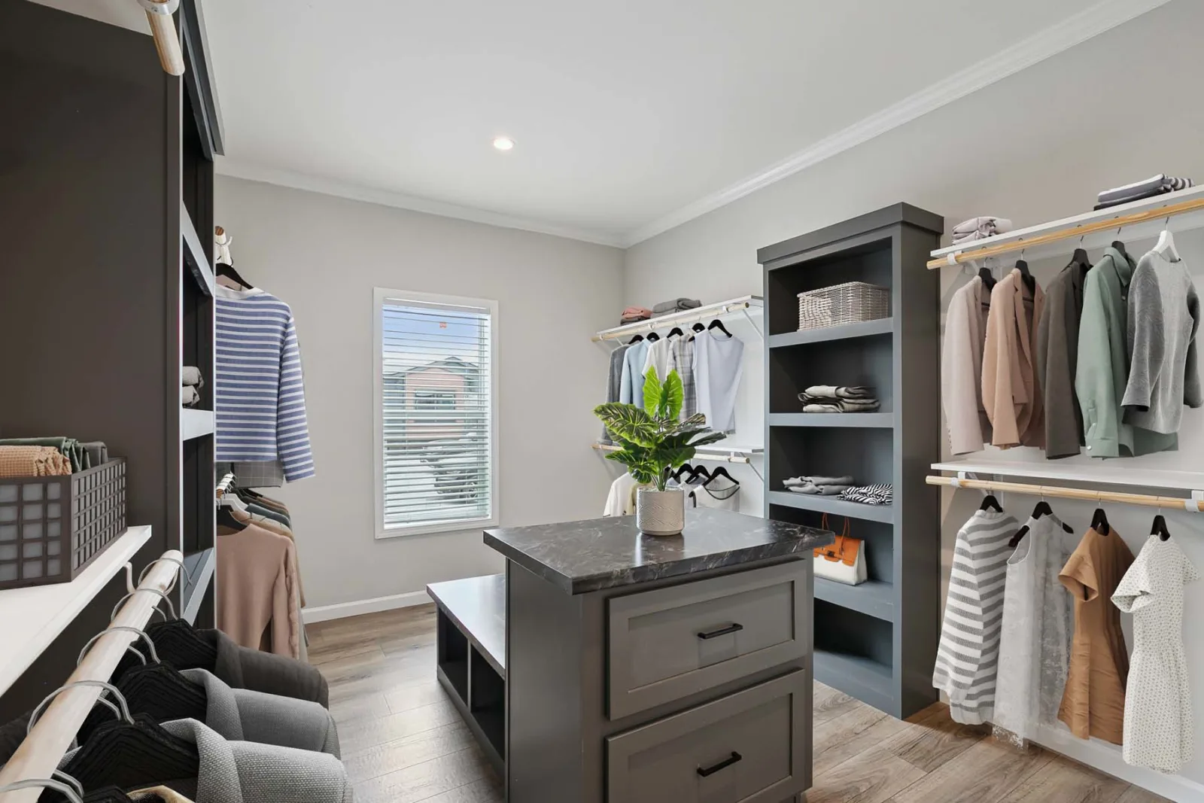
- Primary Suite: Includes a private bath with a separate garden tub, walk‑in shower, and walk‑in closet for added convenience and luxury.
- Dining Area: Equipped with a built‑in credenza and pantry for storage and style.
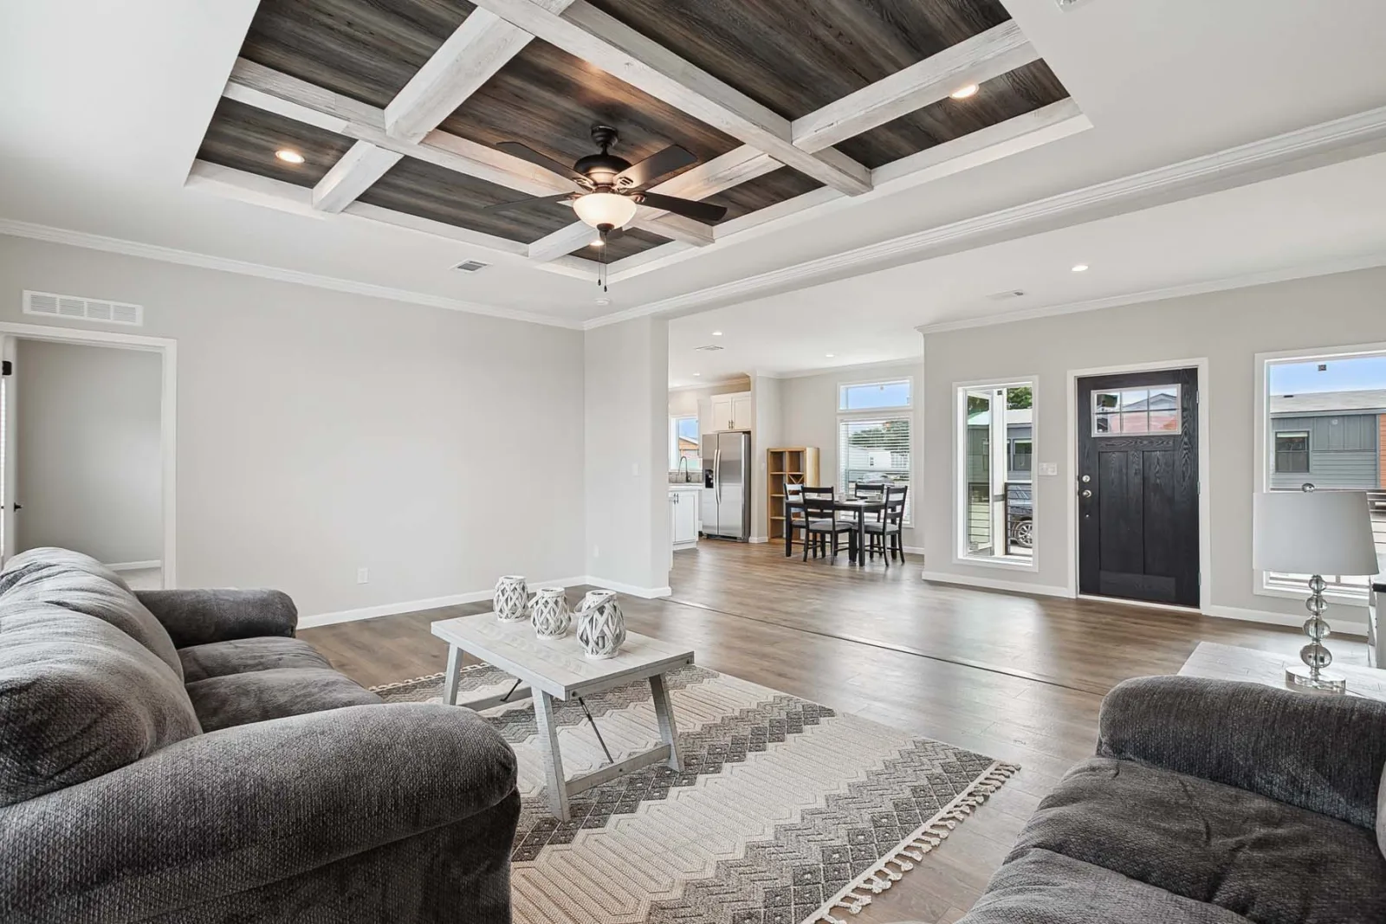
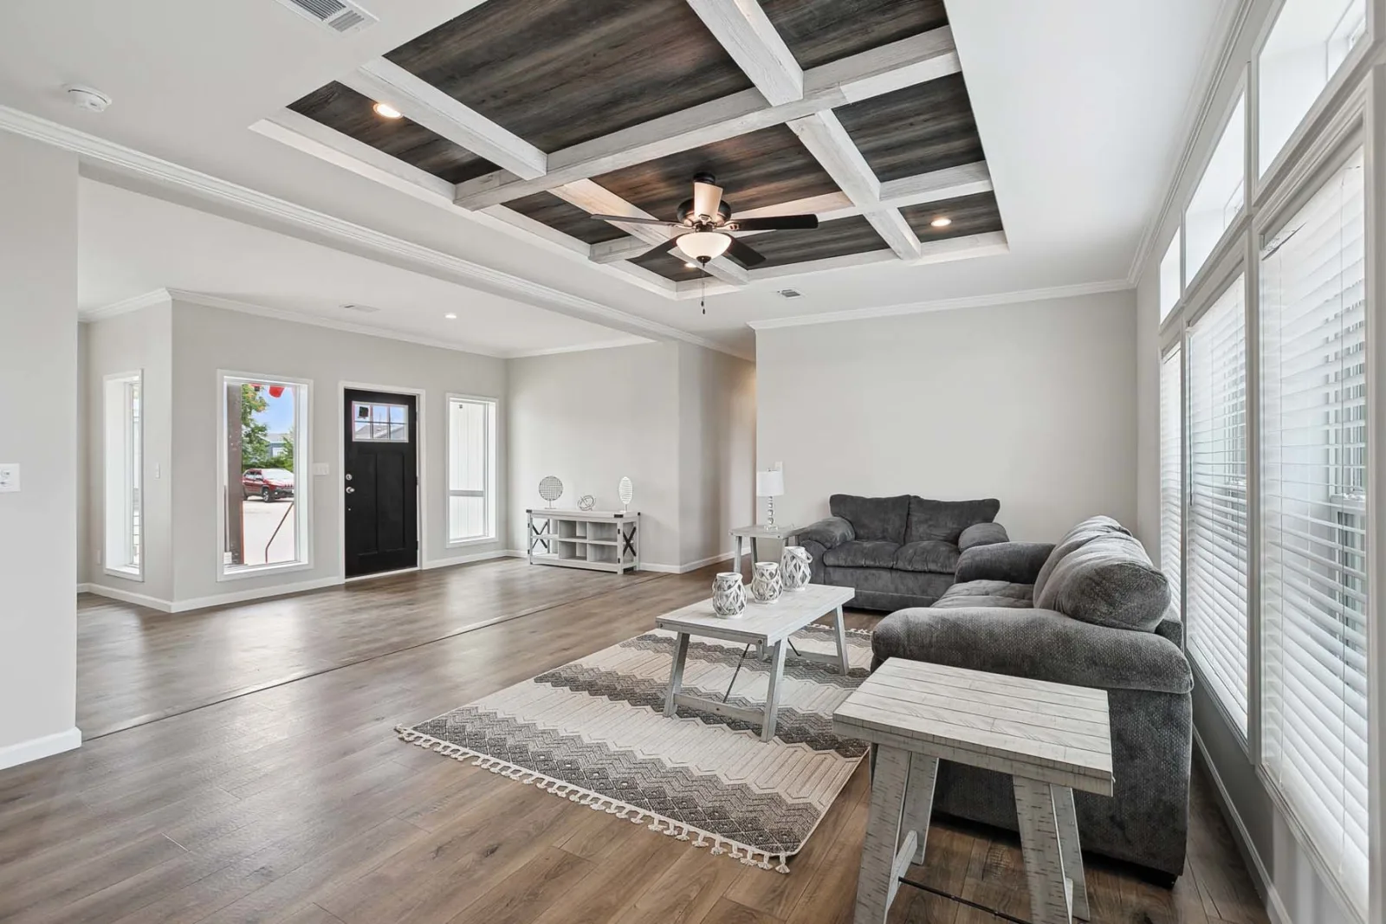
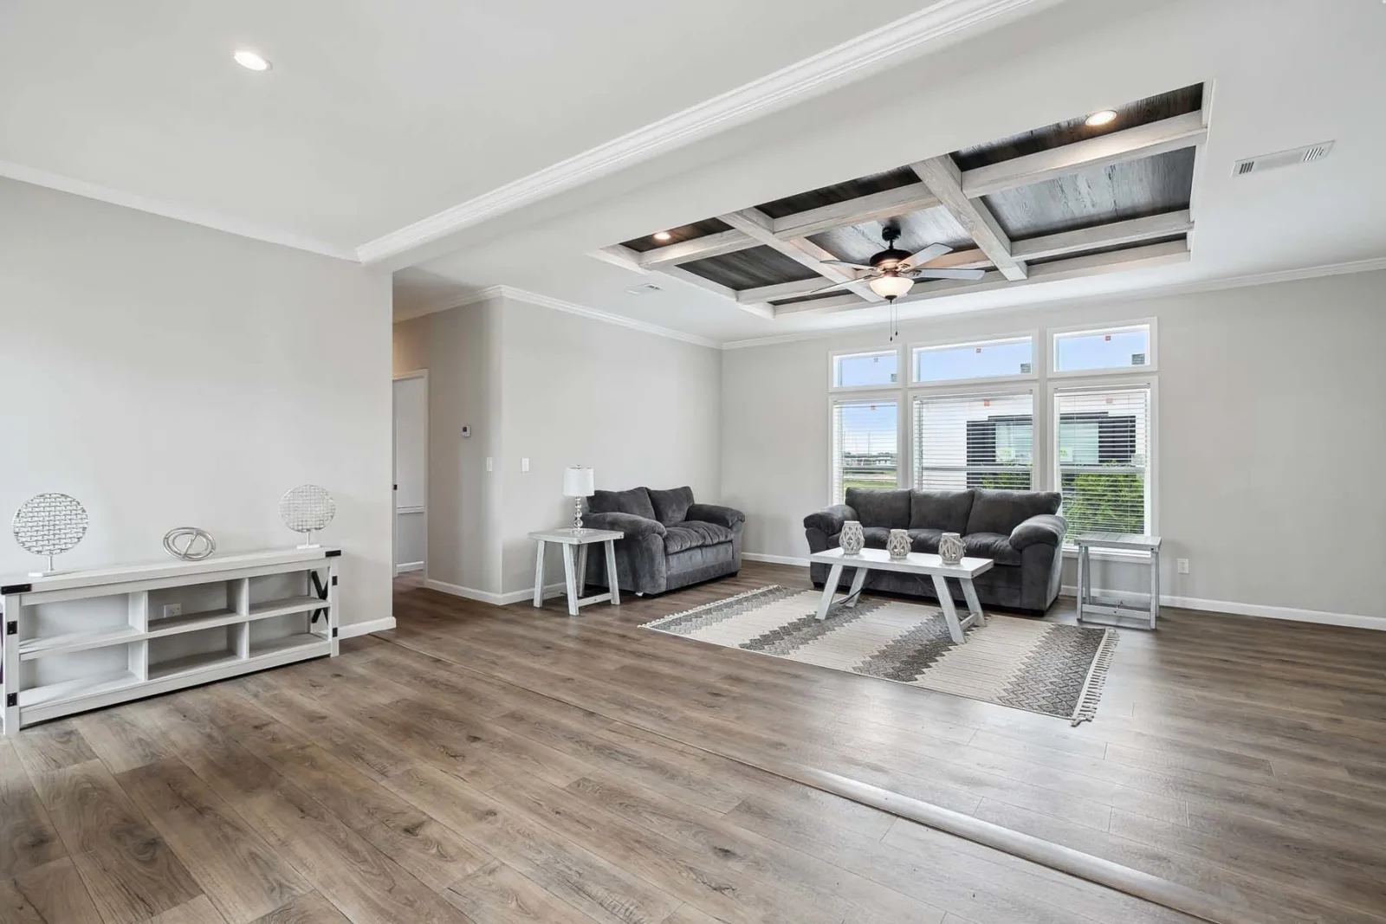
- Living Room: Optional tray ceiling for a more upscale, elevated look.
- Construction: Built to meet HUD or state building codes for manufactured housing, ensuring compliance and quality.
- Sections: Double‑section design for more living space and flexibility in placement.
Design & Lifestyle
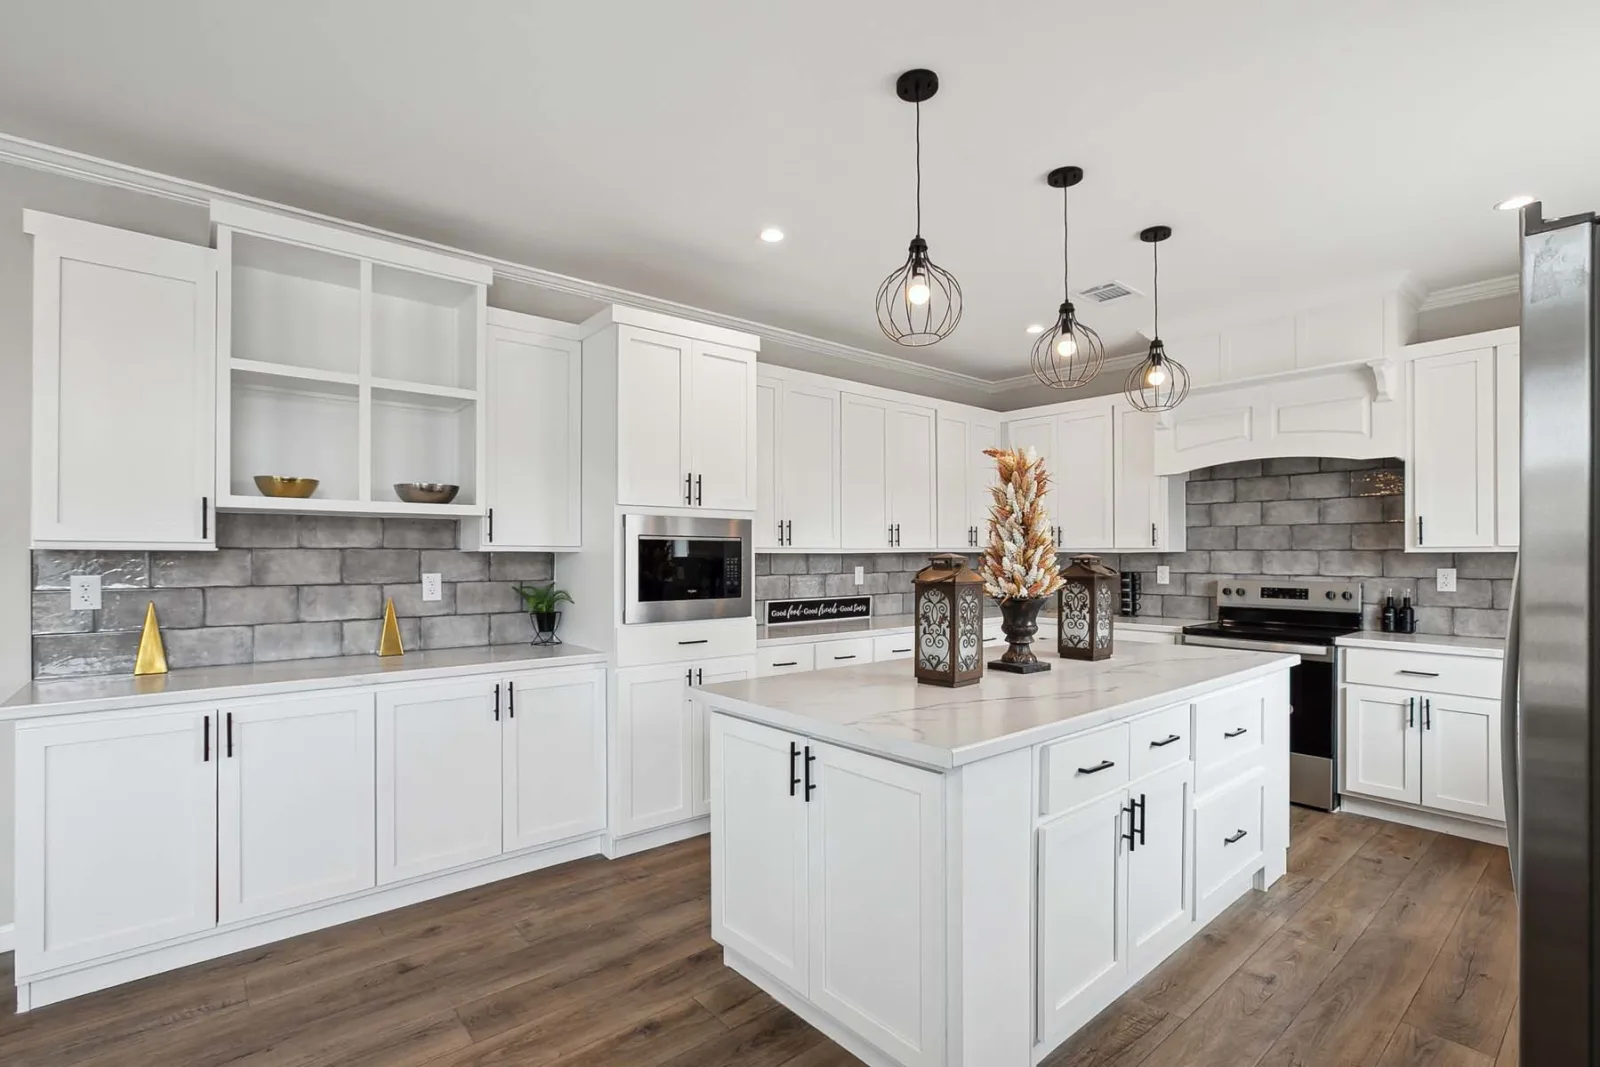
The Innovation 3276AA blends modern elegance with everyday functionality, offering ample room for multiple bedrooms, a large kitchen, and a comfortable living area. Its layout is designed to maximize space efficiency while maintaining a welcoming, home‑like atmosphere.
If you’re looking for a spacious, well‑equipped manufactured home with a private primary suite, built‑in storage, and optional design upgrades, the Innovation 3276AA is a strong choice. It’s ideal for families wanting a balance of comfort, style, and modern amenities in a manufactured home setting.
Floor Plan