New Moon 1660A
2 beds
2 baths
910 sq ft
16' x 60'
Contact Us For Pricing
Request Info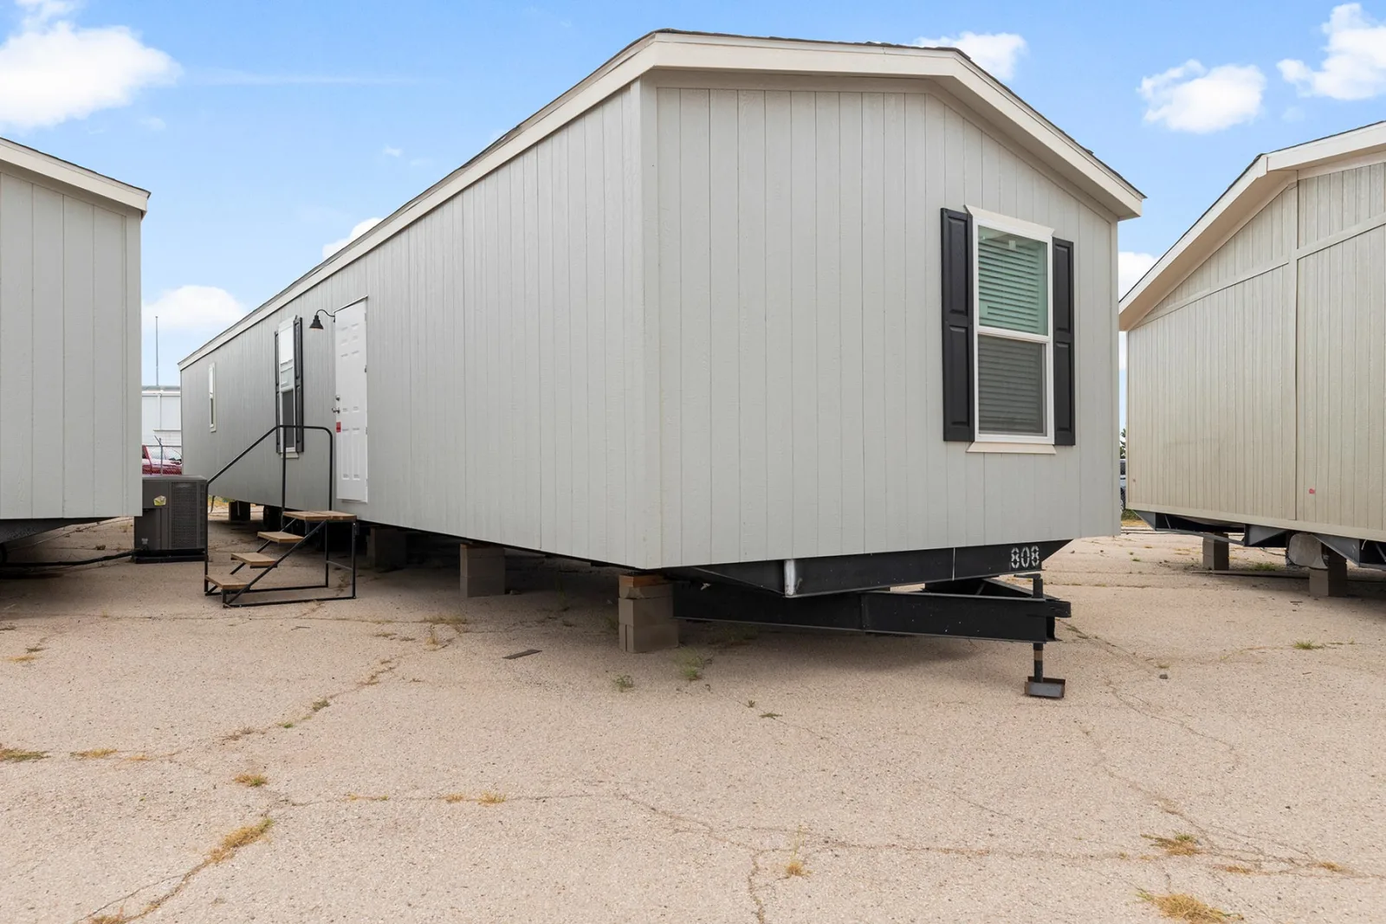
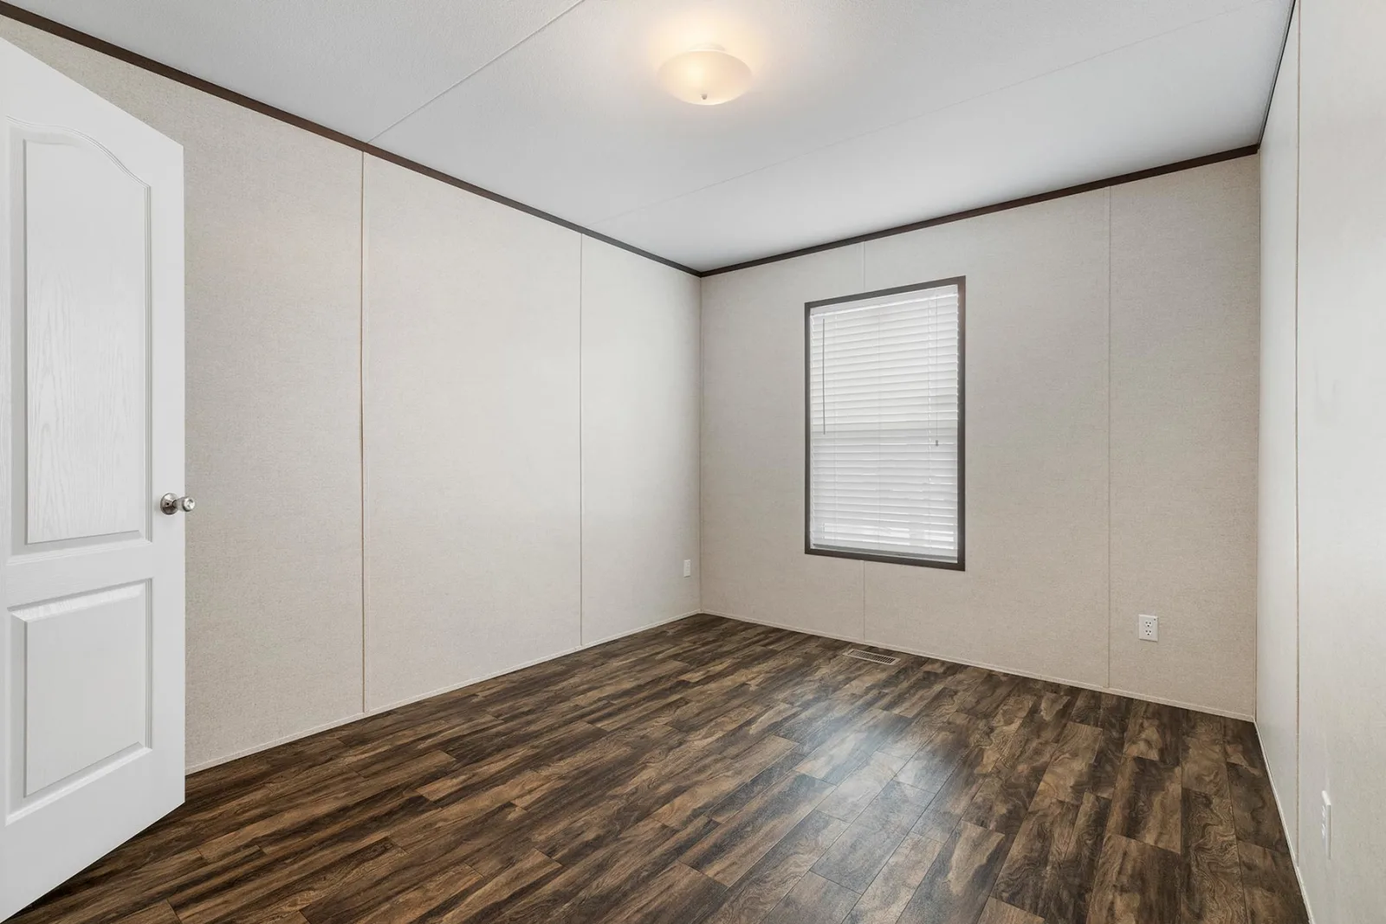
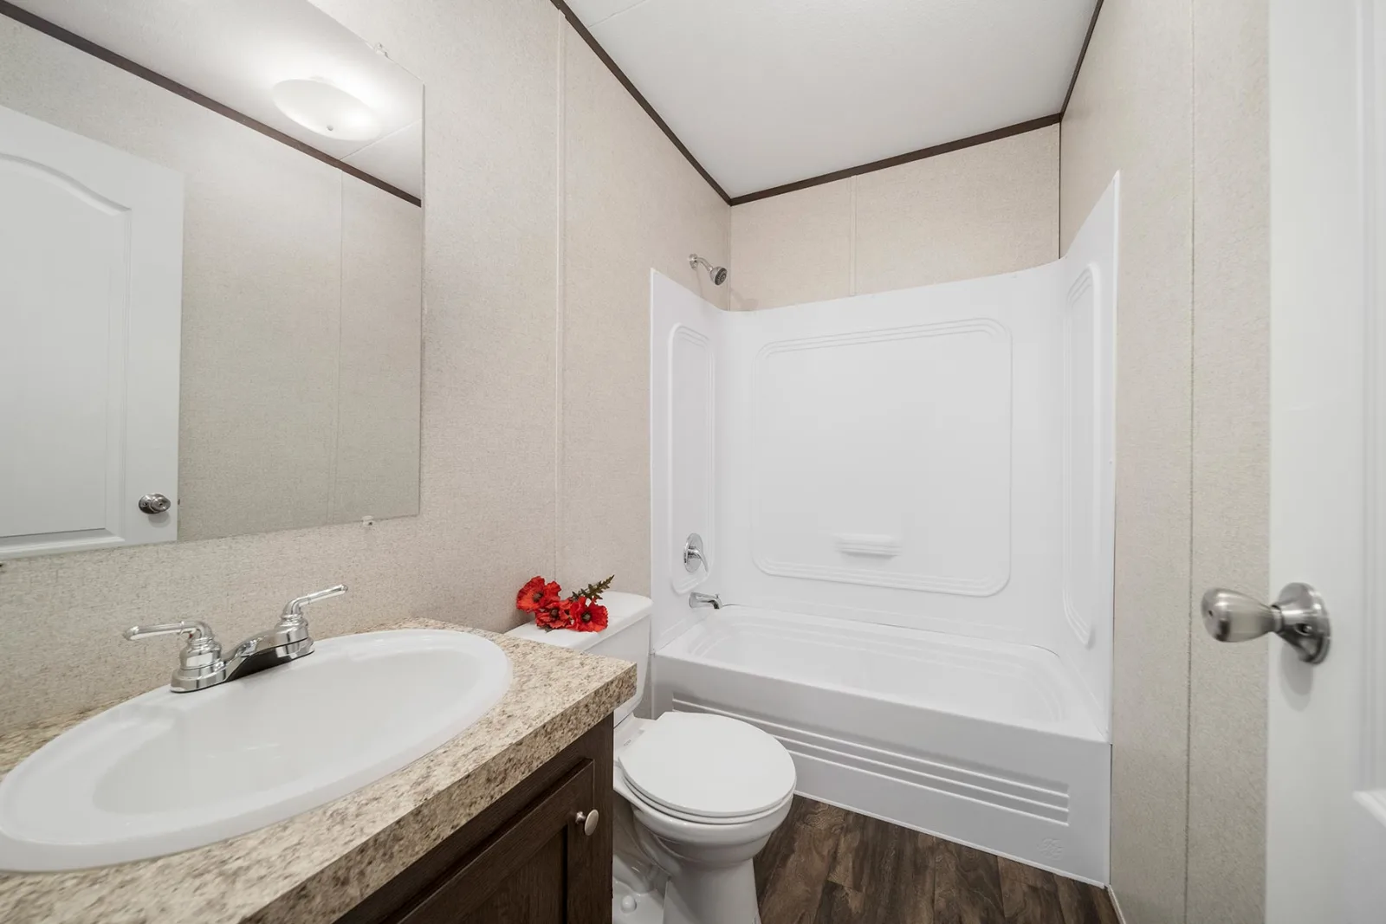
Overview
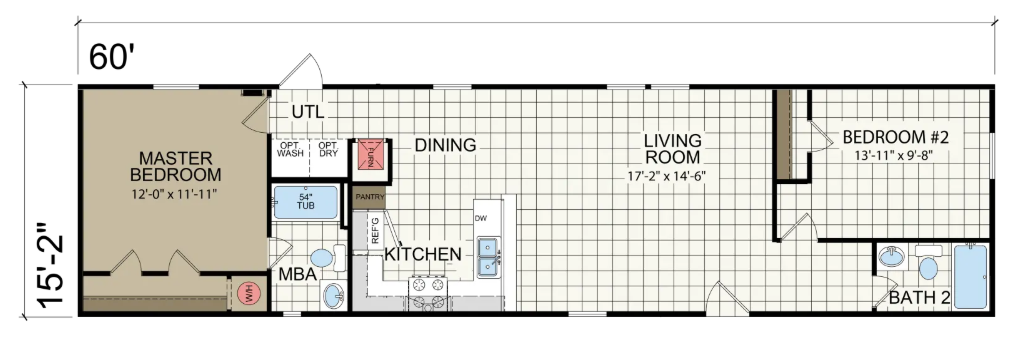
The Champion Homes New Moon 1660A is a 910 sq. ft., 2‑bedroom, 2‑bathroom single‑section manufactured home built to the federal HUD building code. It’s designed for comfort and convenience, offering a balance of space and practicality in a single‑wide layout.
Key Specifications
- Size: 910 sq. ft.
- Frame: 60′ x 15′ 2″
- Sections: 1 (single‑section)
- Stories: 1
- Style: Ranch
Layout & Features
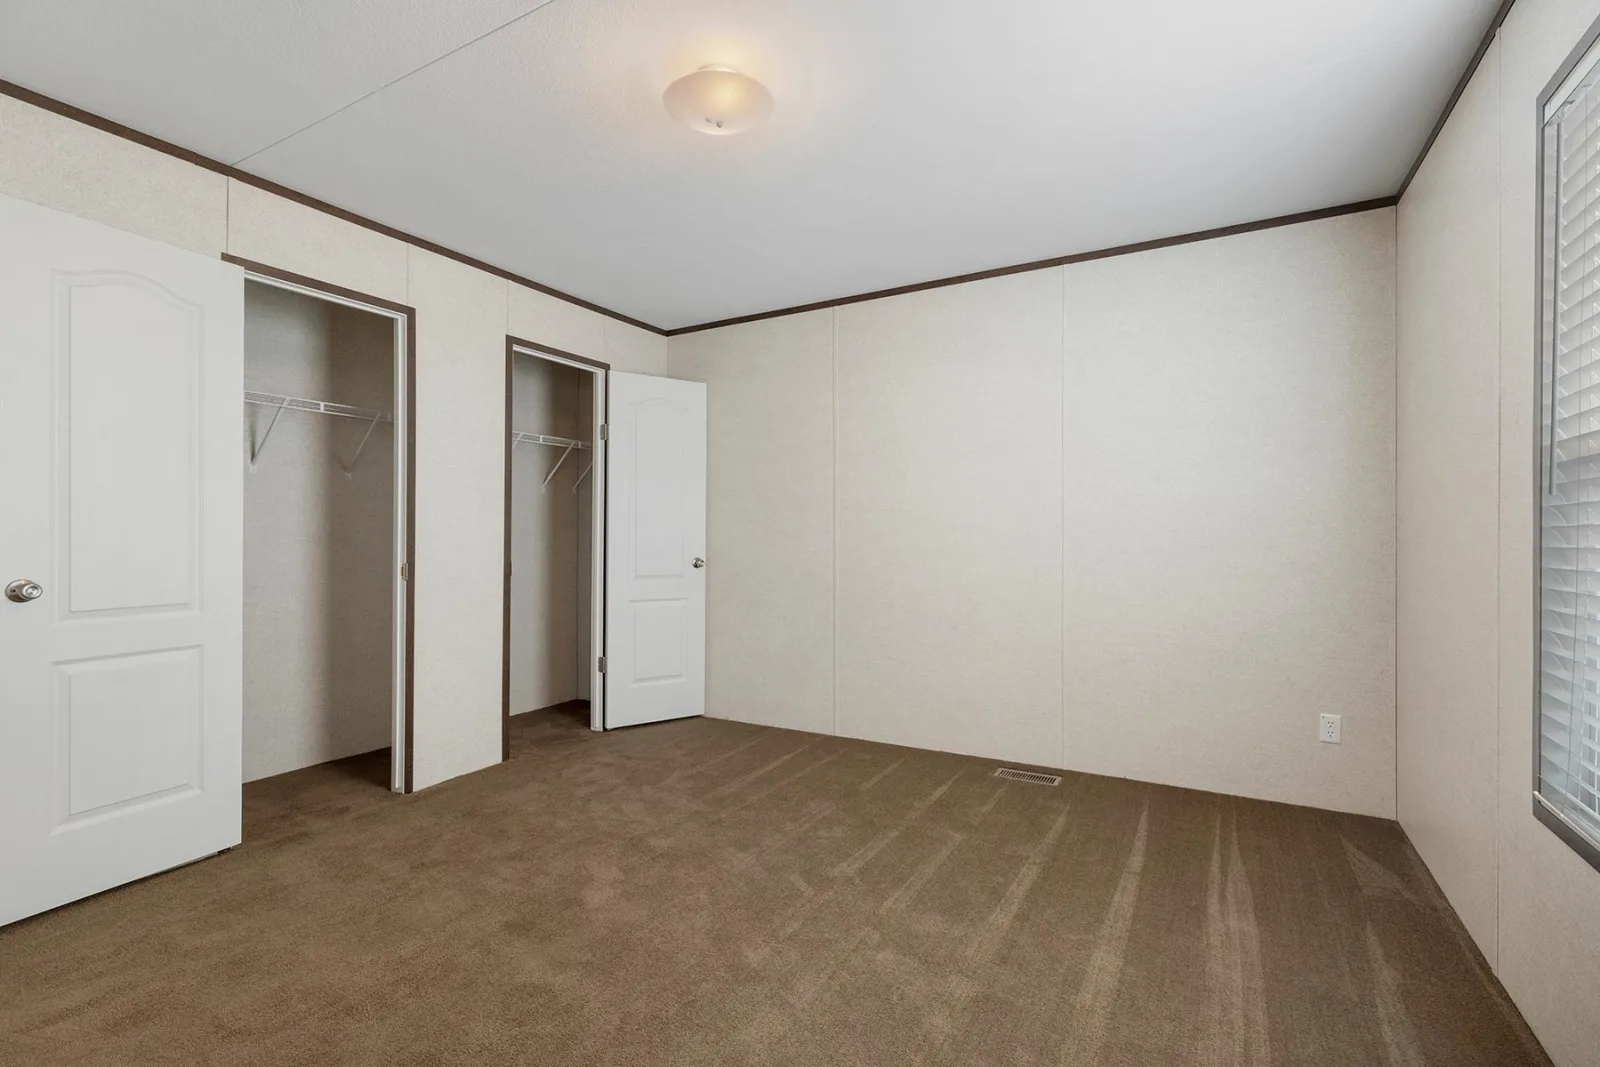
- Bedrooms: Two full baths, each with its own bathroom close by; bedrooms at opposite ends of the home.
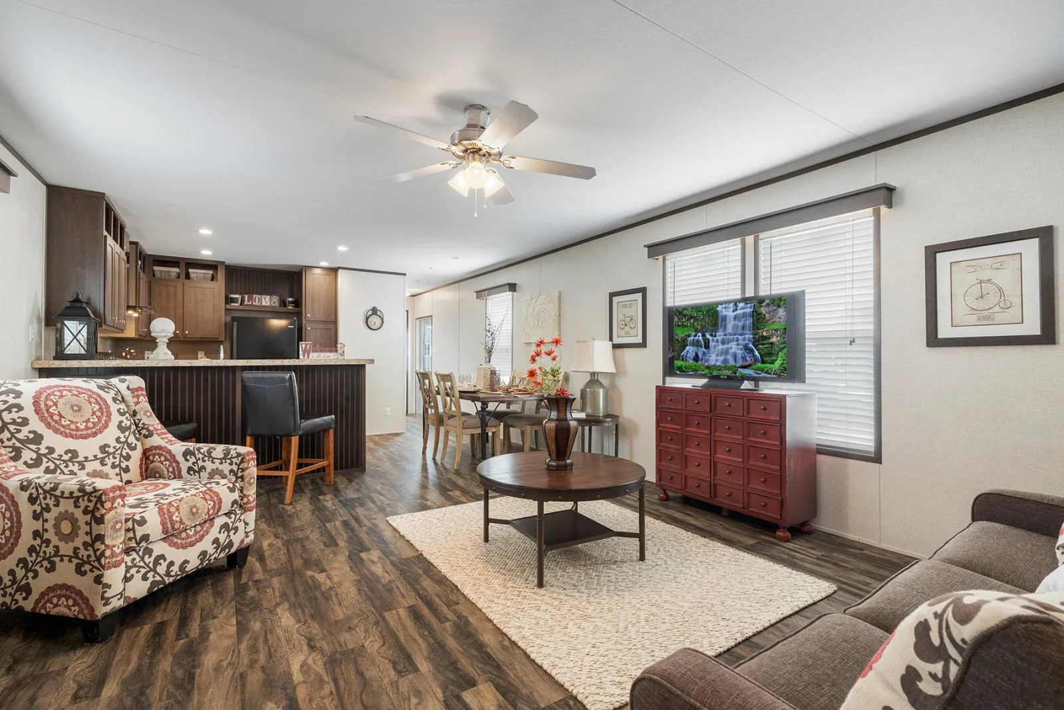
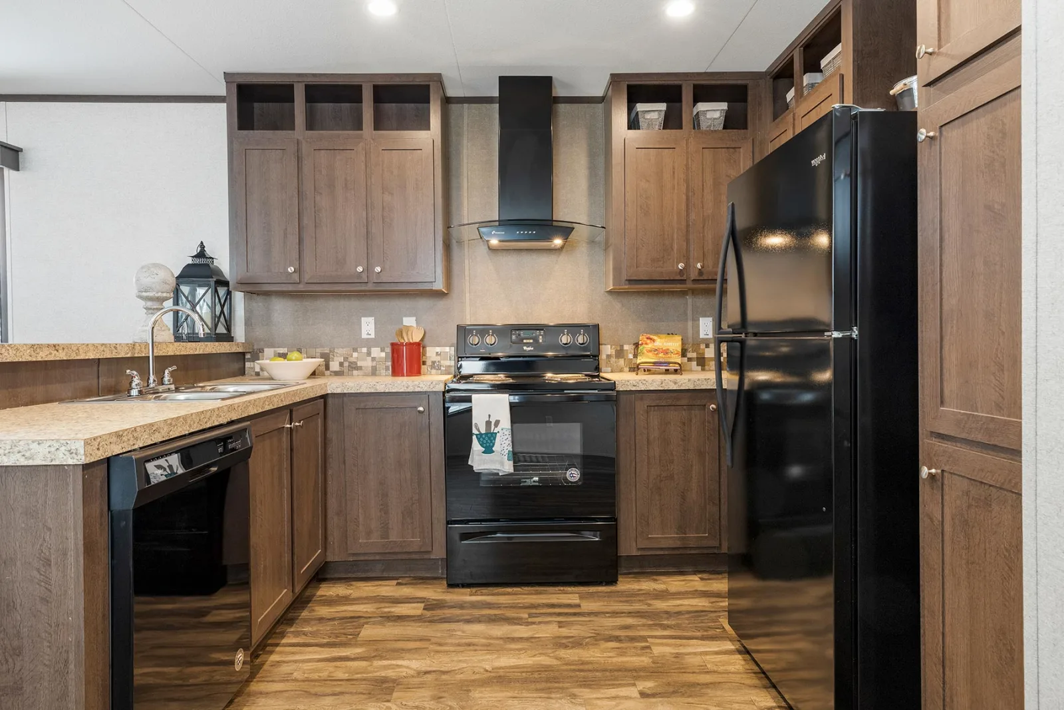
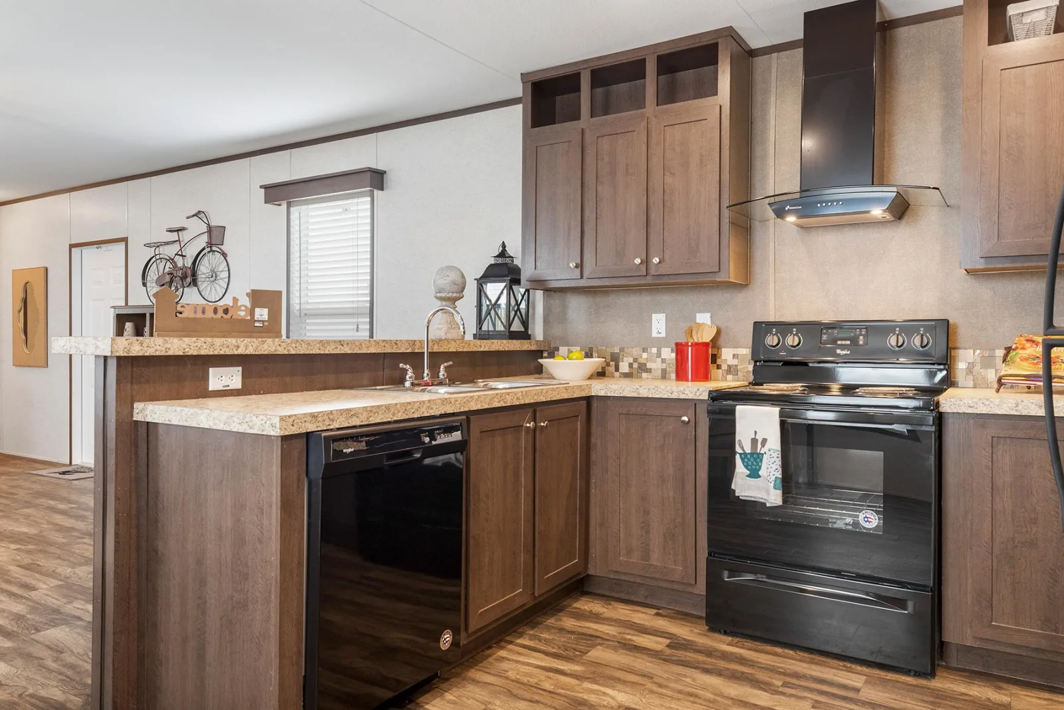
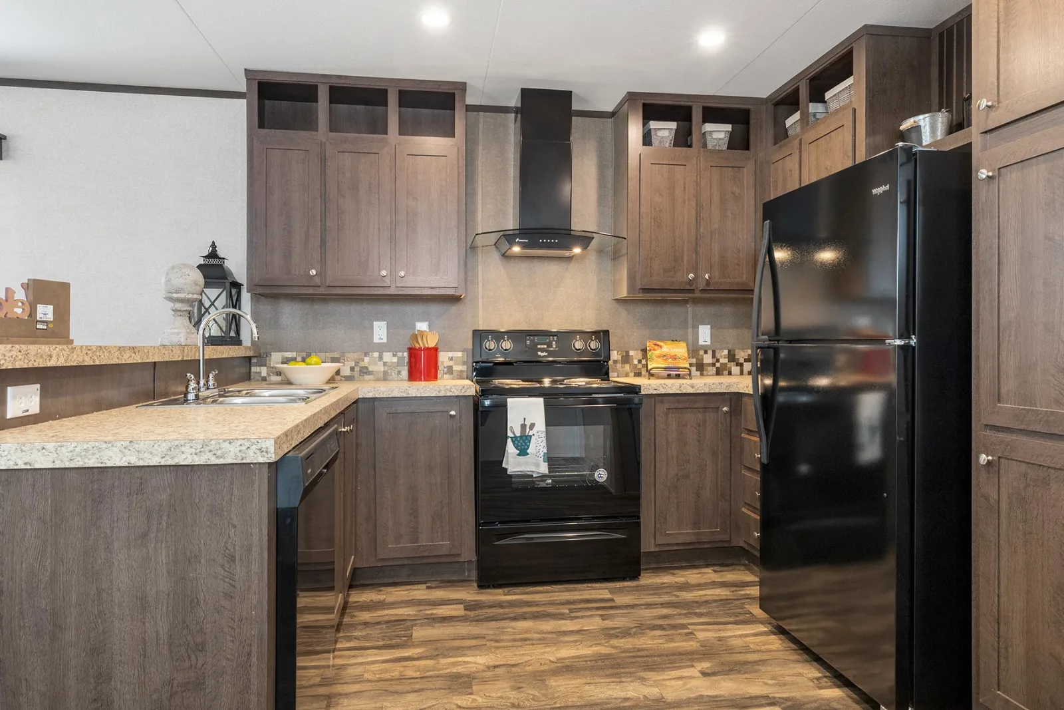
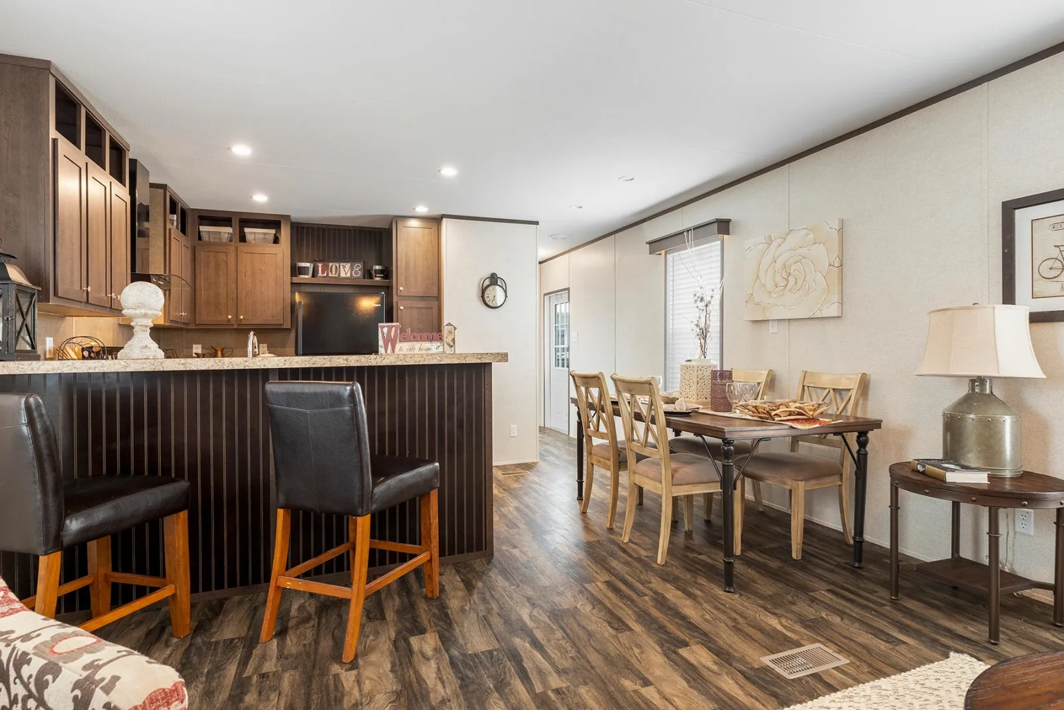
- Kitchen: Includes a center island, 42″ overhead cabinets, pendant lighting, Whirlpool dishwasher, stainless steel sink, electric range with Euro vent hood, and Challenger linoleum flooring.
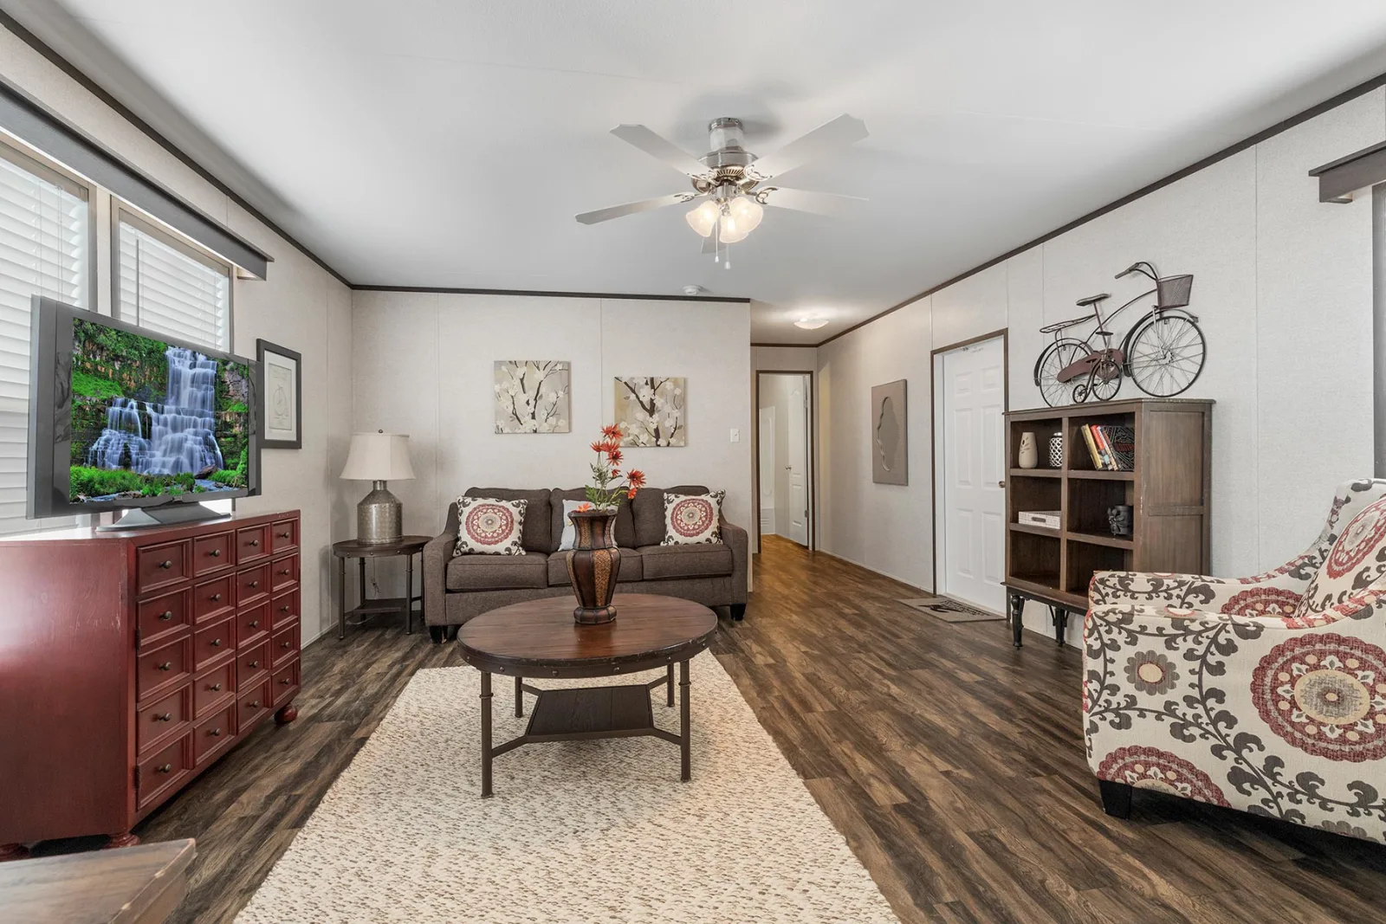
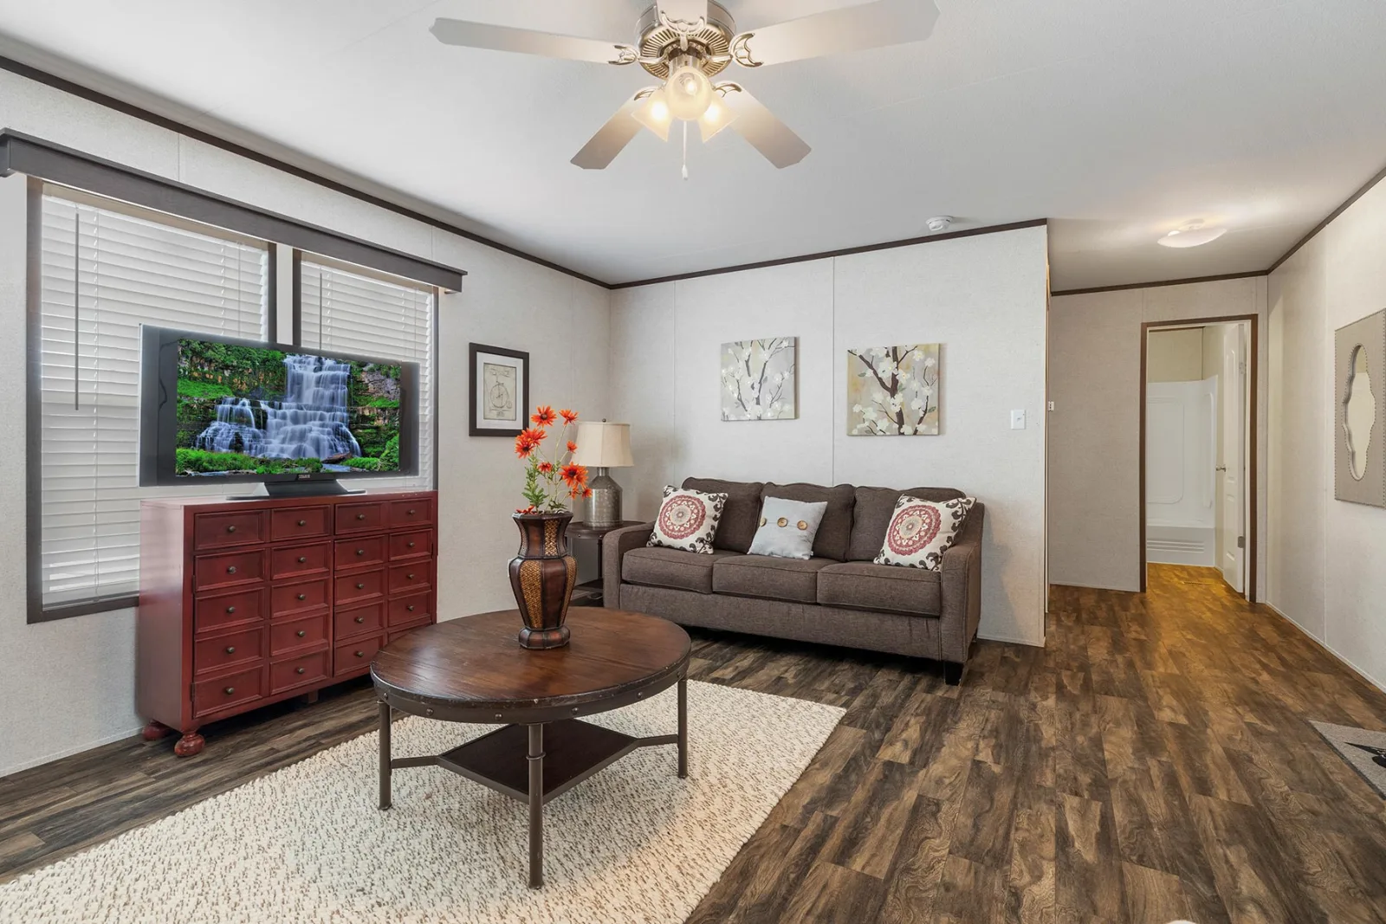
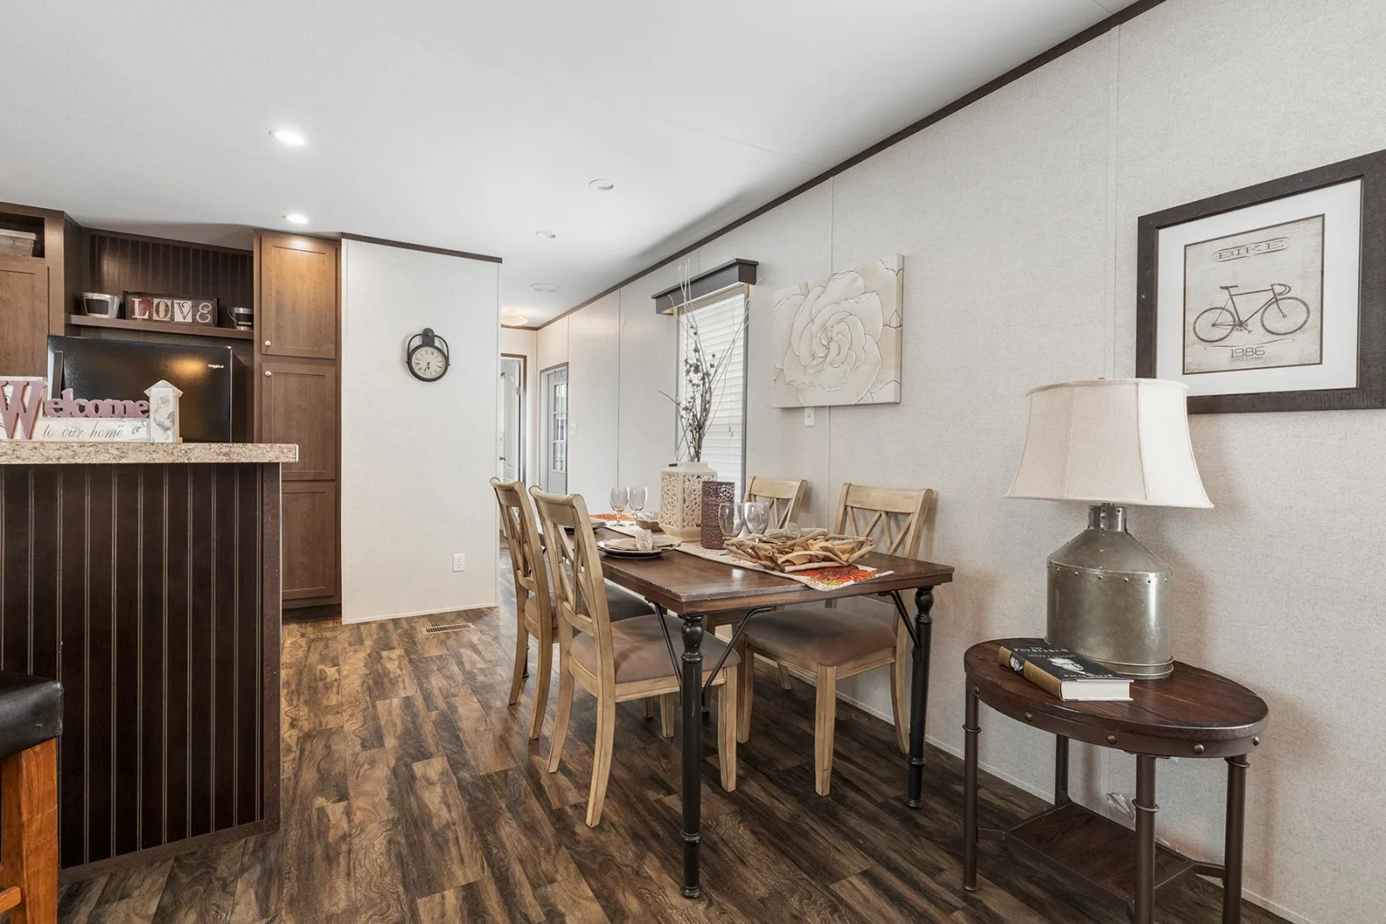
- Living & Dining: Open‑plan living area with a long living room and dining space; pantry in the kitchen.
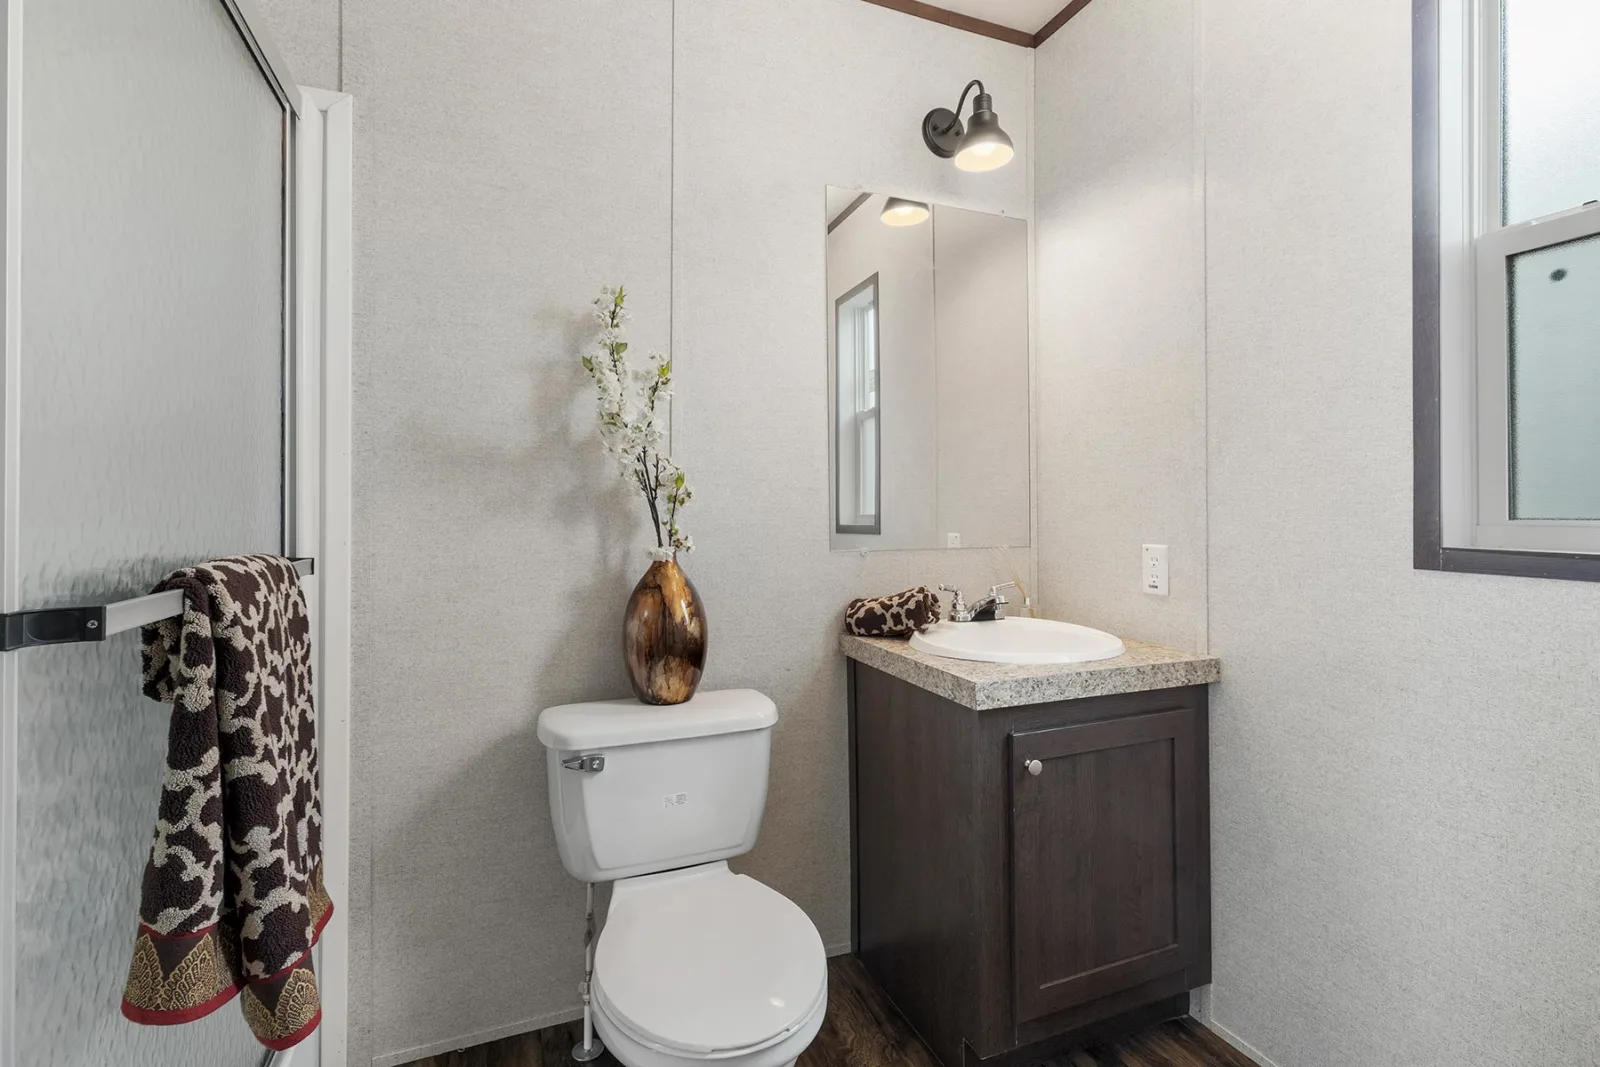
- Bathrooms: Master bath with 60″ tub/shower combo and 1‑piece shower; guest bath with 60×48 shower.
- Utilities: 200‑amp electrical service, electric furnace, 30‑gal electric water heater, washer/dryer plumbing.
- Exterior: Vinyl siding over foam core, 25‑year 3‑tab shingles, thermal windows with cordless blinds, textured ceilings, and a 14′ dormer.
- Interior: 2‑panel arch‑top doors, utility door, LED lighting, and USB charger at standard locations.
Comfort & Convenience
- Ceiling fan in the living room
- Cordless blinds throughout
- Detachable hitch with rolled steel I‑beam frame
The New Moon 1660A is ideal for those seeking a spacious, well‑equipped home with two full baths, modern kitchen features, and a comfortable living layout.
Floor Plan