Prime Pike 1636
1 beds
1 baths
546 sq ft
16' x 36'
Contact Us For Pricing
Request Info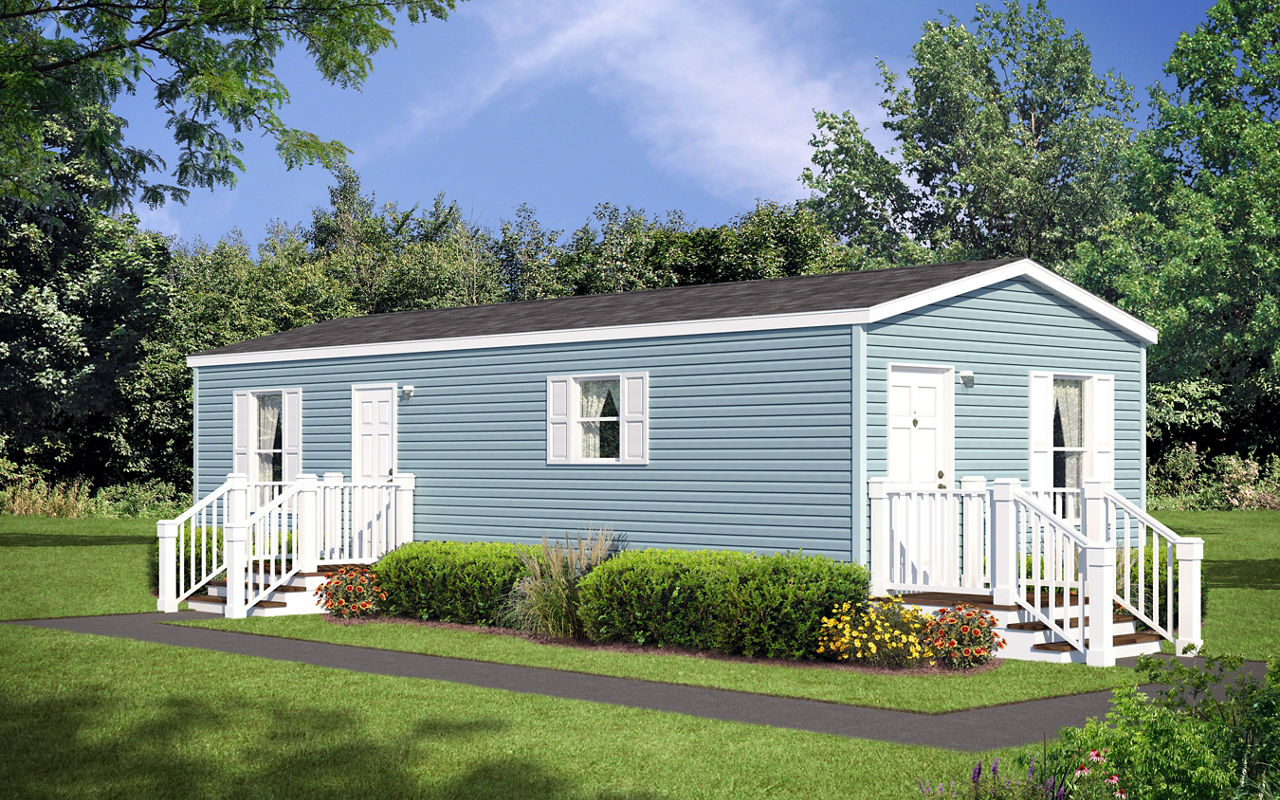
Overview
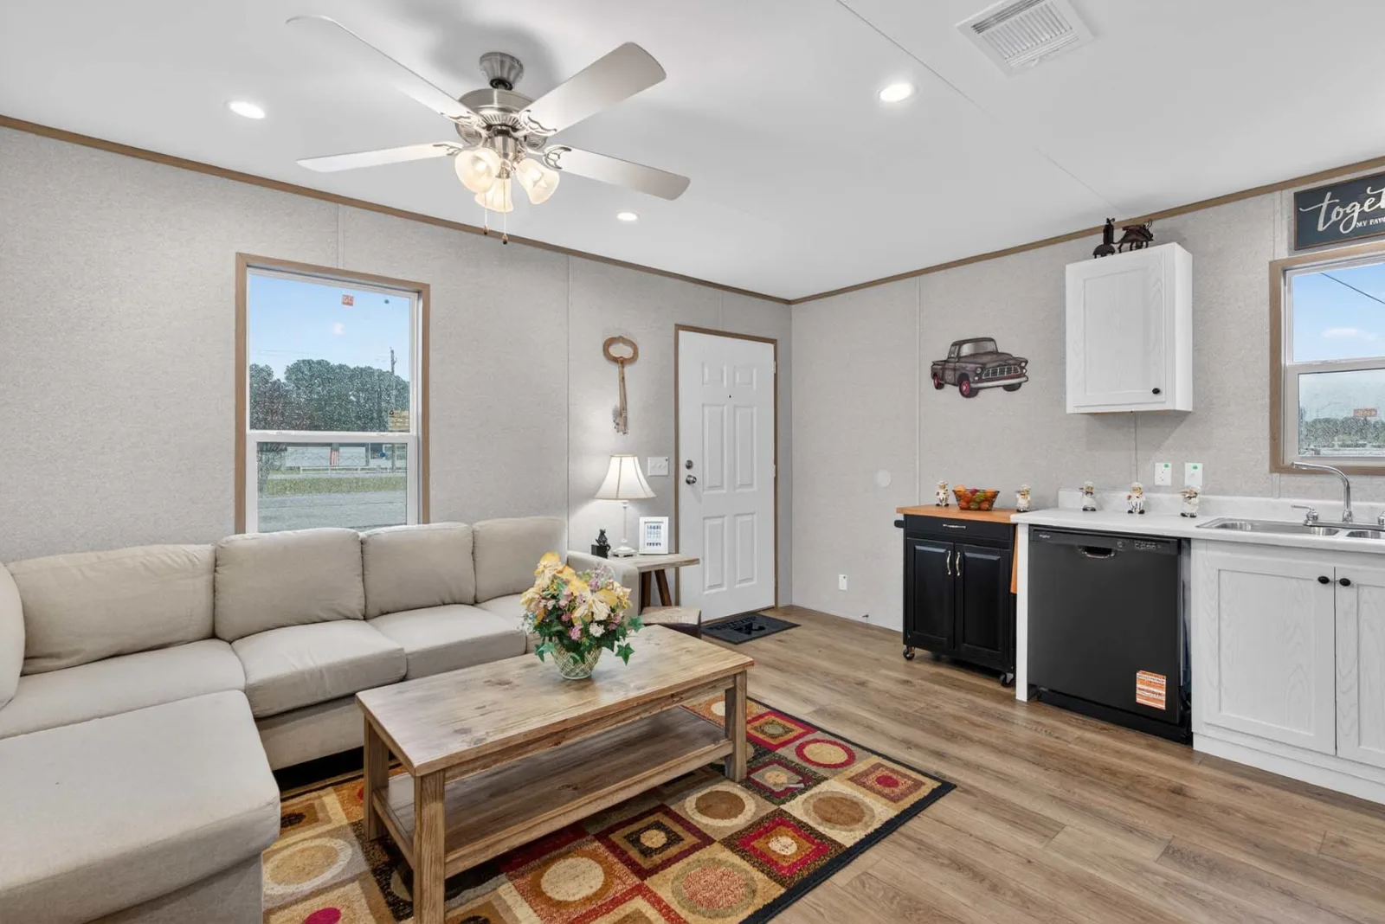
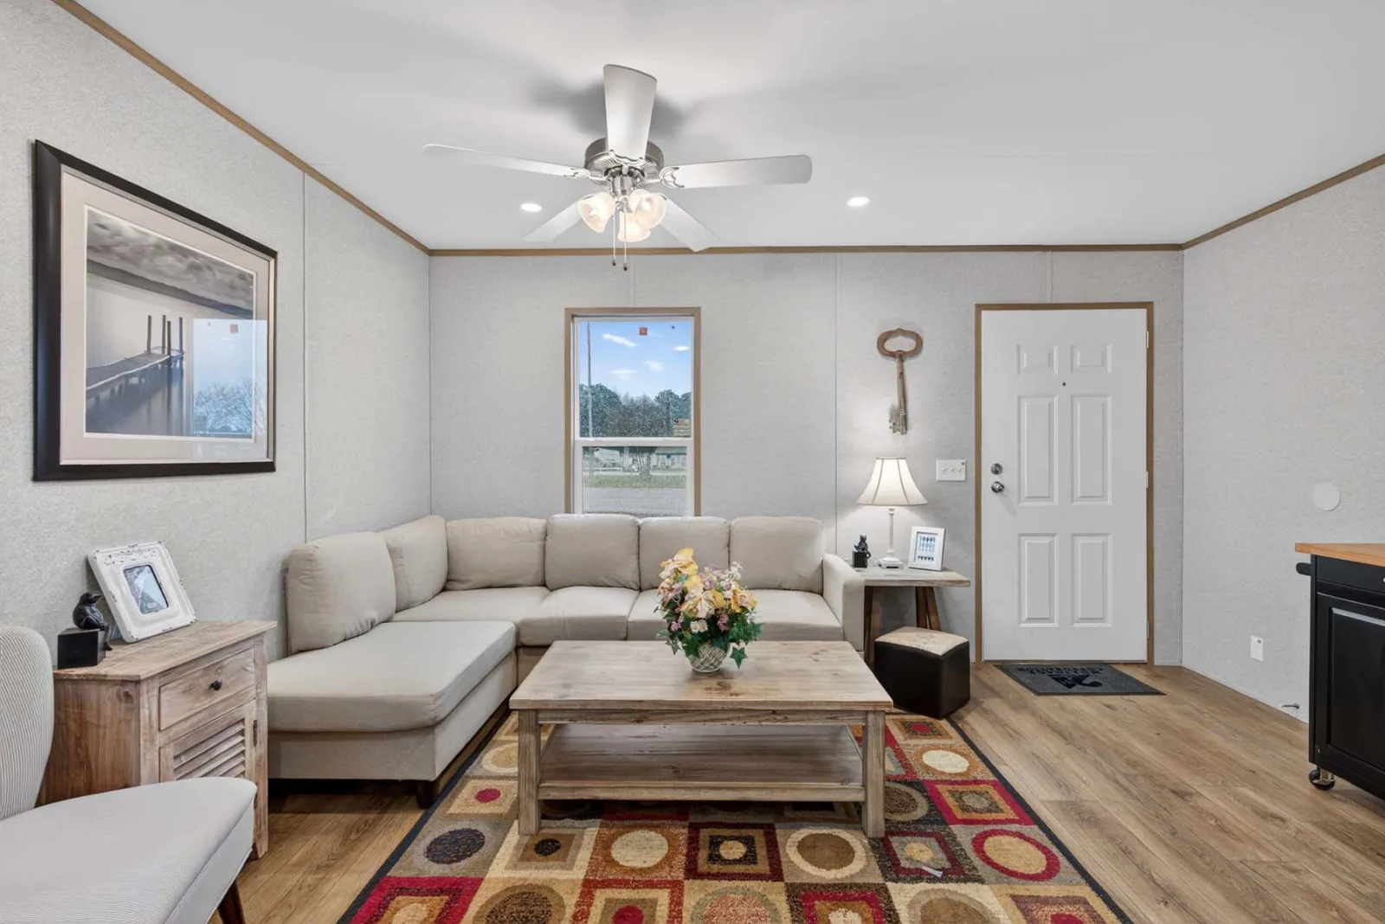
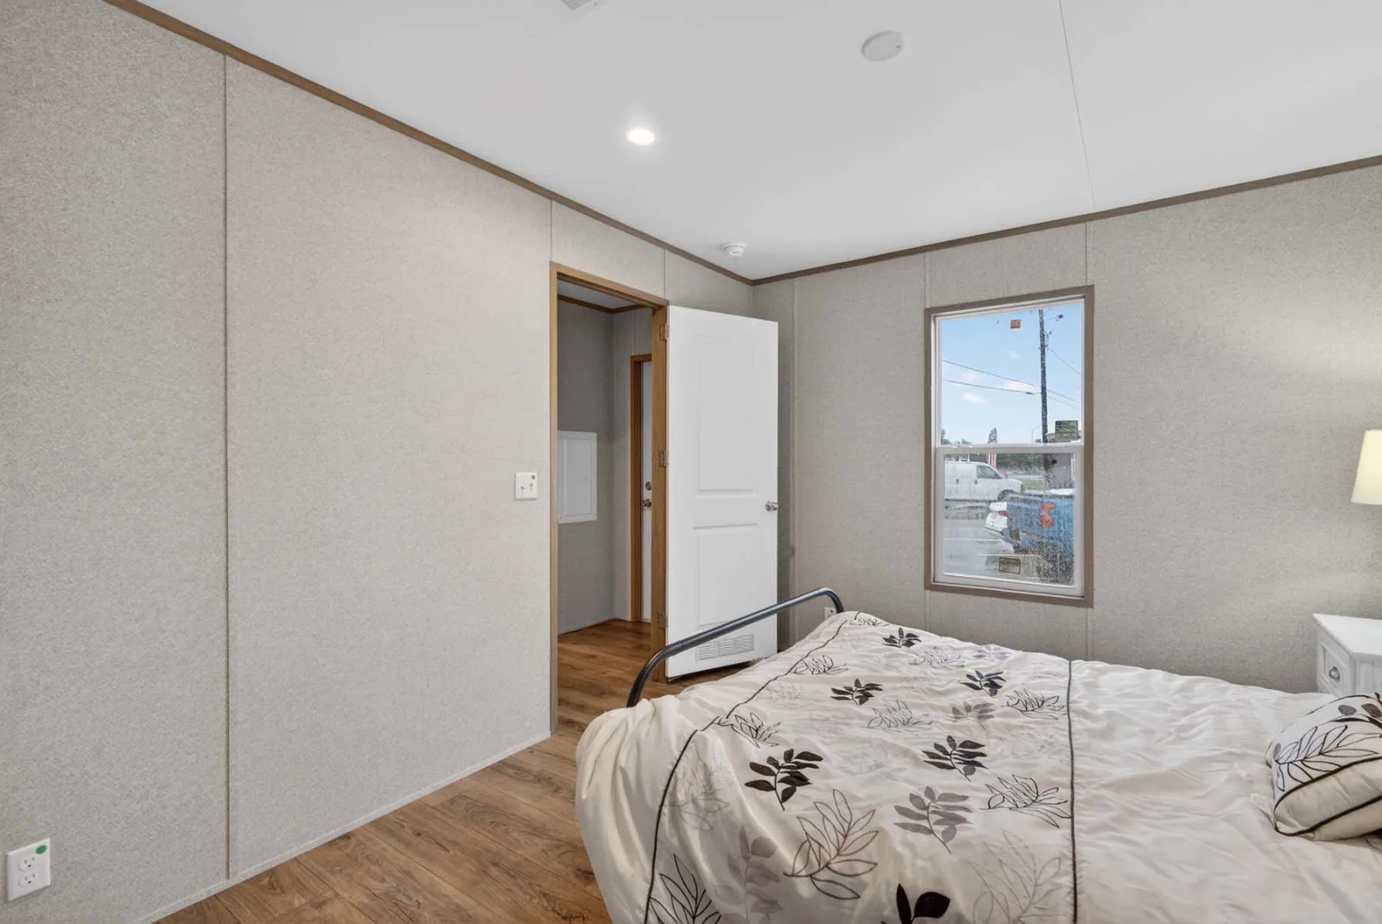
The Pike is a 1‑bedroom, 1‑bathroom, single‑section manufactured home built by Champion Homes as part of the Prime Series, offering a compact yet functional ranch‑style layout at 546 square feet on a 36‑foot frame.
Layout & Design
- Bedrooms: 1
- Bathrooms: 1
- Square footage: 546 sq. ft.
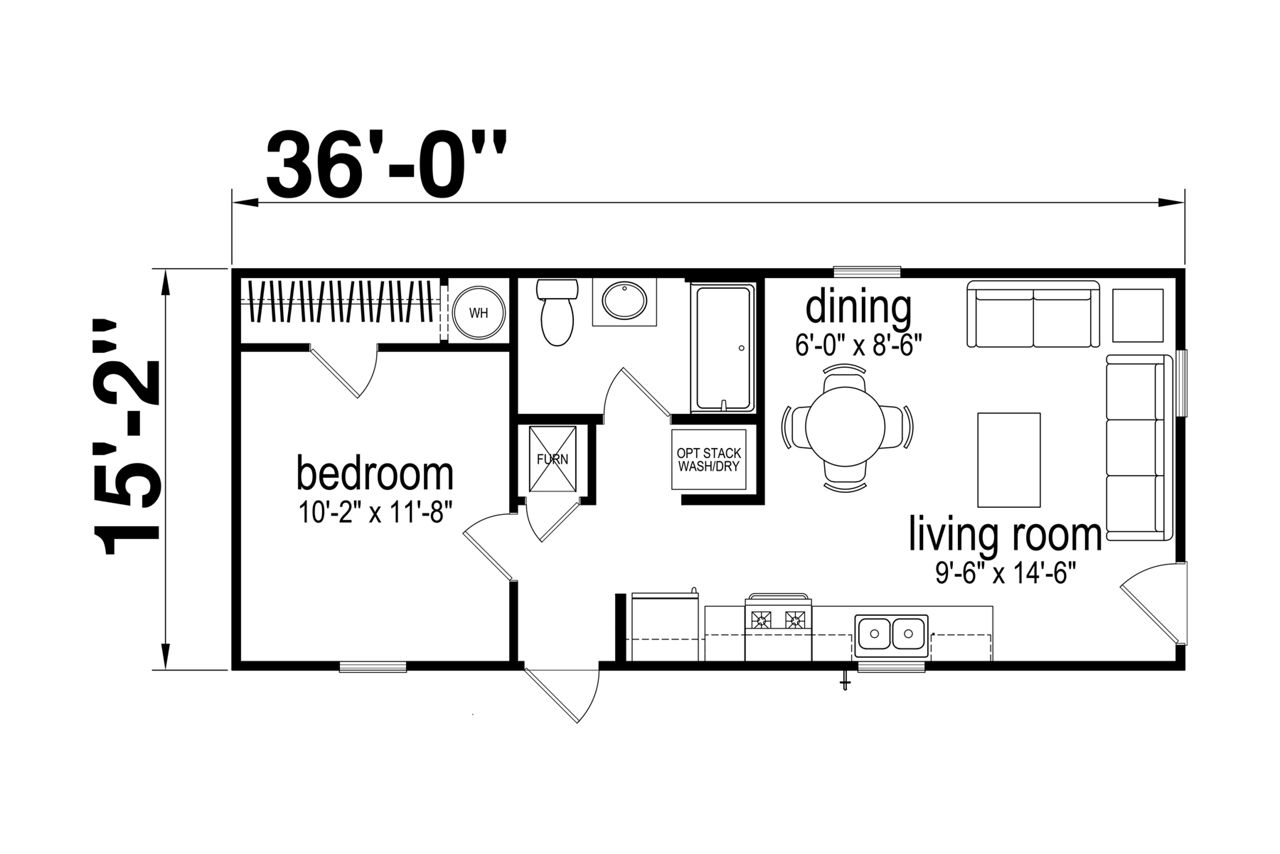
- Dimensions: 36’0″ length × 15’2″ width
- Style: Ranch, single‑section
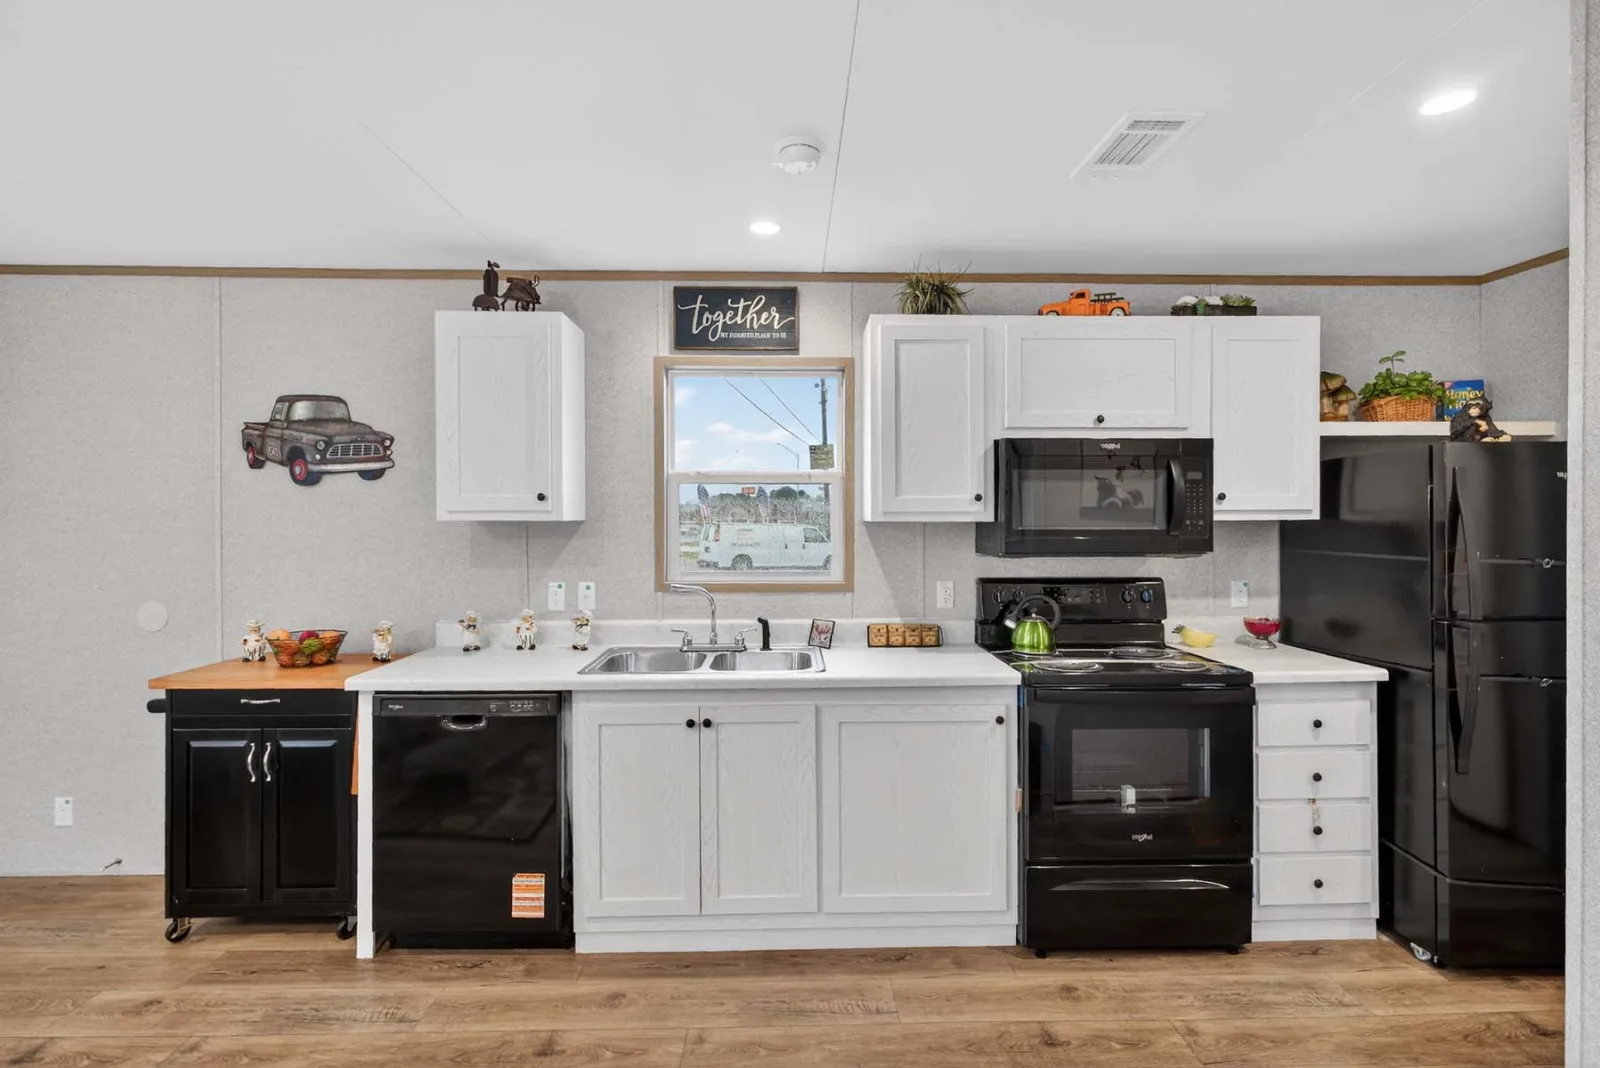
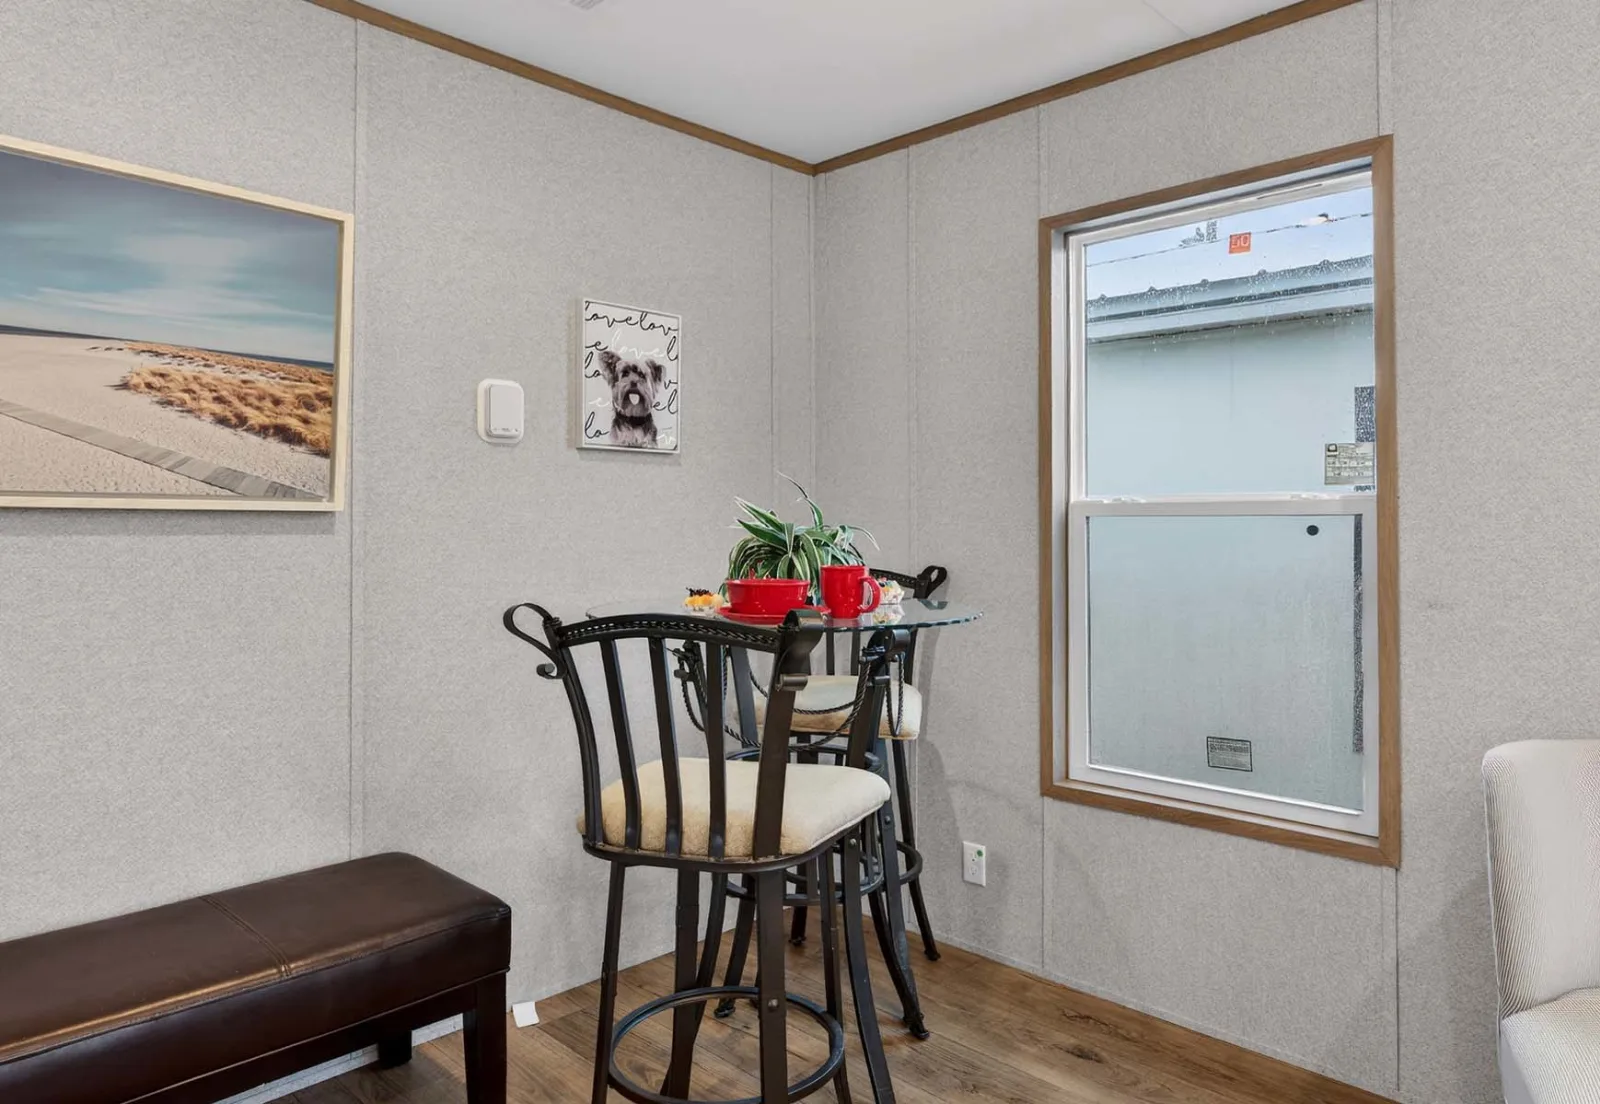
- Notable features: Optional stacked washer/dryer closet, small dining nook between kitchen and living room.
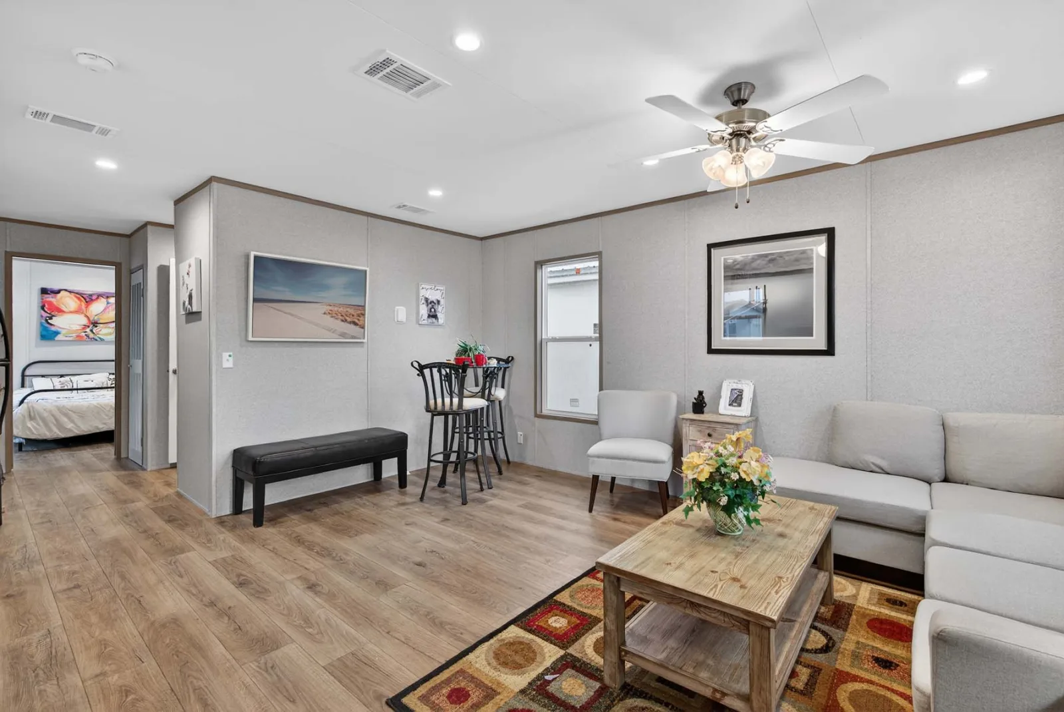
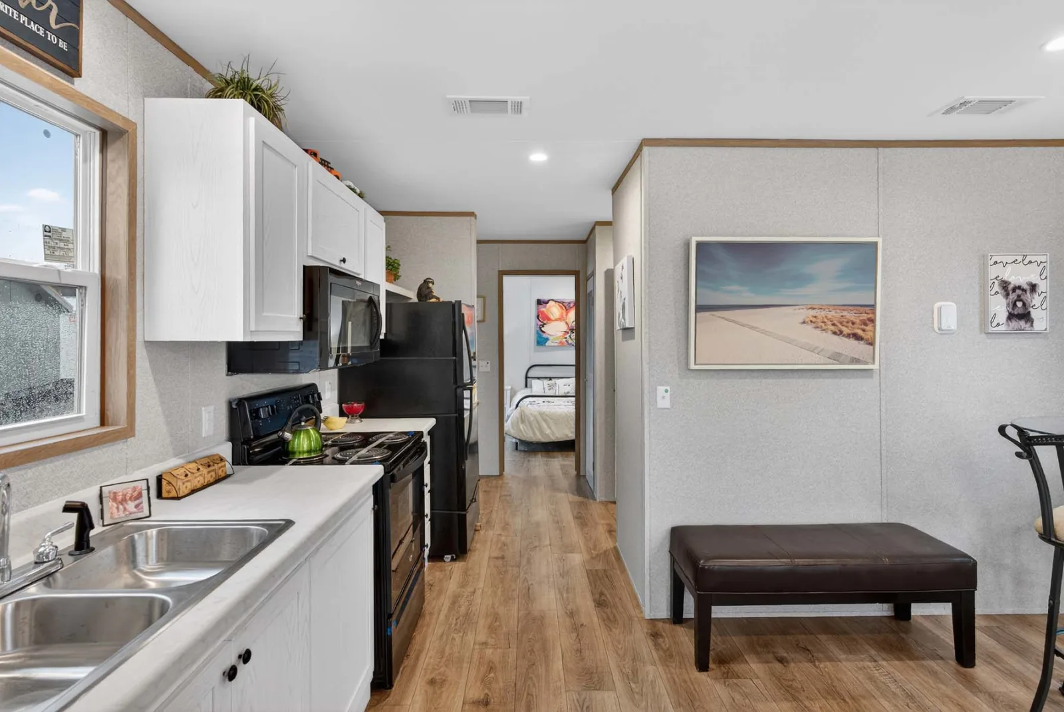
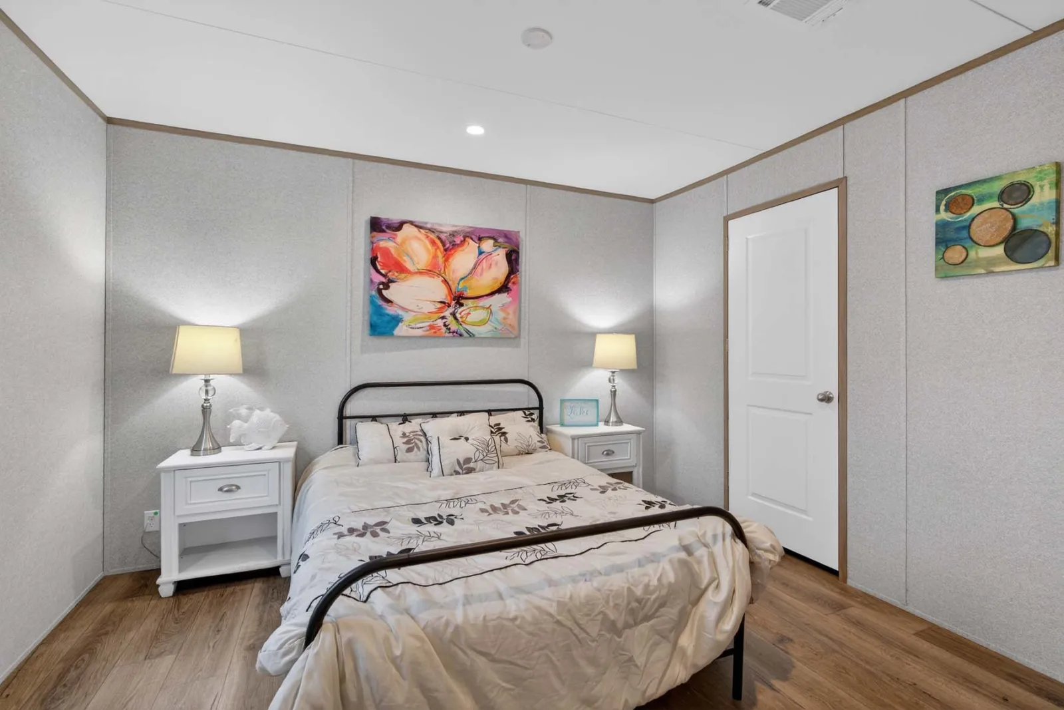
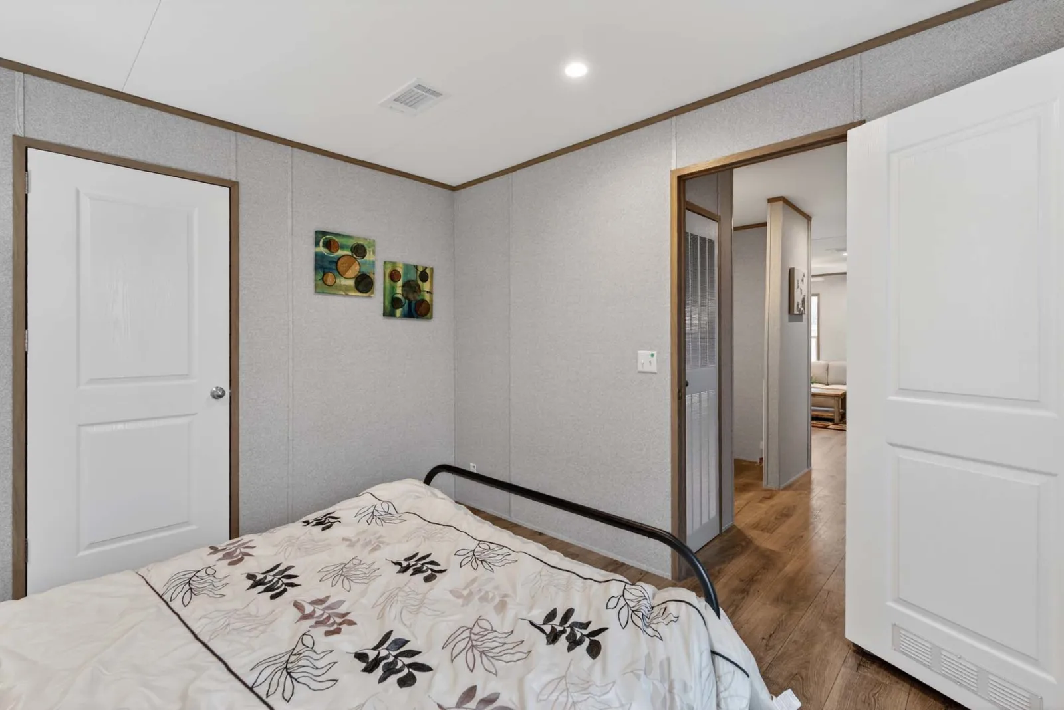
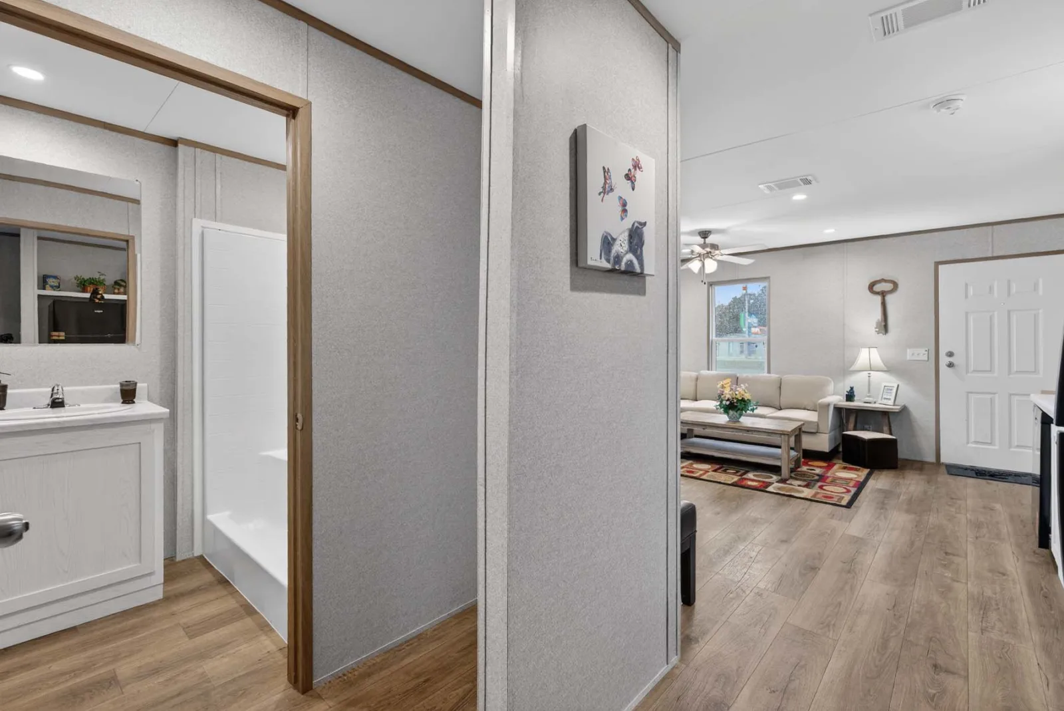
- Floor plan: The bedroom is positioned at one end, with the kitchen, dining nook, and living area arranged for efficient flow.
Construction & Exterior
- Frame: Plant‑built chassis with removable hitch
- Siding: Vinyl siding with 3‑tab shingles
- Windows: Insulated windows
- Roof load: 20#
- Insulation: R‑11 floors, R‑22 roof
- Exterior outlets: Exterior receptacle
Interior Features
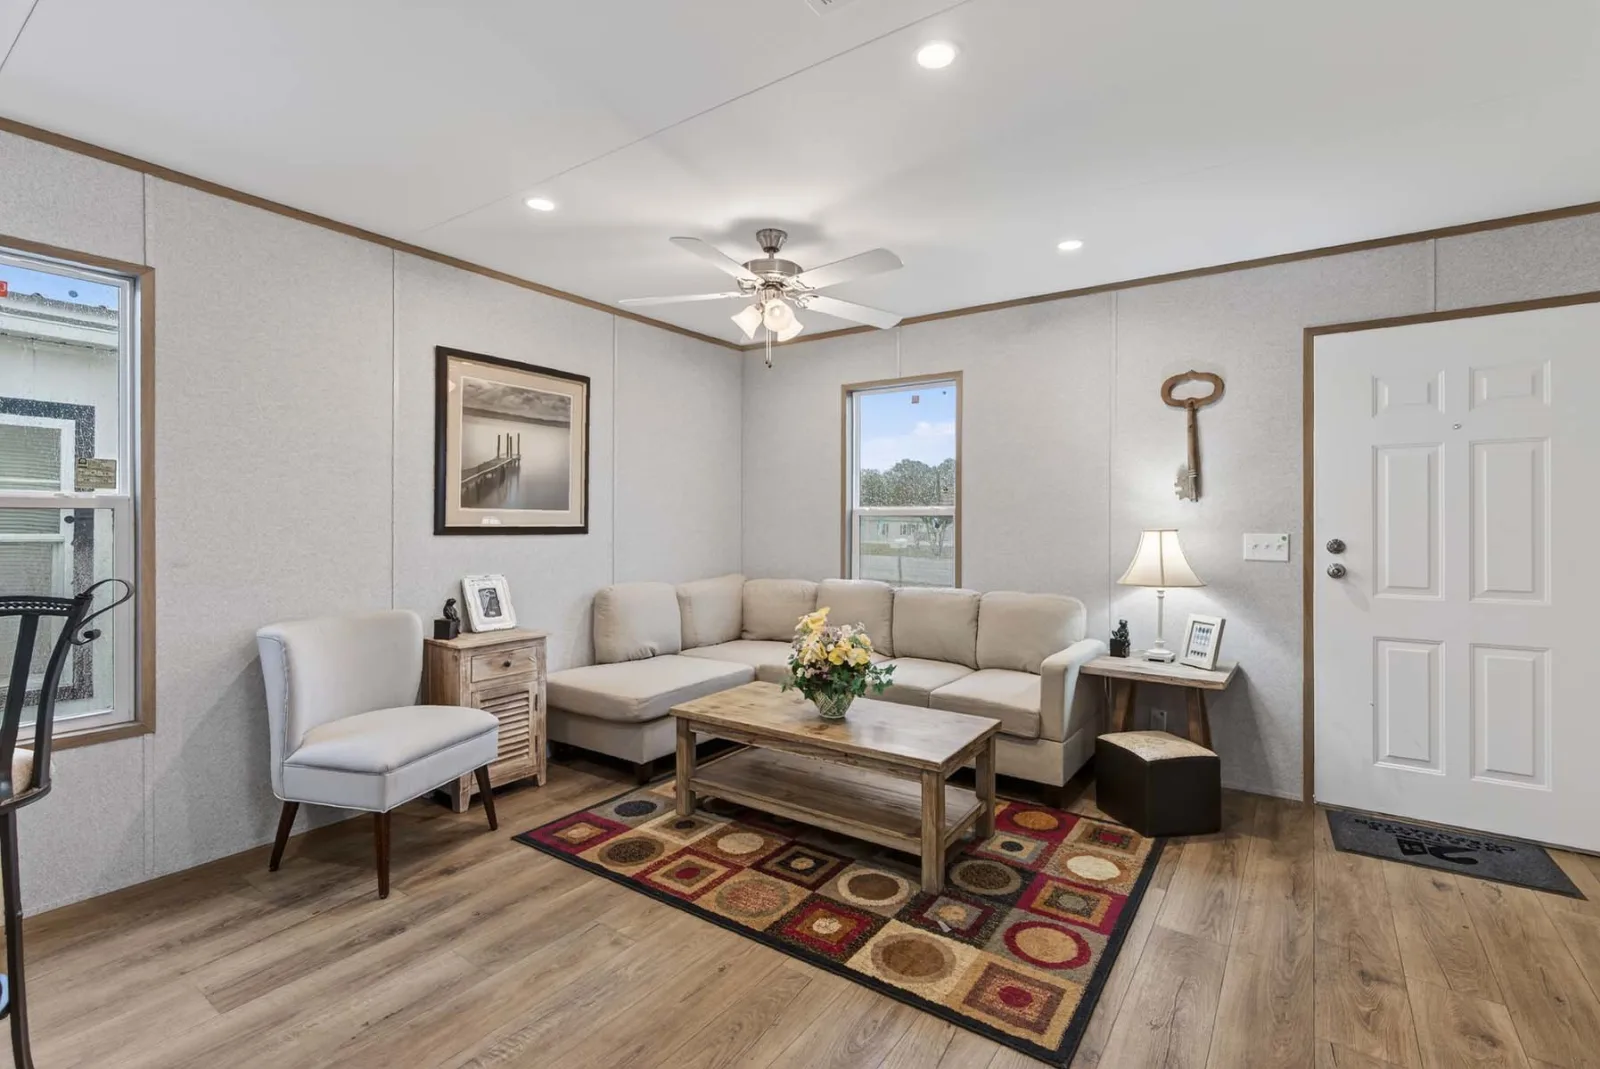
- Flooring: Linoleum (AF020)
- Ceiling: S/E textured
- Doors: 30″ interior doors, 24″ closet doors
- Lighting: LED can lights
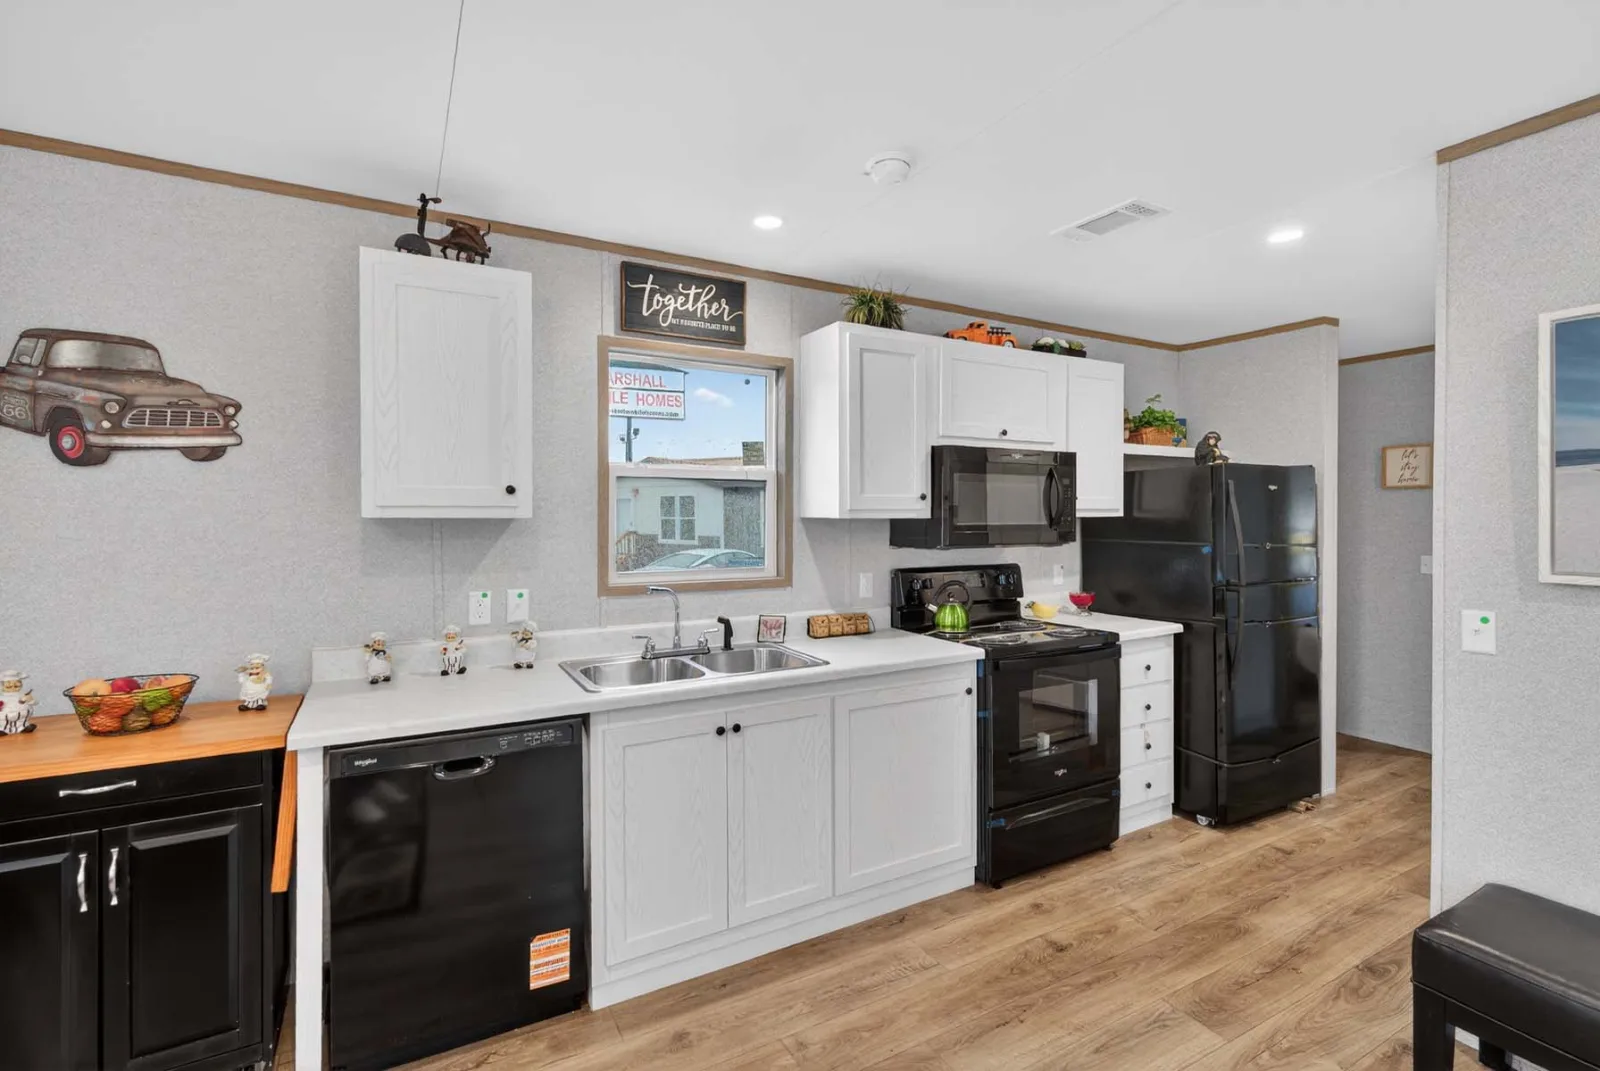
- Cabinetry: MDF slab doors, Chai Oak finish, HPL rolled edge with backsplash, 30″ upper cabinets, 4‑drawer bank in kitchen
- Kitchen island: 58″ Prime Island
Appliances & Utilities
- Refrigerator: 18 cu. ft., black
- Range: Standard electric
- Range hood: 30″
- Water heater: 40 gal. electric
- Electrical service: 200 amp
Bathrooms
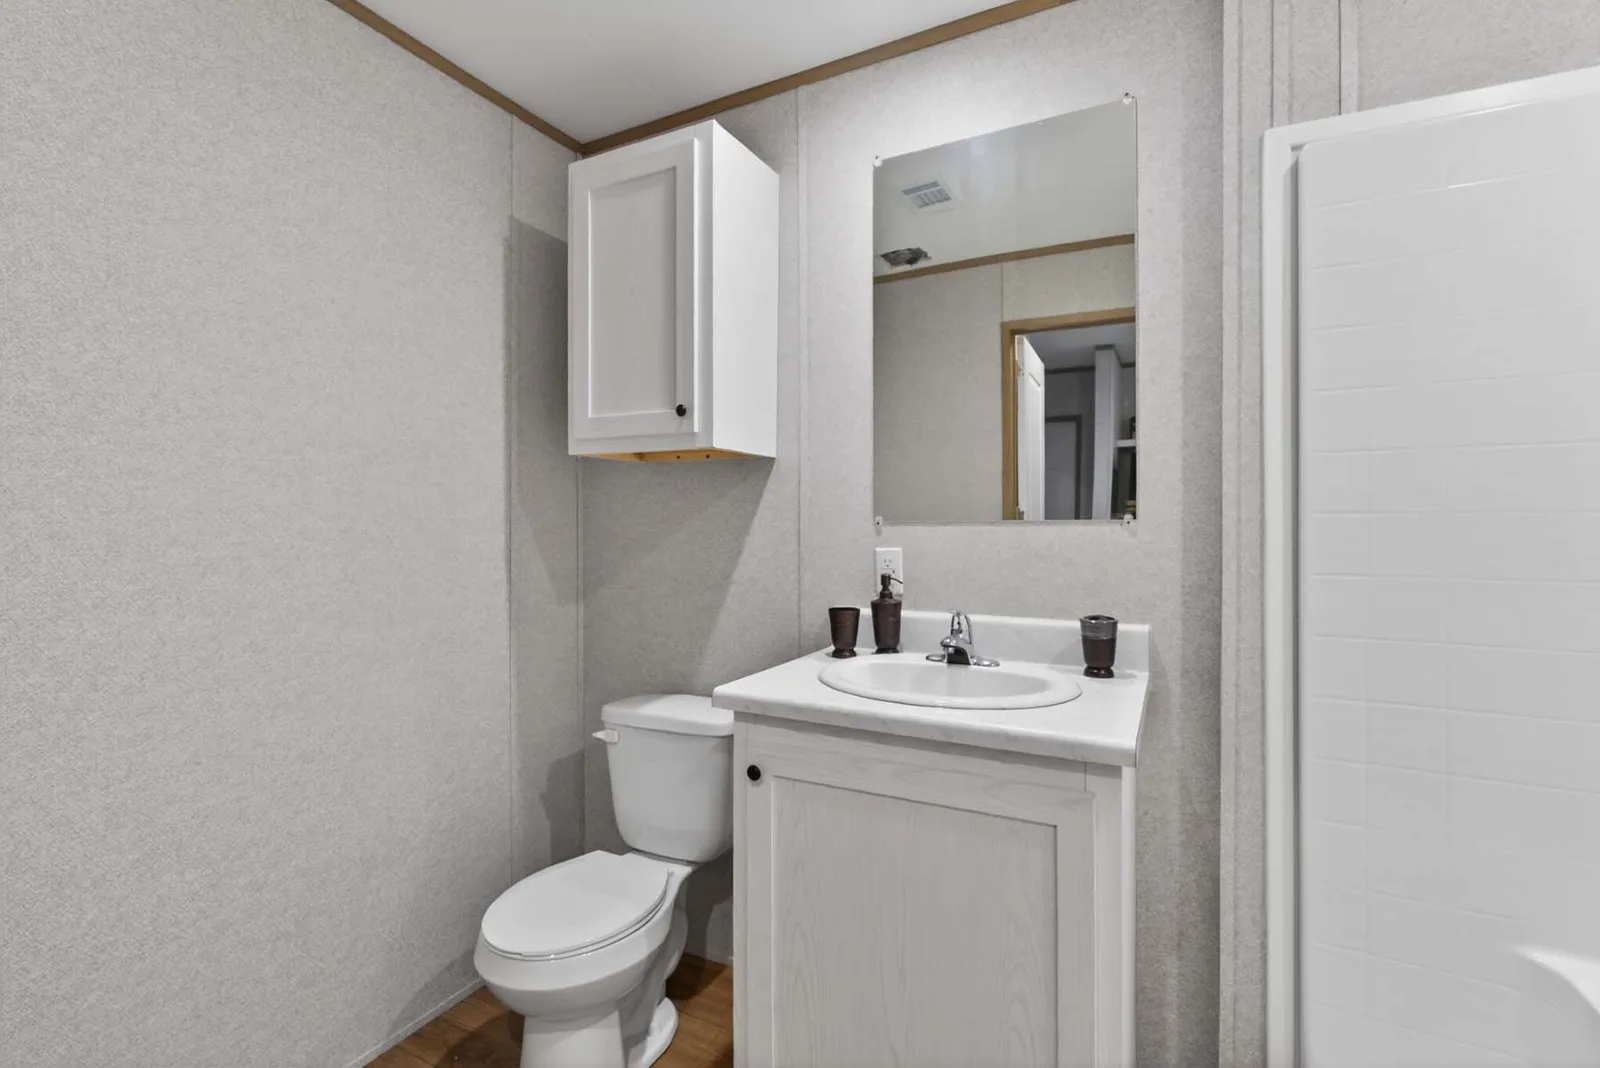
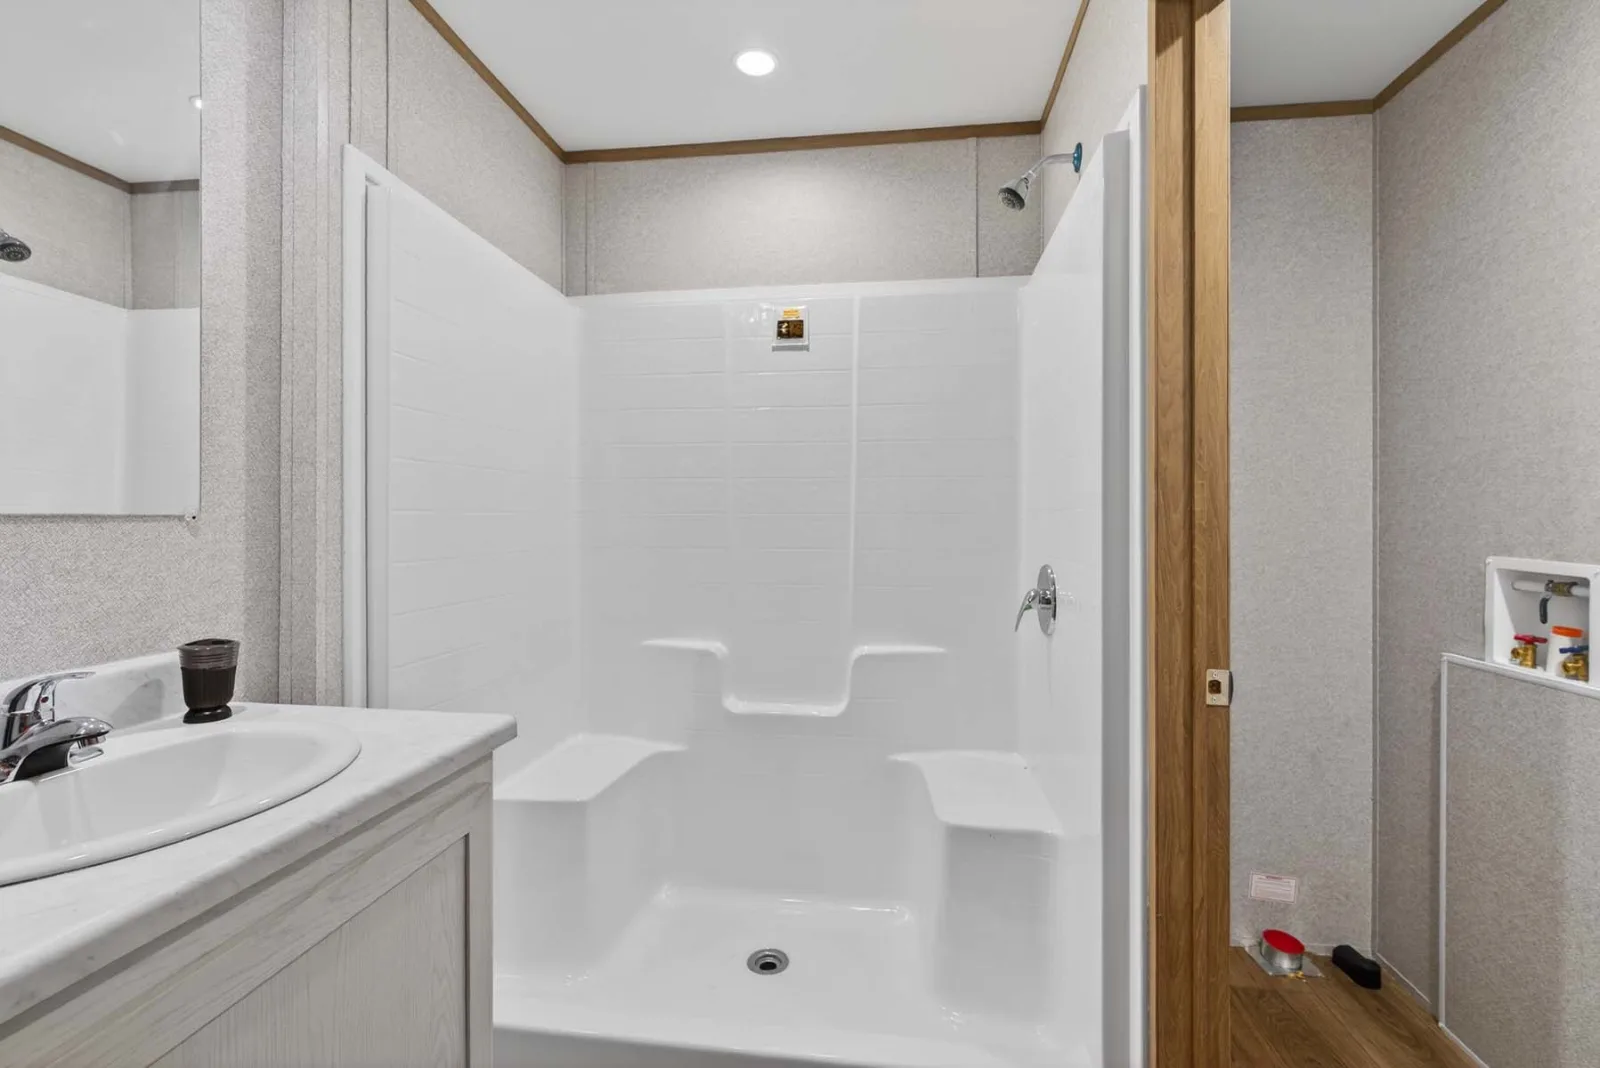
- Primary bath: 60″ plastic garden tub
- Hall bath: 60″ plastic tub with surround
- Fixtures: Plastic lavatory sinks, round front toilets, vanity mirrors
The Pike is a compact, efficient, and easy‑to‑maintain manufactured home ideal for those seeking a small‑footprint, single‑section lifestyle with modern finishes and practical storage solutions. It’s part of Champion Homes’ Prime Series, designed for affordability, durability, and comfort in a limited space.
Floor Plan