New Moon 1876A
3 beds
2 baths
1330 sq ft
18' x 76'
Contact Us For Pricing
Request Info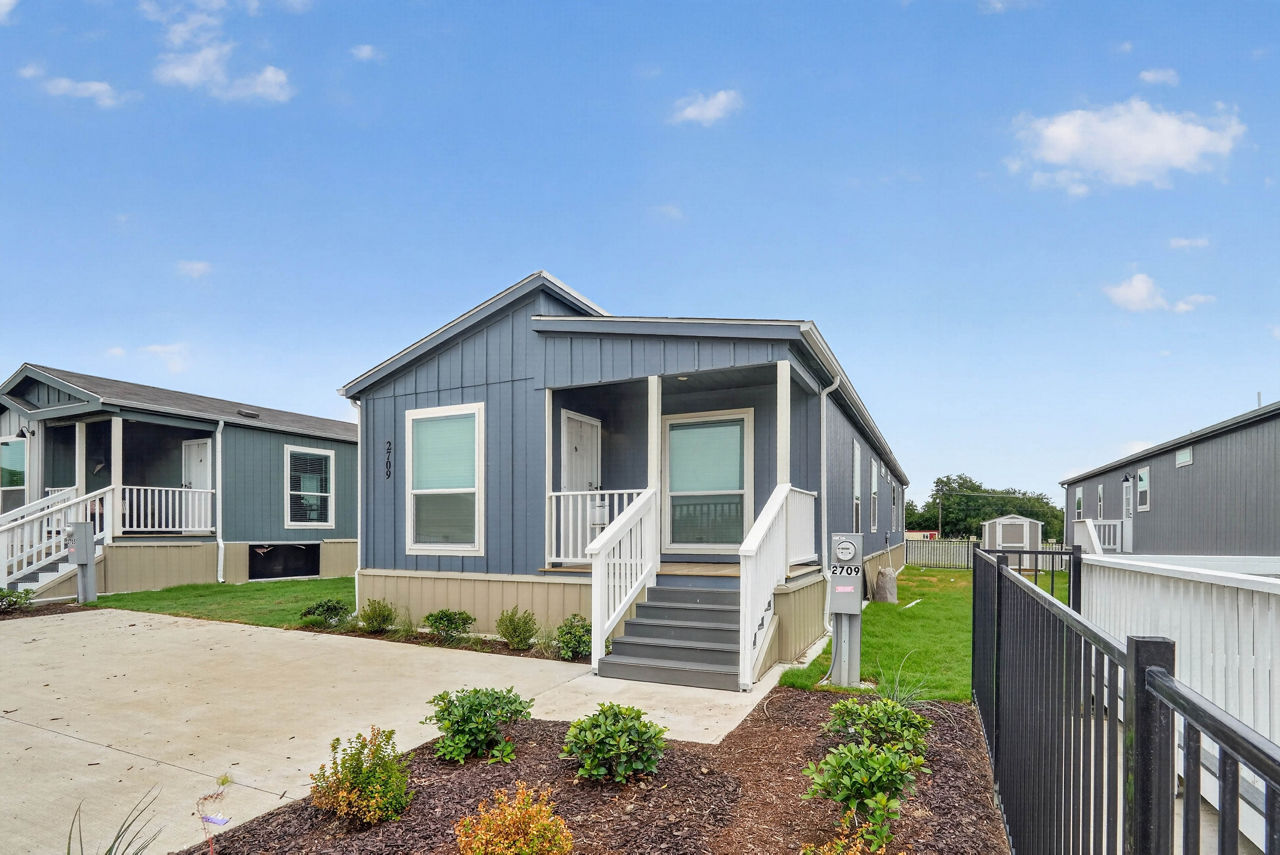

Overview
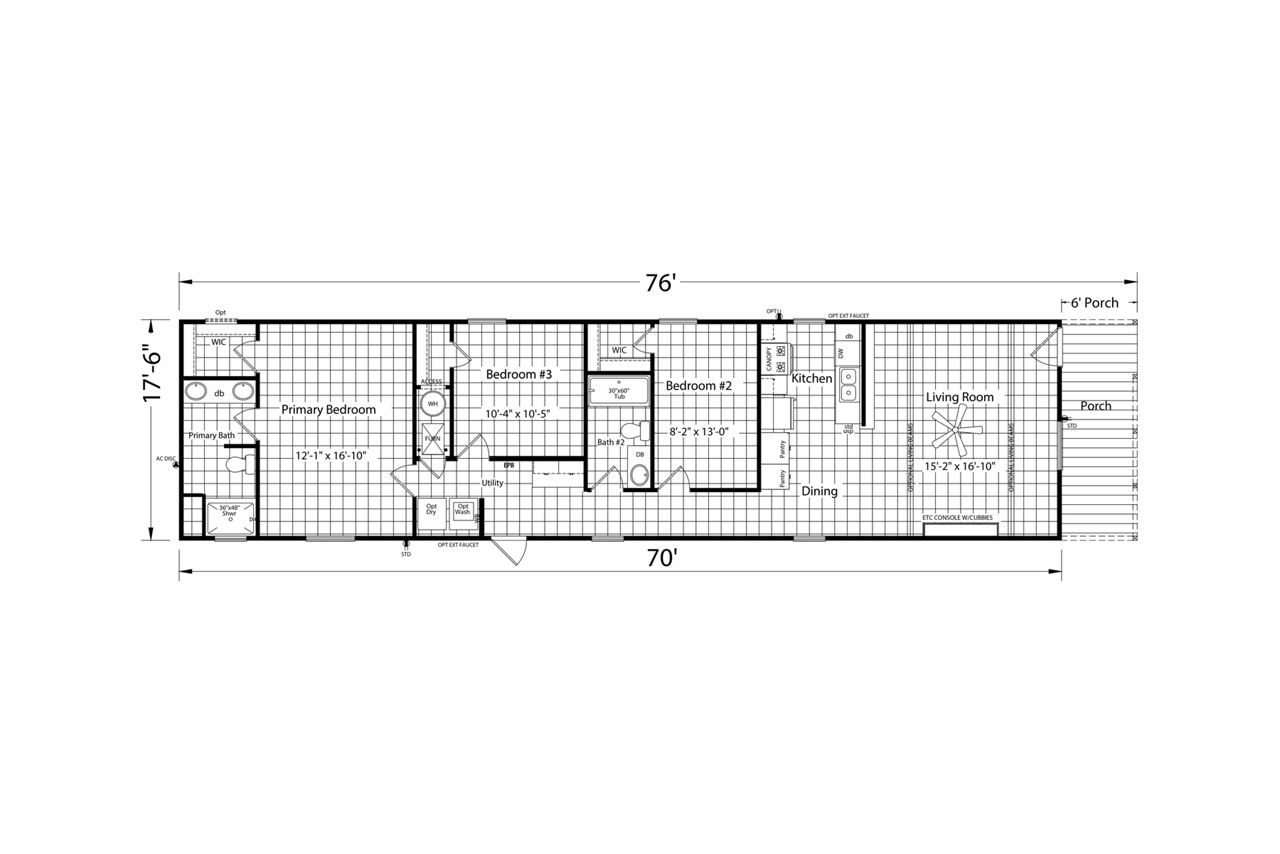
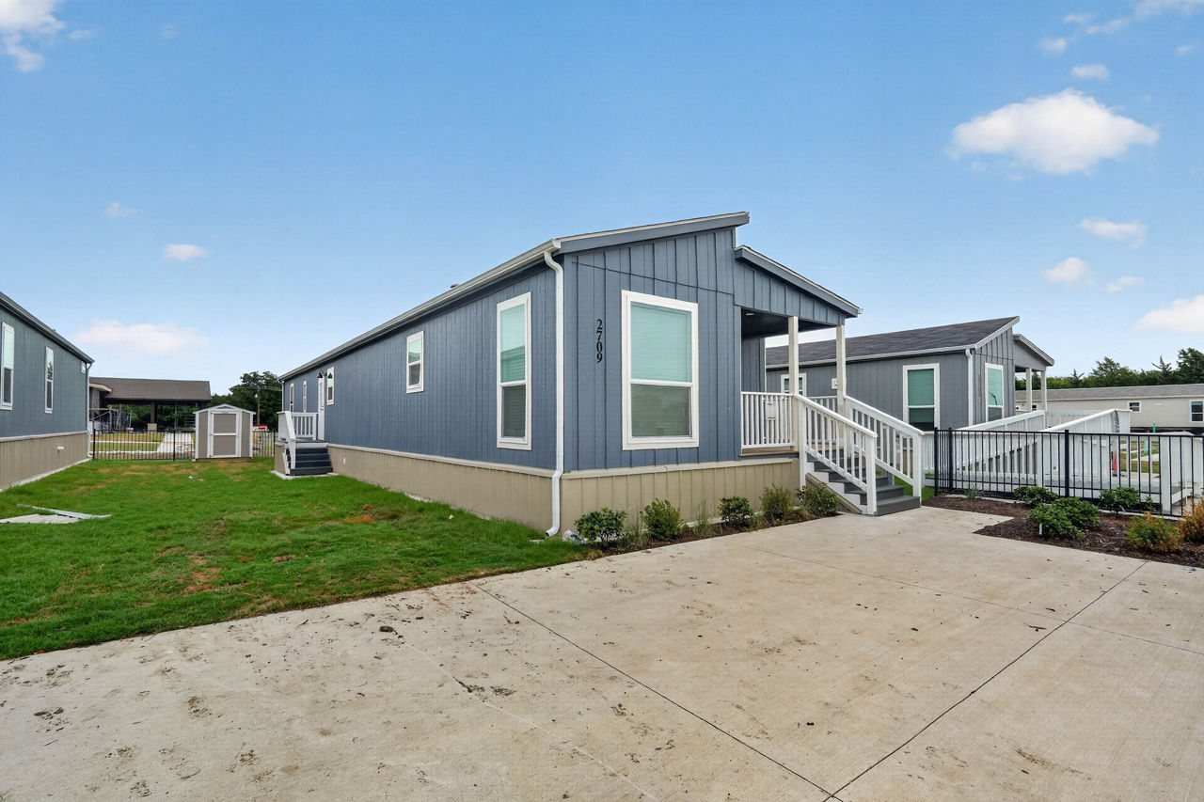
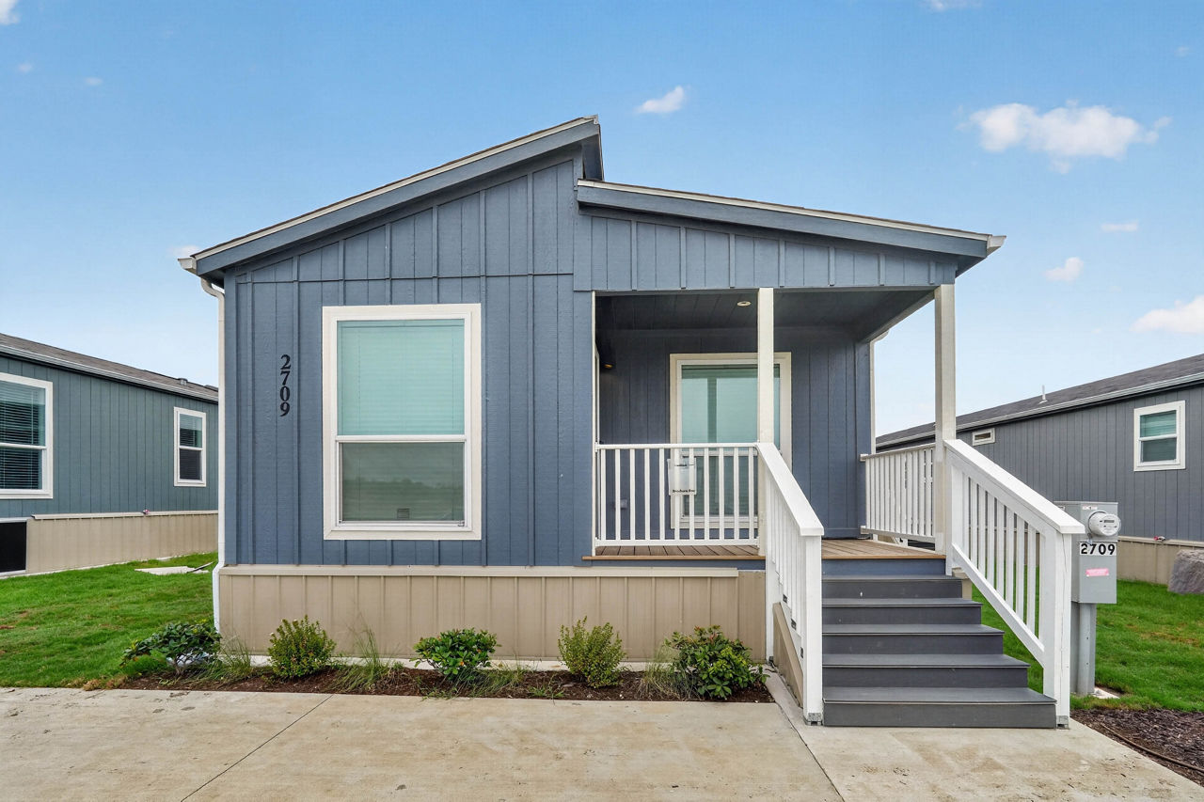
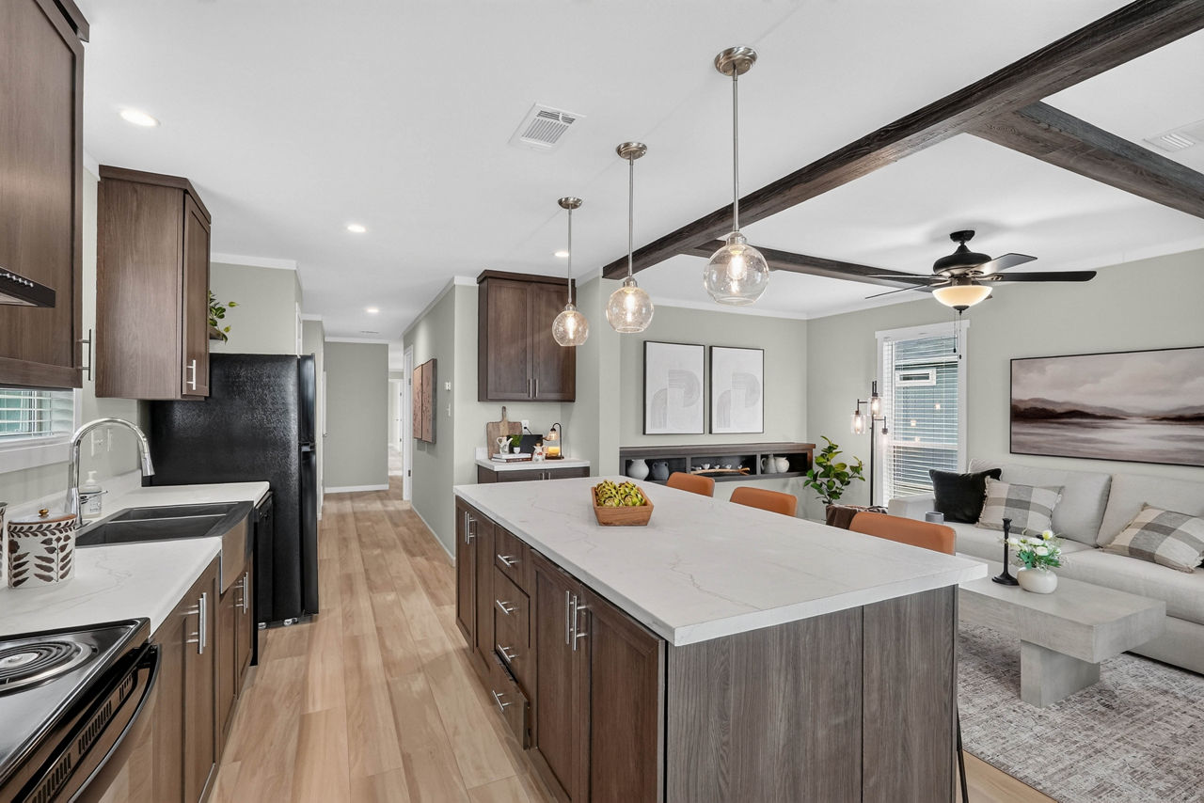
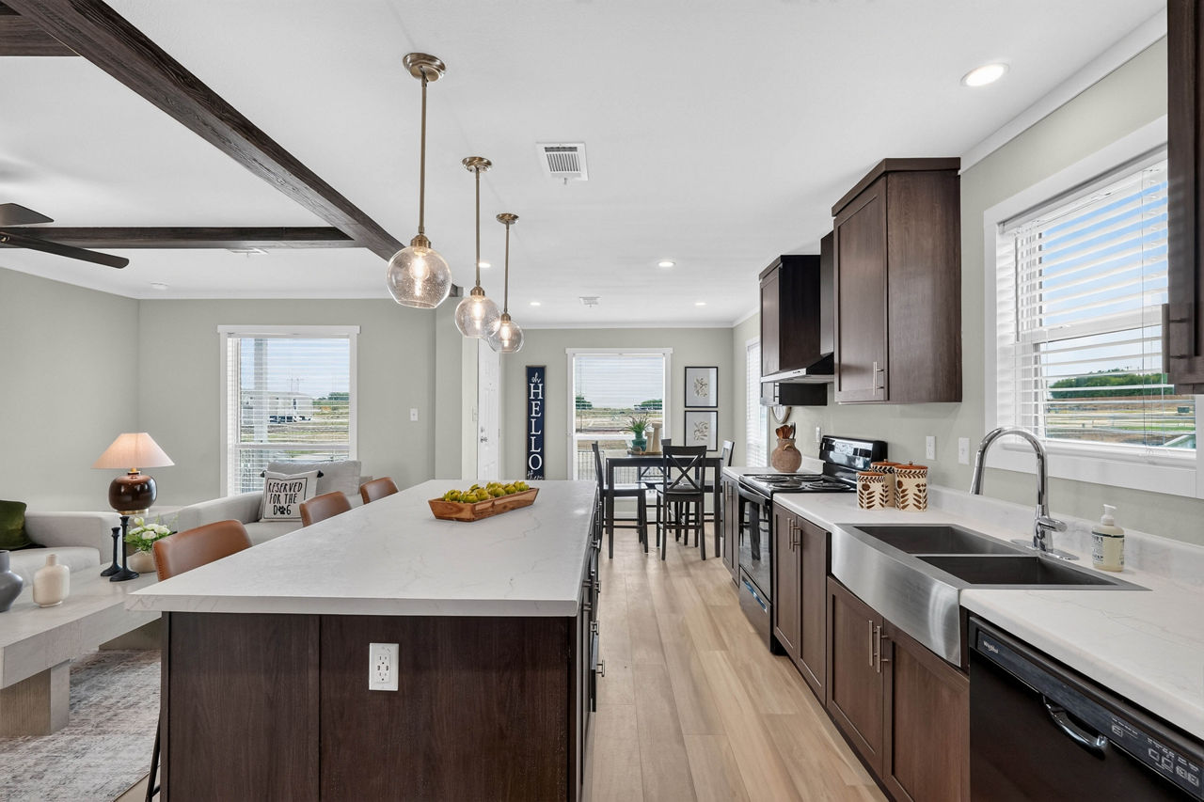
The Champion Homes New Moon 1876A is a single‑section manufactured home designed for comfort, functionality, and modern living. It offers 1,330 square feet of interior space, 3 bedrooms, and 2 full bathrooms, built to meet federal HUD building standards for manufactured housing.
Layout & Living Space
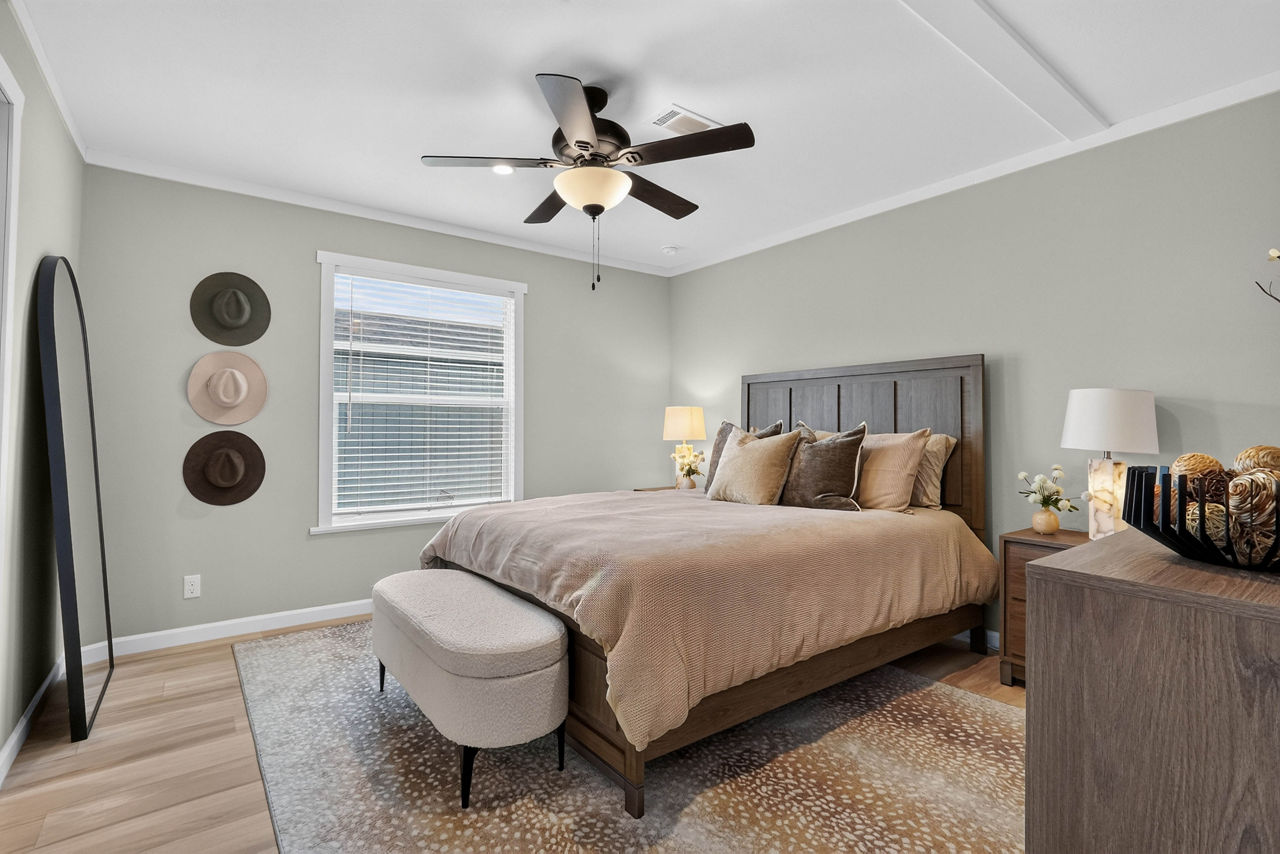
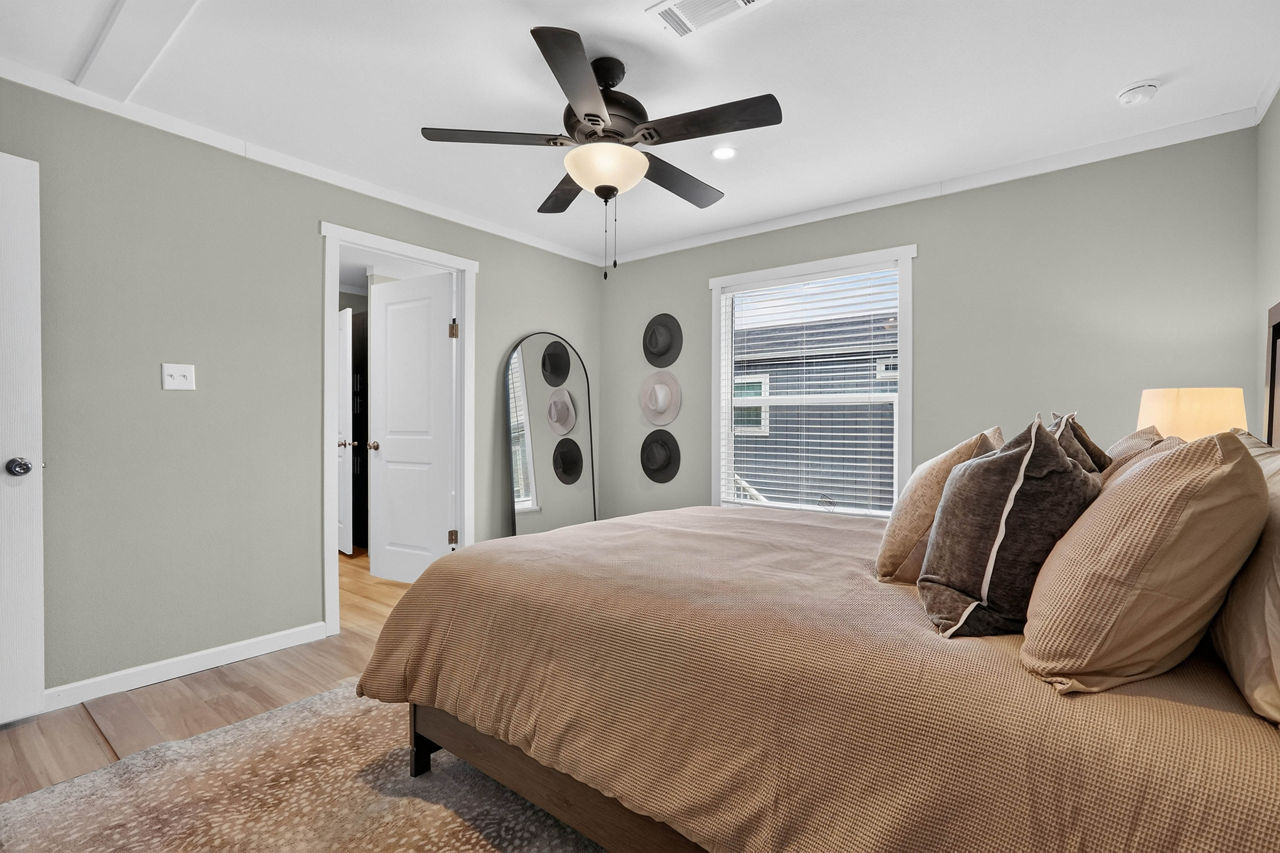
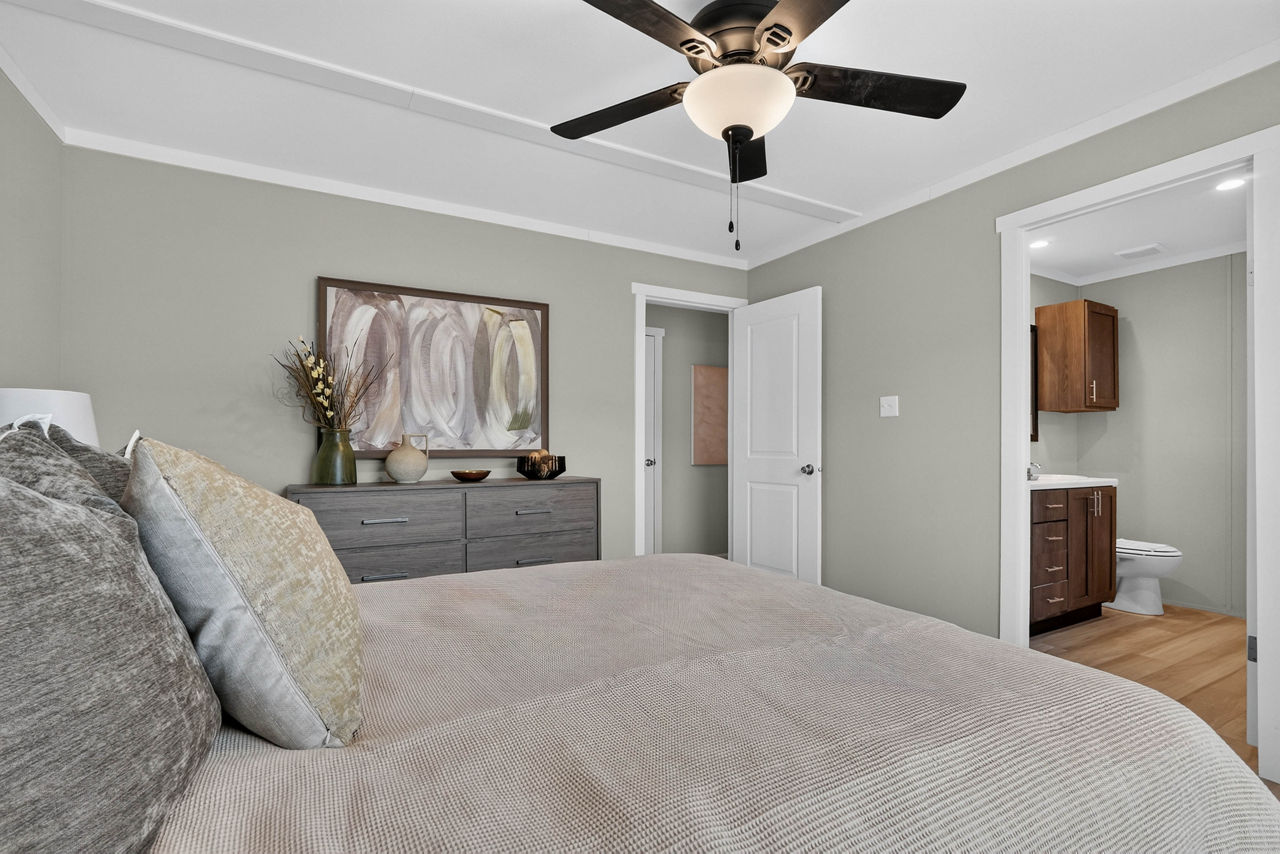
- Bedrooms: Three bedrooms, with the primary suite featuring an en‑suite bathroom.
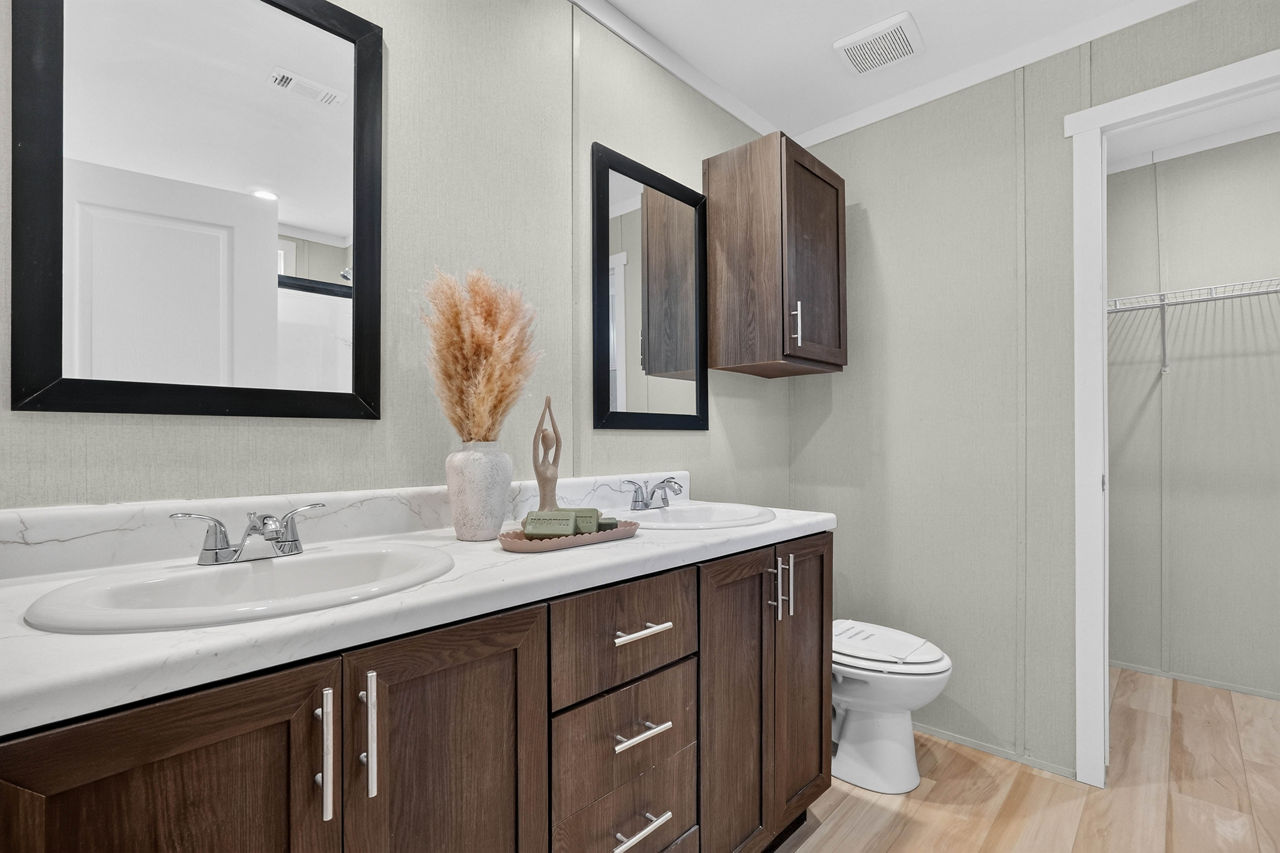
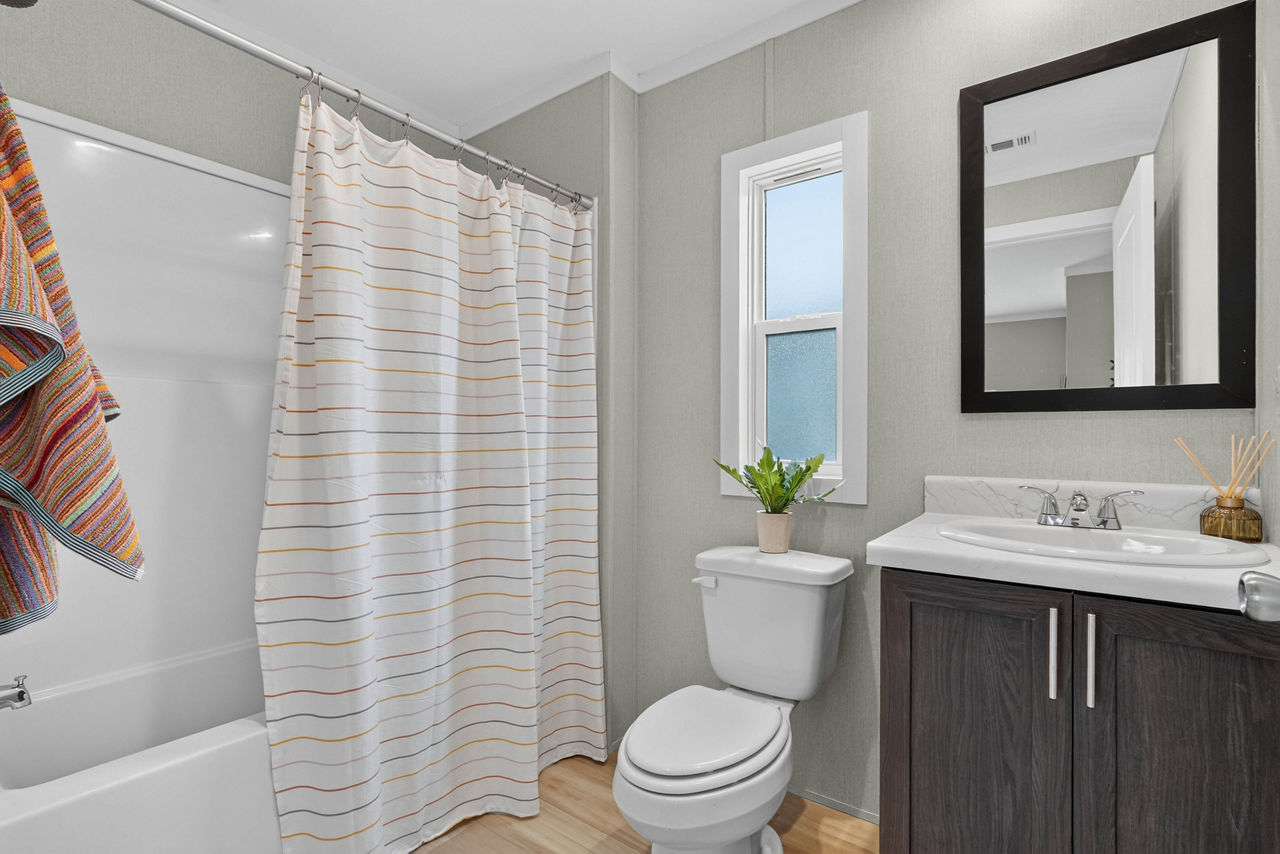
- Bathrooms: Two full baths — one in the primary bedroom and one shared by the other two bedrooms.
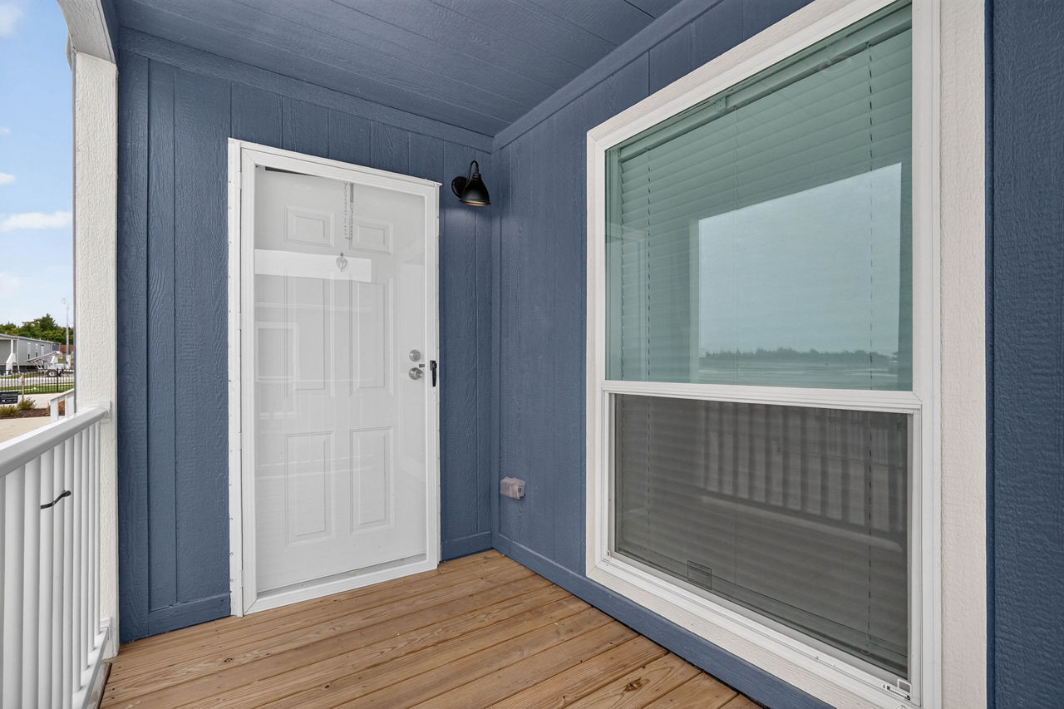
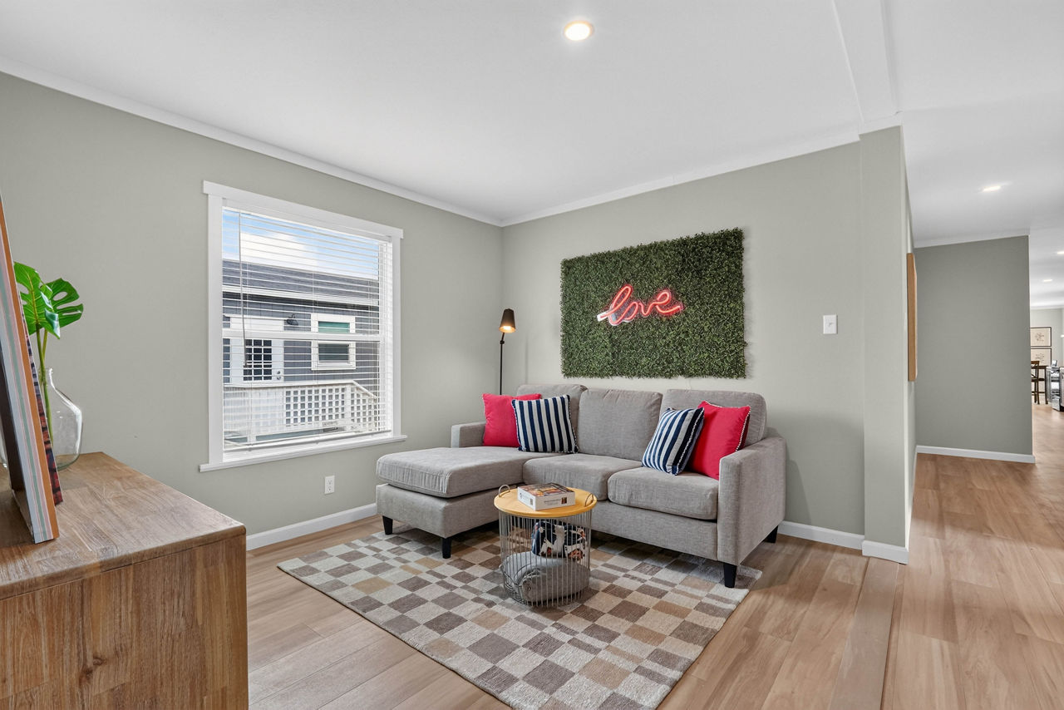
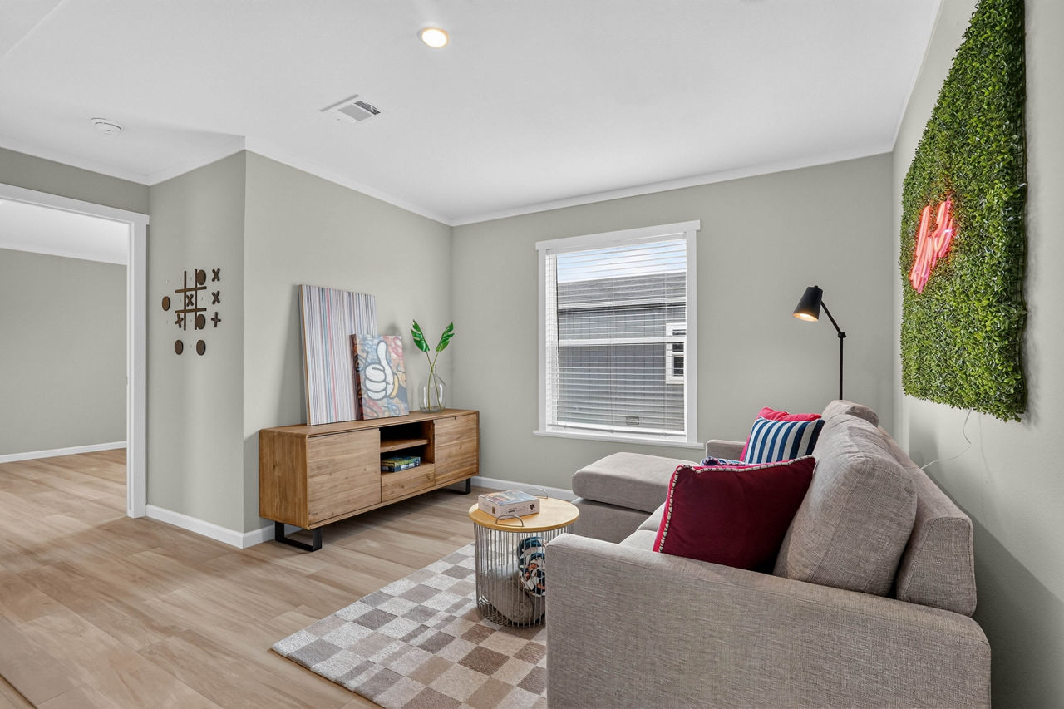
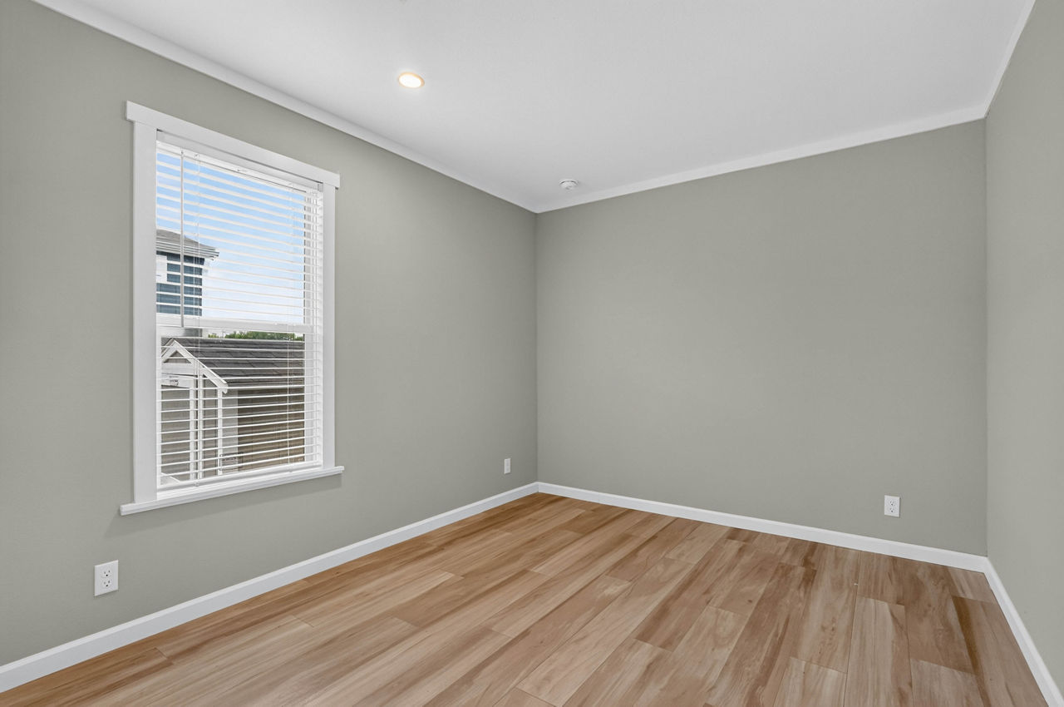
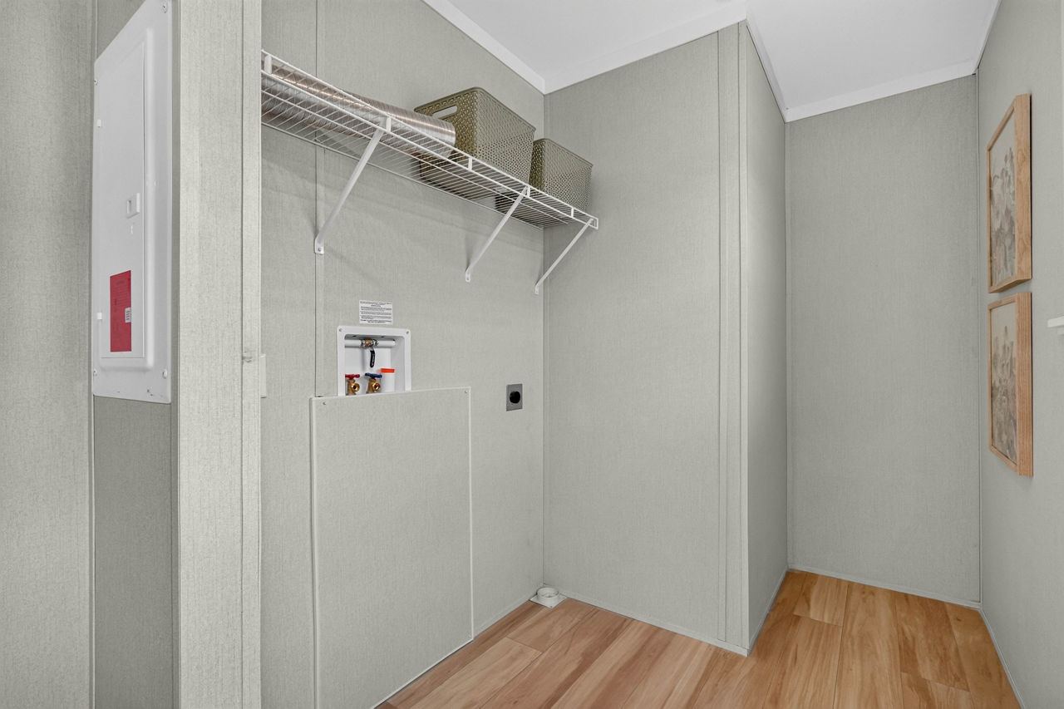
- Open Concept: The home includes an entertainment center, office/flex room, porch/outdoor living area, and a utility room for added convenience.
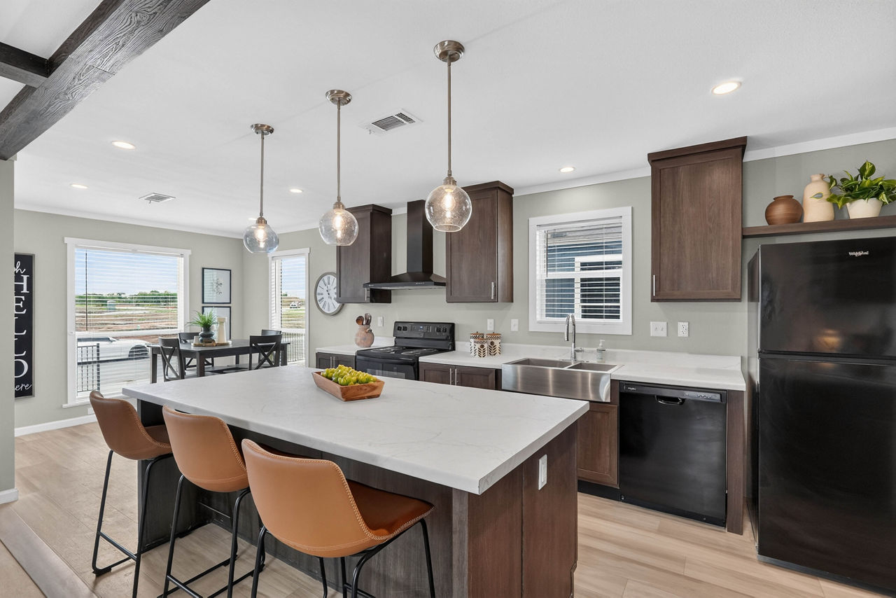
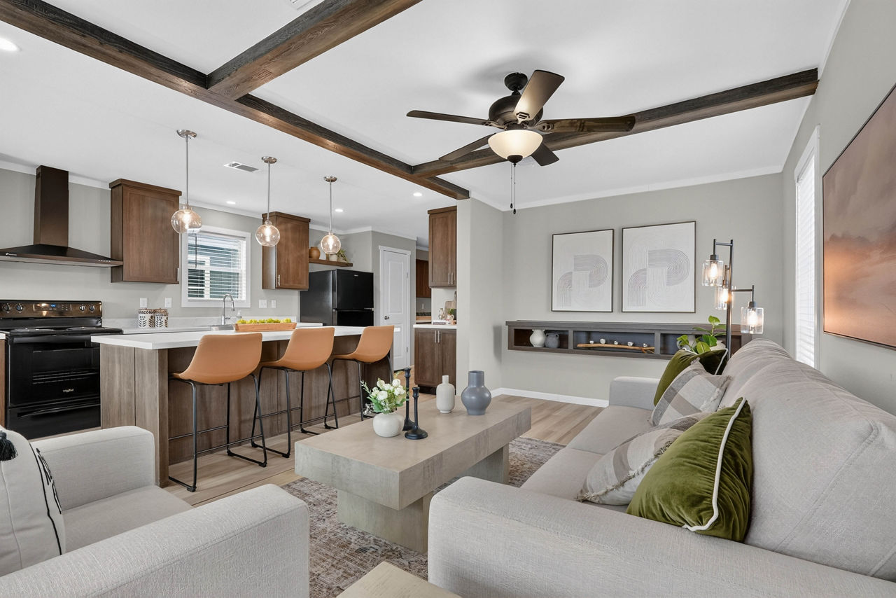
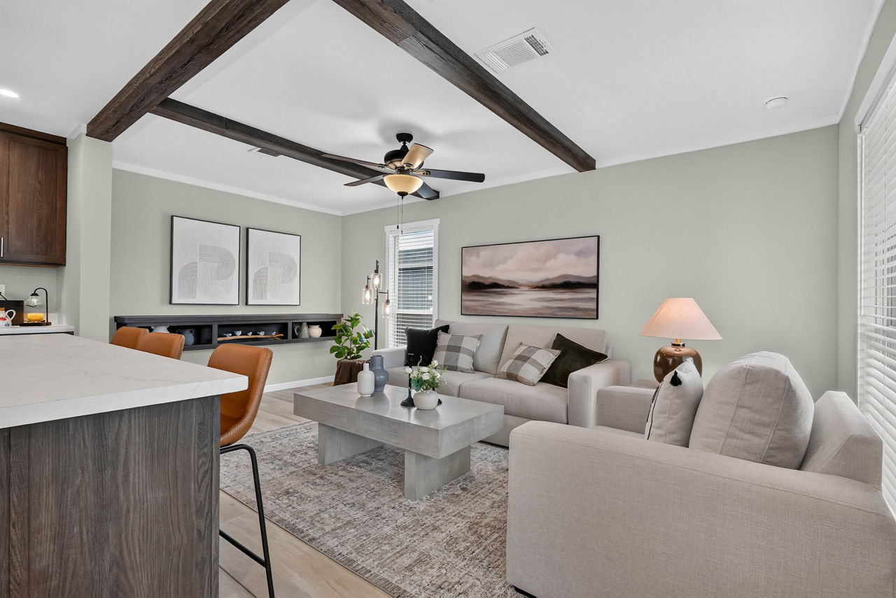
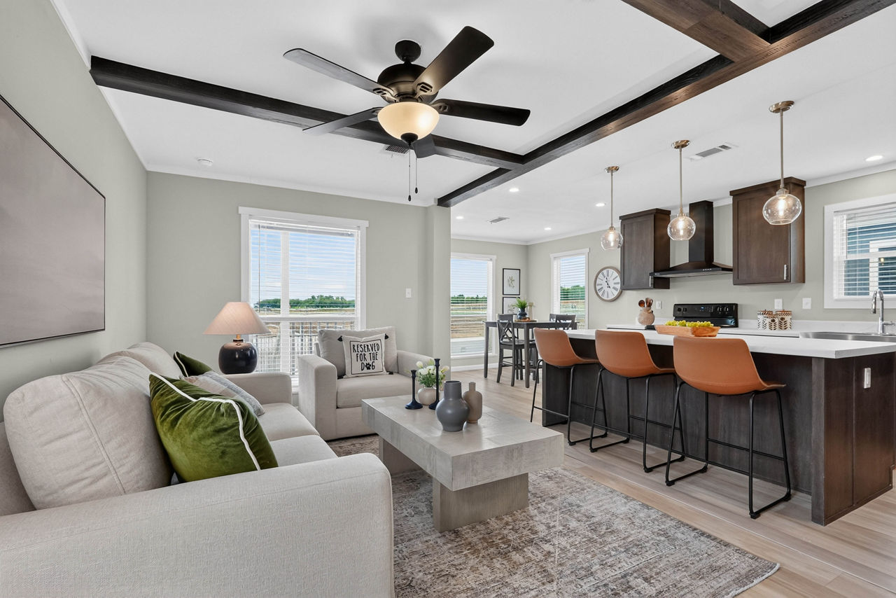
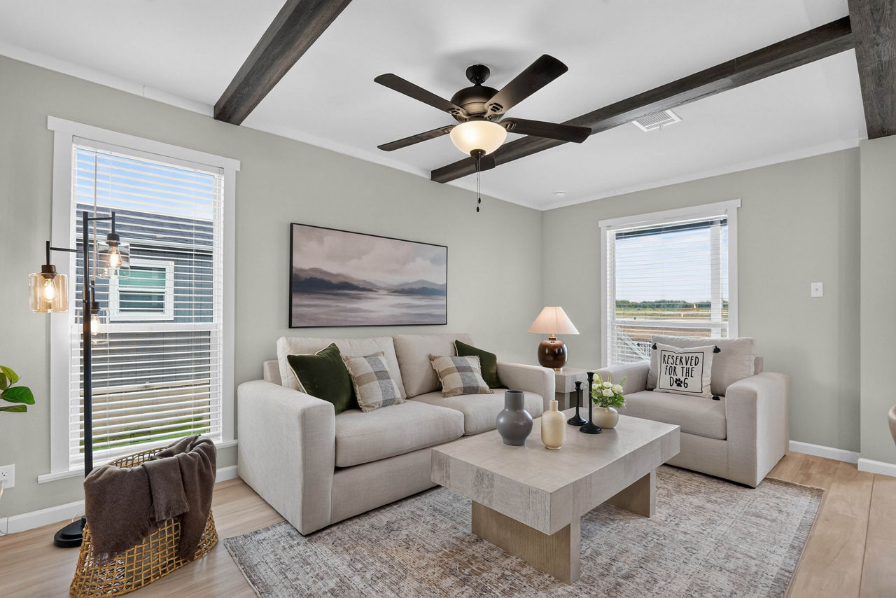
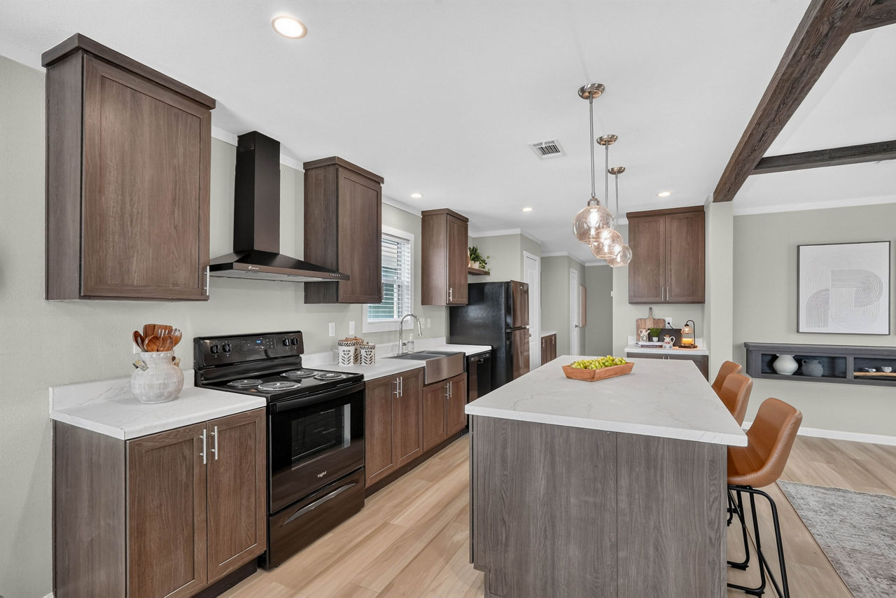
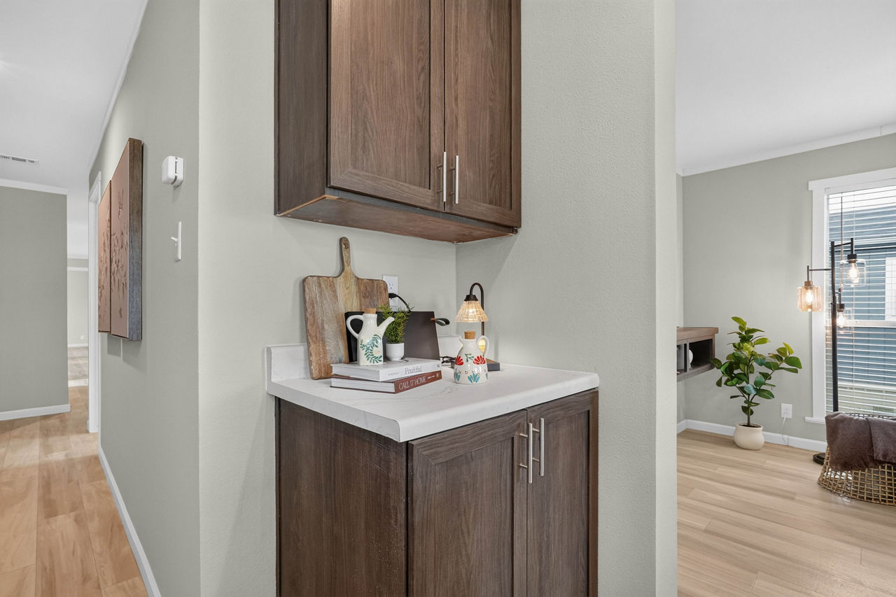
- Living Areas: A spacious living room, dining area, and kitchen are arranged to promote flow and social interaction.
Key Features
- Entertainment Center with built‑in storage and media space
- Office/Flex Room for work or extra storage
- Porch/Outdoor Living Area for extended space
- Utility Room for laundry, storage, or service functions
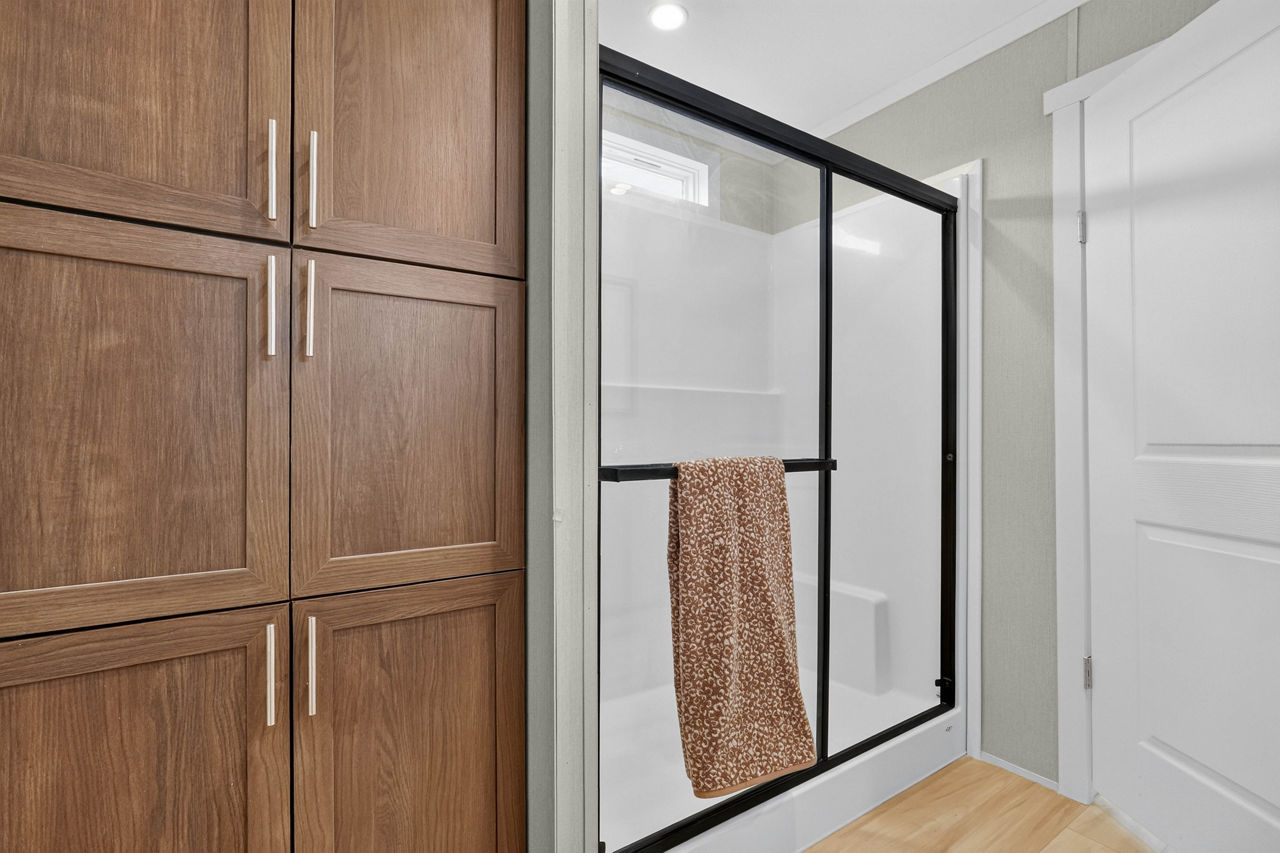
- Walk‑in Shower in the primary bath
Construction & Comfort
- Exterior: Vinyl siding over foam core, 25‑year shingles, thermal windows with cordless blinds
- Interior: S/E textured ceilings, Challenger linoleum flooring, LED lighting, and 200‑amp electrical service
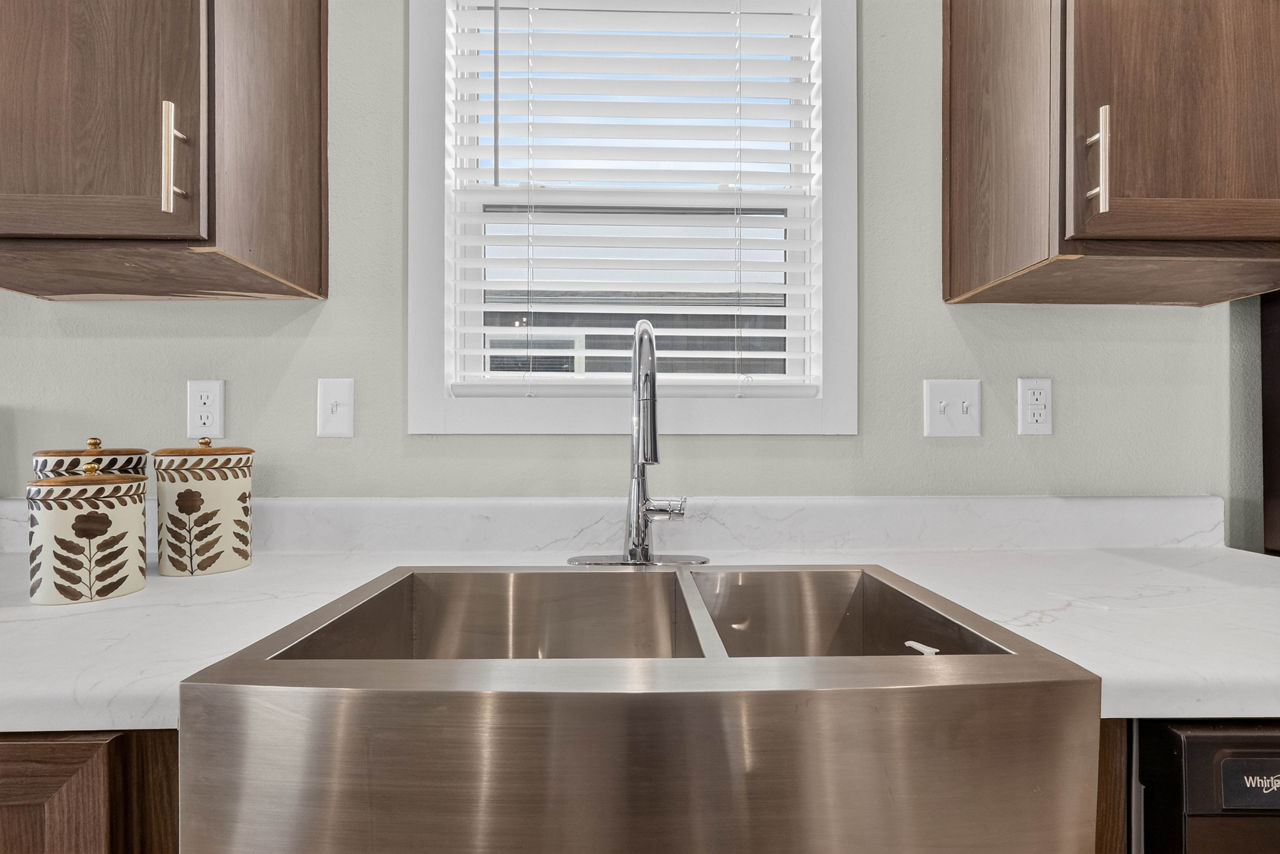
- Appliances & Utilities: Electric furnace, 30‑gallon electric water heater, stainless steel kitchen sink, Whirlpool dishwasher, and washer/dryer plumbing ready
Style & Use
The New Moon 1876A is a ranch‑style single‑section home, ideal for buyers seeking a spacious, well‑appointed manufactured home with modern amenities and a flexible floor plan.
The Champion Homes New Moon 1876A blends modern comfort, functional layout, and quality construction into a single‑section manufactured home that’s both stylish and practical for everyday living.
Floor Plan