Prime Barkley 1656
2 beds
2 baths
849 sq ft
16' x 56'
Contact Us For Pricing
Request Info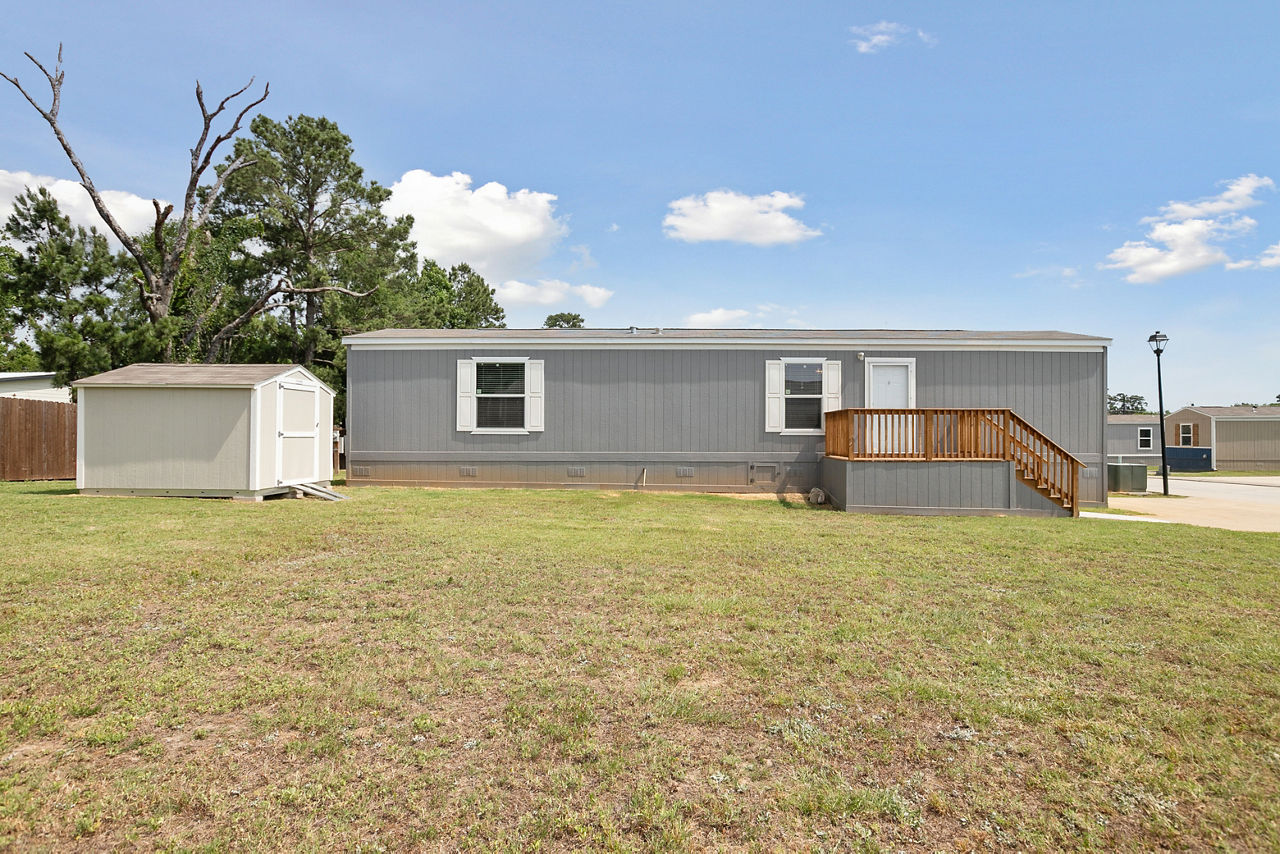


Overview
The Champion Homes Prime Barkley is a single‑section, tunnel‑style manufactured home designed for comfort, efficiency, and modern appeal.
Key Dimensions & Layout
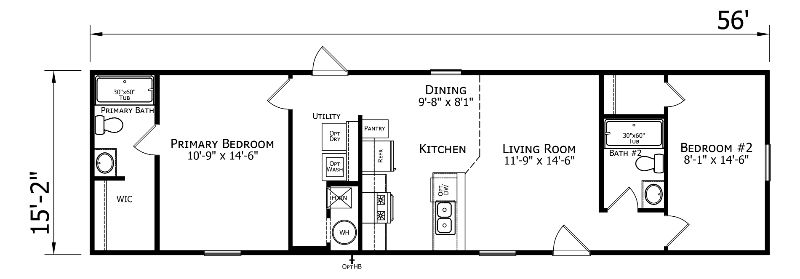
- Size: 849 sq. ft. on a 56′ 0″ × 15′ 2″ frame
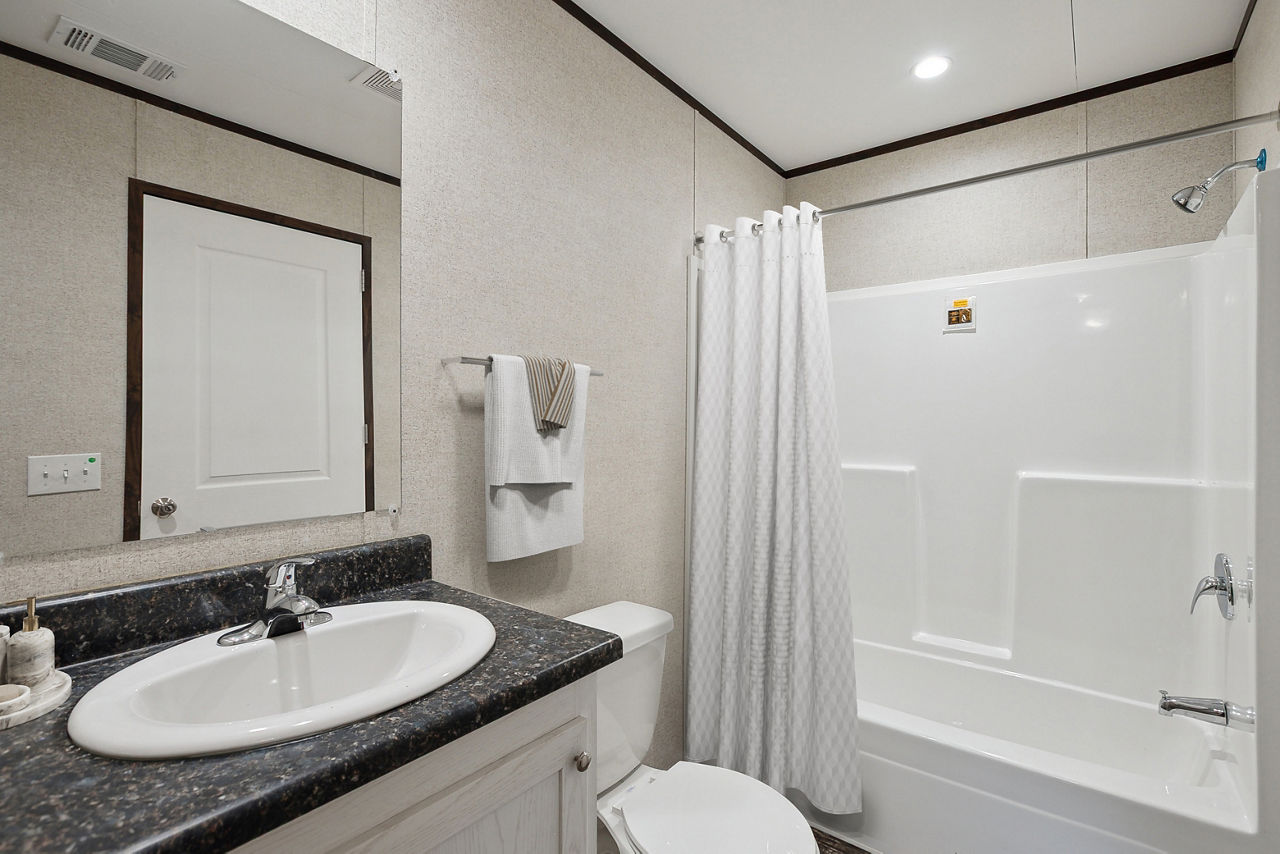
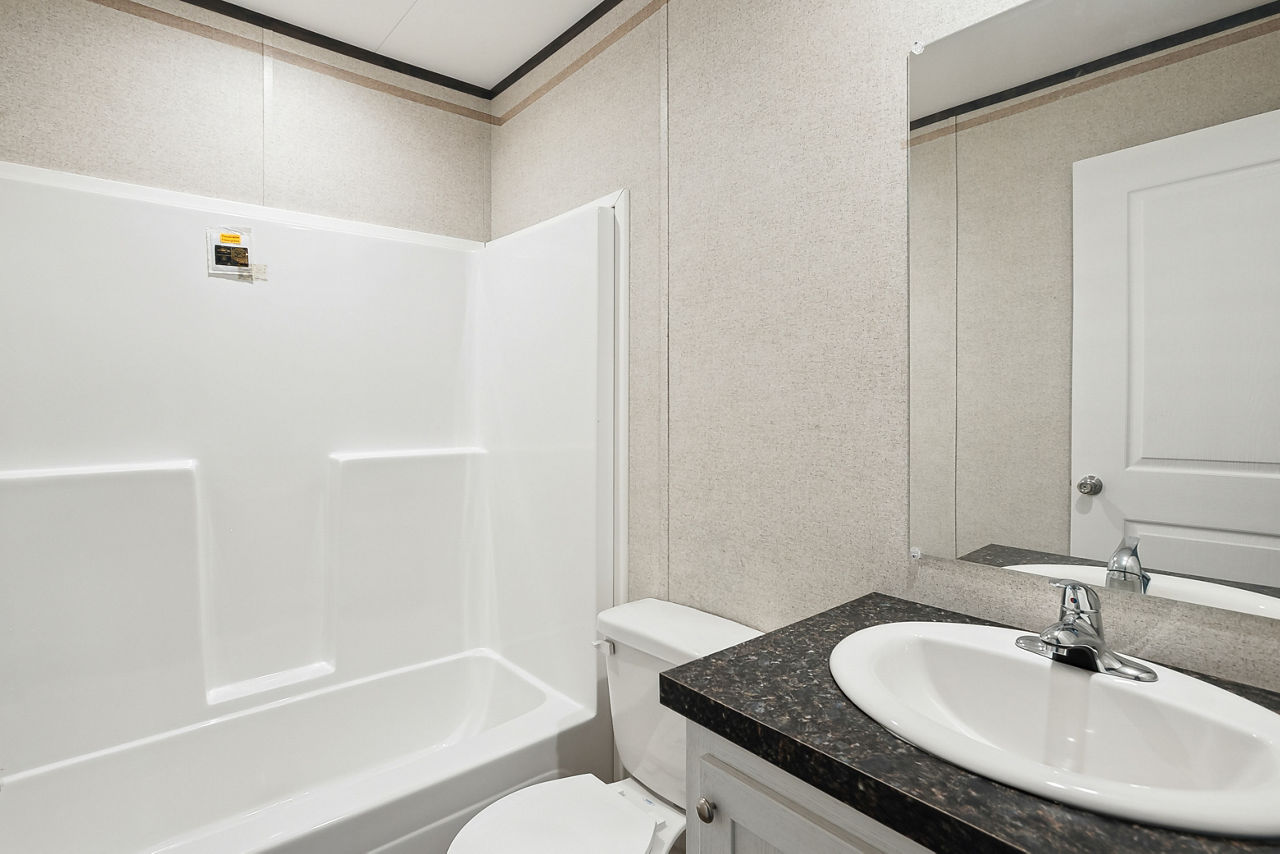
- Bedrooms/Bathrooms: 2 bedrooms, 2 full bathrooms
- Style: Ranch‑style, single‑story, with the primary bedroom at one end and the second bedroom at the opposite end, each with its own private bath
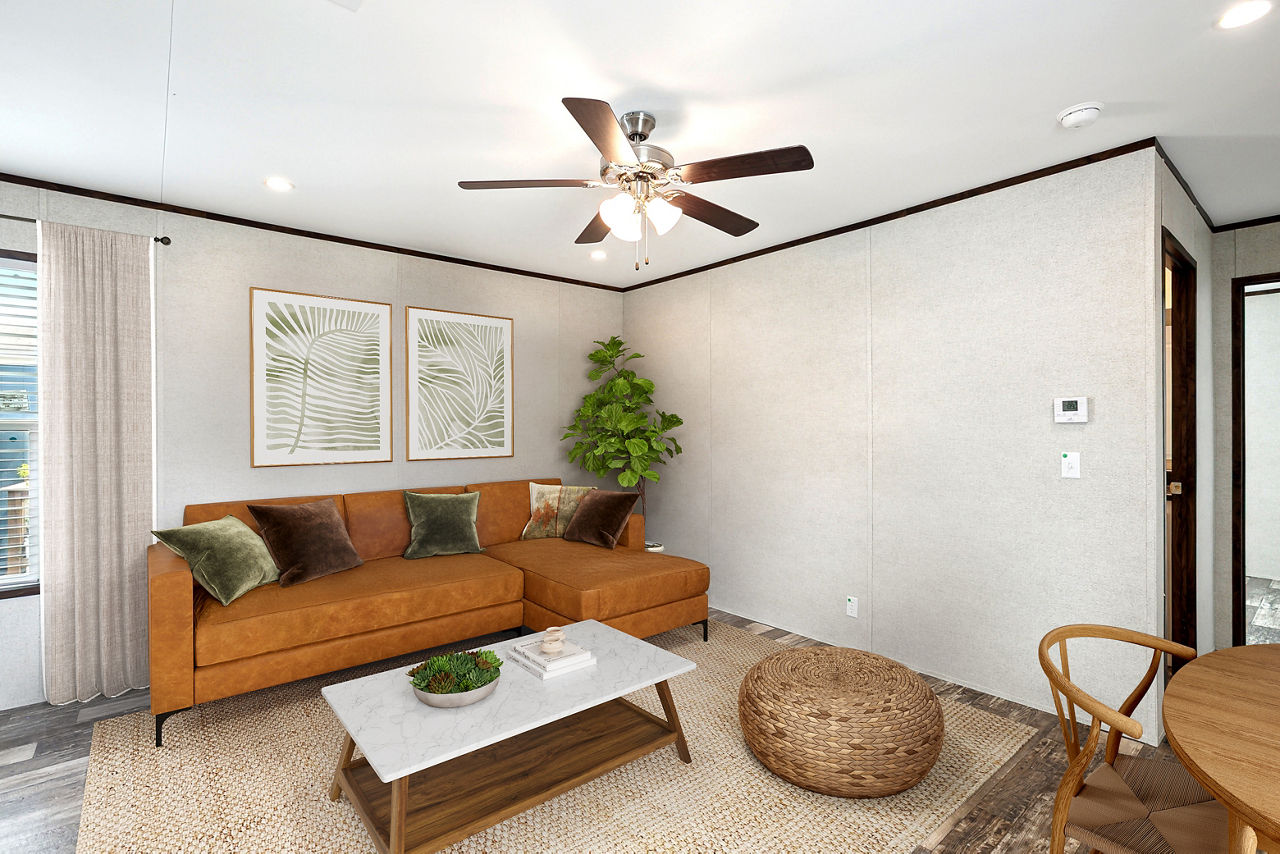
- Living Area: Central living room, optionally with vaulted ceilings for a more open feel
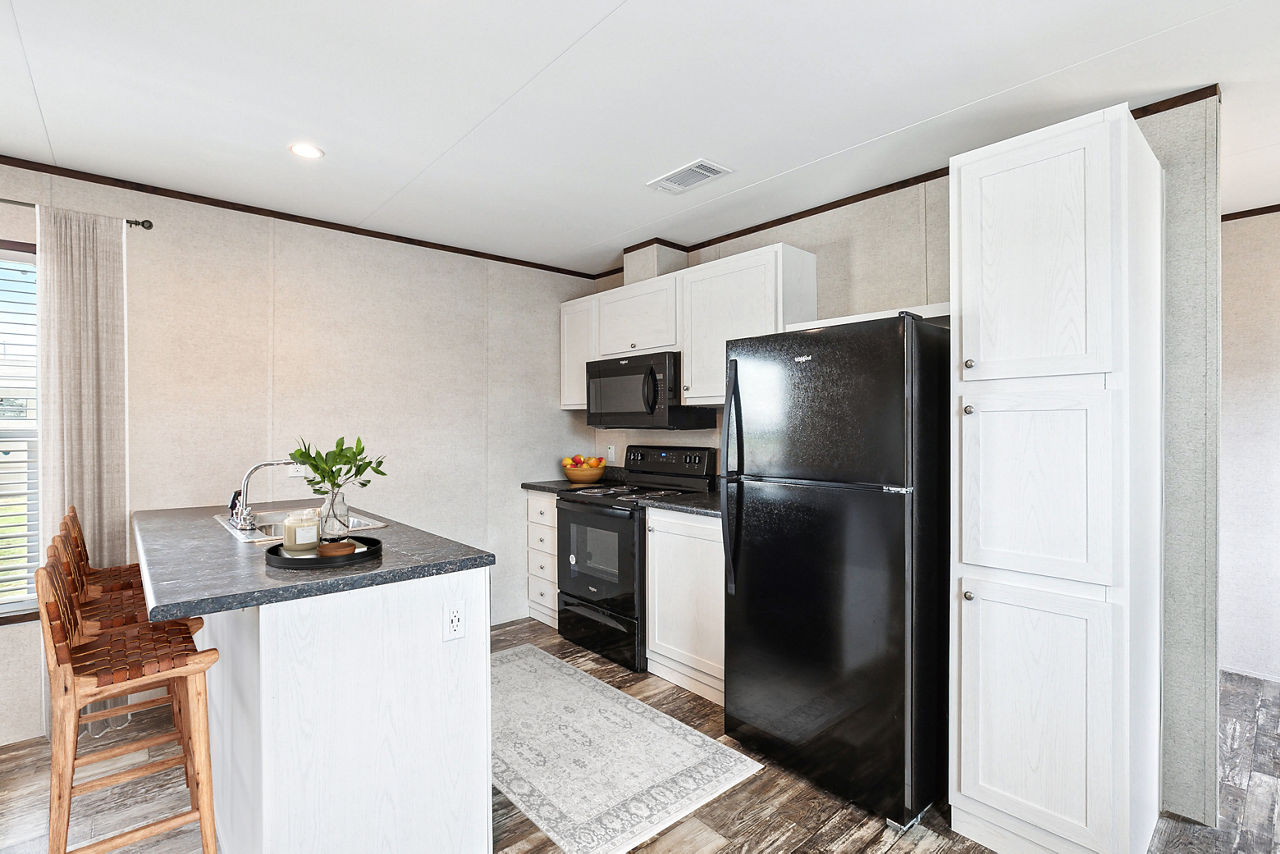
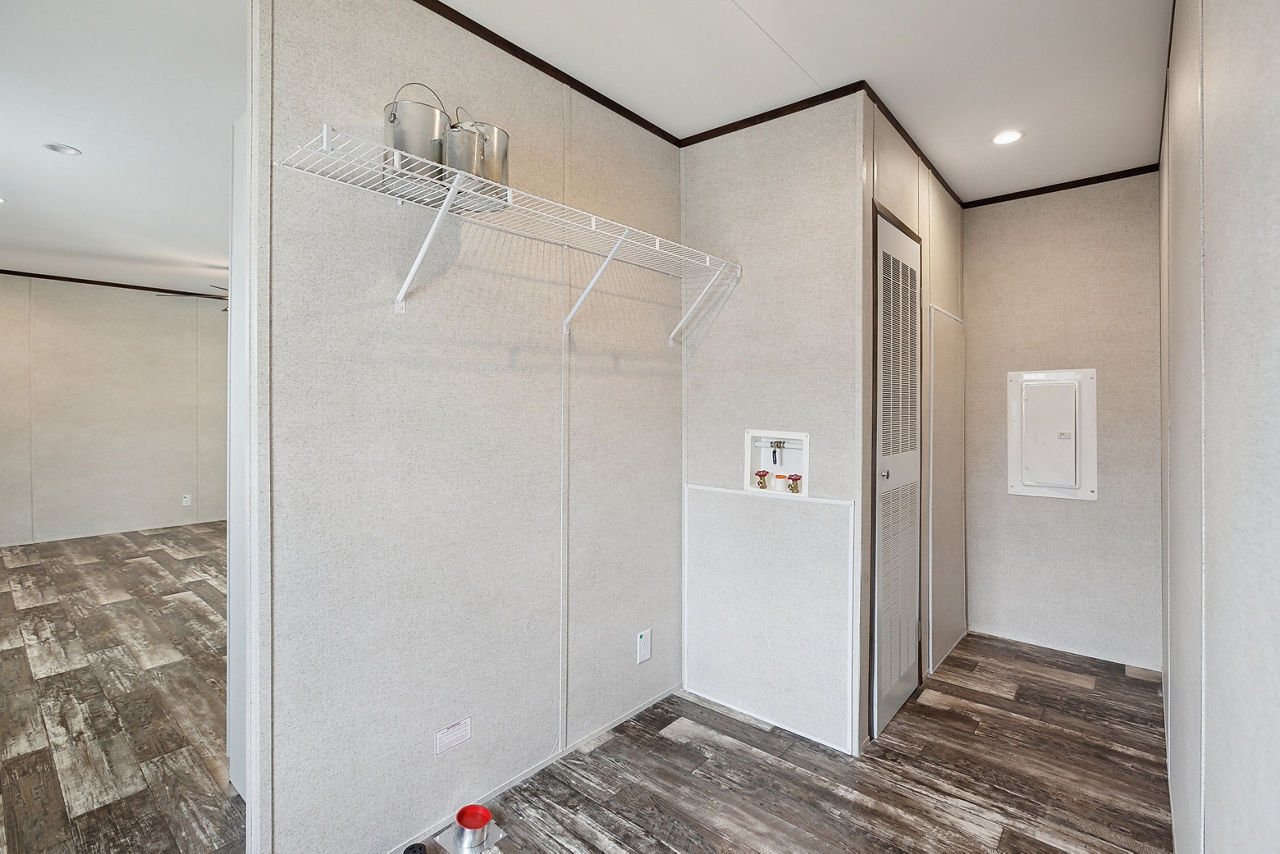
- Kitchen: Includes a built‑in pantry, space for an optional dishwasher, and a nearby spot for a stacked washer/dryer
Interior Features
- Flooring: Linoleum (AF020)
- Cabinetry: MDF slab doors, 30″ upper cabinets, 4‑drawer bank in kitchen, Chai Oak finish with HPL rolled edge and backsplash
- Appliances: 18 cu. ft. refrigerator, standard electric range, 30″ range hood
- Lighting: LED can lights per print
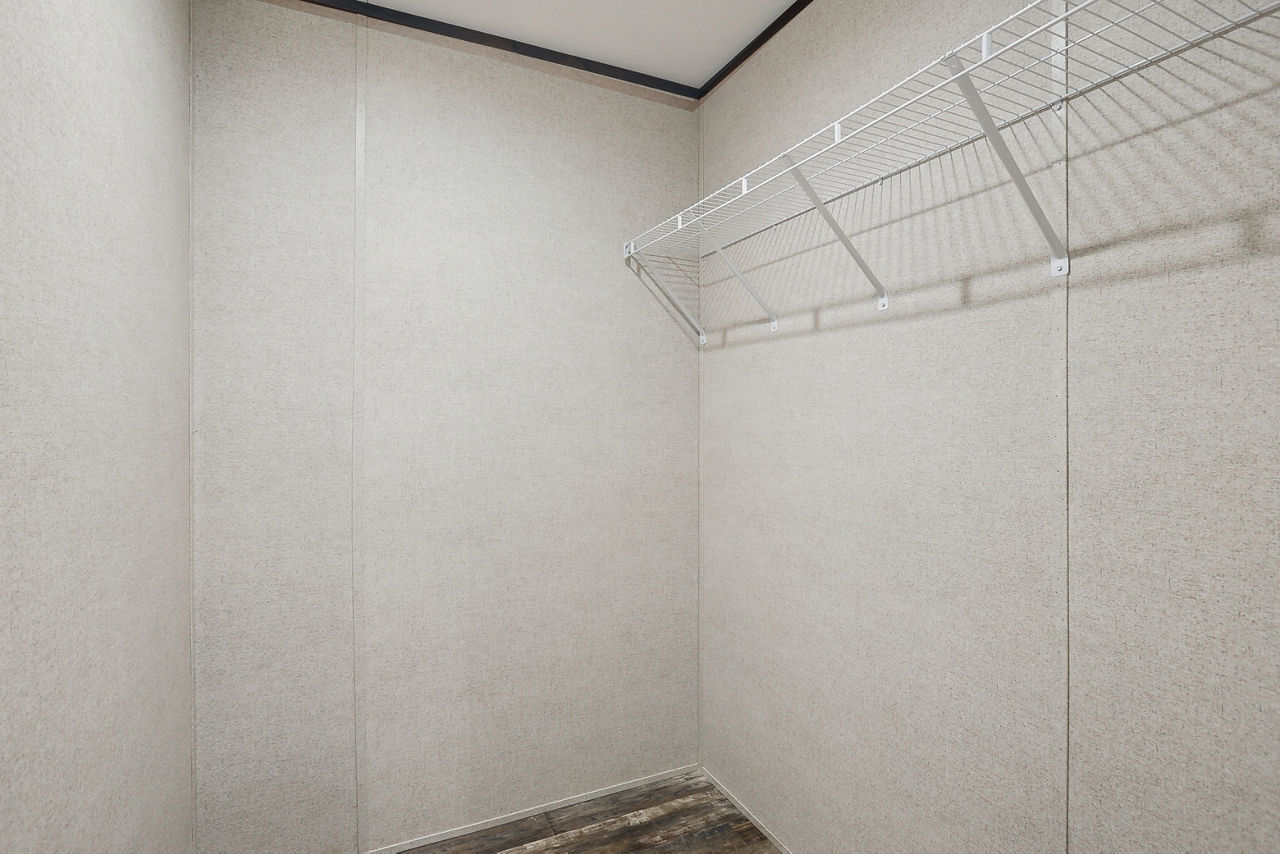
- Storage: Wire shelf closets, pantry, and utility room
Exterior & Construction
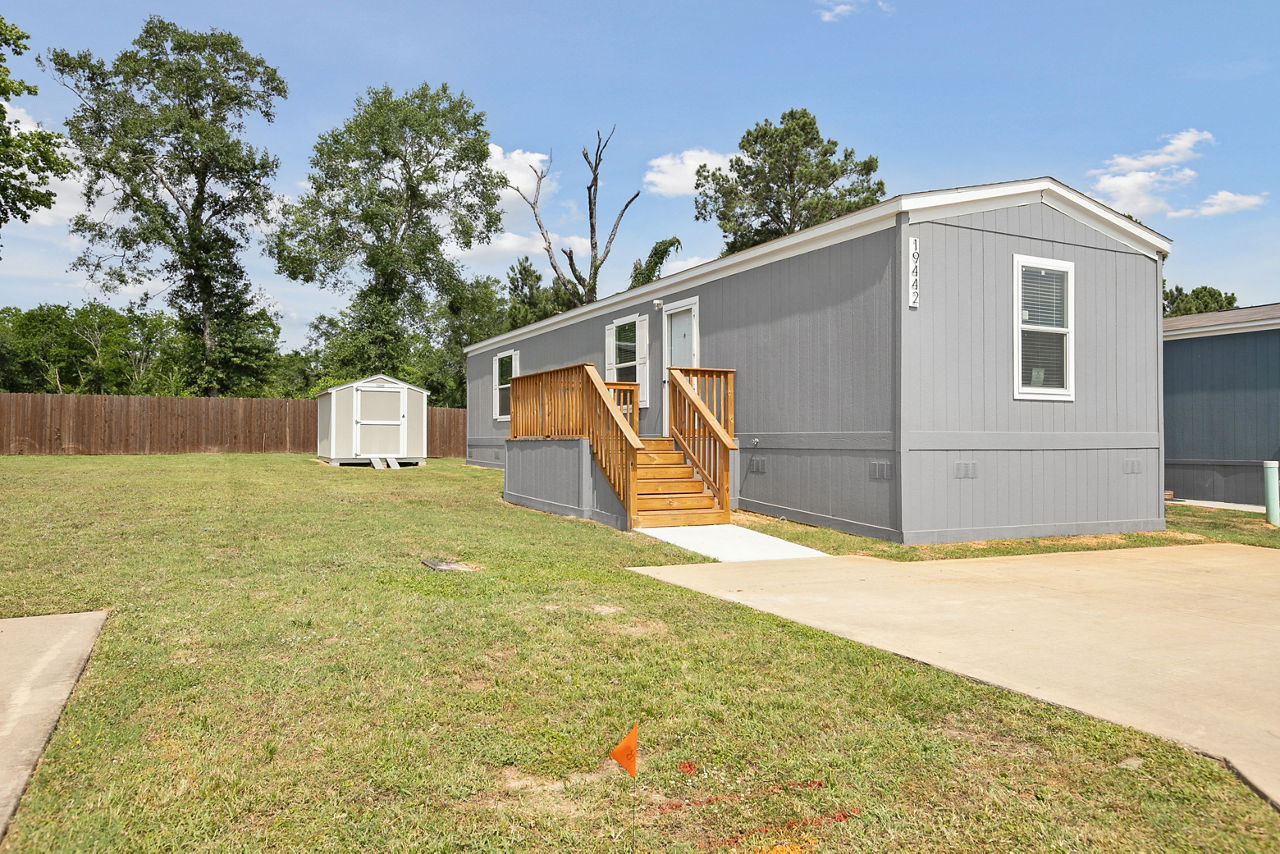
- Siding: Vinyl siding with 3‑tab shingles
- Windows: Insulated windows
- Roof Load: 20#; R‑22 roof insulation, R‑11 wall insulation
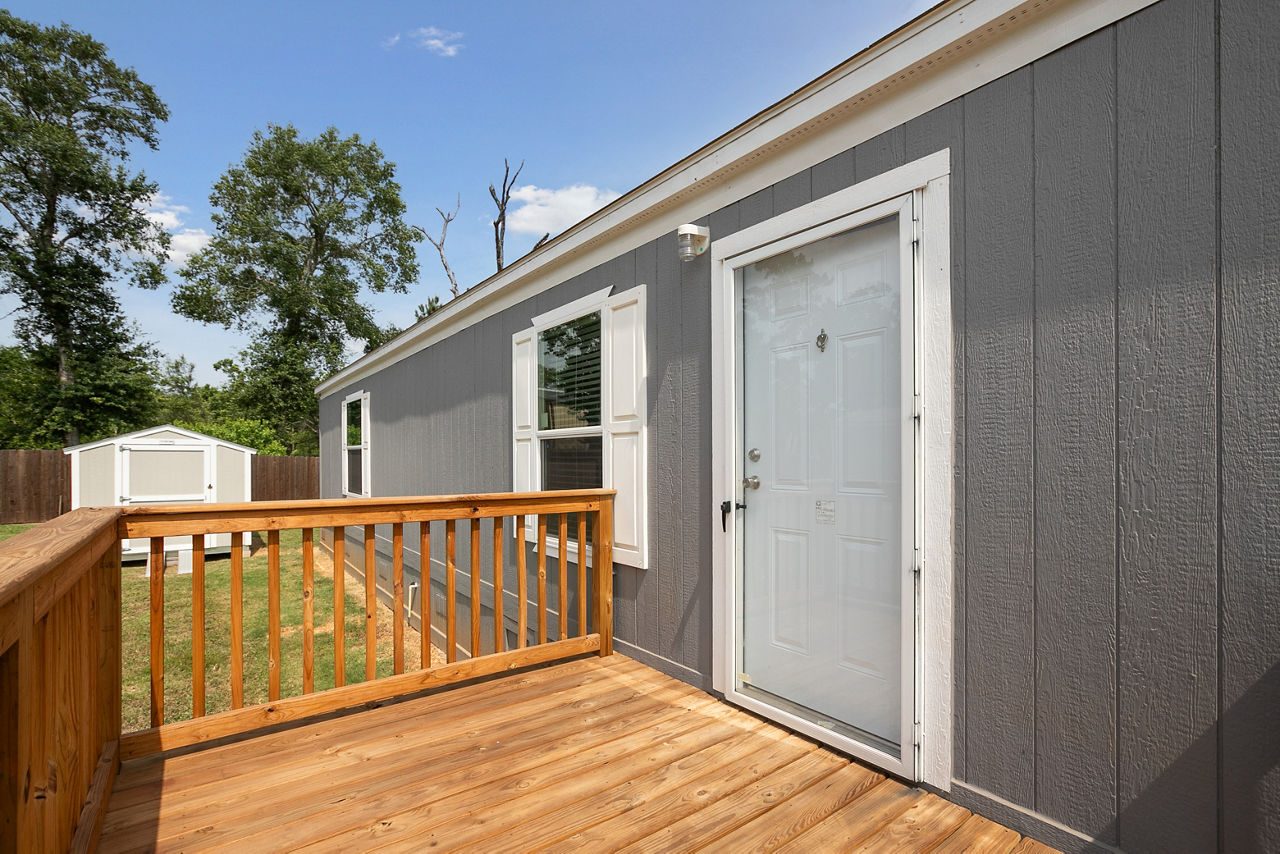
- Doors: 38″×82″ metal front door with storm, 34″×80″ rear outswing door
- Utilities: 200‑amp electrical service, 40‑gal electric water heater
Design Highlights
The Prime Barkley blends modern style with practicality, offering a balanced layout for two bedrooms, each with its own bath, and a central living space that can feel more open with vaulted ceilings. The kitchen’s pantry and optional appliance space add convenience, while the home’s efficient footprint maximizes living space without sacrificing comfort.
In short, the Champion Homes Prime Barkley is a well‑planned, feature‑rich manufactured home ideal for buyers seeking a stylish yet functional single‑section home with a comfortable, symmetrical layout.
Floor Plan