The Meleck 3268
4 beds
2 baths
2063 sq ft
32' x 68'
Contact Us For Pricing
Request Info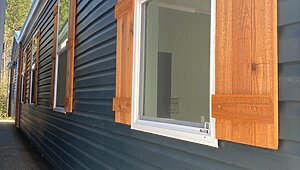
Overview
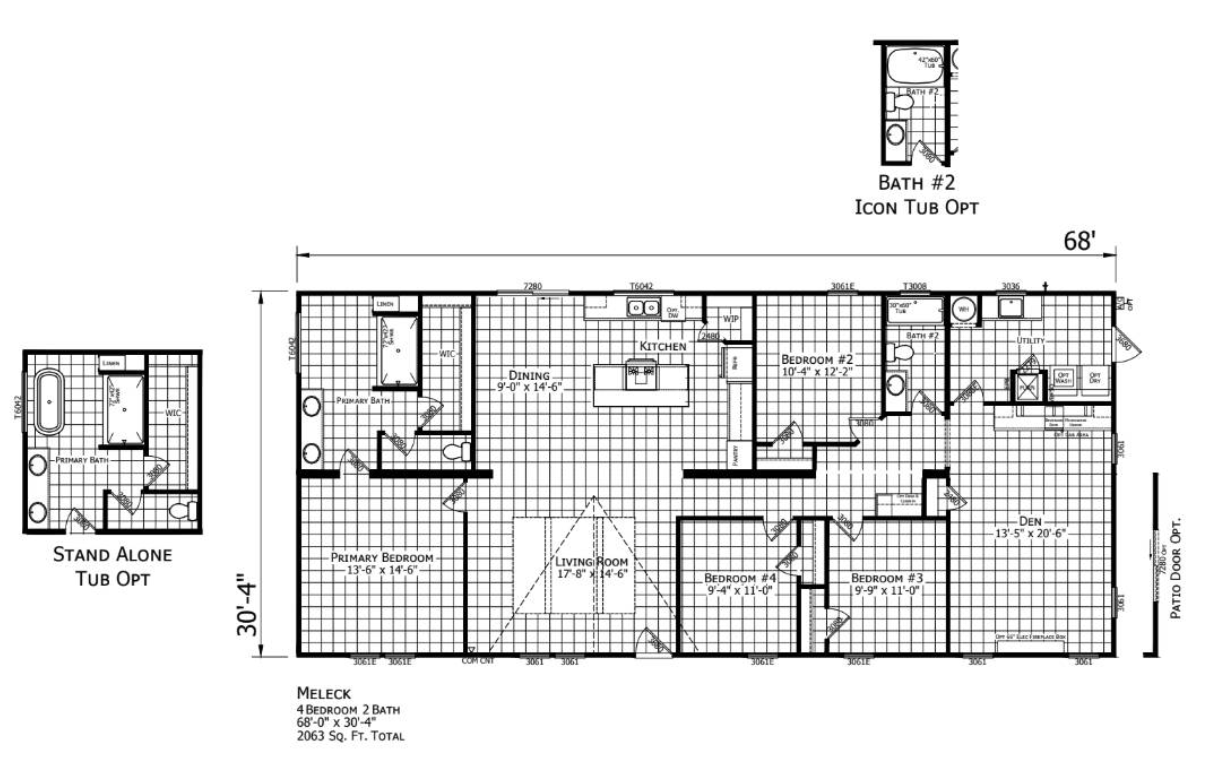
The Premier / Meleck 3268H42483 by Champion Homes is a 4‑bedroom, 2‑bathroom multi‑section manufactured home offering 2,063 sq ft of living space on a 68′ x 32′ frame.
Layout & Living Space
- Primary Suite: Located at one end of the home, with its own full bath and walk‑in closet.
- Secondary Bedrooms: Three bedrooms share the far end of the home, with access to a shared full bath.
- Den: Positioned alongside the secondary bedrooms, with an optional patio door for extra space.
- Open Concept: The kitchen, dining, and living areas flow into each other, creating a bright, welcoming central space.
Construction & Dimensions
- Sections: 2
- Stories: 1 (Ranch style)
- Exterior: Vinyl siding over OSB, rugged metal roof, shutters
- Interior: 2×3 wall studs, OSB floor decking, 2×8 joists, knockdown ceiling texture, crown molding, and craftsman trim
- Windows: Gridless vinyl, 14×40 over commode in master bath, 30×8 transom in second bath
- Insulation: R‑11 floors/walls, R‑22 roof
Bathrooms
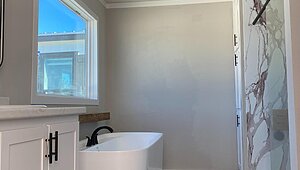
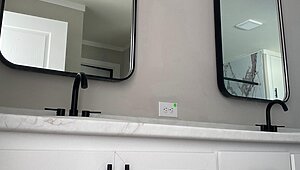
- Master Bath: 42×60 Monarch shower, 14×40 window over commode, China sink, black fixtures
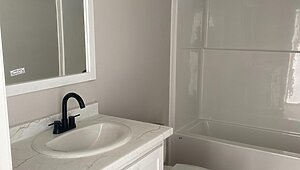
- Second Bath: 60″ fiberglass tub/shower, 30×8 transom window
- Shared Bath: For three secondary bedrooms
Kitchen
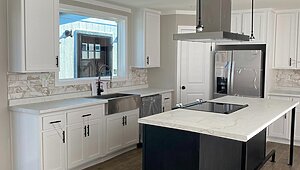
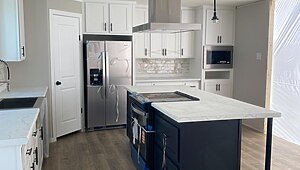
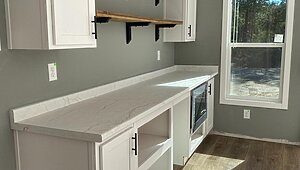
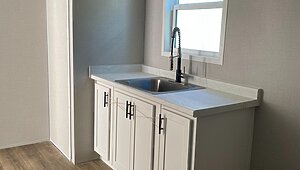
- Appliances: Electric range with hood, dishwasher, gooseneck sink
- Cabinetry: 42″ overhead MDF shaker cabinets, black pulls, hidden hinges, pantry wire shelves
- Countertops: Rolled edge, AF lino flooring
- Lighting: Can lights in kitchen/dining
Utilities & Systems
- Electrical: 200‑amp service
- HVAC: Electric furnace/upflow
- Plumbing: 30‑gal electric water heater, washer/dryer plumb wire
Notable Features
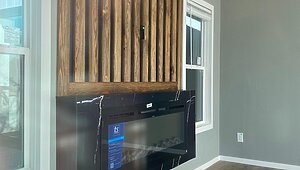
- Entertainment center in living room
- Exterior lighting per door
- Cordless blinds, LED can lights
- Optional icon tub in second bath
The Meleck 3268H blends spacious living, a private primary suite, and an open‑plan main area, all within a well‑insulated, durable construction package. It’s designed for comfort, style, and practicality, making it a strong choice for families seeking a manufactured home with modern amenities.
Floor Plan