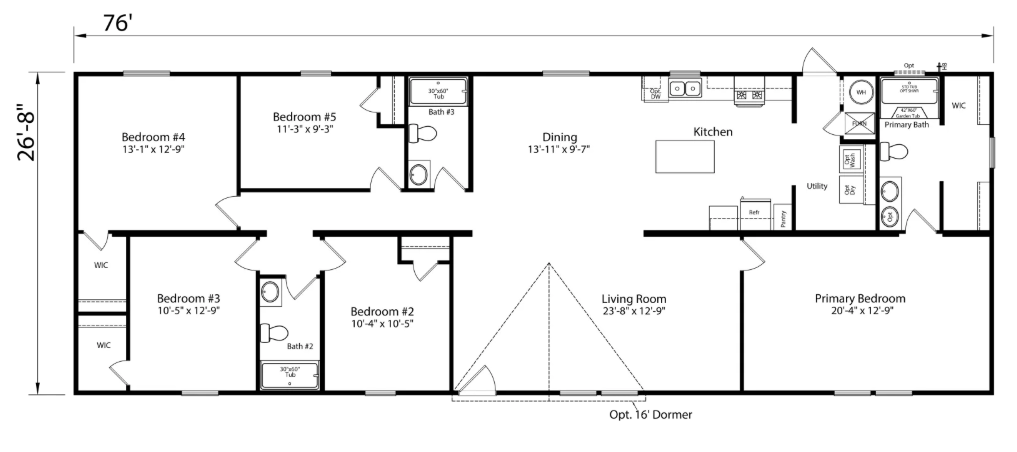
Prime Pinnacle 2876
5 beds
3 baths
2027 sq ft
28' x 76'
Contact Us For Pricing
Request Info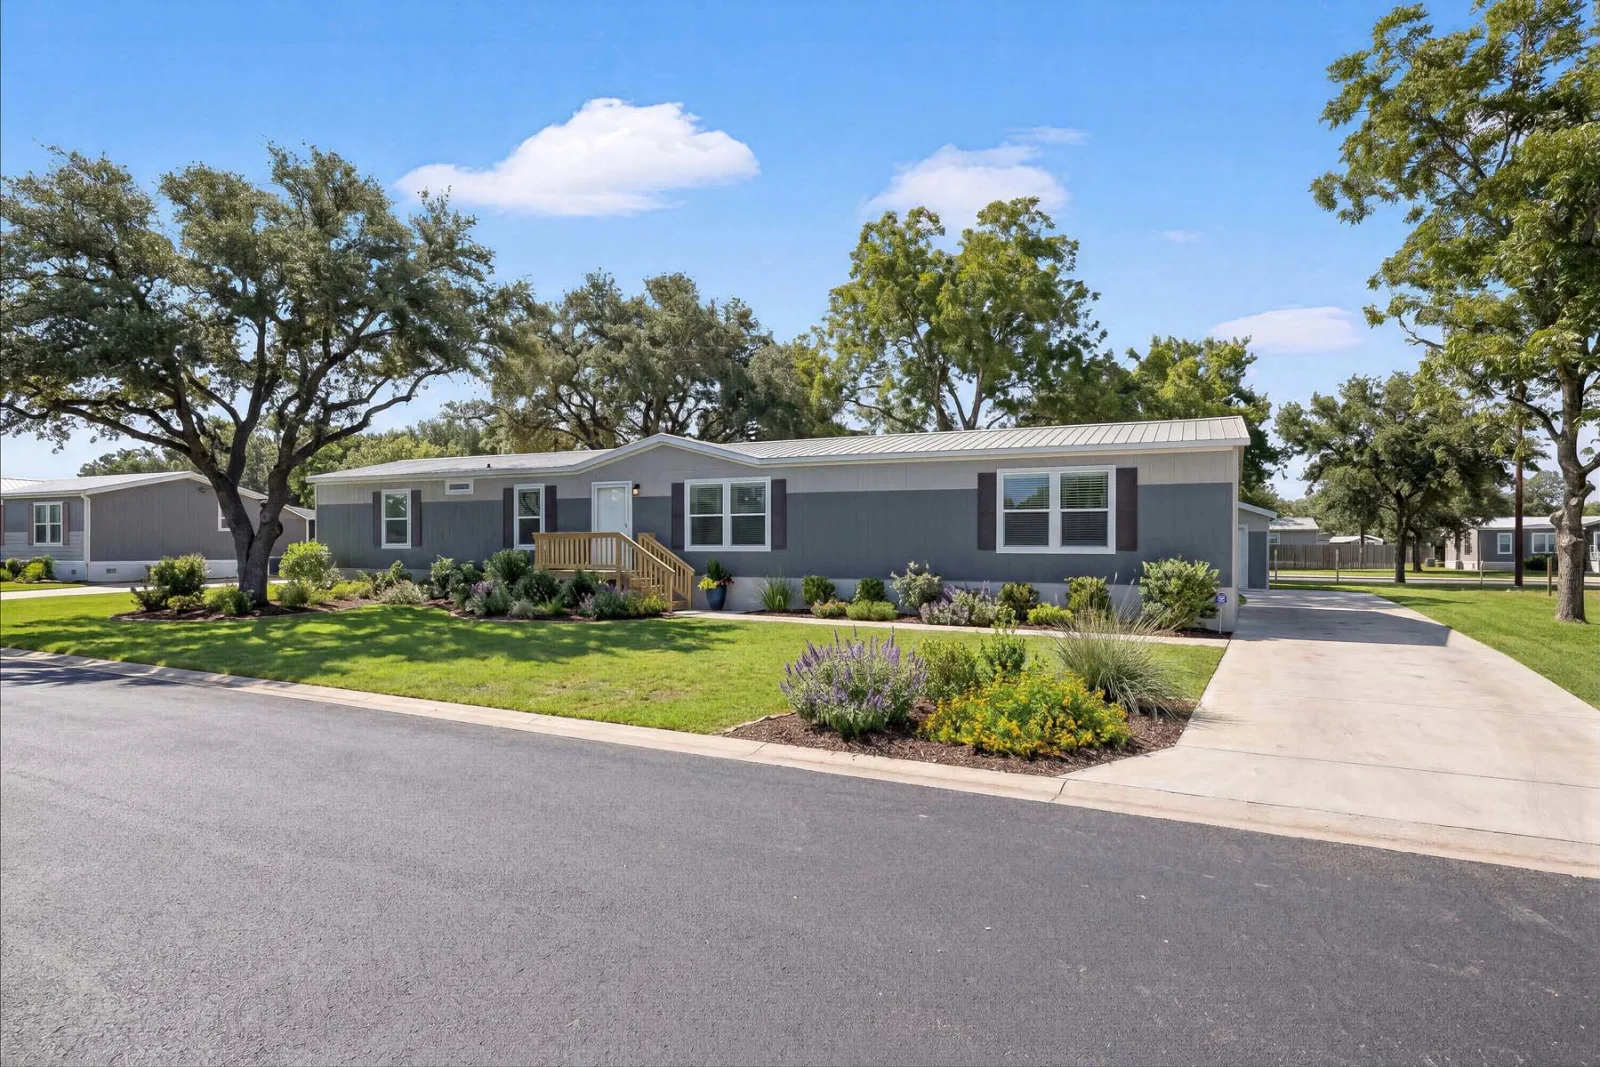
Overview
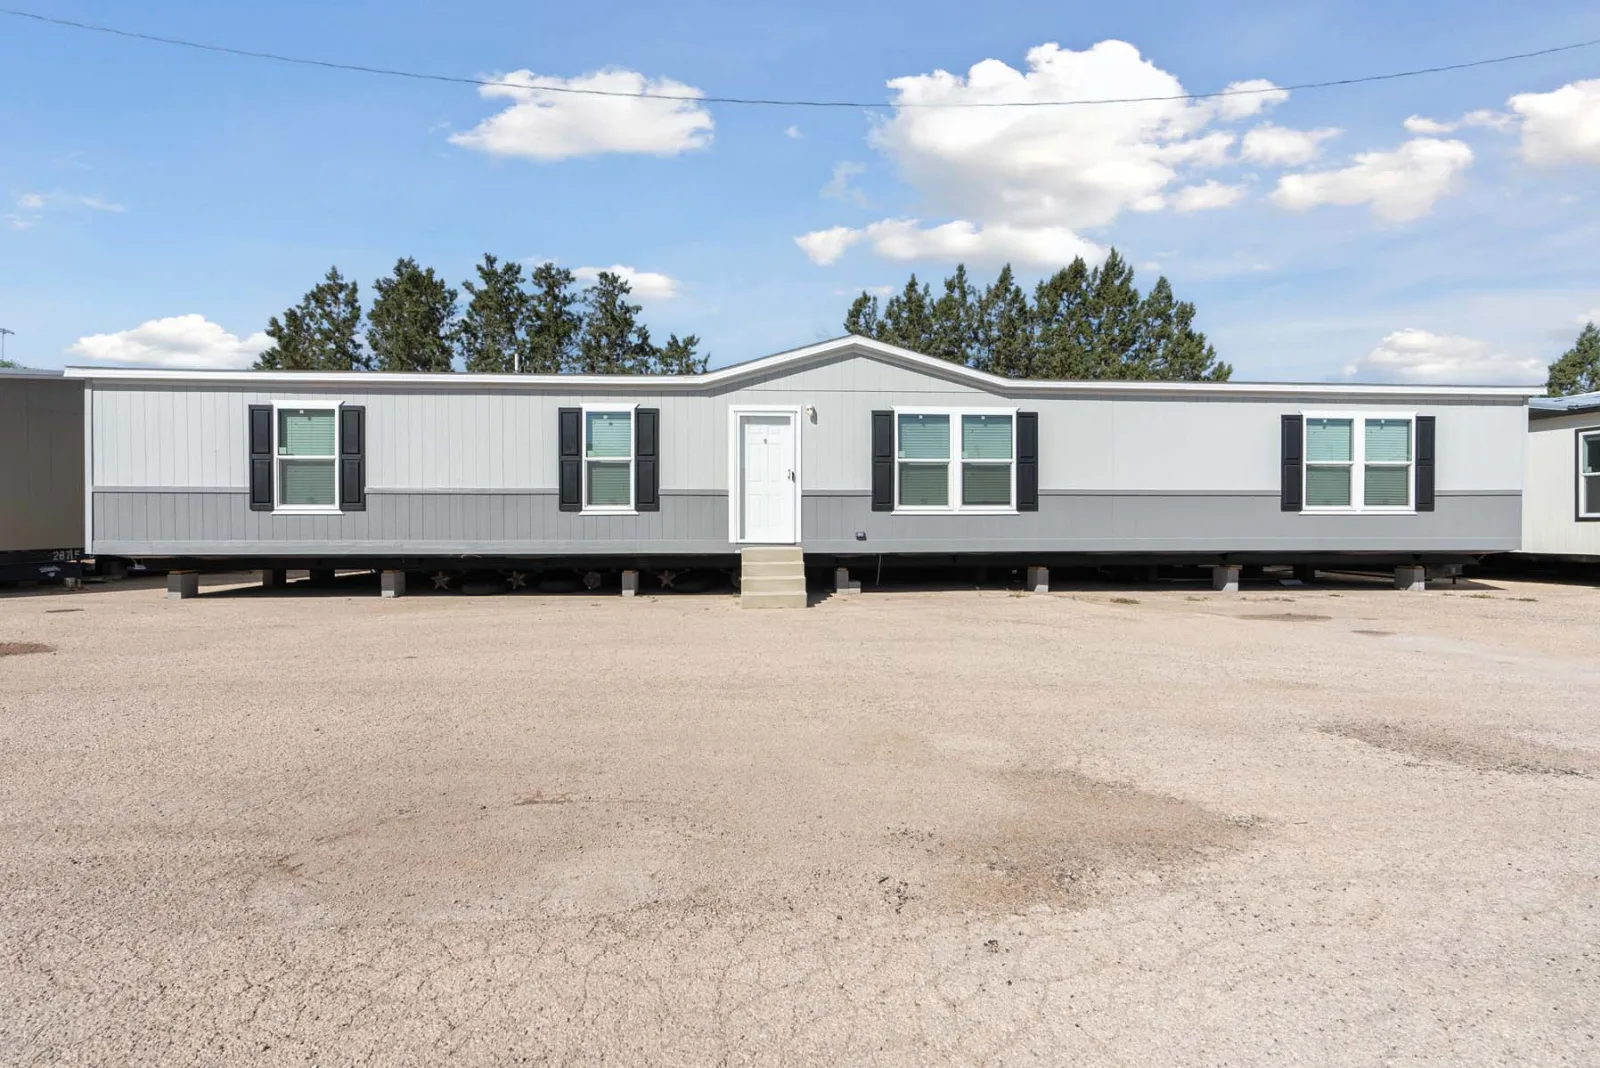
The Champion Homes Prime Pinnacle is a spacious, double‑section manufactured home offering 5 bedrooms, 3 bathrooms, and 2,027 sq. ft. of living space, designed for comfort, functionality, and modern style.
Key Specifications
- Bedrooms / Bathrooms: 5 beds, 3 baths
- Square footage: 2,027 sq. ft.
- Dimensions: 28′ × 76′
- Sections: 2 (double‑section)
- Style: Ranch
- Construction: Built to federal HUD manufactured home standards
Layout & Features
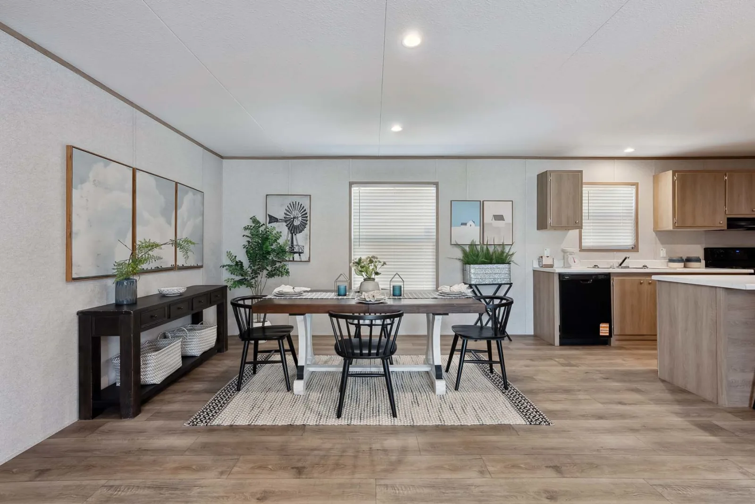
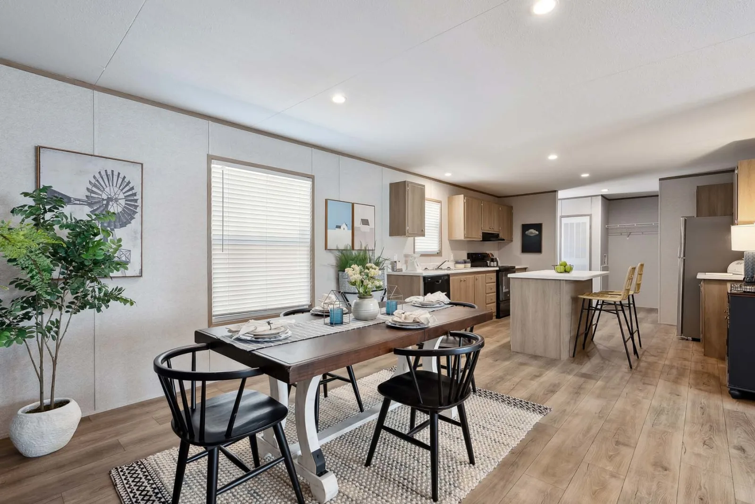
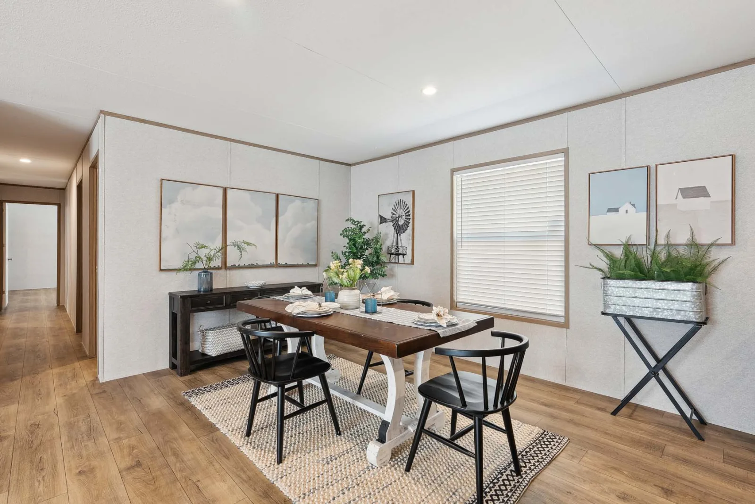
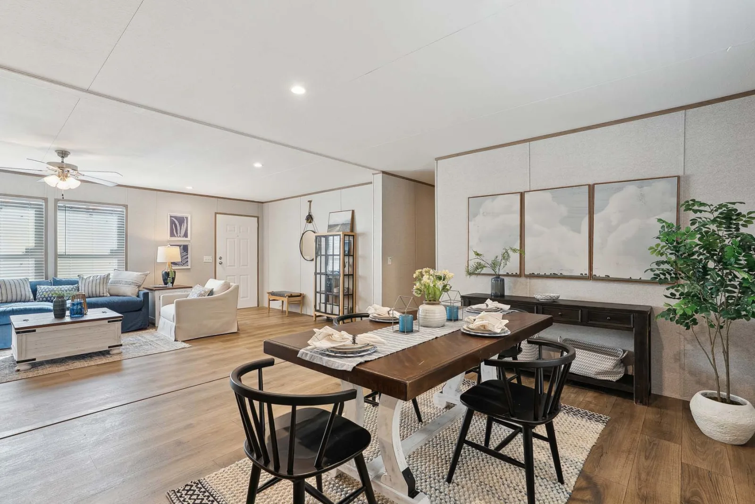
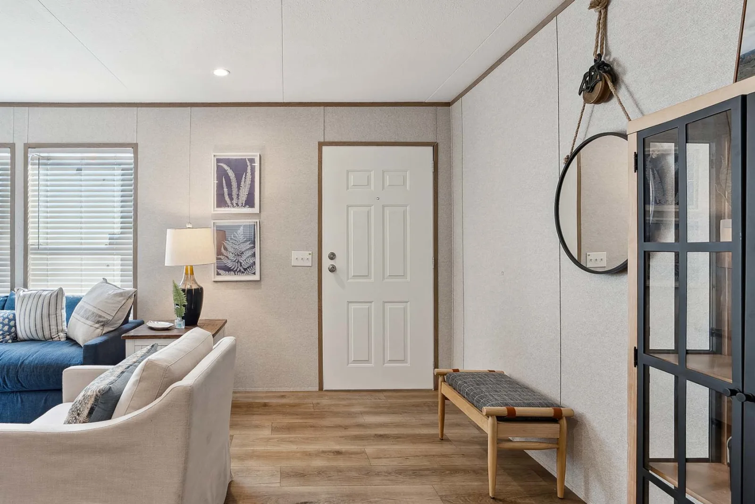
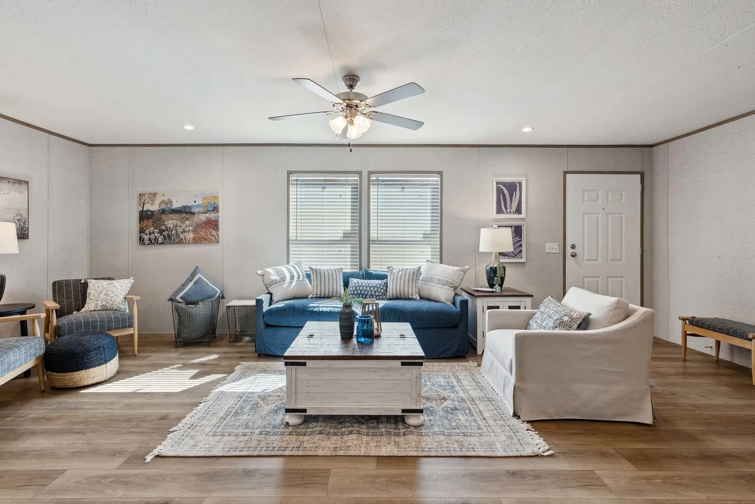
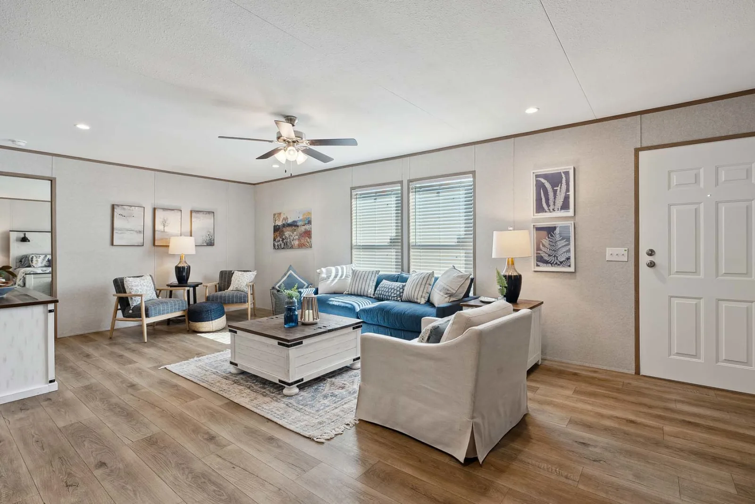
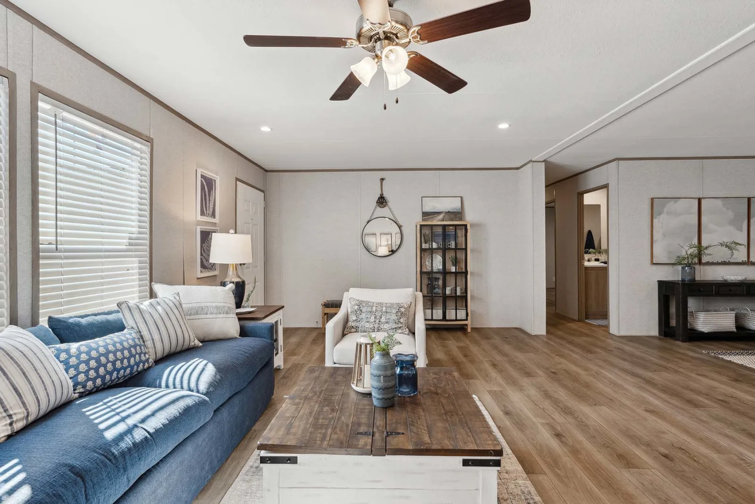
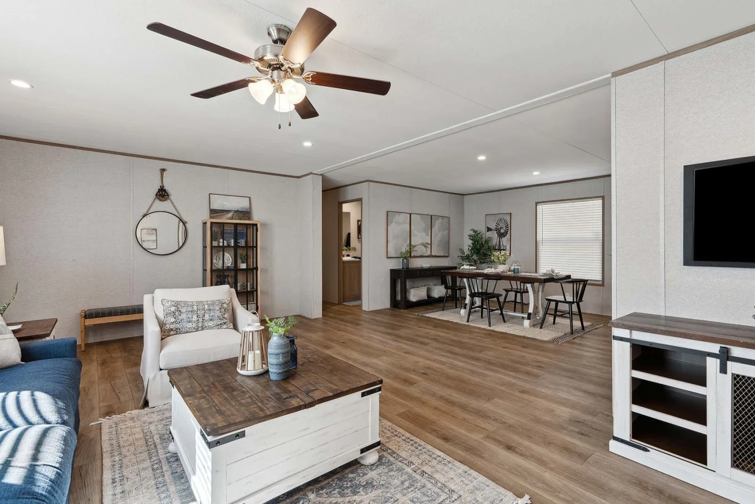
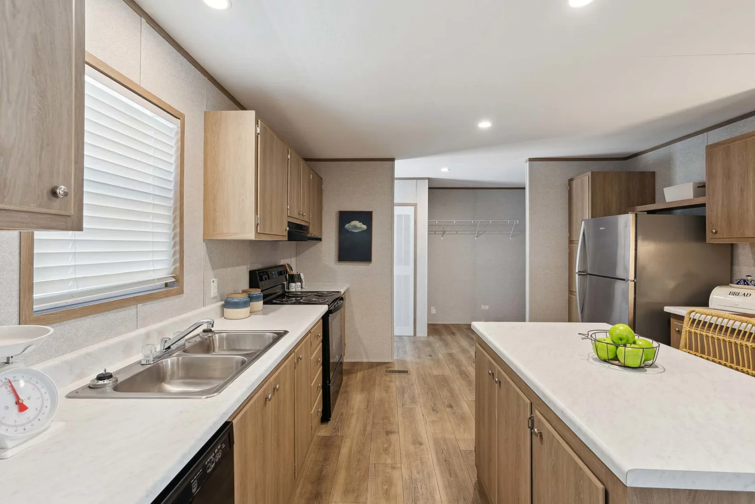
- Open‑concept living: Expansive living room opens to a modern kitchen and family‑size dining area.
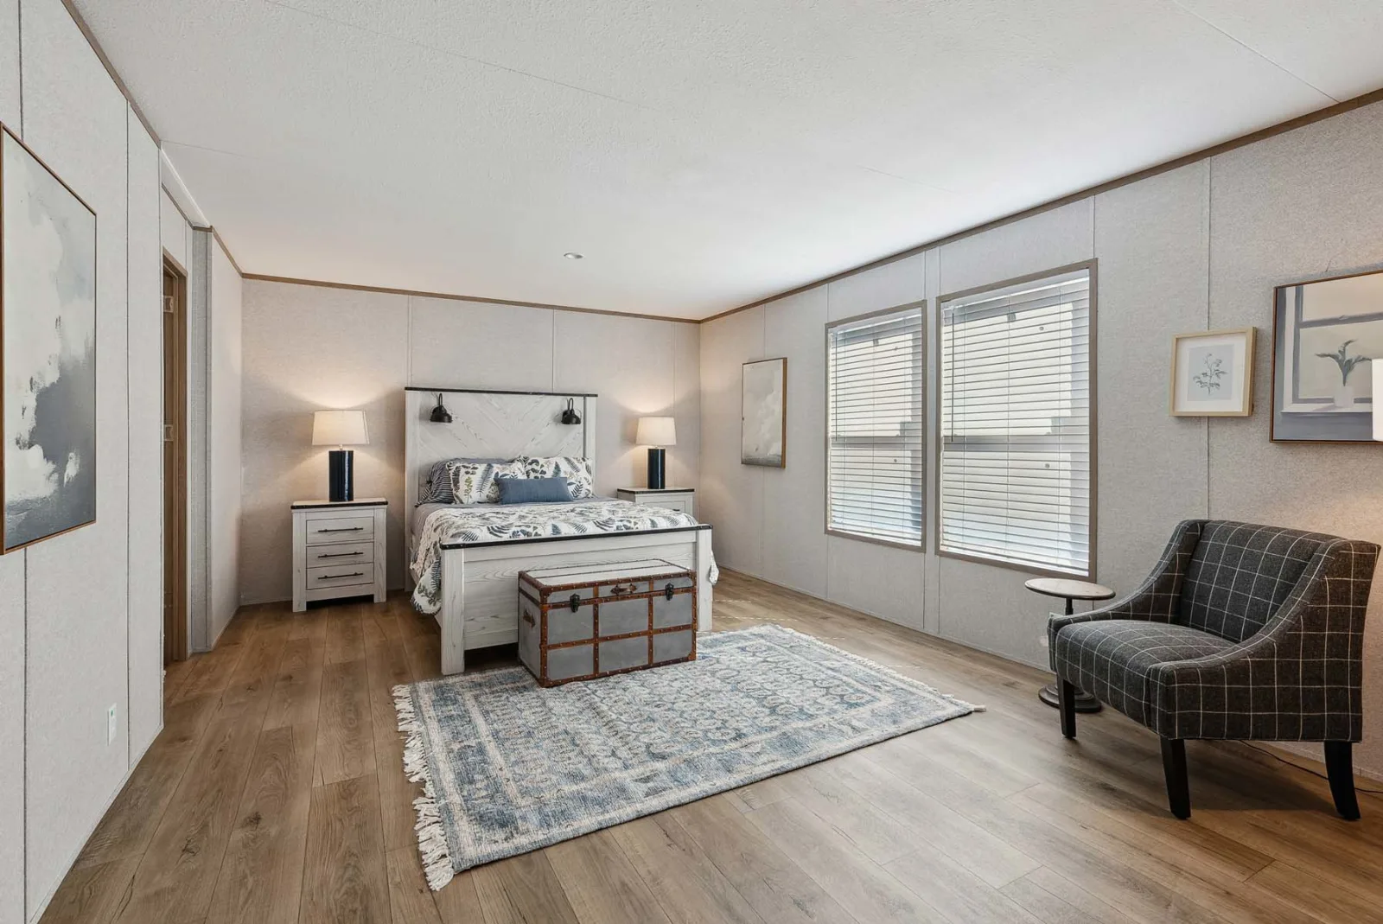
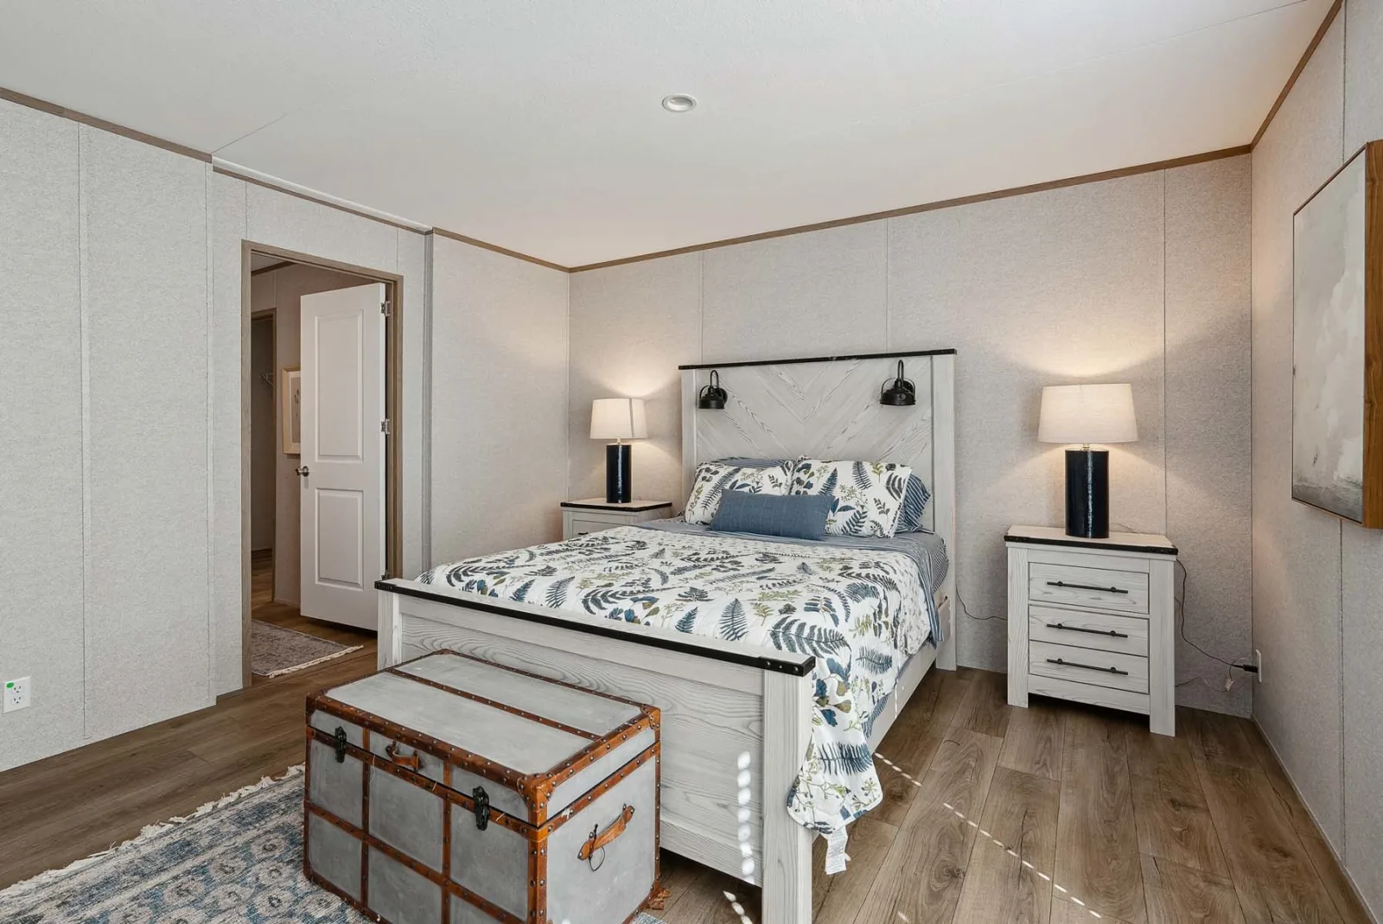
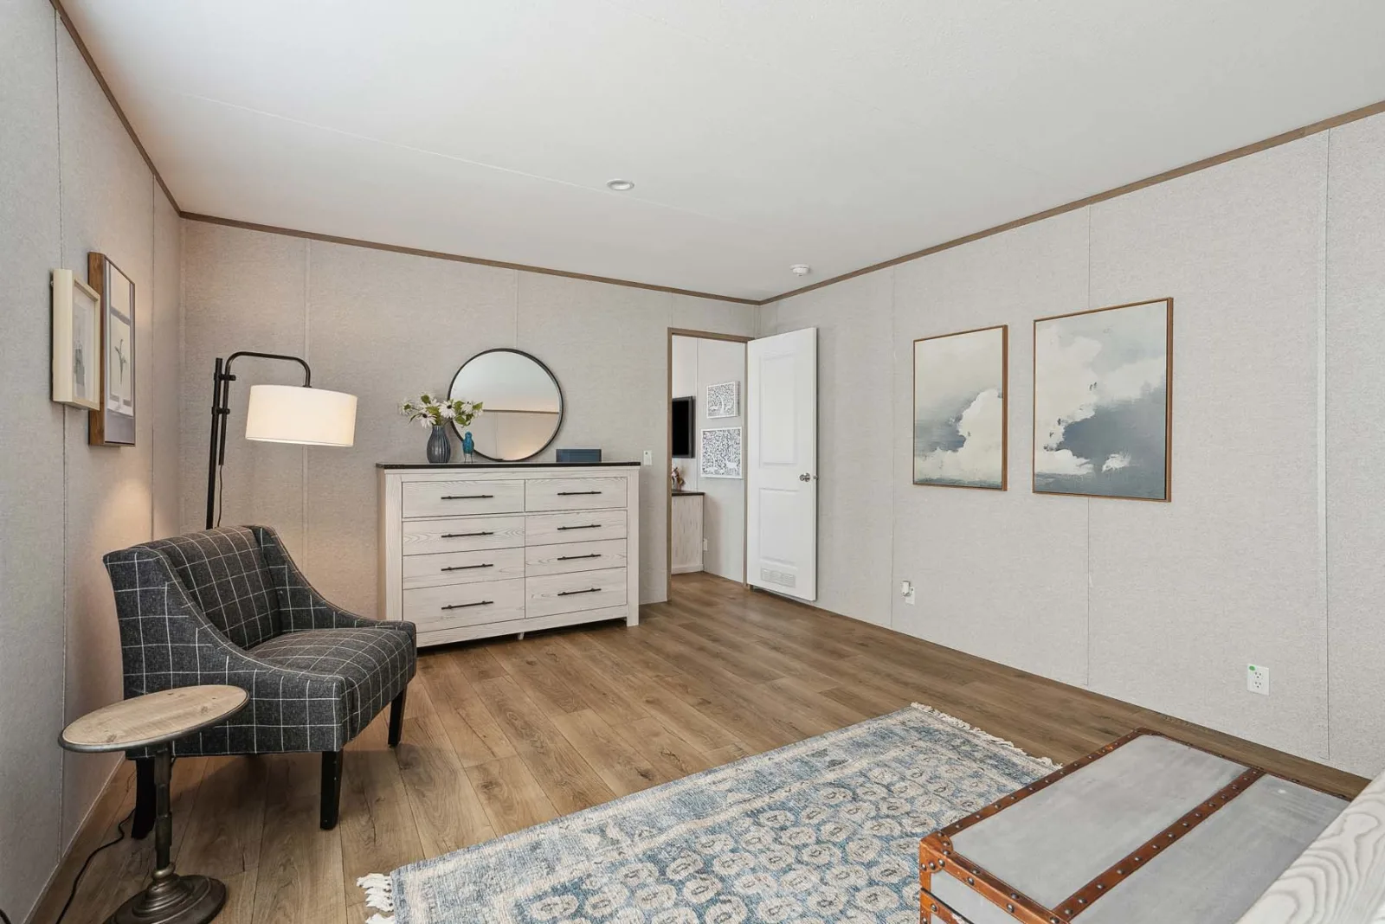
- Master suite: Privately located with ensuite bathroom.
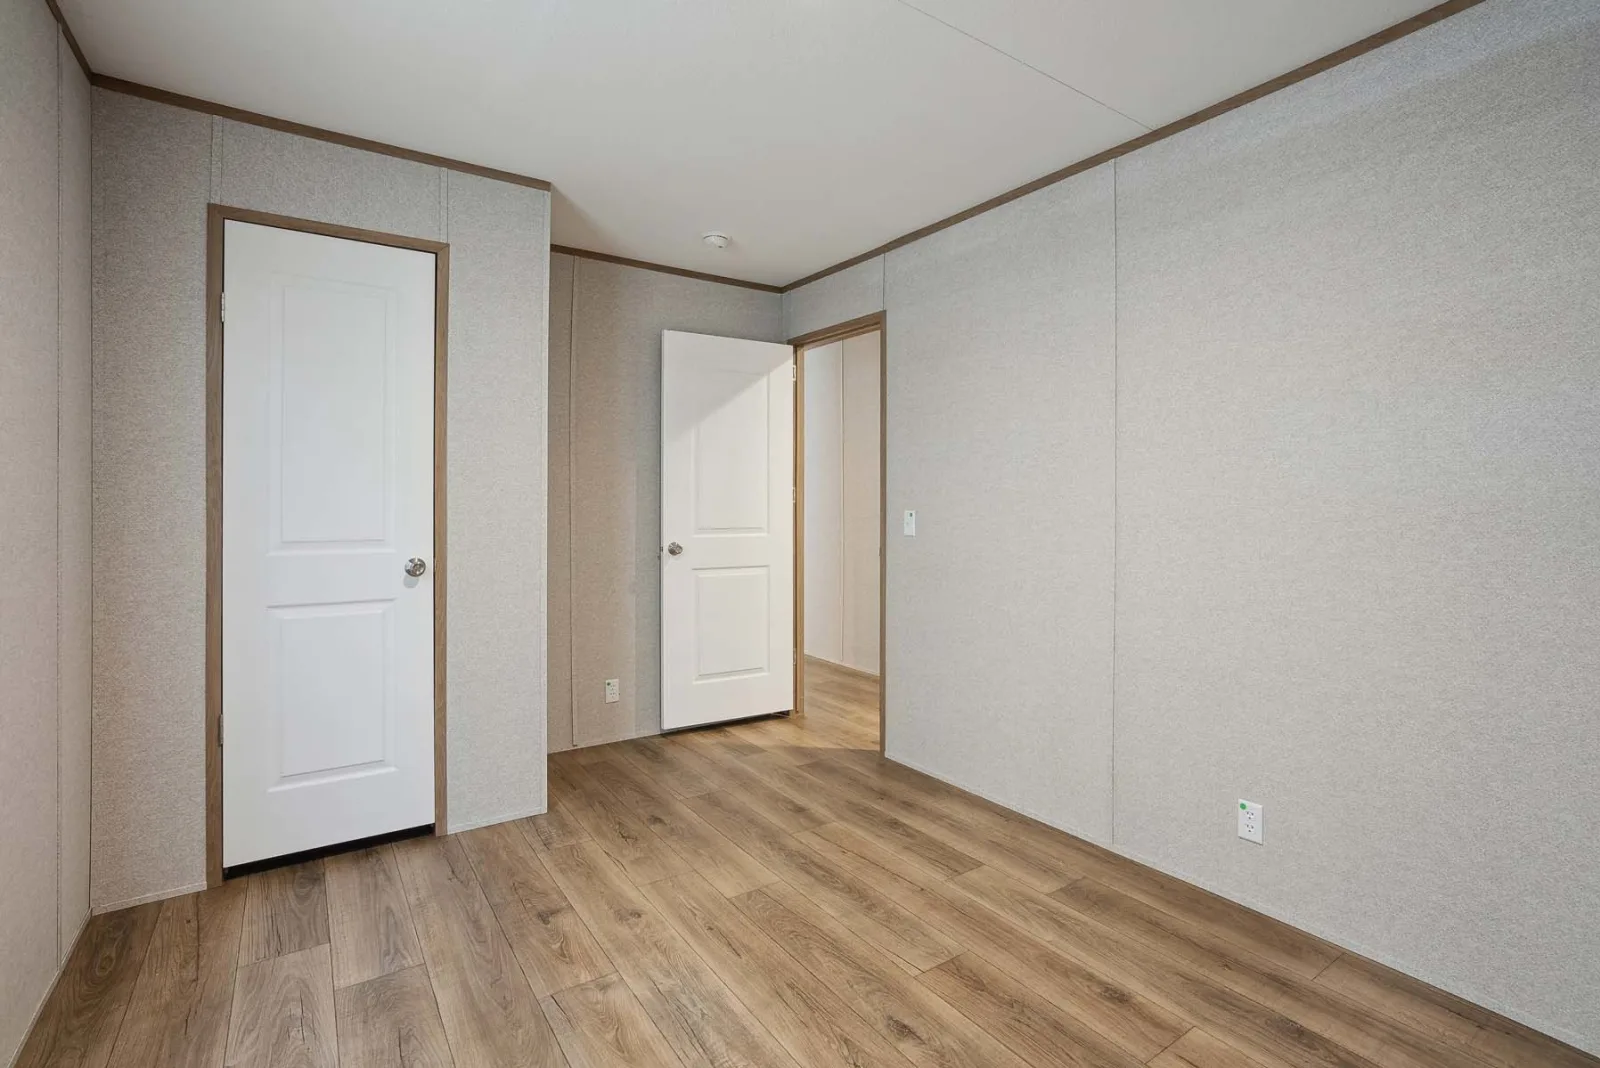
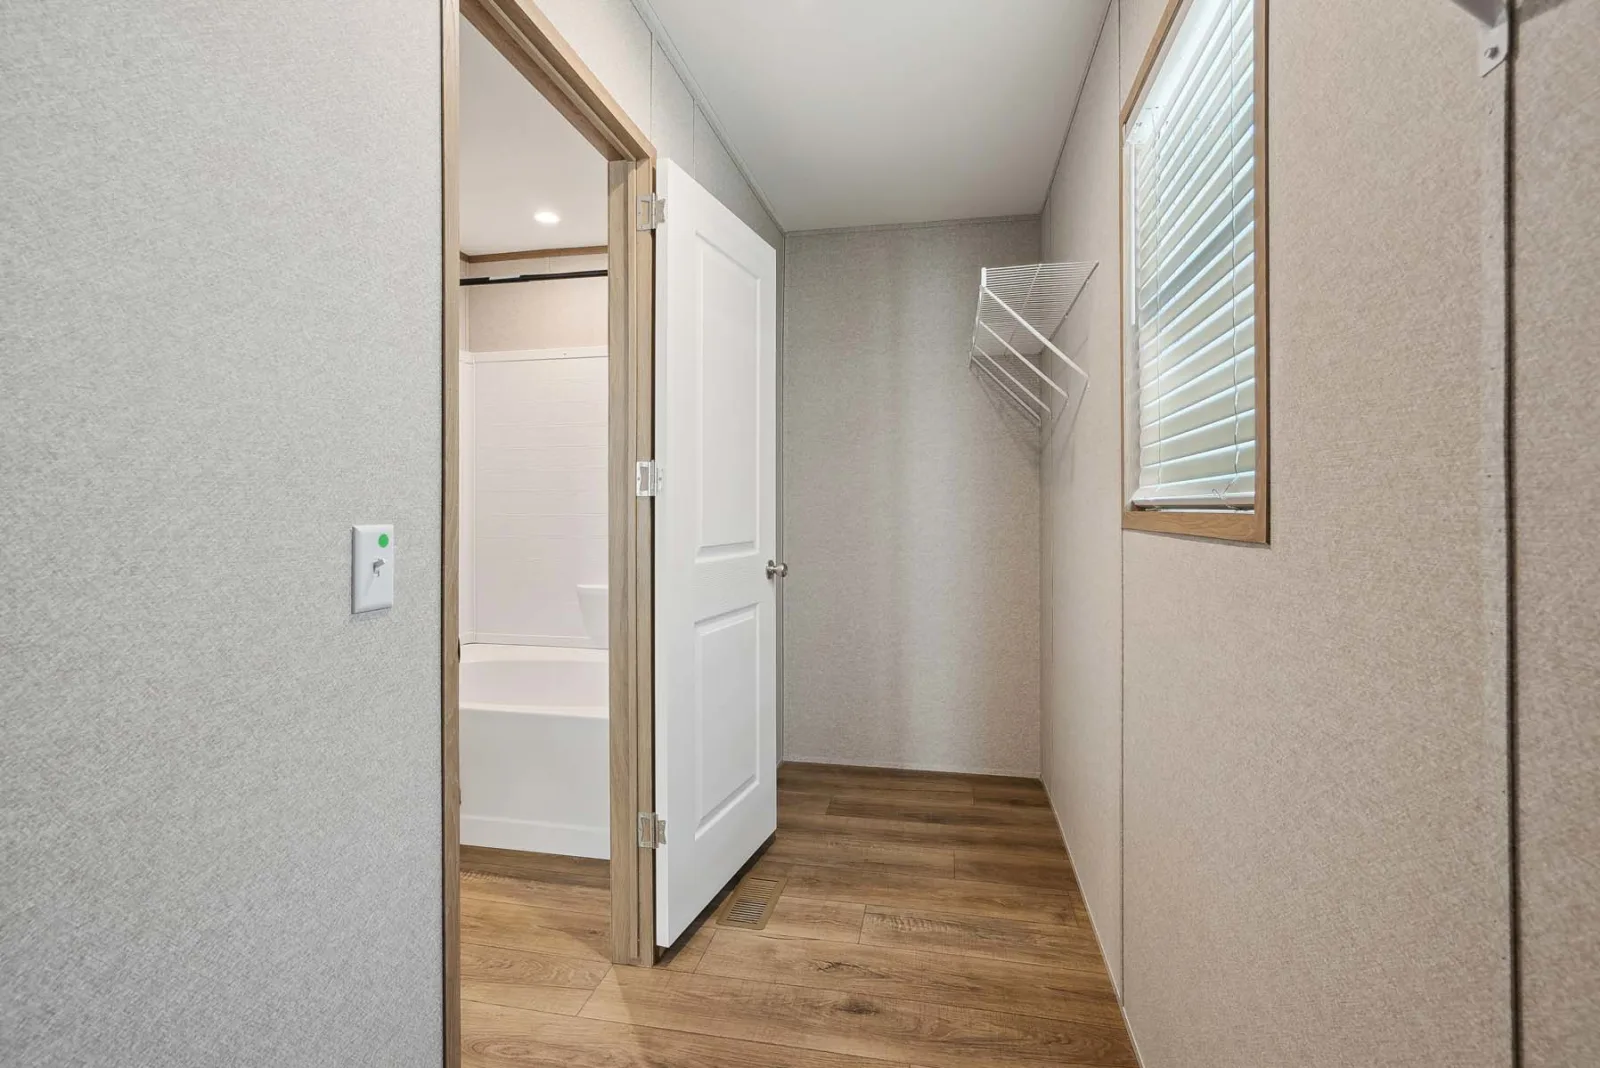
- Guest bedrooms: Four additional large bedrooms, plus two well‑placed bathrooms.
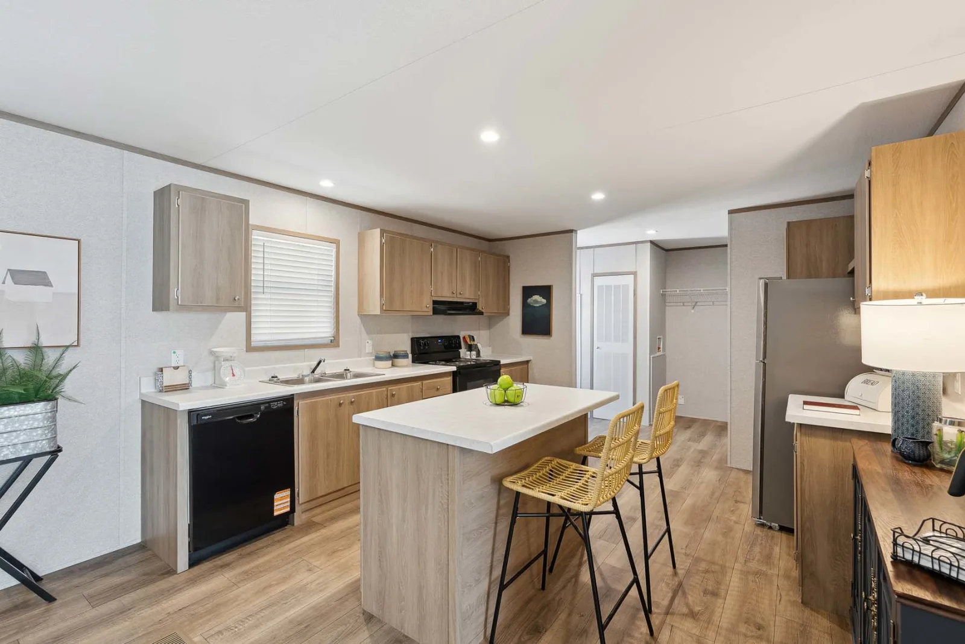
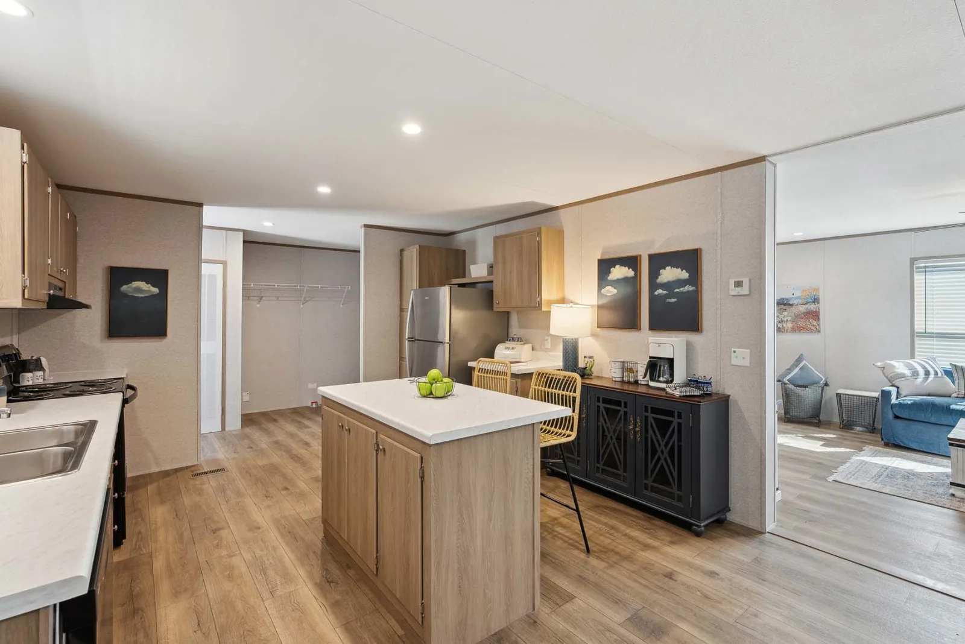
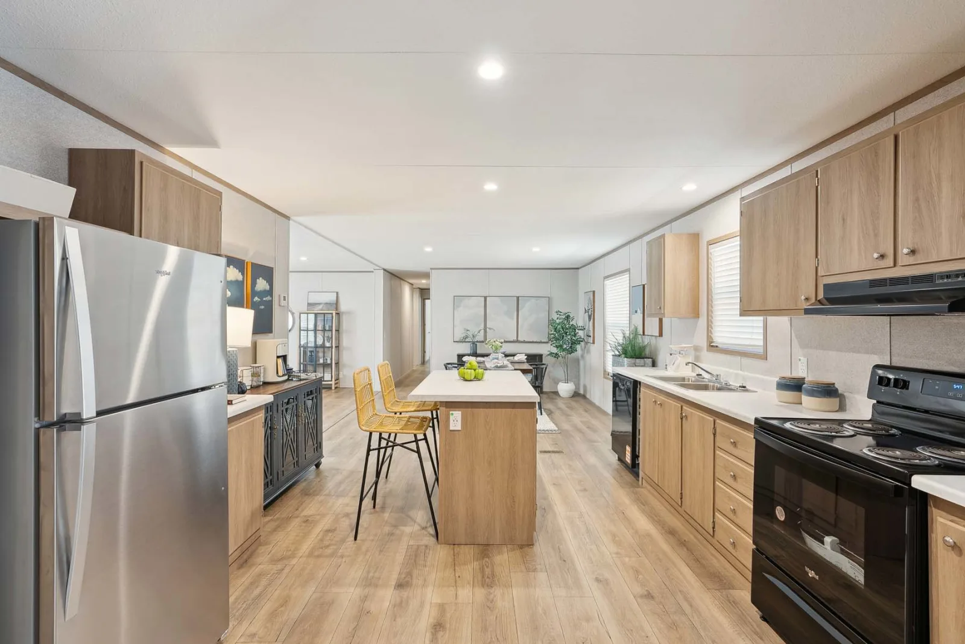
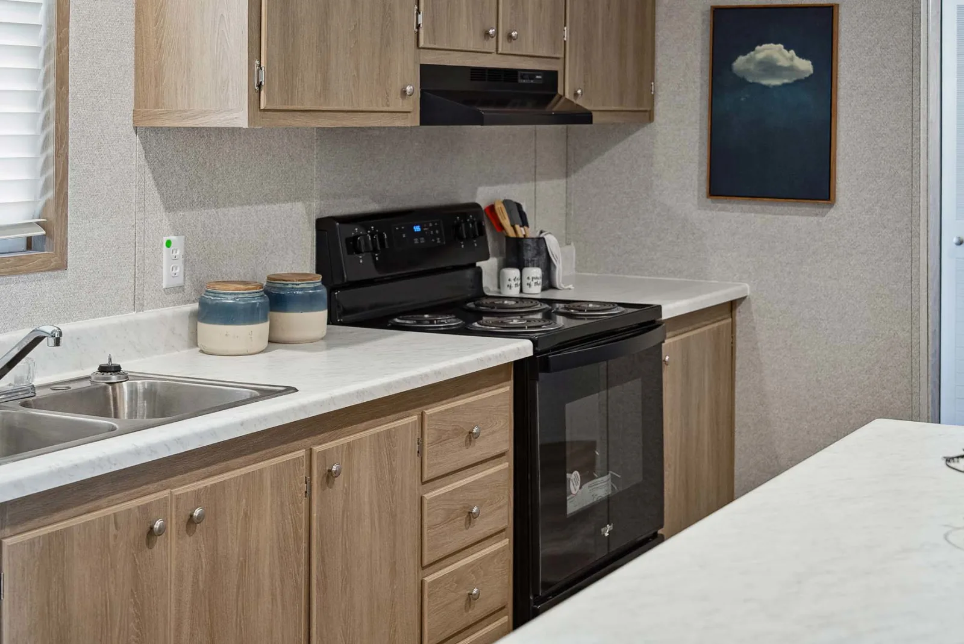
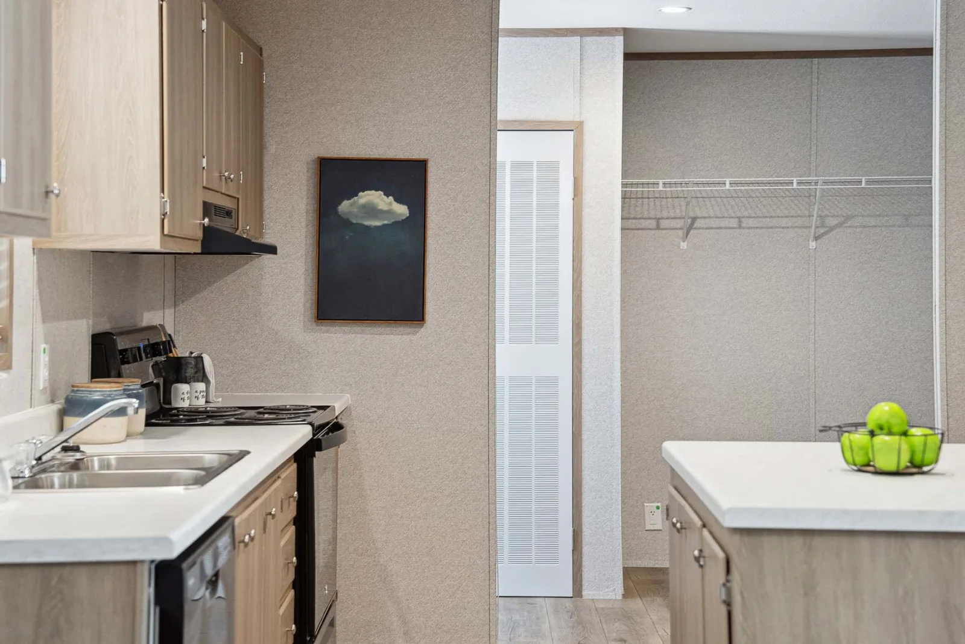
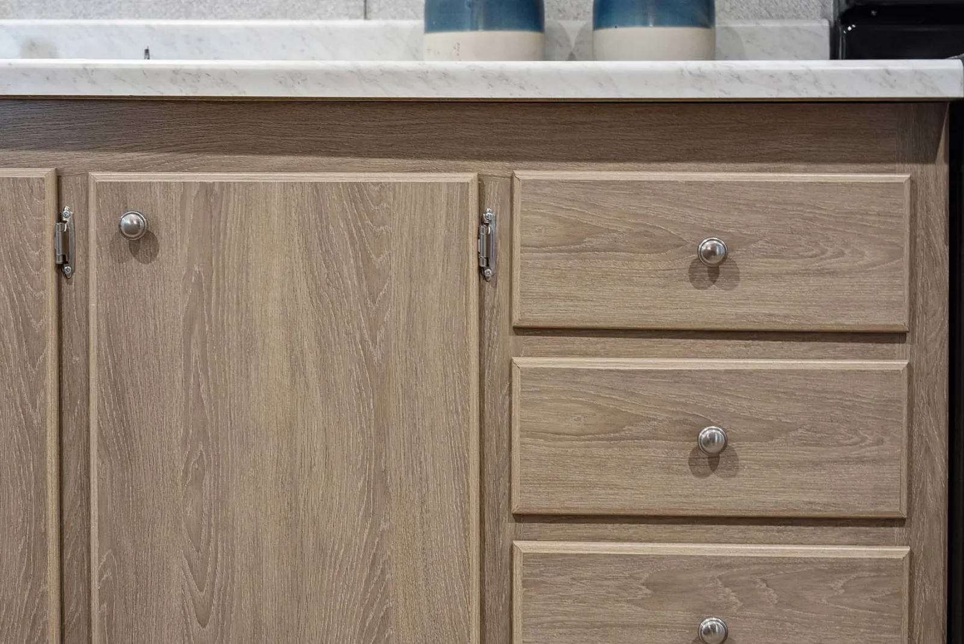
- Kitchen: 58″ Prime kitchen island, stainless steel sink, 18 CF refrigerator, standard electric range, 30″ range hood, overhead shelving, and 4‑drawer bank.
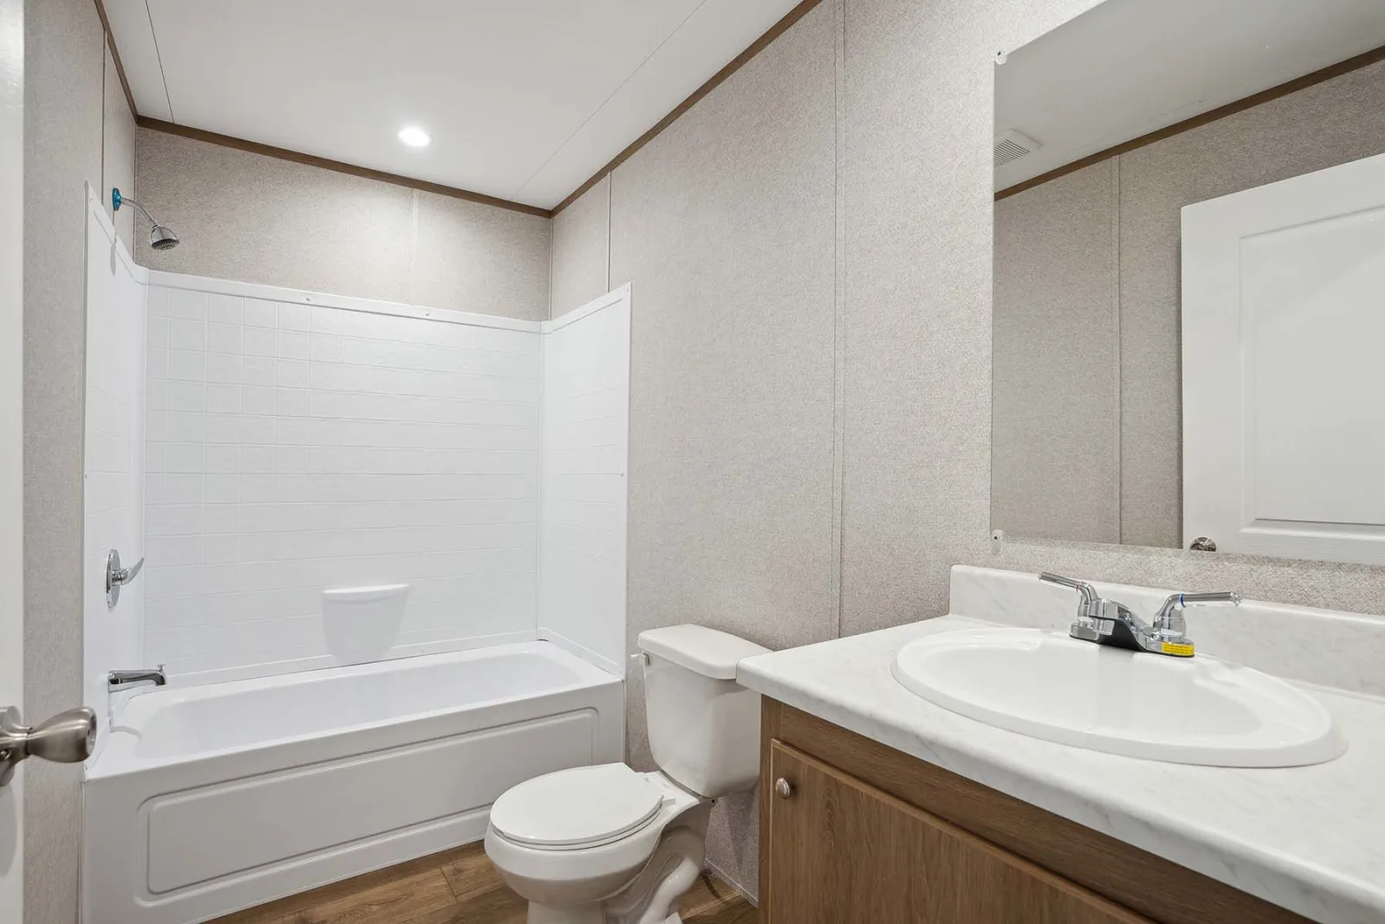
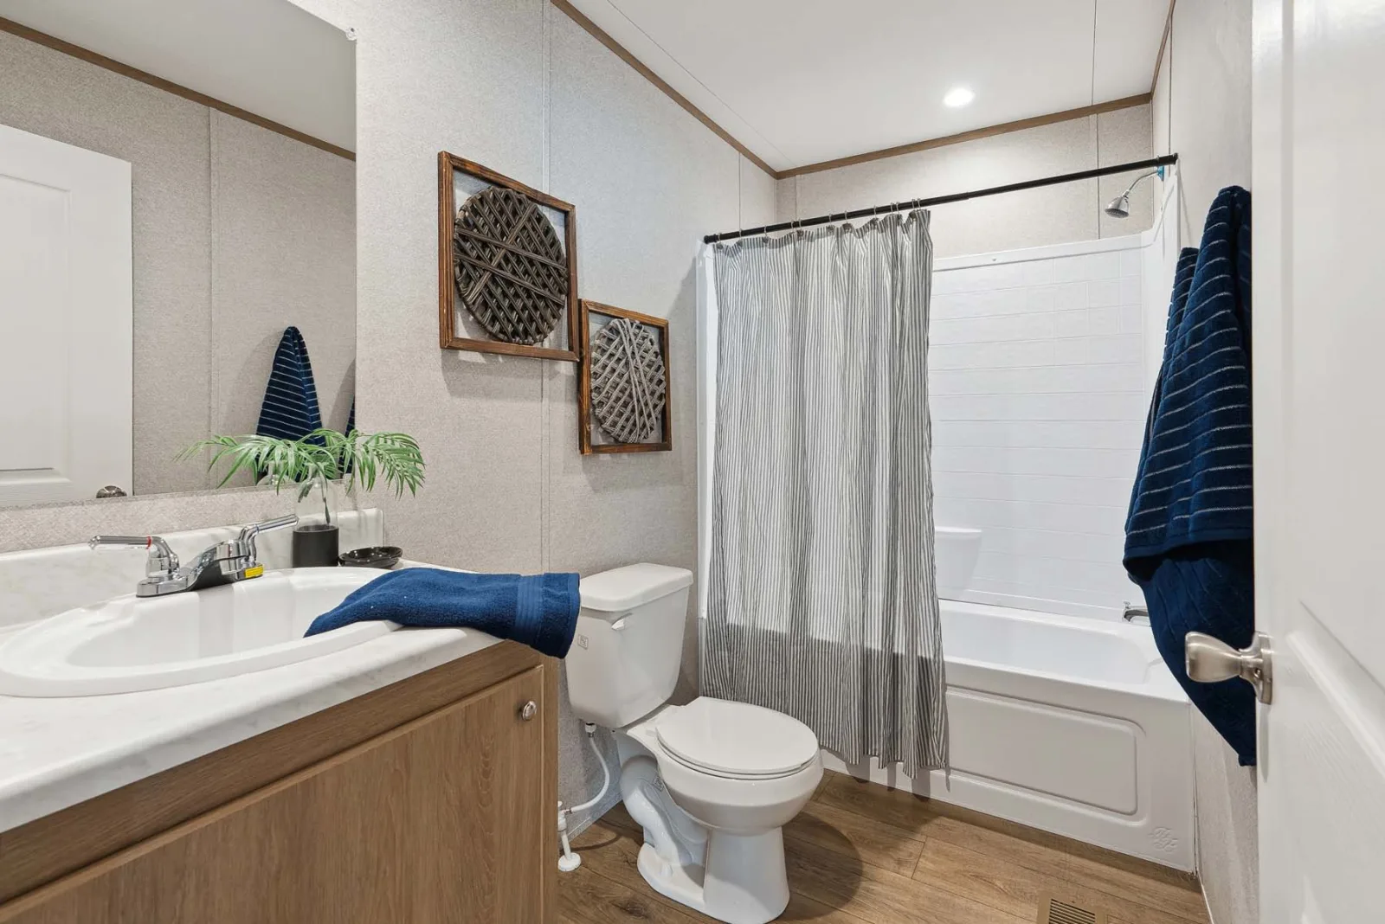
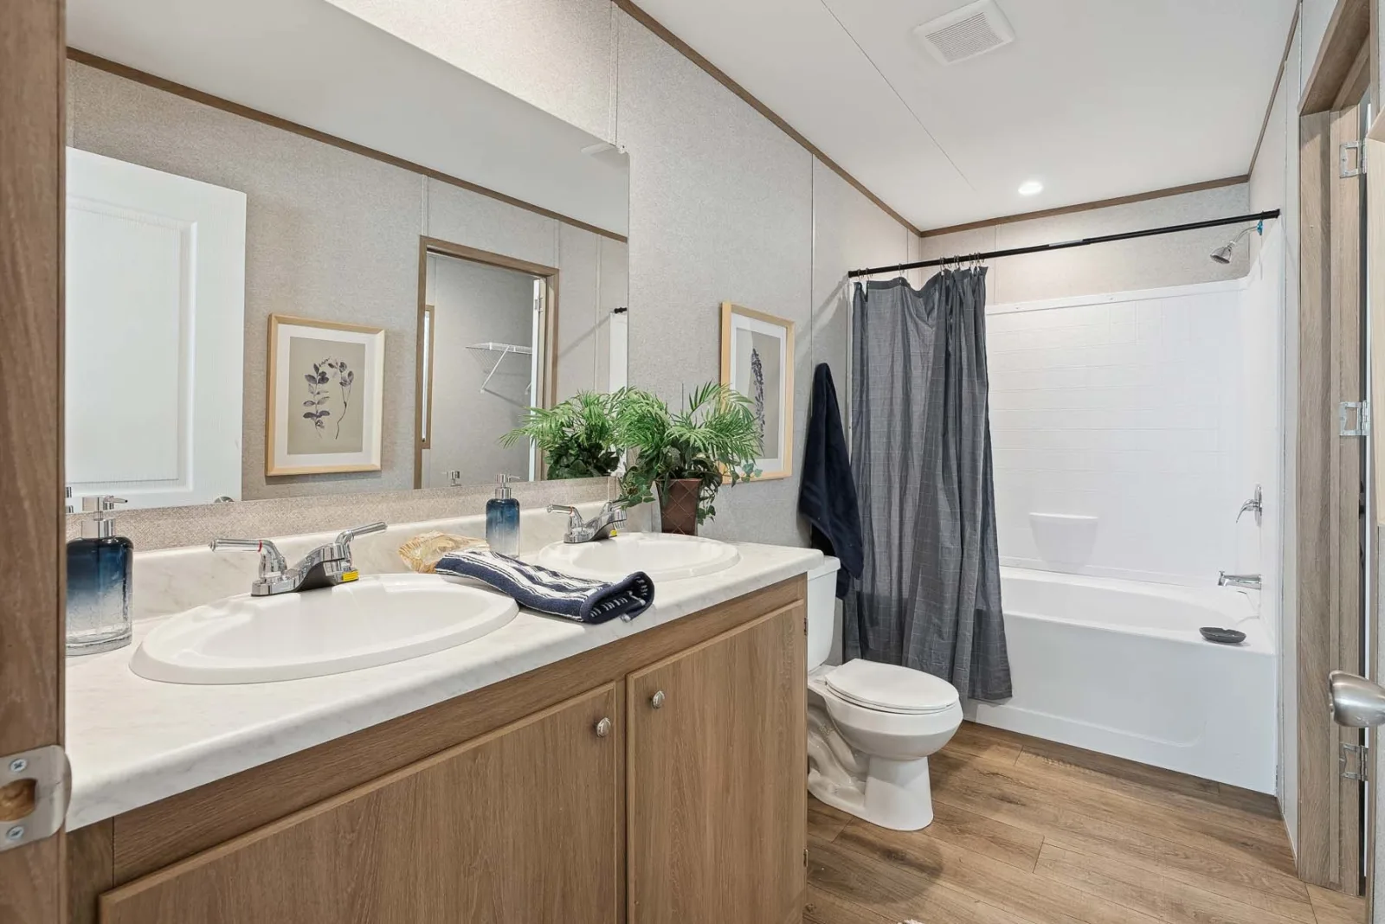
- Bathrooms: Primary bath with 60″ garden tub; second bath with tub w/ surround.
- Utility room: Included for laundry and storage.
Construction & Finishes
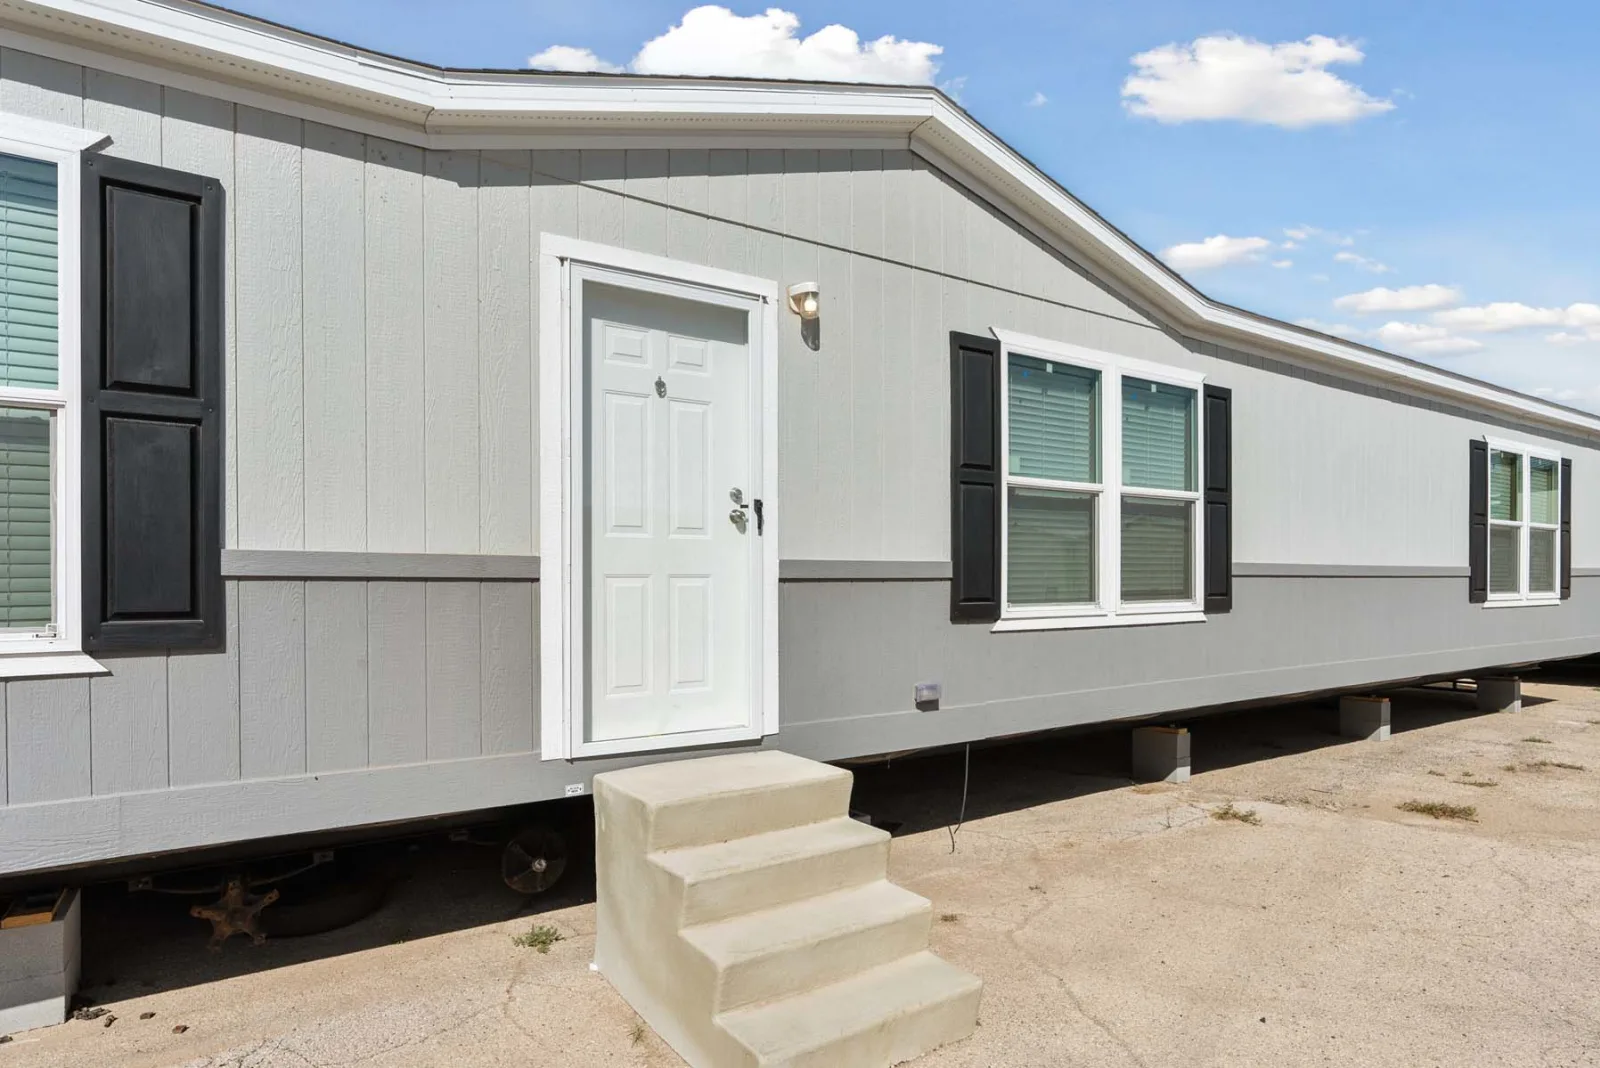
- Exterior: Vinyl siding, 3‑tab shingles, insulated windows, 2×4 walls with R‑11 insulation.
- Interior: V.O.G. drywall, s/e textured ceilings, 30″ interior doors, 24″ closet doors, LED can lights, linoleum flooring.
- Electrical: 200‑amp service, 40‑gal electric water heater.
Notable Highlights
- Prime Island in the kitchen for extra prep and gathering space.
- Walk‑in shower option in primary bath.
- Removable hitch and plant‑built chassis for flexibility.
The Champion Homes Prime Pinnacle is a large, well‑appointed manufactured home ideal for families seeking a spacious, modern layout with high‑quality finishes and practical features.
Floor Plan