The Orleans 3276
4 beds
2 baths
2305 sq ft
32' x 76'
Contact Us For Pricing
Request Info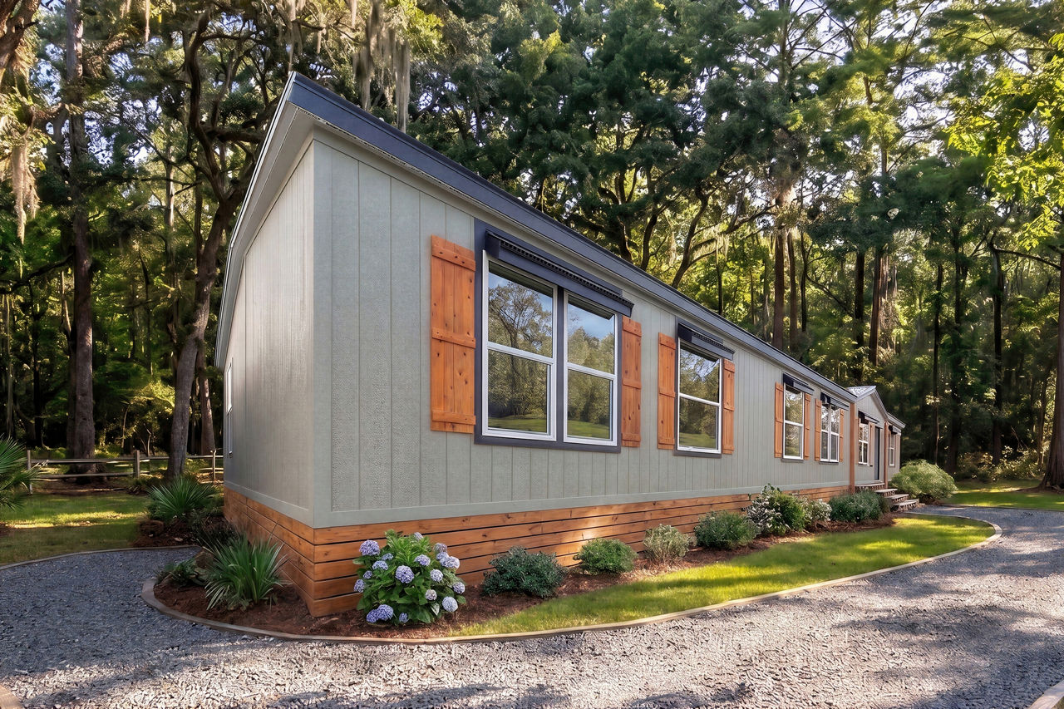
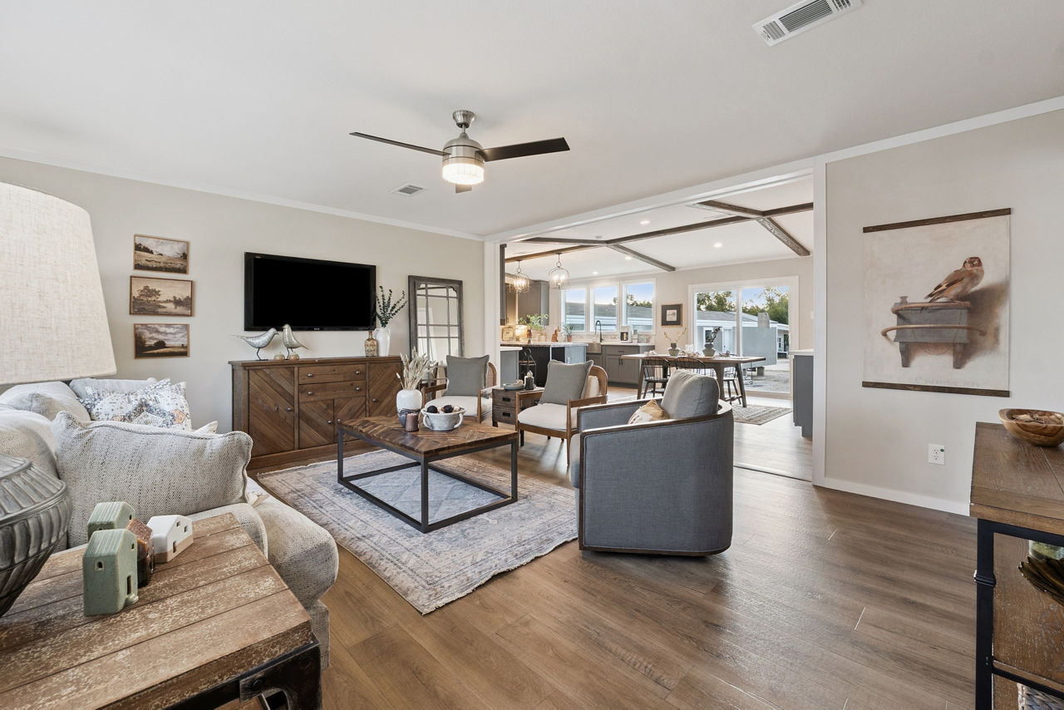
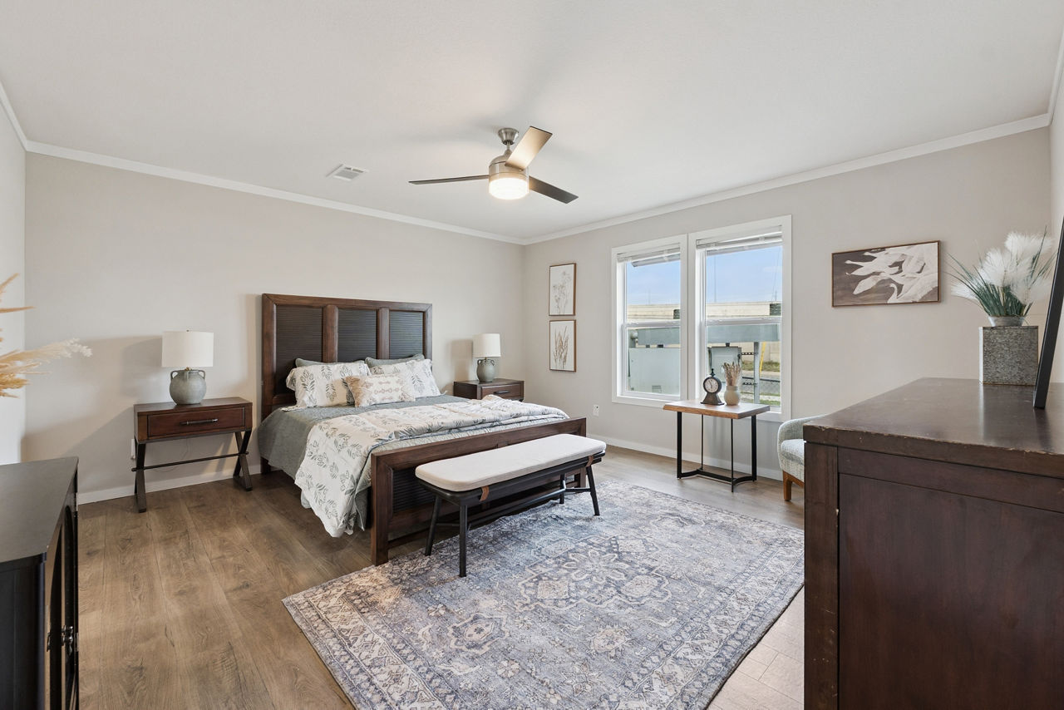
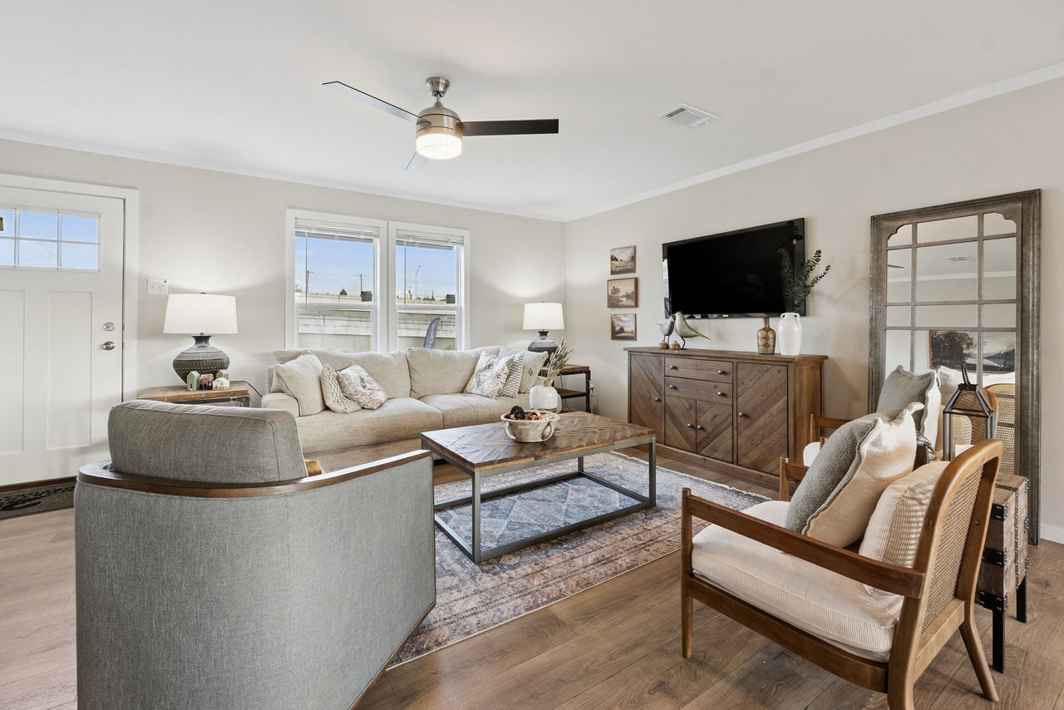
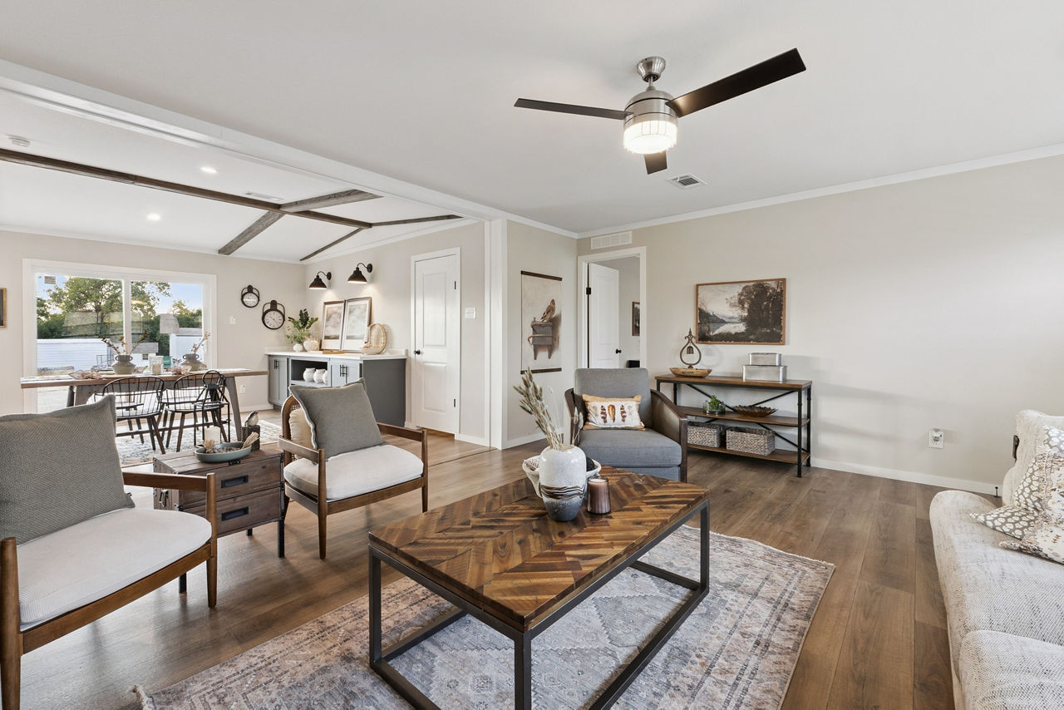


Overview
The Orleans is a multi‑section manufactured home built by Champion Homes in Leesville, LA, designed for spacious, comfortable living with both family and entertaining in mind.
Size & Layout
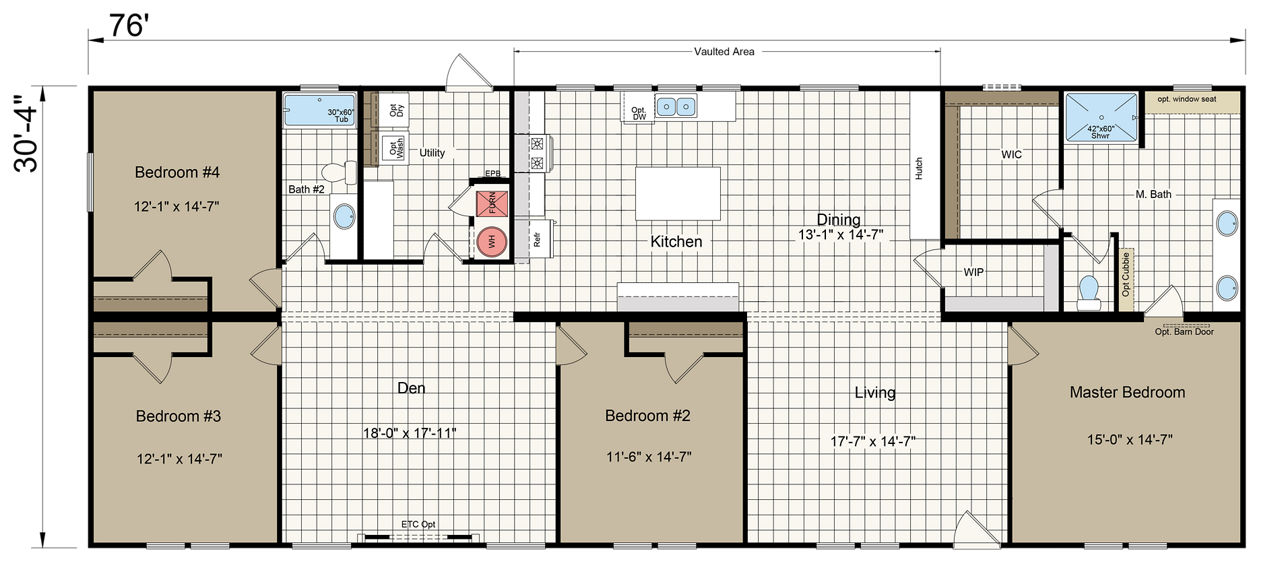
- Square footage: 2,305 sq ft
- Dimensions: 76 ft (L) × 30 ft 4 in (W)
- Bedrooms: 4
- Bathrooms: 2
- Stories: 1 (ranch style)
- Sections: 2
- Style: Ranch
Floor Plan Highlights
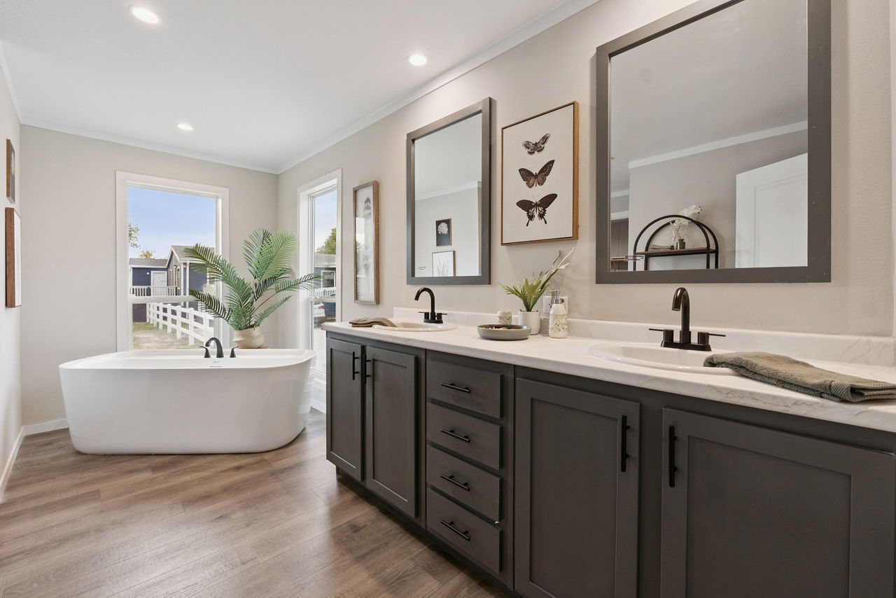
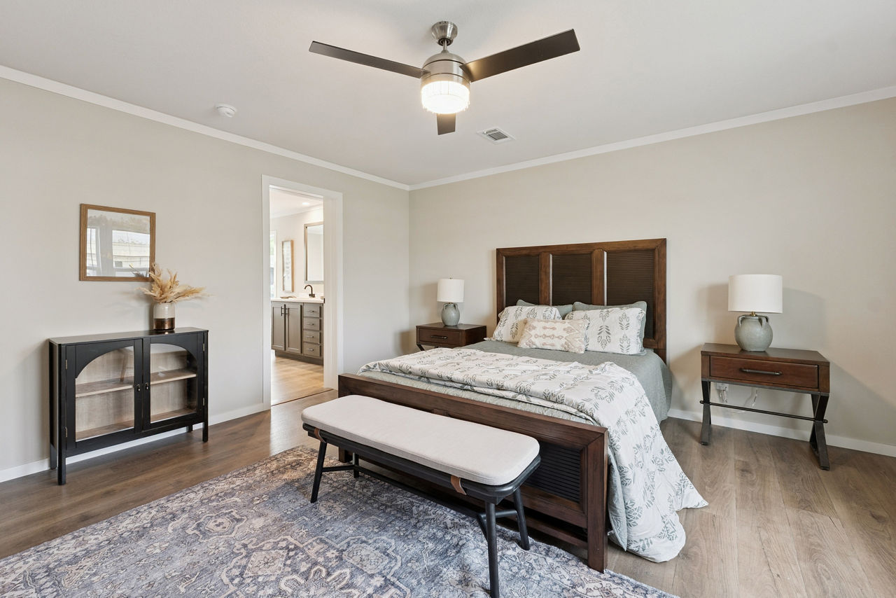
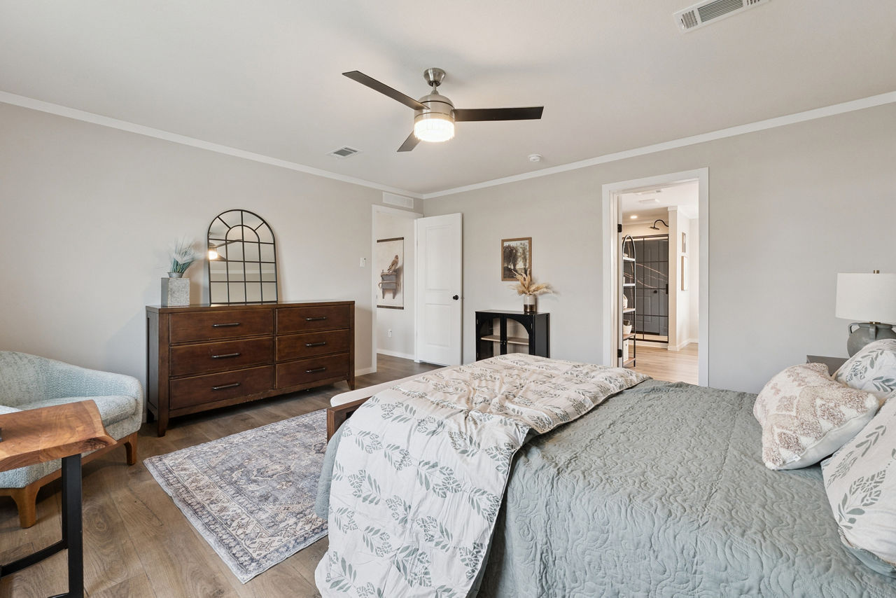
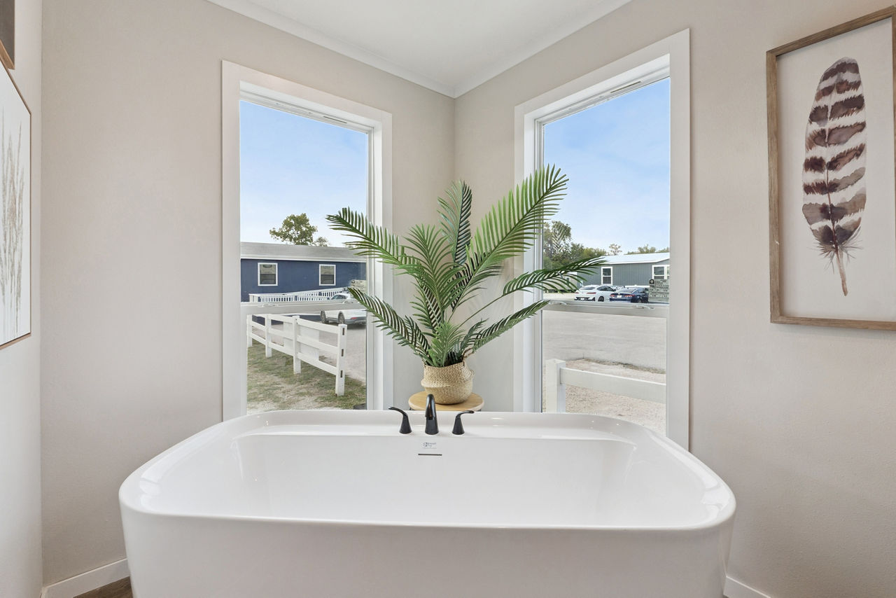
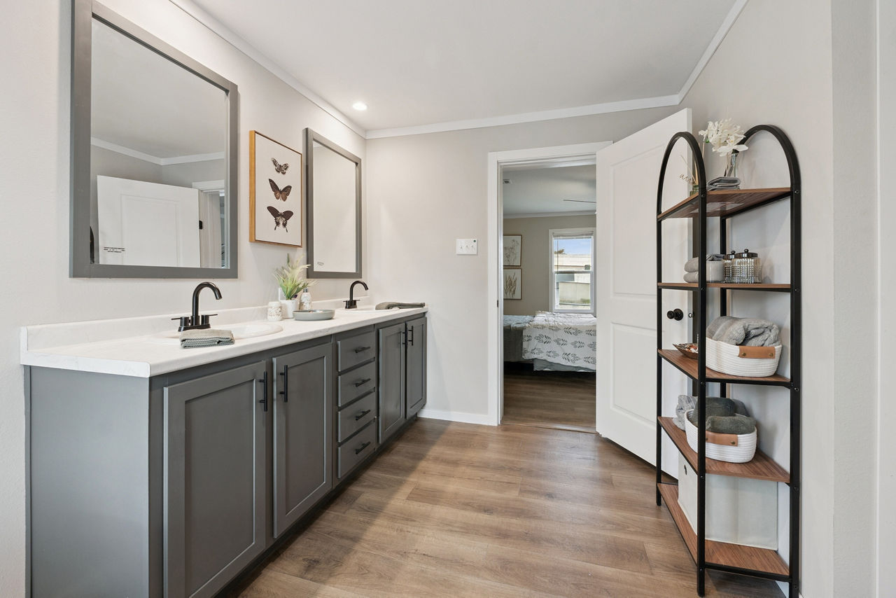
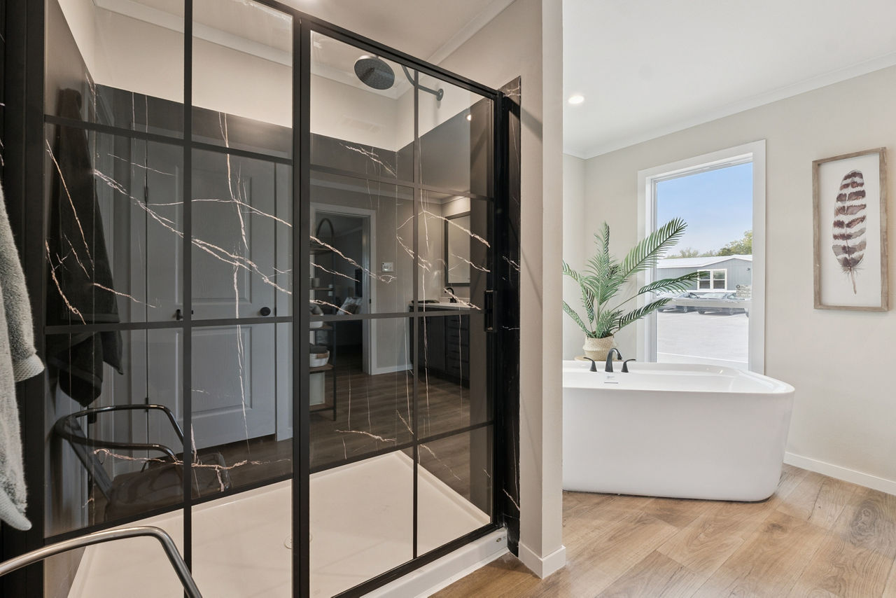
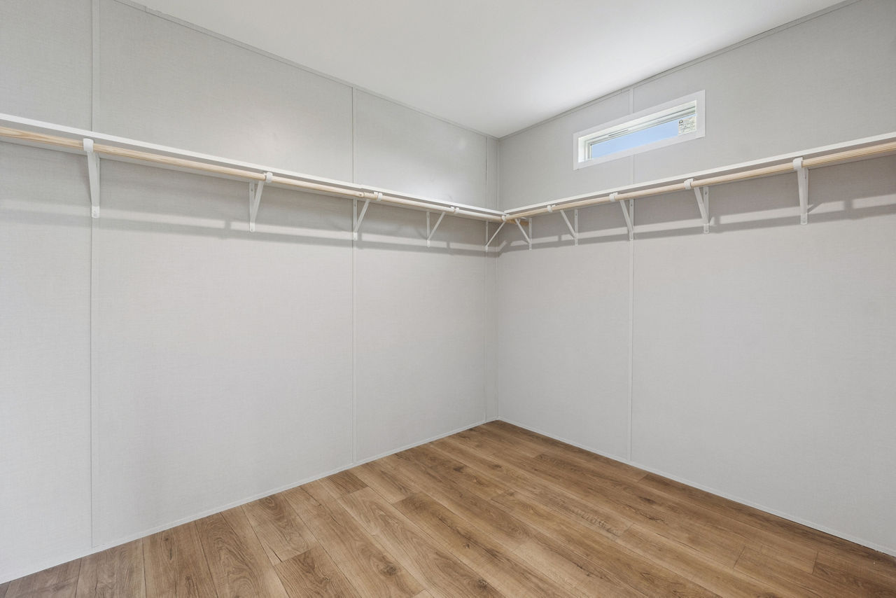
- Master Suite: Includes its own bathroom, walk‑in closet, and optional upgrades such as a Mincey shower, upgraded master bath, or stand‑alone tub.
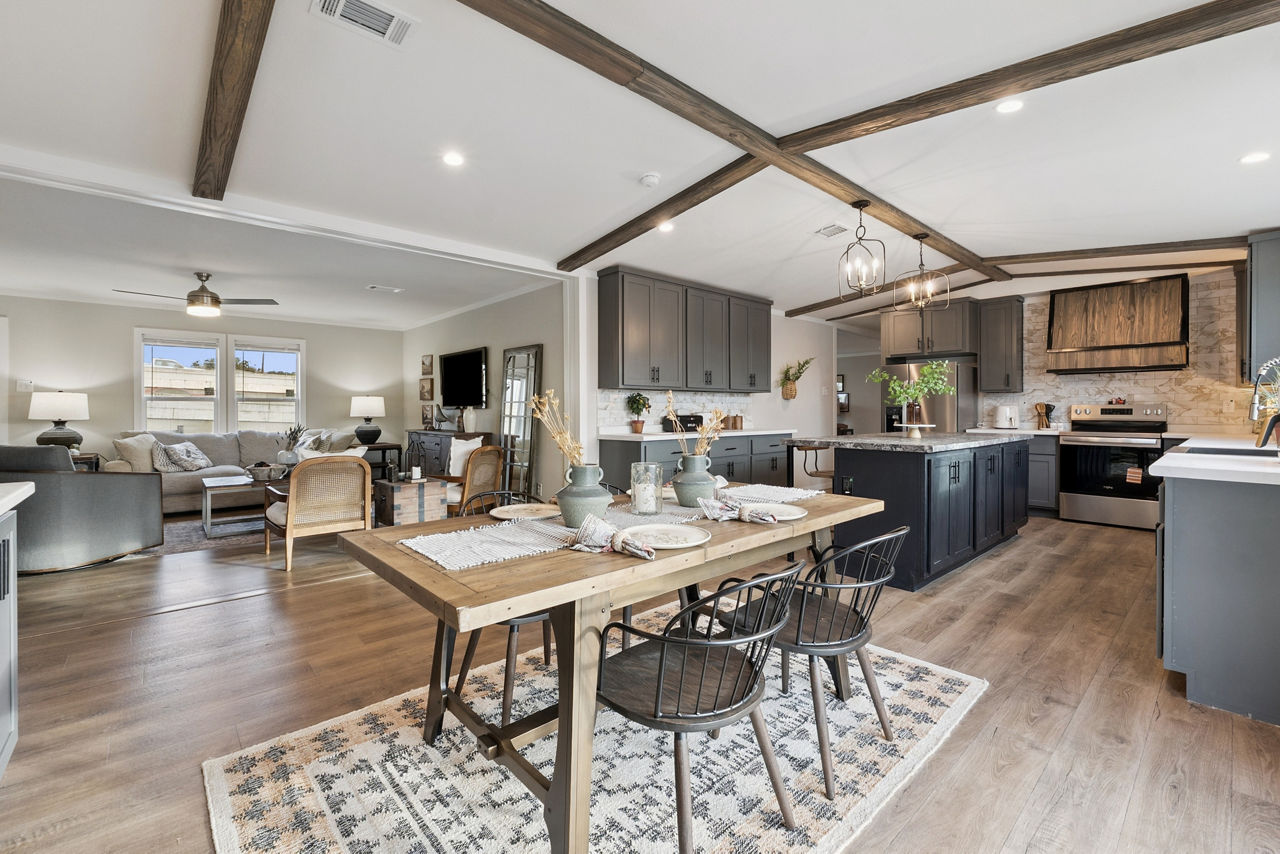
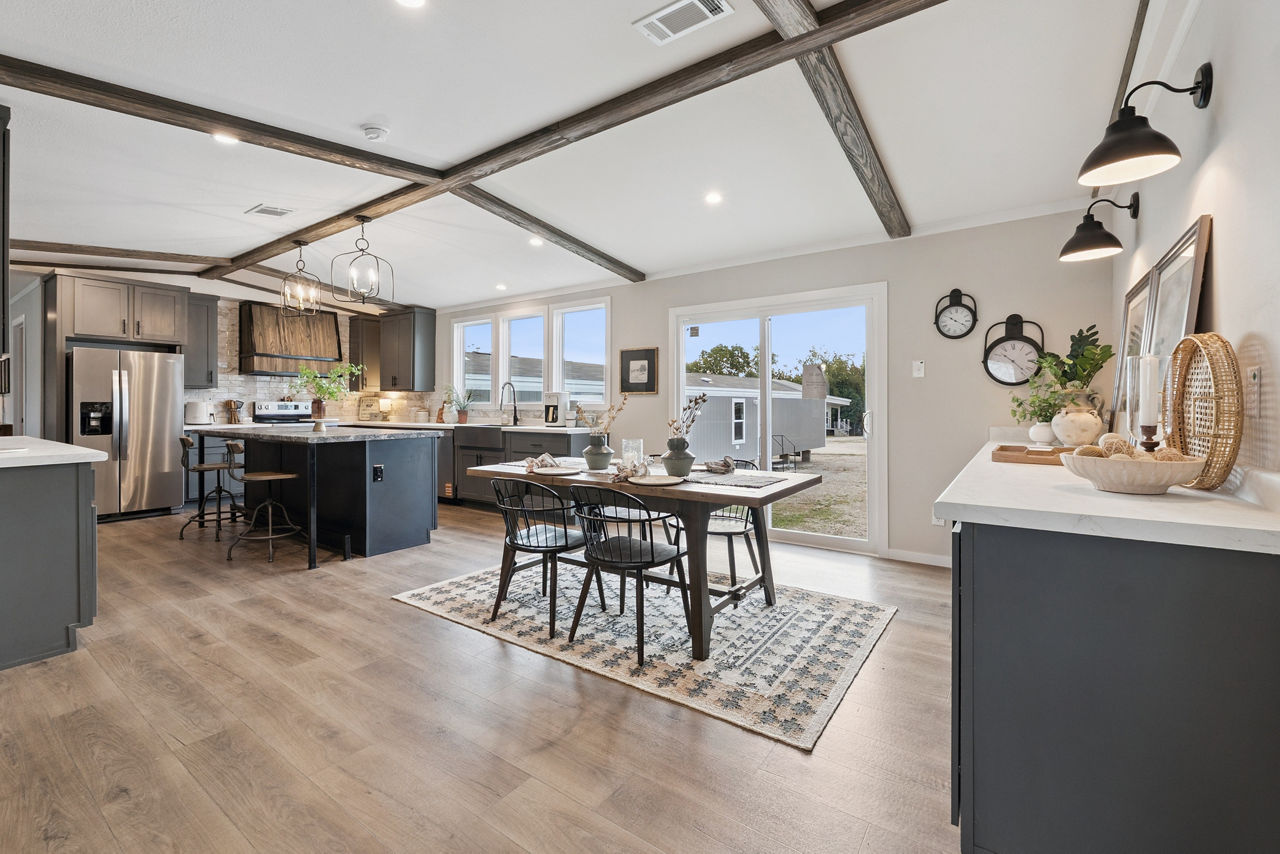
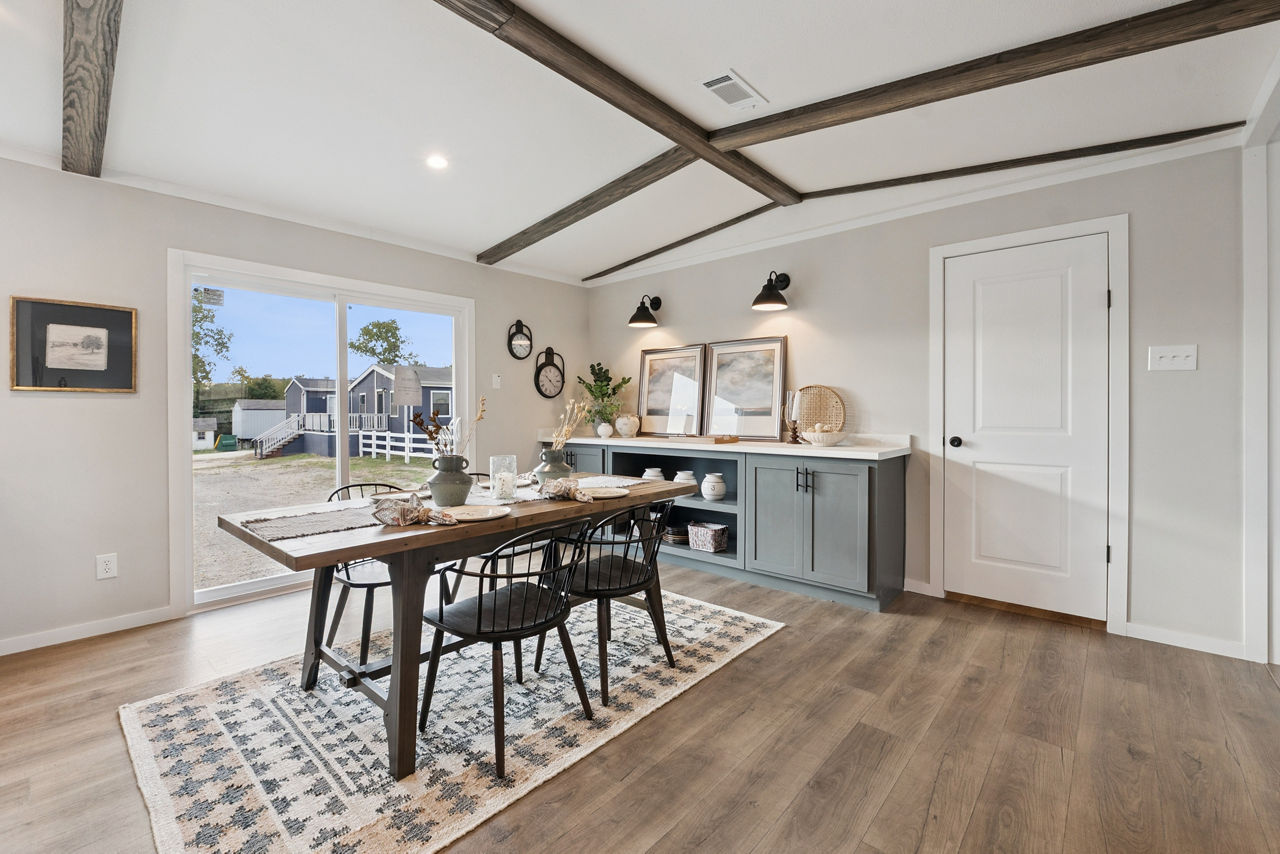
- Bedroom 2: Shares a den with the dining area, which features a vaulted ceiling.
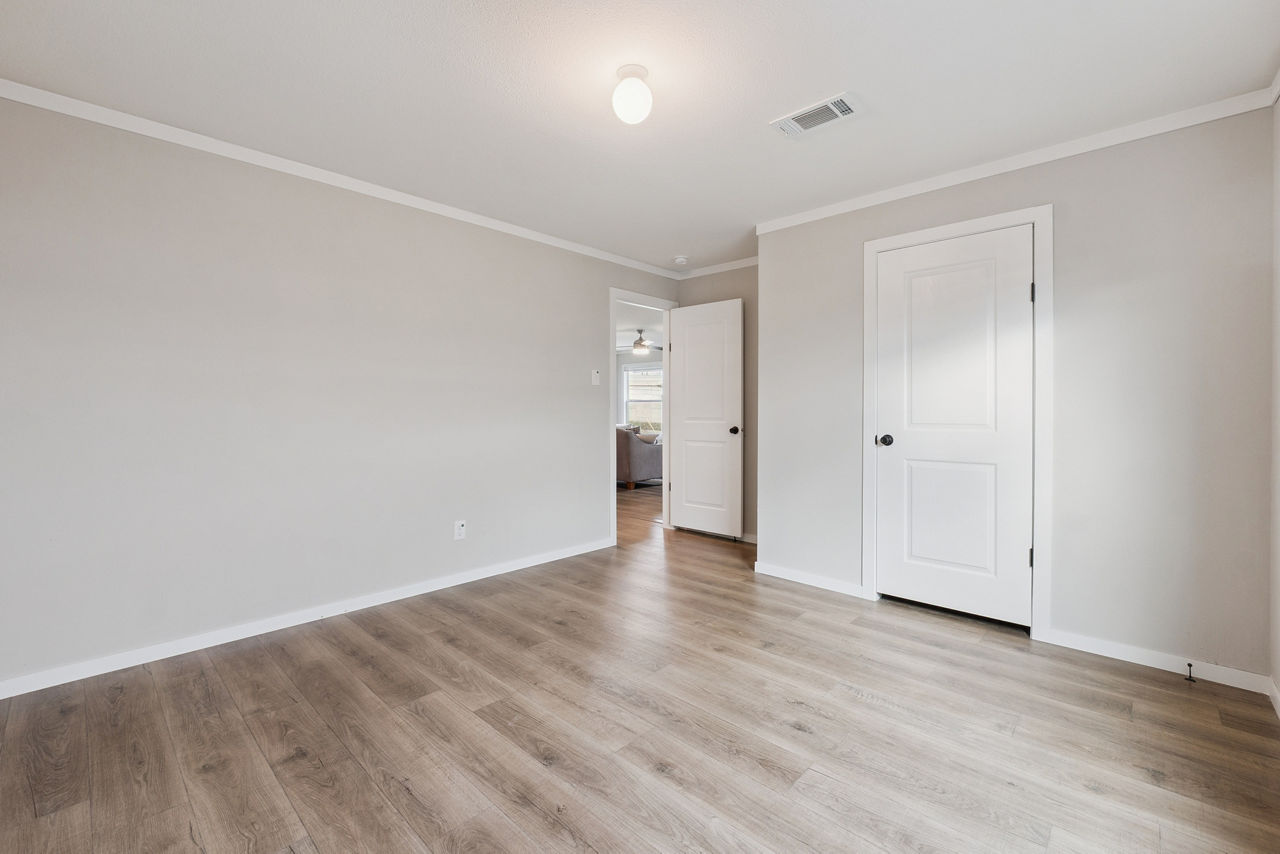
- Bedrooms 3 & 4: Located at the opposite end of the home.
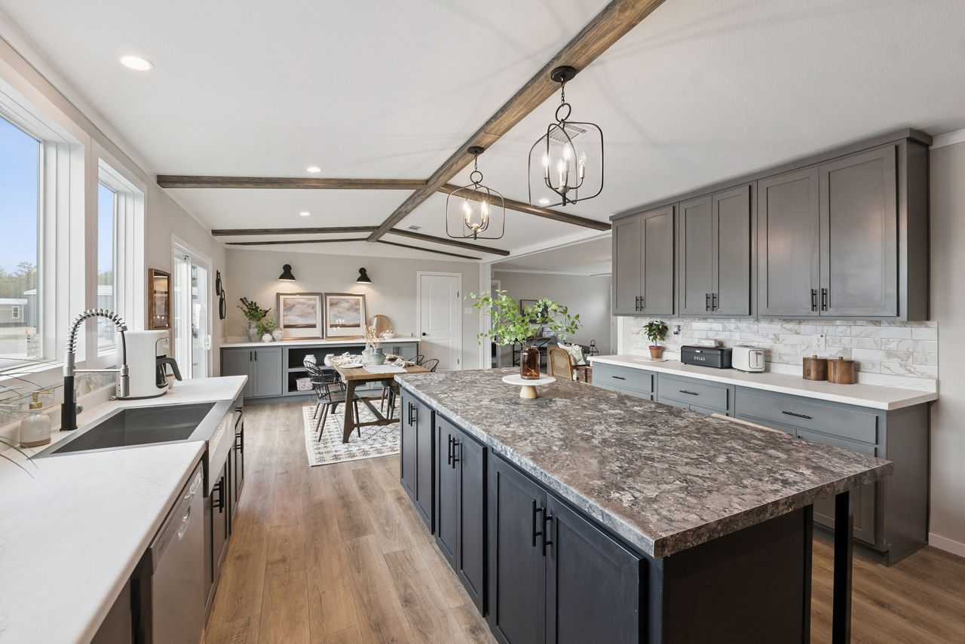
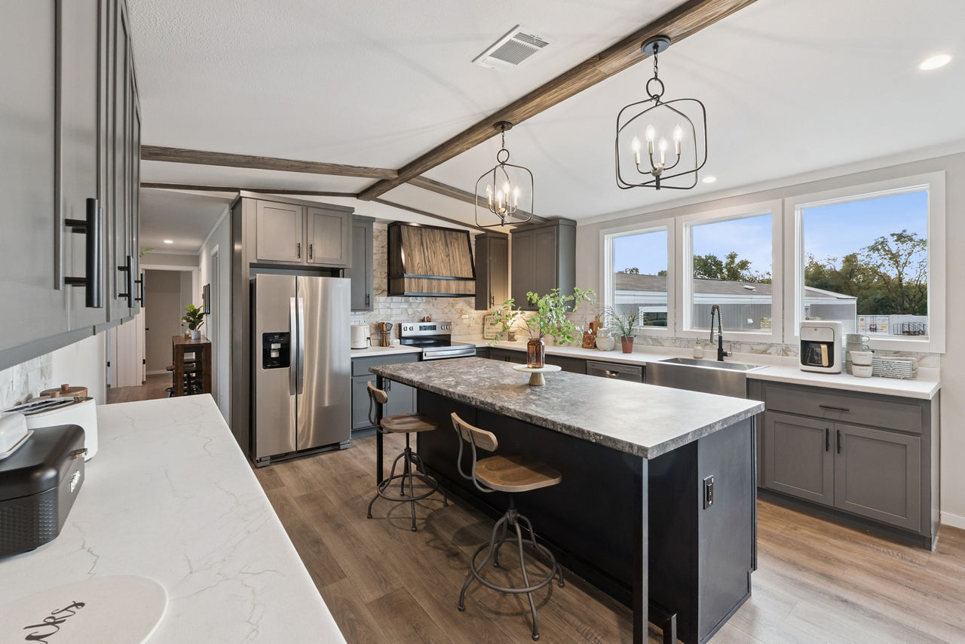
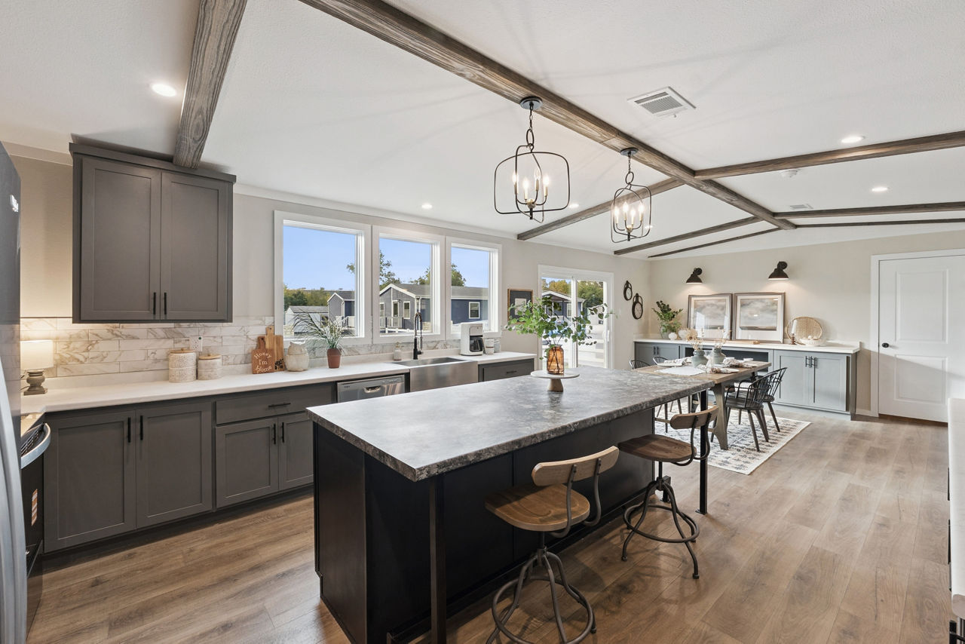
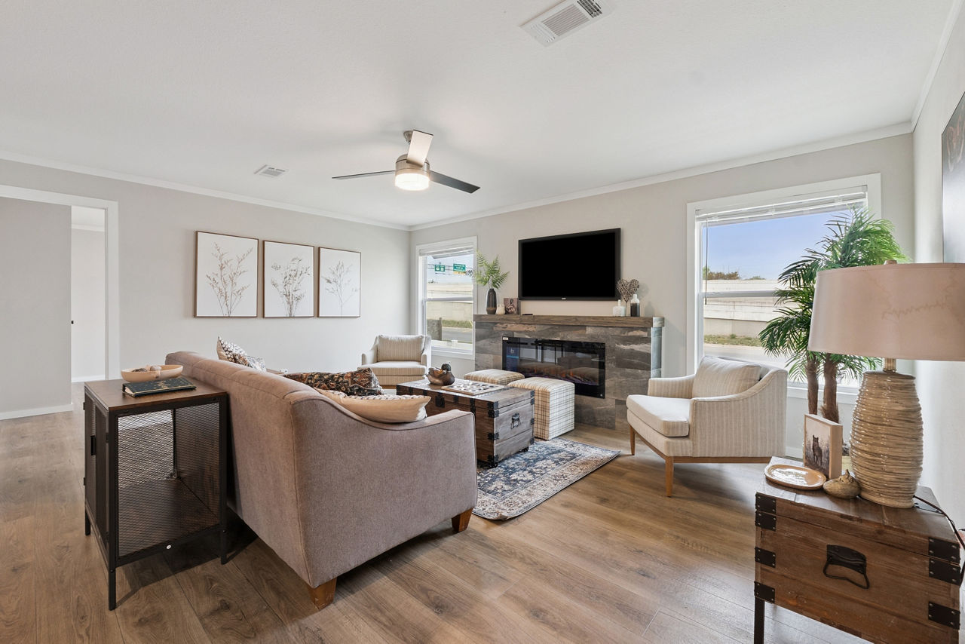
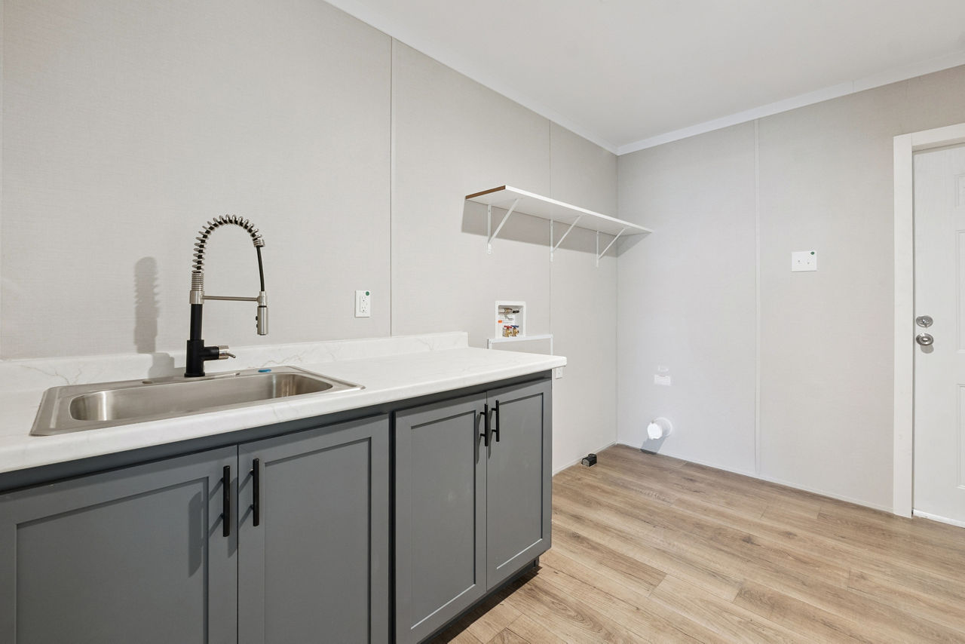
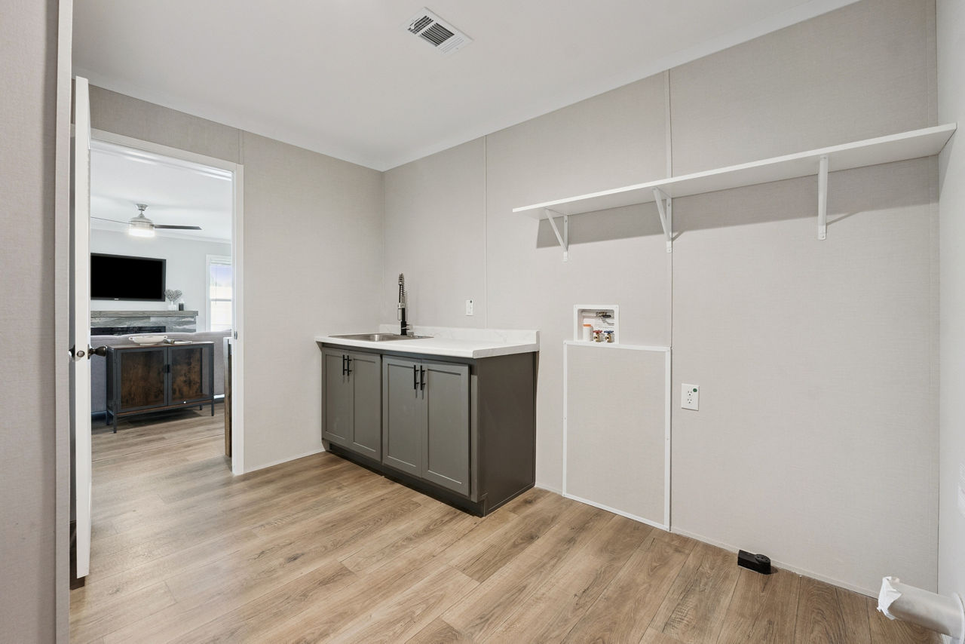
- Family Area: Includes a walk‑in pantry, fireplace, kitchen island, and utility room.
Interior Features
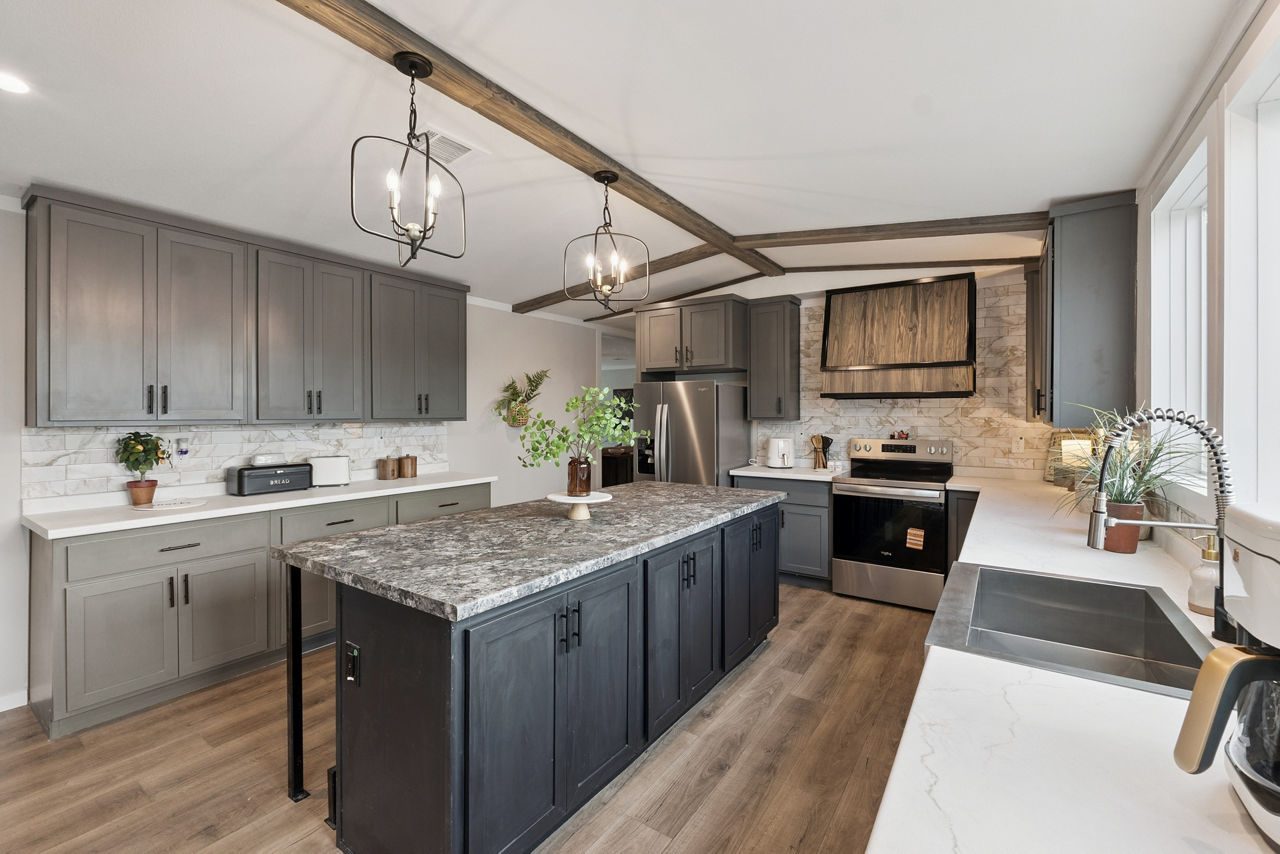
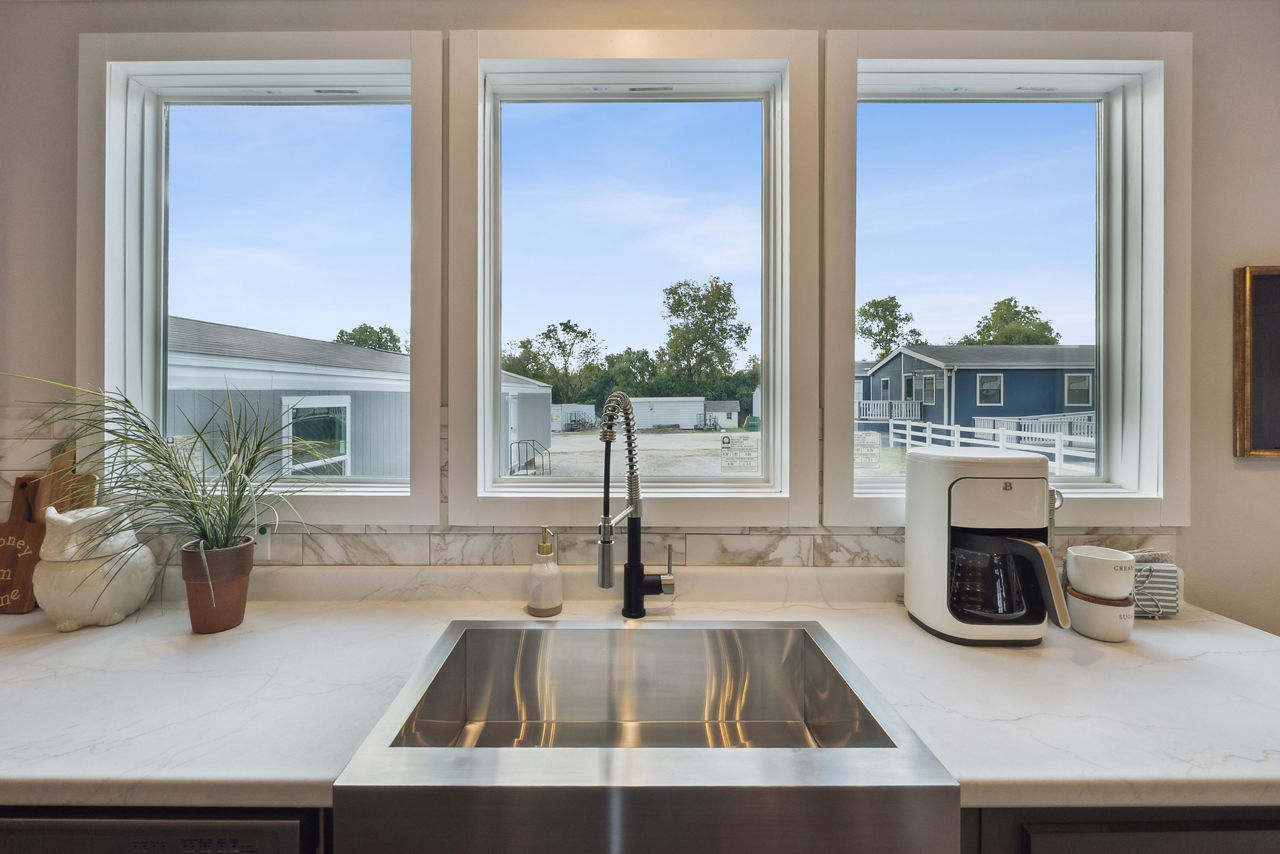
- Kitchen: 8″ stainless steel sink, electric range with range hood, gooseneck faucet, standard dishwasher, rolled‑edge countertops, barn doors.
- Bathrooms:
- Master: 42″×60″ Monarch shower, 30″×8″ transom window, China sink, black fixtures.
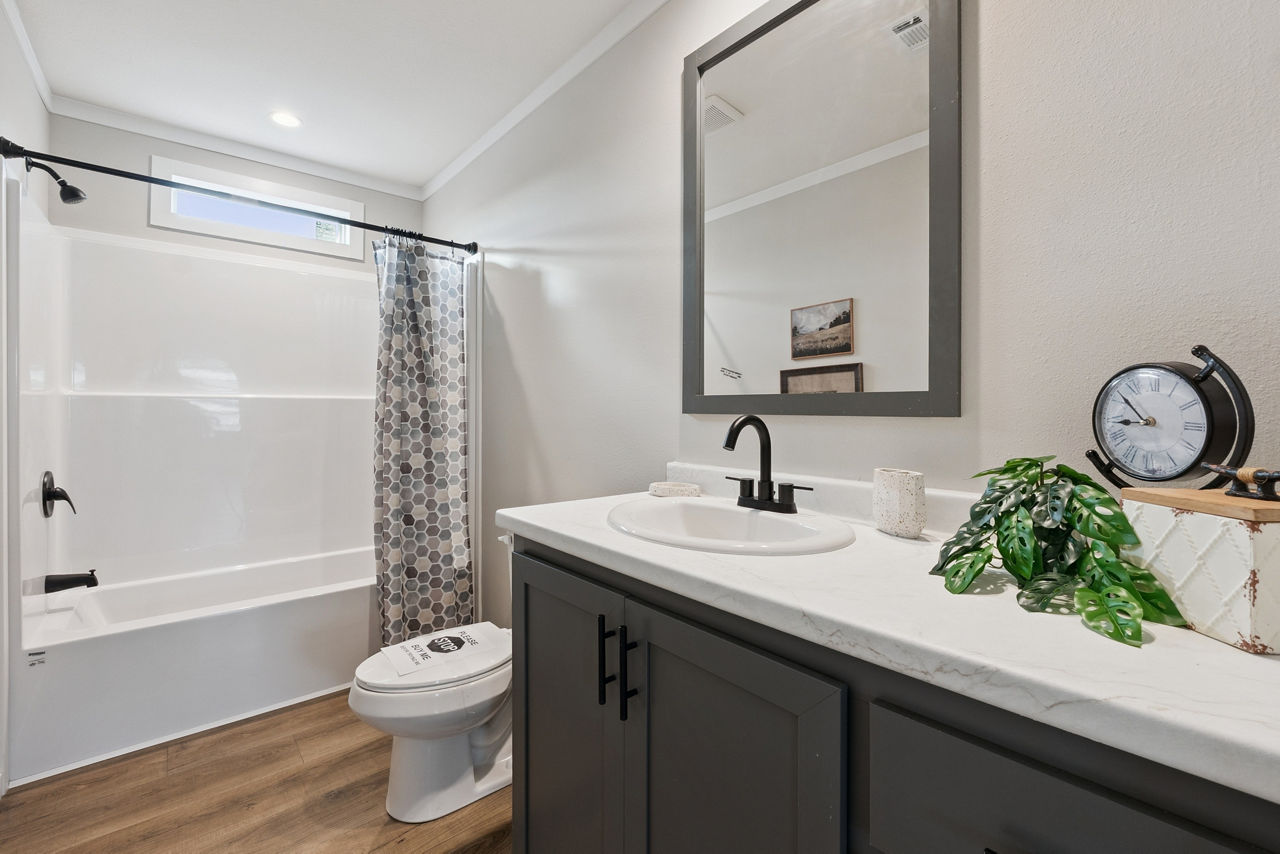
- Second bath: 60″ fiberglass tub/shower.
- Living Areas: Entertainment center in living room, LED can lights, knockdown ceiling texture, cordless blinds.
- Flooring: AF Lino T/O per room.
Exterior & Construction
- Siding: Vinyl over OSB
- Roof: Rugged metal with 3/12 pitch
- Windows: Gridless vinyl, 14″×40″ over commode in master bath
- Doors: 38″×82″ steel front door with storm, cottage rear door
- Insulation: R‑11 walls/floors, R‑22 roof
- Utilities: 200‑amp service, electric furnace, 30‑gal electric water heater, washer/dryer plumbing
Notable Amenities
- Walk‑in pantry
- Fireplace
- Kitchen island
- Utility room
- Optional master bath upgrades
The Orleans offers a large, well‑planned 4‑bedroom, 2‑bath manufactured home with a master suite, shared den, vaulted dining ceiling, and a fully equipped kitchen and bathrooms. Its 76×30′ footprint and two‑section design make it ideal for families or those wanting extra space for entertaining.
Floor Plan