
The Du Monde 3260
3 beds
2 baths
1820 sq ft
32' x 60'
Contact Us For Pricing
Request Info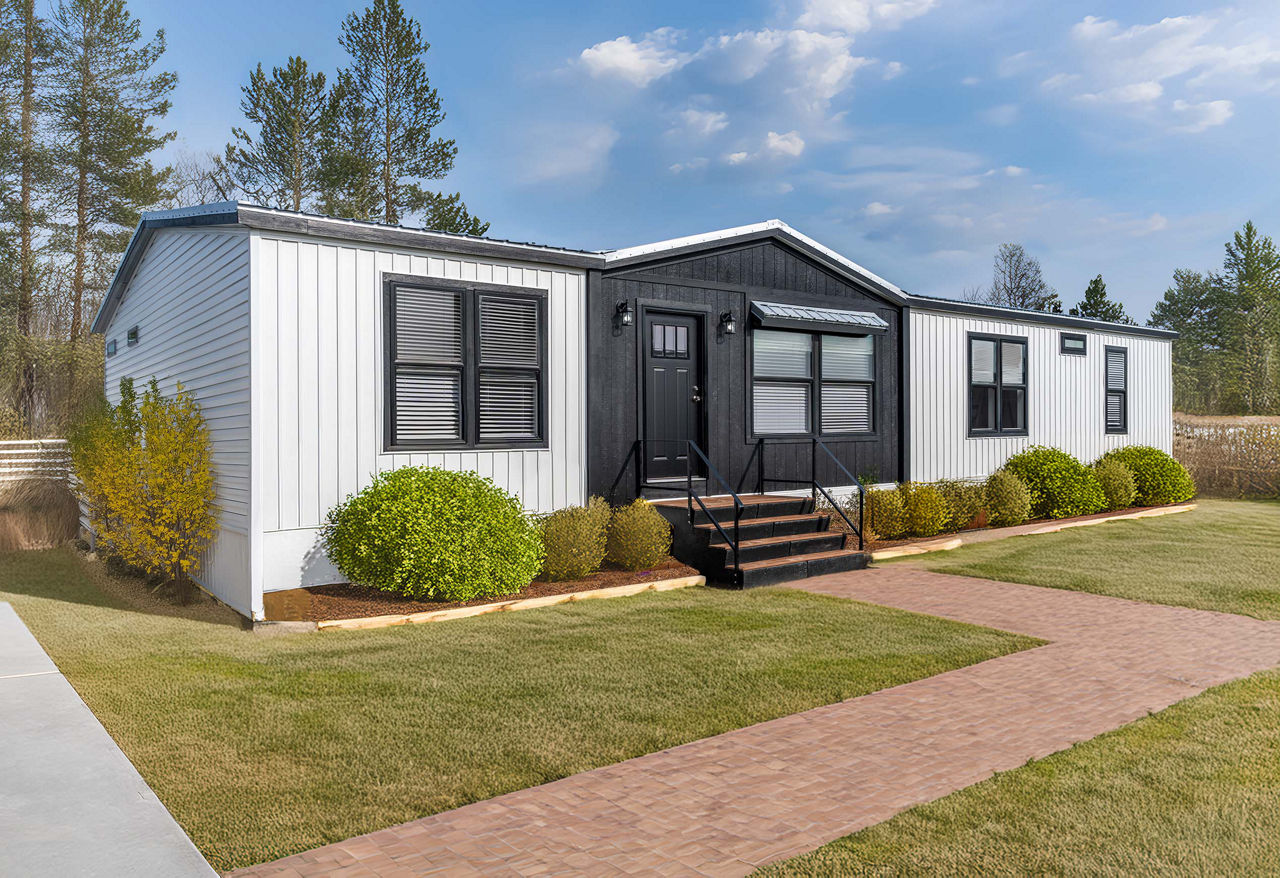
Overview
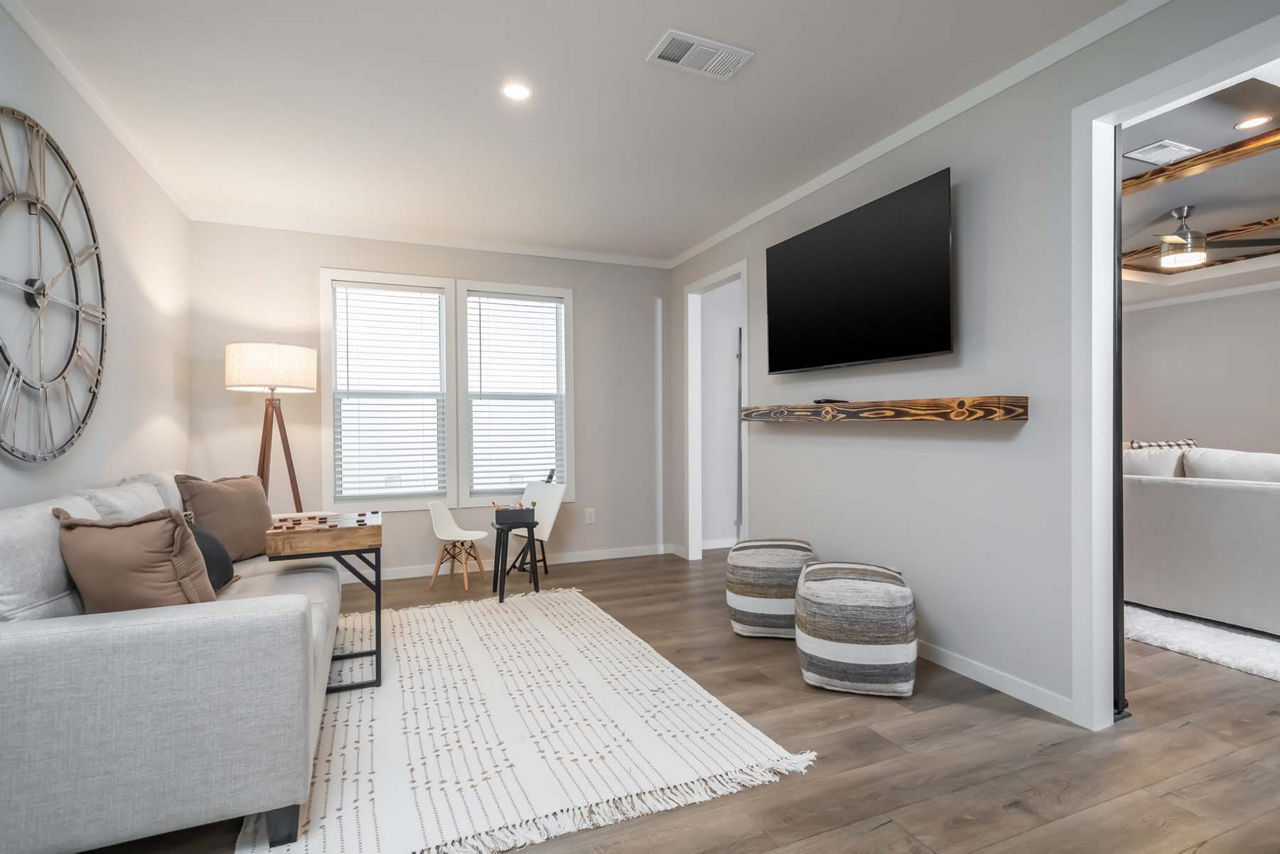
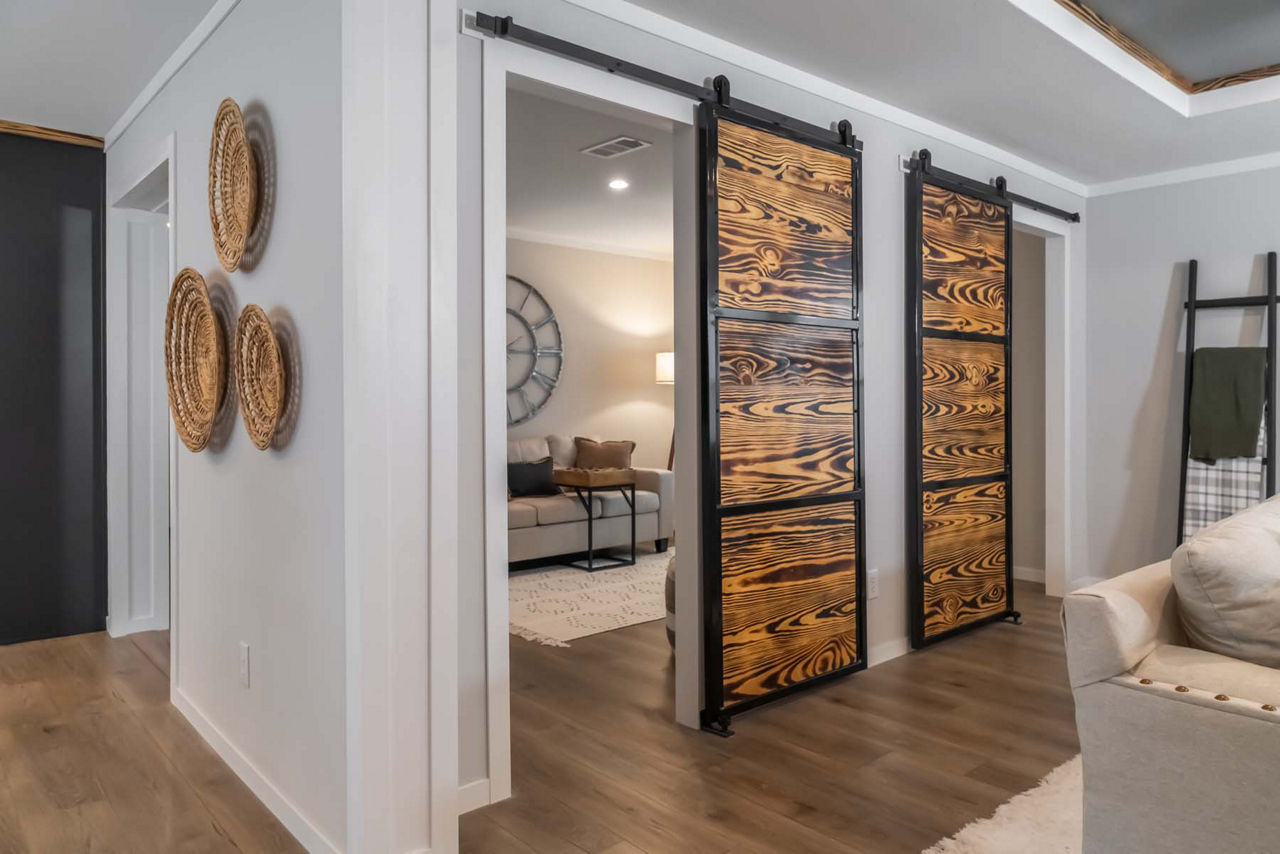
The Du Monde by Champion Homes is a 1,820 sq. ft., 3‑bedroom, 2‑bath ranch‑style manufactured home designed for comfort, style, and family living.
Size & Layout
- Dimensions: 60′ (L) × 30’‑4″ (W)
- Bedrooms/Bathrooms: 3 bedrooms, 2 bathrooms
- Stories: 1 story, open floor plan
- Sections: 2‑section design
Interior Features
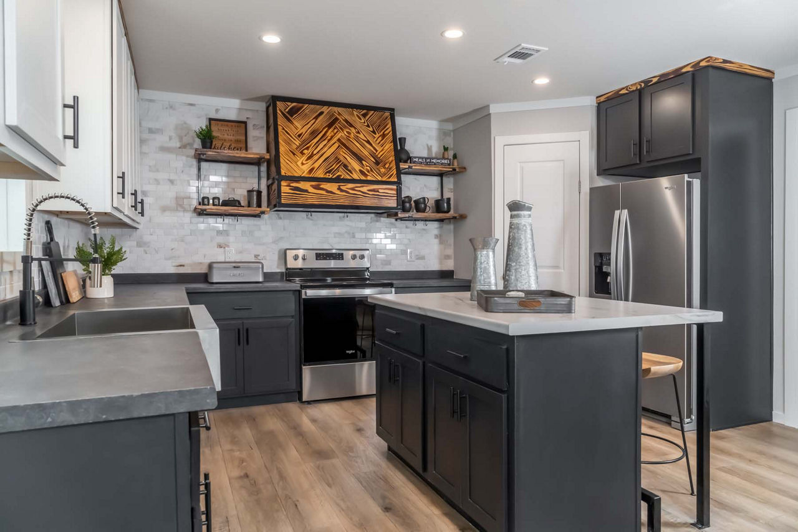
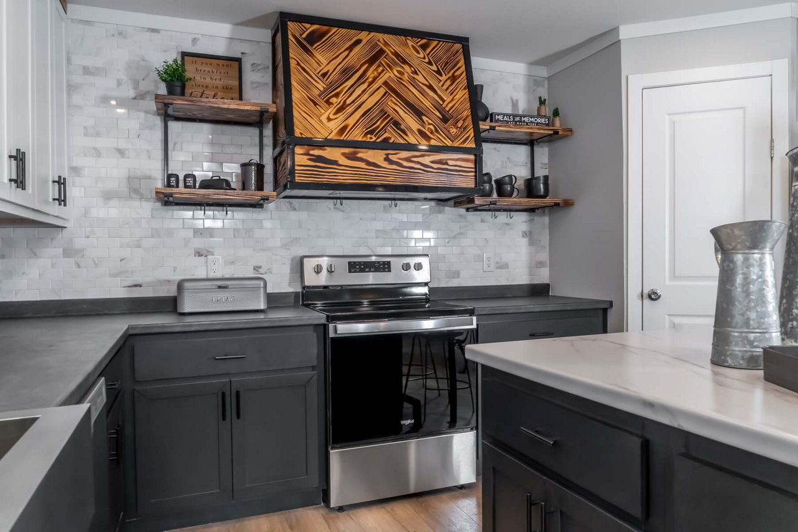
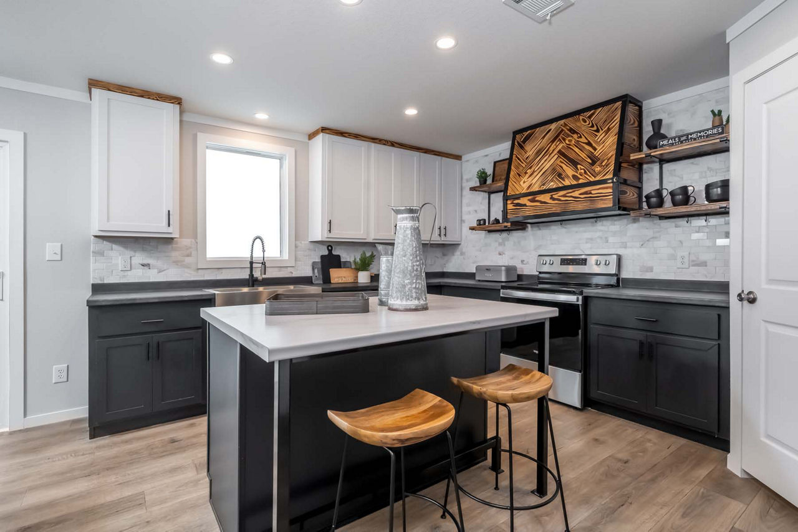
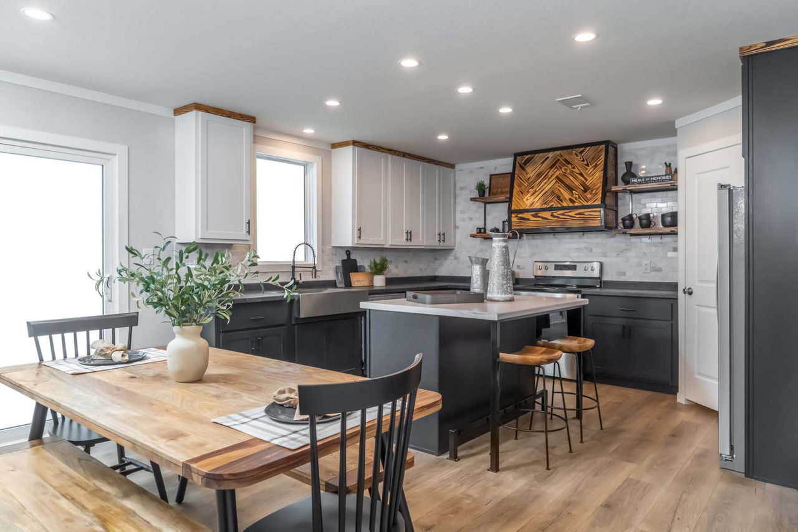
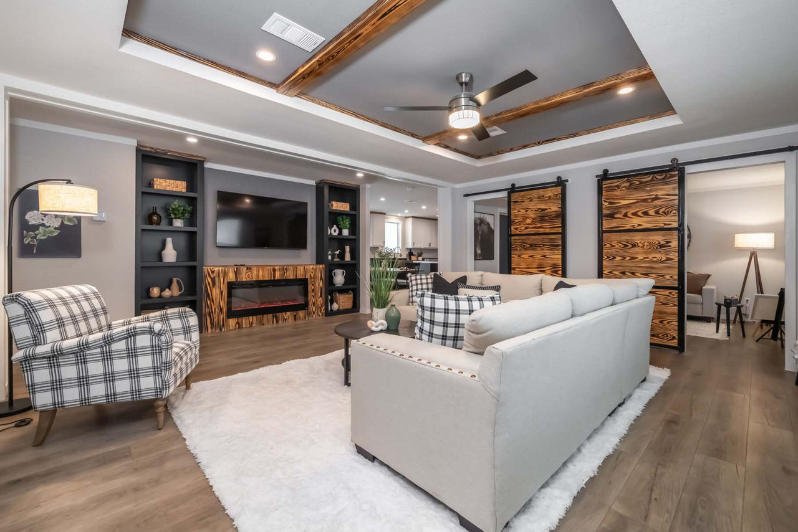
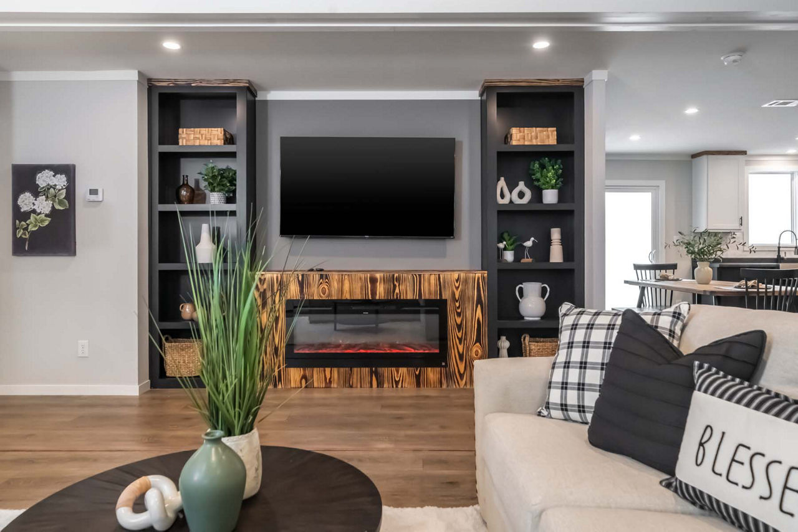
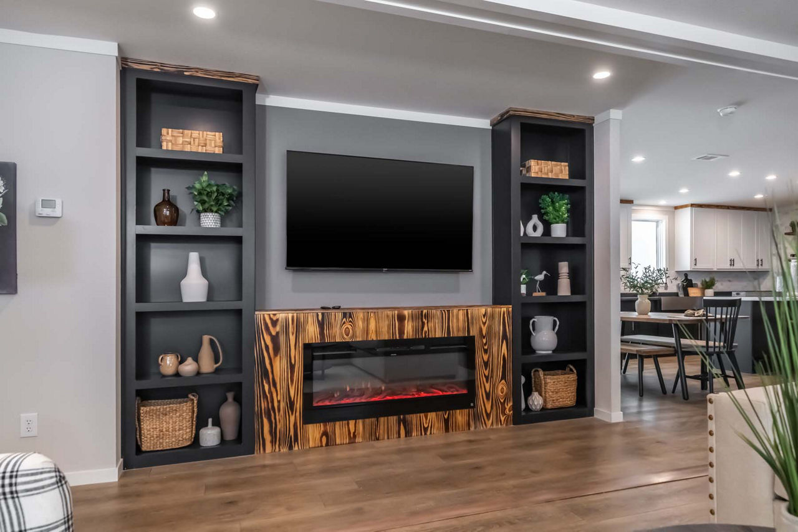
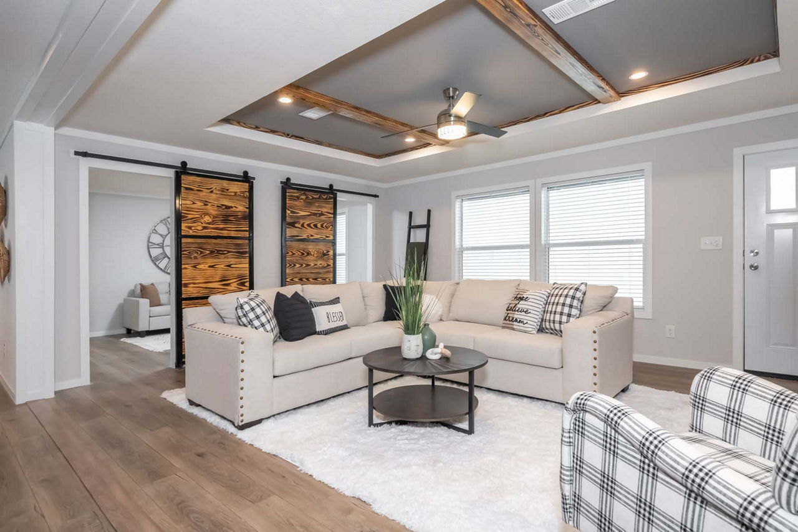
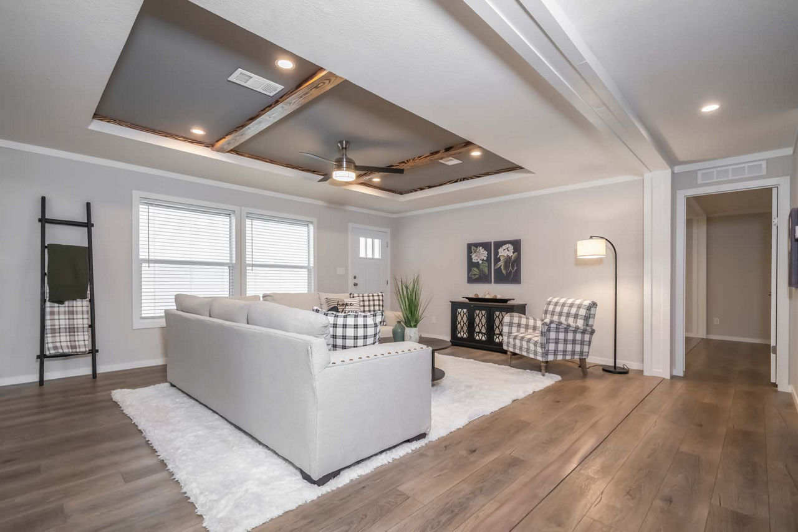
- Open great room & kitchen for seamless entertaining
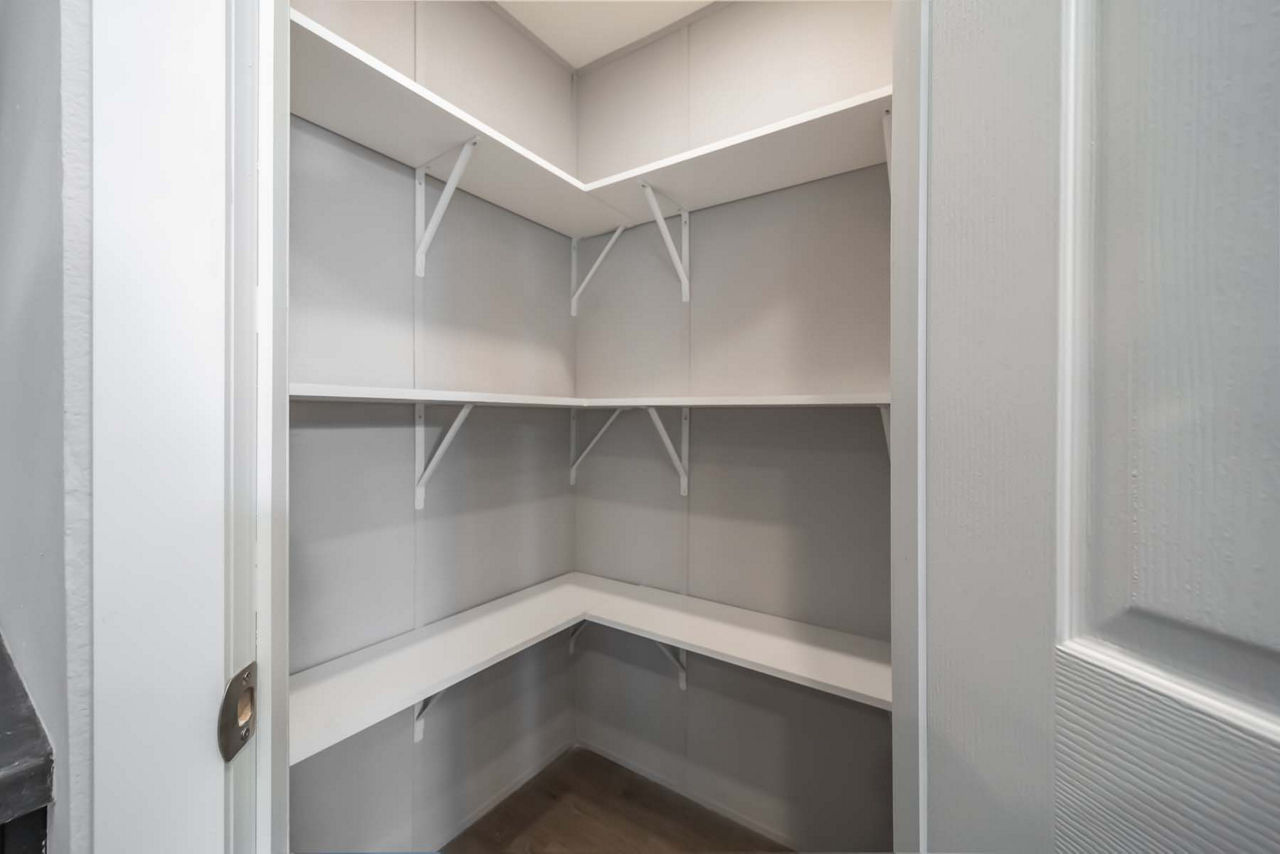
- Walk‑in pantry and entertainment center in living area
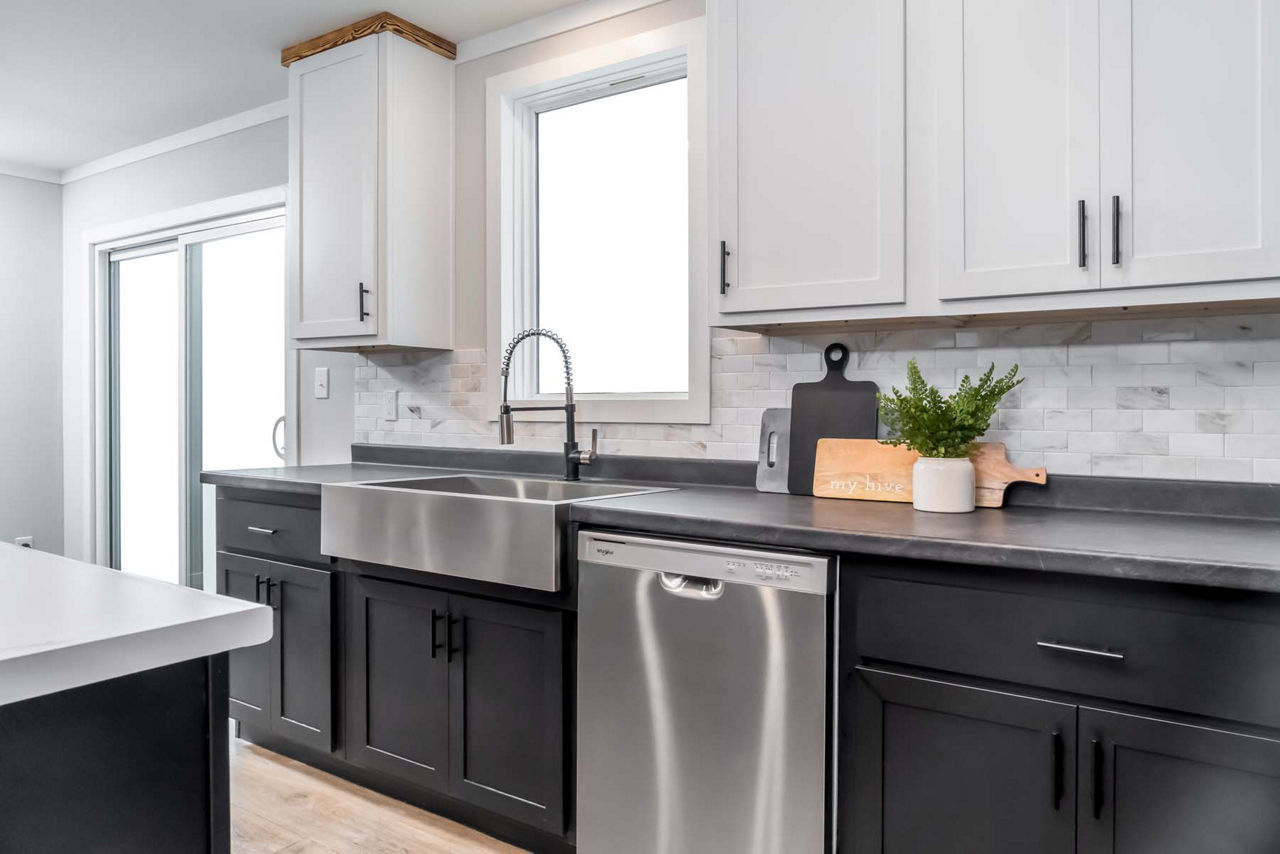
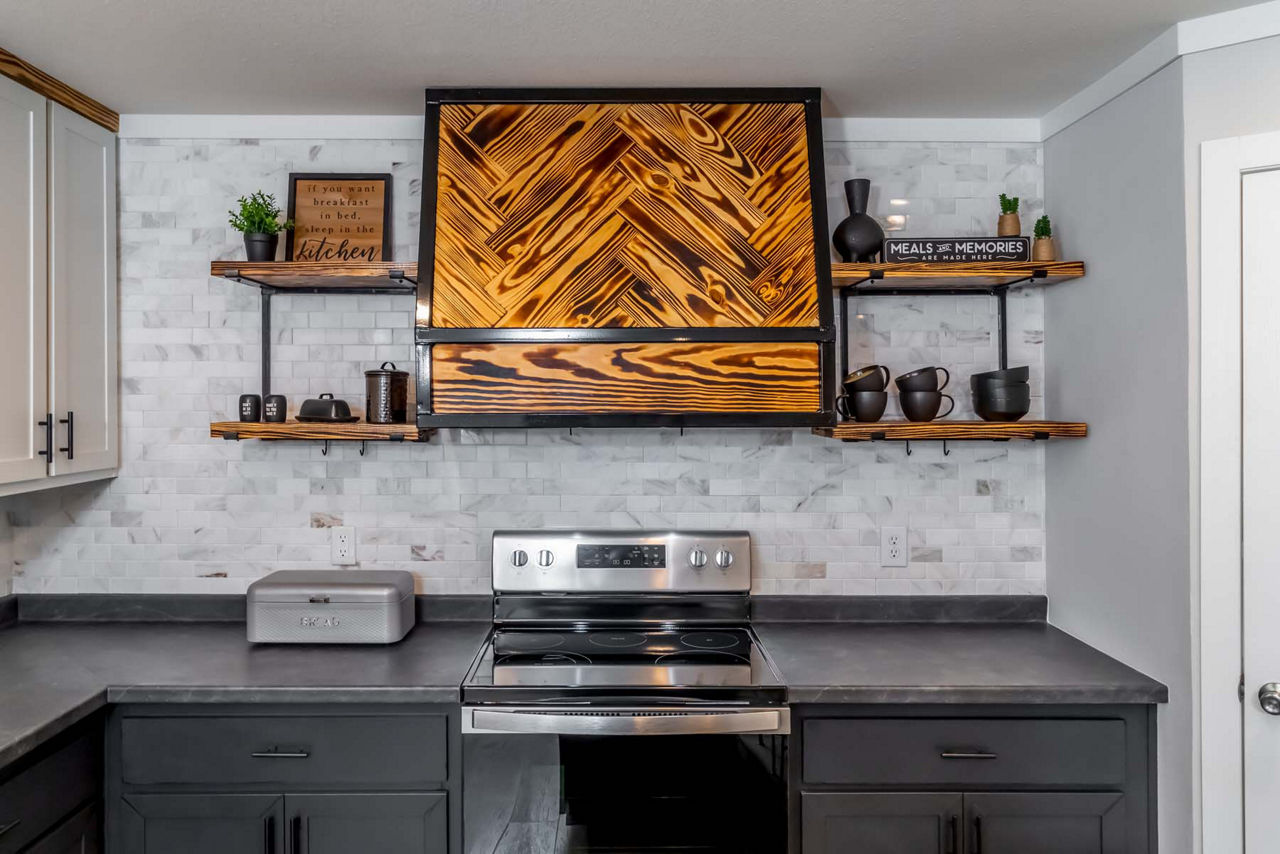
- Kitchen island and farmhouse sink
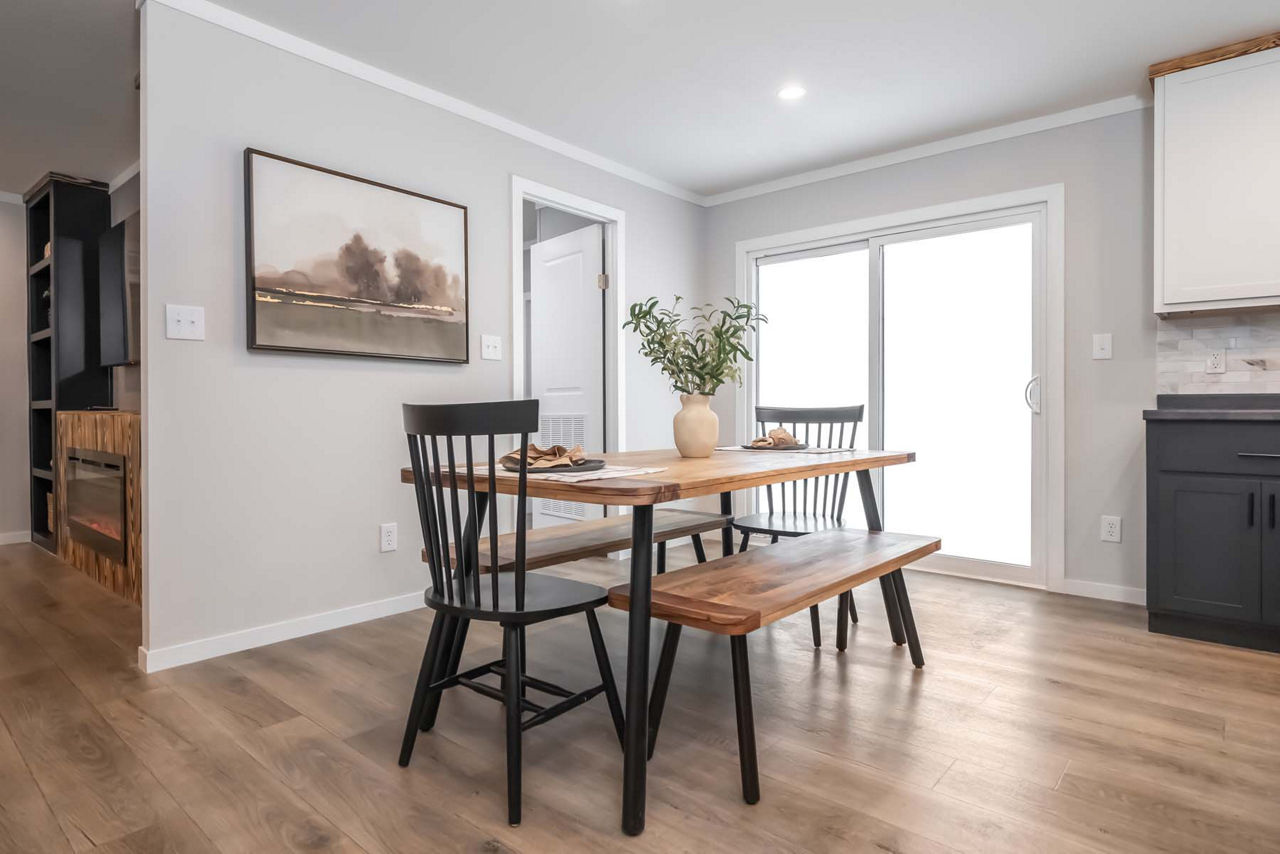
- Sliding glass door for indoor/outdoor flow
- Electric fireplace with built‑in bookshelves
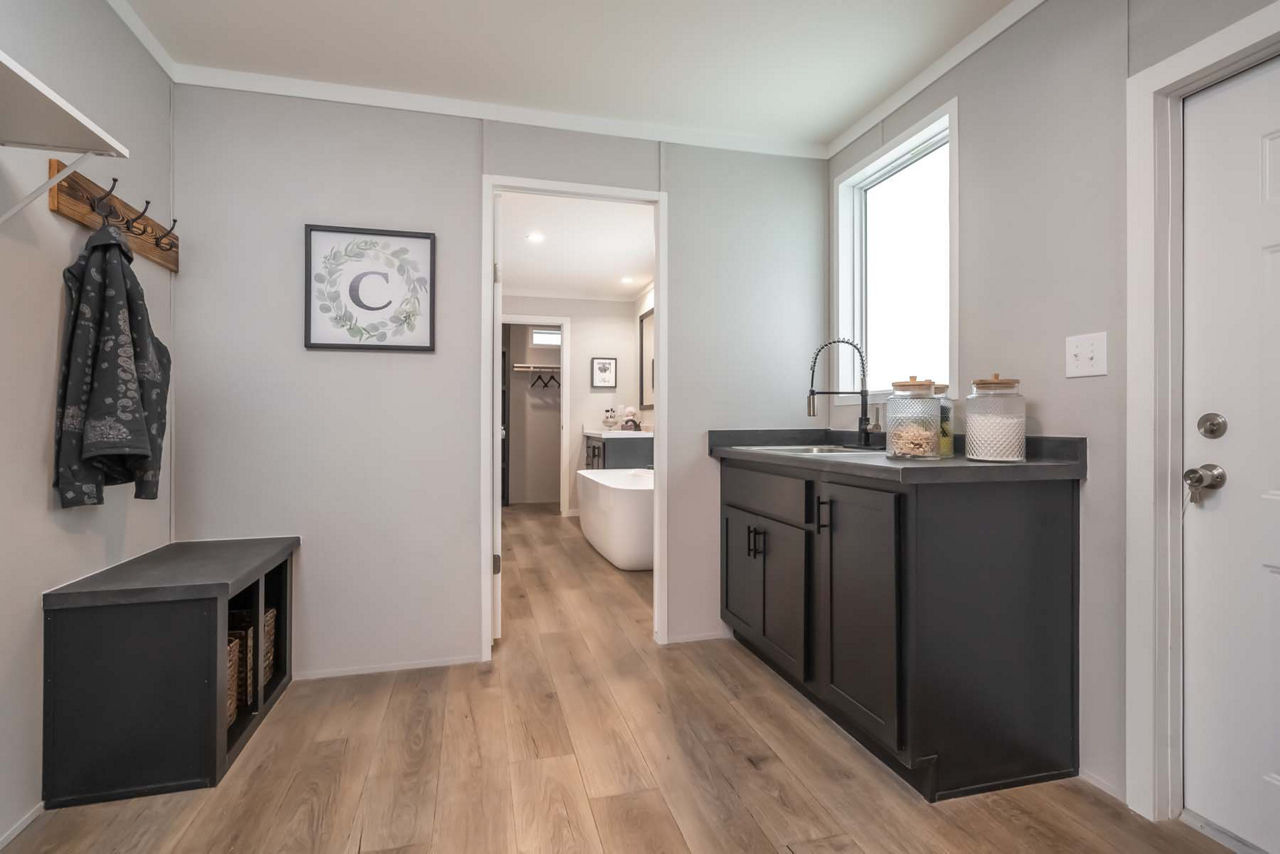
- Mop sink with hutch for everyday convenience
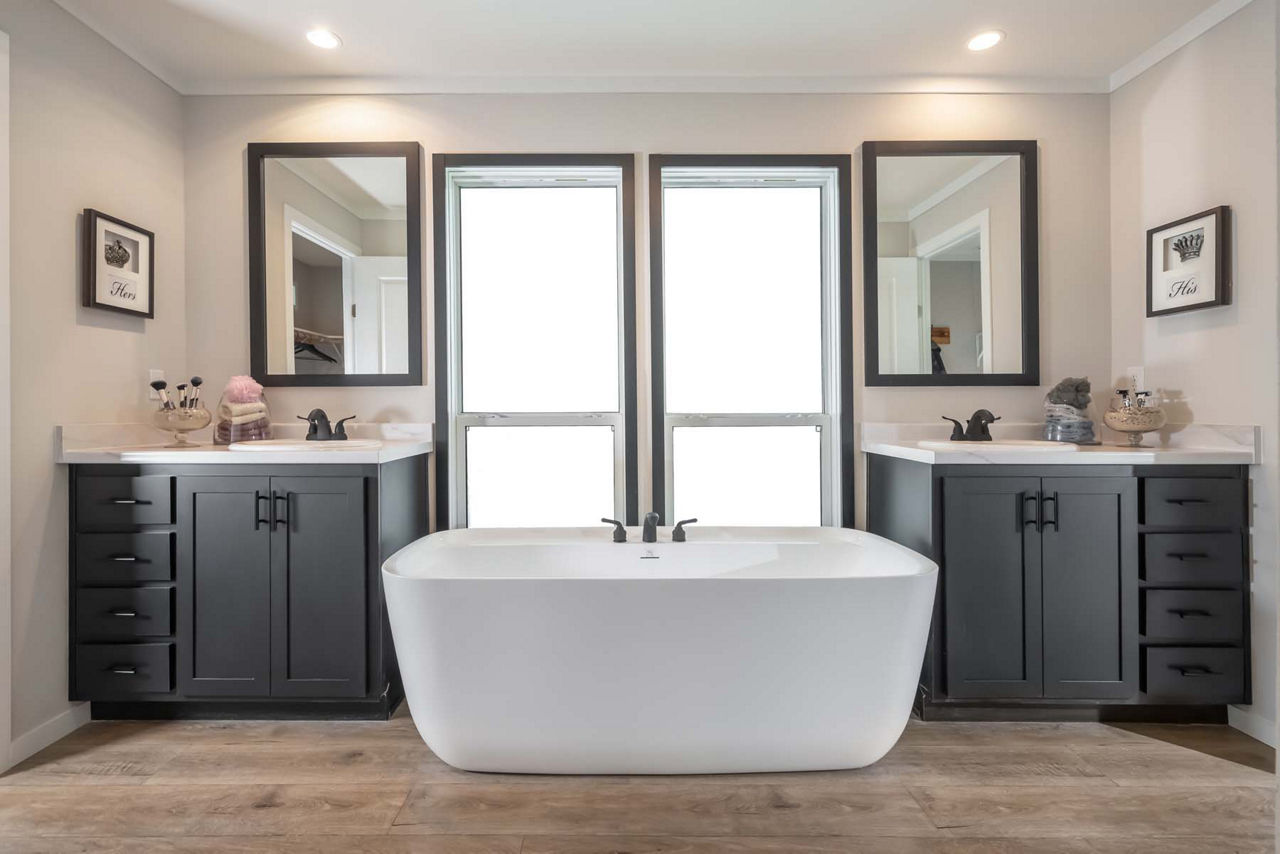
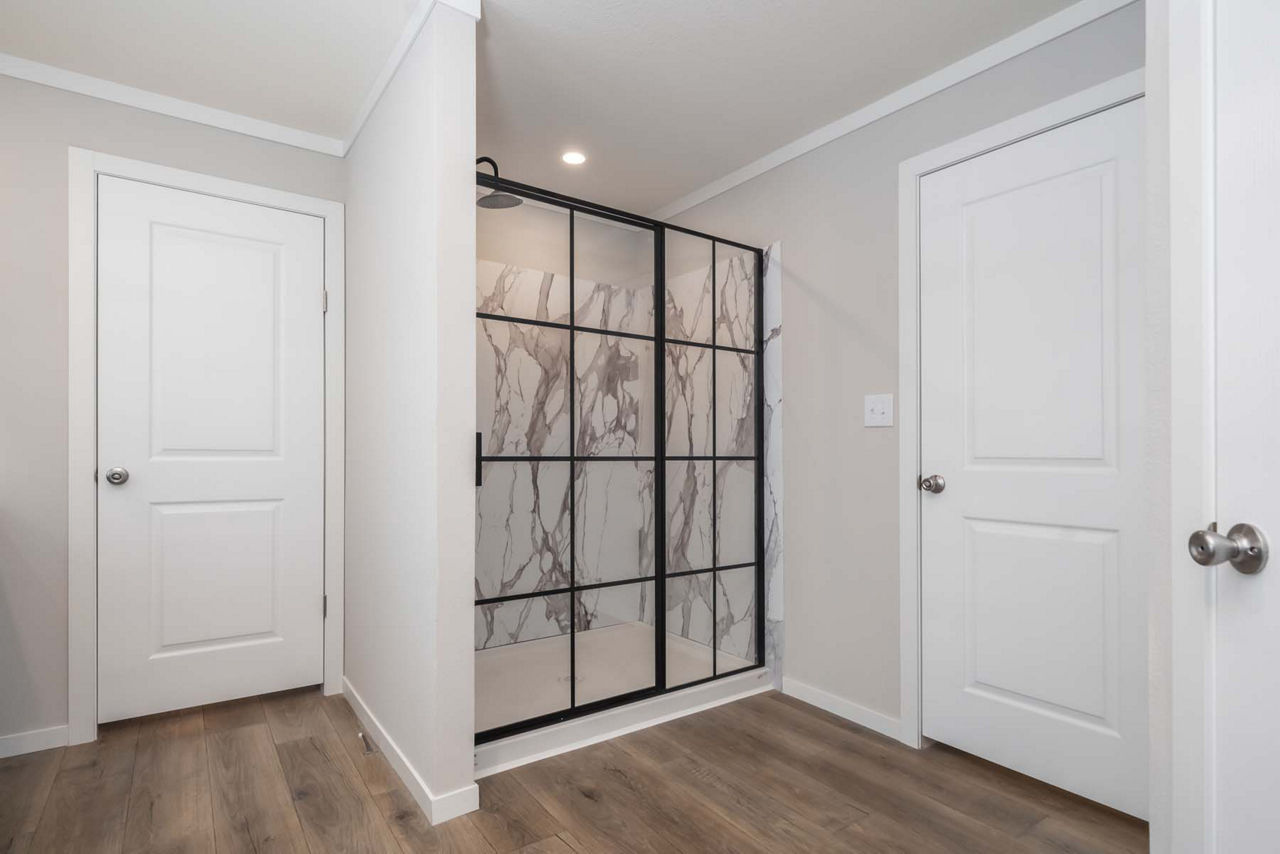
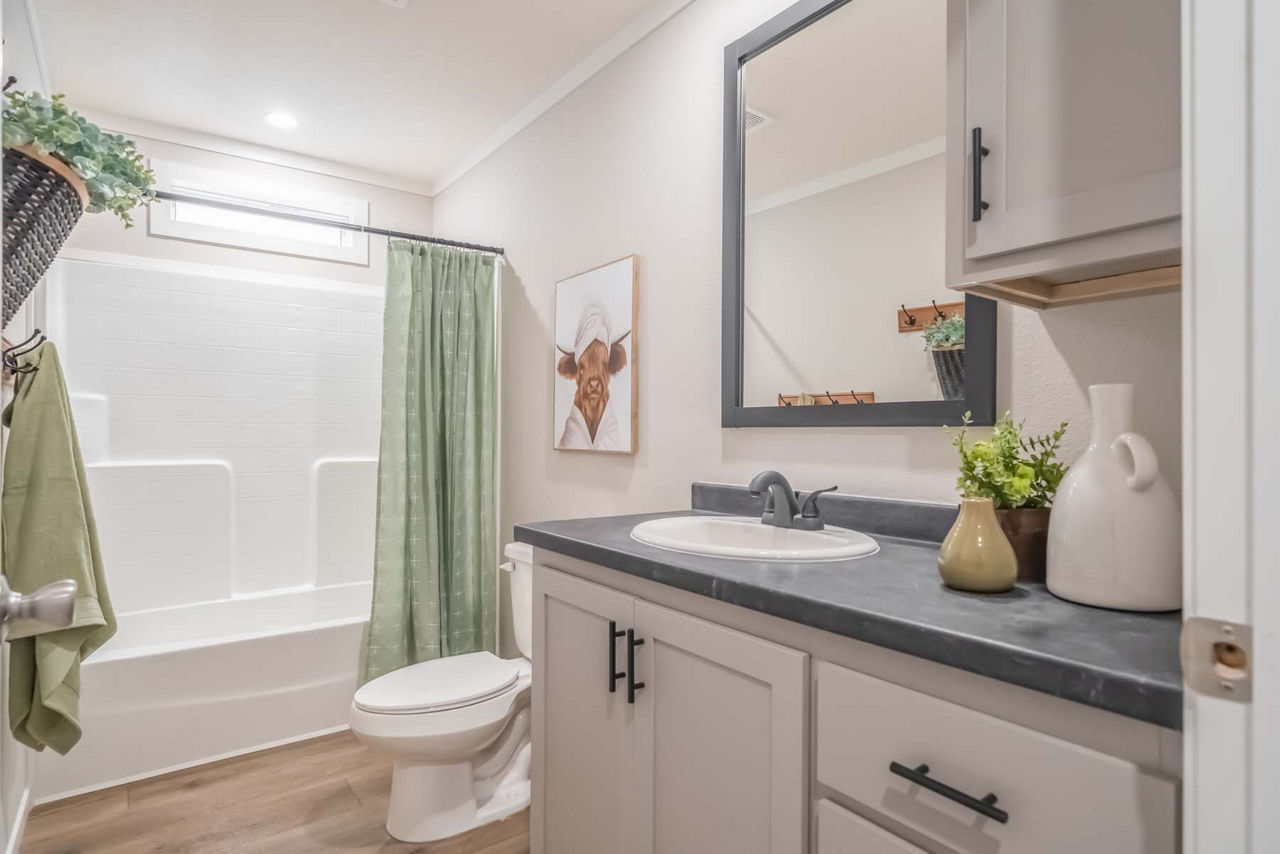
- Walk‑in shower in master bath and standalone tub in second bath
- Copper roof and tape‑and‑texture wall finish for a modern, upscale look
Construction & Finishes
- Exterior: Vinyl siding over OSB, rugged metal roof, shutters
- Interior: 6‑panel interior doors, knockdown ceiling texture, crown molding, cordless blinds
- Lighting: LED can lights throughout
- HVAC: Electric furnace with upflow HVAC
- Utilities: 200‑amp electrical service, 30‑gal electric water heater, washer/dryer plumbing
Bathrooms
- Master bath: 42″× 60″ Monarch shower, 14″× 40″ window over commode
- Second bath: 60″ fiberglass tub/shower, 30″× 8″ transom window
Style & Lifestyle
The Du Monde blends modern amenities with warm, inviting finishes, making it ideal for both daily living and hosting guests. Its spacious layout, high‑end touches, and functional design create a welcoming, upscale home experience.
Floor Plan
