New Moon 3256K
3 beds
2 baths
1698 sq ft
32' x 56'
Contact Us For Pricing
Request Info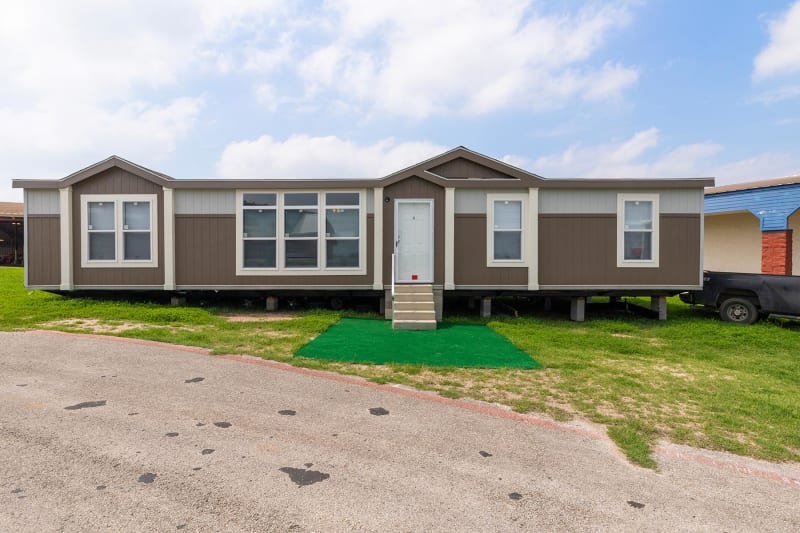
Overview
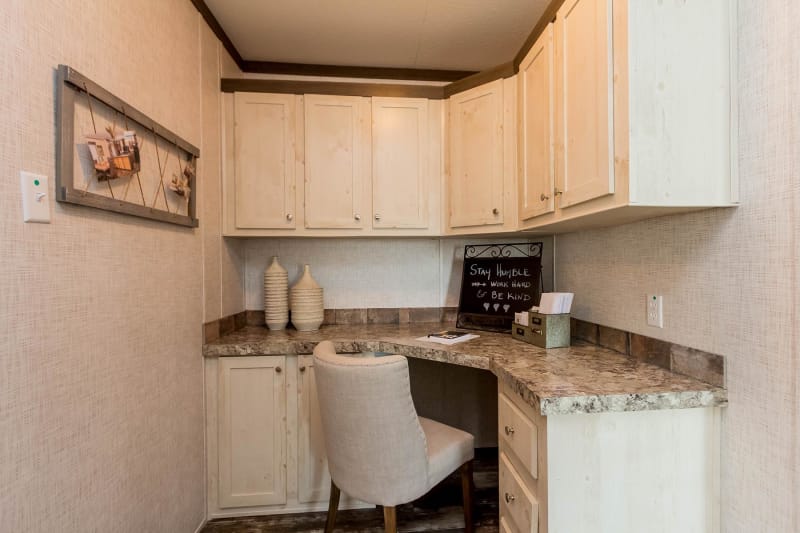
The Champion Homes New Moon 3256 is a multi‑section manufactured home, designed for comfort, functionality, and value. It is available in several configurations (e.g., 3‑bedroom or 4‑bedroom versions) but shares a similar layout and feature set.
Key Specifications
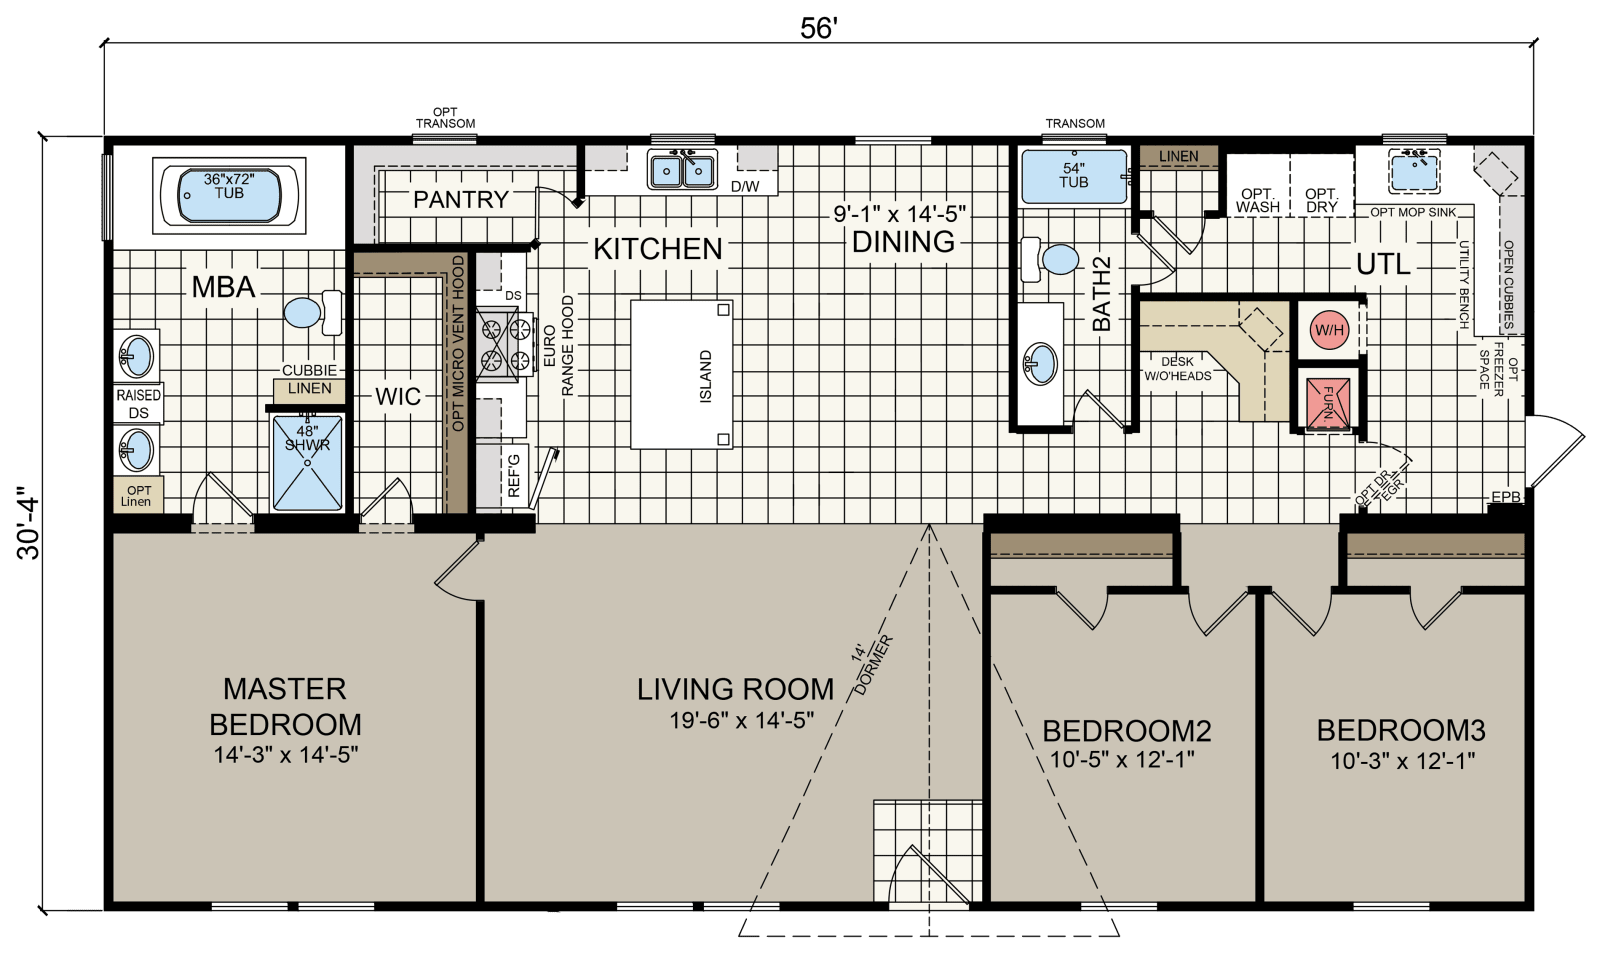
- Size: Approx. 1,698–1,699 sq. ft. on a 56‑ft frame
- Layout: 3 bedrooms, 2 bathrooms (some versions offer 4 bedrooms)
- Sections: Double‑section
- Style: Ranch
- Dimensions: 32′ × 56′
Interior Layout
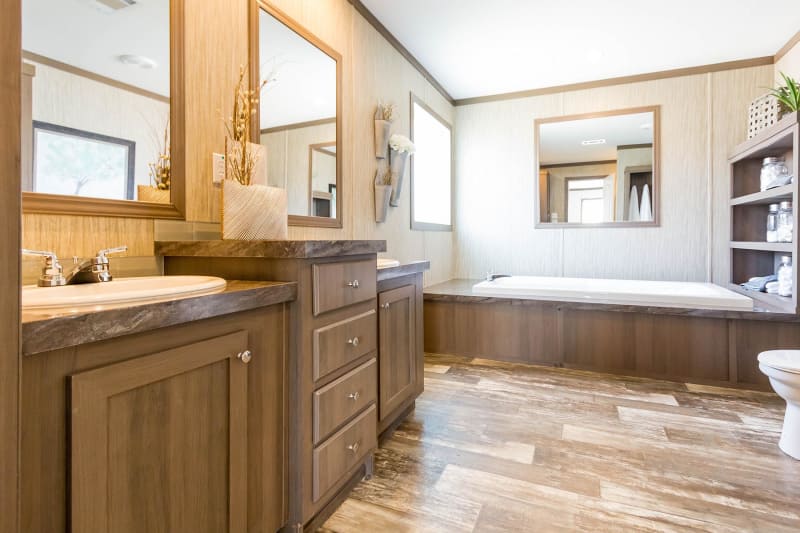
- Primary Bedroom: Located at one end with a private bathroom and walk‑in closet
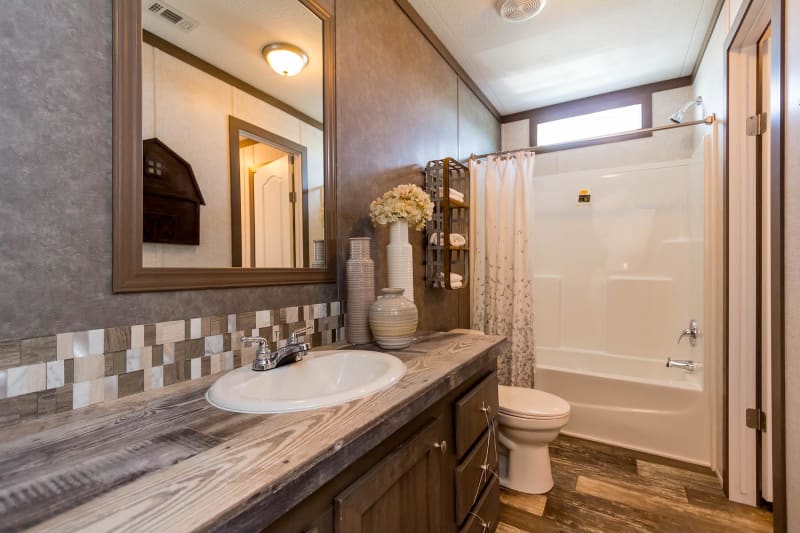
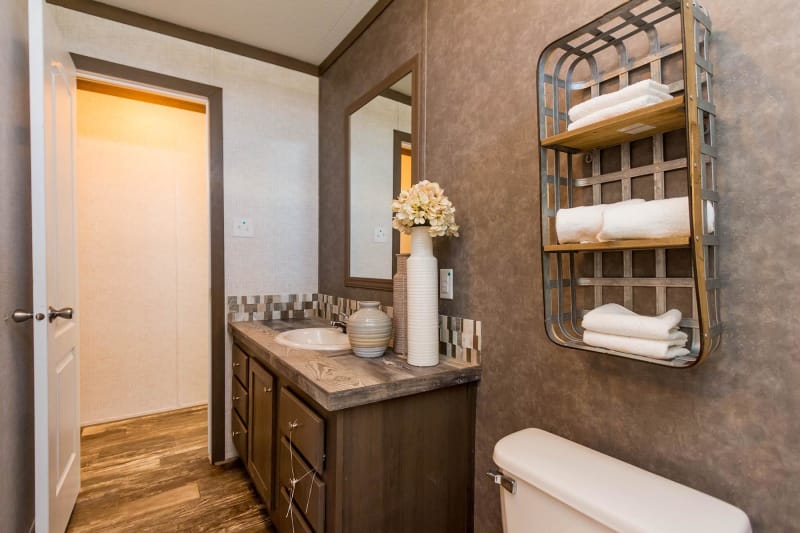
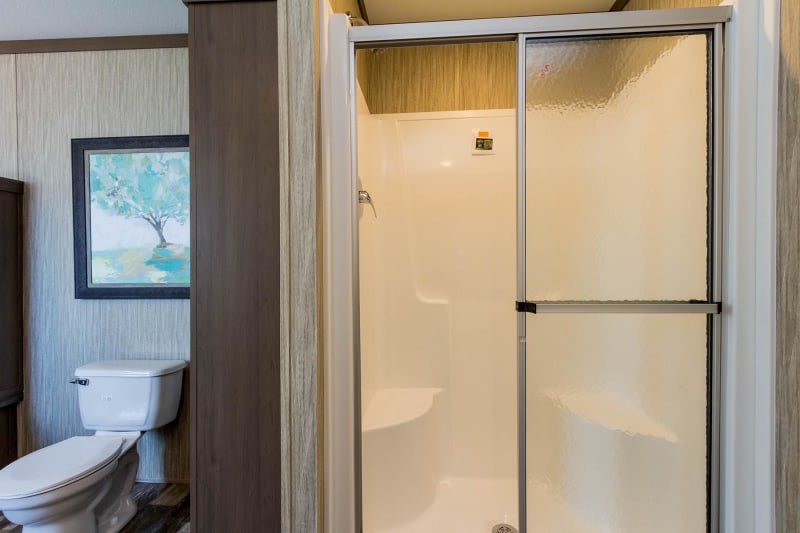
- Secondary Bedrooms: Two or three bedrooms cluster at the opposite end, sharing a second full bathroom
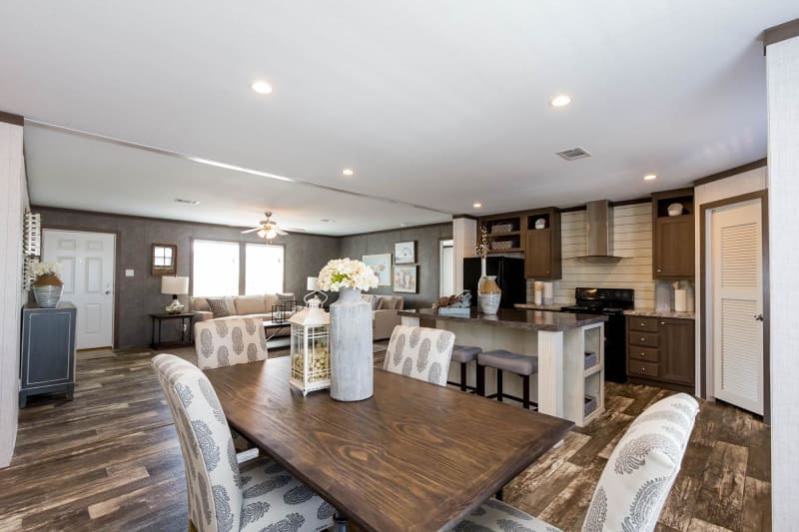
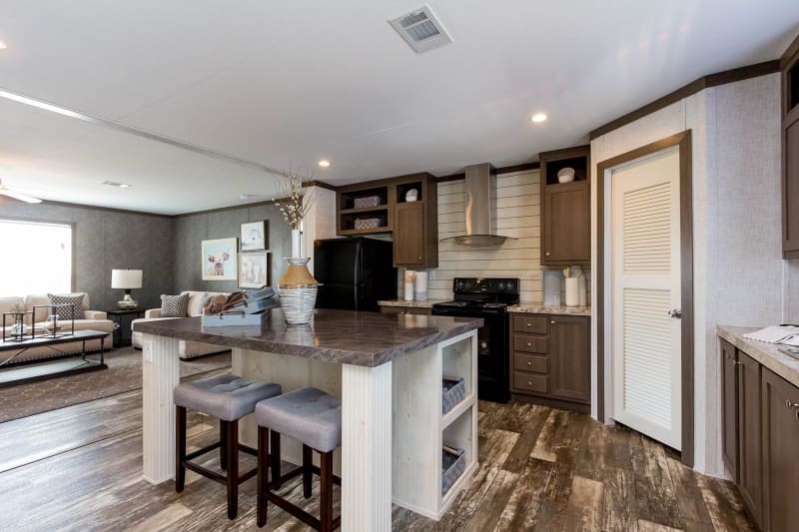
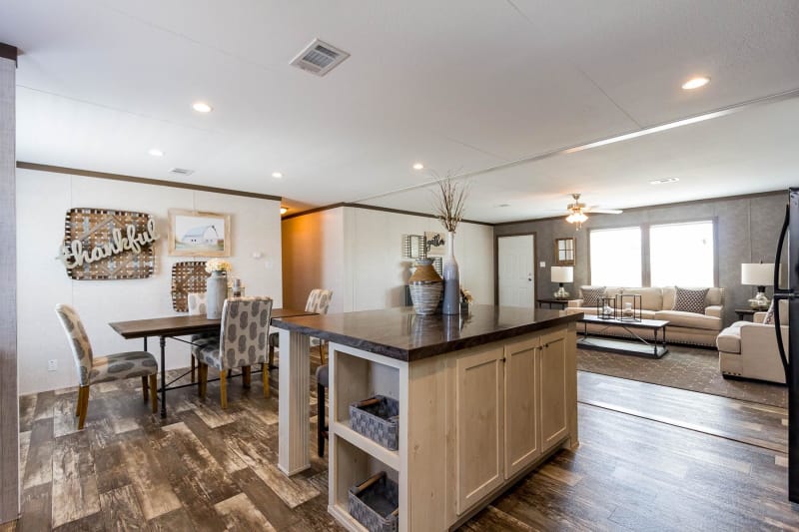
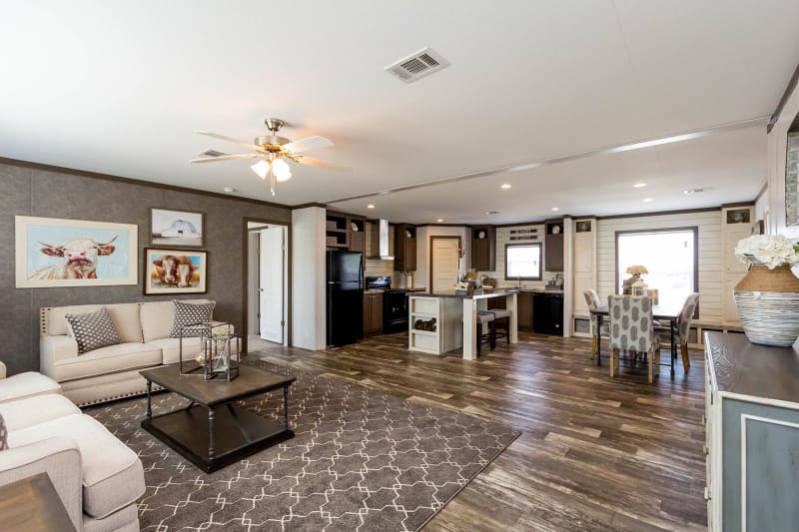
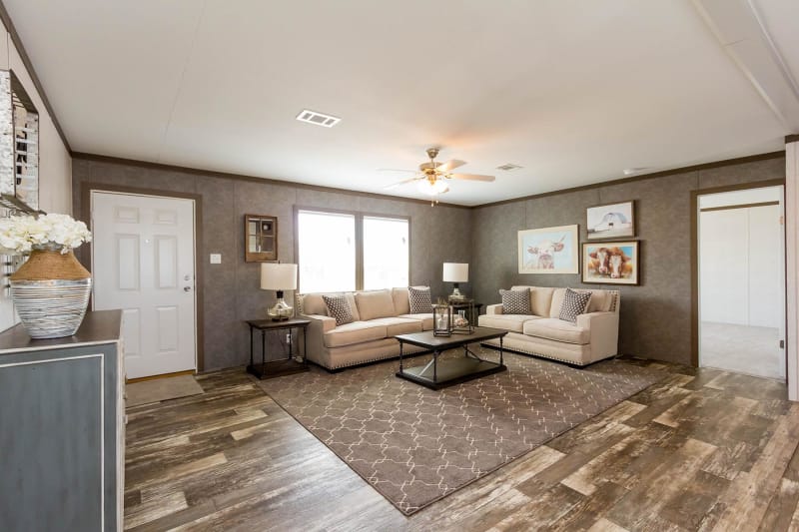
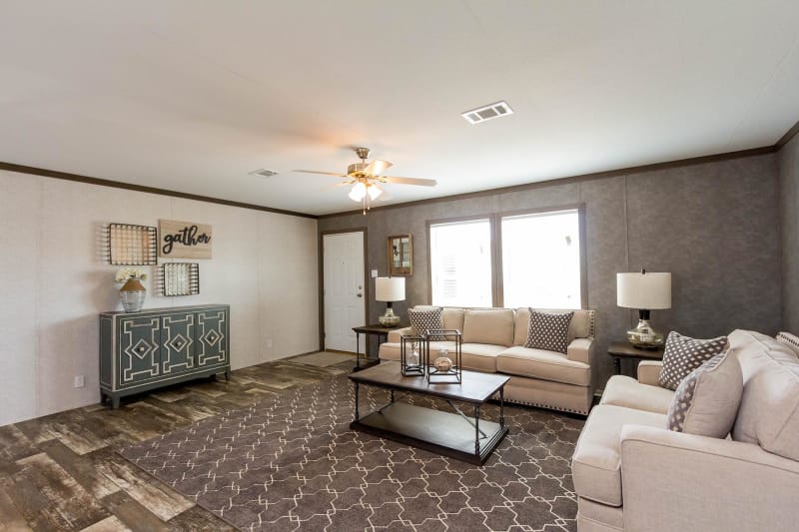
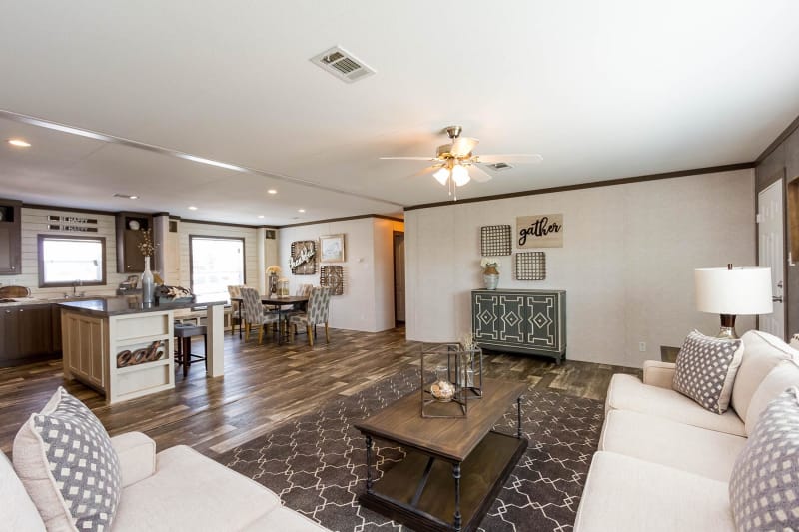
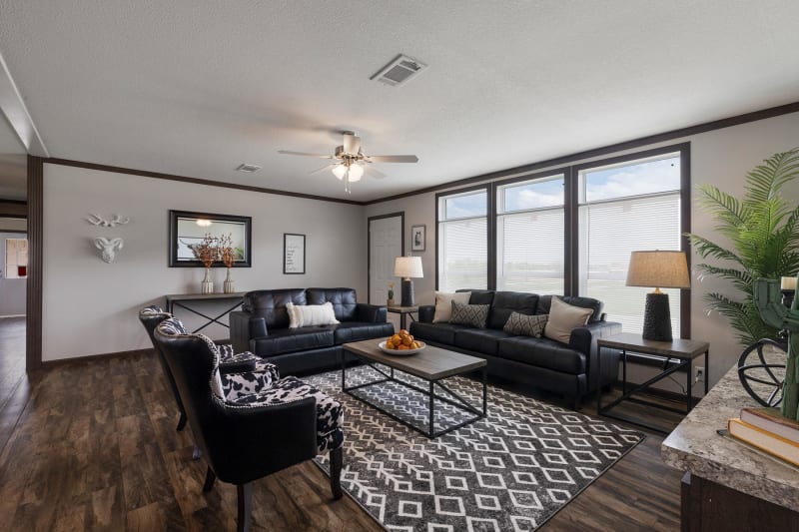
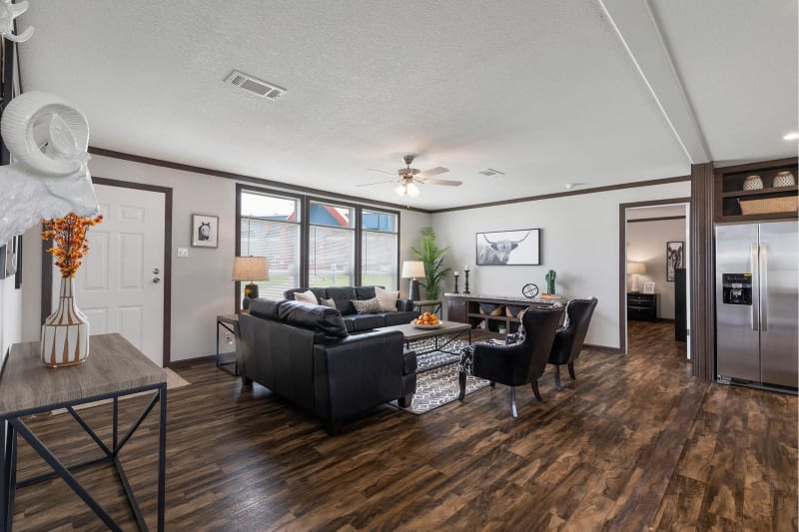
- Living Area: Spacious open‑concept living room with a ceiling fan
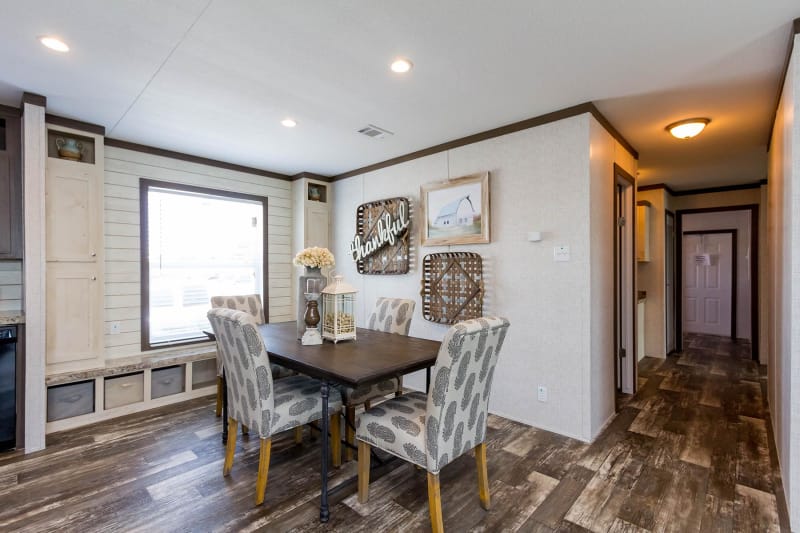
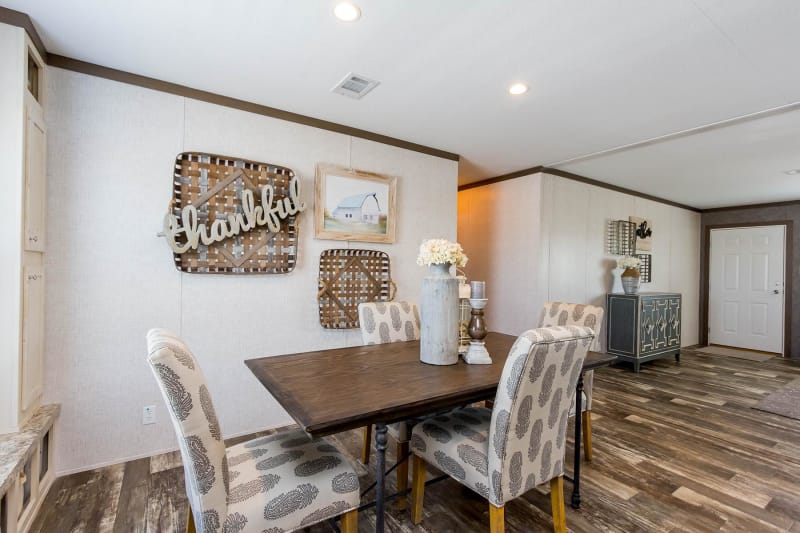
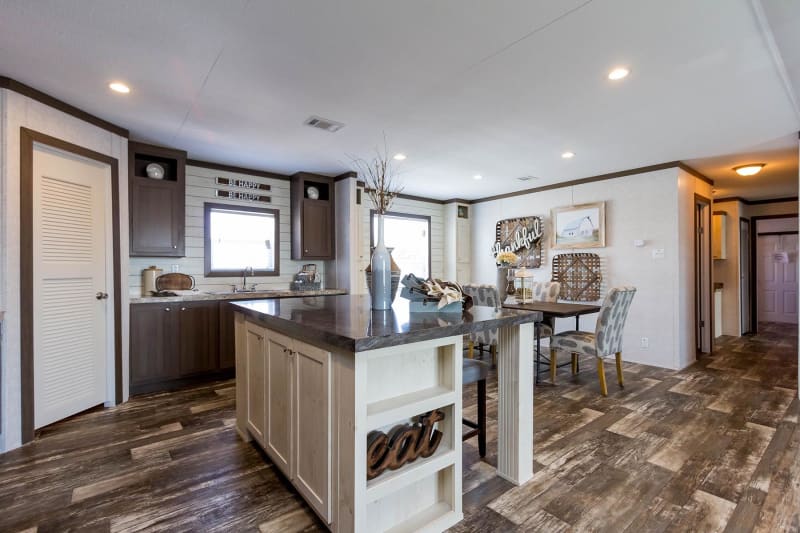
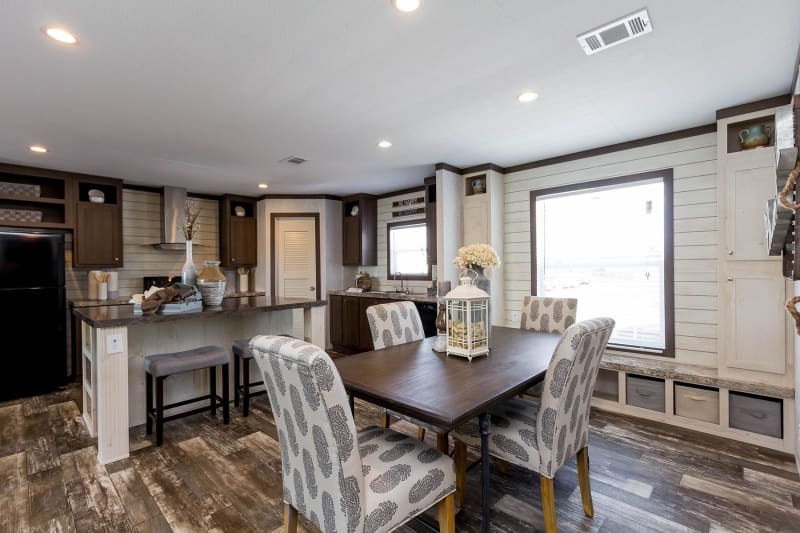
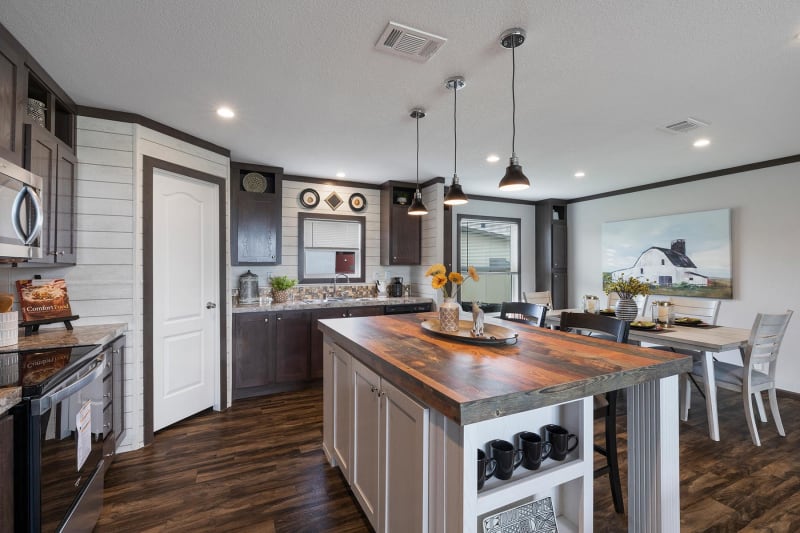
- Dining Area: Adjacent to the kitchen, creating a social hub
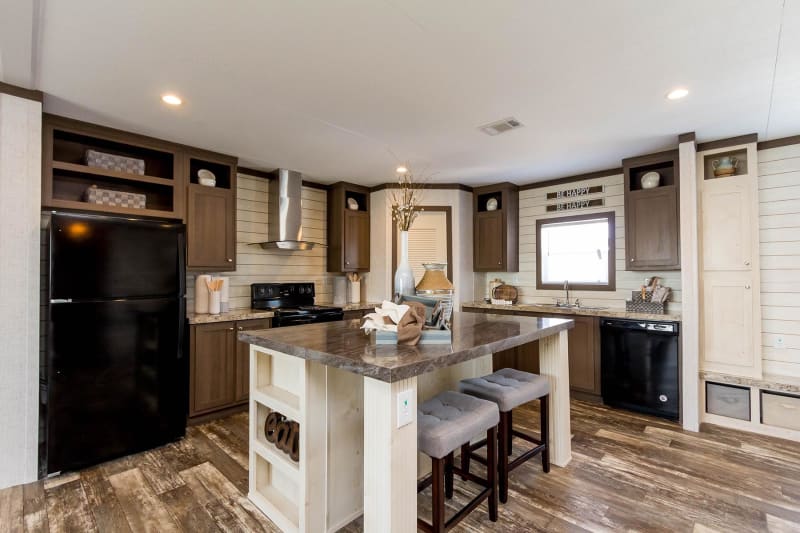
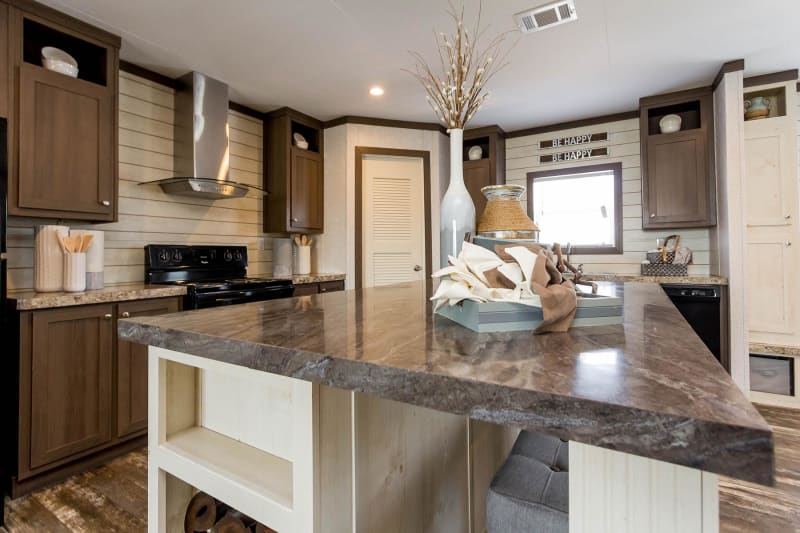
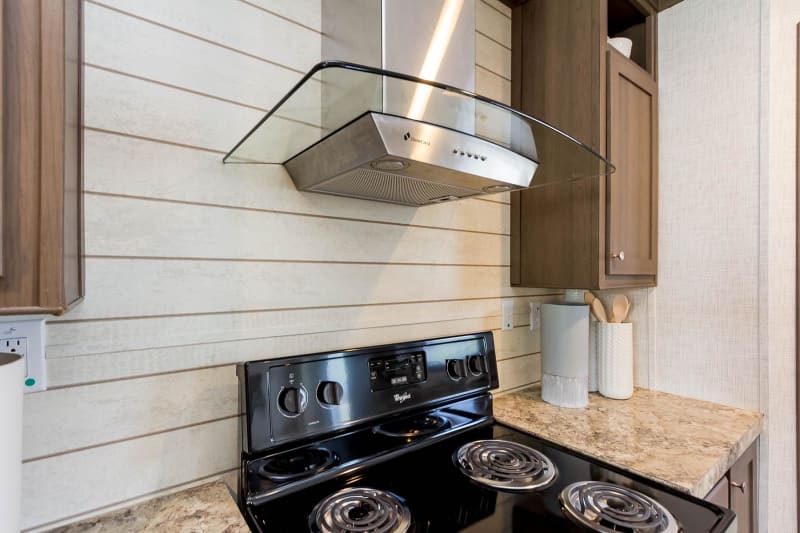
- Kitchen: Centered between dining and living, featuring a kitchen island, stainless steel sink, Whirlpool dishwasher, electric range, Euro vent hood, and standard cabinetry
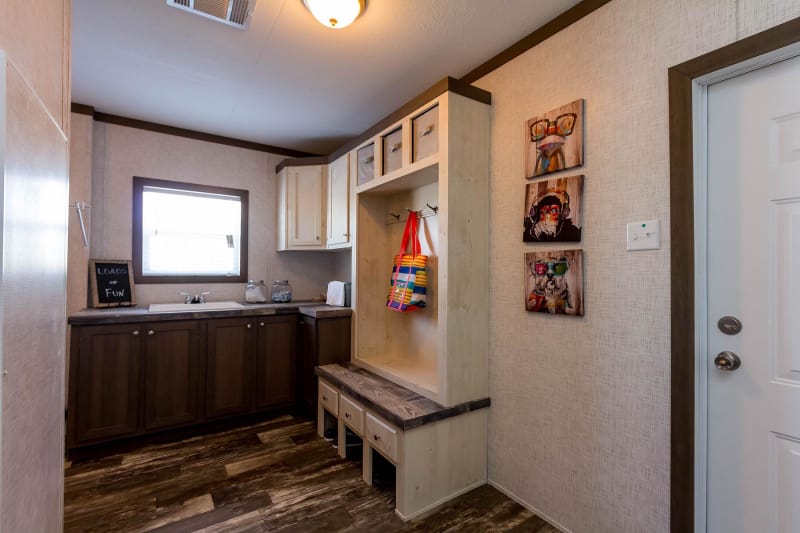
- Utility Room & Pantry: Convenient storage and service space near the kitchen
Construction & Features
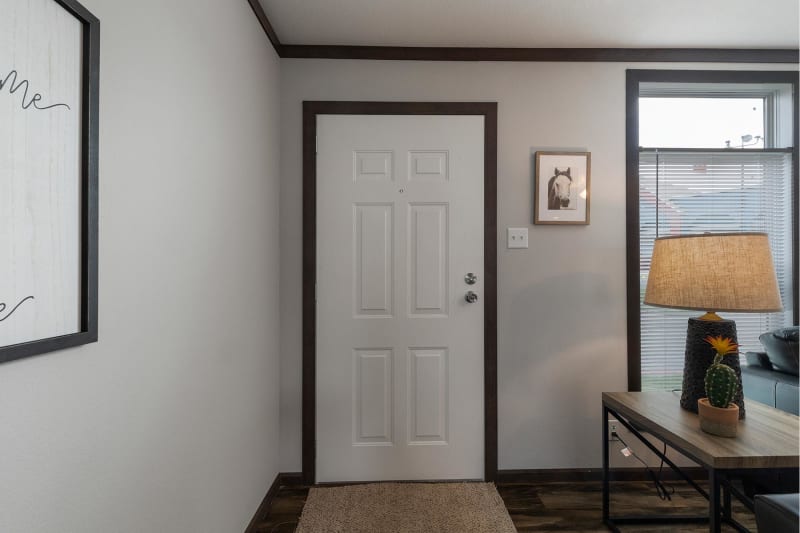
- Exterior: Vinyl siding over foam core, 25‑year shingles, thermal windows with cordless blinds
- Interior: Challenger linoleum flooring, S/E textured ceilings, LED can lights
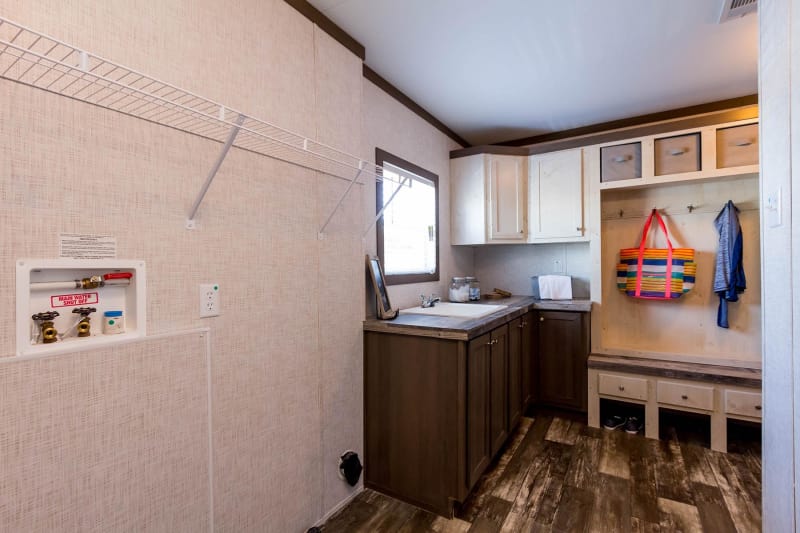
- Utilities: 200‑amp service, electric furnace, 30‑gal electric water heater, plumbing for washer/dryer
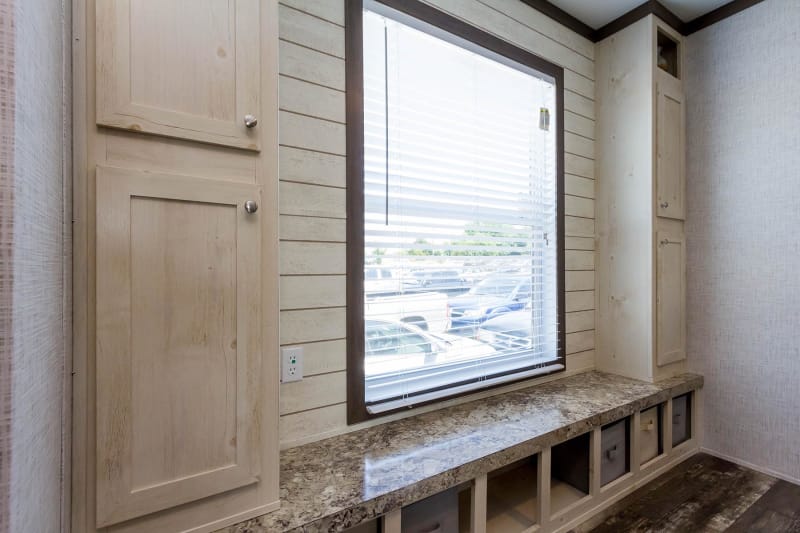
- Extras: Detachable hitch, exterior lighting at doors, USB charger outlet, and optional features like sliding glass doors or hutch storage
Notable Amenities
- Walk‑in pantry
- Kitchen island
- Utility room
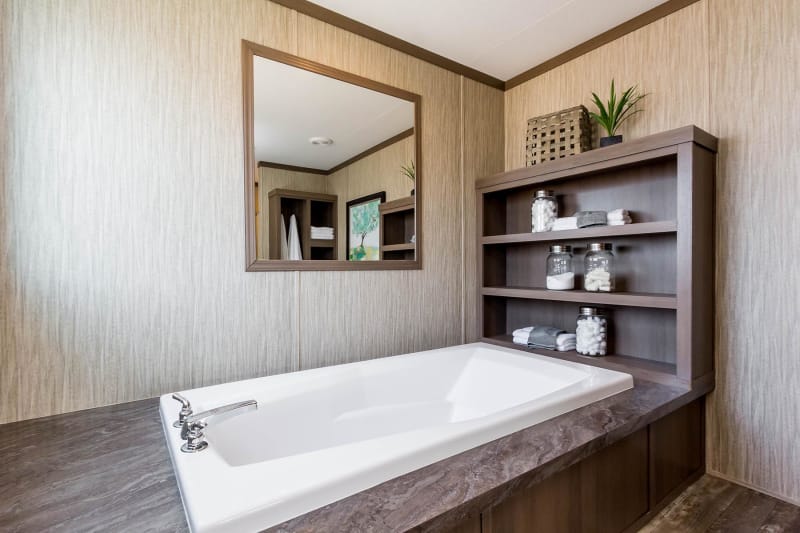
- Master bath with soaking tub (in some versions)
The New Moon 3256 offers a balanced open‑plan living space with a well‑equipped kitchen, generous storage, and a comfortable bedroom layout. It’s designed for families seeking a spacious, modern manufactured home with flexible configuration options.
Floor Plan