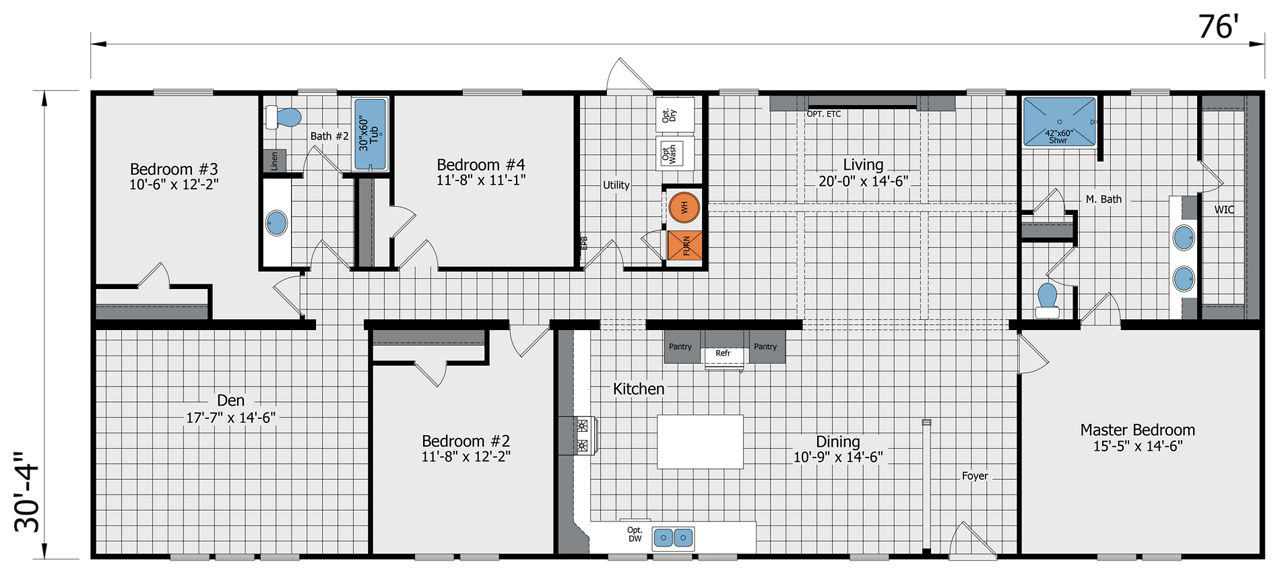
Skyline 3276 The Magnolia
4 beds
2 baths
2305 sq ft
32' x 76'
Contact Us For Pricing
Request Info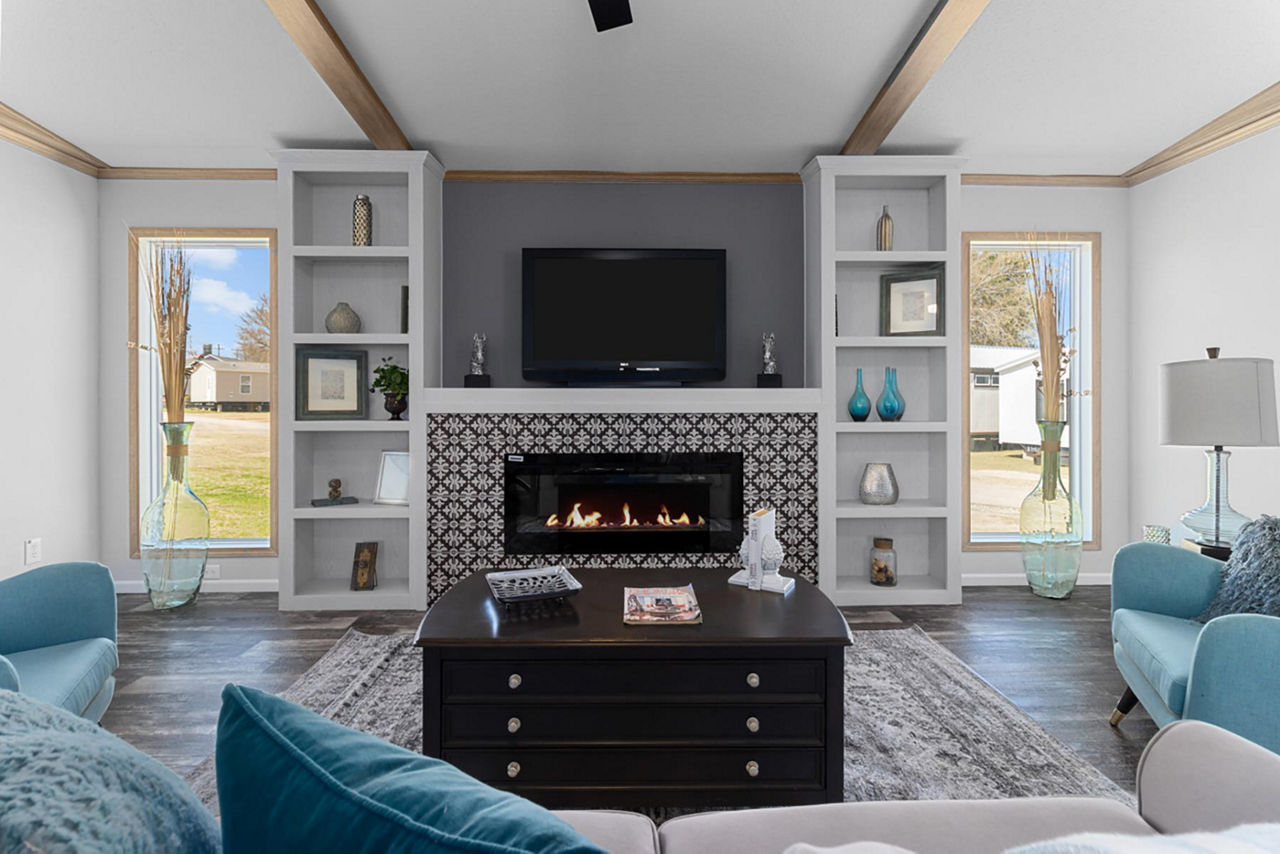

Overview
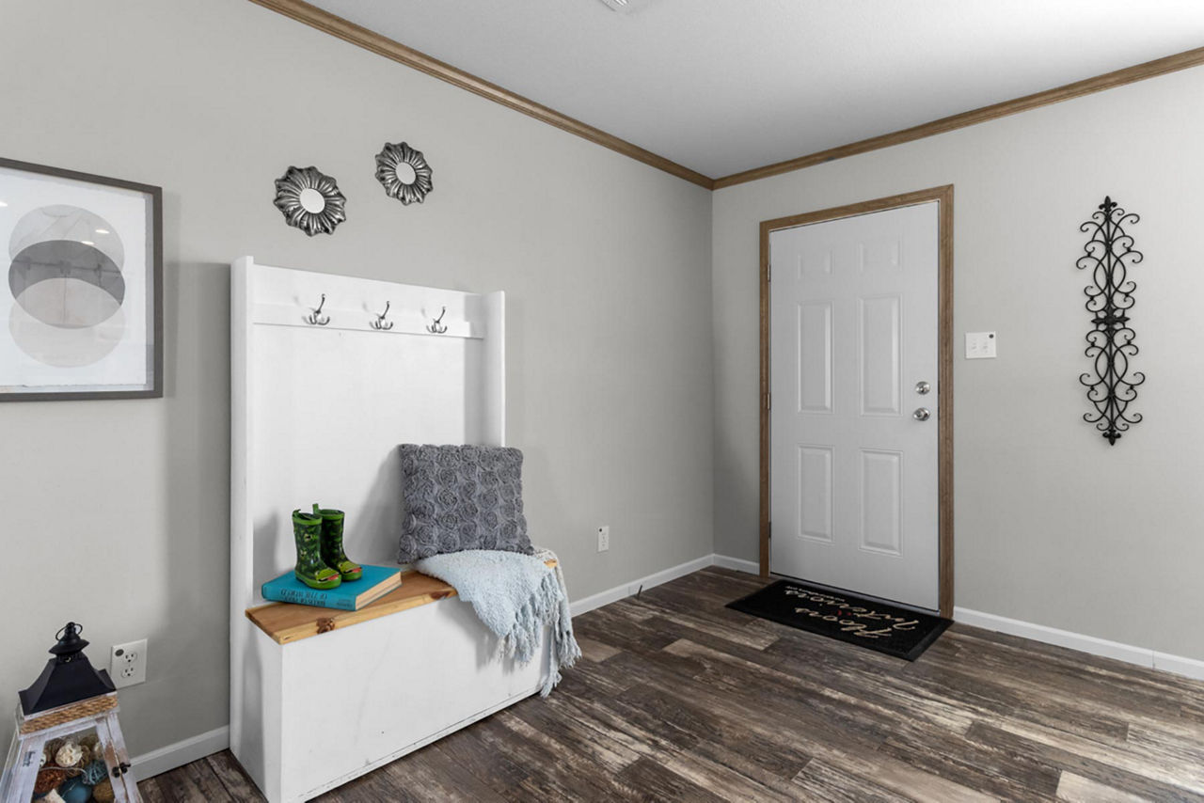
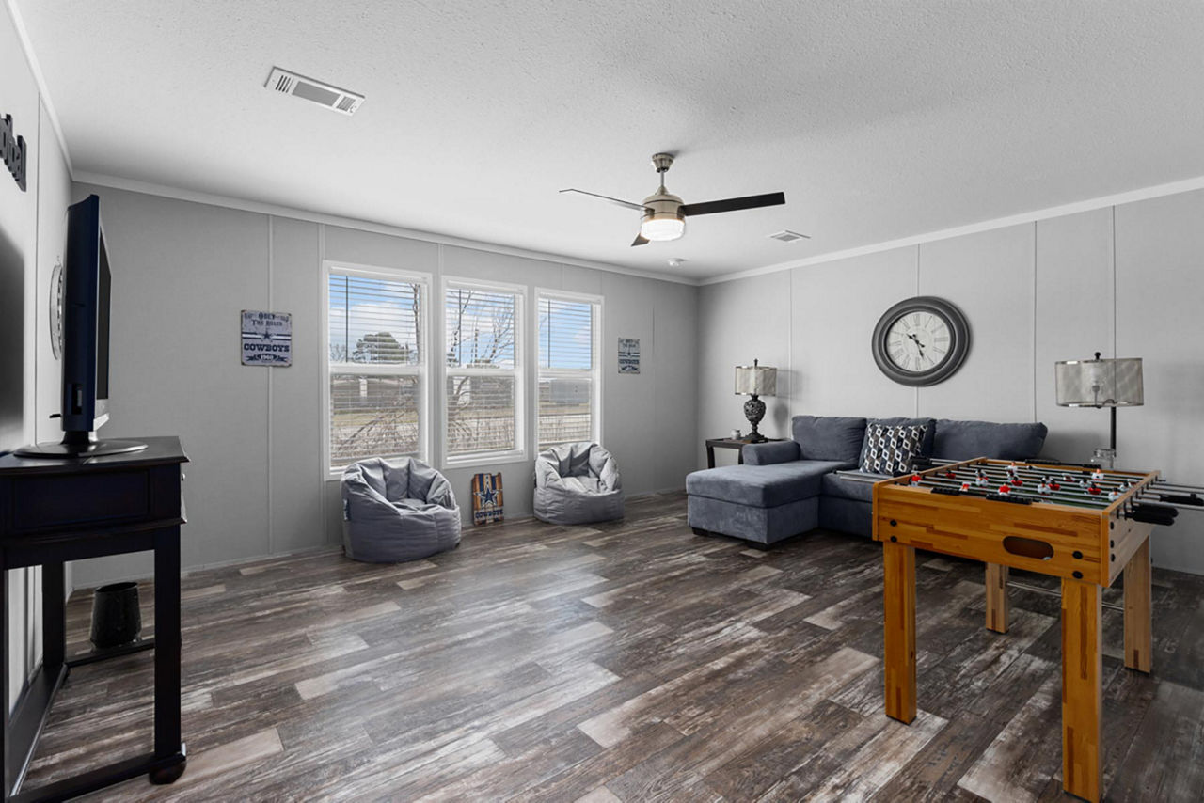
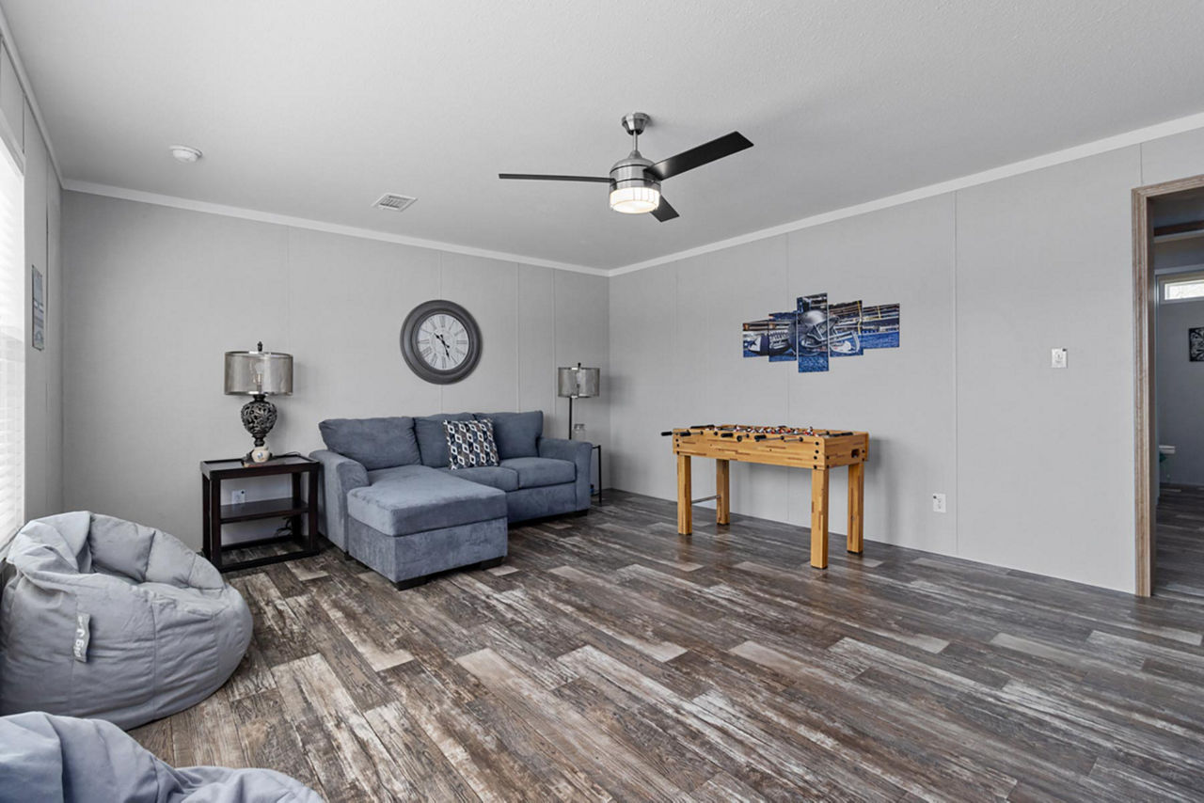
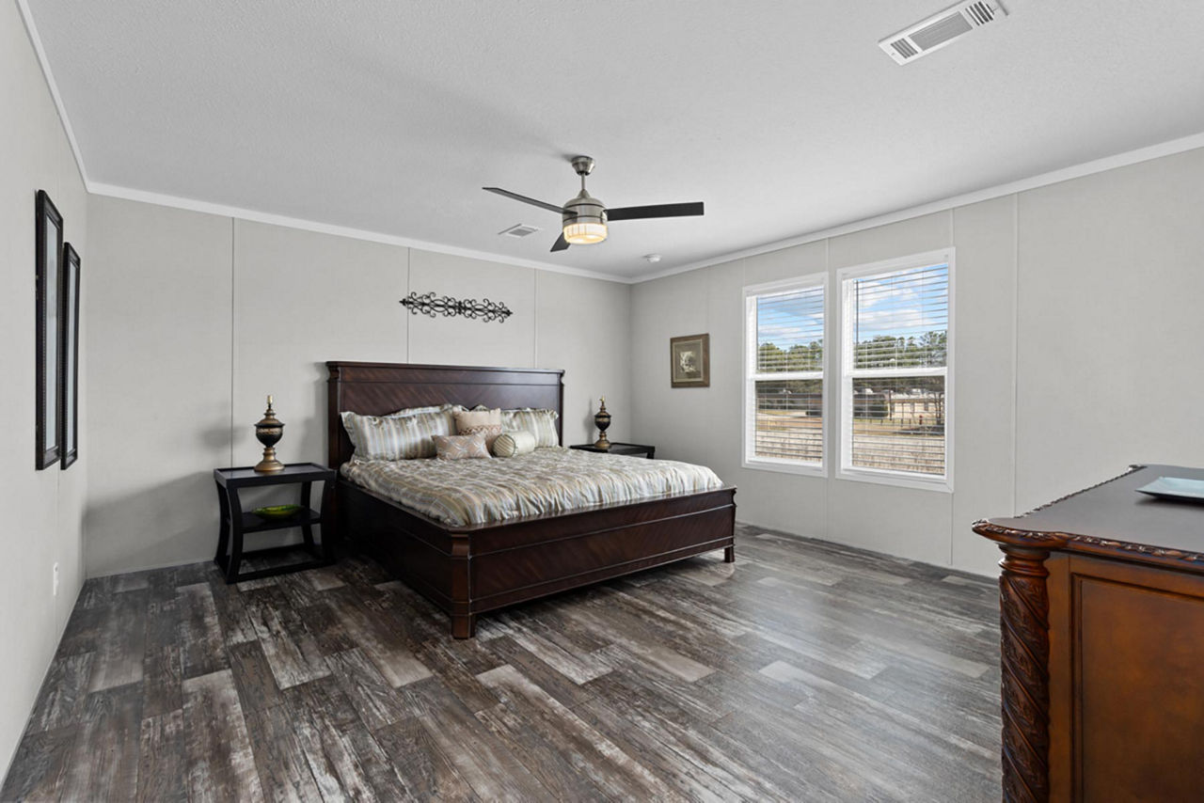
The Magnolia is a spacious, multi‑section manufactured home by Skyline Homes (a Champion Homes brand) designed to offer modern comfort, family‑friendly space, and practical features.
Key Specifications
- Size: Approx. 2,305 sq ft
- Dimensions: 32′ x 76′
- Layout: 4 bedrooms, 2 bathrooms
- Sections: 2‑section (double‑wide)
- Style: Ranch‑style, open‑concept living
Interior Features
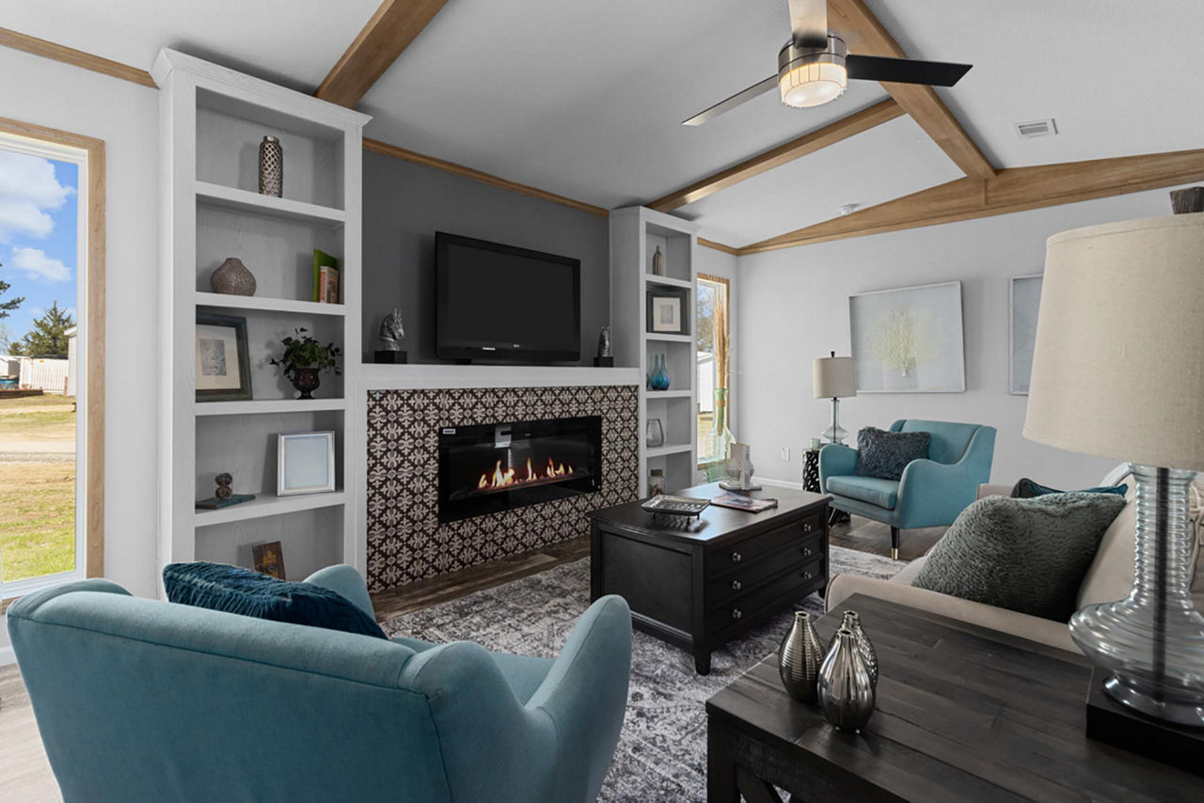
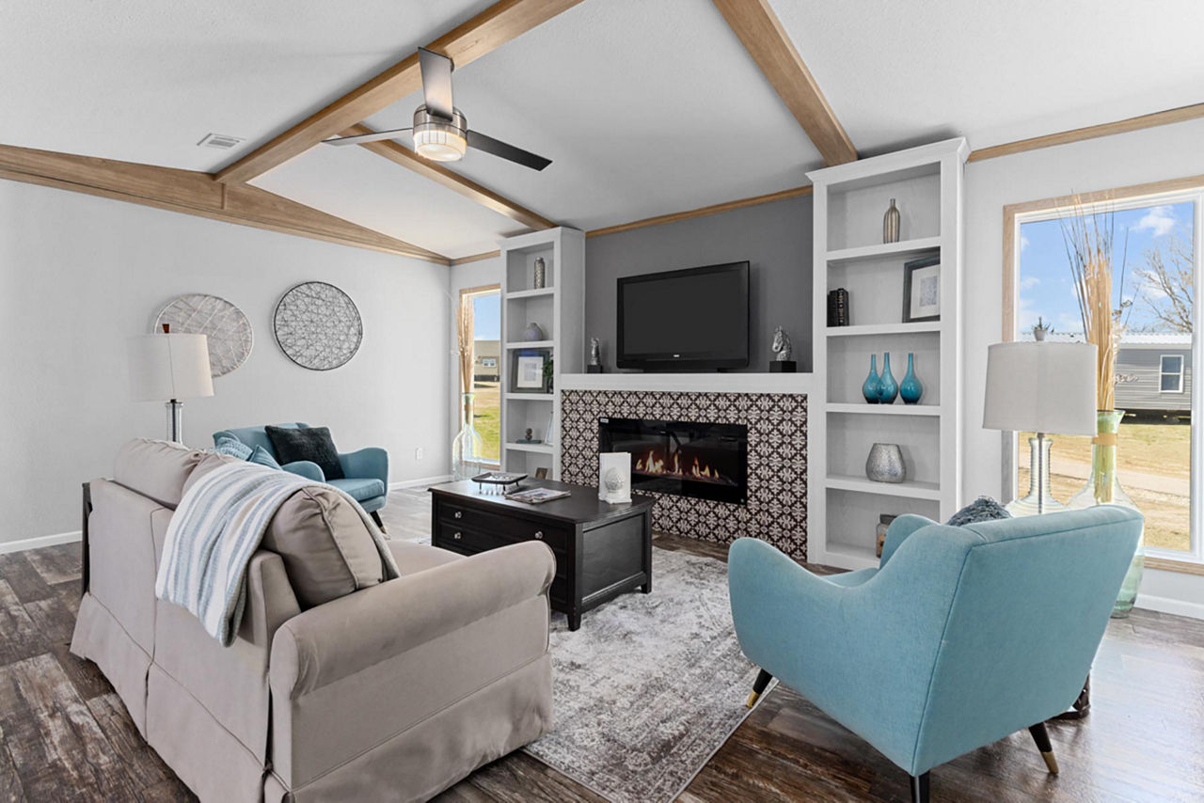
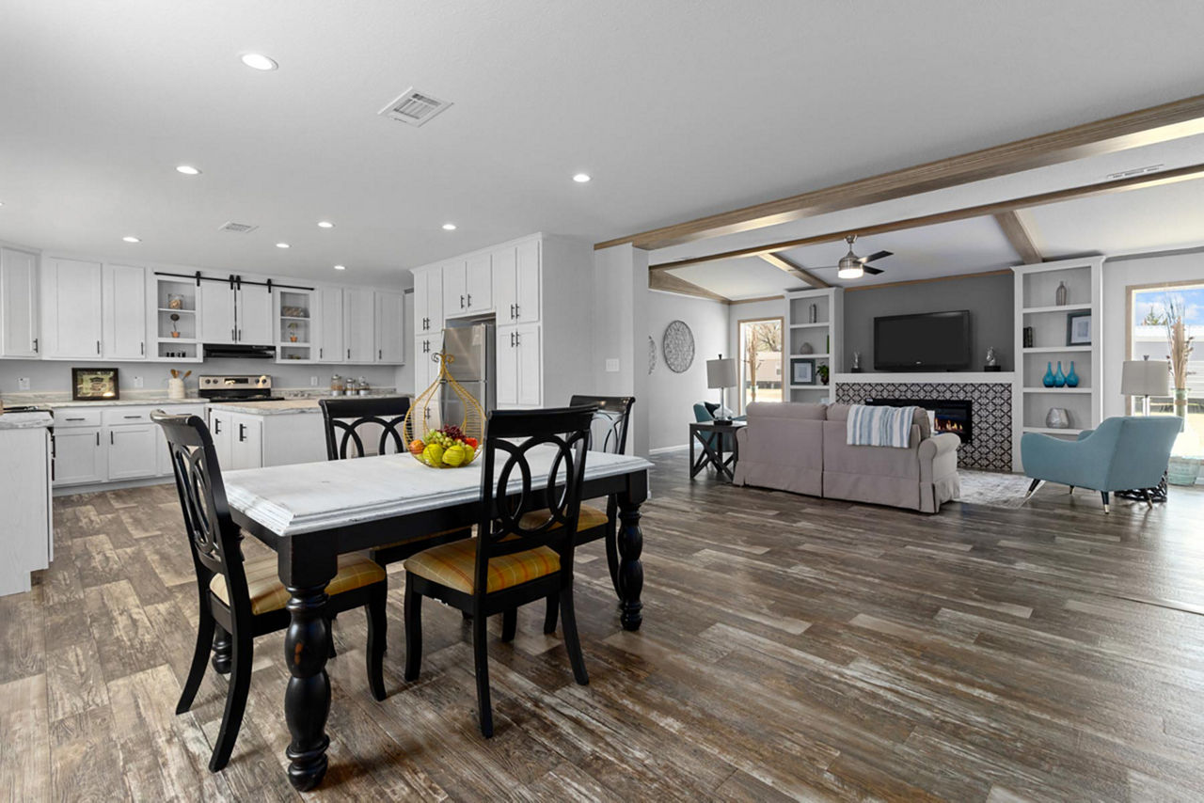
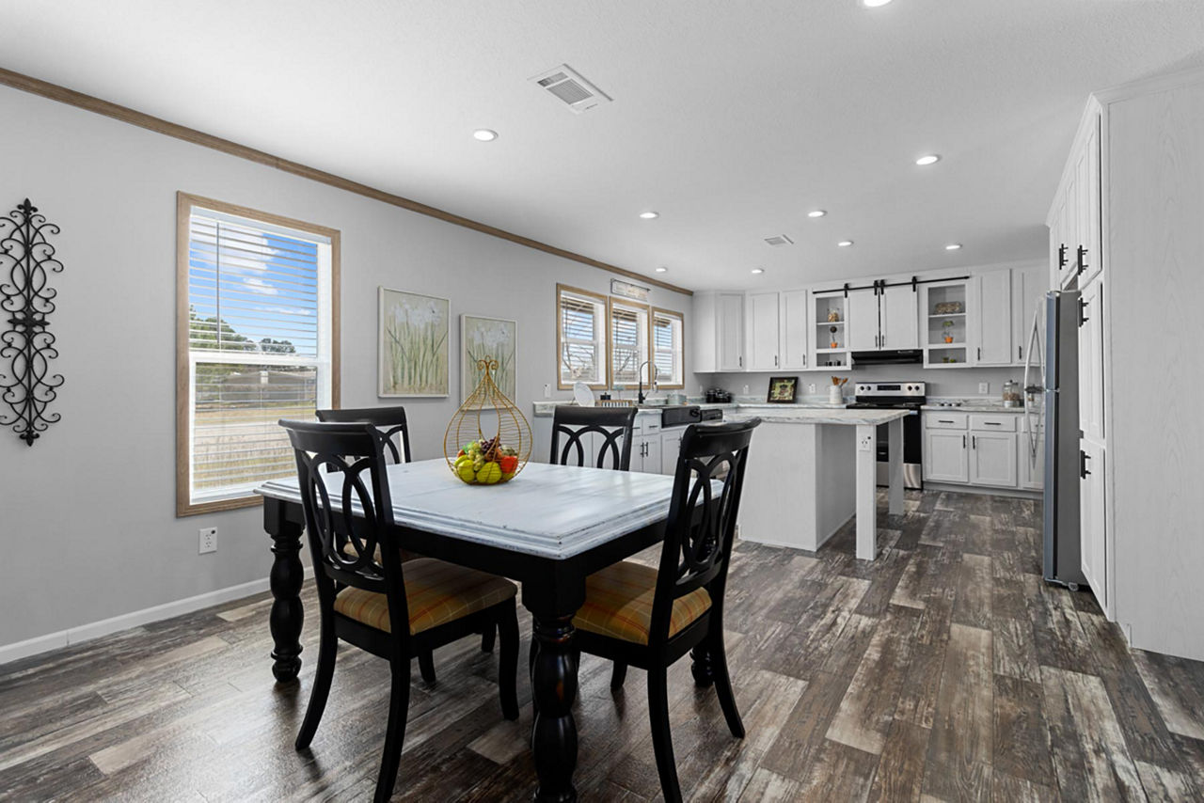
- Open‑plan family area for social gathering
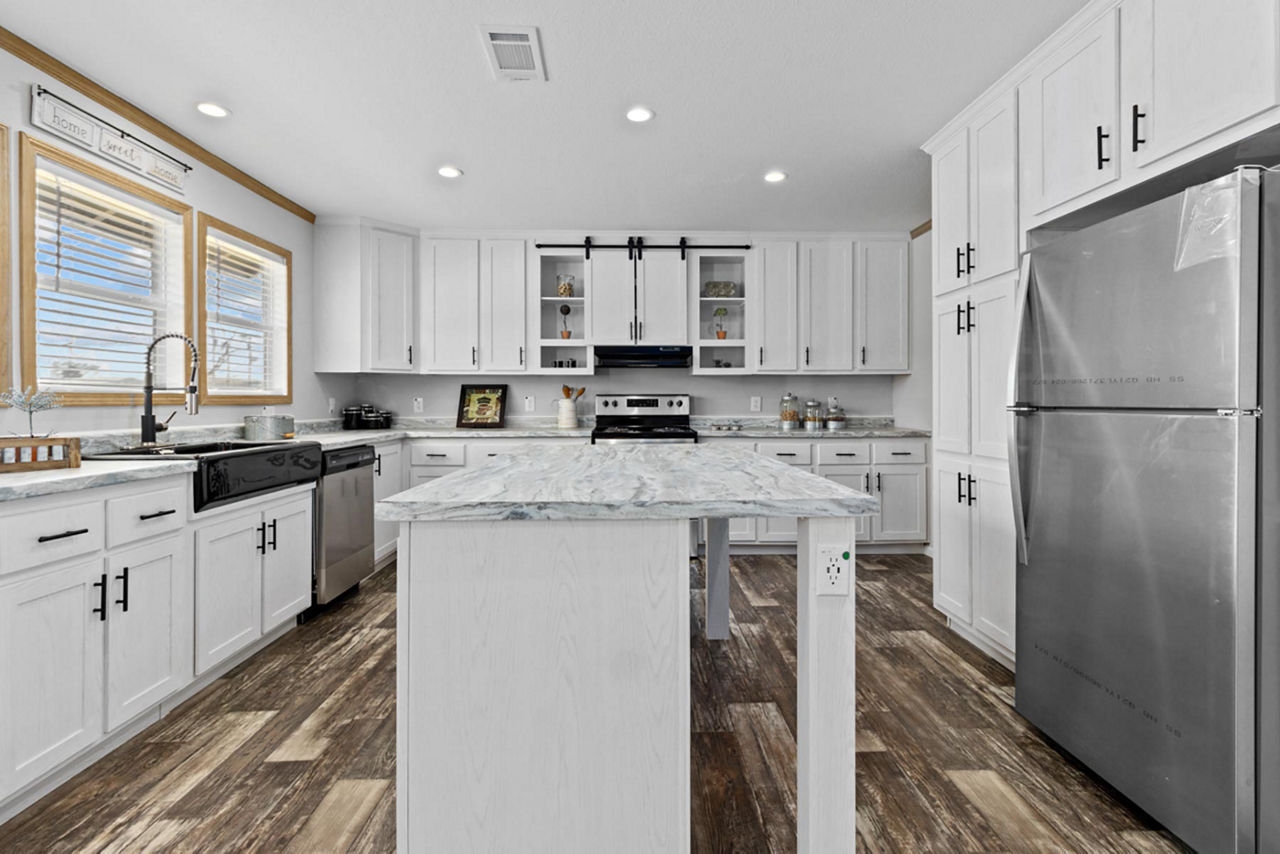
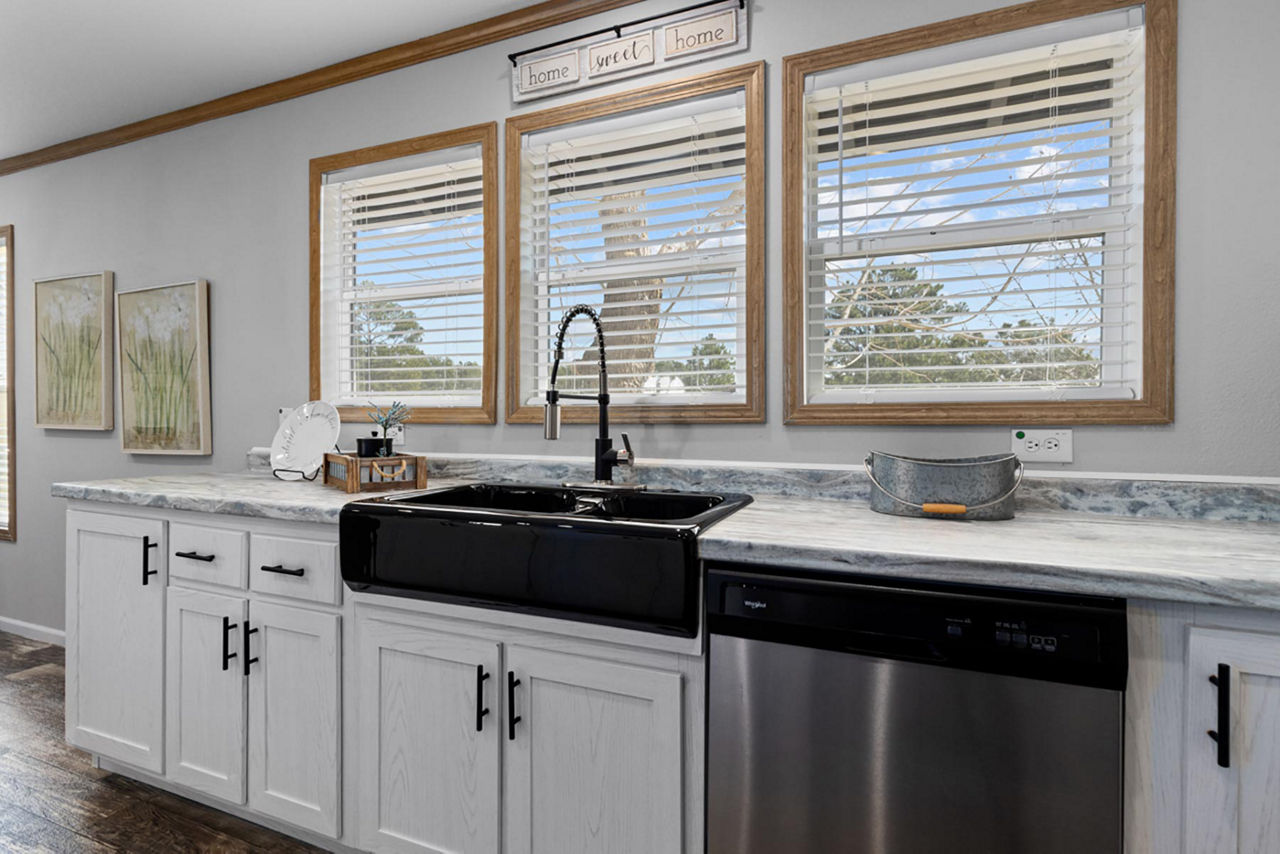
- Kitchen with island and stainless steel appliances
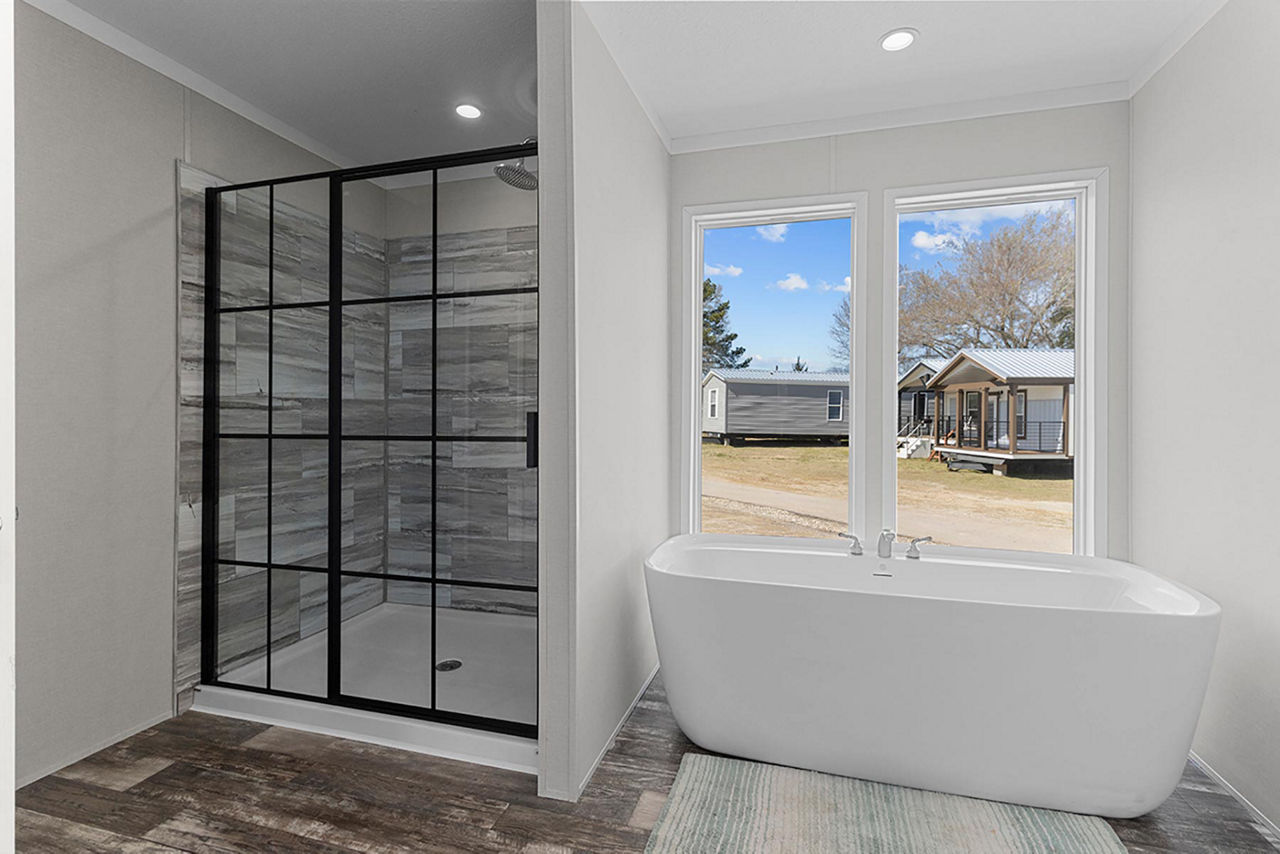
- Freestanding bathtub in the master bath
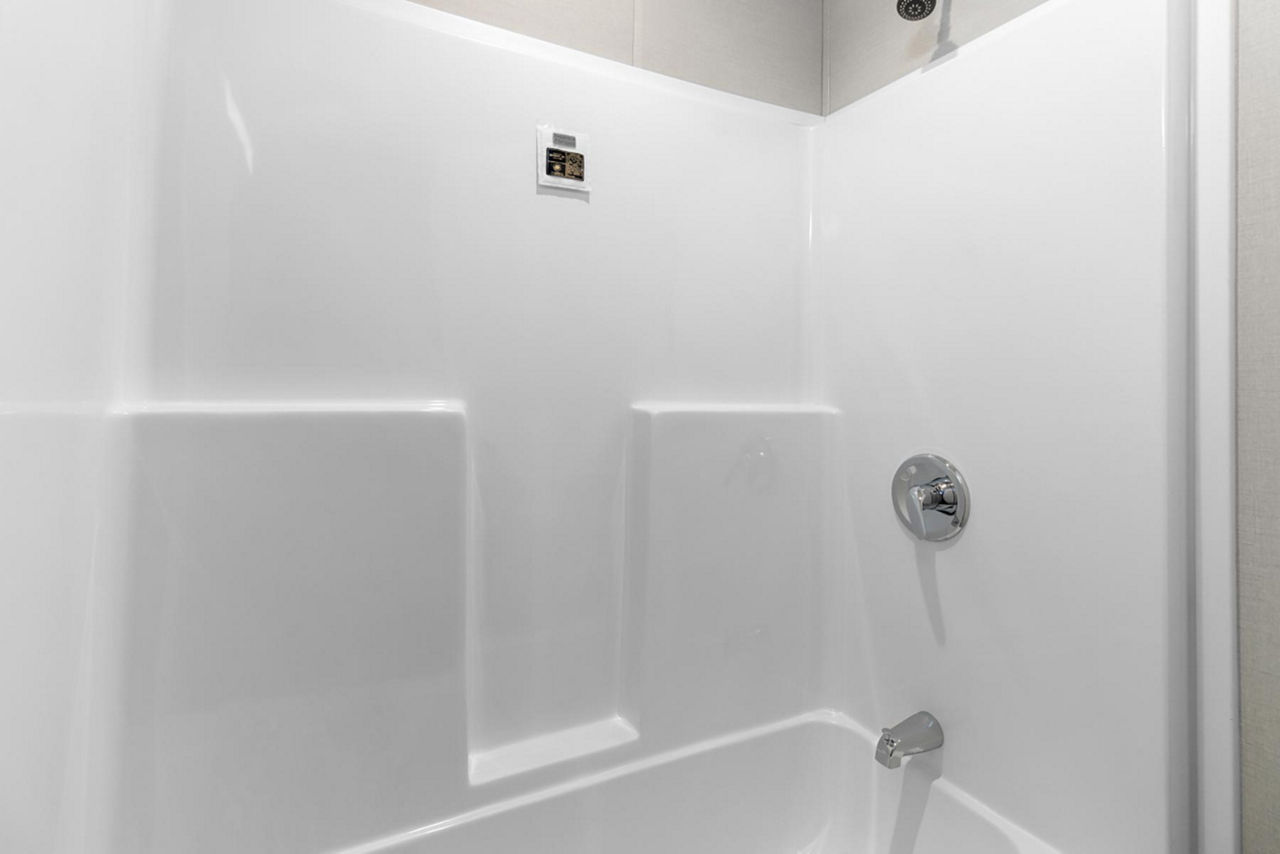
- Walk‑in shower in addition to tub
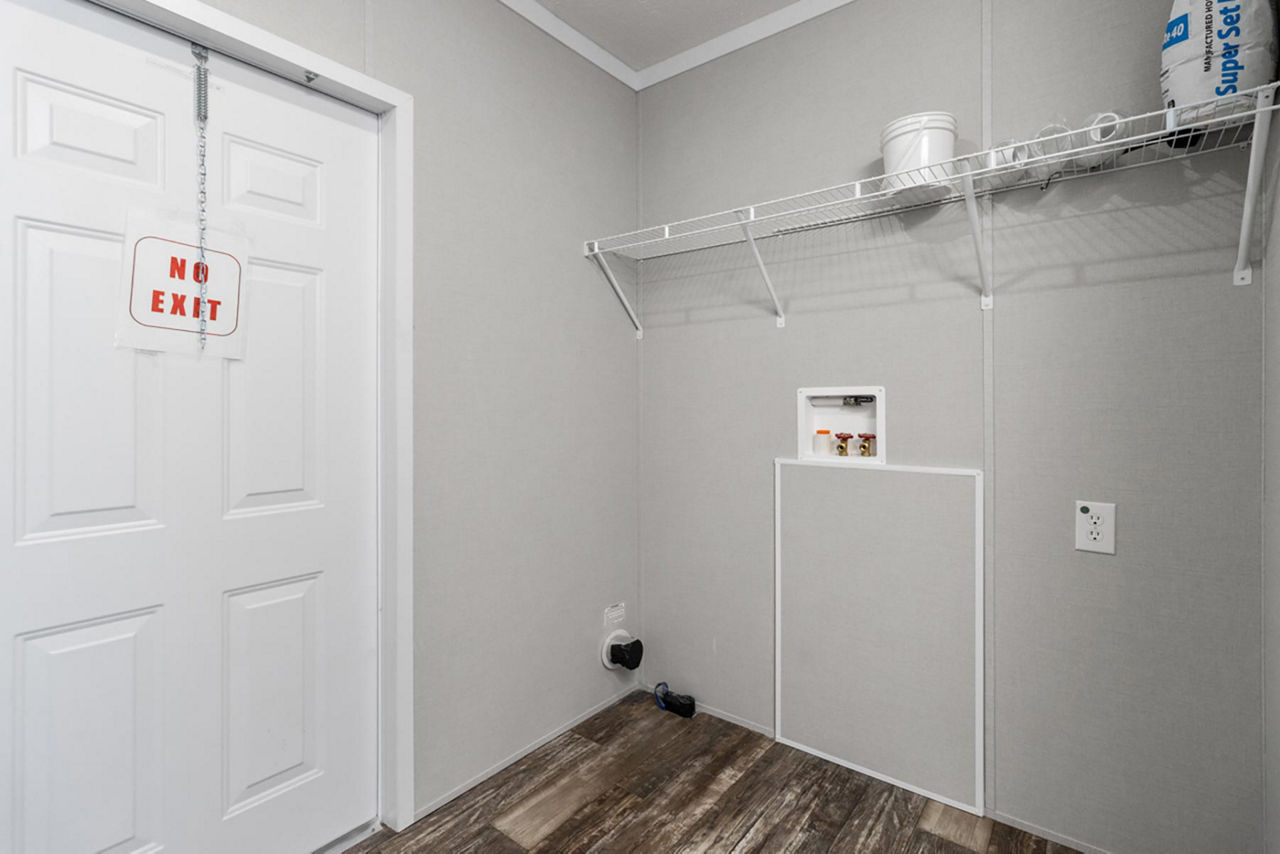
- Utility room with washer/dryer hookups
- Built‑in entertainment center
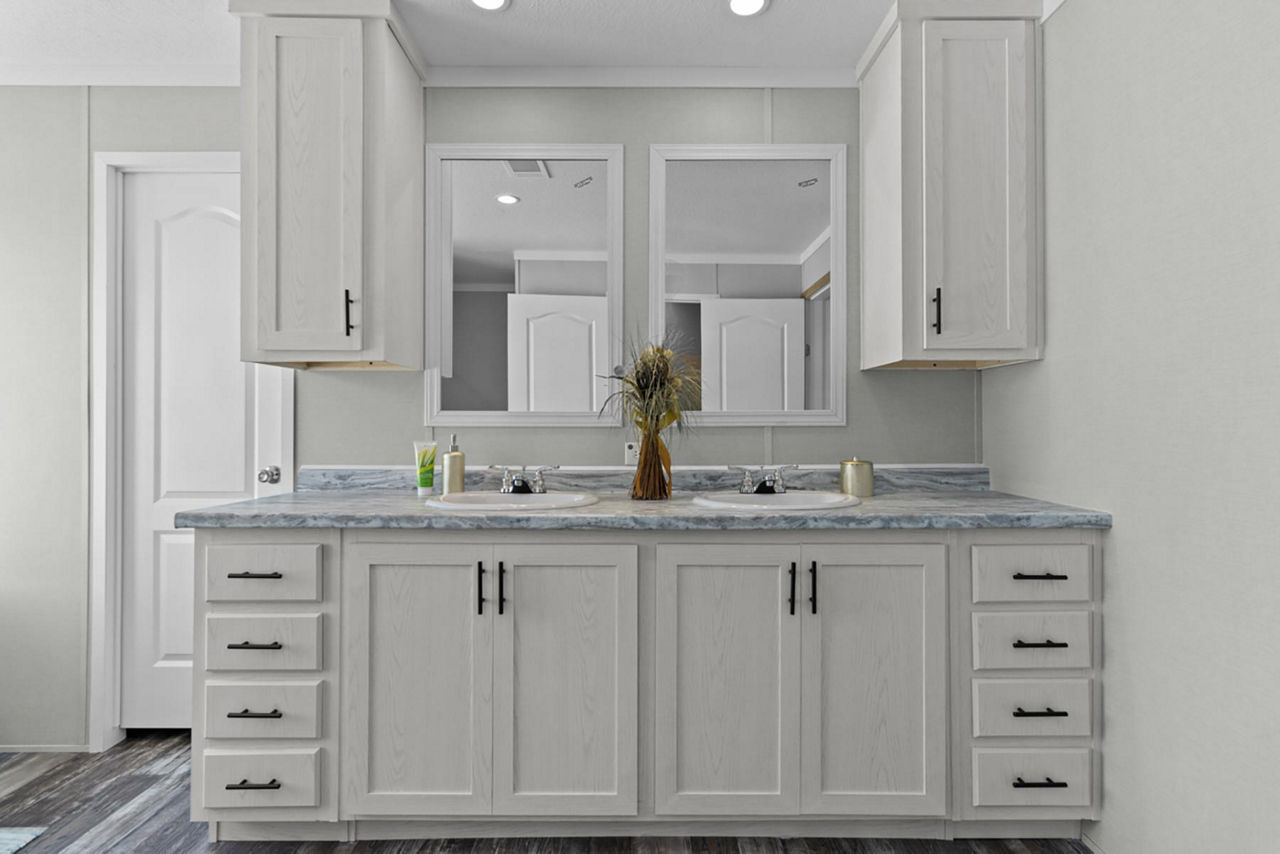
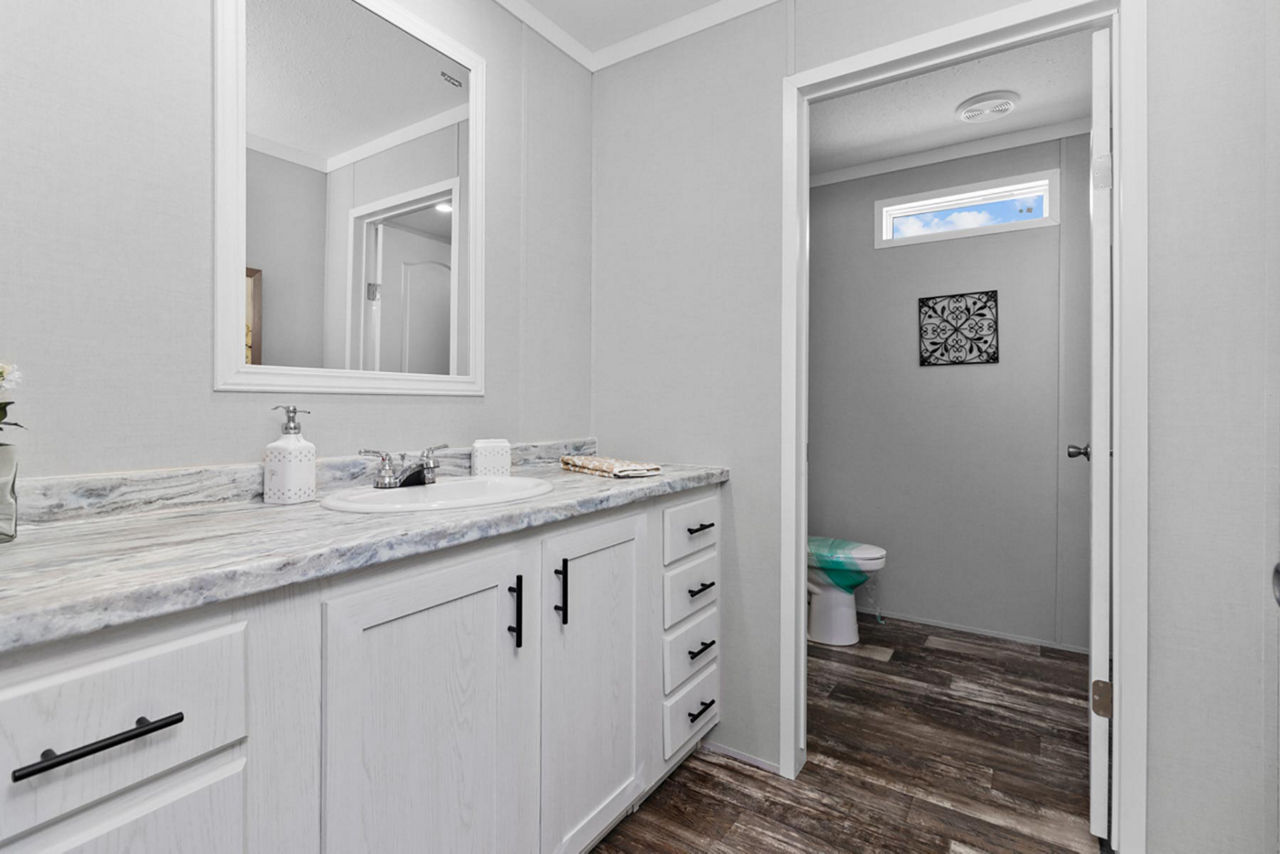
- Additional den with double‑sink vanity
- High‑quality finishes: vinyl siding over OSB, knockdown ceiling, Armorflor linoleum flooring in key areas
Construction & Comfort
- Rugged metal roof with 20# load rating
- Thermal gridless windows for energy efficiency
- 200‑amp electrical service and 30‑gal electric water heater
Design Highlights
The Magnolia blends style and functionality, with a flowing open layout, generous living spaces, and thoughtful storage solutions. The combination of a family area, well‑equipped kitchen, and spa‑like bathrooms makes it ideal for families seeking both comfort and convenience.
The Magnolia is a 2,305‑sq‑ft, 4‑bed, 2‑bath, two‑section home by Skyline Homes, offering an open‑concept design, modern finishes, and practical amenities for a comfortable, contemporary lifestyle.
Floor Plan